
谷德项目对接平台(查看更多项目,申请成为会员,寻找设计师)已经运营了四年多的时间,平台上发布过的项目有839个,总额超6亿7303万,项目对接成功率为19%。项目周期不一,建筑时间最长,室内和景观次之。目前陆续有一些会员接到的项目建成完工或者设计阶段完毕,我们由衷地为这些合作成功的会员和业主高兴。
在平台上,我们发现了一些富有才华的年轻公司一年内不止接到一个项目;看到有经验丰富的公司甚至进军海外成交了国外的度假酒店项目;目睹在传统渠道上只能接室内项目的建筑师成交了多个建筑项目;了解到优秀的设计公司对业主议价能力很强,可以大幅提升业主原有预算等等多种情况。我们将展示会员在平台上接到的项目,附以谷德对建筑师的简短采访,了解他们对接项目的经过和感受。
期待做得更好,期待助您一臂之力。
本次介绍的项目是 编筑设计 STUDIO WEVEN 在平台上接到的浙江金华VILLA 1199刘宅项目。点击这里 看当时发布的项目信息。
gooood Get-Project platform ( more project information/membership register/look for designer) has been in operation for almost four years, having published projects with nearly 670 million budget in total and the success ratio of 19% in the project alignment. Different fields require different project periods, as the architectural design requires for the longest time, while the periods of the interior design and the landscape design follow in the subsequence. Currently, it is a good pleasure and honor to see that some of our members have completed the construction or the design of the projects they received. On the platform, we have discovered that some talented young companies have obtained more than one project commissions within one year, some experienced companies have marched into the oversea market with commissions of overseas exclusive hotel projects, some architects who could only obtain interior projects in the conventional way have dealt with several architecture projects, and that some outstanding design companies can have a great impact on their clients that they could convince their clients to raise the original budget by a wide margin, etc. Now, we are going to display the projects our members have received on our platform accompanied with brief interviews, listening to their processes and the feelings toward the project alignment on our platform. We hope for a better platform, as well as your supports.
This time we will introduce the Sun Island Resort project completed by STUDIO WEVEN. Click HERE to see the project info on get-project platform.
(the interview is only in Chinese)
▼浙江金华VILLA 1199刘宅 – 项目视频,VILLA 1199 in Jinghua, China – project video
设计师会员回访
谷德采访了项目设计事务所 STUDIO WEVEN.,请设计负责人回答了在对接过程中的一些经历以及使用项目推介平台的体验:
1. 您在项目对接平台一年一共和多少个甲方有相当程度的接触沟通,最终接到了几个项目?
一年中和4个甲方进行了沟通,有2个项目达成合作。
2. 接到的项目是什么类型,设计费是多少?项目进展到了什么程度?该项目完成后除了设计费还给你带来了哪些你认为有价值的事情?
一个是零售类的项目,一个住宅改造项目,两个都已完工,设计费属于中上水平,这些项目还让我们接触到真正重视我们设计理念并且信任设计师的甲方。
3. 从网络平台对接项目,在和甲方沟通的过程中是否遇到了一些不一样的问题?是如何克服的?
达成合作的甲方沟通都比较顺利,没有遇到什么问题。
4. 您认为能够从网络平台接到项目,您自身的优势有哪些?
我们工作室的优势在于丰富的项目经验和清晰的设计理念,这些都受到我们合伙人多年在欧洲知名事务所工作和持续学习的背景所塑造,并且能综合建筑和室内对一个项目进行整体的设计。
5. 您认为谷德项目对接平台的优势在哪里?从哪些方面为您带来了显著的帮助?
谷德平台能将设计师和具有高水平设计理解的甲方进行一个链接,这确保我们的项目能够与欣赏我们设计理念的甲方匹配。
6. 您认为平台还可以在哪些方面有所改善?
希望谷德设计网能在设计作品传播时可以多考虑业主的角度。
业主回访
1.请问在决定设计公司之前您与多少家公司进行过比较深入的沟通?
之前沟通过的有两家。
2.请问选中的设计公司的哪些优点或者特点是您中意的?
设计理念和自己比较契合。
3.您觉得谷德项目对接平台的优缺点有哪些?
平台有很多优秀的设计工作室
项目展示
Project Description
浙江金华VILLA 1199刘宅|VILLA 1199 in Jinghua, China
VILLA 1199位于浙江省金华市一个别墅区内,业主为一对年轻夫妻,因标准化别墅商品房原有的空间布局无法满足业主对自然舒适宁静的生活方式的需求,需对此建筑物进行整体空间改造及室内设计。如何引入自然光及自然景观,设置自由流动的生活空间以及将空间与生活方式更有品质的结合是STUDIO WEVEN设计时考虑的要素。
VILLA 1199, located in a villa district in Jinhua, Zhejiang Province, is home to a young couple. The original layout of this standardized villa did not meet the owners’ needs for a natural, comfortable, and serene lifestyle, necessitating a complete spatial renovation and interior design. Studio Weven focused on introducing natural light and landscapes, creating free-flowing living spaces, and enhancing the connection between the space and the owners’ lifestyle.
▼天井花园,Patio garden
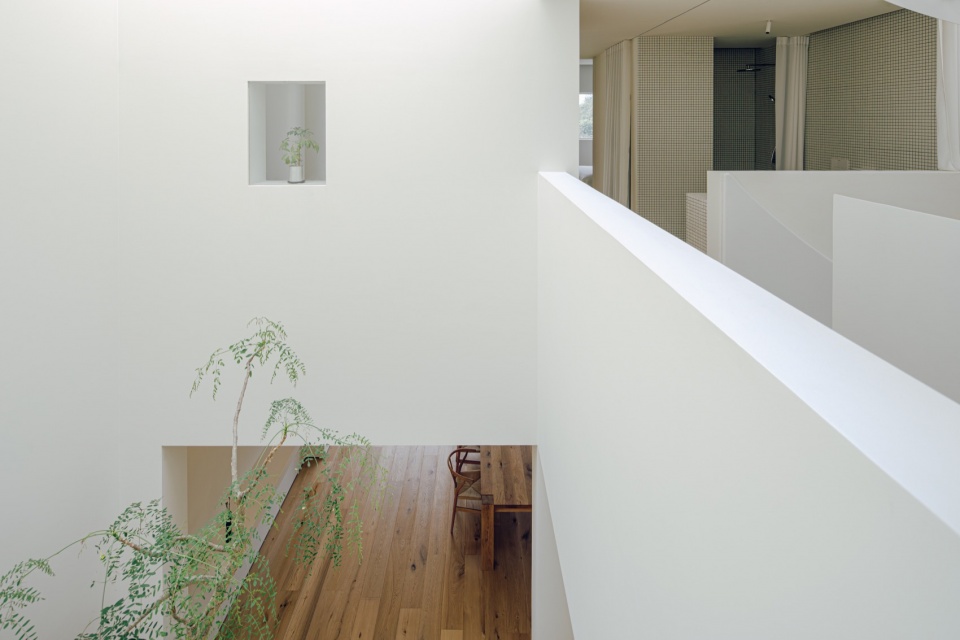
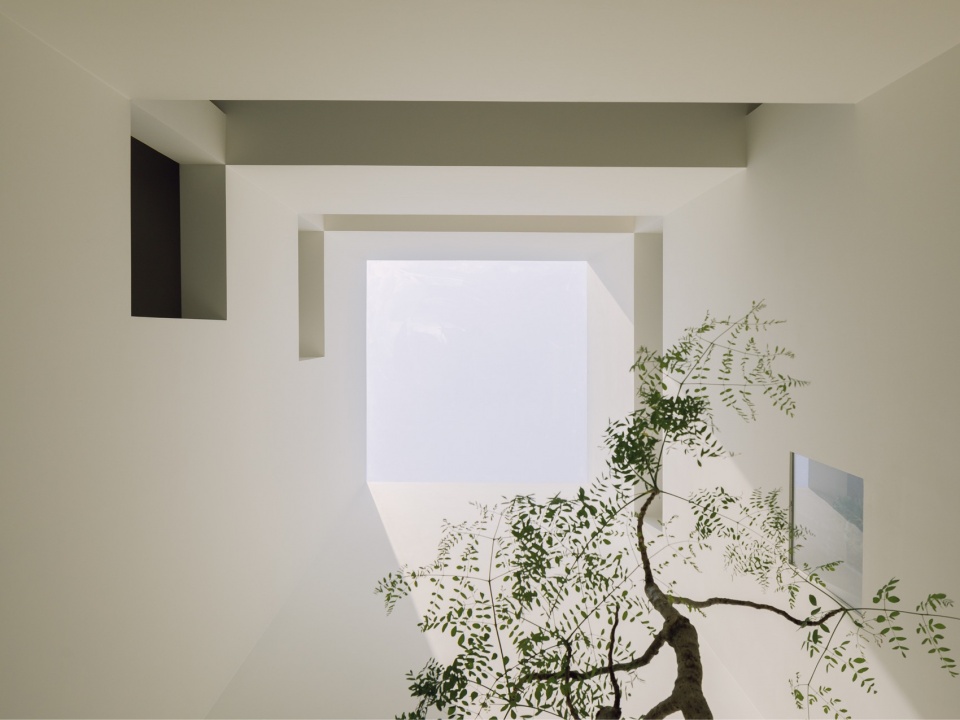
STUDIO WEVEN希望打破传统住宅边界,营造一个空间和自然不仅仅是邻接,而是本质上与我们日常生活交织在一起的环境。空间内部发生的事情和空间本身一样重要,比如,当你吃早餐的时候,你会从餐厅看到什么,当你淋浴的时候,是否可以感受到室外的微风。设计仔细的考虑空间中的生活,以及它如何在各个空间展开。
Studio WEVEN aims to break traditional residential boundaries, creating an environment where space and nature are not just adjacent but intricately woven into daily life. The activities within the space are as important as the space itself. For example, what you see while having breakfast, or feeling the outdoor breeze while showering, are integral to the design. We carefully consider how life unfolds in each space.
▼一层空间,First Floor Space
▼一层餐厅,First Floor Dining hall
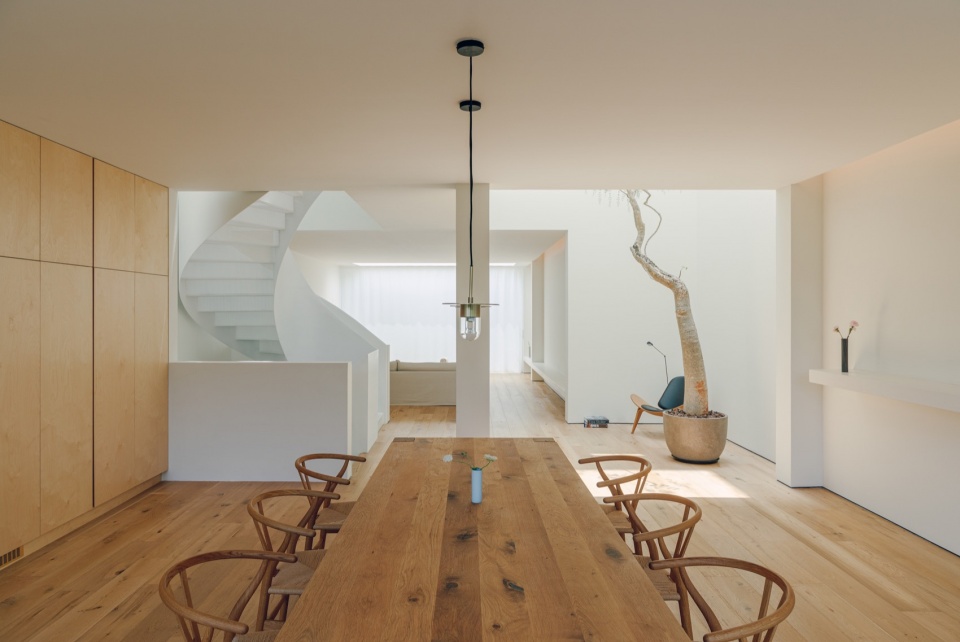
▼餐桌,Dining table
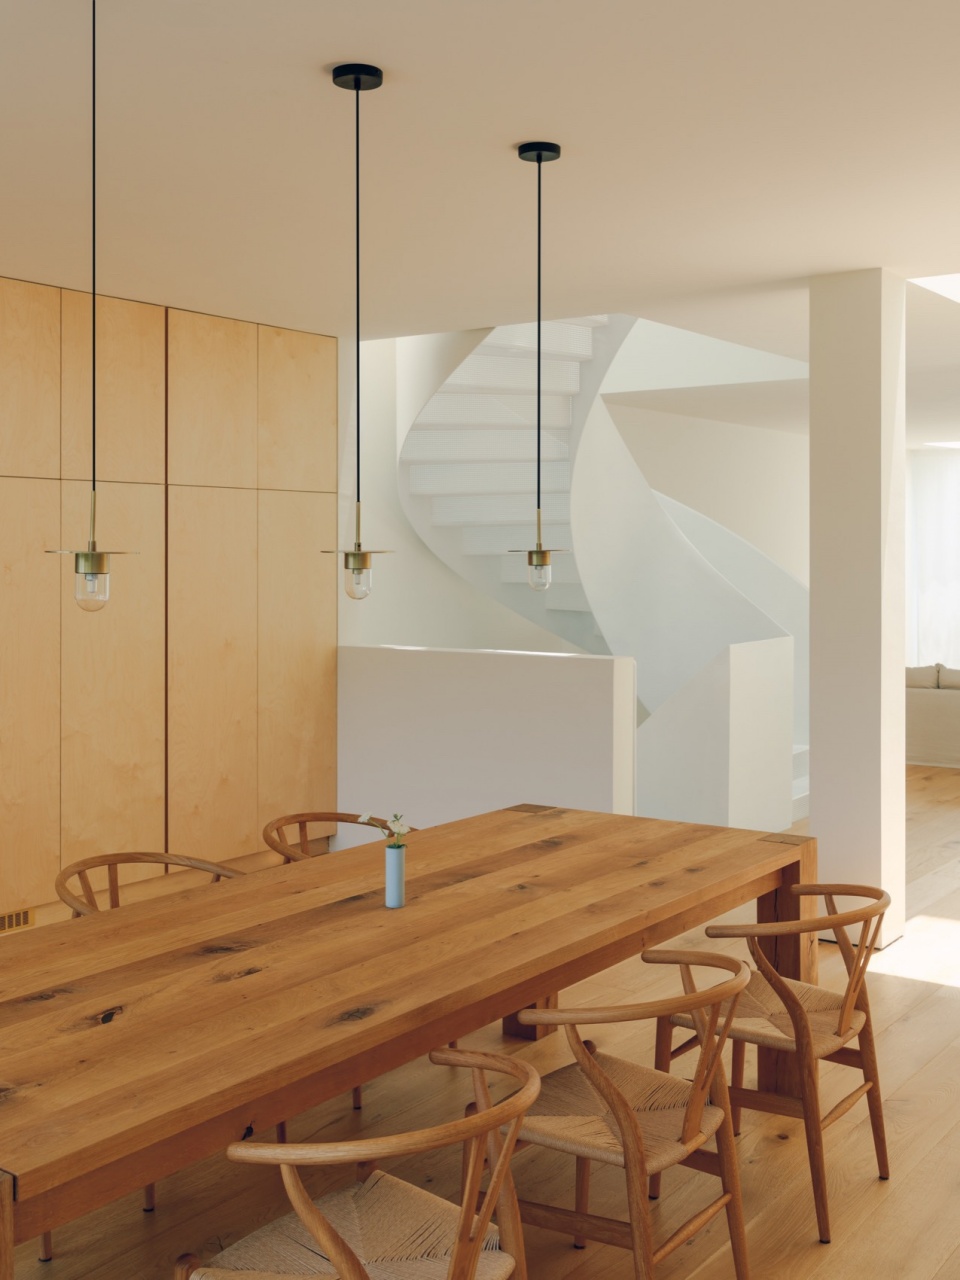
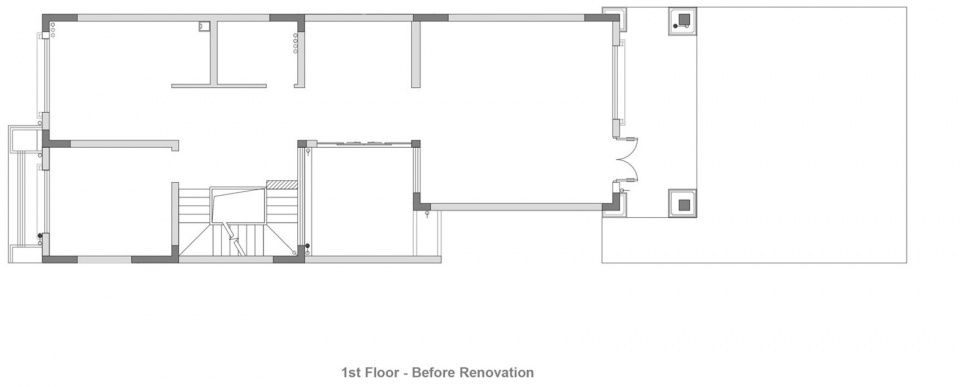
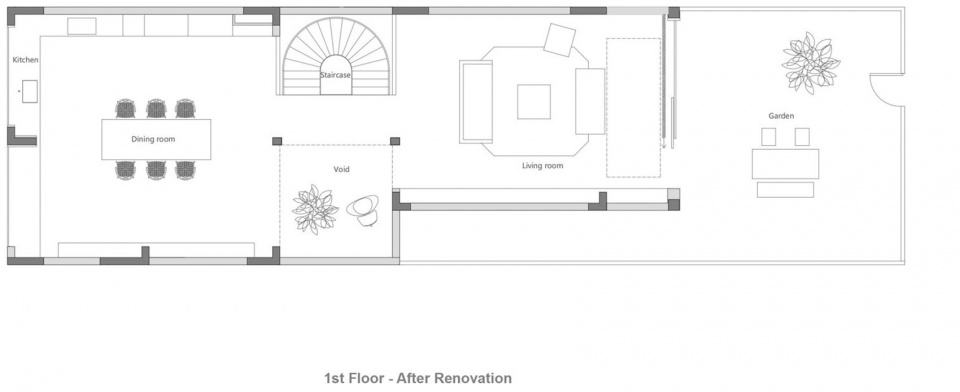
原有建筑为长方形,将长方形的两侧打开引入光线,并在屋顶设置两个大面积天窗,一侧为楼梯间提供光线,一侧为安静的阅读空间,解决了原有的室内自然光线幽暗的问题。大片玻璃及隐藏边框的简约设计极大的加强了室内和室外自然之间的联系,随着天气的变化,整个室内的光影氛围也会发生变化。
The original rectangular structure is opened on both sides to bring in light, and two large skylights are installed on the roof—one providing light to the stairwell and the other to a quiet reading area, solving the problem of dim natural light in the original interior. Large glass panels and minimalist designs with hidden frames significantly strengthen the connection between indoors and outdoors, allowing the indoor light and shadow atmosphere to change with the weather.
▼一层餐厅和厨房,First Floor Dining Room and Kitchen
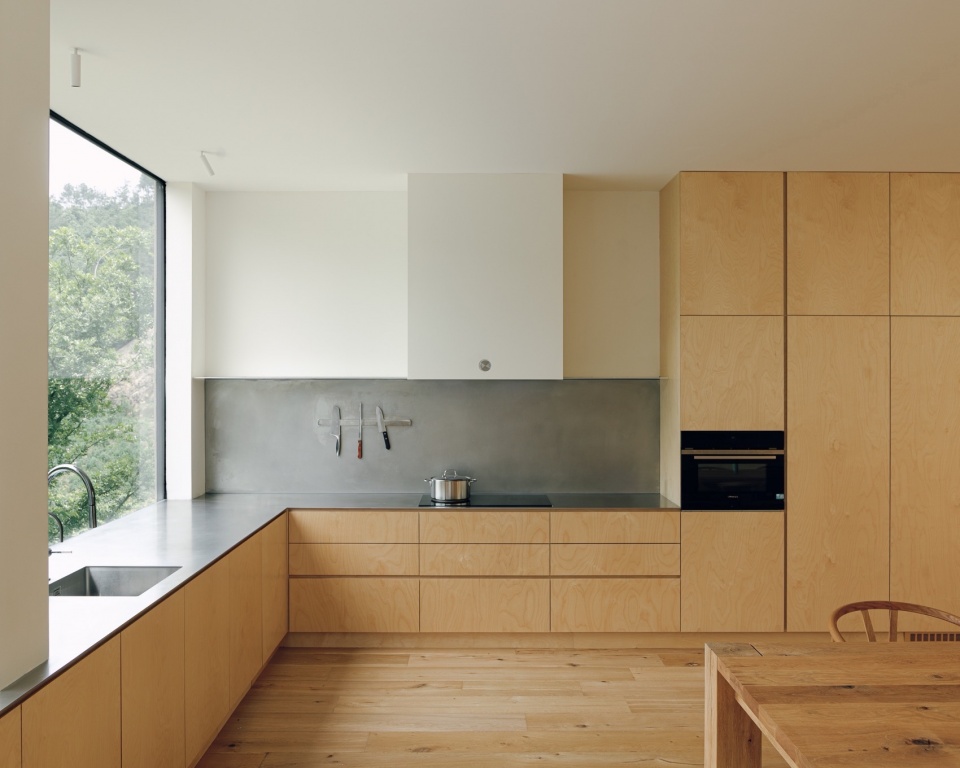
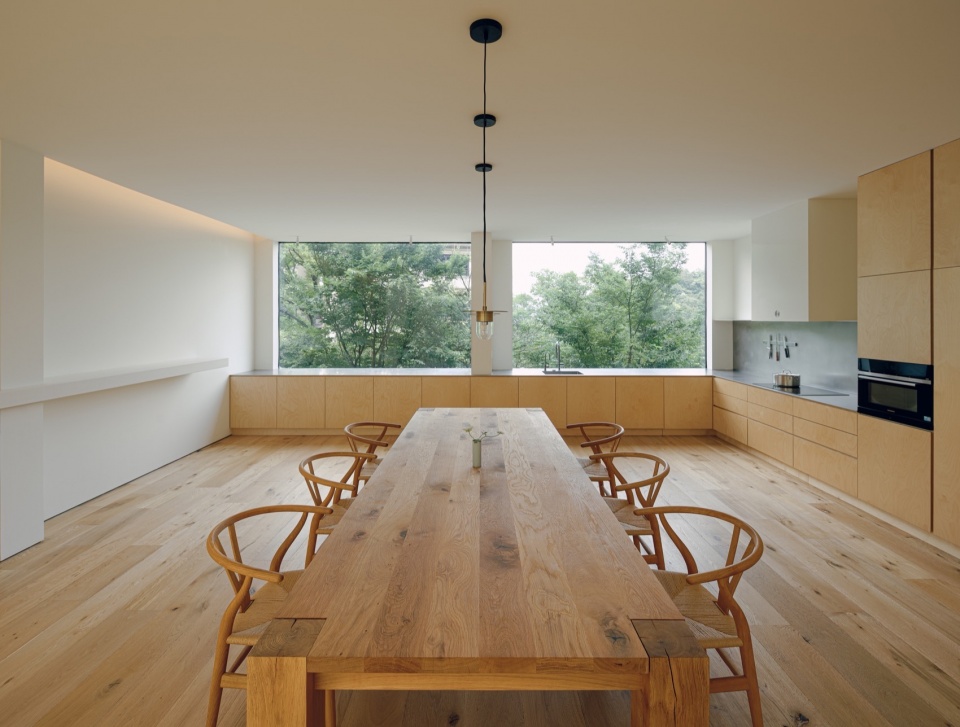
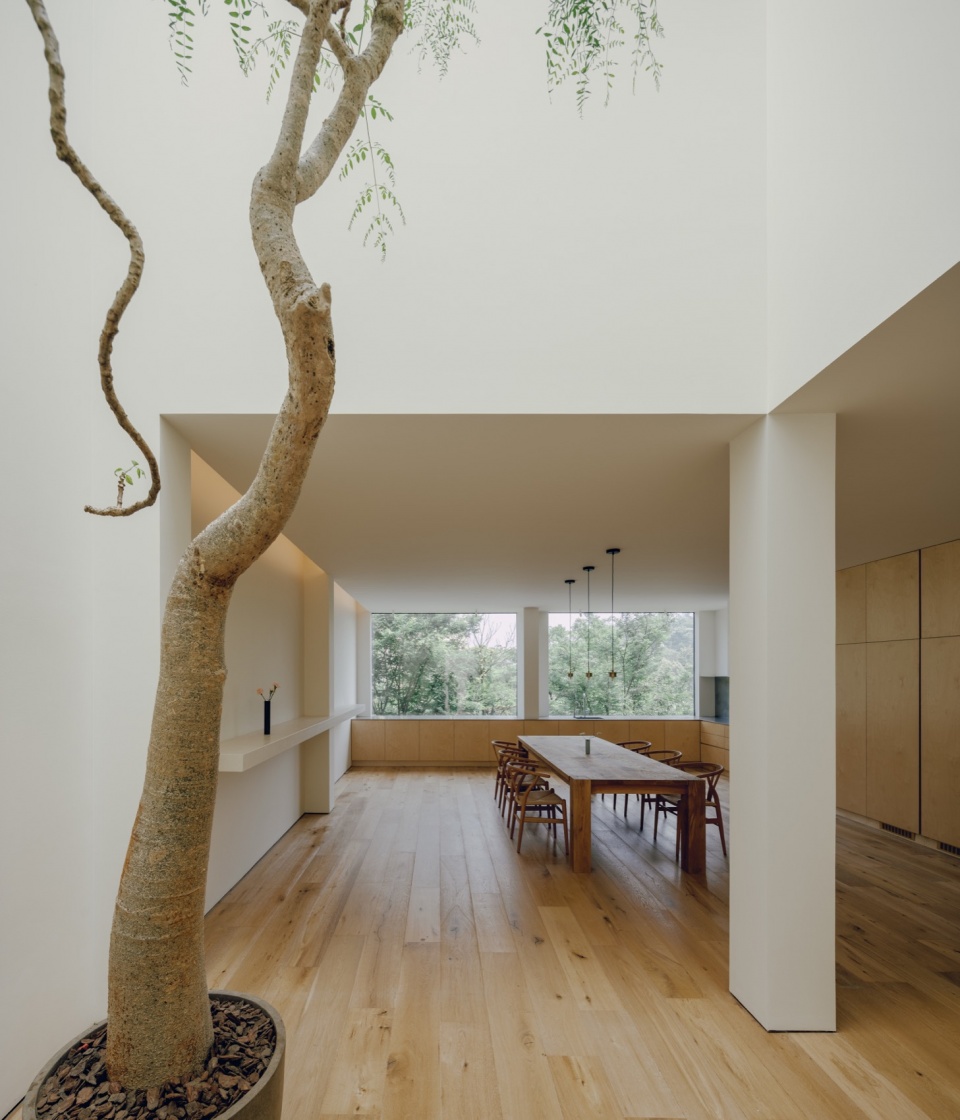
保留原有建筑中心的承重结构,将厨房的一部分外立面拆除,最大程度的将自然引入室内。操作台正对着窗外的绿植,使得这一日常行为也伴有观景的乐趣。在这里,对话始于聚会的本质。木材与光线交汇的地方不仅仅是用餐的地方,它是连接的地方。坚固的木桌锚定了家庭、食物和友谊的叙述,在自然光的映衬下,框定了我们的用餐和共同度过的时刻。早餐伴随着早晨的阳光开始,而在晚餐时,柔和的黄昏光芒营造出温暖的氛围,适合分享故事和放松。
Retaining the central load-bearing structure, part of the kitchen’s exterior wall is removed to maximize the natural light indoors. The counter faces the outdoor greenery, making the daily activity of cooking enjoyable. Here, conversations start with the essence of gathering. The intersection of wood and light creates not just a dining area but a place of connection. A sturdy wooden table anchors the family, food, and friendships, framed by natural light. Breakfast starts with the morning sun, and dinner is illuminated by the warm glow of dusk, perfect for sharing stories and relaxing.
▼一层平面(改造前),First-Floor(before renovation)
▼一层平面(改造后),First-Floor(after renovation)
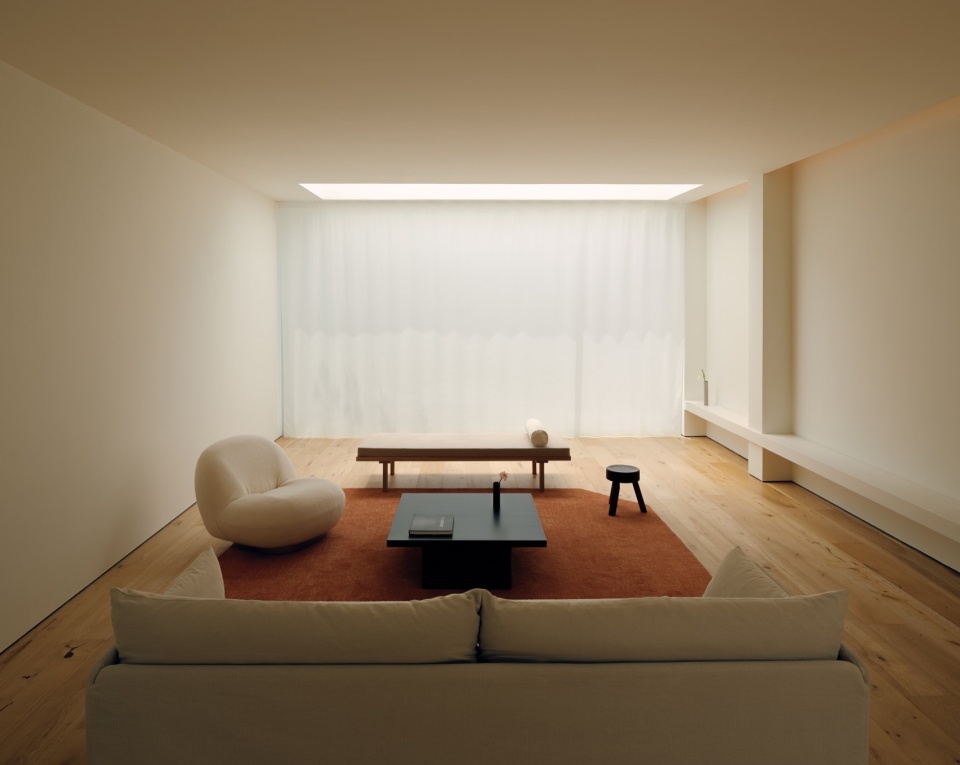
▼一层客厅,First Floor Living Room
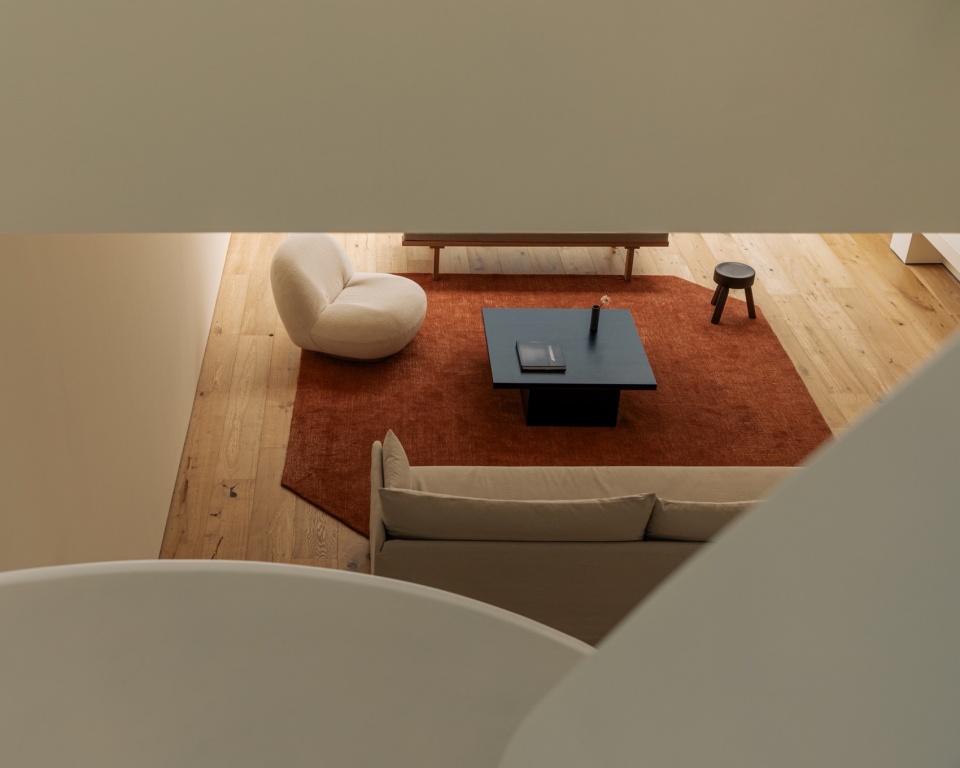
▼一层客厅细部,Details of First Floor Living Room
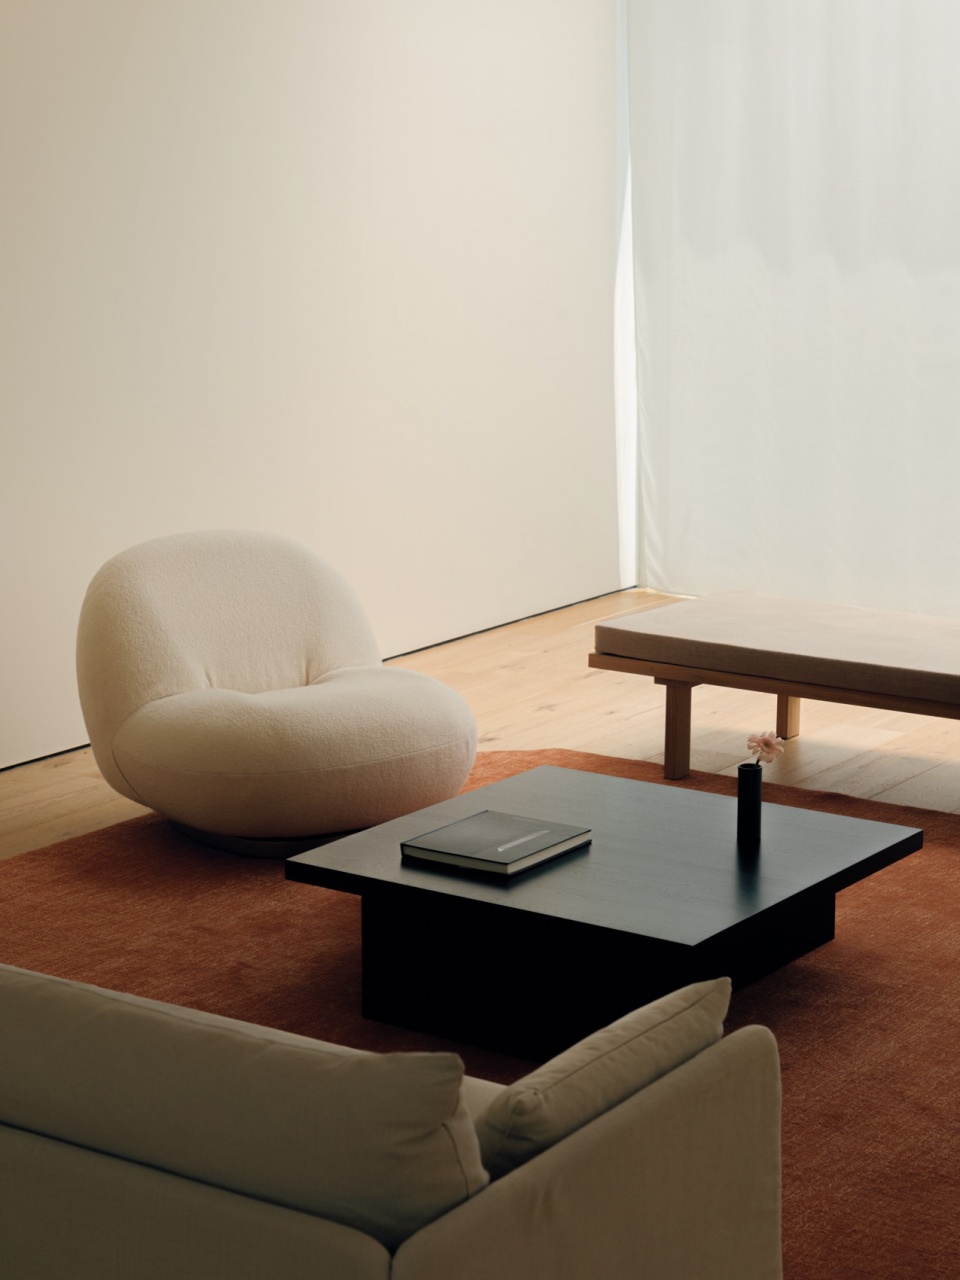
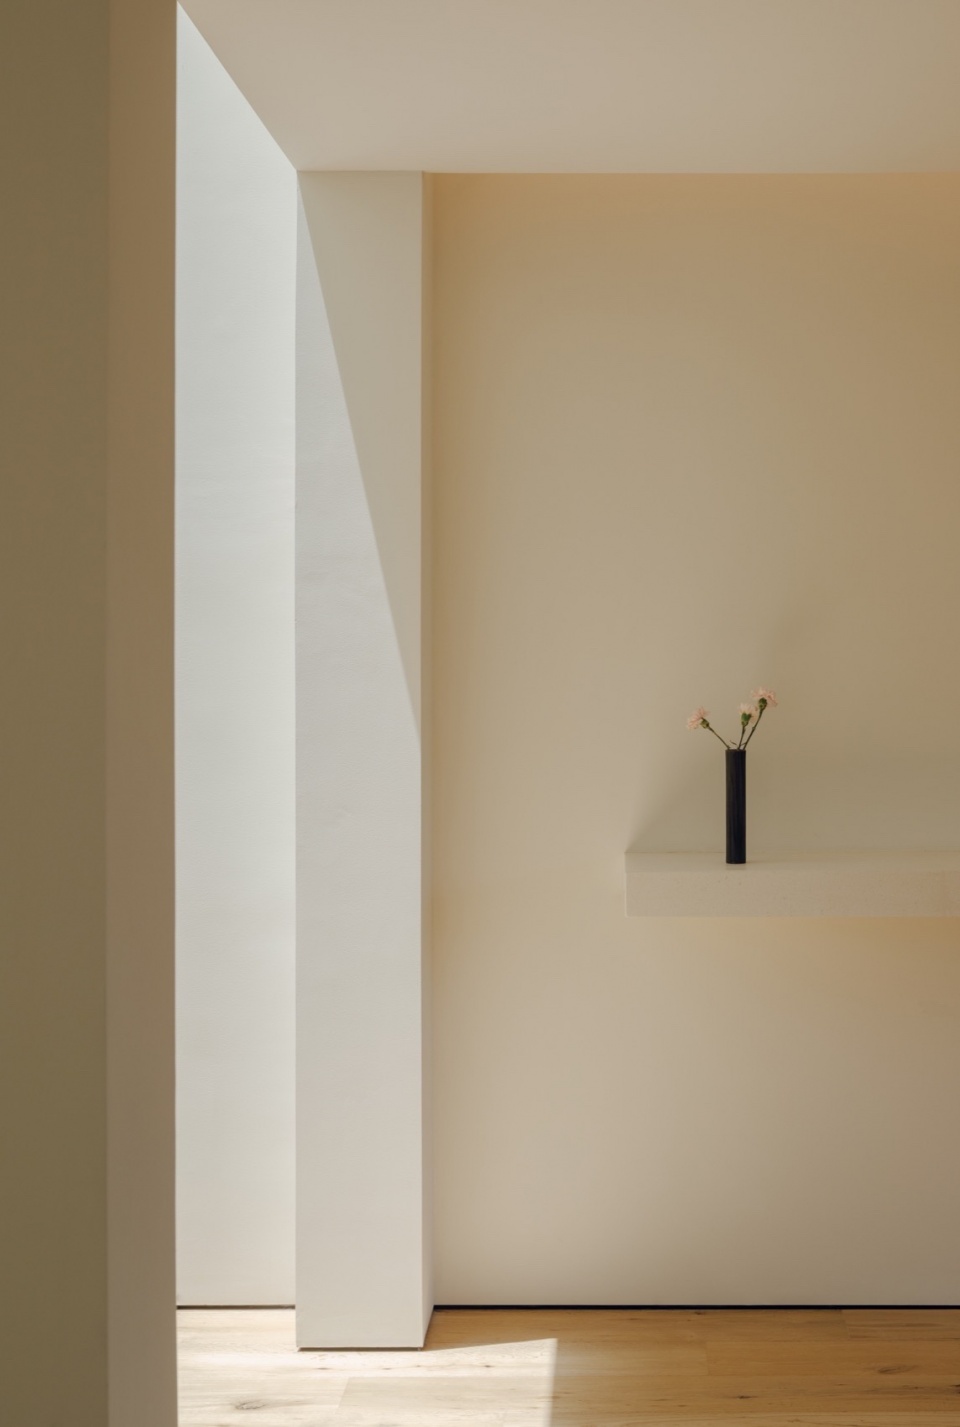
在这个空间中,由光影定义的空间质疑装饰的必要性,并以简约作答。它提供了一个庇护所,简约并不意味着减损而是增强,使居住者能够安然存在。光影的变化贯穿一天,创造一个宁静的氛围,适合阅读、冥想或简单地放松。考虑到一层室外和其他建筑物距离过近,使用拉帘排除视觉干扰,过滤光线,晚上通过隐藏的灯带给整个空间光源,并将设备口隐藏,使整个顶部纯粹自然。将二层阳台地面打开置入磨砂玻璃天窗,使光进入空间时更加柔和。
In this space, defined by light and shadow, decoration becomes unnecessary, and simplicity prevails. It offers a sanctuary where simplicity enhances rather than diminishes, allowing residents to exist peacefully. The changing light and shadow throughout the day create a tranquil atmosphere, ideal for reading, meditation, or relaxation. With the proximity of neighboring buildings, curtains are used to block visual distractions and filter light, while hidden light strips provide evening illumination, maintaining a pure and natural ceiling. The second-floor balcony floor opens to insert frosted glass skylights, softening the light entering the space.
▼楼梯,staircase
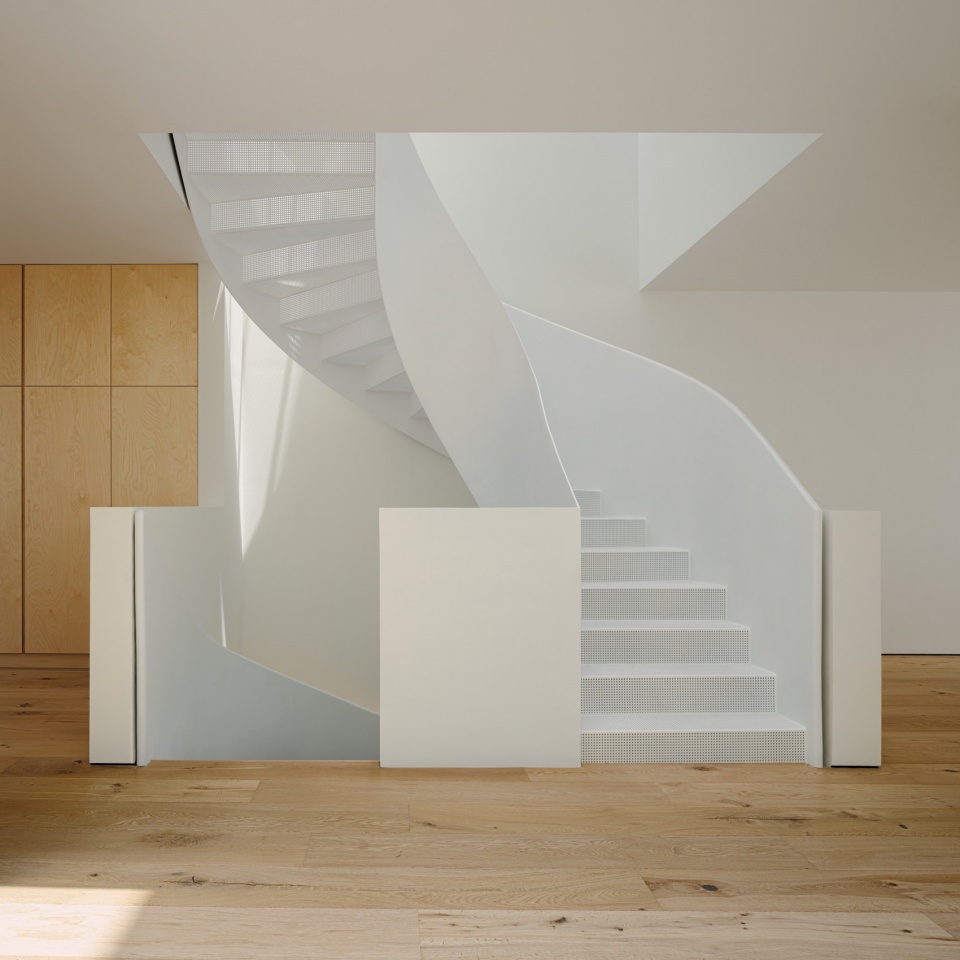
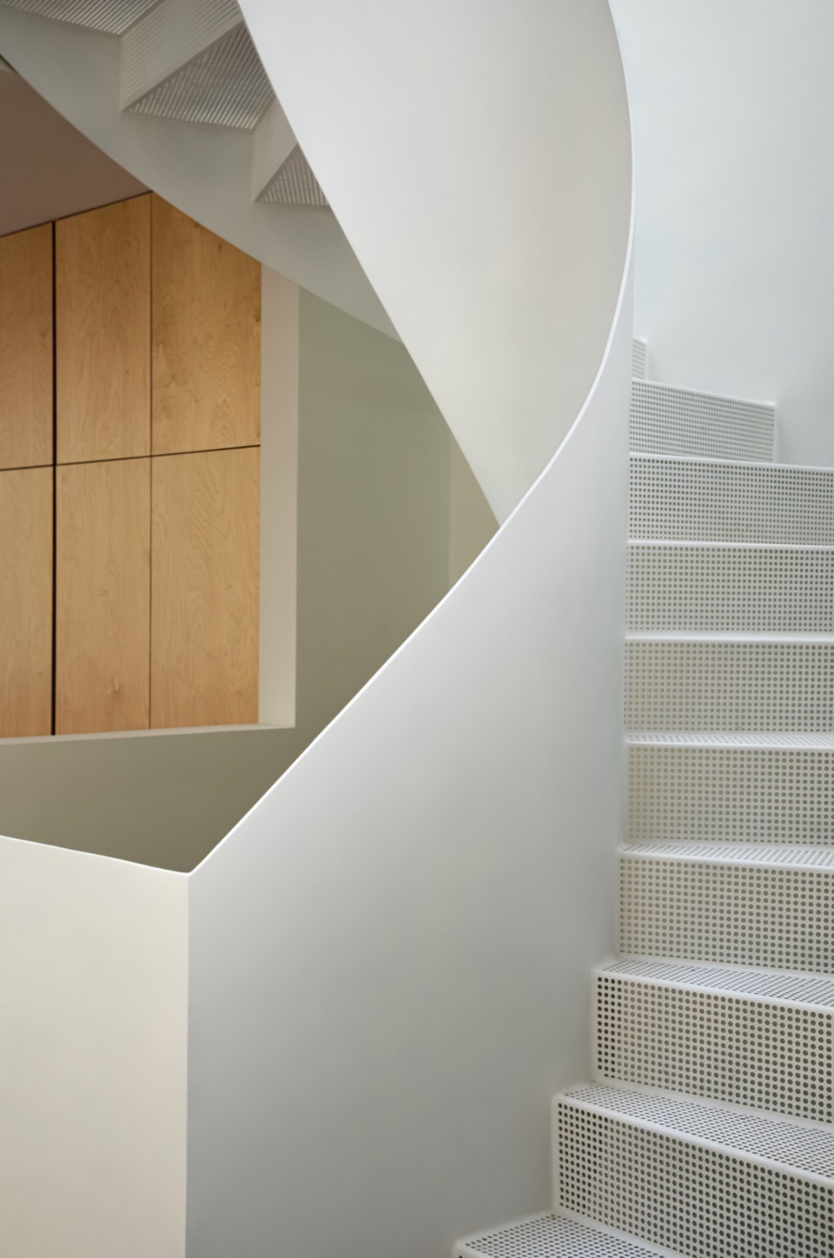
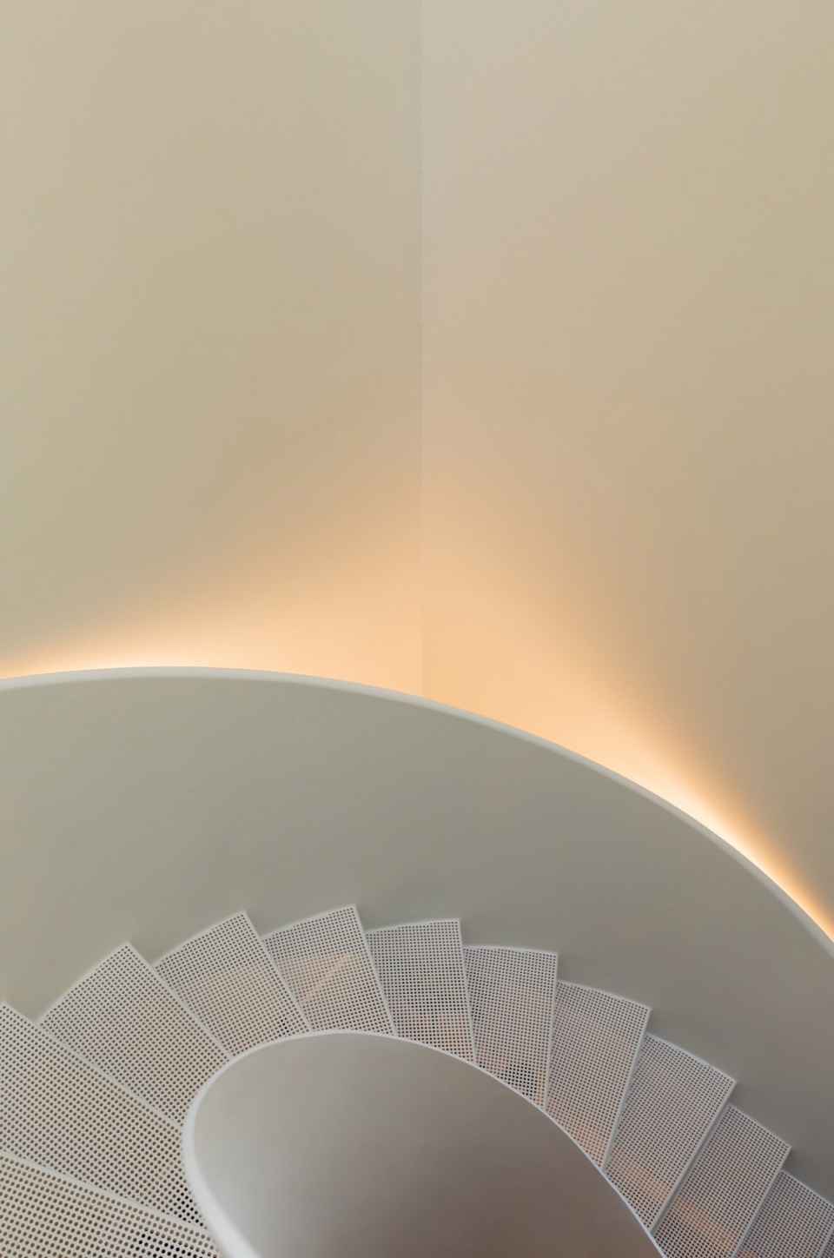
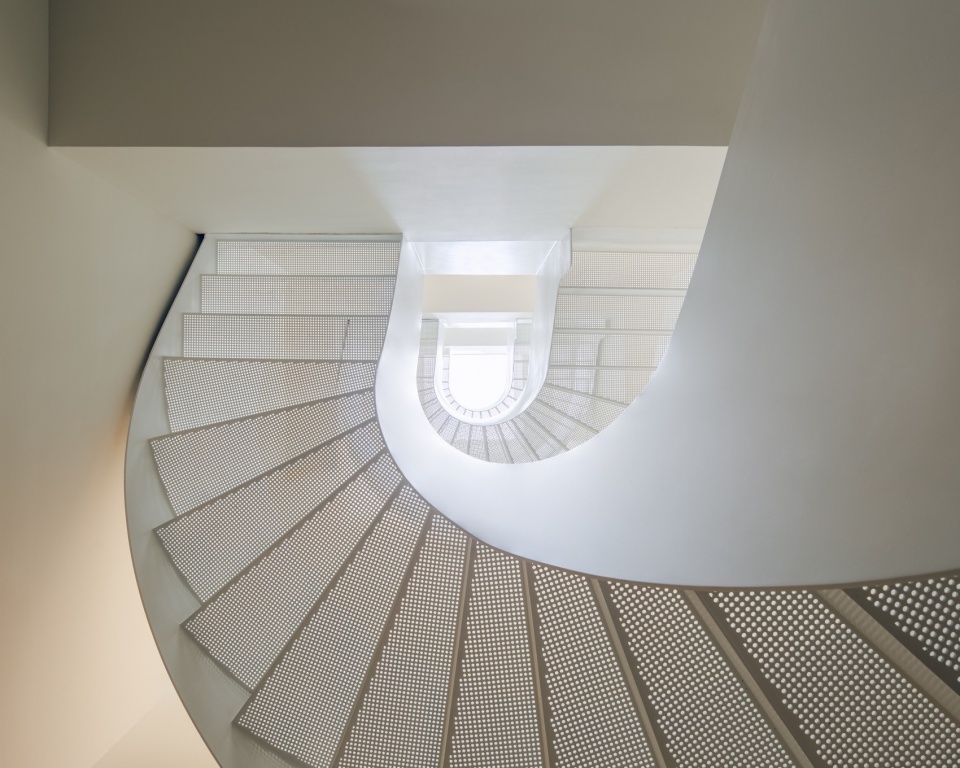
楼梯不止作为功能性的元素连接各个空间,更是作为空间中的雕塑存在,踏步使用冲孔金属板,使光线可以穿透所有楼层,走上这些踏步,就像在一座雕塑中穿行。为了使空间达到纯粹宁静的氛围从而不受视觉干扰,将楼梯间的照明隐藏在楼梯扶手之中。
The staircase is not just a functional element but a sculptural presence in the space. The perforated metal steps allow light to penetrate all floors, making the ascent feel like walking through a sculpture. To achieve a pure and tranquil atmosphere without visual interference, the staircase lighting is hidden within the handrail.
▼二层中庭旁的灵活空间,Flexible Space Next to the Atrium
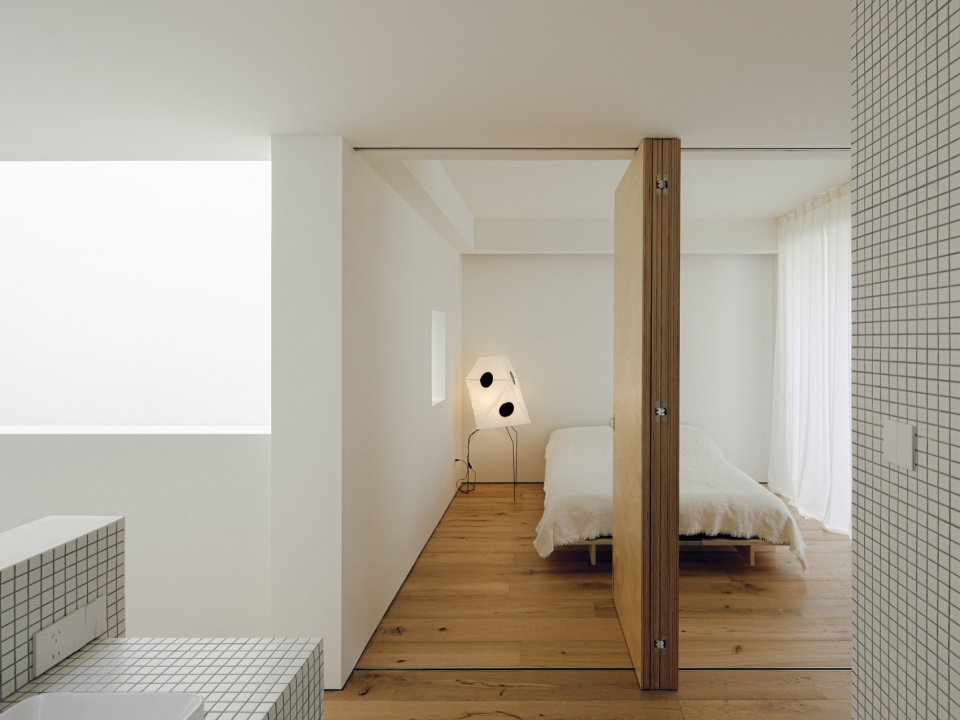
▼二层走廊,Flexible Space Next to the Atrium
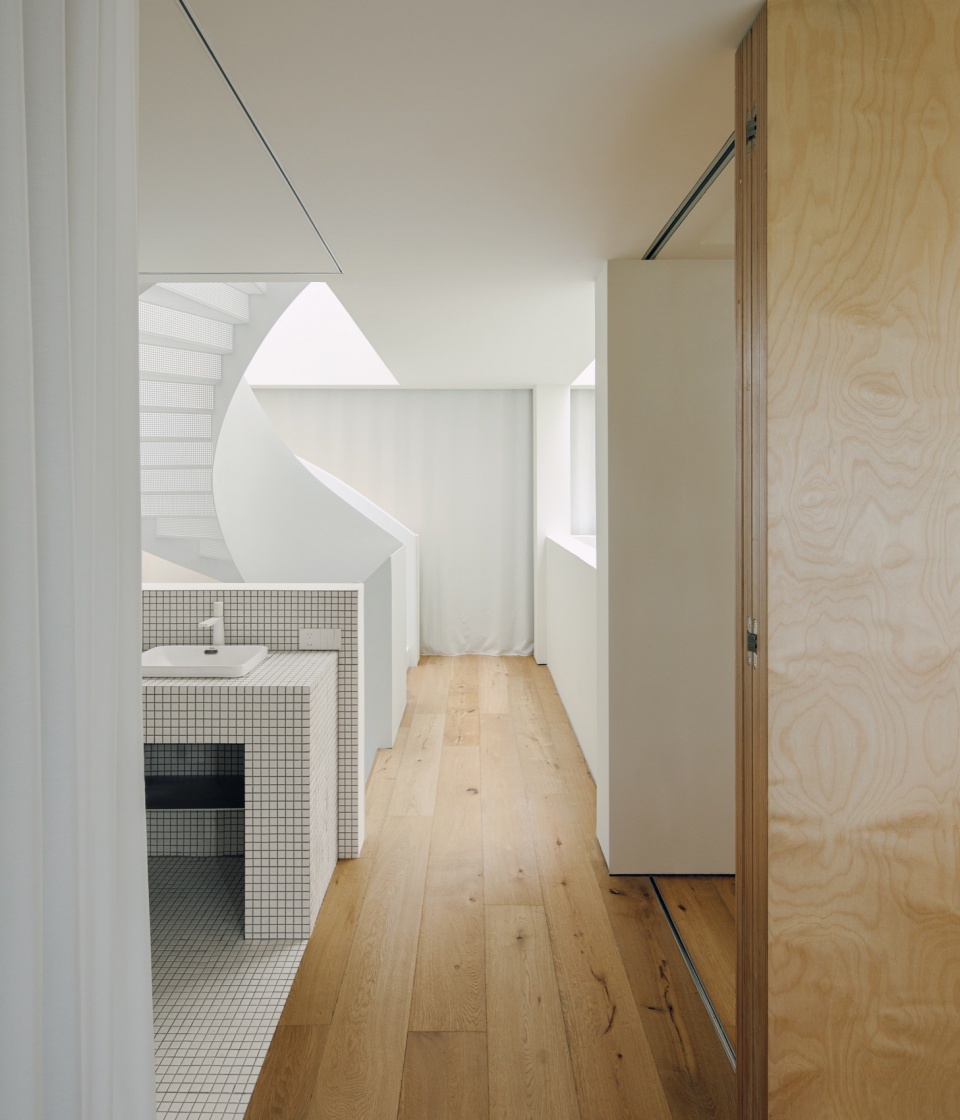
▼二层中庭旁的洗手池,Washing Counter Next to the Atrium
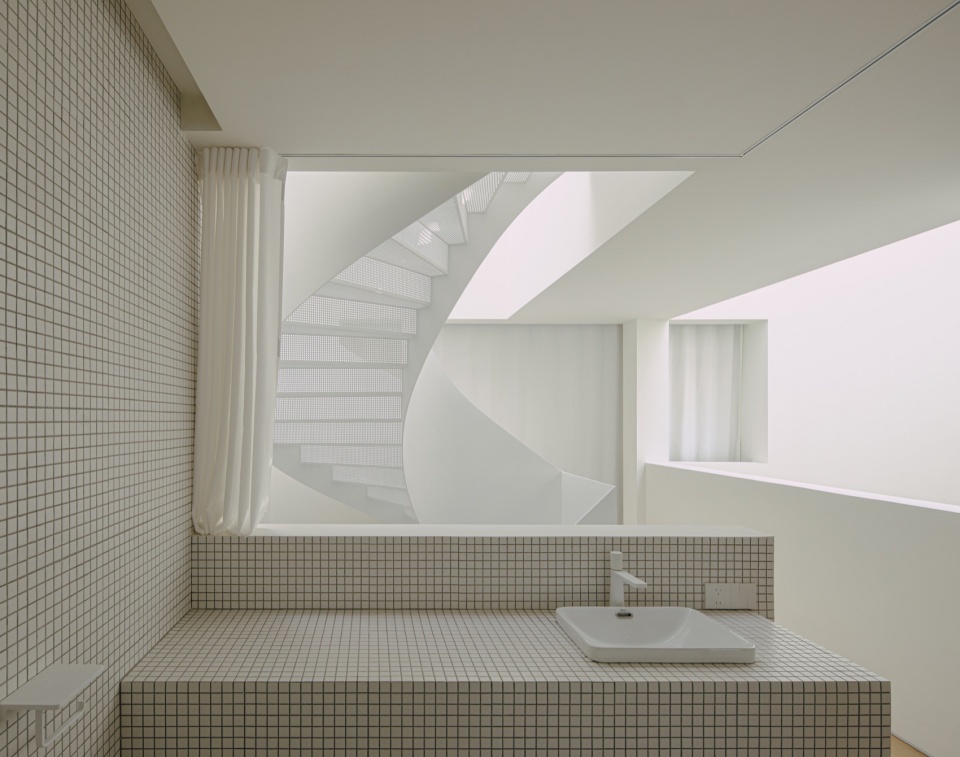
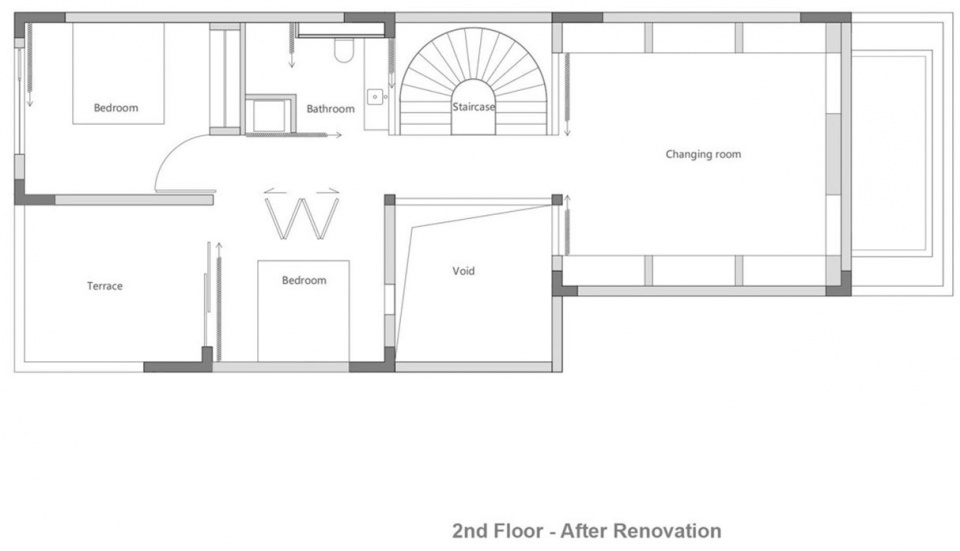
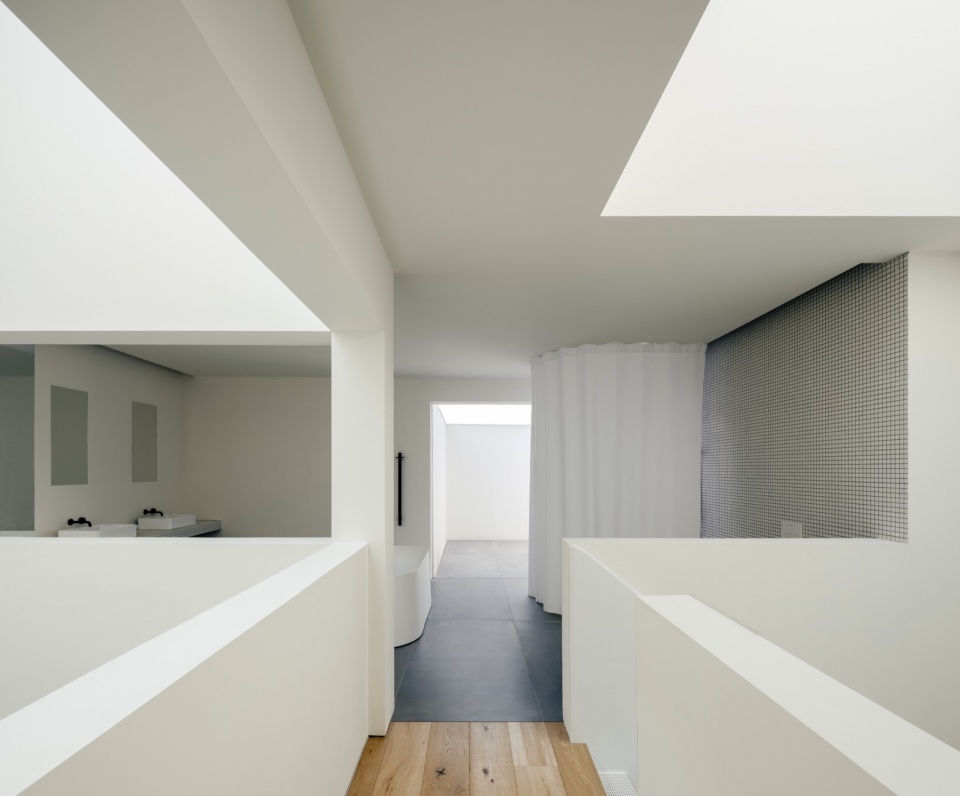
作为一个灵活的空间,这里现在是相邻中庭的卧室,设计考虑了私密与开放之间关系。根据业主的需要,这个房间可以变为办公区或健身区,俯瞰空隙,创造既亲密又宽阔的连接。这种灵活性增强了空间感,使居住者在享受私人空间的同时,感受到与整个家的联系。洗手池则正对天窗洒落的光线。使这一日常行为也能唤起精神上的愉悦。
This flexible space is currently an adjacent atrium bedroom, designed with the relationship between privacy and openness in mind. Depending on the owner’s needs, it can become an office or gym, overlooking the void, creating an intimate yet expansive connection. This flexibility enhances the sense of space, allowing residents to enjoy private areas while feeling connected to the entire home. The washbasin faces the skylight, making this daily activity spiritually uplifting.
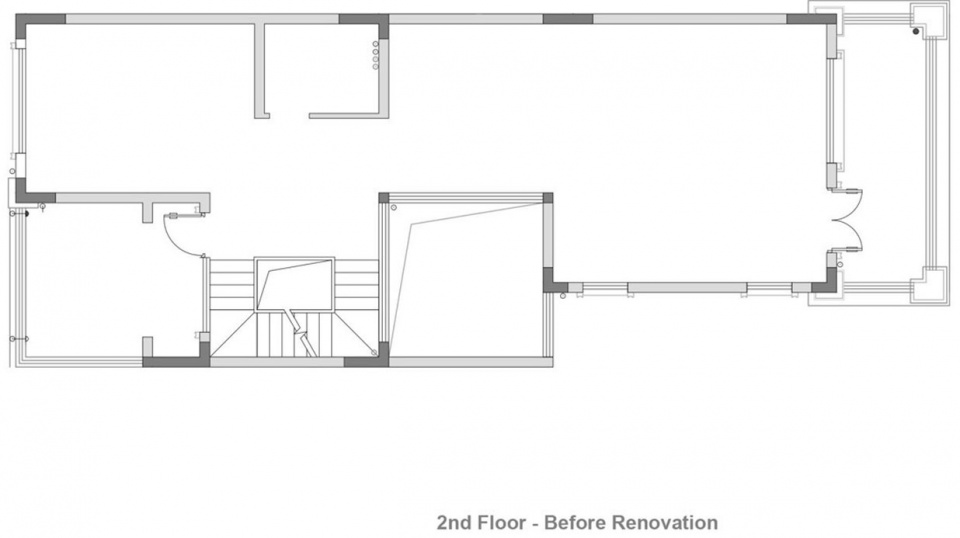
▼二层平面(改造前),Second-Floor(before renovation)
▼二层平面(改造后),Second-Floor(after renovation)
▼三层中庭走廊,Third-Floor Circulation Space
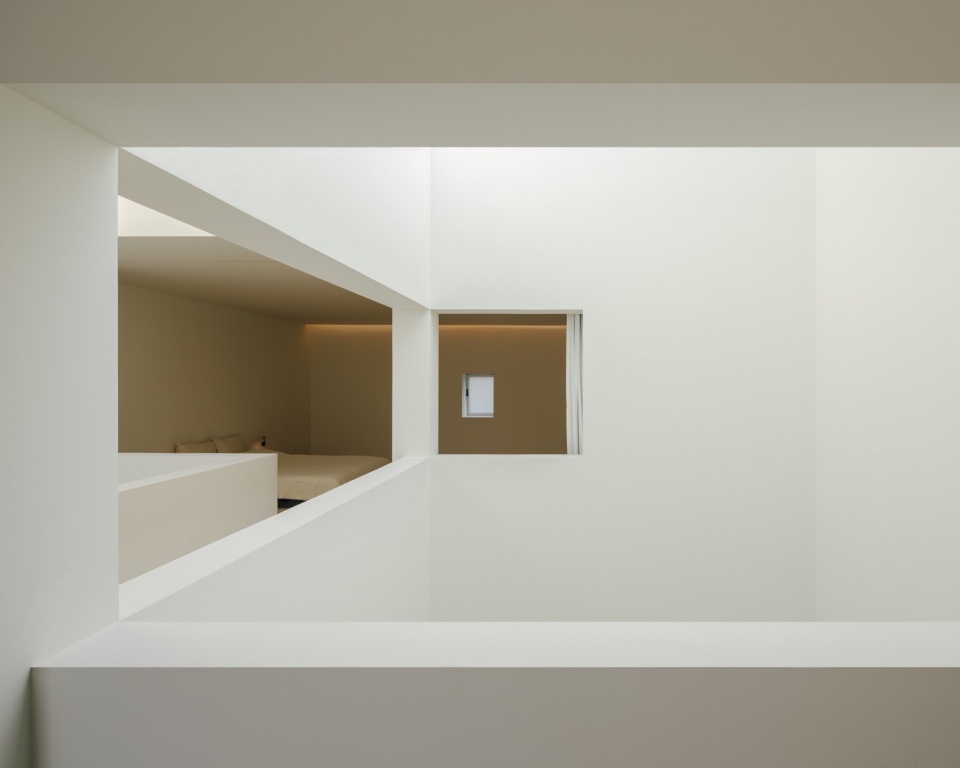
▼三层主卧,Third-Floor Master Bedroom
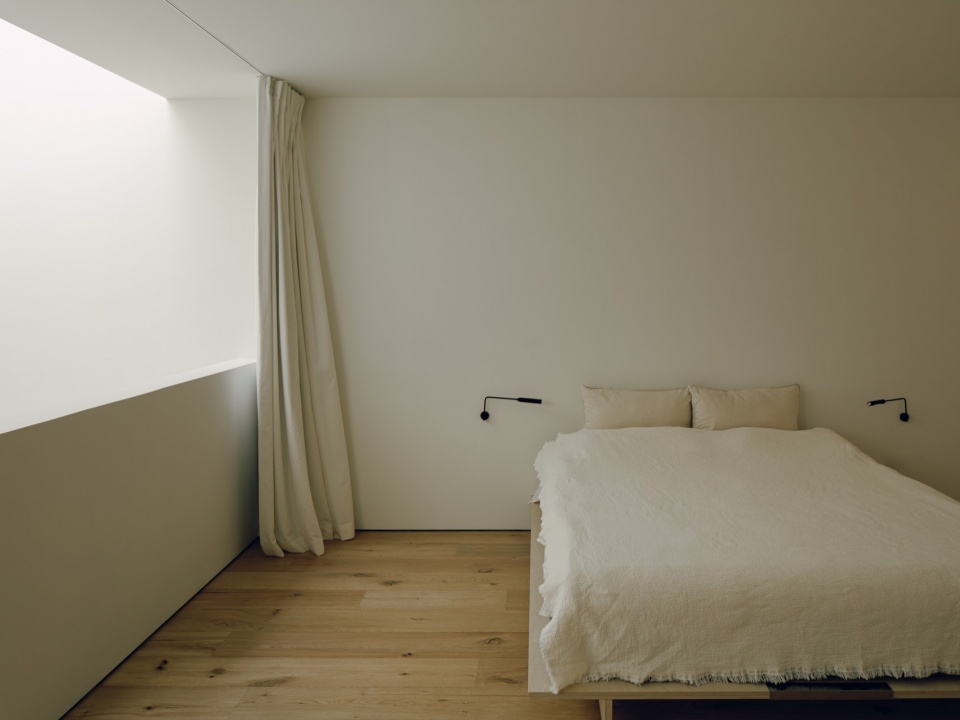
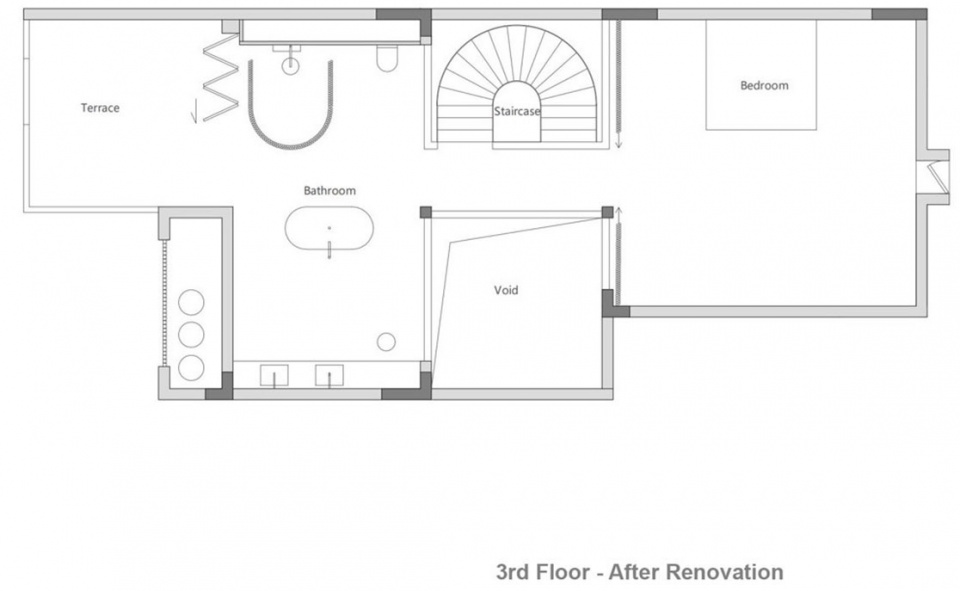
主卧与主卫通过桥连接,使两个空间之间既相通又保持合适的距离,两边天窗的光和桥的设置使这段日常行走距离也颇有仪式感。将原本卧室朝向其他建筑外立面的景观改为对内空间的景观,增强隐私的同时也丰富了内部空间的体验。考虑到日常只有两人居住,拆除了室内几乎所有原有隔墙,使用拉帘及折叠门,营造自由的空间感受。
The master bedroom is connected to the master bathroom by a bridge, maintaining a connection while ensuring appropriate distance. Skylights on both sides and the bridge setup make the daily walk ritualistic. The original view facing other buildings is changed to an internal space view, enhancing privacy and enriching the internal spatial experience. With daily occupancy by two people, almost all original partitions are removed, using curtains and folding doors to create a sense of freedom.
▼三层空间,Third-Floor Space
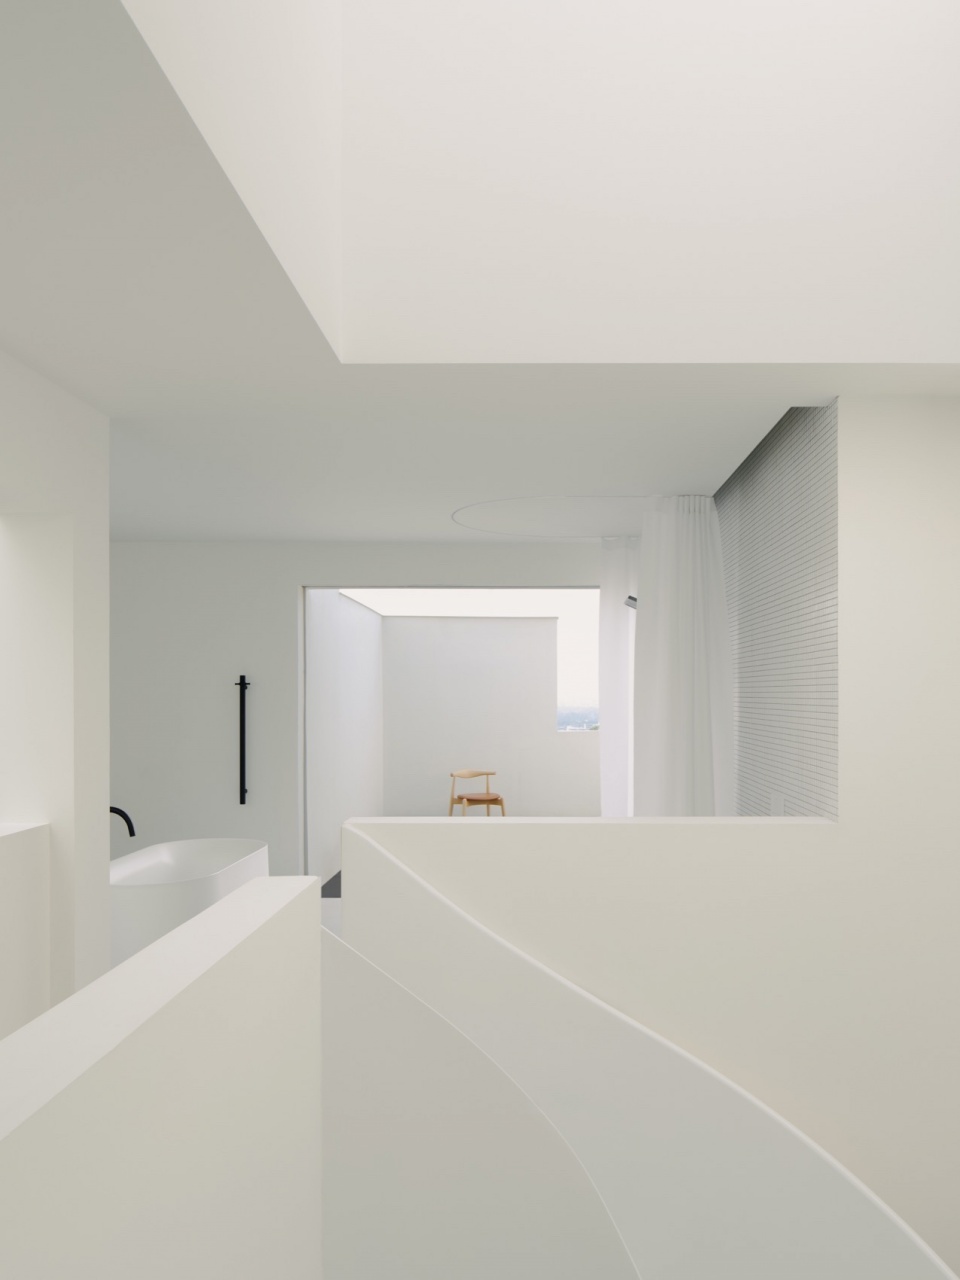
▼三层主卫,Third-Floor Master Bathroom
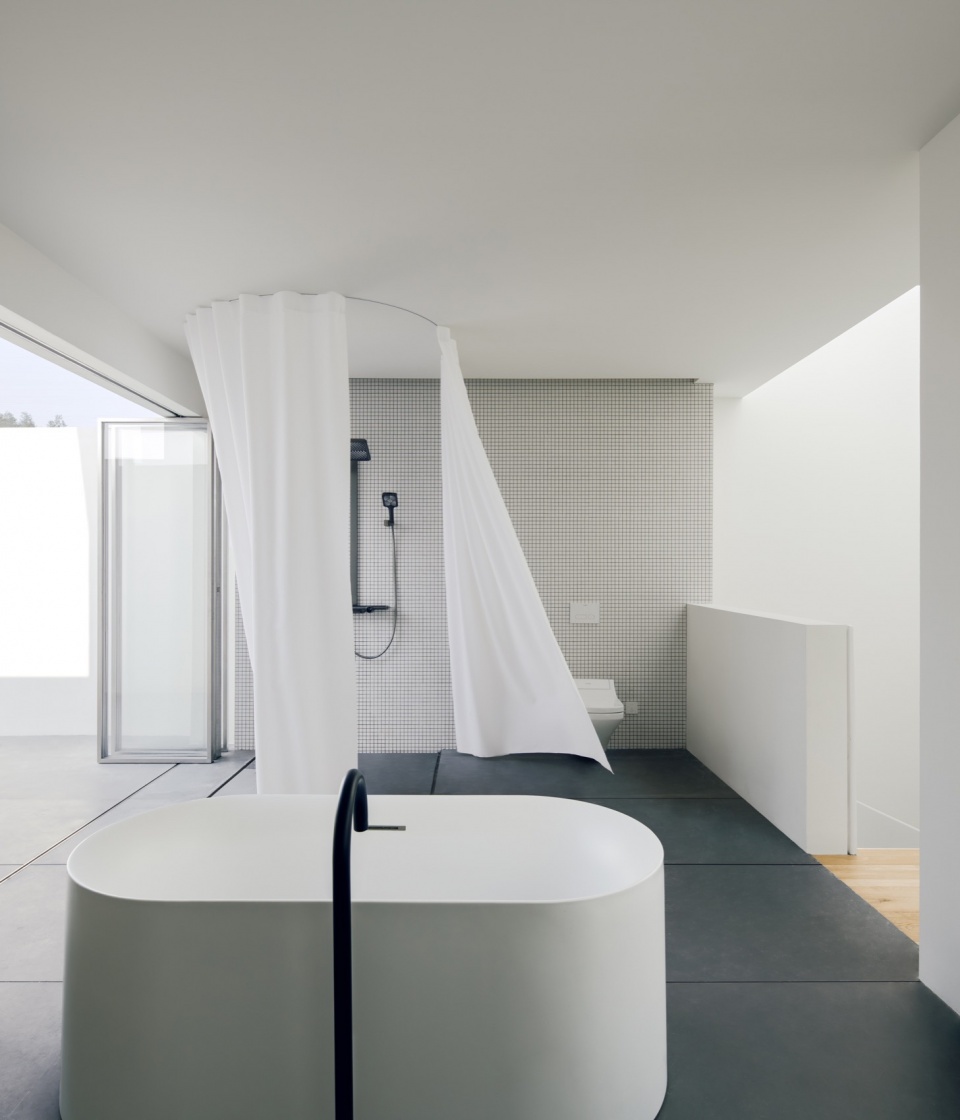
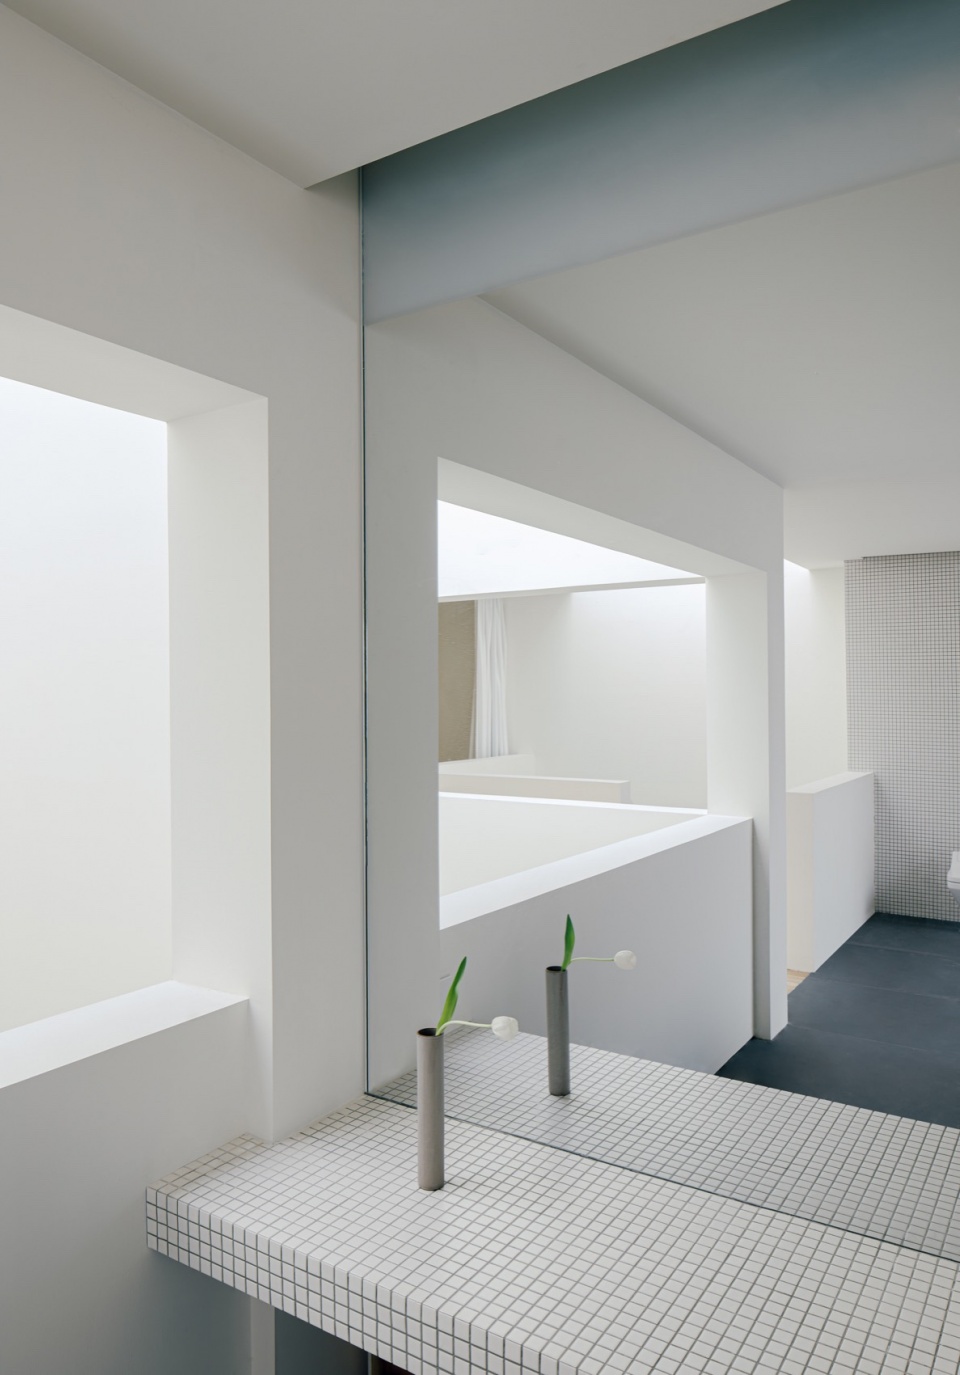
▼三层主卫,Third-Floor Master Bathroom
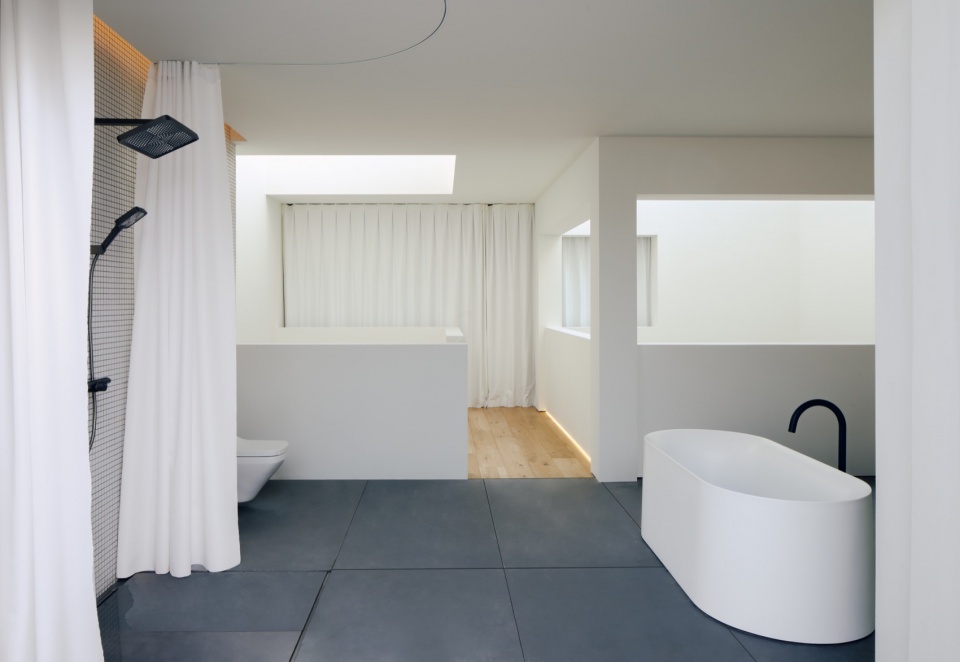
连接户外露台的折叠门打开时,内和外连为一体,将室外的微风也引入空间。设计超越了功能性,将日常程序转变为仪式。通过露台开洞看到天空和大地的景色,将自然的宁静带入室内。
STUDIO WEVEN质疑在我们的生活内的传统界限的必要性,通过重新布局空间,营造一个宁静,流动和宽敞的居住环境,在这里,空间和自然不仅仅是看到或听到的元素,它们是我们日常生活中不可或缺的组成部分,每时每刻都在丰富和链接着我们。
The folding doors connecting to the outdoor terrace create an integrated indoor-outdoor space, bringing the outdoor breeze inside. The design transcends functionality, turning daily routines into rituals. The terrace’s opening offers views of the sky and earth, bringing the tranquility of nature indoors.
Studio WEVEN questions the necessity of traditional boundaries in our lives. By reorganizing spaces, we create a serene, fluid, and spacious living environment where space and nature are not just seen or heard but are integral parts of our daily lives, enriching and connecting us every moment.
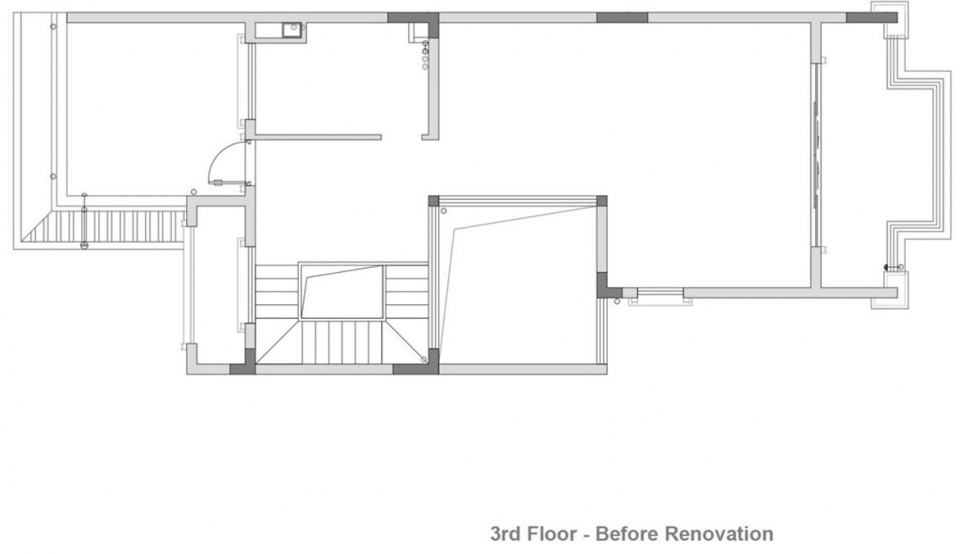
▼三层平面(改造前),Third-Floor(before renovation)
▼三层平面(改造后),Third-Floor(after renovation)
项目名称:VILLA 1199刘宅
设计事务所:编筑设计
项目类型:住宅改造
地址:浙江金华
完工日期:2024.02
室内面积:350平方米
设计团队:刘琪,Hai.Le,刘晓梦,陈星友
空间摄影:吕晓斌,姚宇凡,吕康
定制家具:陈仁斌
软装供应:fengfengfeng, 川至悦来,DG ARTSPACE, 设计共和
联系信息:info@studioweven.com
Project name:VILLA 1199
Design studio:Studio Weven
Project type:House renovation
Site Location:Jinghua, China
Completion Date:2024.02
Area:350 sqm
Design Team:Chee Liu,Hai.Le,Xiaomeng Liu,Xingyou Chen
Photographer:Xaobin Lv,Yufan yao, Kang LV
Custom Furniture:Renbin Chen
Furniture supplier:fengfengfeng, van collection,DG ARTSPACE, Design republic
Email:info@studioweven.com








希望平台对接项目越来越多
DK
主卧外的景观是有多糟心,改了那么小的窗,整体不错,点赞。
光线真好
调性很喜欢,是我的菜,自然光运用的很好
好