非常感谢 莫雷诺建筑设计 予gooood分享以下内容。更多请至:MAT Architecture on gooood
Appreciations towards MAT Architecture for providing the follwoing description:


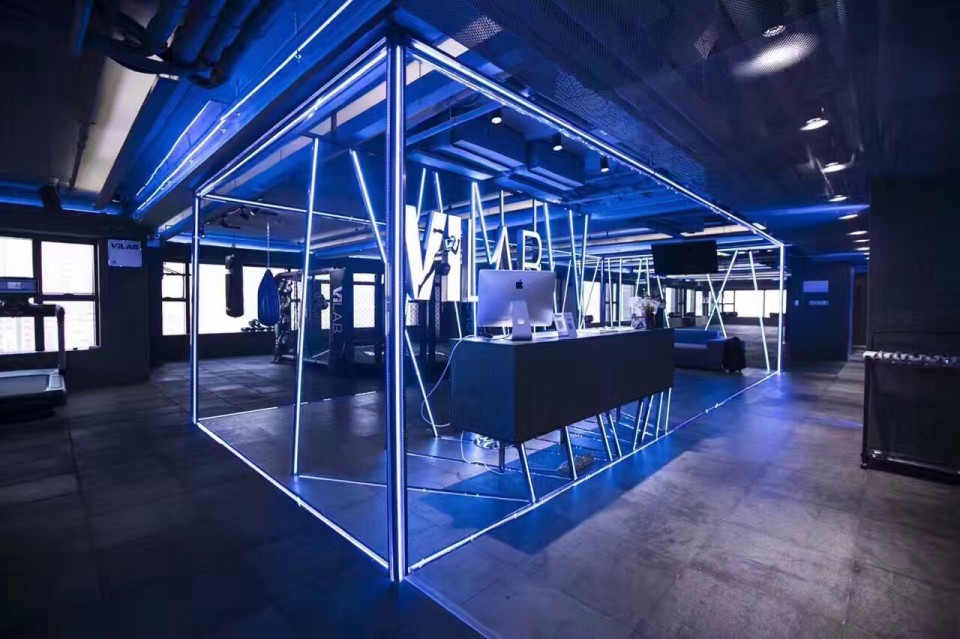
VILAB健身房位于上海市中心K11的23楼。来自莫雷诺的设计让你体验到从未感受过的健身氛围,让你置身于未来科技之中。这也正是莫雷诺的设计理念:运用冰蓝色的LED灯光分割功能区域,制造气氛,打造出专属于VILAB健身房的未来设计。
The VILAB Gym is located on the 23rd floor of the K11 mall in the center of Shanghai. Designed by “MAT architecture”, the space gives you a new futuristic feeling about fitness activity. MAT’s design concept is based on the use of ice blue LED lights to divide spaces and functions and to create a unique VILAB atmosphere.
▼入口区域,entrance area
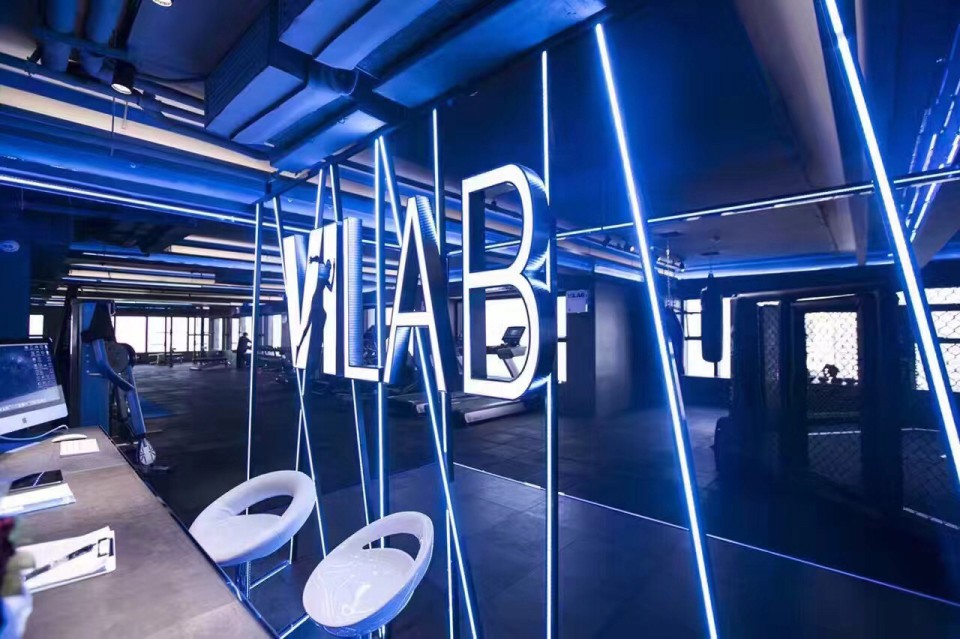
▼入口休息区,rest area at the entrance
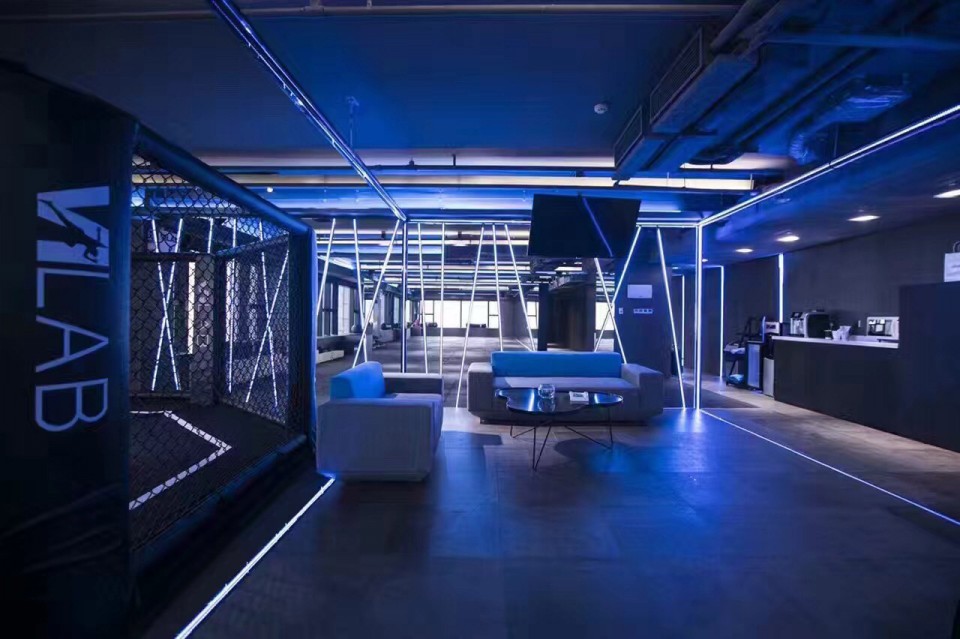
▼入口台后的拳击区,boxing area behind the entrance
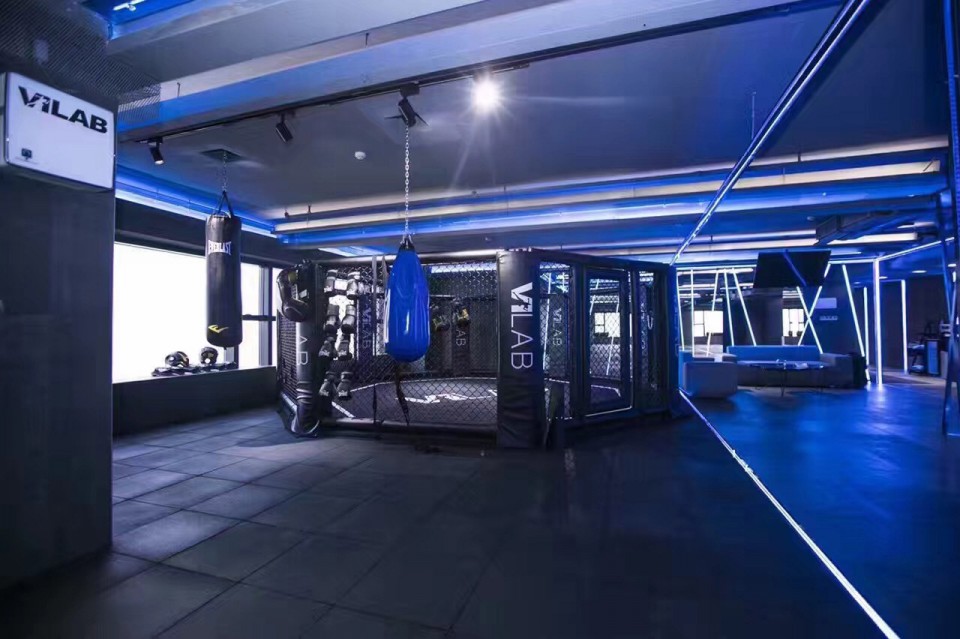
▼重力区,由玻璃围合,可以看到其他区域,gravity area enclosed by glass walls through which other spaces could be seen
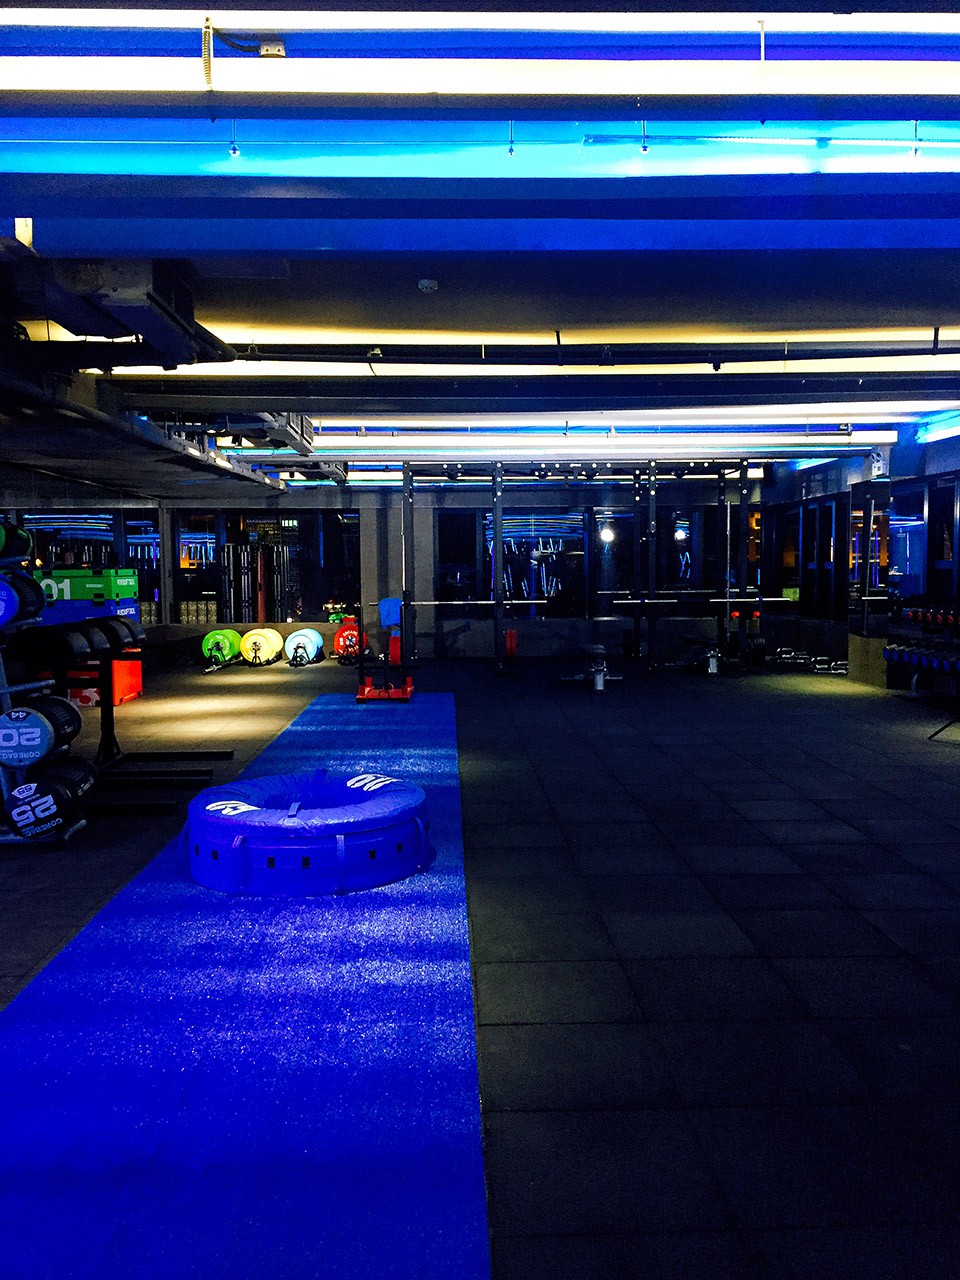
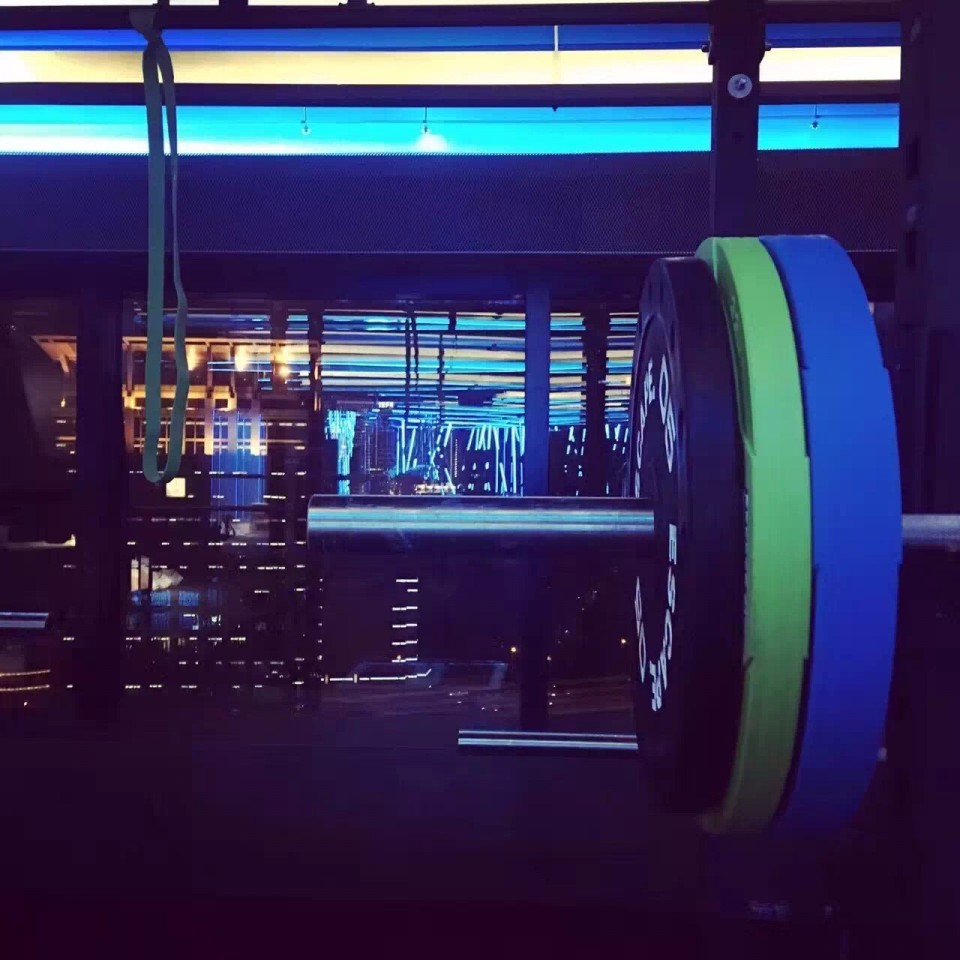
▼团操区,group class area
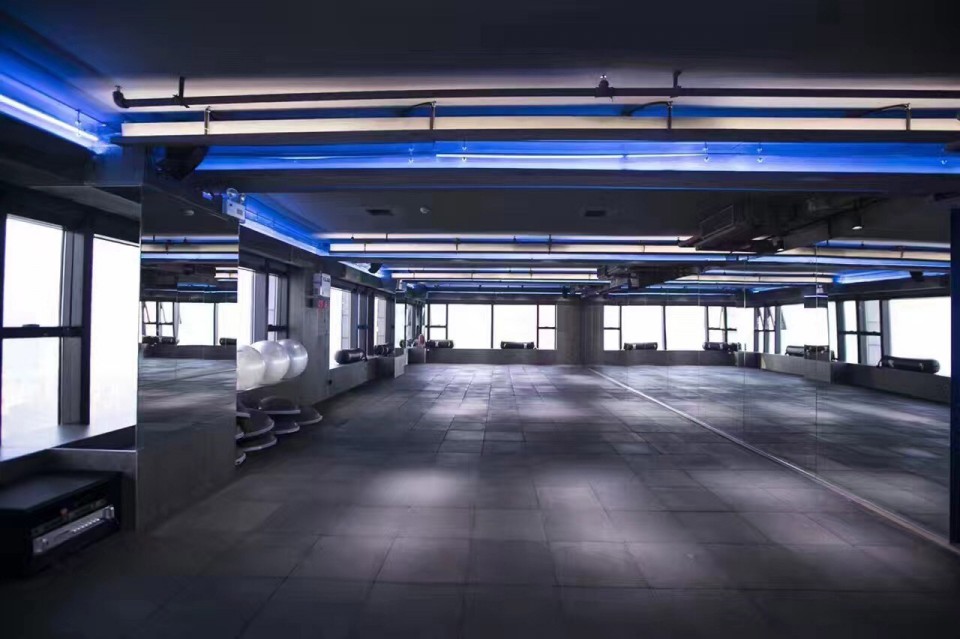
健身房的布局三面环绕着玻璃幕墙,拥有着得天独厚的地理位置将市中心的夜景尽收眼底。
All the fitness activities are located among the big window sides to enjoy the unique town view by day and night light while doing fitness.
▼透过玻璃幕墙尽享城市夜景,enjoy the city night view through glazing
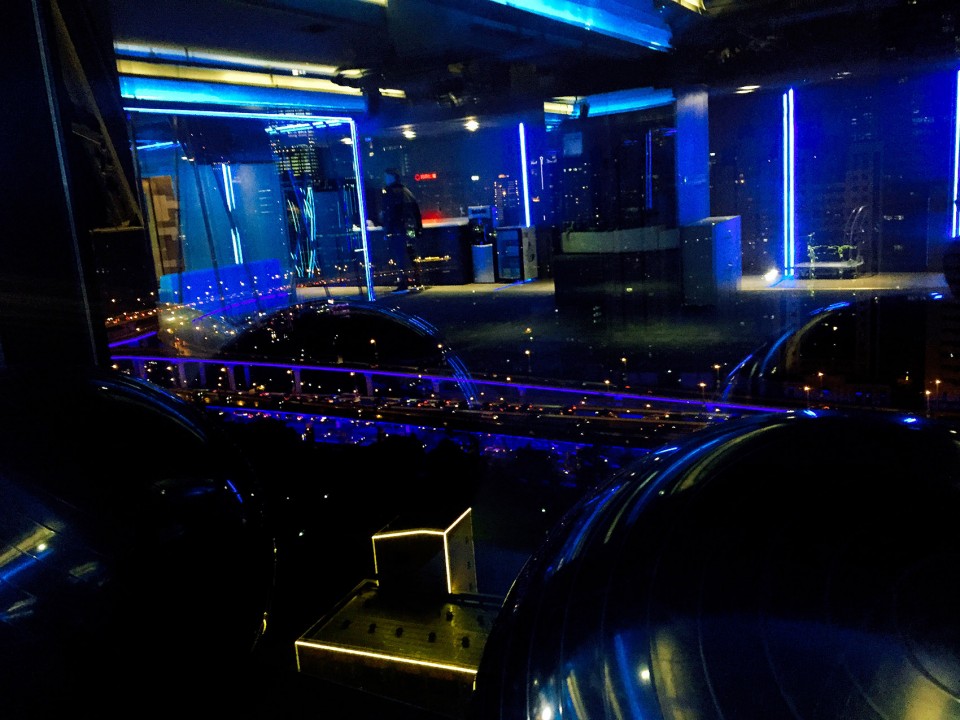
在材料方面健身区域采用吸震、防滑、隔音的橡胶垫,公共区域采用天然混凝土板和蓝色LED灯光搭配,粗犷的材质赋予了健身房一股强烈的能量。
The fitness area has been realized with the latest materials such as shock-absorbing, soundproof and non-slip rubber mats. In all the common areas the use of natural concrete panels gives the gym a strong energy.
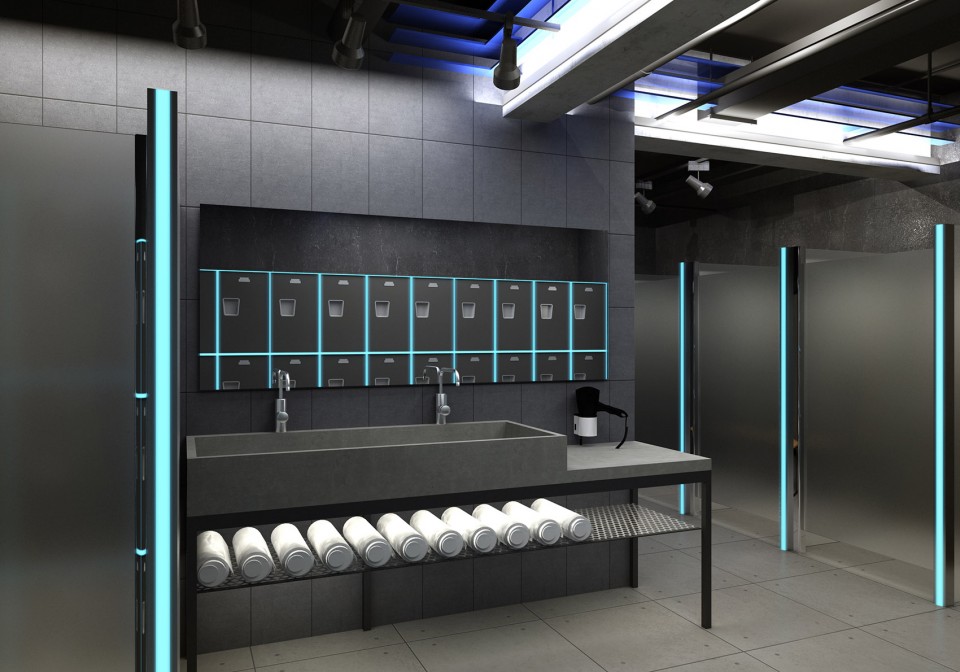
▼更衣区效果图,rendering of the changing area
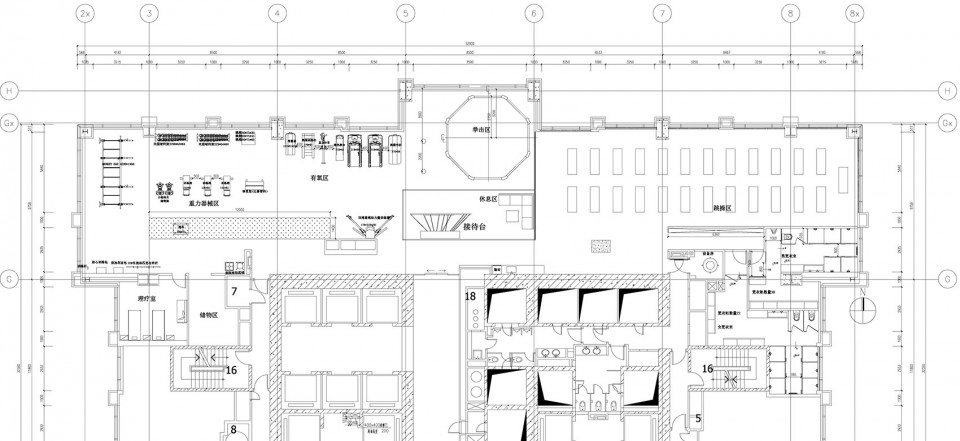
▼平面图,plan
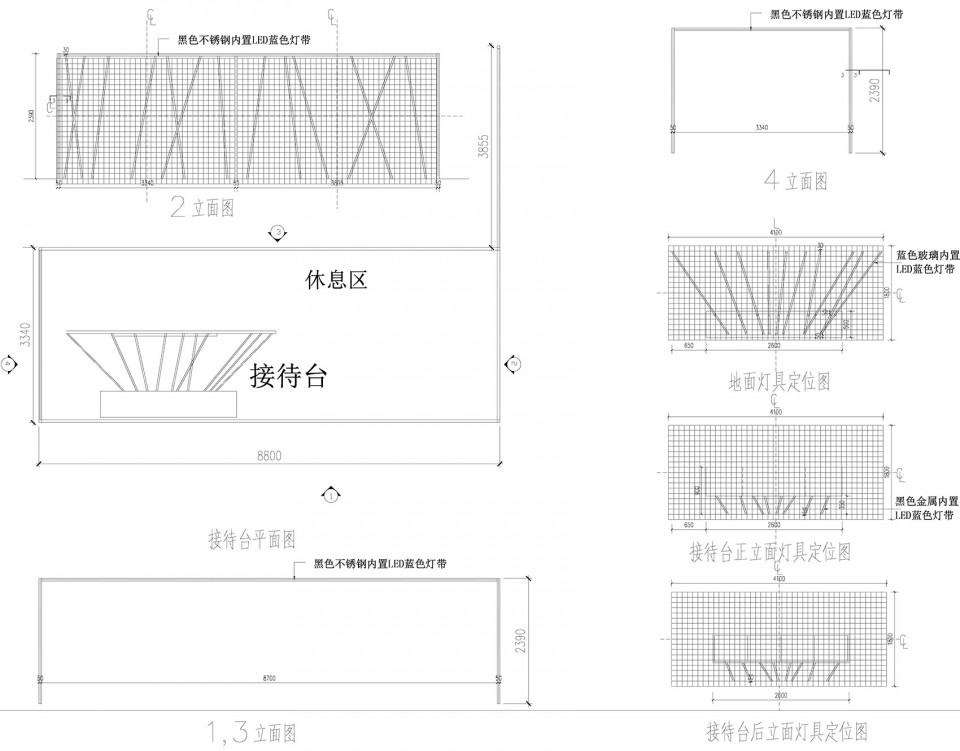
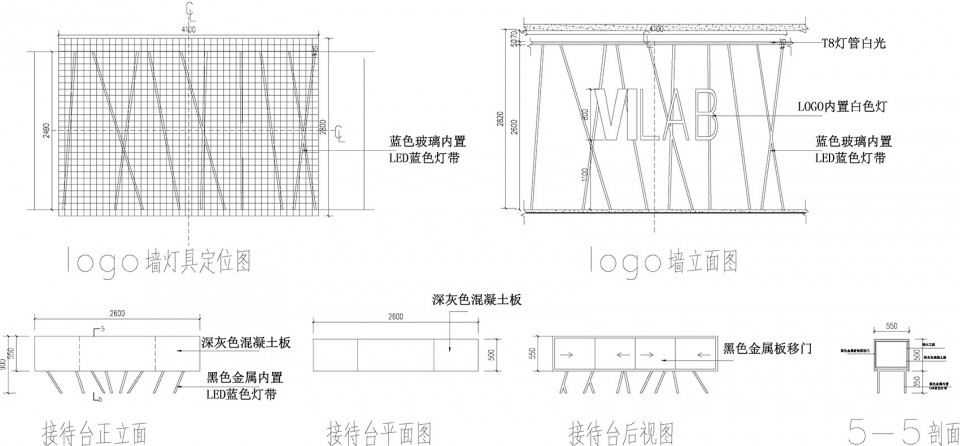
▼接待区细部,details of the reception area
设计公司:莫雷诺建筑设计咨询(上海)有限公司
项目位置:上海市黄浦区K11
项目类型:健身房
文章分类:室内设计
MORE: 莫雷诺建筑设计,更多请至:MAT Architecture on gooood









图也画的太丑了
感觉是图拍的太拉了