来自Carl-Viggo Hølmebakk对gooood的分享。更多关于他们: Carl-Viggo Hølmebakk on gooood
Appreciation towards Carl-Viggo Hølmebakk for providing the following description:
挪威画家Harald Sohlberg (1869-1935)在达纳山区呆了几年后,画出名作Winter Night in the Mountains,而今天介绍的观景台,与画中风景的观测视点极为接近。
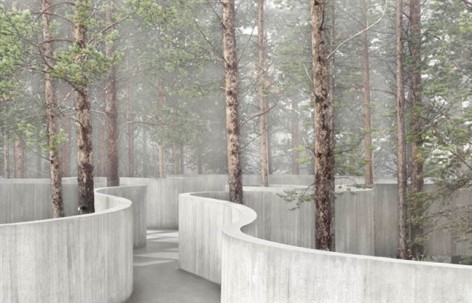
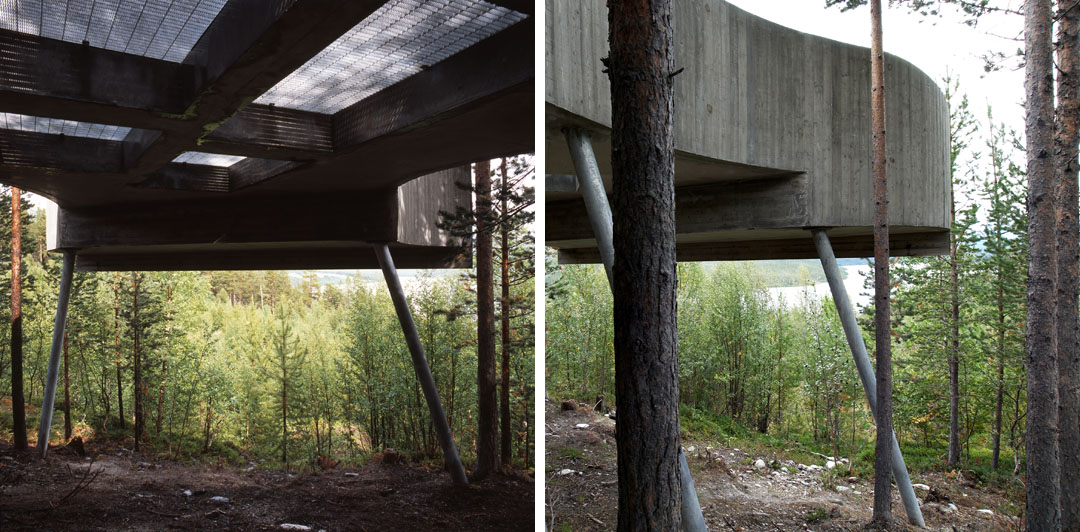
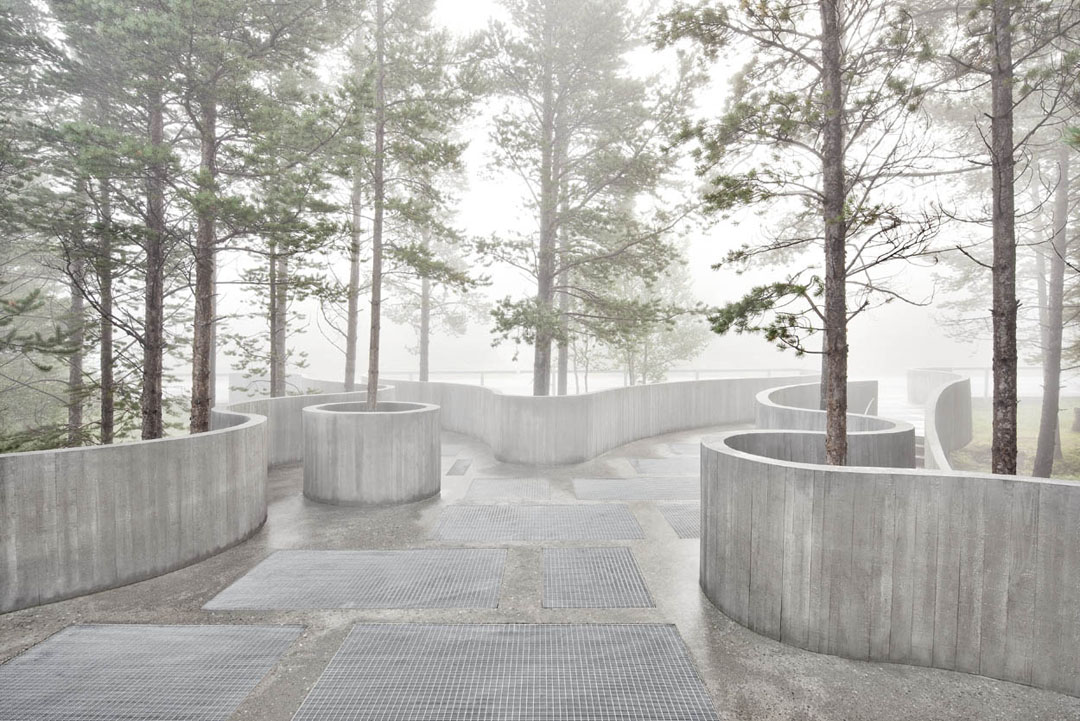
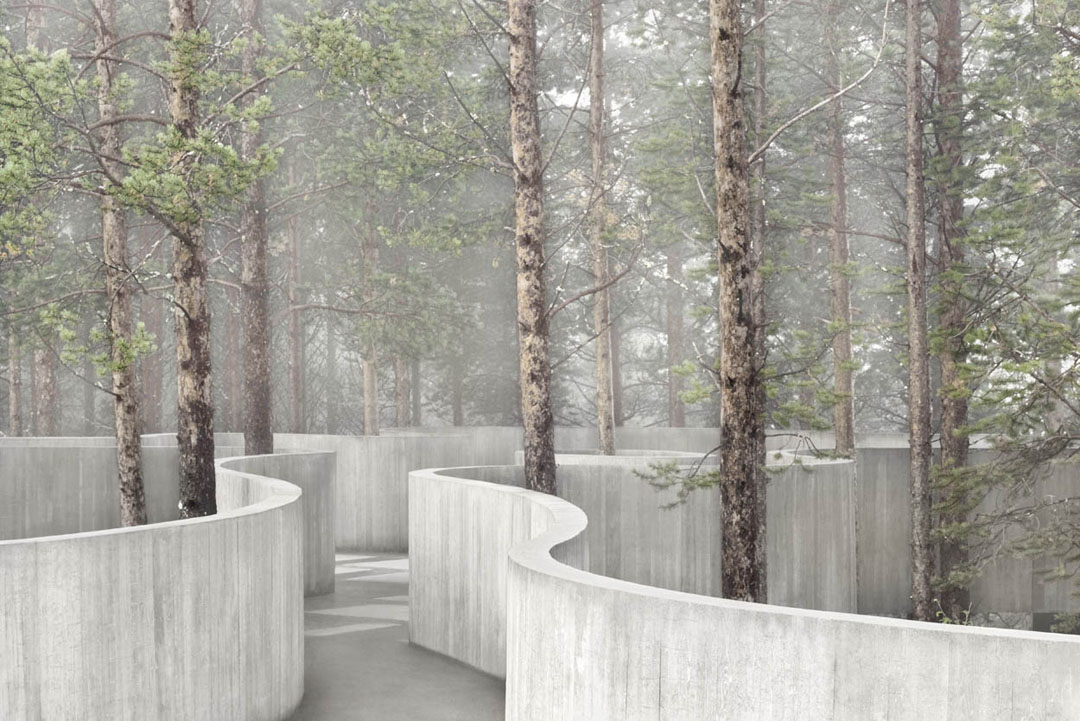
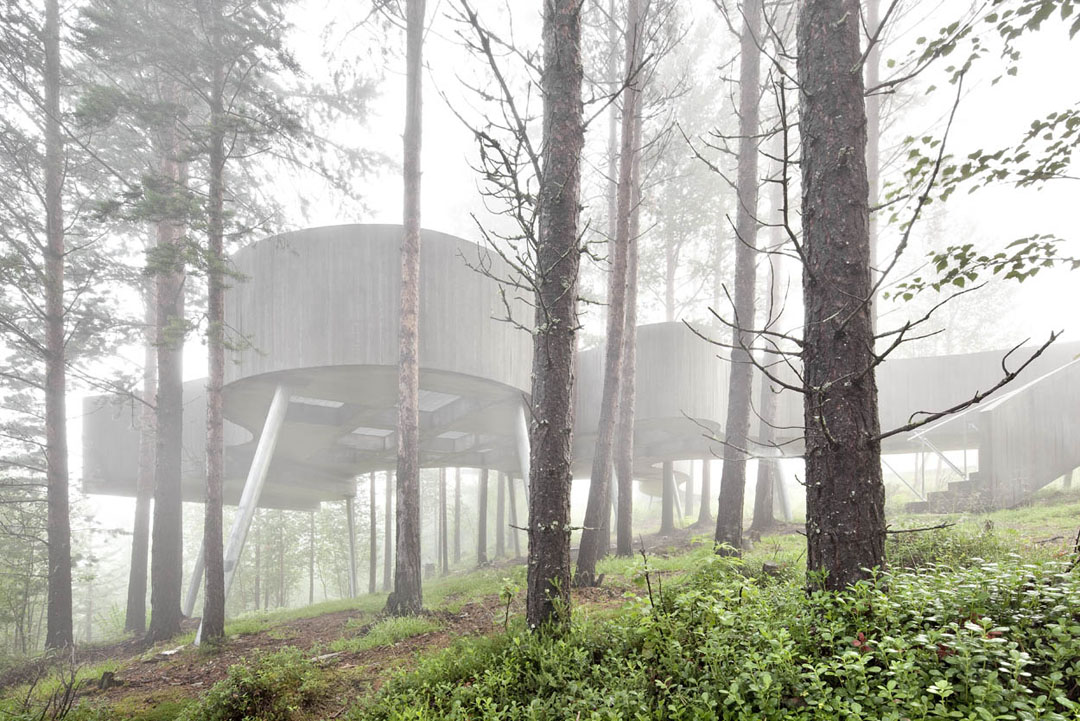
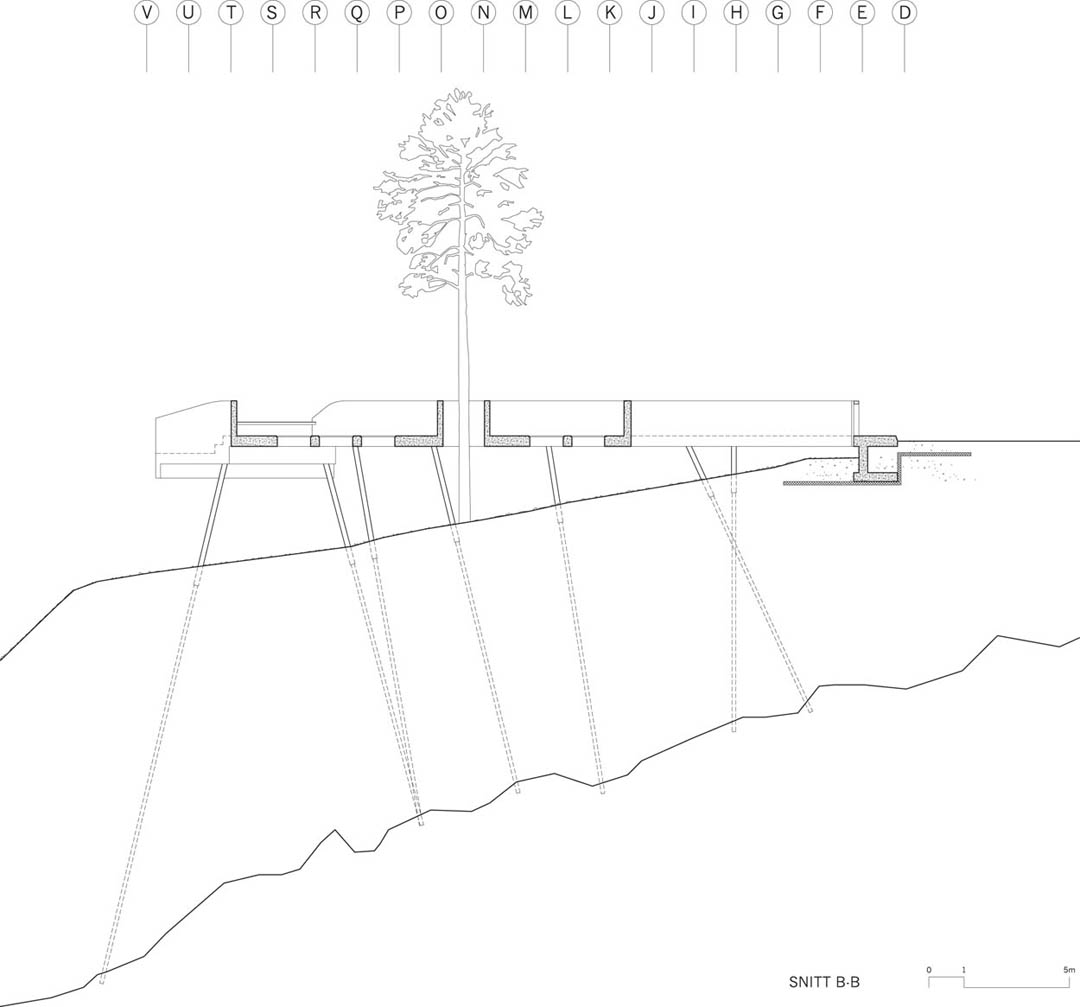
群山之中,松林密布,一片面向绝美山湖景色的坡上,这个弯曲的混凝土观景台优美的躲开了场地上任何一颗树,在森林中如艺术品般轻盈漂浮自由蔓延。这个平台没有伤害场地上的树木和树木的根,以及坡上的地形。考虑到冬季的大雪重量而采用了混凝土结构,地面上的开洞可以漏走雨水,透过阳光。基础打桩穿越冻土层,深达地下2.5米。
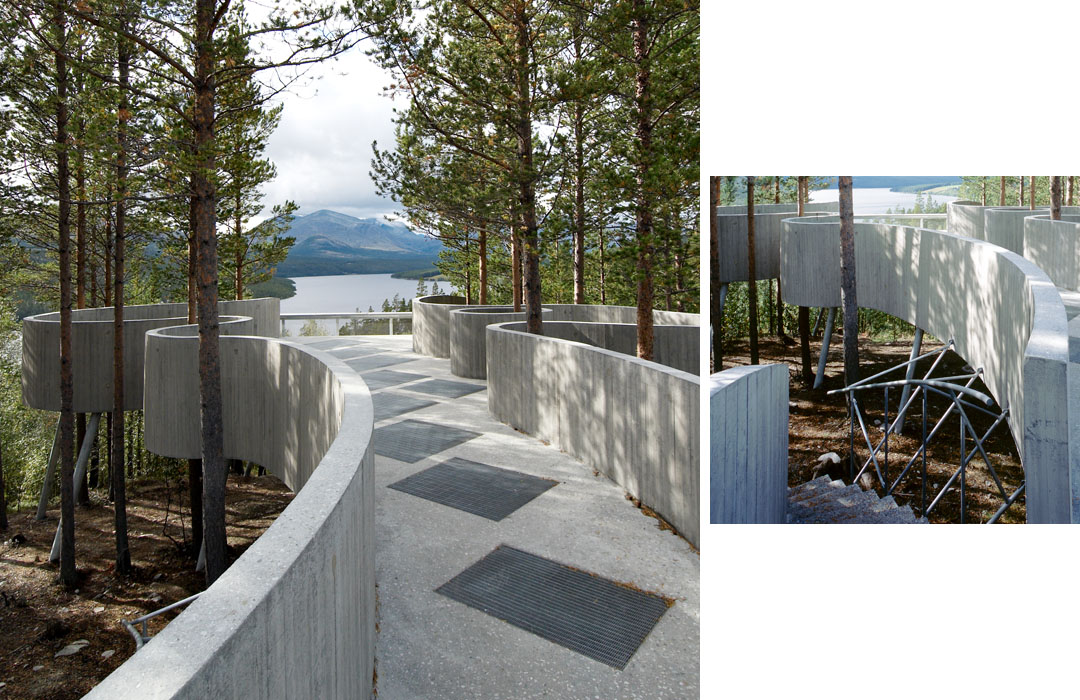
The Norwegian painter Harald Sohlberg (1869-1935) stayed in the Rondane mountain area for several years to do studies for his most famous work, Winter Night in the Mountains. The motif was a summation of sketches from several standpoints. The most recognisable position was close to where the viewpoint platform is built today.
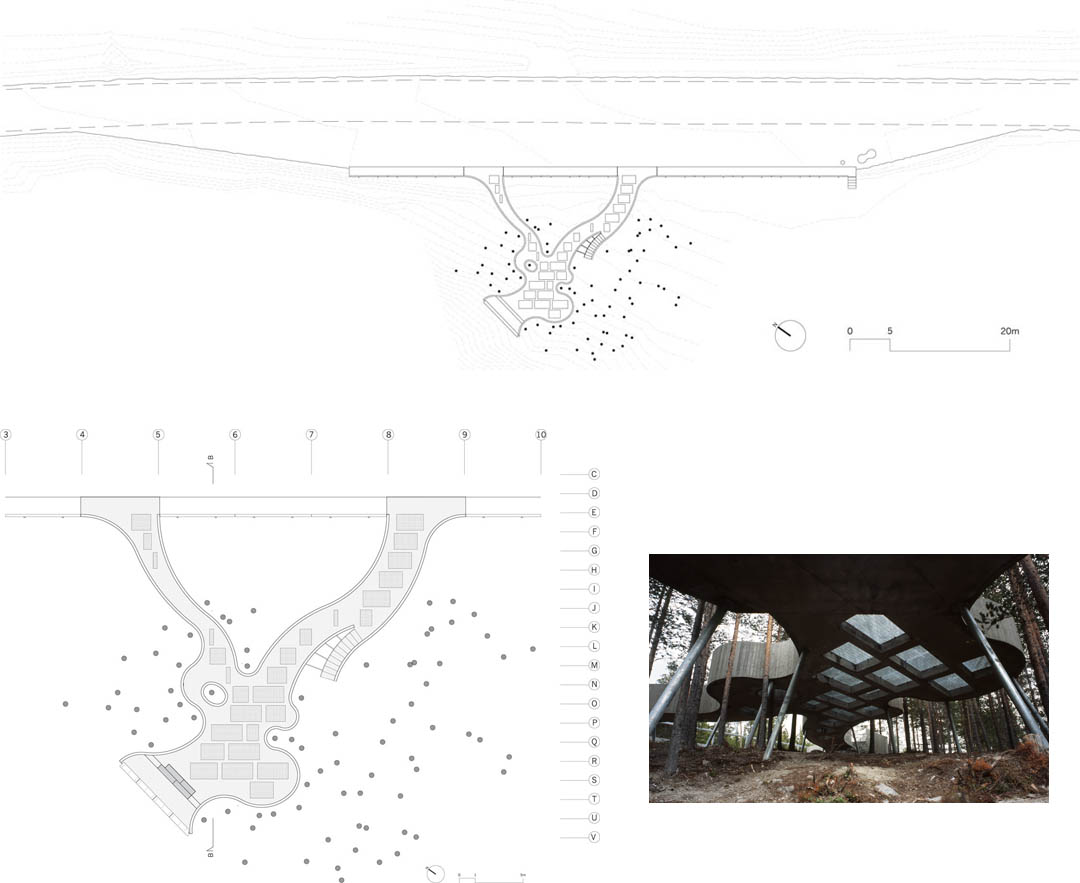
The dark silhouette of pine trees in the foreground is a significant quality of the painting, framing the almost luminescent winter landscape. Also today the site has a certain dynamic quality, between the densely growing pine trees on the hill side and the distant mountains. This relation became the starting point for the geometry and the structure of the platform.
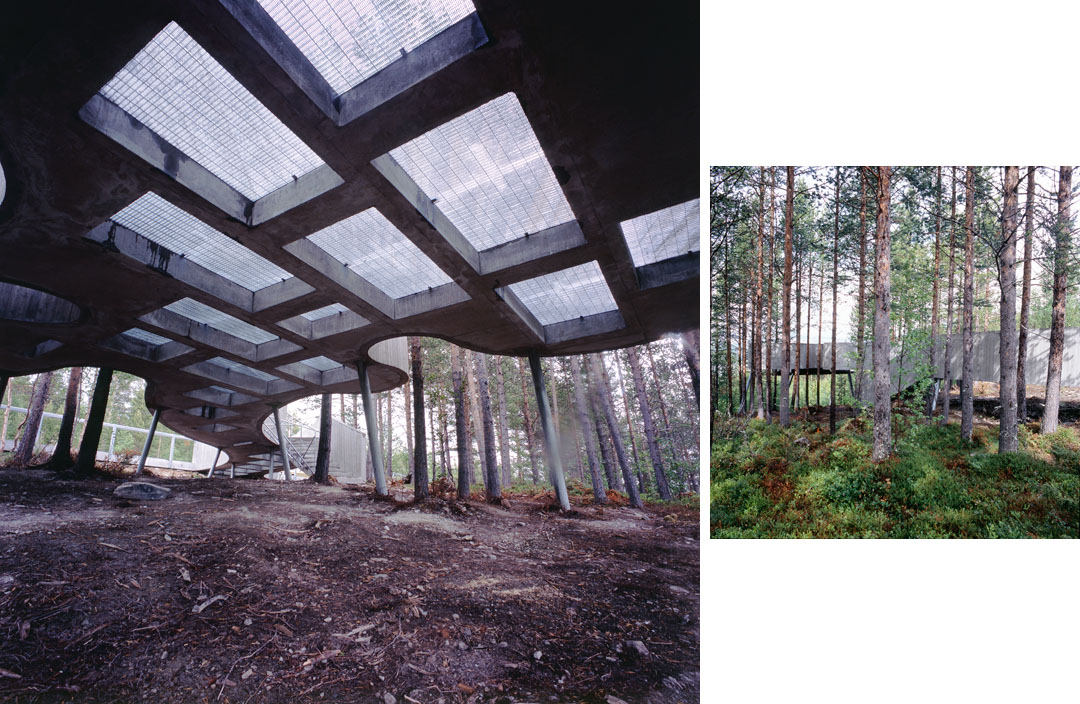
Several tests were executed by placing a ladder up against the tree trunks, trying to find the best views and interesting spaces between the trees. After the trees and topography were digitally registered, the form of the platform could be defined precisely in such a way that no trees had to be cut. It was also crucial to find a foundation system that would not destroy any roots. The ground in the area was frost-free at 2.7 meters – any traditional foundation would imply substantial excavation, and cut down of most of the trees.
In early stages of the project, the platform had a somewhat flexible construction made in steel. The pillars would have “snowshoes” resting on the ground, allowing the structure to move along with the frost heave. Load tests on a 3D-model were done by the structural engineer, and showed that the curved beams would collapse when strained by snow and movements in the ground. The structure was then changed to concrete, and a torsion stiff connection between the curved beams and the floor plane could be established.
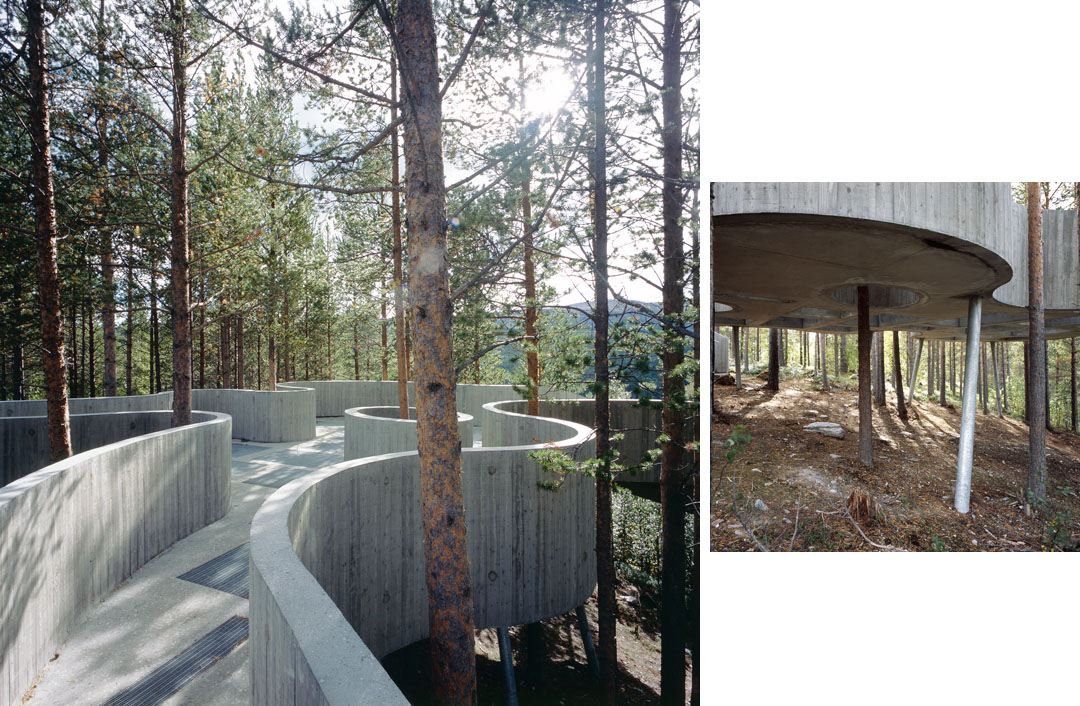
The beam along the periphery of the platform also works as a railing. The beam rests on thin steel core pillars, drilled to rock, some places more than 12 meters below the ground. The rectangular openings in the floor allow rain and sunlight to get down to the terrain. A staircase leads to the space underneath the platform and further down the hill to the lake.
The floor has a hardly noticeable tilt outwards (0.3 meters) giving a slight feeling of being pulled towards the view. The movement between the pine trees, from the road towards the beautiful mountain motif, became an architectural answer to the artist’s interpretation – already evident in the painting.








宁静 质朴
混凝围栏对景物遮挡太厉害
留出地表
好想在上边烧烤
不要穿裙子烧烤 你懂的
很喜欢这种感觉 一面是湖水 宁静自然 一面是山体 幽谧 安然
这样与自然和谐又具有线条美的瞭望台确实像是一幅画。
画面感真好~
表示很喜欢
用沉重的材料做出轻灵很牛,但很考验施工工艺和材料品质,怕是在国内有些只能说“你懂得”的困难。
起雾的那种感觉很美,像一幅油画[心动][心动]
p成狗了
这样一个地方做这样一个平台意义是?
基础应该是25米吧!不过国内估计不太会有多少甲方愿意花这个钱。。。
更喜欢做成木的效果~
开洞不好看啊