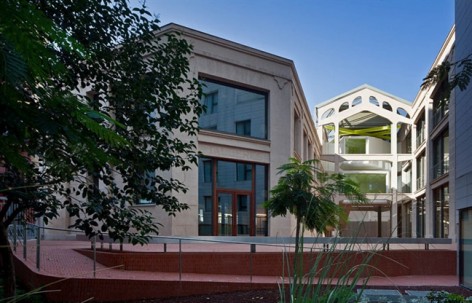
陌生且与众不同的事物以和谐而非讽刺的姿态存在于普通环境之中,这大概是这个锯木厂改建的最重要意图了。这个锯木厂唯于西班牙马德里,希望转变成为一个国际化的数字文化,艺术,科学,技术,社会综合的生产研究传播基地。
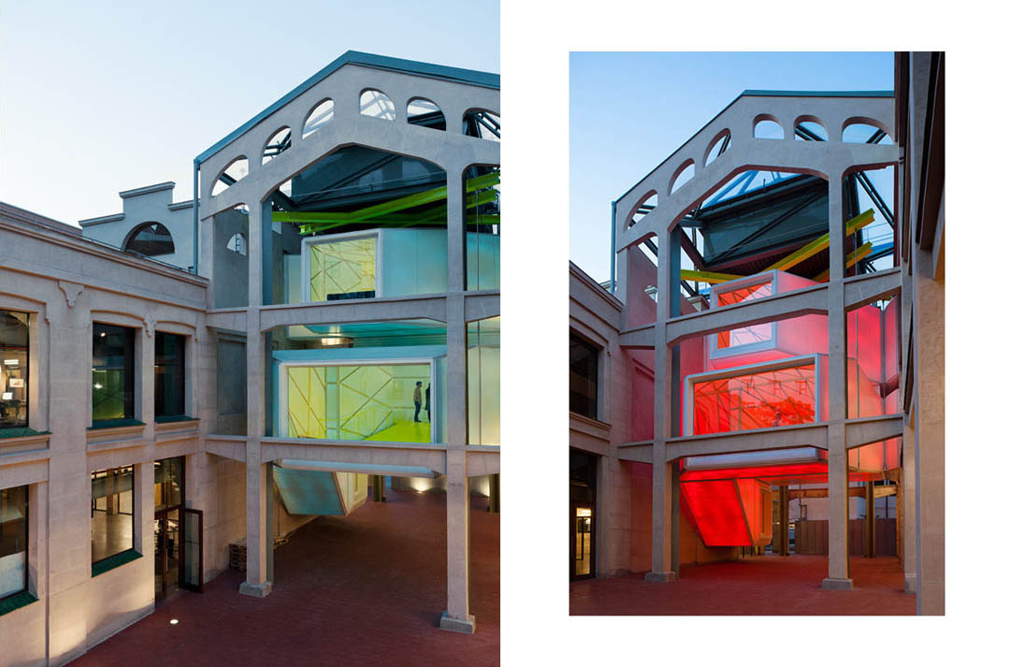
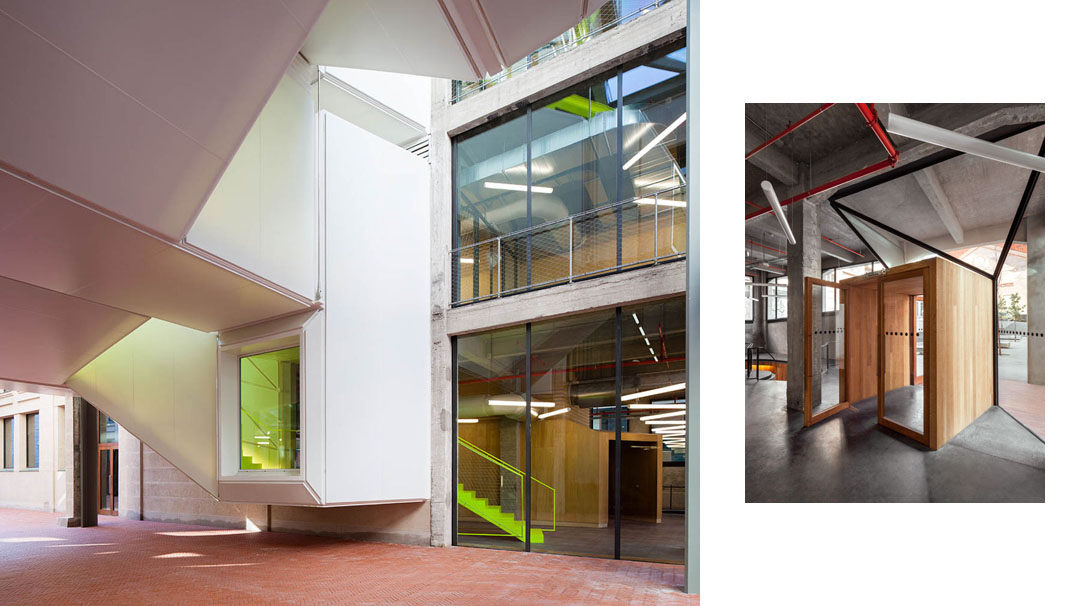
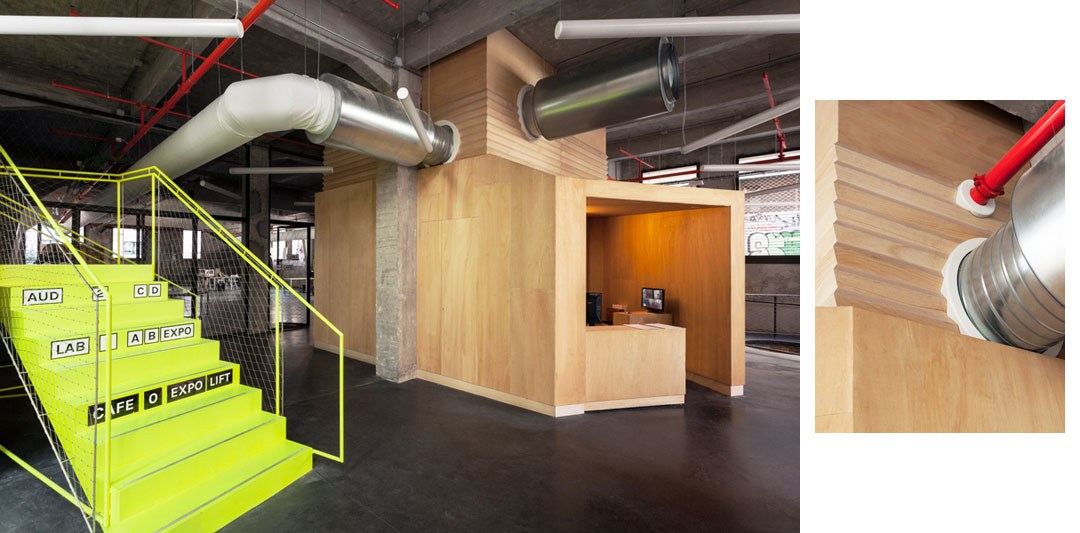
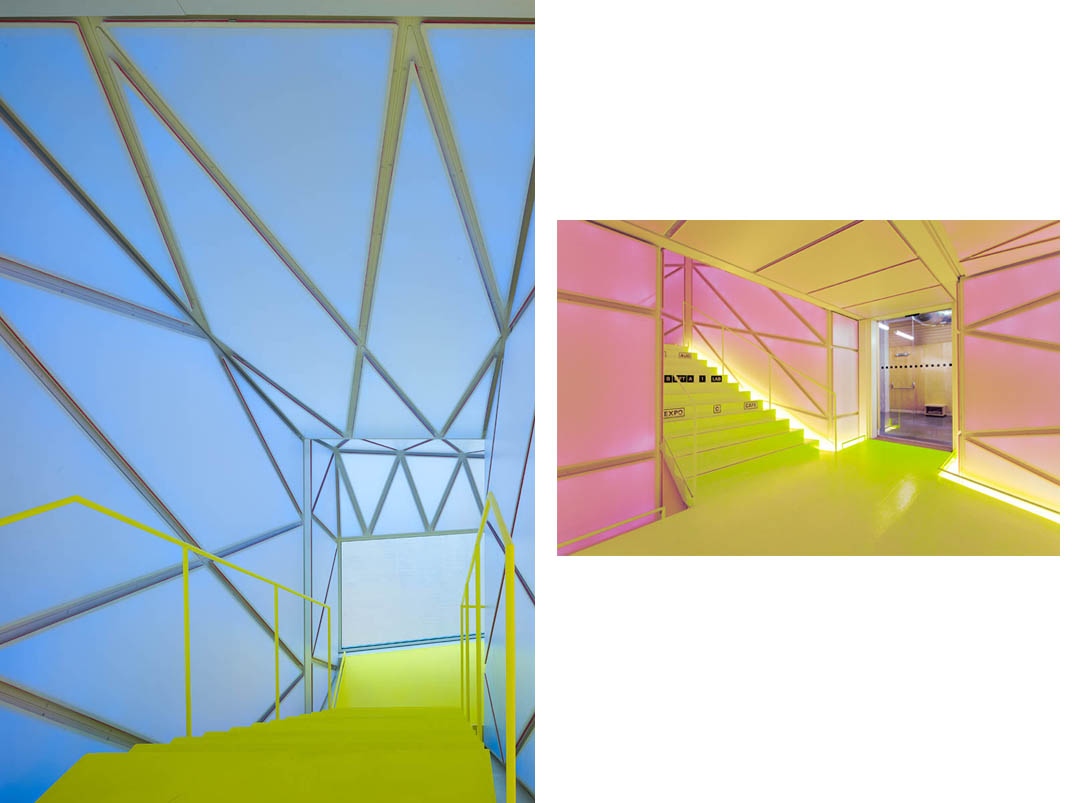
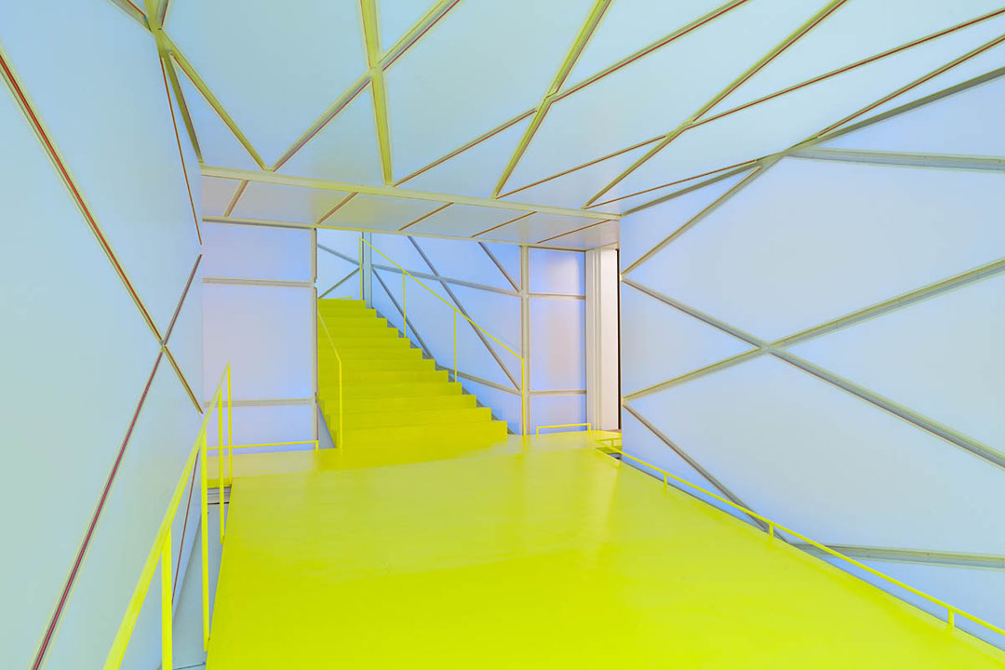
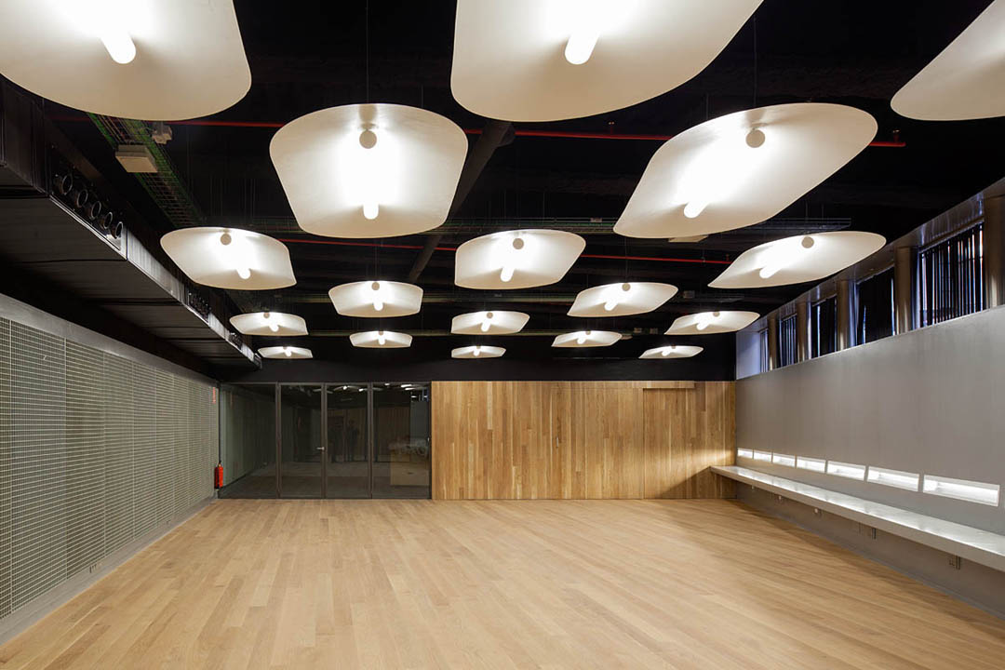
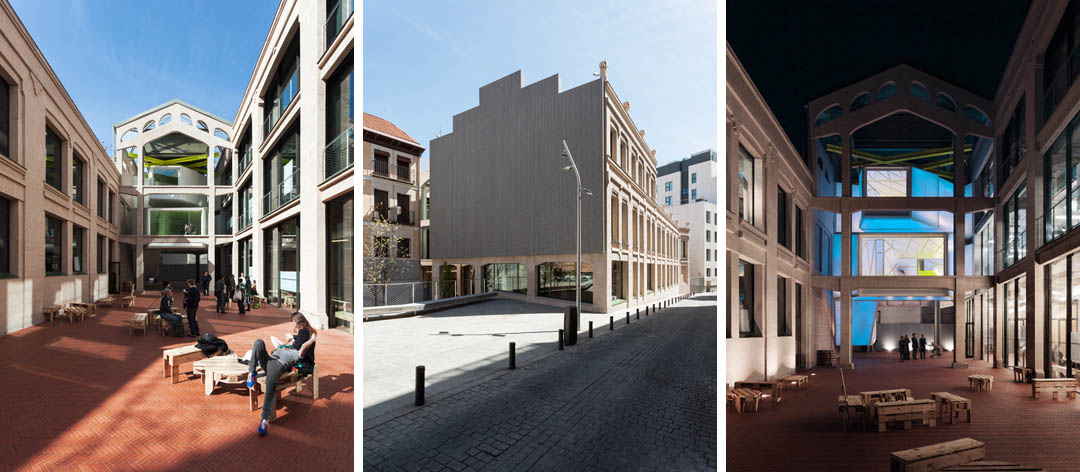
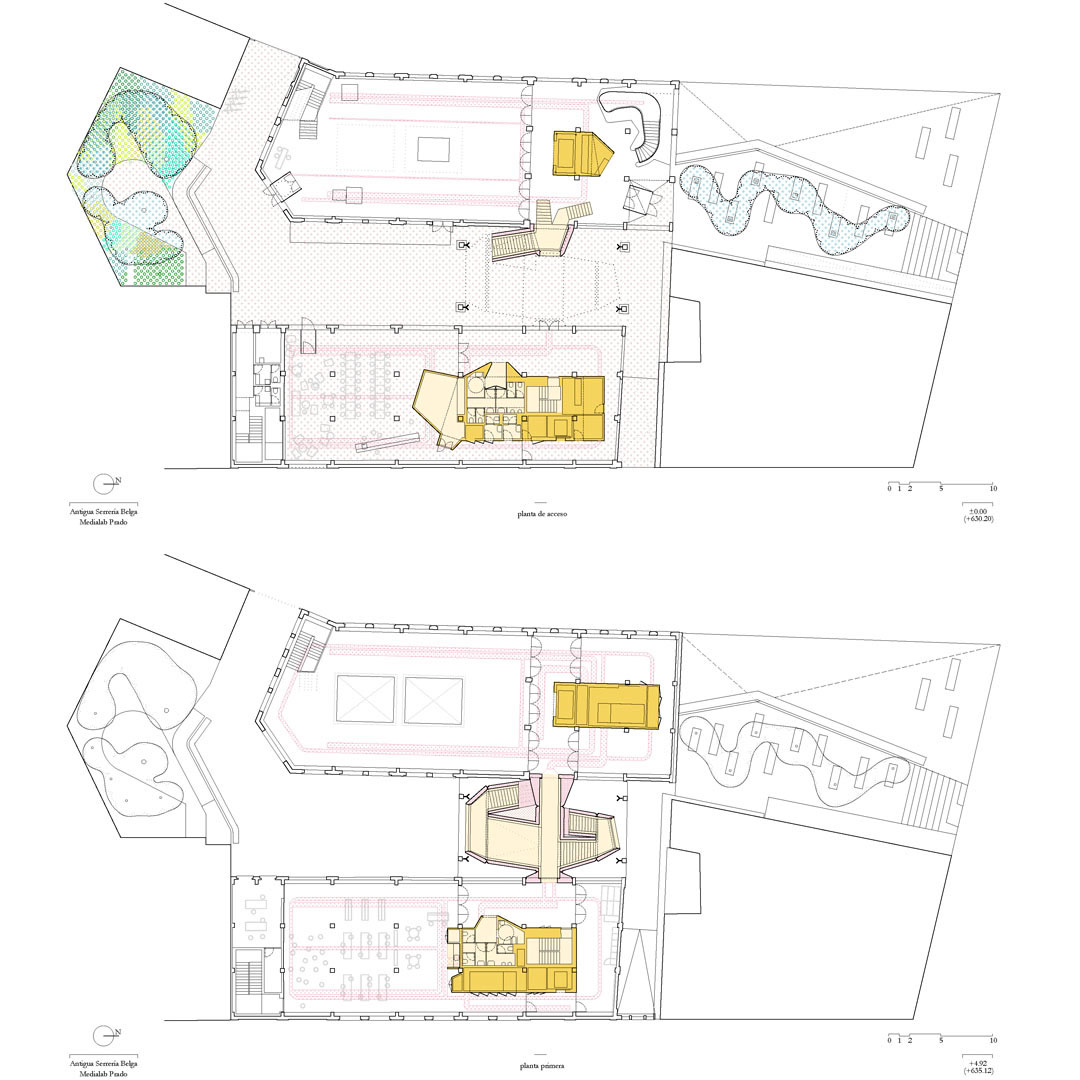
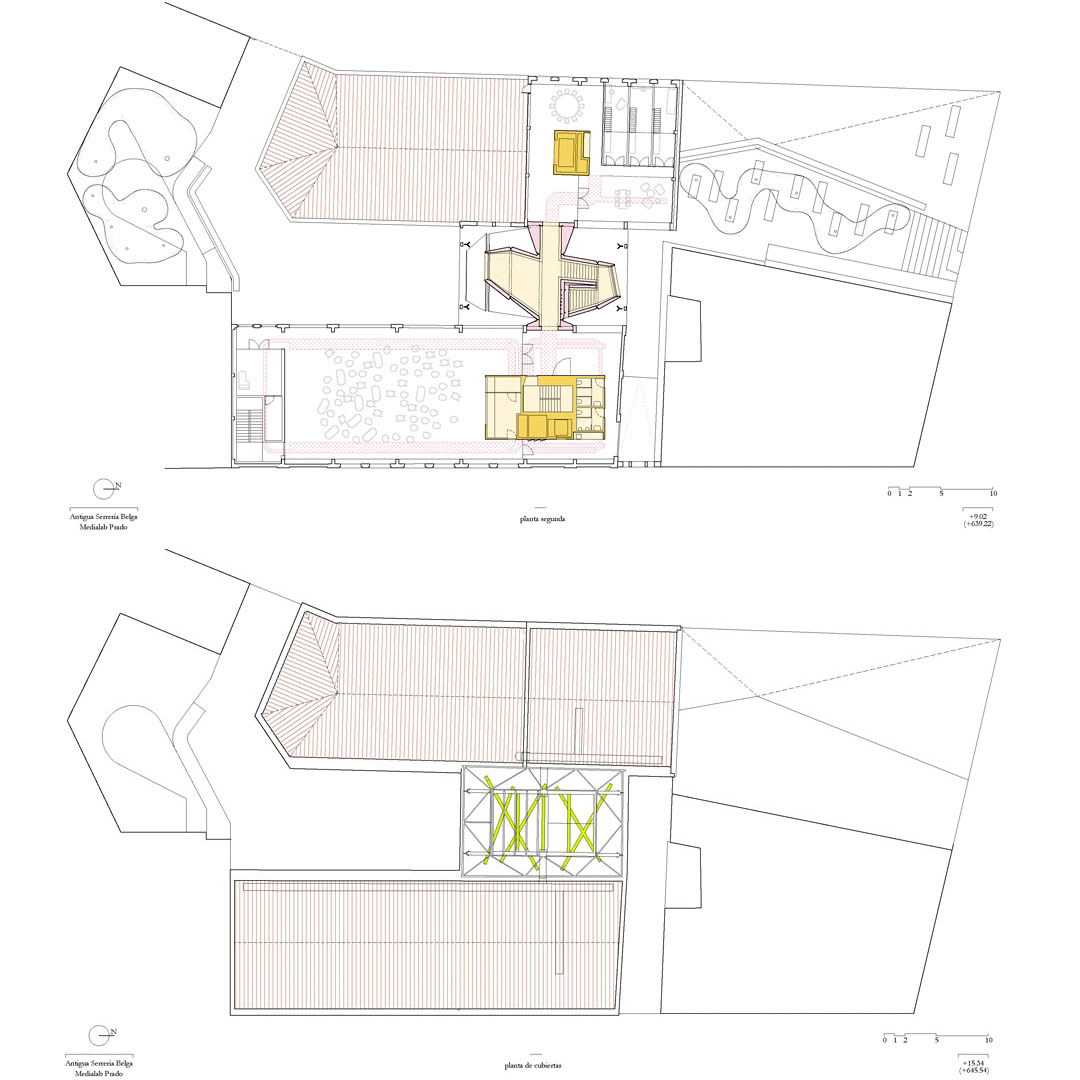
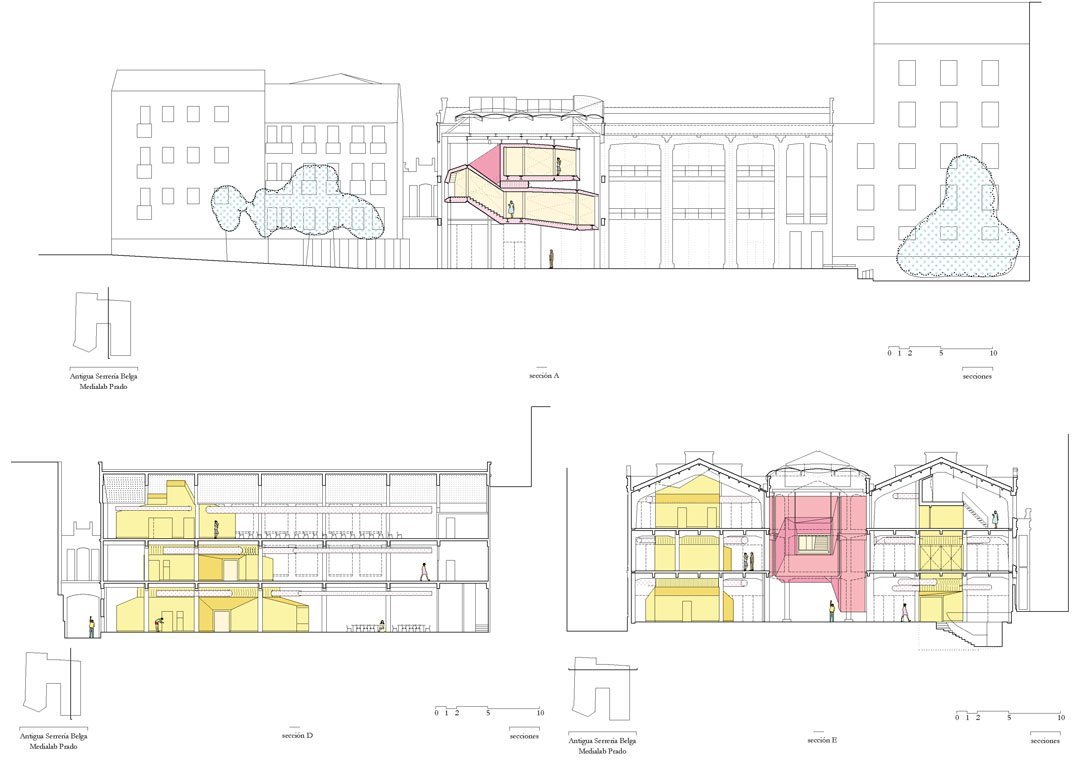
原有的建筑是混凝土结构,高大的厂房空间使得改造潜力巨大。建筑师旨在这里制造一个开放灵活的交流机制,由用户激活,而非只是一个看上去完美的“产品”。原有建筑不是过往历史的旁白或者北京,而是一个容器,建筑师在里面植入非同寻常的元素和材料,比如中心异形可变色的交通空间。引入轻质的隔断系统,方便拆卸和移动,适应未来各种条件。
非常感谢Langarita-Navarro Arquitectos将项目介绍和项目图片授权gooood发行。更多请至:Langarita-Navarro Arquitectos on gooood
Appreciation towards Langarita-Navarro Arquitectos for providing the following description:
Photo By nl serreria & Langarita Navarro foto Luis Diaz Diaz
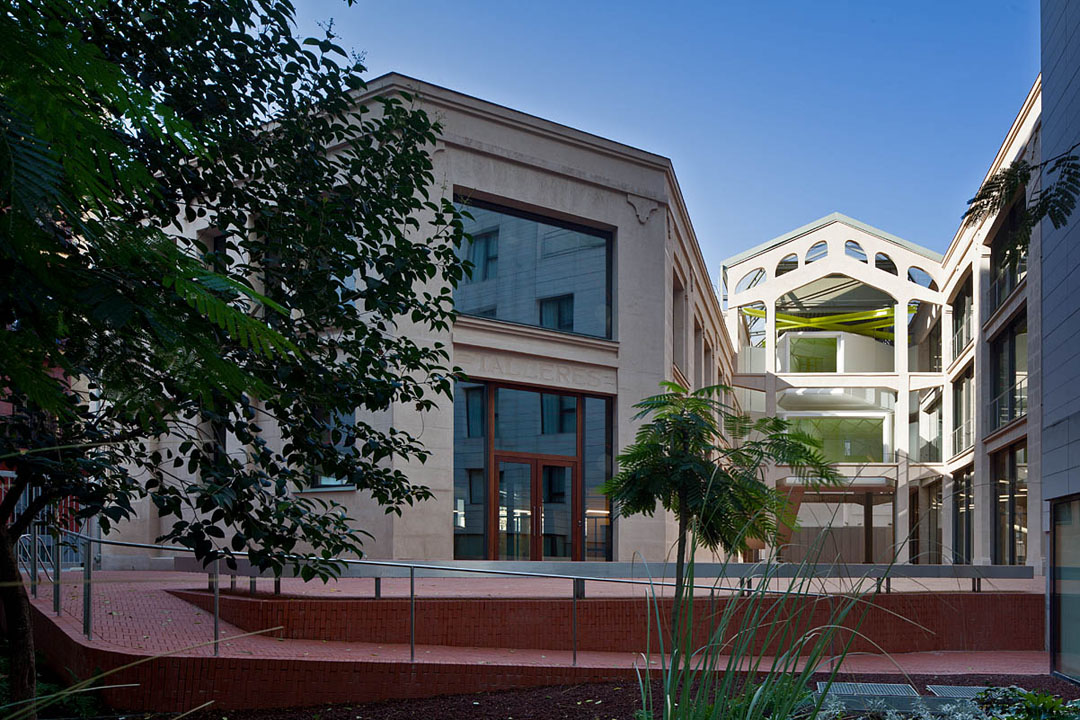
Perhaps more than anything else, it is the very strangeness of the diverging intentions found in the La Serrería Belga adaptation project for the Medialab-Prado that makes it possible for them to coexist, though not without a certain measure of irony.
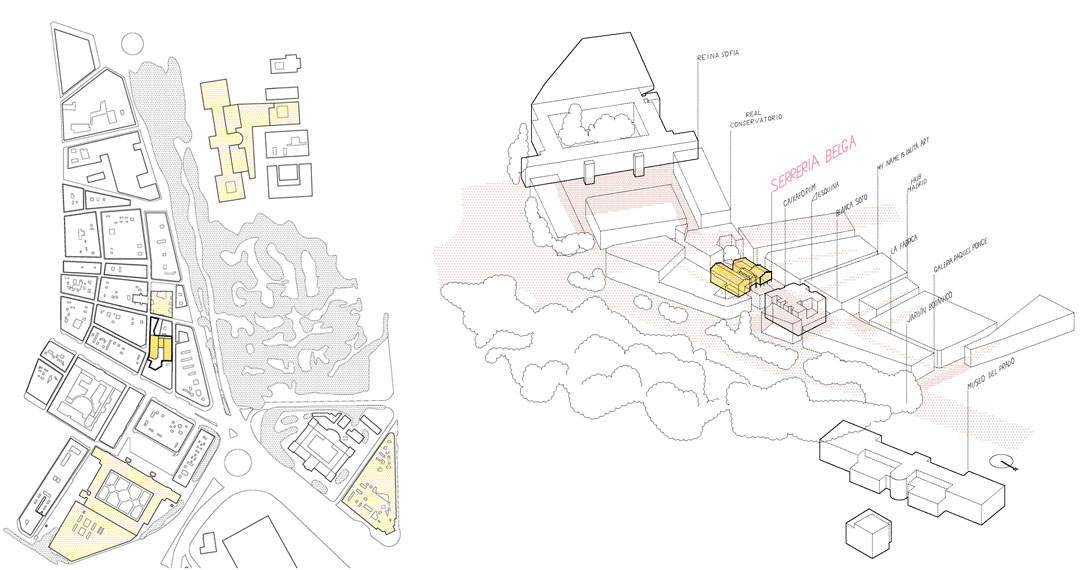
The first of these caustic coexistences stems from a certain institutional schizophrenia. While the ‘Paseo del Arte’ was transformed into Madrid City Hall’s banner to attract international tourism, an architectural competition was simultaneously promoted in the same area, which would end up serving an institution that sponsored debates that were deeply critical of this model. Medialab defines itself as “a space for the production, research and dissemination of digital culture and the confluence between art, science, technology and society”, and, in contrast to the traditional exhibition model, it promotes production as a permeable process, supplanting the figure of the spectator with that of the actor, or the figure of the mediator as a facilitator of connections.
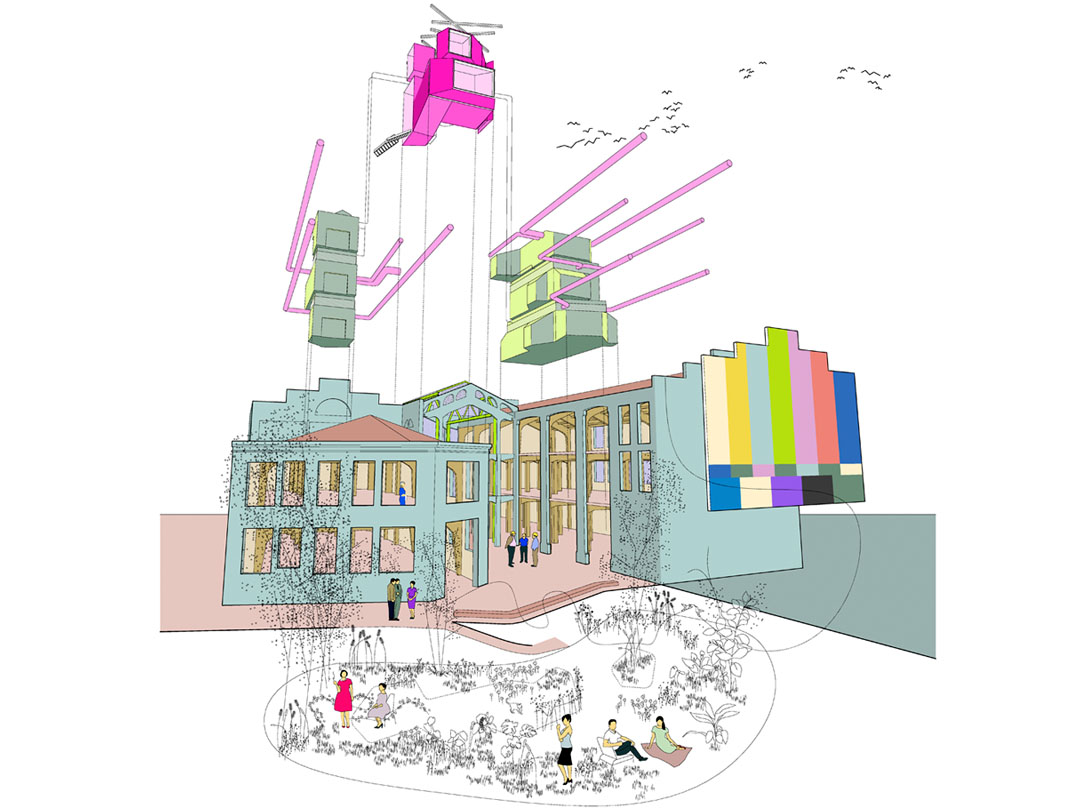
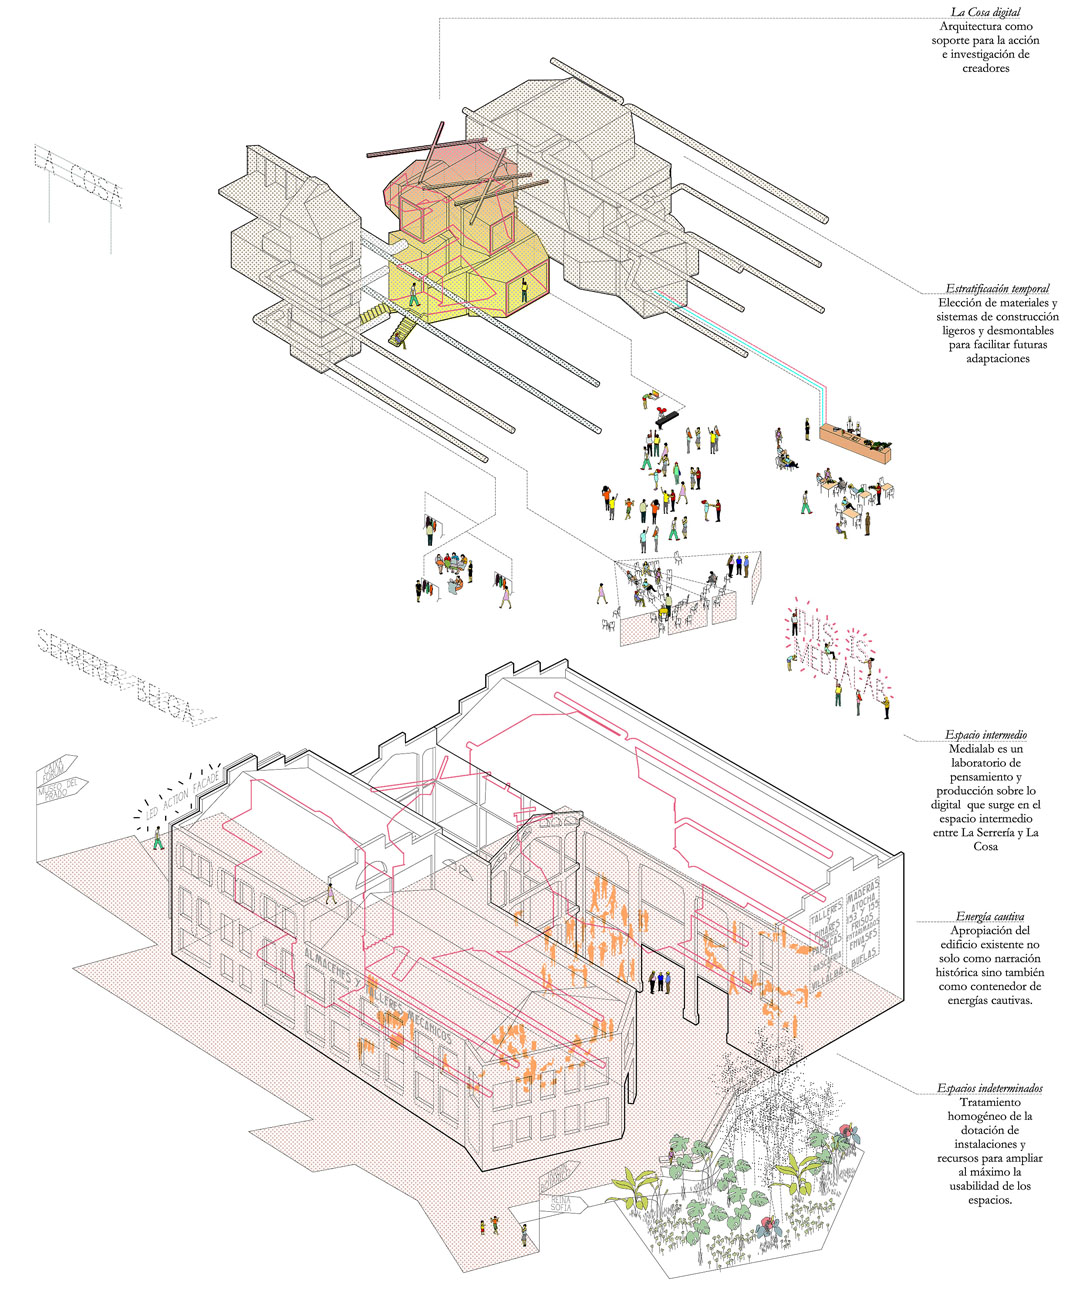
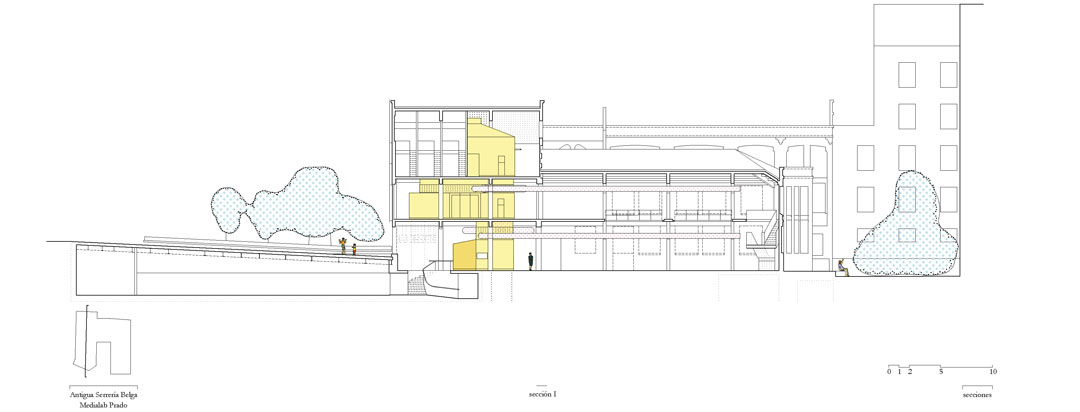
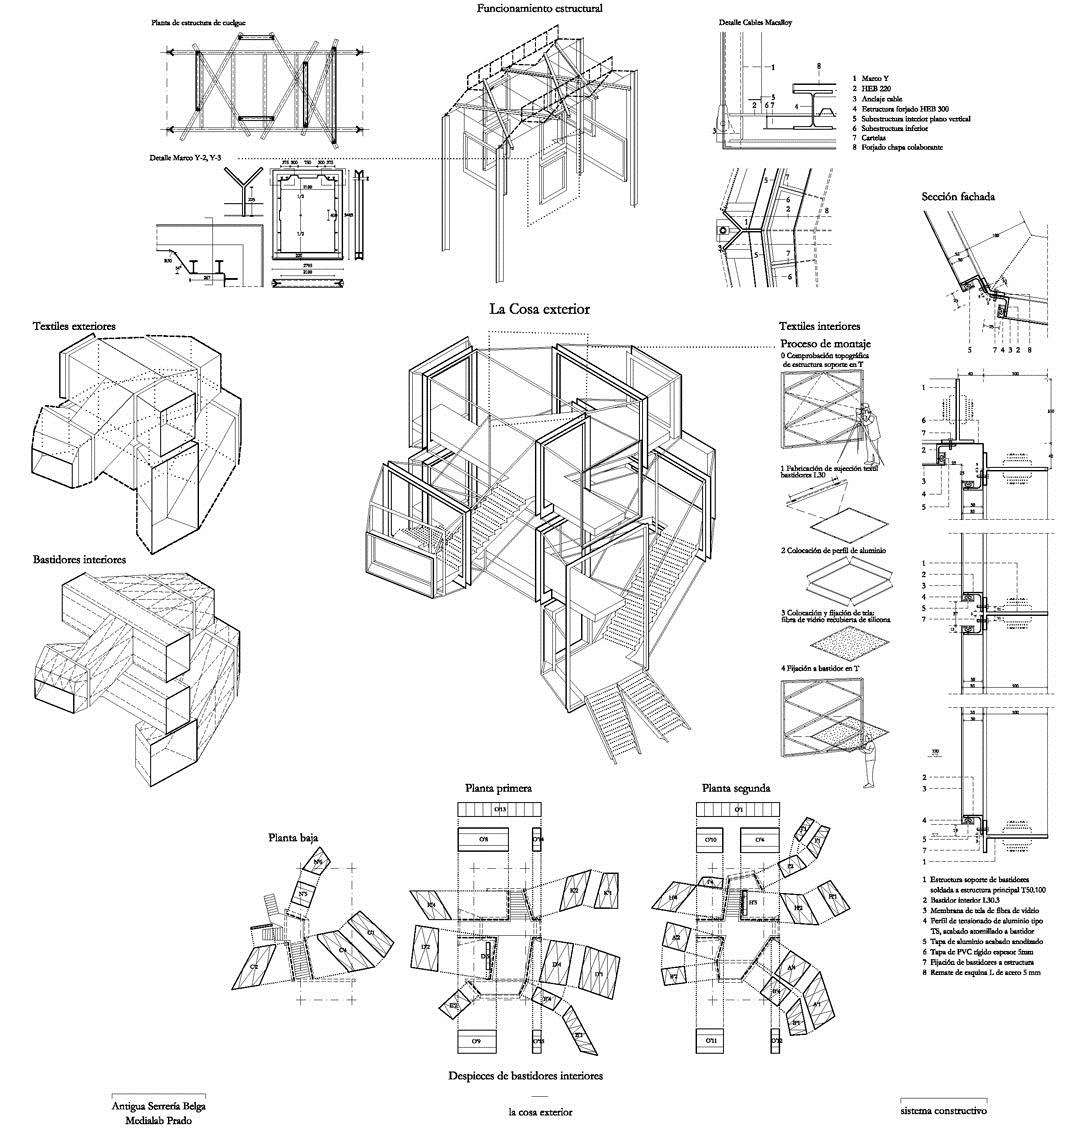
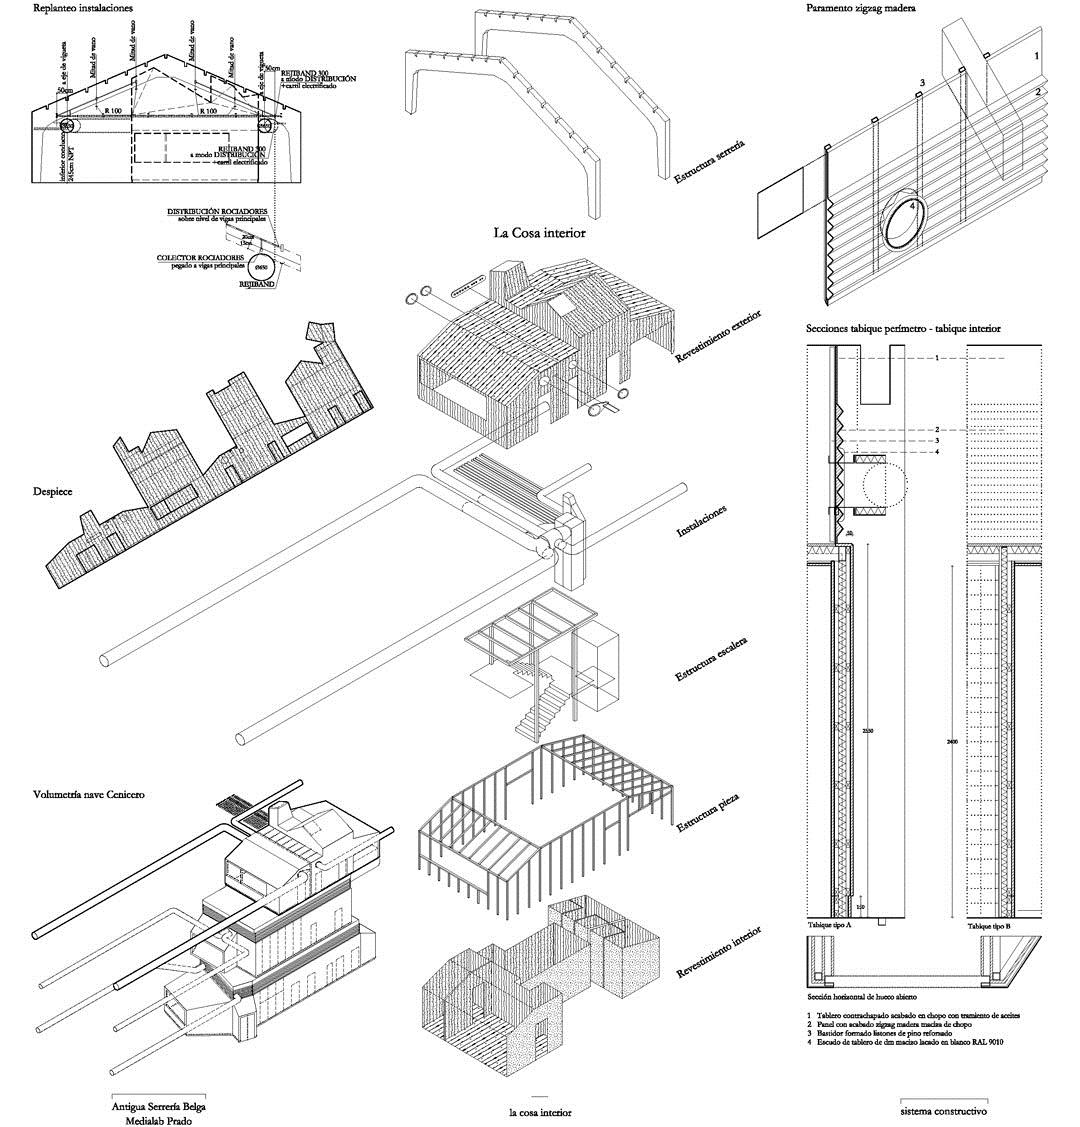
La Serrería vs La Cosa is another pattern of coexistence that, like a conflicting dialect, facilitated the occupation of the intermediate space existing between both rivals, beyond the conventional concept of restoration. La Serrería Belga (The Belgian Sawmill) was built in various stages starting in the 1920’s by the architect Manuel Álvarez Naya and it was one of the first architectural achievements in Madrid to employ reinforced concrete. For its part, La Cosa (The Thing), is the name that we have used to refer to the group of mechanisms, installations and facilities that, when assembled, made it possible to bring the building up to date with current requirements. A light and articulated structure with a certain pre-technological air that, infiltrated in the building, enables a large potential for transformation. Ultimately, it is the coexistence of opposites that made it possible to think of the halfway point between these interlocutors not as a consummate product, but rather as an open, versatile process activated by its users.
These forms of coexistence created the scope for some of the strategies used in this adaptation:
– The appropriation of the existing building, not only as a historic narration, but also as a container for latent energies that have joined the project as effective material. Any duplication or incorporation of elements or solutions that had already been contributed by the Serrería building was avoided.
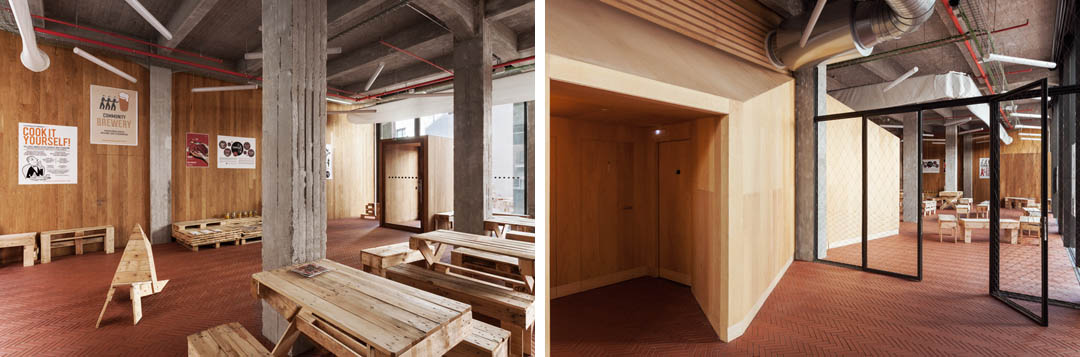
– The non-specific treatment of the spaces. This condition resulted in a homogenous approach to material solutions and the uniform distribution of installations.
– Thinking about the action as a stratification with different levels of change over time. Lightweight construction systems that can be disassembled were chosen, as were materials whose durability and adaptability will not condition future transformations.
– Looking at each new intervention as an opportunity to incorporate support systems for creative actions and research. This included solutions such as the use of double blinds as projection screens, taking advantage of voids in the existing structure to create a retro-projected floor, the use of the dividing wall as a digital facade and the design of La Cosa as a mechanism for digital experimentation.



Project: Adaptation of the Serrería Belga for the Centro Medialab-Prado location
Location: Madrid
Architects: María Langarita and Víctor Navarro
Collaborators: Elena Castillo, Marta Colón, Javier González Galán, Roberto González,
Juan Palencia, Guillermo Trapiello, Gonzalo Gutiérrez, Paula García-Masedo
Surveyor: Santiago Hernán Martín
Structures: Mecanismo
Installations: Úrculo Ingenieros
Landscaping: Lorena García Rodríguez
Project date: January 2008
Client: Área de las Artes. Madrid City Hall
Budget: 1600 euros/m2
Photo By nl serreria & Langarita Navarro foto Luis Diaz Diaz
MORE: Langarita-Navarro Arquitectos,更多请至:Langarita-Navarro Arquitectos on gooood









非常非常非常非常喜欢!真的是理想的工作室样子~
[心动]
好活泼生动!
锯木厂内部空间相当高大,改造使得空间内涵什么丰富,同时搭配上灯光的效果,显得活泼实用,作为俱乐部、工作室、社区活动室都是非常好的选择。改造的同事,保留了原有的管线、柱子、使得新旧对比明显,能够感受到历史的气质.