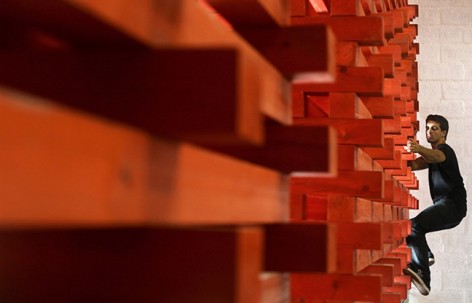
来自João Quintela & Tim Simon对gooood的分享。更多请至:João Quintela & Tim Simon on gooood
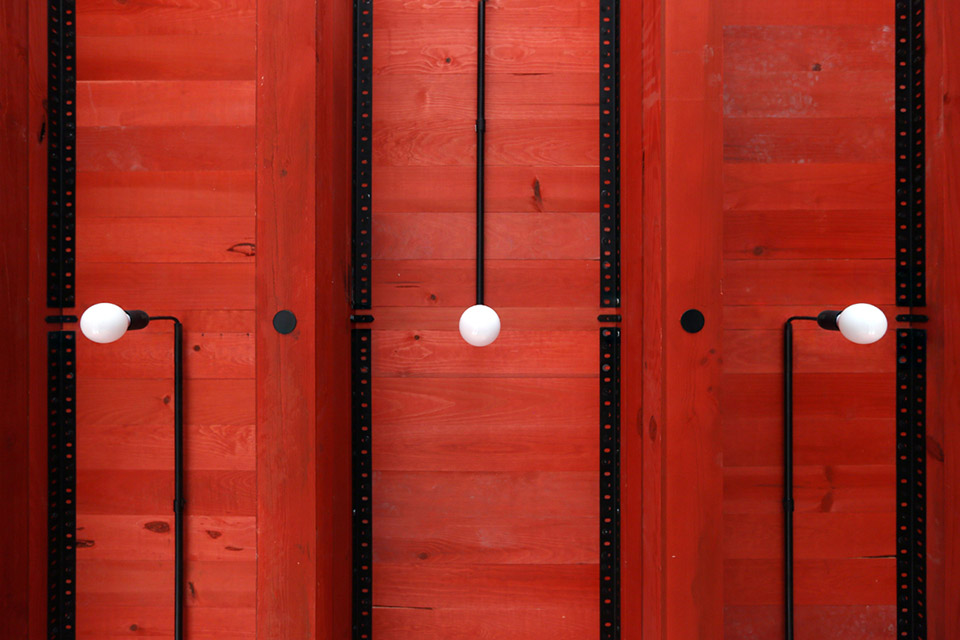
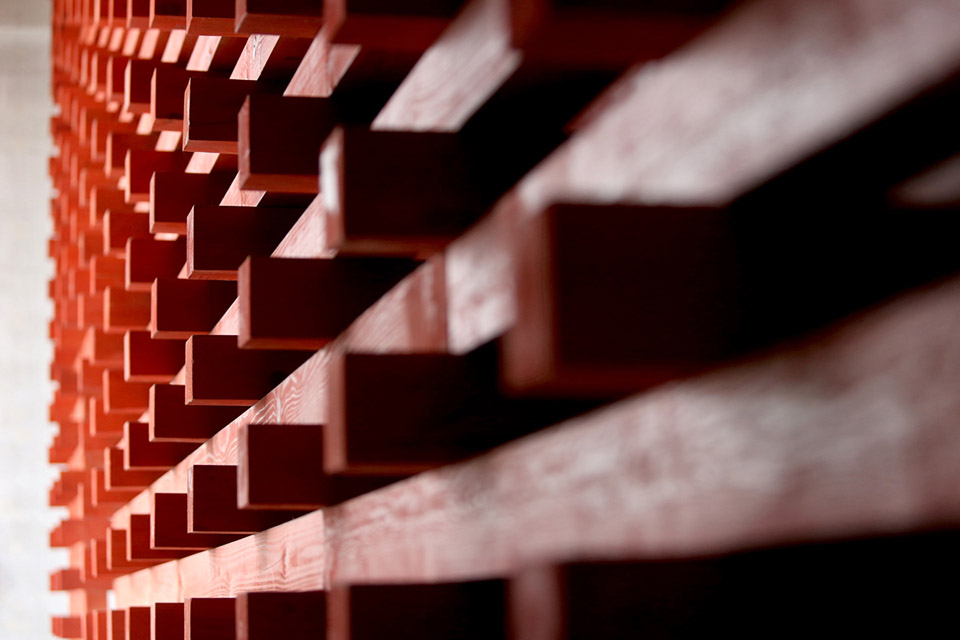
一间废弃的工业仓库被改建成攀岩空间,建筑师被要求在里面设计一个能适应未来应变的咖啡厅和休息室。最终,建筑师设计了一个有红色松木条搭建的简单构架(名叫眩晕馆)。该构架通透,醒目,甚至能让攀岩者在上面攀爬。二层拥有一个小休息层,没有楼梯,就是要你爬上去….给与了这个攀援空间不一样的现实而抽象之体验。
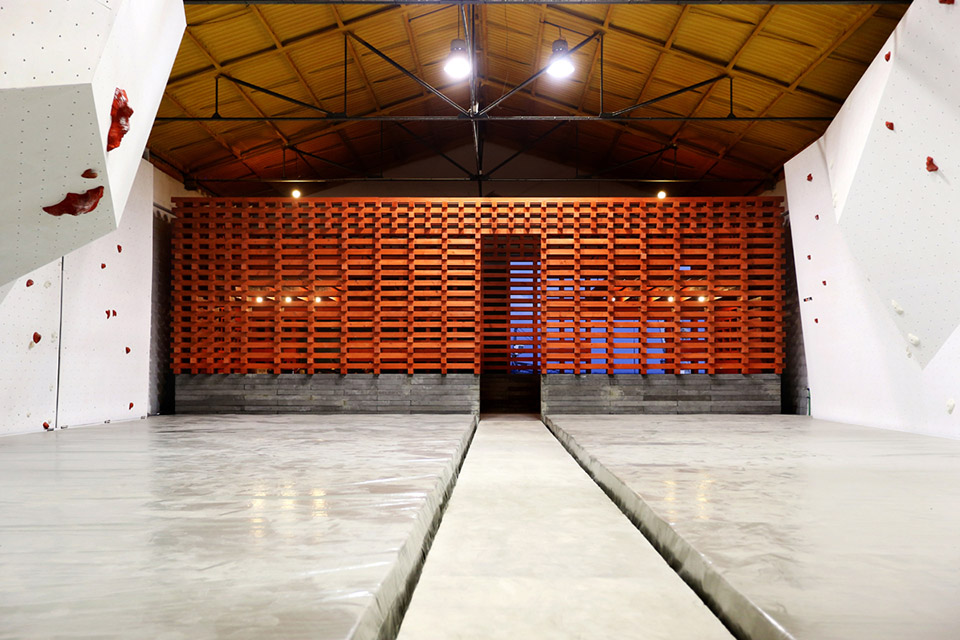
Vertigo Pavilion
Lisbon, Portugal, 2014
A Critical Review From Alberto Campo Baeza:
vertigo: Between The Nothing And The Infinite
“At the end the reality coincides with the absolute abstraction and so it closes the circle between the nothing and the infinite”
John Wheeler
Once again a project built by João Quintela and Tim Simon. Two young architects, a Portuguese and a German who, during this long time of crisis, have decided that instead of uselessly complaining, to “take the bull by the horns”. They design and build wonderful pieces of architecture that are able to be self-constructed and still not lose their great spatial qualities. Instead of just waiting for a commission, they create it. Admirable the process and admirable the result.
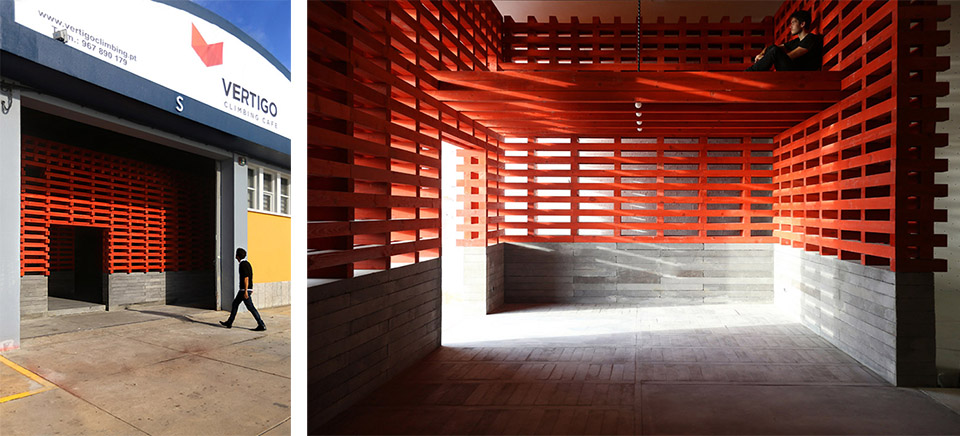
And if KAIROS Pavilion that they built in Lisbon last year is still moving, the VERTIGO Pavilion that they just raised also in Lisbon is following the same way.
The central idea is simple and accurate. Using an old abandoned industrial warehouse where now there’s a climbing space, the task was to create a pavilion that could be used for everything. For now is being used as a reception and a cafe but it can change in the future, it’s versatile.
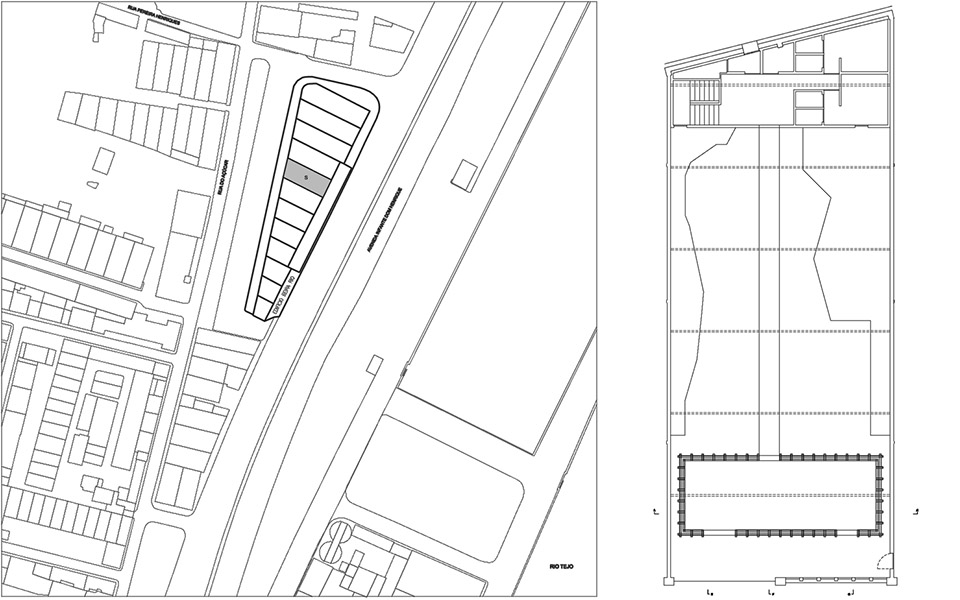
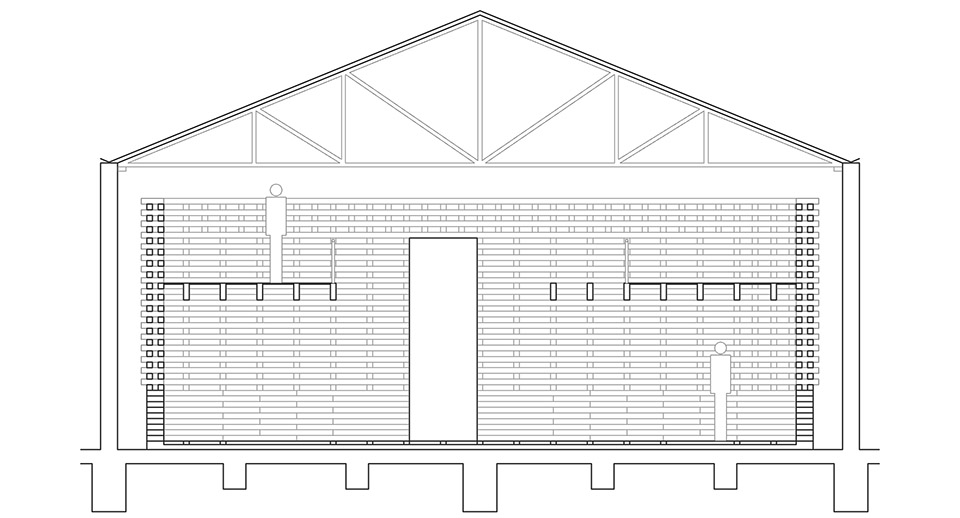
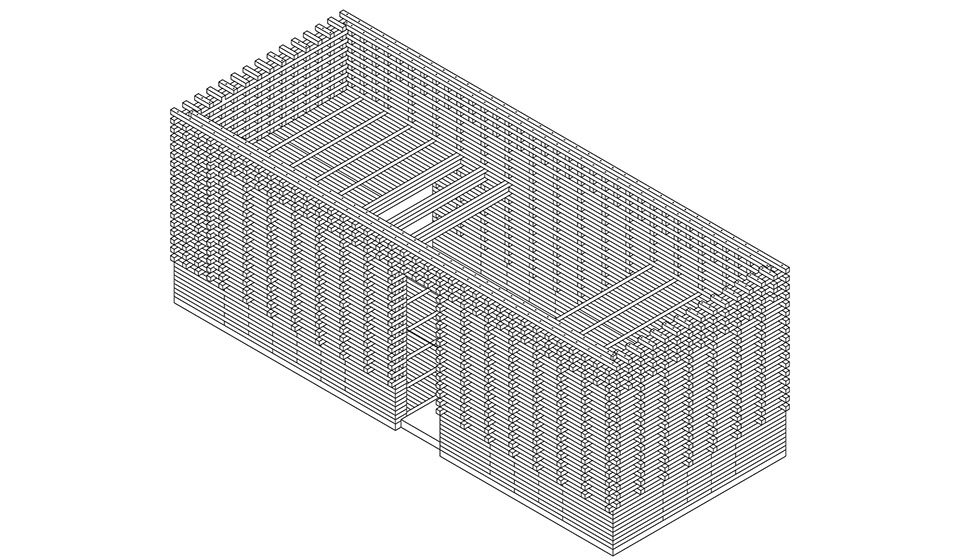
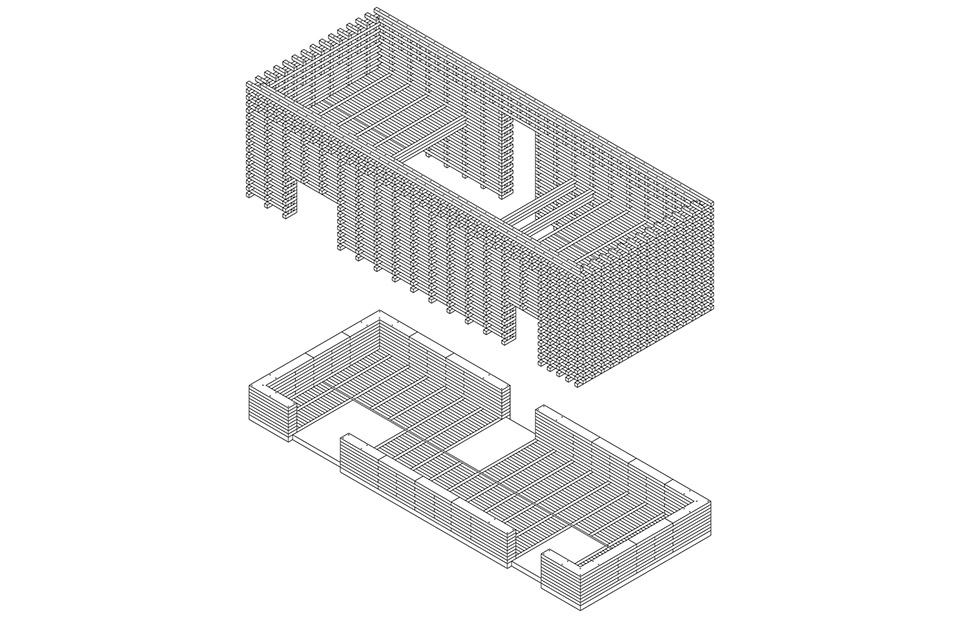
The first right decision was to create it as a box within a box. A new box, accurate with the precision of a Swiss watch, inside an old large existing box.
They haven’t fall into temptation of following the current approach of new interventions in this kind of old structures. Nowadays many architects are engaged in resurrecting that old precept of “wrinkles are beautiful”. And retain stains and wrinkles and scars of the old buildings, putting them in value without distinguishing the ‘aged’ from the ‘old’, in a new and doubtful mannerism.
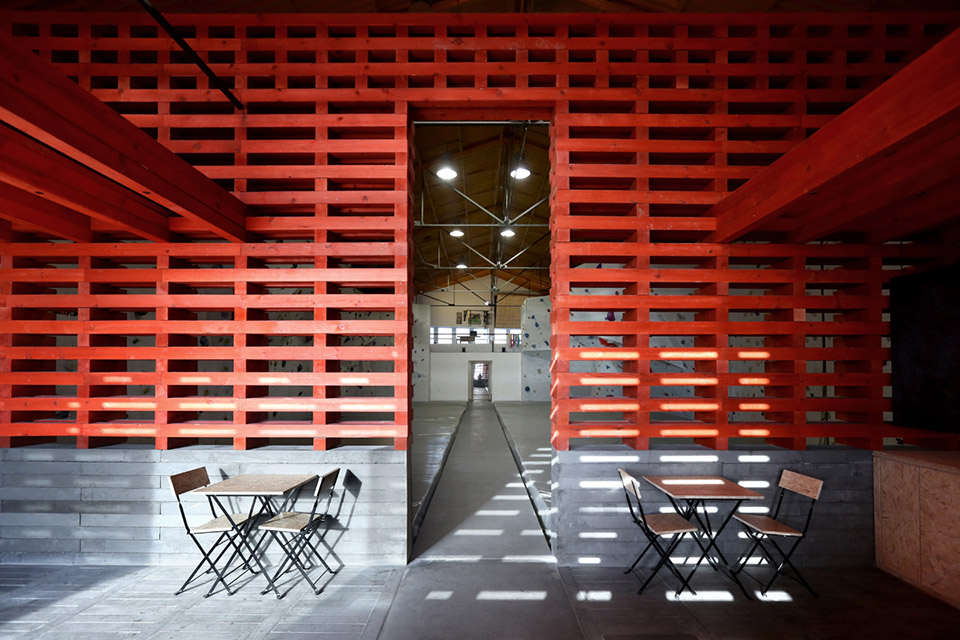
Our architects have decided to clean and properly fix the old structure, and after leaving it clean, neutral, they introduced a new box capable of creating a new spatial order which appears to be of high efficiency, as can be seen in the brilliant pictures of the project.
They clearly understand that their artefact is a piece that has a value in itself and that also adds value to the great encompassing space, playing a game of changing scales. Keeping the distances, it is the same operation that Bernini did with his Baldaquino in order to give scale to the enormous nave of St. Peter in Rome.
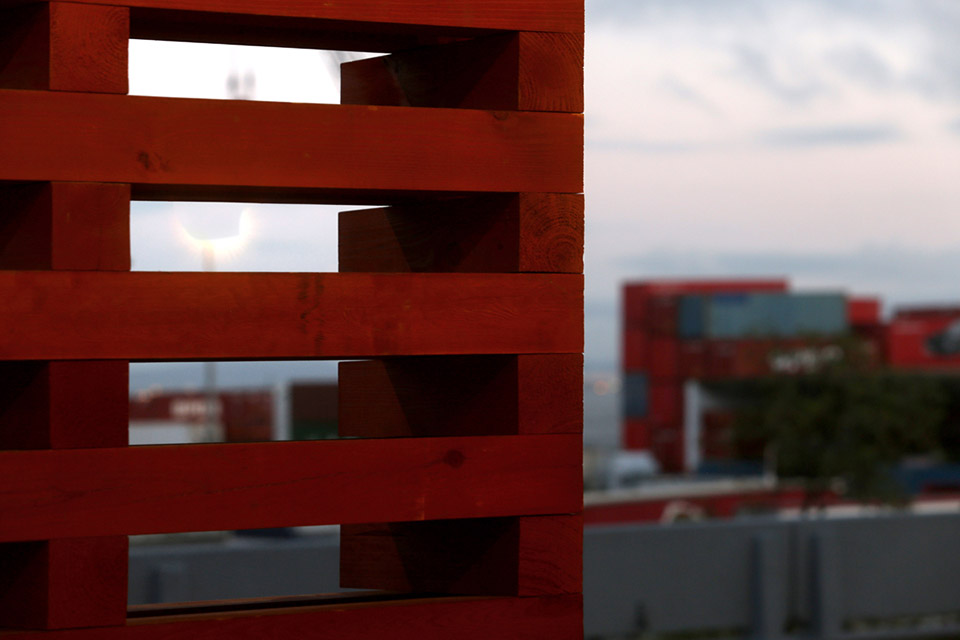
The details are elemental but always adequate. The decision to provide a strong red colour to the simple pine wood, that changes its tonality with the sunlight, more than put it in relation to industrial existing buildings just in front, along the river, it sublimes it and makes as if that simple wood appears as a luxurious material.
The architects have used a series of resourceful architectural tools that vibrate the small created space as if it was the best architecture, as it is indeed.

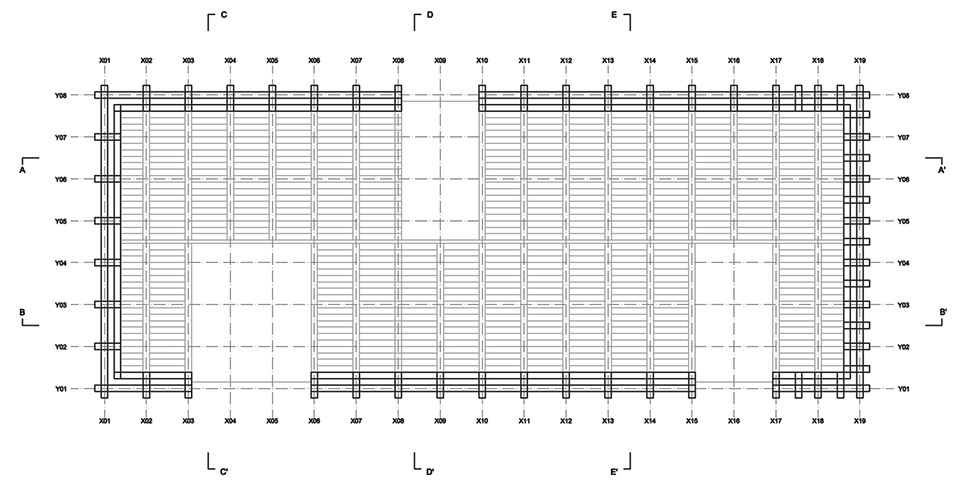
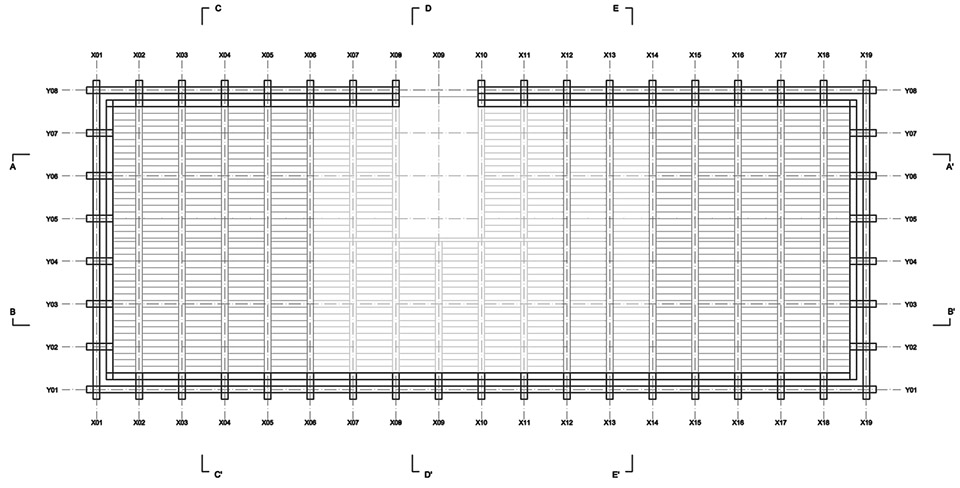
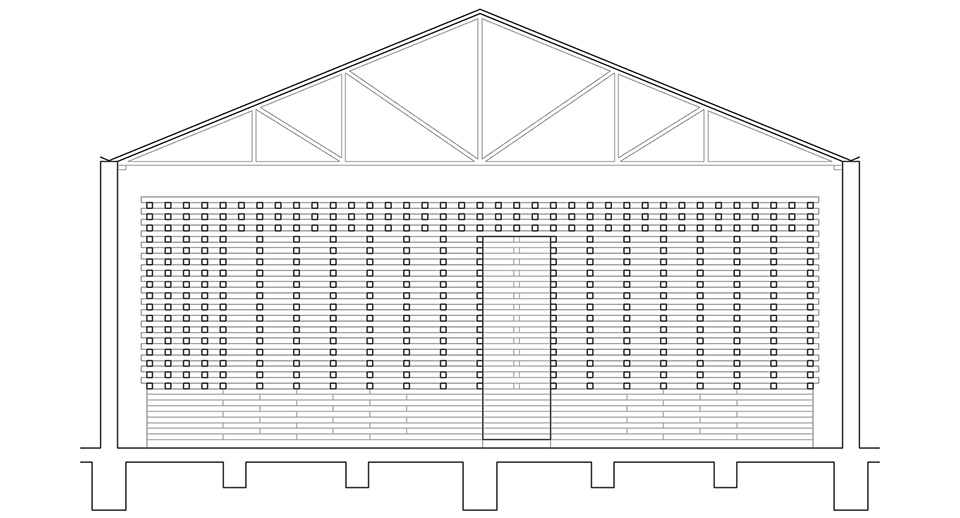
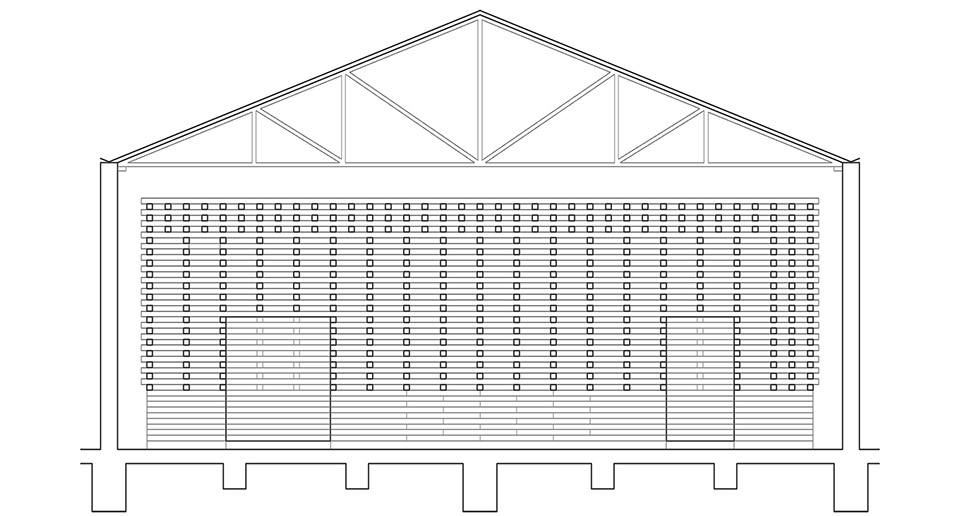
The distinction between the heavy stereotomic basement made out of gray concrete and the main body composed of red wooden bars that leave several holes in between in order to add some transparency to this tectonic part of the artefact, works perfectly. The classic operation of a tectonic box over the stereotomic box.
The wooden structure that is aligned on the inside so as to provide some calmness, appears misaligned on the outside to protect the interior space, like if it was a hedgehog.
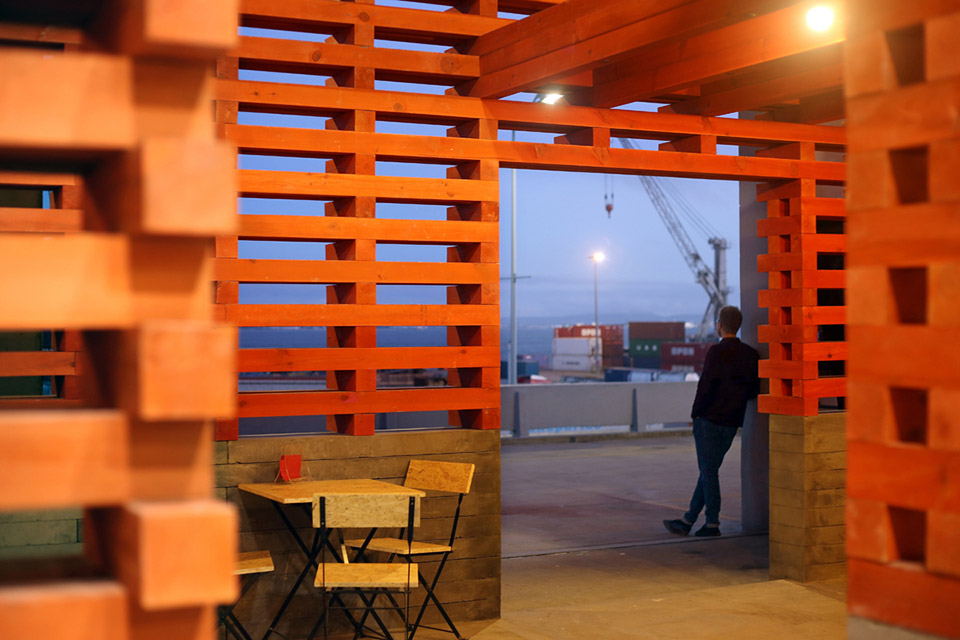
The no alignment of the two doors, low and wide at the entrance while high and narrow on the opposite side, makes visible the zigzag entry learned from the architects of the Alhambra, in Granada. The exchange of the symmetry by the equilibrium.
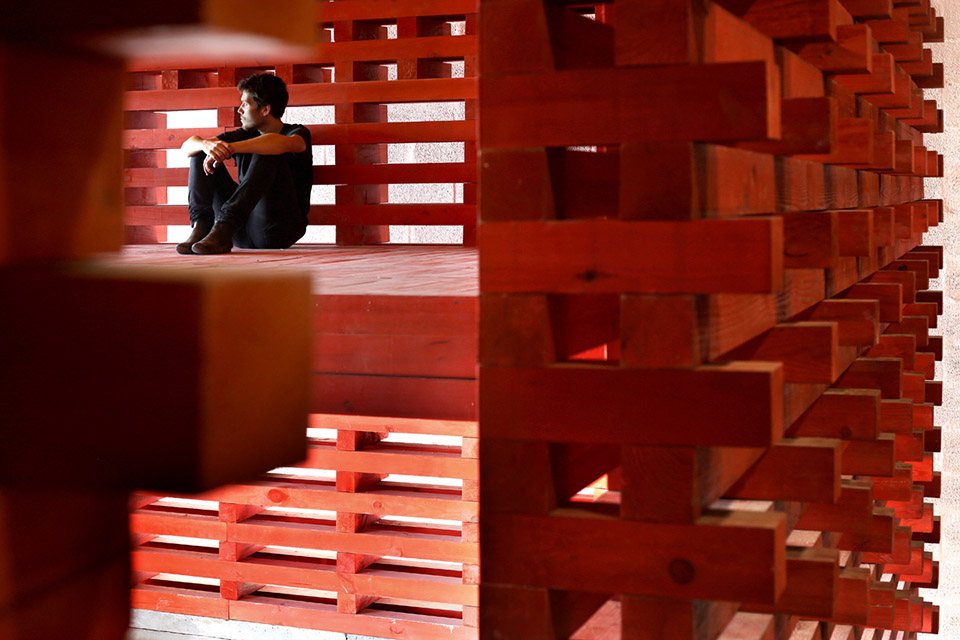
I would recommend to everyone that wants to visit it, to do it in the late afternoon when the sun, by crossing the red-orange birdcage, seems to burn it and creates an almost oriental atmosphere of great beauty.
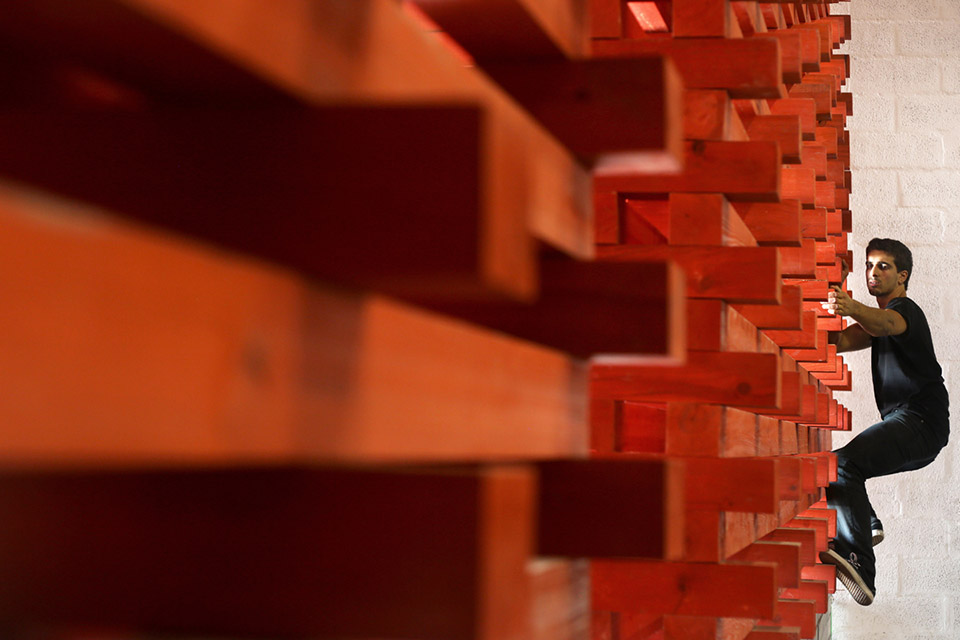
At the end of their project description, the architects declare that they are willing to allow to the climbers to climb their own structure. We do not have any doubts. Nothing could be more logical in order to ascend to the heaven of architecture.
Alberto Campo Baeza
Madrid, 2014
architecture:
client: Vertigo Climbing Center: Tiago Martins, Nuno Batista
structure: Daniel Maio, Urban 360e
coordinator: Pedro Alves
construction: António Augusto, Jaime, José Figueiredo, Pedro Alves, Tiago Martins, Nuno Batista, Marta Jerónimo, João Quintela, Tim Simon
volunteers During Construction: Pedro Quinteiro, Sarah Monte Alto, Hélio Morais, Leonor Oliveira, Jerônimo Sôro, Vera Marmelo, Hugo Castro Silva, Martim Vidigal, Duarte Medeiros
photography: Diana Quintela
MORE: João Quintela & Tim Simon,更多请至:João Quintela & Tim Simon on gooood









放松肌肉?舒适性?说到休息的功能明显不能满足。主体空间已经有攀爬的锻炼功能了,在休息室搞个这个半调子为什么?
爬上去 椅子都不给一个 好坏好坏的
攀援?攀岩?
傻傻分不清,好像运动上没有叫攀援的?植物就有~[惊讶]