非常感谢 Studio Mk27 将以下内容授权gooood发行。更多关于他们:Studio Mk27 on gooood
Appreciation towards Studio Mk27 for providing the following description:
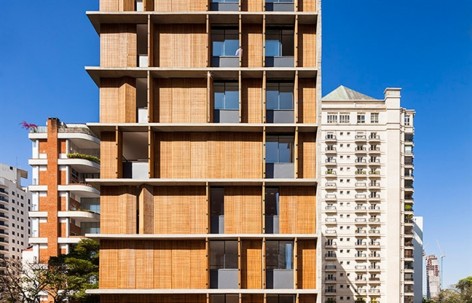
V_Itaim是位于圣保罗的一栋带有10间寓所的小型住宅,由设计工作室mk27设计。设计项目的目标是设计一栋简洁的建筑,材质精心组合,并寻求宽敞的空间。
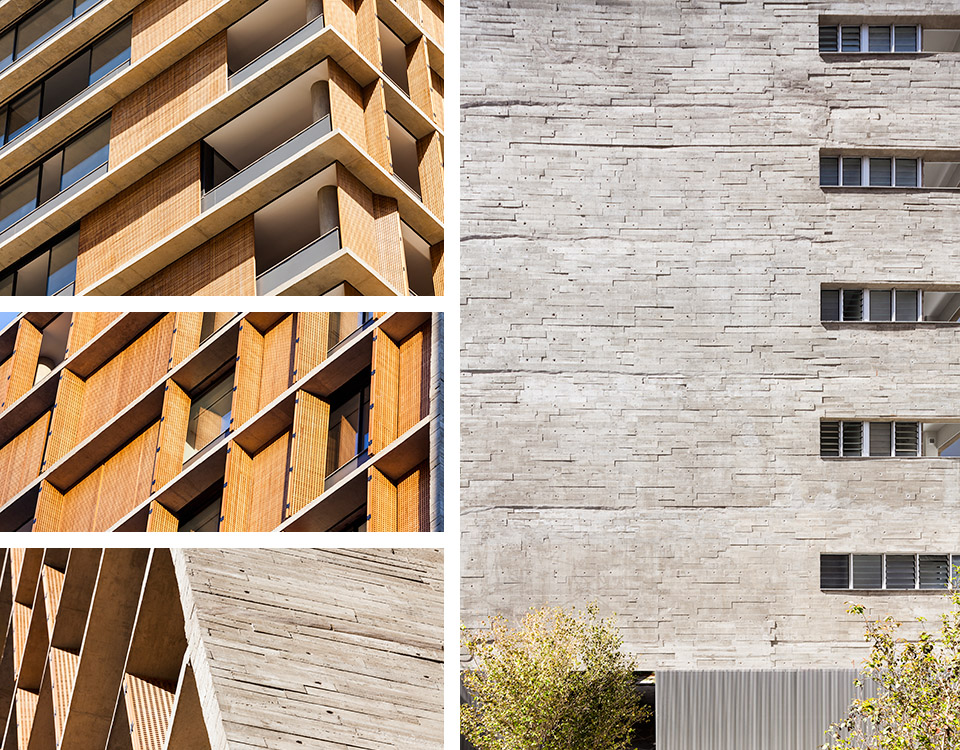
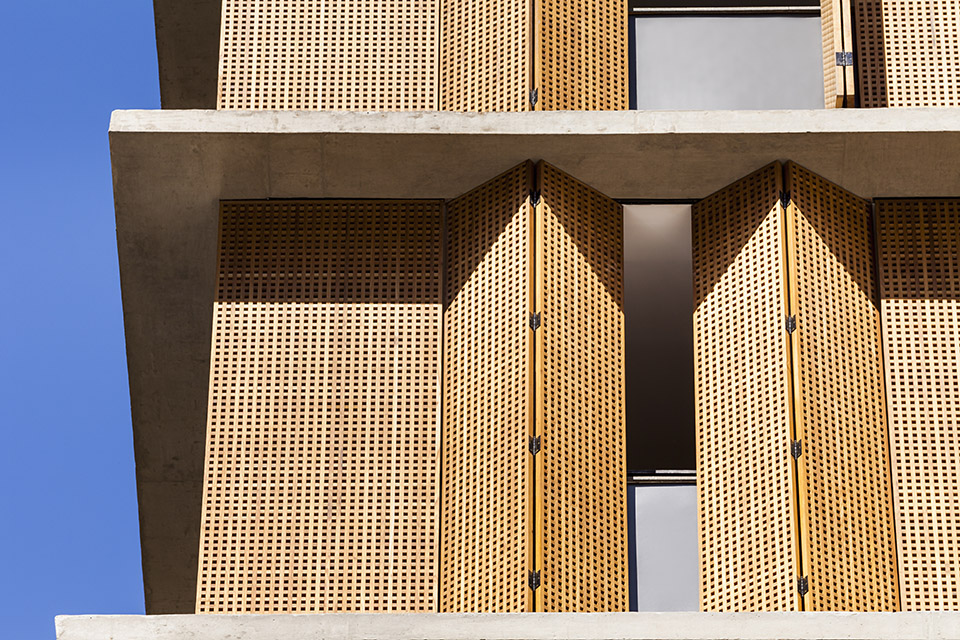
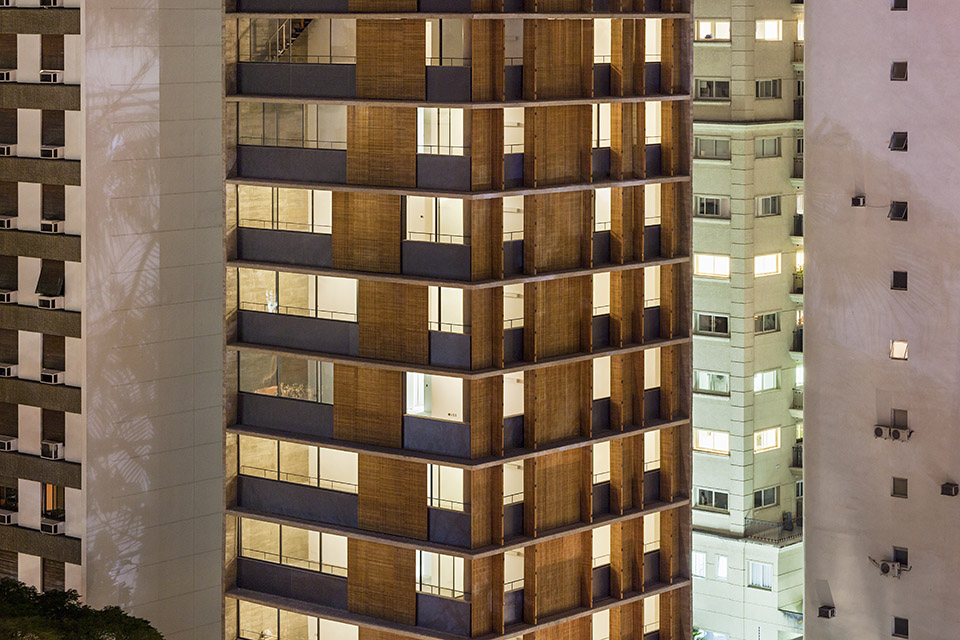
建筑外观用暴露在外的钢筋和木制镶板组成,用于遮蔽内部环境,居民可以根据需求自由移动木制镶板。这样,就能根据不同的使用需求和太阳光线入射角调整木镶板,实现舒适度的最大化。
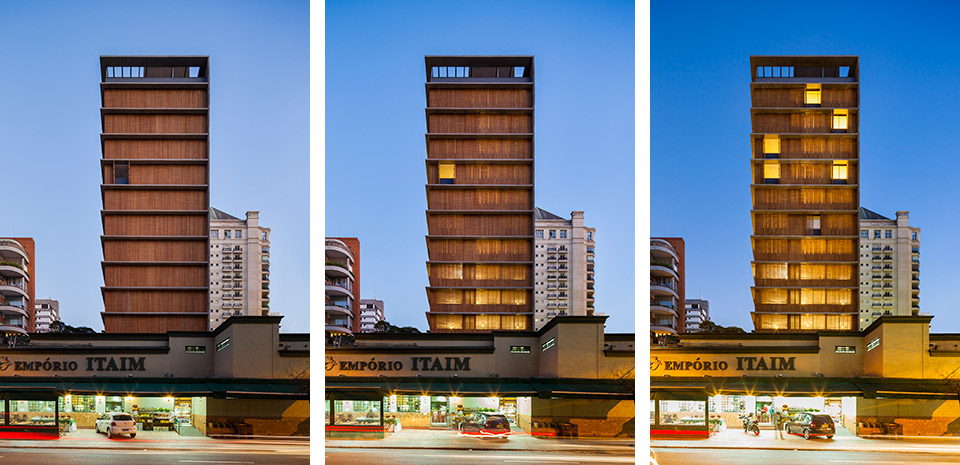
V_Itaim is a small building with 10 apartments in São Paulo designed by studio mk27. Its simplicity and the search for generous spaces in a careful composition of material oriented the architectural project.
The façade of the building is done in exposed reinforced concrete and wooden panels, conceived to shade the inner environments and which the residents can move according to their desires. In this way, the users can optimize their comfort depending on their use and the incidence of the sun.
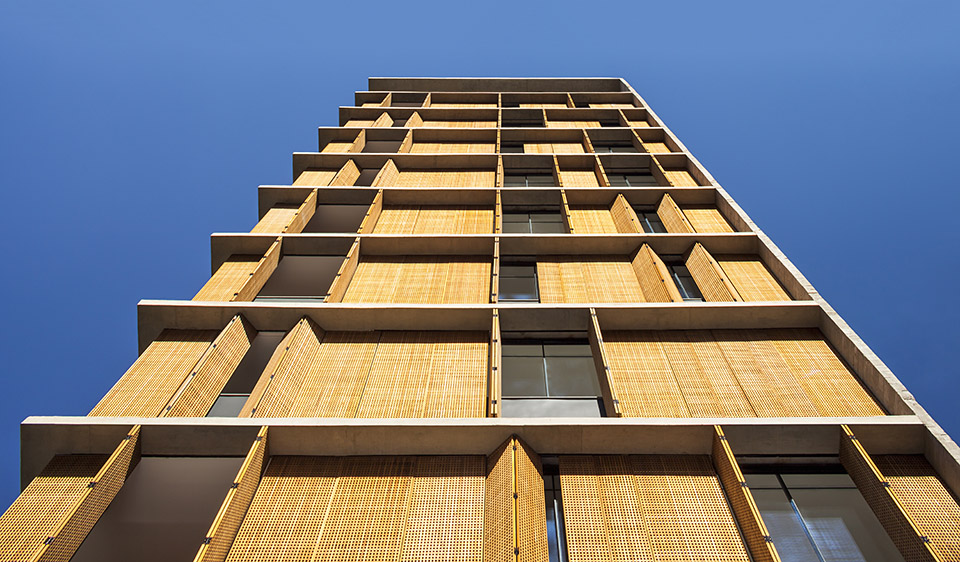
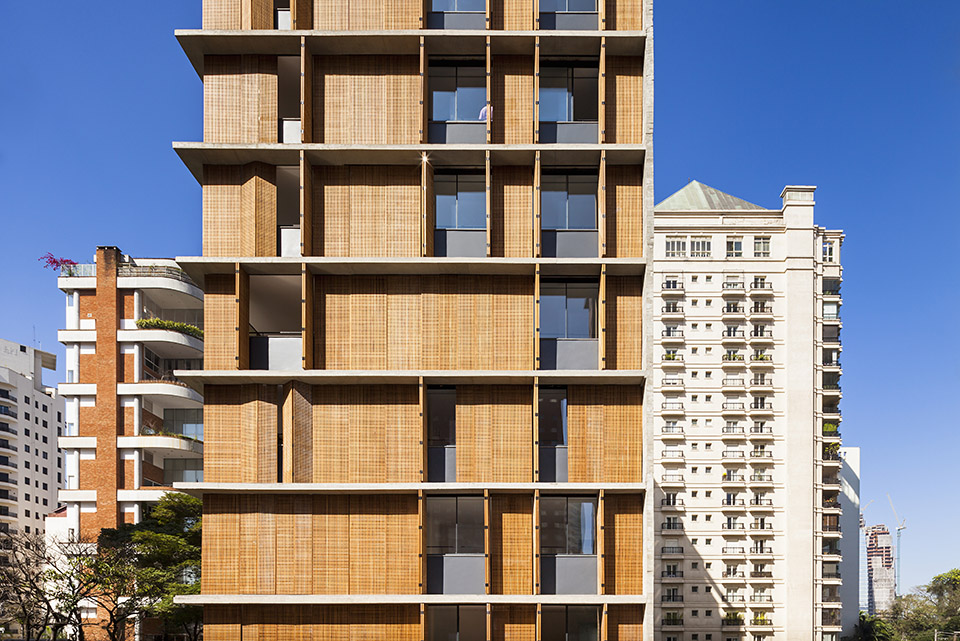
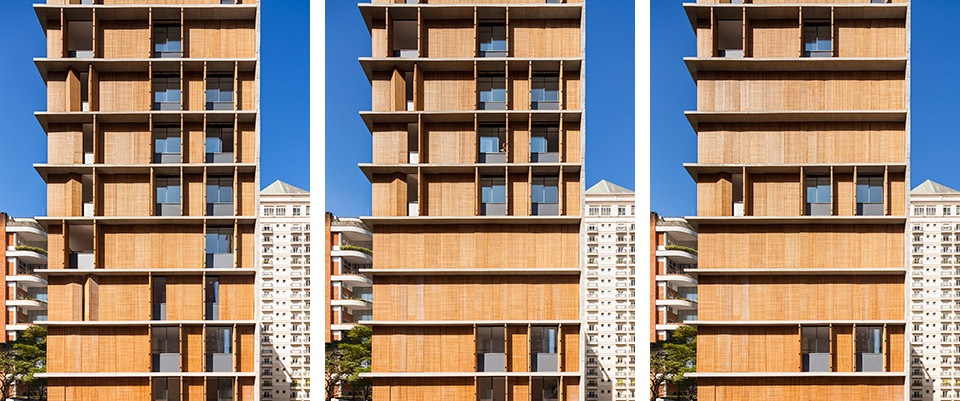
木镶板元素上有着方形图案的打孔,所以可以通风,就像阿拉伯的muxarabis,经由殖民统治被引入巴西建筑,之后被现代主义派艺术家借鉴和发展。这种方案使得室内气温非常宜人。
The wood in the elements have perforated squared patterns and do not block the wind, just as the Arabian muxarabis, brought over for Brazilian colonial architecture and then was later used as well by the modernists. This solution results in very pleasant temperatures.
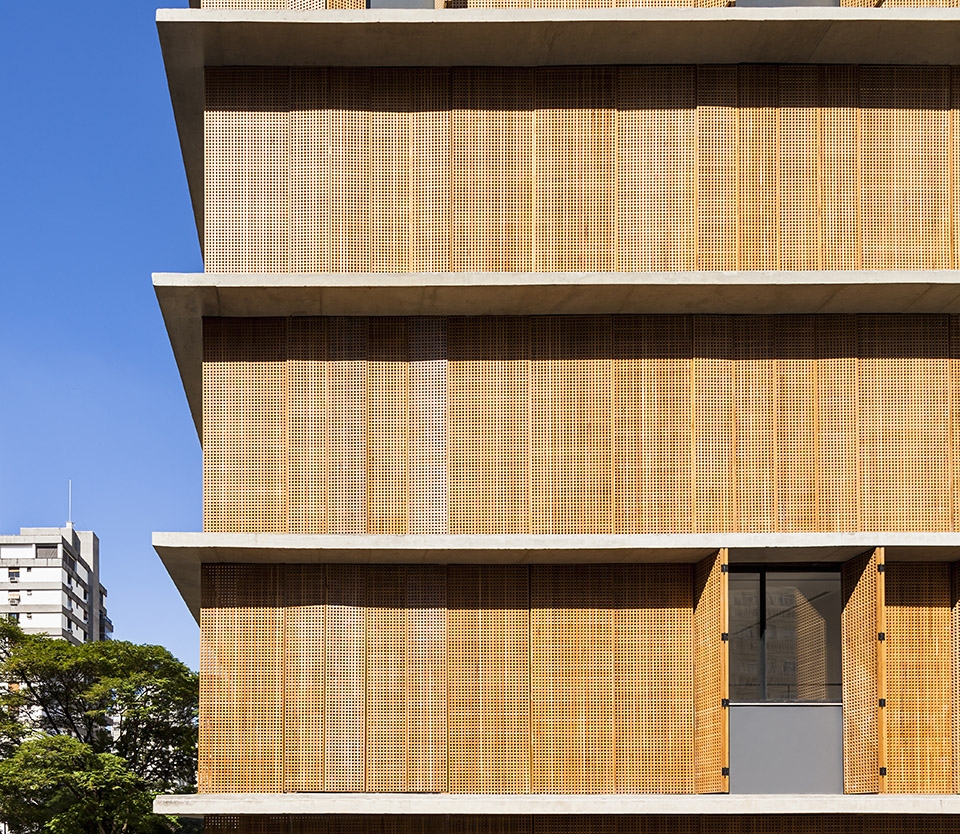
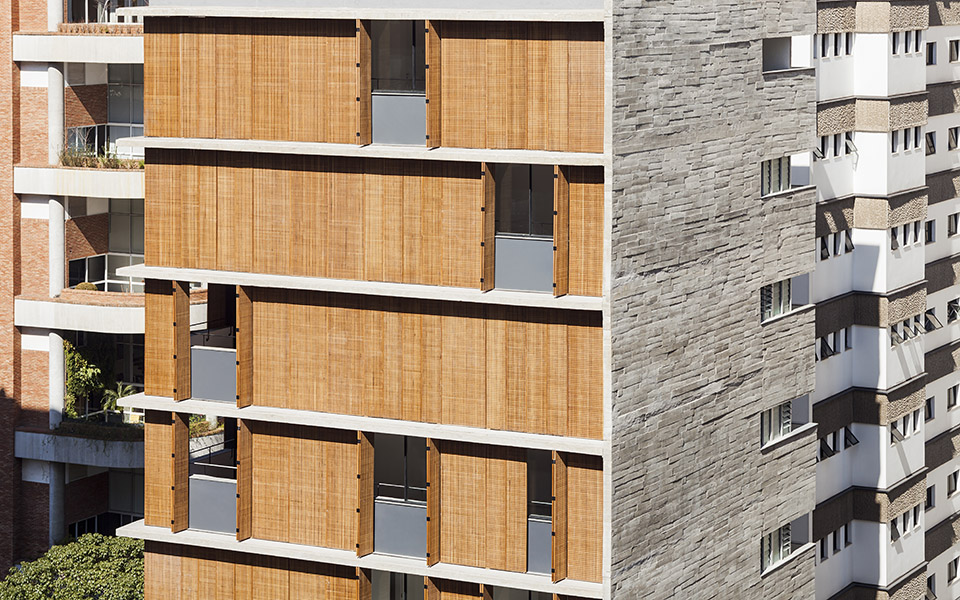
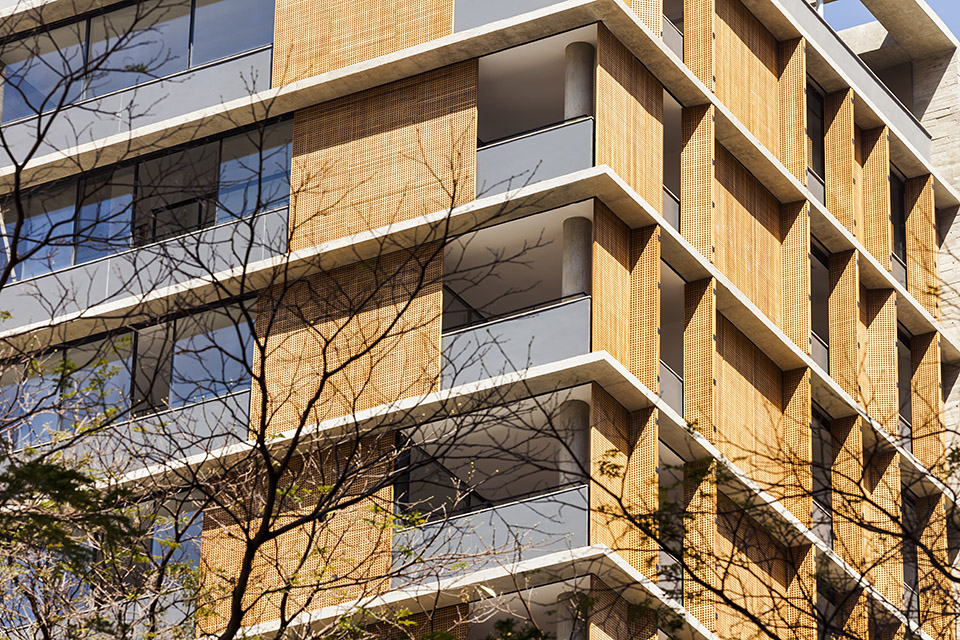
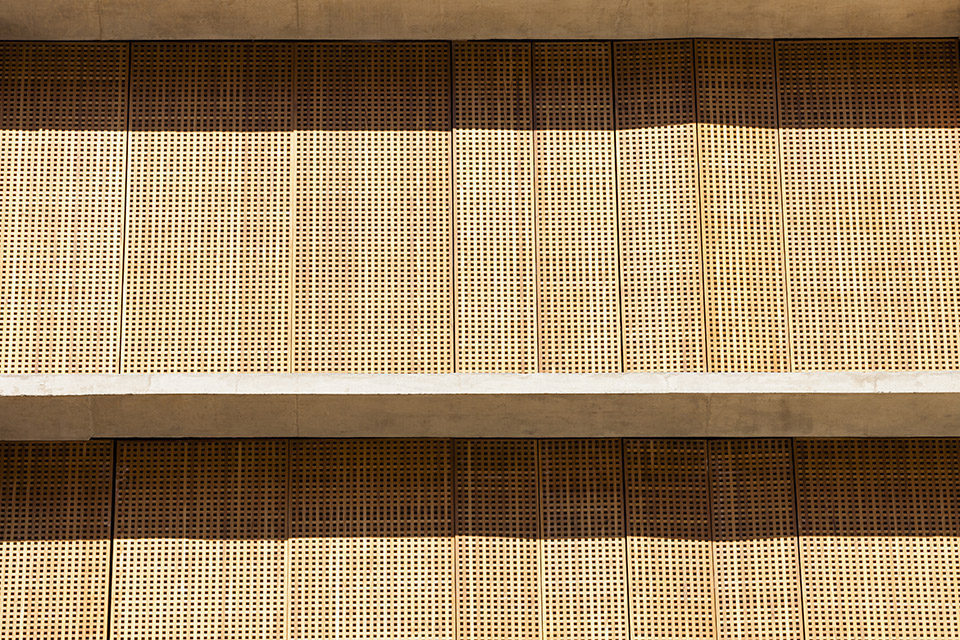
裸露的钢筋混凝土方案参考了圣保罗粗犷的建筑风格。木材质镶板仿佛具有生命,就像巴西现代主义建筑大师Lina Bo Bardi所说的那样,是“活着的有机体”。当太阳光照射时,木板条上的打孔纹理便形成令人惊叹的诗意效果。
The exposed concrete refers to the brutalist-type buildings of São Paulo. The material done in the shape of wood has its own life, “a living organism” as Architect Lina Bo Bardi, the master of Brazilian modernism said. The texture of the slats – when lit by the sun – produces a surprising and poetic effect for the larger gables.
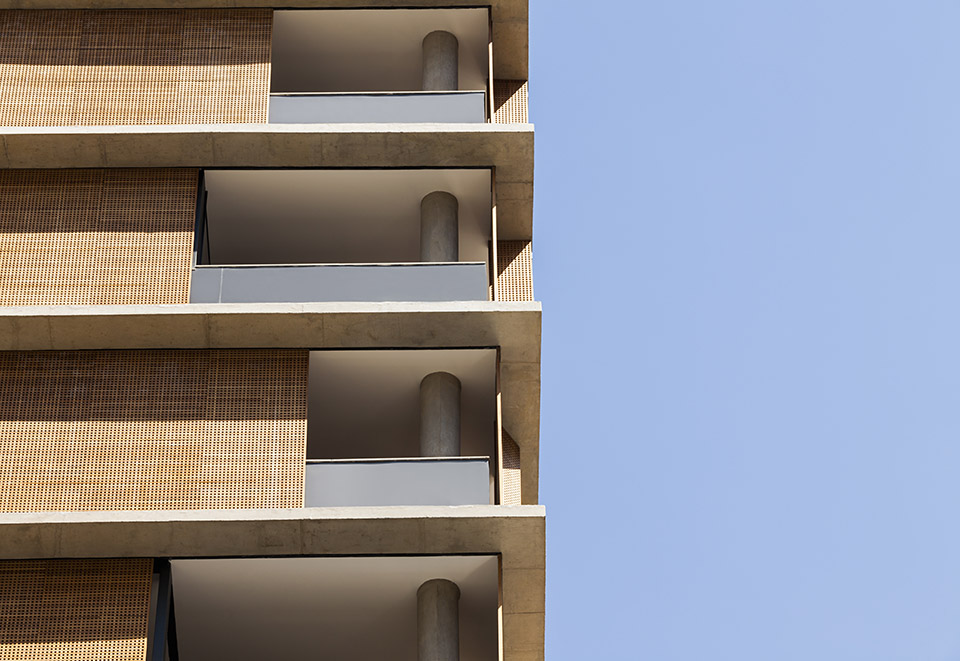
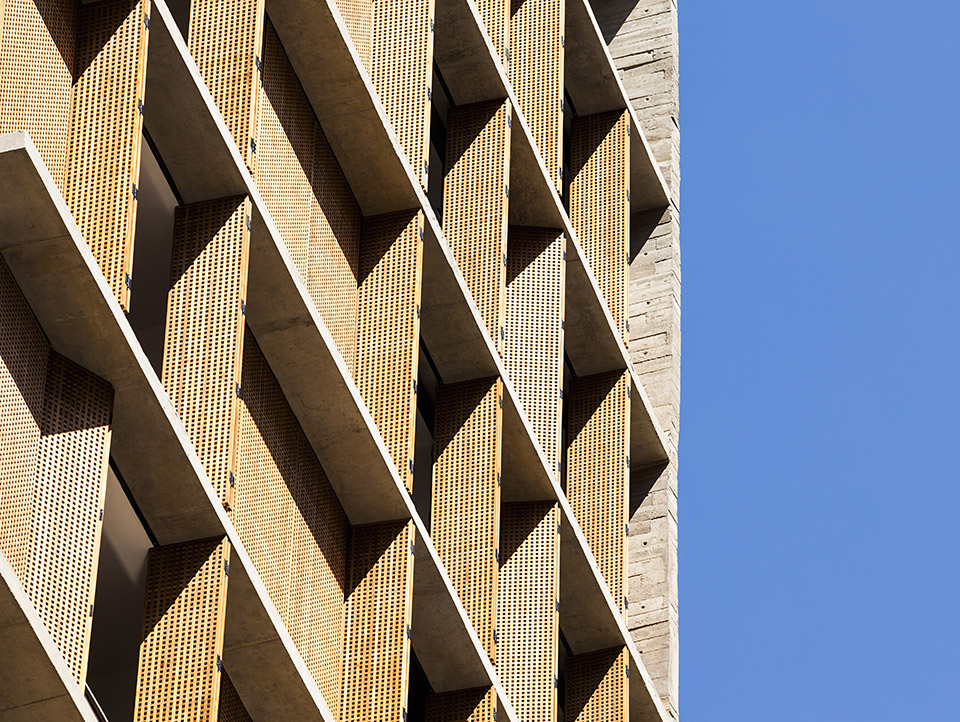
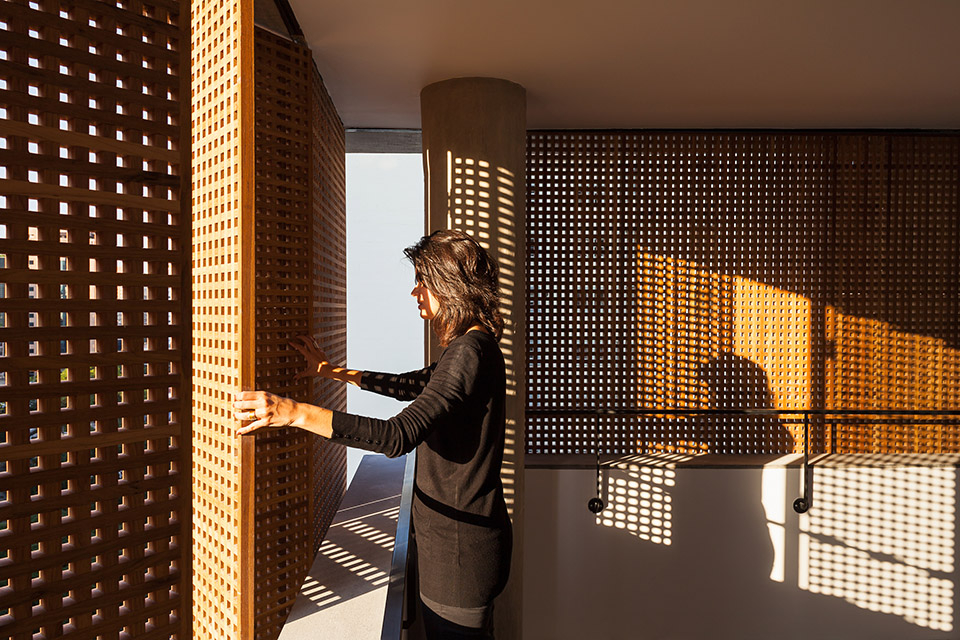
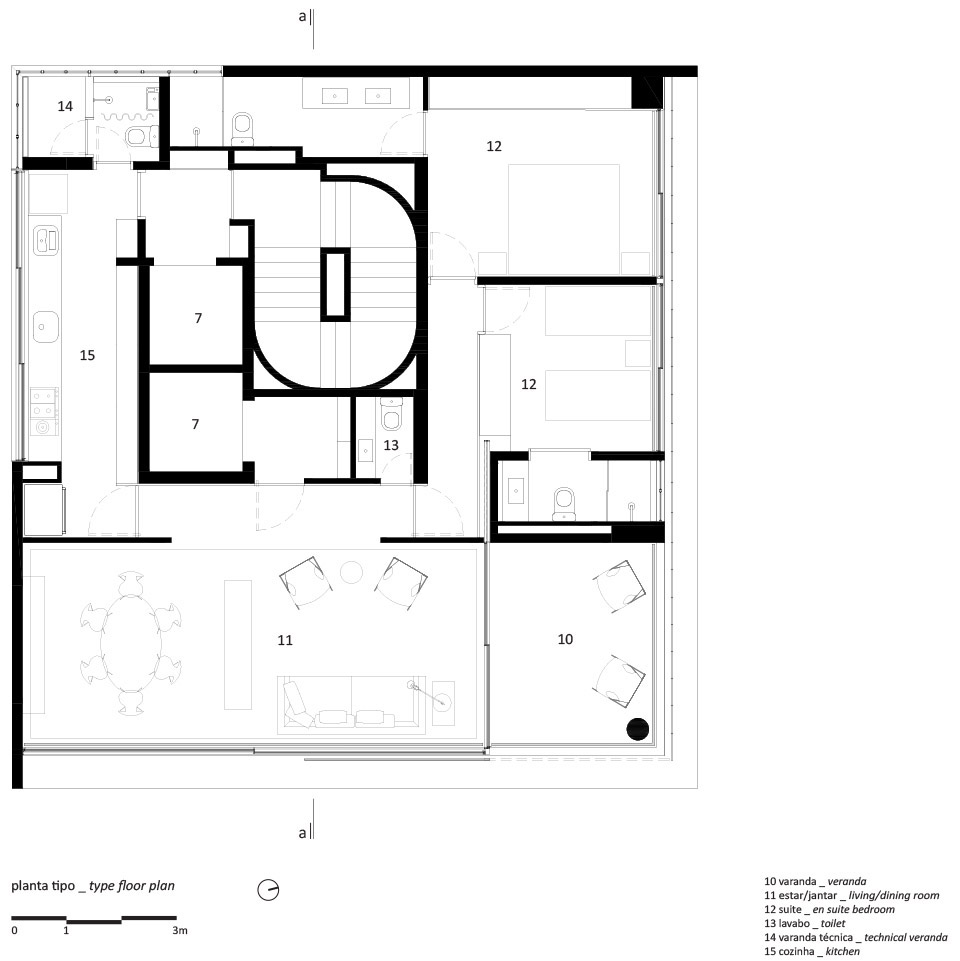
公寓的多功能性使得住户可以根据需要调整布局,比如开辟一个完全开放的阁楼或一层楼中布置两件卧室。朝东的客厅有大的玻璃窗,增进了与室外的关系。这种环境与3m×3.7m的平台融为一体,平台使公寓内的居住空间得到延伸。其中一面木制镶板可以在平台上滑动,以遮蔽内部环境或增加内部空间的私密性,不增加任何其他遮挡设备,并给人提供外部空间感。
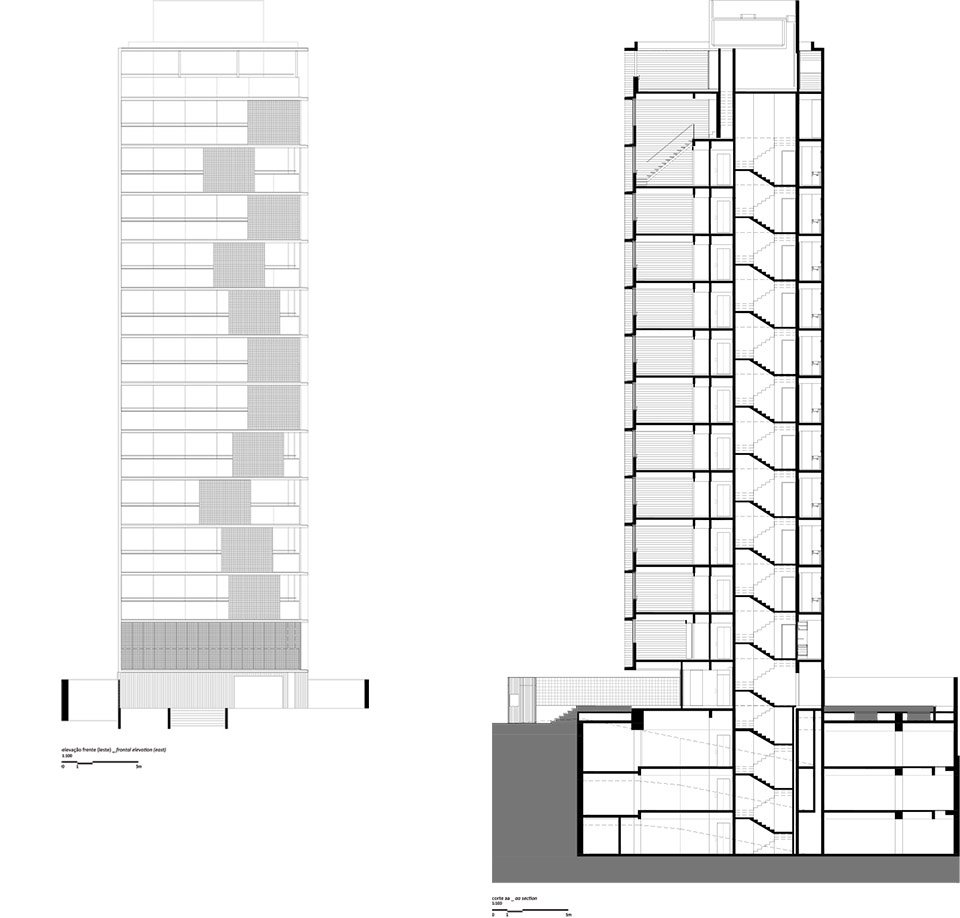
连接着大跨度客厅和卧室的是包含垂直循环和公共设施的核心筒。核心筒位于建筑一侧,将电梯或楼梯对建筑平面造成的干扰降至最小化。
The versatility of the apartments makes it possible for the plant to be rearranged according to the needs of the family, just as much in a totally open loft or one floor with two bedrooms. The living room – facing east – has large panes of glass which increase the relation with the outside. This environment integrates fully with a terrace that measures 3m by 3.7m, as it lengthens the living area of the apartments. One of the wooden elements slides to this terrace to shade the environment or give greater privacy to the space, without any closing configuration and in this way gives the feeling of an external space.
Joined to the great span of the living room and bedrooms there is a rigid nucleus of vertical circulation and utilities. This nucleus was positioned near the side of the building to minimize the interference of the elevators or stairs on the floor plan.
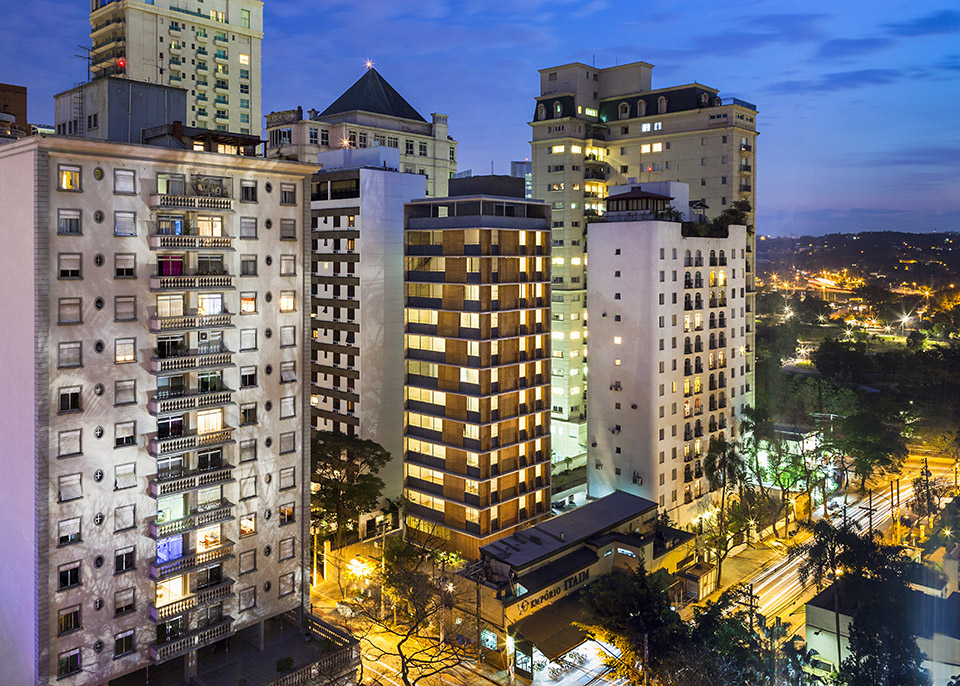
底楼由细长的柱子支撑,使得这一层室内和室外花园更好地融为一体。
V_Itaim是一栋只有13层的现代都市建筑,设计通过材质选用及提供内部布局及外观的建筑方案,创造了一个多功能的动态建筑,对于居住者来说,是一个舒适、功能齐全并与外部环境良好融合的理想住宅。
The ground floor is lifted on slender columns allowing this floor to also have greater integration between the indoors and outdoors – the garden.
V_Itaim is an urban contemporary building of only 13 floors which, through the use of the material as well as the architectural solutions of the plant and façade, create versatile and dynamic architecture, comfortable and functional for the dwellers with great integration of the spaces with the outside.
projeto > edifício vertical itaim
local > são paulo . sp . brasil
projeto > fevereiro . 2011
conclusão > setembro . 2014
terreno > 620 m2
área construída > 3.045 m2
apartamento tipo > 144 m2 (área útil)
créditos essenciais:
arquitetura > studio mk27
autor > marcio kogan
co-autora > carolina castroviejo
equipe de projeto > carlos costa . fabiana stucchi . fernanda palmieri . laura guedes mariana simas . oswaldo pessano
More:Studio Mk27, 更多关于他们:Studio Mk27 on gooood









有没有好的积水解决方案?还是不解决?
穿了件衣服
很利落了这个造型~
还是要顶一下的,挺好
goooooooood
回字形居住空间,动线这么长真的没问题吗
木质的遮阳,雨淋日晒,不容易变形么? 本能够完整的空间,变成了酒店、旅馆和宿舍。“连接着大跨度客厅和卧室的是包含垂直循环和公共设施的核心筒。核心筒位于建筑一侧,将电梯或楼梯对建筑平面造成的干扰降至最小化。”这句话简直是莫名其妙!
木头不能处理似的 …….