感谢 Ayutt and Associates design 对gooood分享以下内容。更多关于:Ayutt and Associates design on gooood
Appreciation towards Ayutt and Associates design for providing the following description:
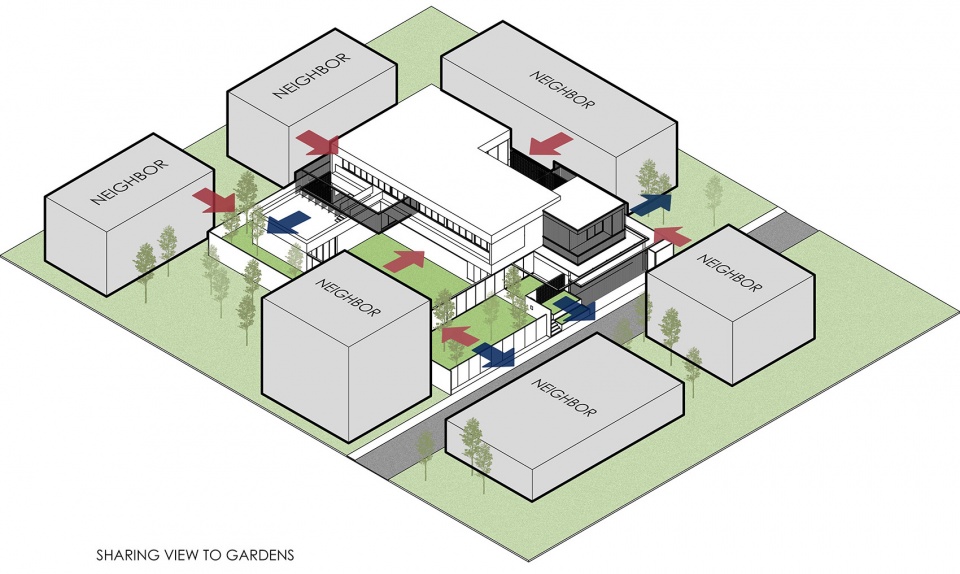
本项目是一栋双层住宅建筑,低调谦虚的外表下隐藏着深远的社会意义。经过巧妙的设计处理,标准的L形平面,形成了丰富的层次变化。与其使建筑避开周围的环境,并沿场地边缘围绕中央庭院布置,建筑师选择将其包围在郁郁葱葱的花园中,使花园成为屋主与邻居共享的公共空间。设计的挑战在于如何保证住宅内部隐私的同时,使建筑与周围环境形成对话。因此,本项目并不是一个孤立的项目,它回应的不仅是某一个家庭的需求,而是将整个社区都考虑在内,进而为社区作出了贡献,增加了社区的价值。
Veil house is a two-storey house of modest plans with ambitious social implications. The house follows a standard L shaped plan which upon closer inspection reveals layers of complexity. Rather than arranging the house along the site’s perimeter around a central court, and shunning the surroundings, it is encapsulated with gardens, which are not hidden away but is to be shared. The challenge was in preserving privacy whilst allowing this dialogue with the neighbours. Designed not as a unicentric project that adds little value to the community, it is a house that responds not only to one family, but also considers the surrounding families within the neighbourhood.

▼项目外观,exterior view of the project ©Chalermwat Wongchompoo (Sofography)
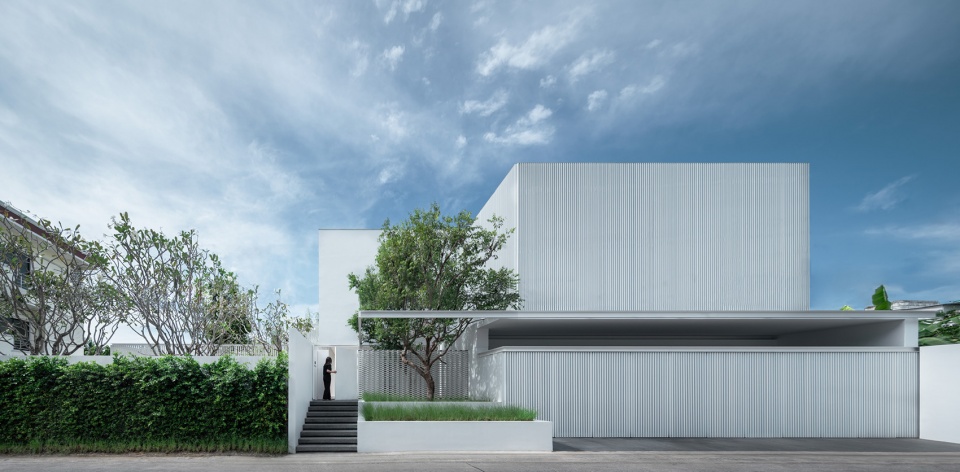
在本项目中,建筑周围的绿色空间被细分为不同的庭院,封闭在不同透明度的立面层中间。这些立面就如同为该住宅量身定做的面纱,既保护了室内的隐私,又定义了建筑的外部空间,将庭院变身为与内部体量紧密相连的“绿色房间”。总体来看,庭院的空间序列以前景树木和背景灌木来分层,一个庭院背靠另一个庭院,形成了层层叠院的效果。每个庭院都有其独特的设计特点,并根据不同的预期功能分为五个部分。
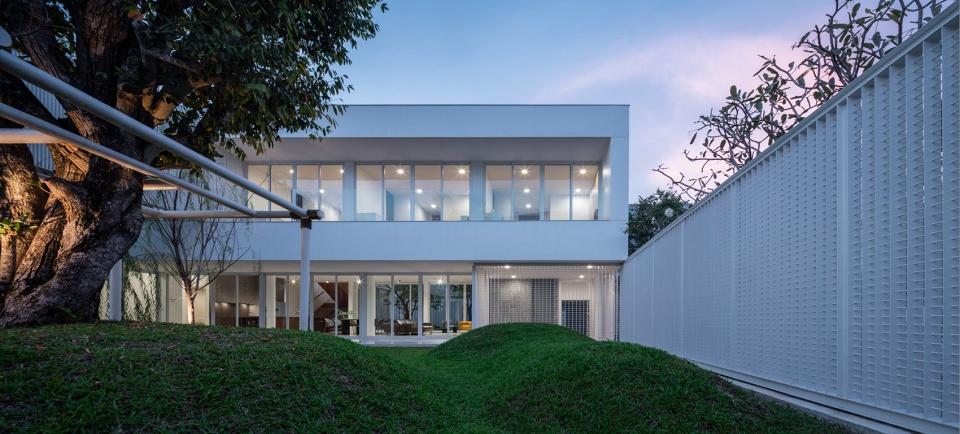
Greenspaces are subdivided into courts, enclosed in facades and screens of varying degrees of pellucidity. Like individual cloths, tailored to specific requirements, veiled over internal spaces, these specially laid walls and facade defining exterior spaces where courts become “green rooms” interconnected with the interior volumes. Often the spatial sequence is layered with foreground trees and background shrubbery, one court backed by another. Each court is designed with its own unique characteristic, grouped into five segments, responding to differing intended uses.
▼体块生成,analysis of volume ©Ayutt and Associates design
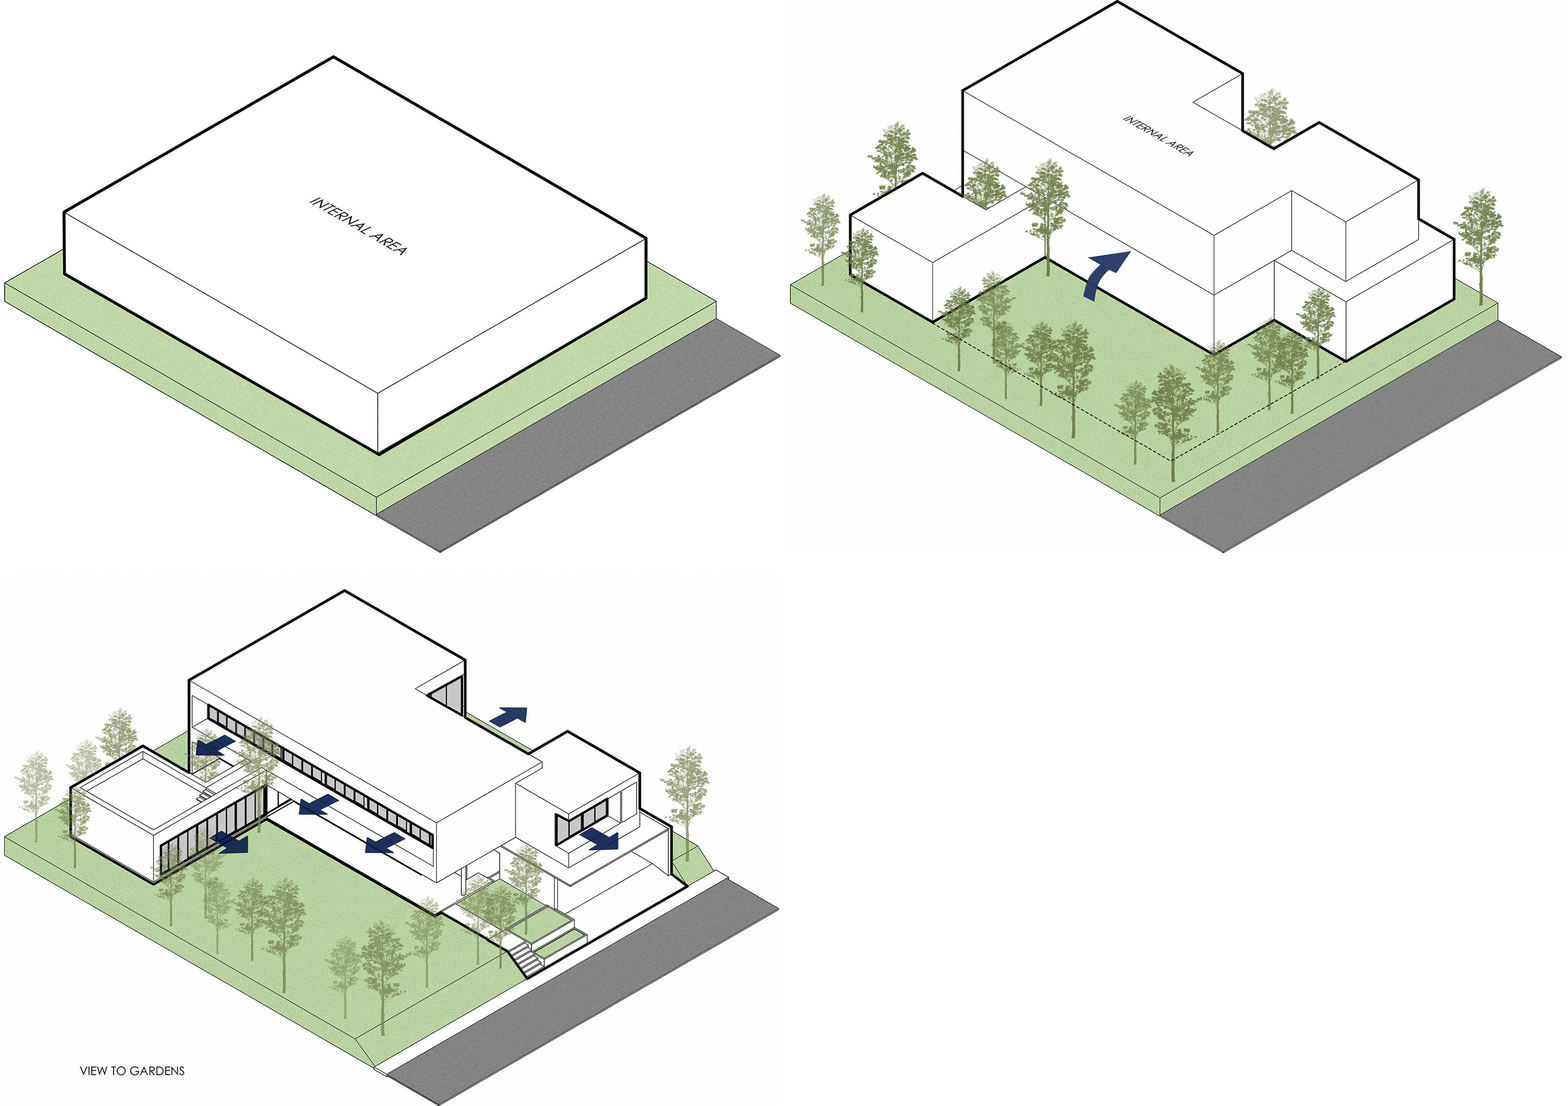
▼分析图,analysis diagram ©Ayutt and Associates design
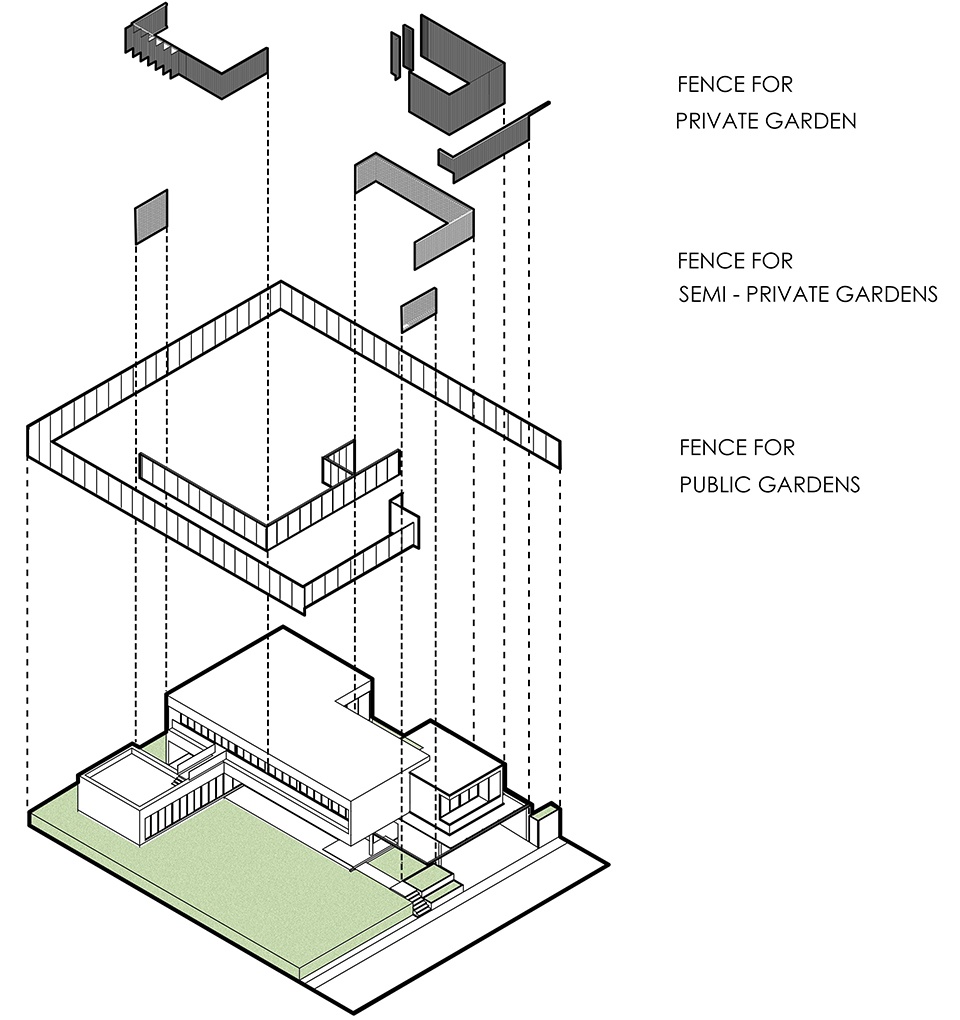
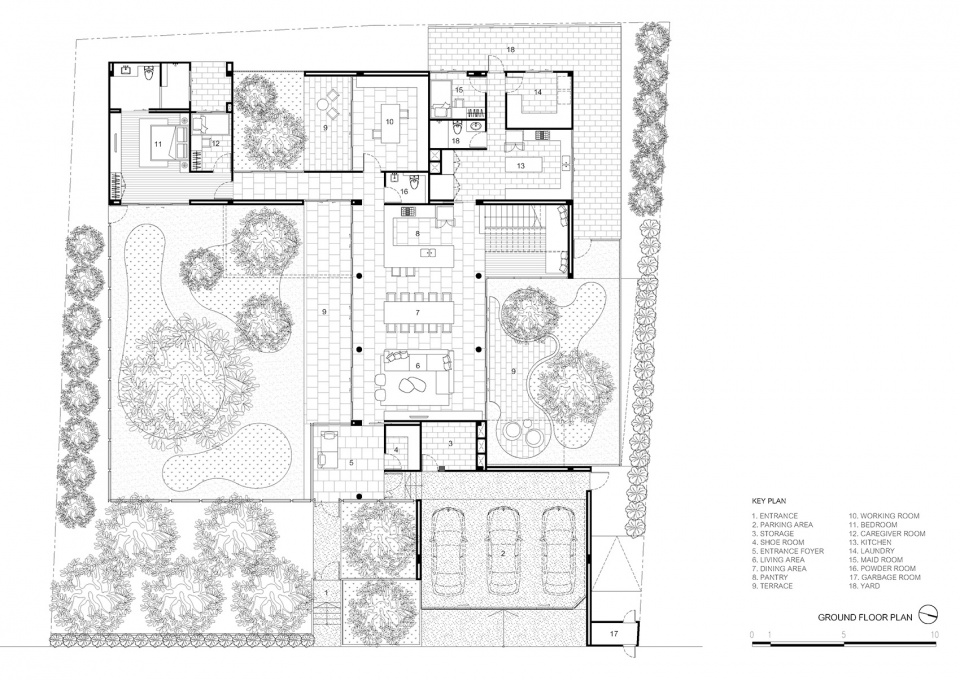
五个庭院中的首位为公共花园,悬臂梁定义出花园的大致范围,暗示出空间的所有权,同时保持了对外界的开放。花园的设计旨在回馈社区,在白天为行人们提供休憩台阶,晚上则能够为街道照明。大门打开,通向用砾石铺成的半公共花园。为了便于踩踏,花园的地面被抬高,这样,就算隔着围墙,花园中的人也可以与路上的行人以及对面的邻居邂逅、闲谈。继续往内部探索,半私人花园隐藏在垂直的翼板之间,限制了外界看向客厅的视野。
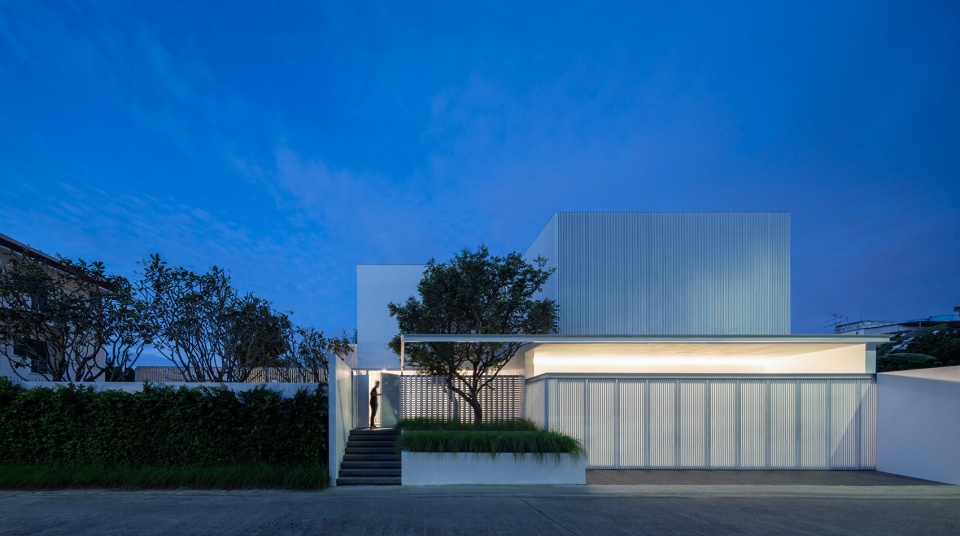
The first of five is the Public Garden. The space is defined loosely by a cantilever beam gently suggesting the ownership of the space whilst remaining accessible to the public. Giving back to the community; resting steps for people passing through during the day and street illumination during the evening. The main gate opens and leads to the Semi-Public Gardens paved in gravel. Designed to be trodden on, the grounds have been raised such that people in the garden could look over the parapet to have conversations with those on the road and neighbours across. The Semi-Private Garden is veiled in vertical fins restricting views into the living room.
▼主入口,main entrance ©Chalermwat Wongchompoo (Sofography)
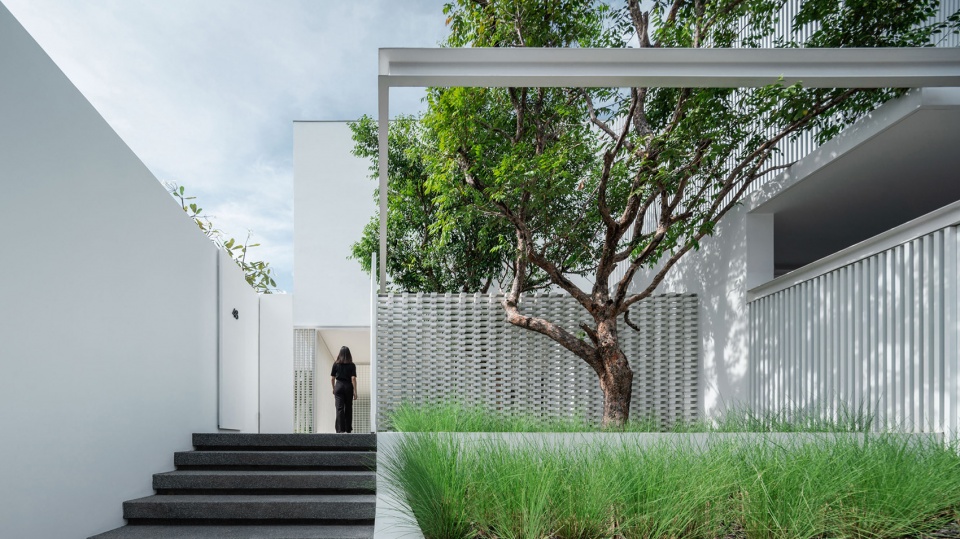
▼入口庭院,entrance courtyard ©Chalermwat Wongchompoo (Sofography)
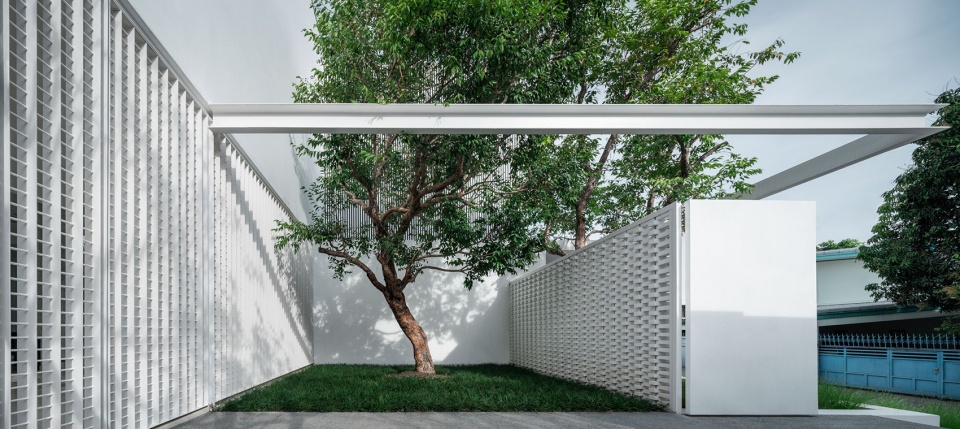
▼大门通向用砾石铺成的半公共花园,the main gate opens and leads to the Semi-Public Gardens paved in gravel ©Chalermwat Wongchompoo (Sofography)
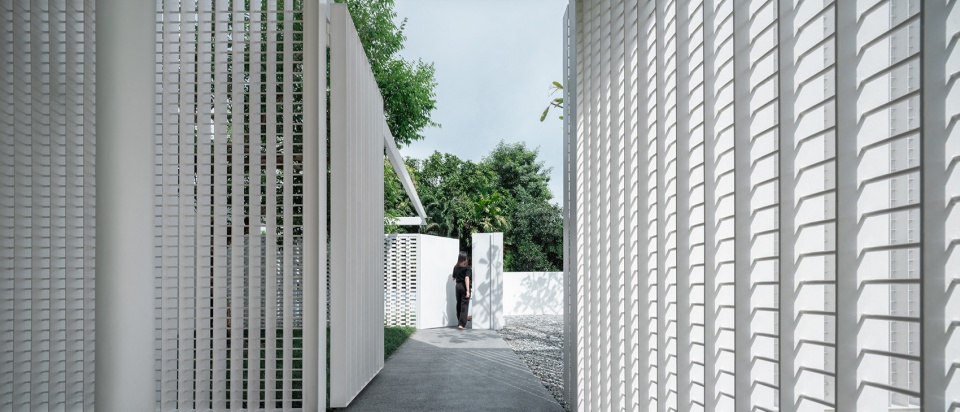
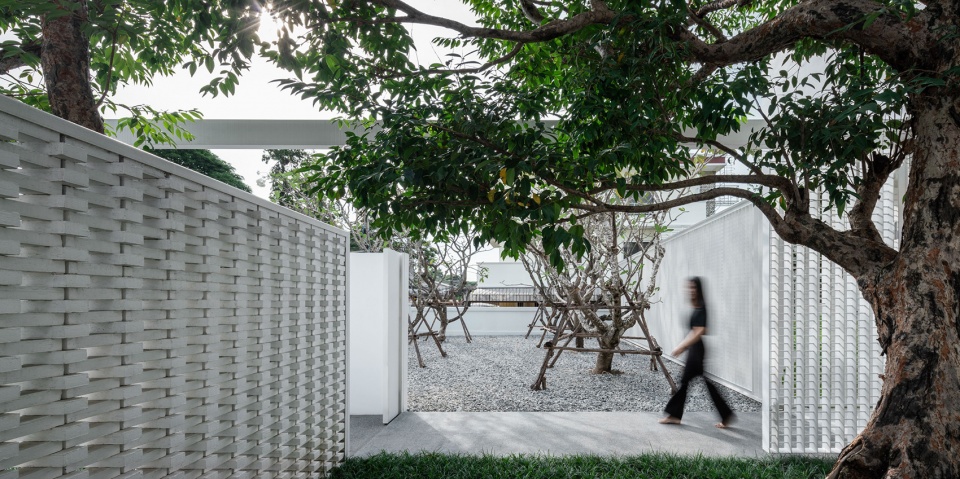
最大的庭院坐落于住宅中央,由外部依然能够瞥见到,但是只有家庭成员以及被邀请的访客可以进入。在住宅内部,书房与客厅和私人花园相邻,完全限制外人使用,为居住者提供了绝对的隐私,以及同亲朋好友聚会休闲的快乐时光。
The central and largest court is for eyes only. Only family members and those invited, are allowed to experience the space within. Inside the house, placed adjacent to the study and living room are Private Gardens, completely restricted to outsider, for the sole use of the family and their guests at their leisure all day long in complete privacy.
▼半室外走廊与中央庭院,veranda and central courtyard ©Chalermwat Wongchompoo (Sofography)
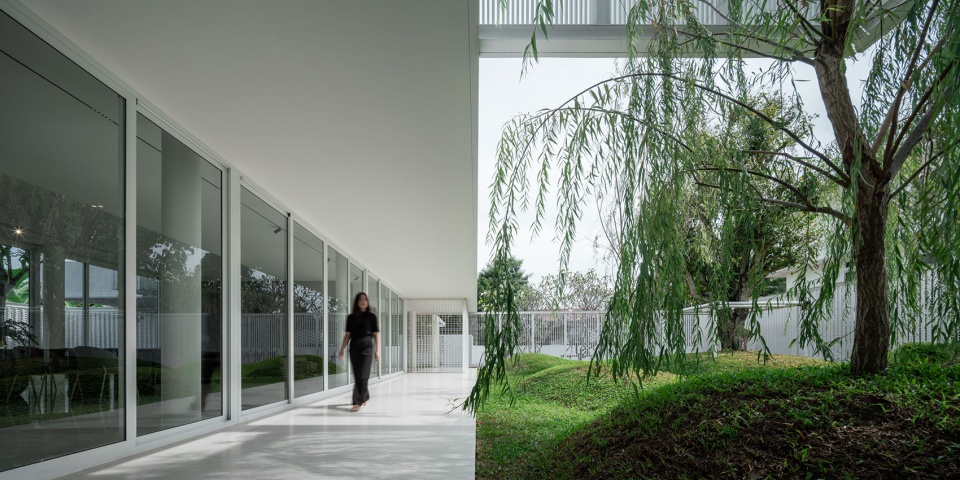
▼中央庭院中起伏的自然景观地形,undulating landscaped terrain in the central courtyard ©Chalermwat Wongchompoo (Sofography)
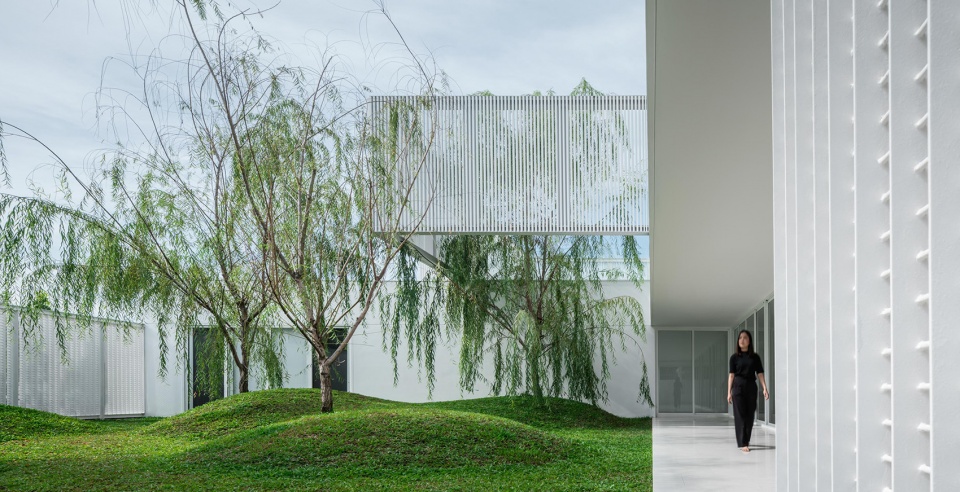
▼由庭院看建筑,viewing the house from the central courtyard ©Chalermwat Wongchompoo (Sofography)
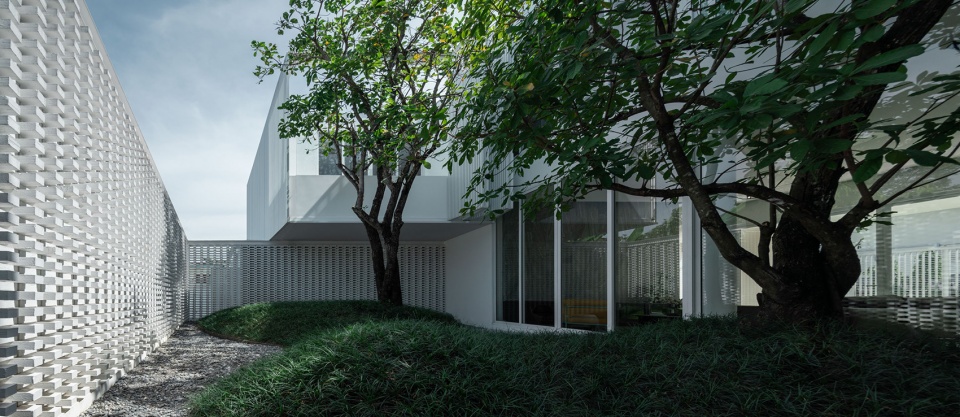
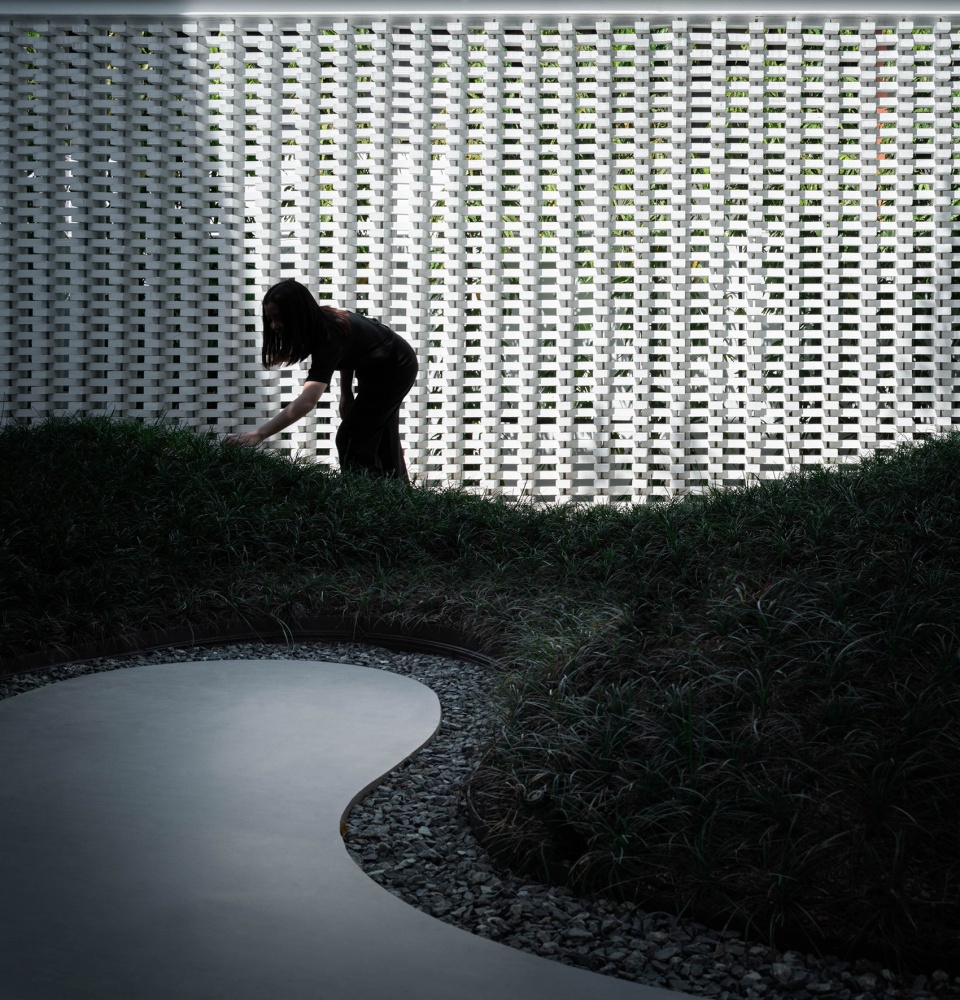
▼院墙细部,details of the garden wall ©Chalermwat Wongchompoo (Sofography)
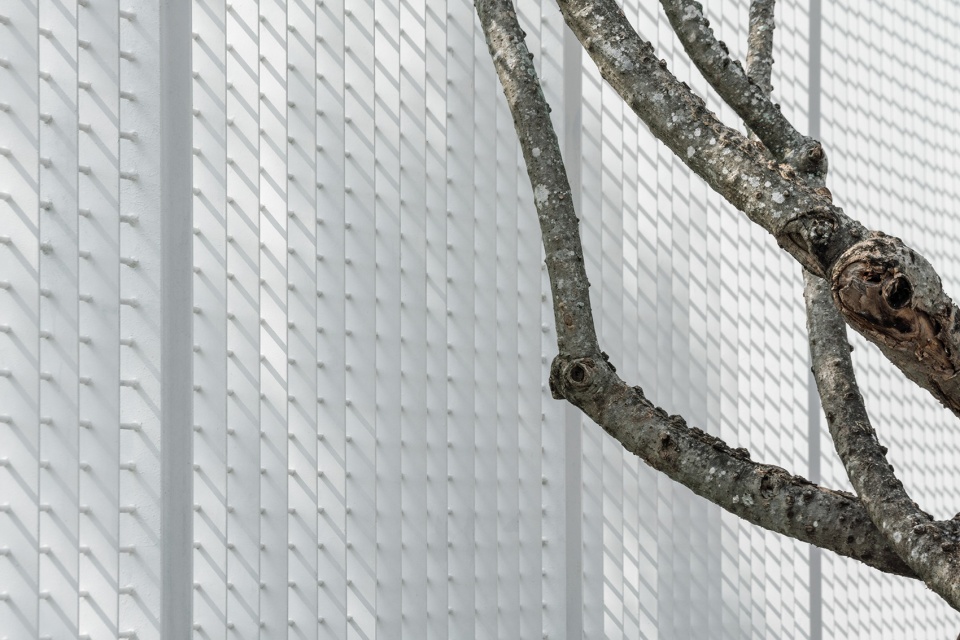
▼具有渗透性的空间边界,permeable spatial boundary ©Chalermwat Wongchompoo (Sofography)
楼梯形成了从公共空间与家庭私人空间的完美过渡,面对底层公共空间的梯段采用了玻璃作为扶手栏杆,而通往二层私密空间的梯段则采用了实心木板。楼梯顶端的休闲平台则拥有与底层完全不同的绿色景观视野。住宅的立面如同屏风一般将茂盛的树木围合在其中,并形成独特的景观画框。住宅的最后一层是最私密的空中花园,且仅对业主开放,其他家庭成员都不得进入。
▼室内概览,overall of interior ©Chalermwat Wongchompoo (Sofography)
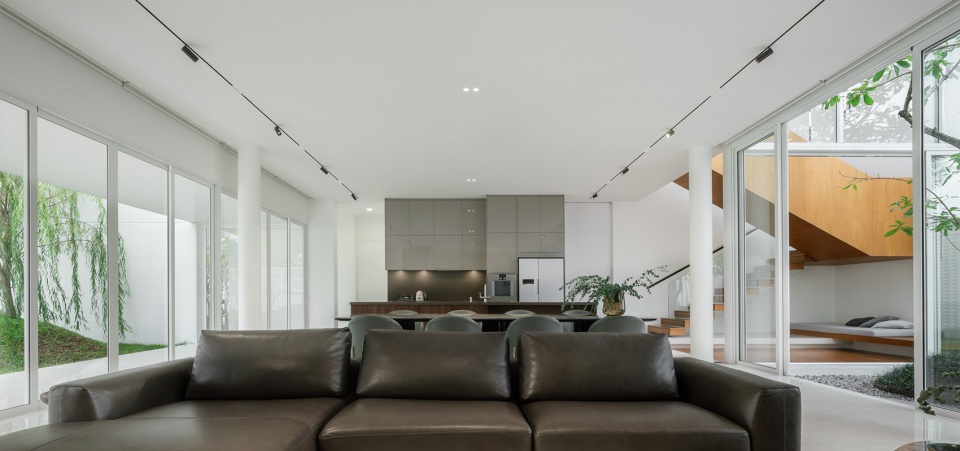
▼由厨房看客厅,viewing the living room from the kitchen ©Chalermwat Wongchompoo (Sofography)
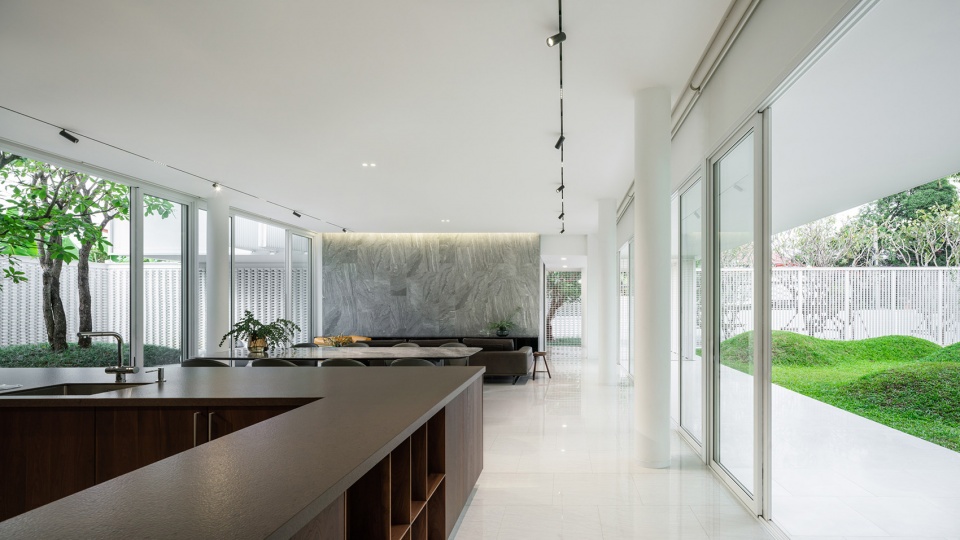
▼餐厅,dining area ©Chalermwat Wongchompoo (Sofography)
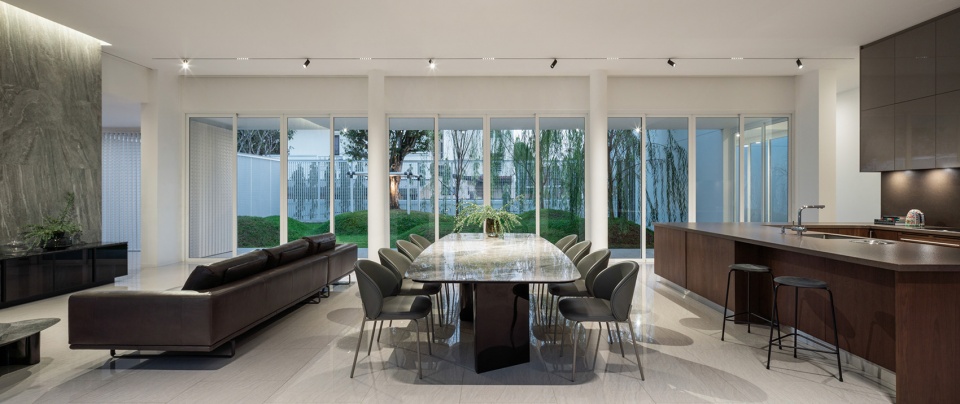
▼由客厅看中央庭院,viewing the central courtyard from interior ©Chalermwat Wongchompoo (Sofography)
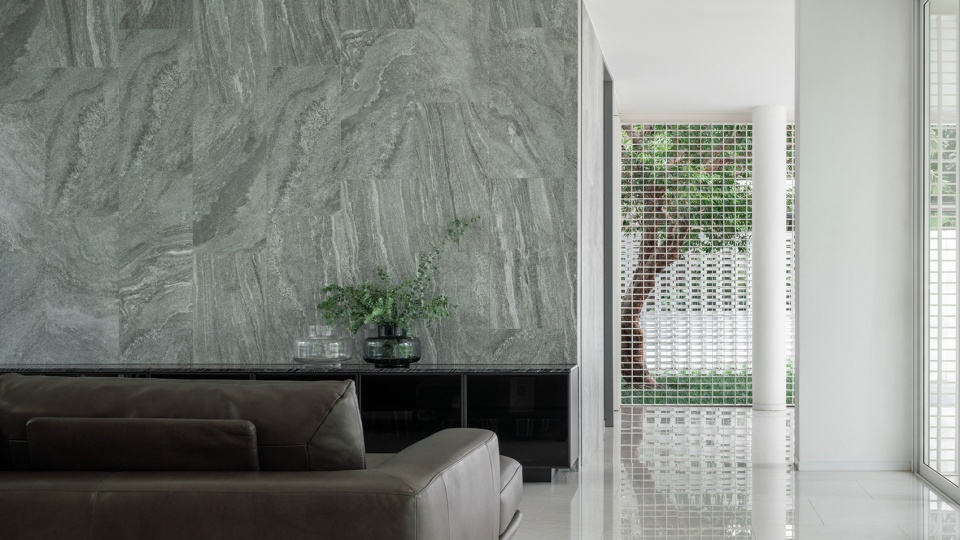
▼走廊,hallway ©Chalermwat Wongchompoo (Sofography)
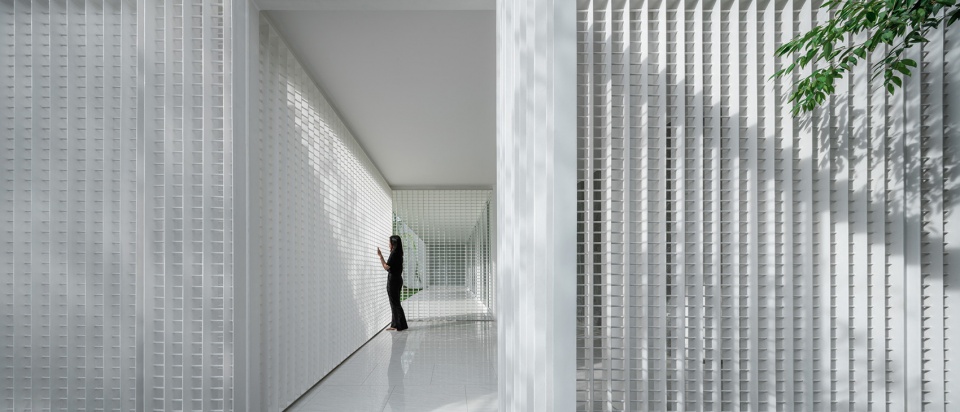
The staircase transitioning between the more public space to host guests to the private space for the family, has its privacy level reflected in the; glass balustrade of the first flight and transitions into solid timber walls in the second as it reaches the private upstairs. At the top of the stairs, the snug has its own green room directly behind. The screen allows the foliage of the tree below to be framed and contained. The final layer of the house is the most private Sky Garden; only available to the owner, other members of the family do not have access.
▼面向公共空间的楼梯采用了玻璃扶手,通向私人空间的楼梯则采用了实心木板,
glass handrails are used for the stairs facing the public spaces, while solid wood panels are used for the stairs leading to the private spaces ©Chalermwat Wongchompoo (Sofography)
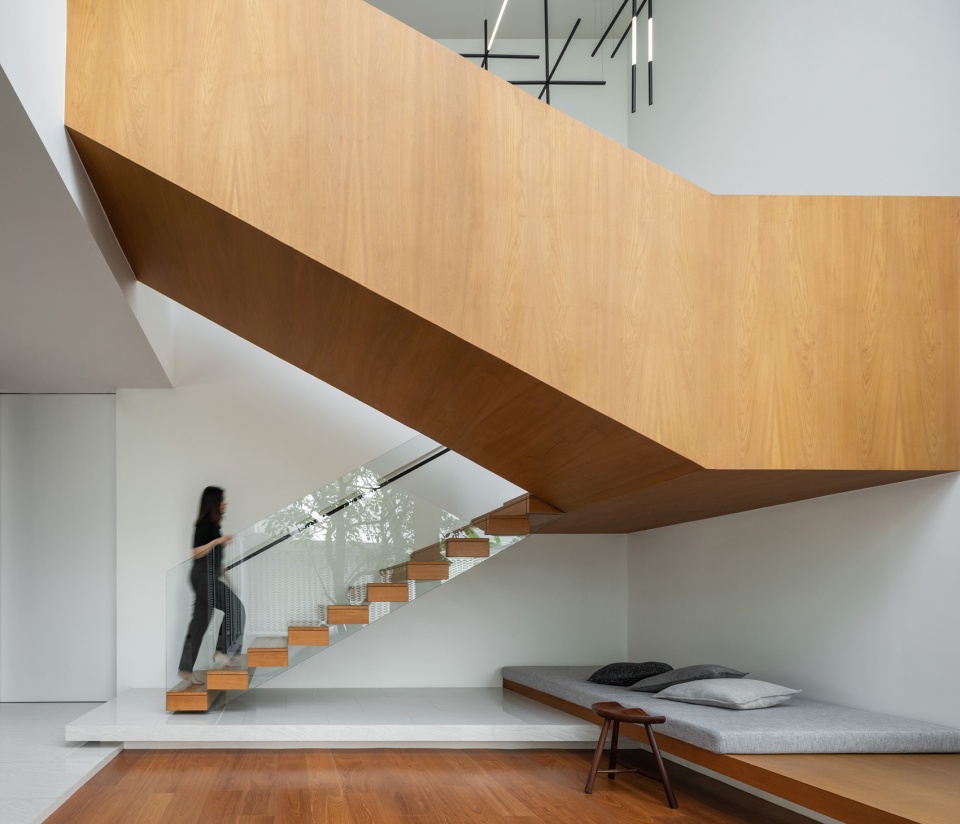
▼楼梯,staircase ©Chalermwat Wongchompoo (Sofography)
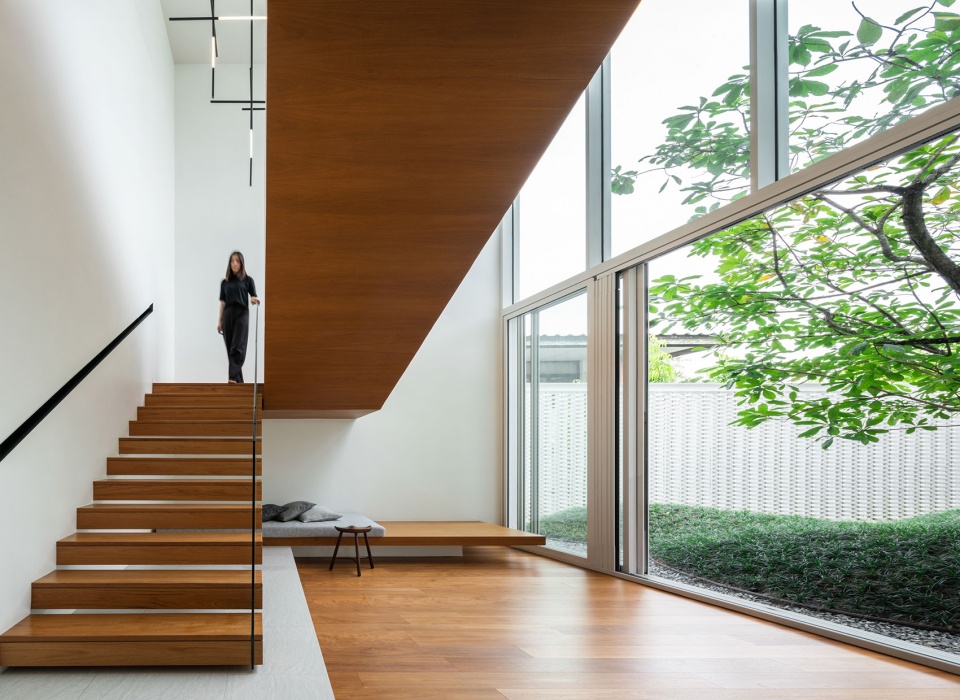
从主卧室向外看去,层层的庭院形成了丰富的景观序列,呈现出纯粹又精致的绿色空间场景。前景中有一座桥通向一处降低的平台,底层书房庭院中的垂柳茂盛地生长,翠绿的柳条在连桥两侧摇曳生姿。透过立面屏风,还可以看到远处中央庭院中的树木。镂空的立面屏风确保了内部空间的隐私,同时从屏风看出去的景观视角是固定而永恒的,不会如同百叶窗一般使视野发生变化。
The view from the master bedroom is complexly layered resulting in a refined simplified view of lush greenery. In the foreground lies a bridge leading to a lowered terrace. On either side are swaying leaves originating from the downstairs court shared with the study as well as the Weeping Willow forming the midground. Through the screen the central court trees are visible in the distant. This view is permanent, unwavering, and uncompromising, as the screens ensures complete privacy, no blinds required.
▼主卧室外空间,outdoor terrace of the master bedroom ©Chalermwat Wongchompoo (Sofography)
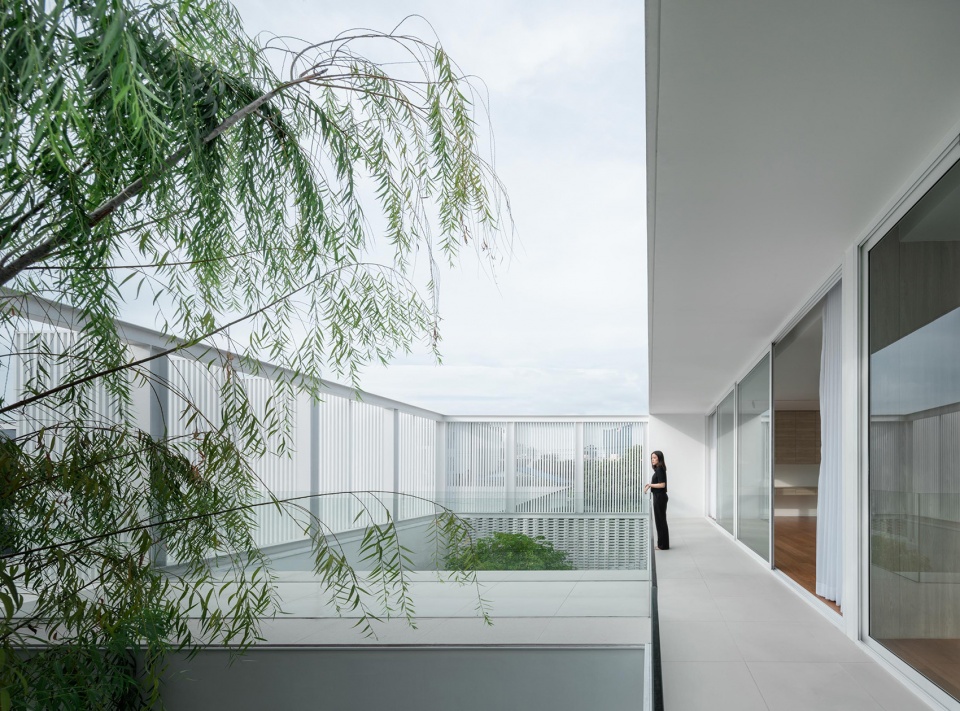
▼翠绿的柳条在连桥两侧摇曳生姿,on either side of the bridge are swaying leaves originating from the downstairs court ©Chalermwat Wongchompoo (Sofography)
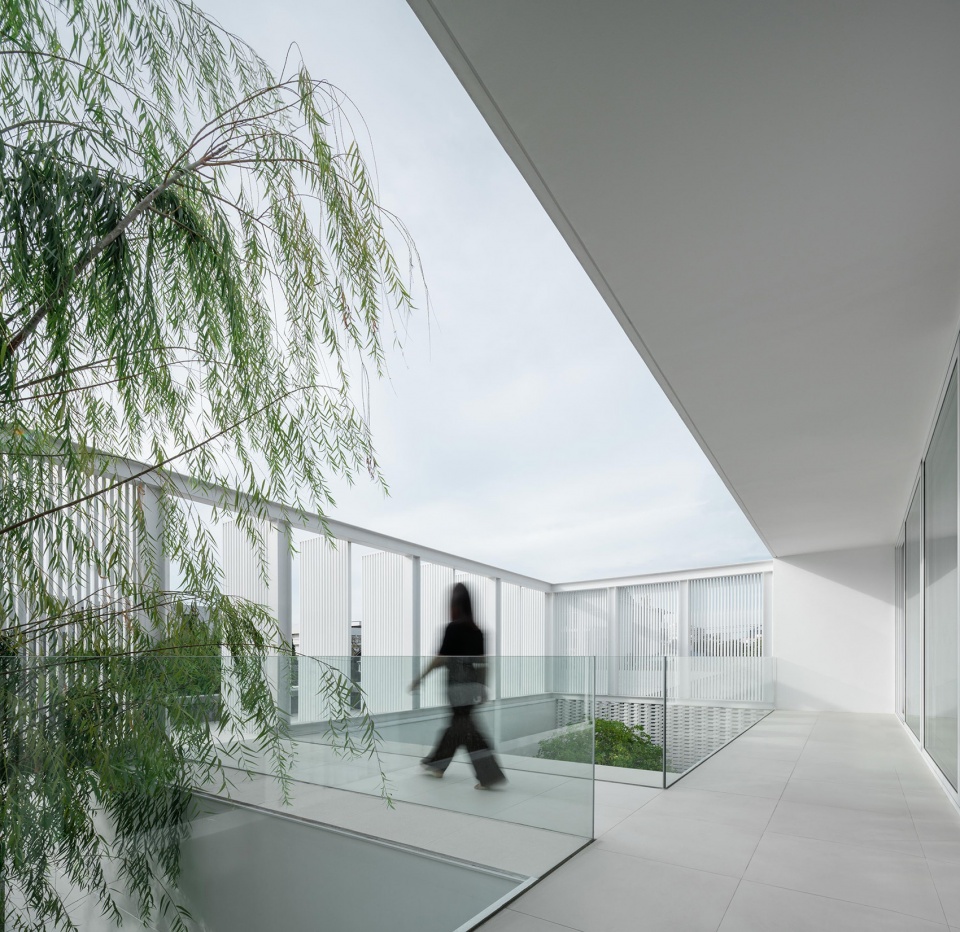
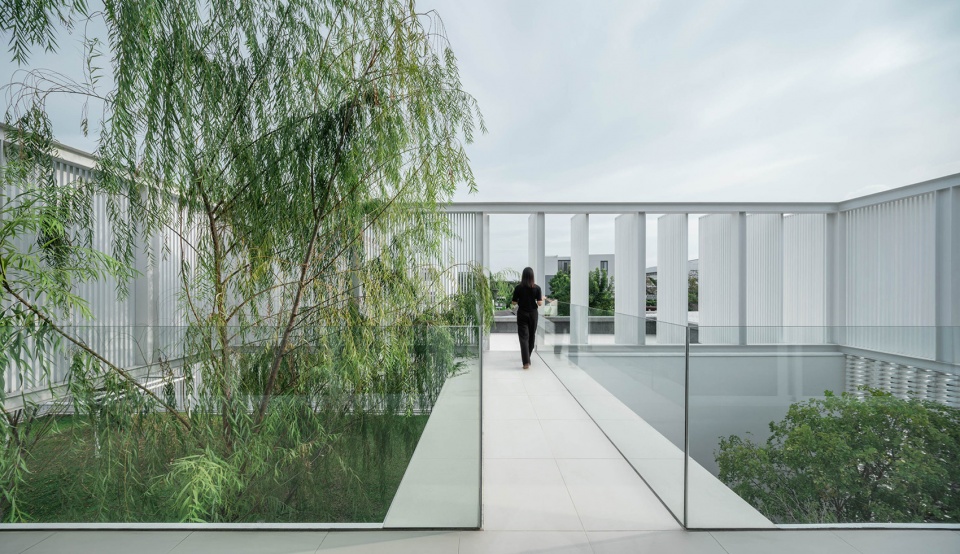
▼建筑形成固定景观画框,the building forms a fixed landscape frame ©Chalermwat Wongchompoo (Sofography)
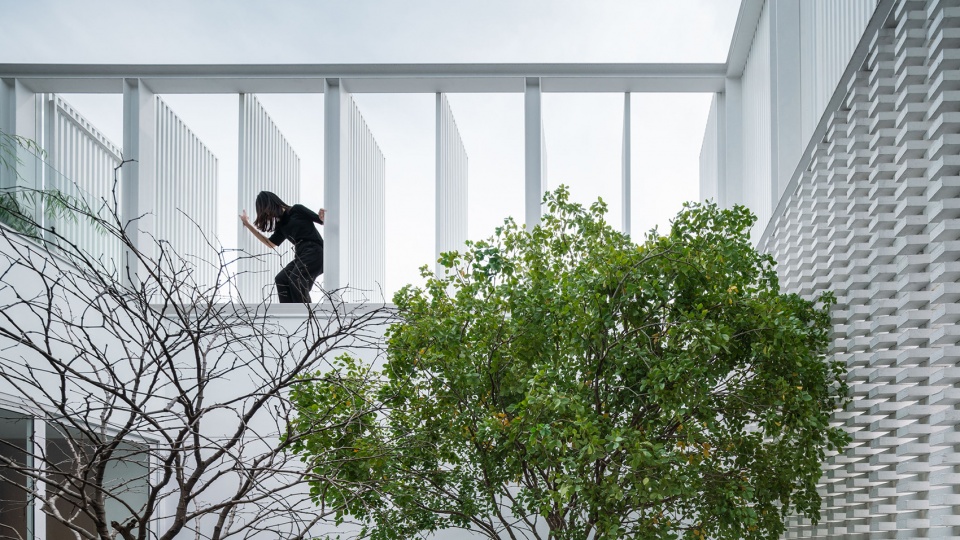
从道路和邻近的窗户望去,住宅显得有些许封闭,绿色空间被层层分级,提供了不同程度的隐私,满足了不同使用者的需求。然而,当从住宅内部观察时,各种家庭场景流畅地连接在一起,郁郁葱葱的植被布满了整个空间,营造出充满生机而又宁静平和的前景、中景与背景。从更大的尺度来说,设计旨在将住宅转化为社区的一部分,使其与周围的景观与事物形成对话、相互作用。
From the road, and neighbouring windows, the house appears segregated; green pockets fragmented into levels of privacy, admitting views and access according to their relationships with the client. However, when viewed from inside, the family are afforded continuous, uninterrupted views, where the greenery lines up into fore, mid, and background. The house is designed as a part of the neighbourhood, interacting with what surrounds it.
▼由半公共花园看住宅,viewing the house from the semi-public garden ©Chalermwat Wongchompoo (Sofography)
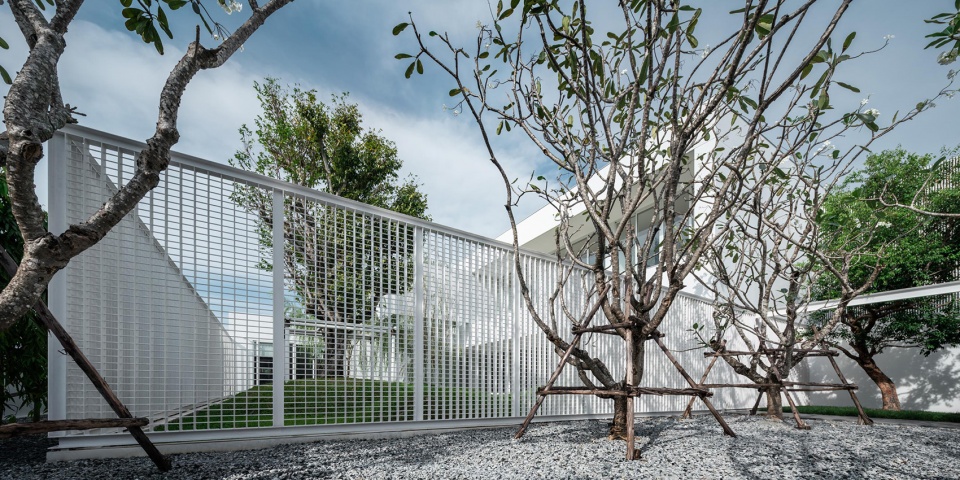
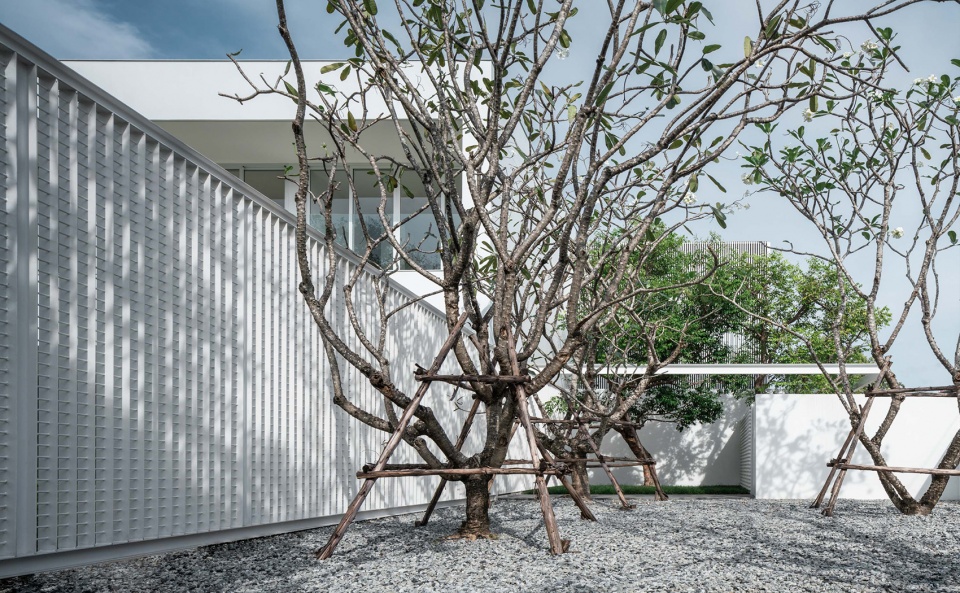
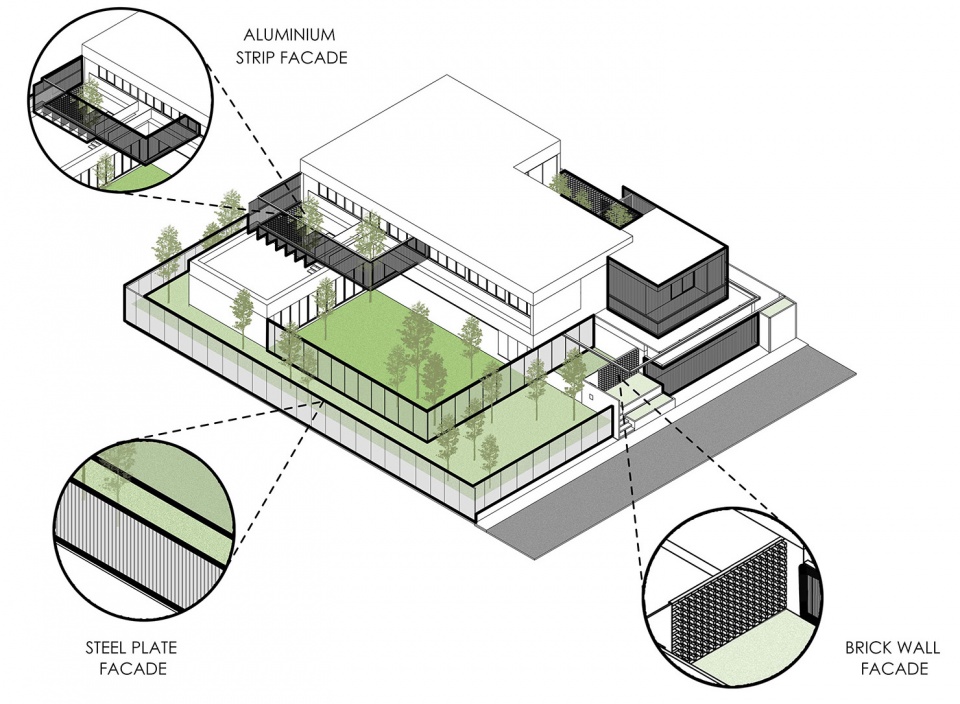
设计的核心理念旨在为封闭的住宅赋予另一种形式,层层的屏风立面如同面纱一般围合出内部的居住空间,它们并没有完全切断居民与周围环境的联系,并且在两者之间形成了具有渗透性的空间边界,促进了私人和公共之间的对话,同时在也需要的地方为居住者提供了绝对的隐私。
The ambition to provide an alternative to closed off gated developments has started bearing fruit. The layers of screens and façade of Veil house exists not to completely cut the inhabitants off from their surroundings, but in fact the permeability of these boundaries allows dialogues to take place between what is private and public whilst maintaining absolute privacy where required.
▼主入口立面夜景,night view of the front ©Chalermwat Wongchompoo (Sofography)
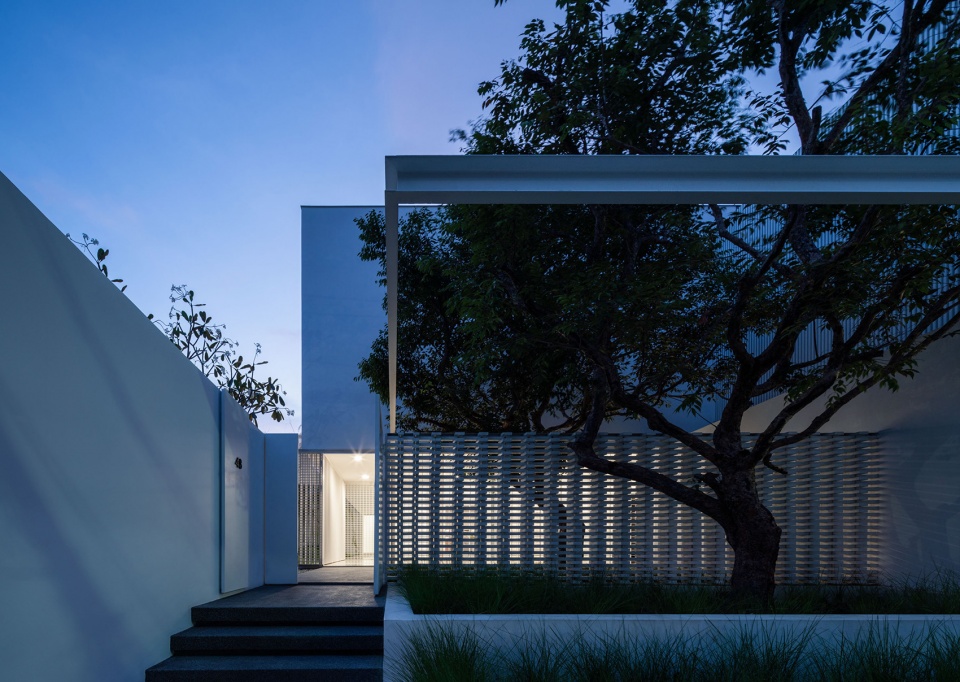
▼中央庭院夜景,night view of the central courtyard ©Chalermwat Wongchompoo (Sofography)
▼分析图,diagram ©Ayutt and Associates design
▼材料分析,analysis of material ©Ayutt and Associates design
▼底层平面图,ground floor plan ©Ayutt and Associates design
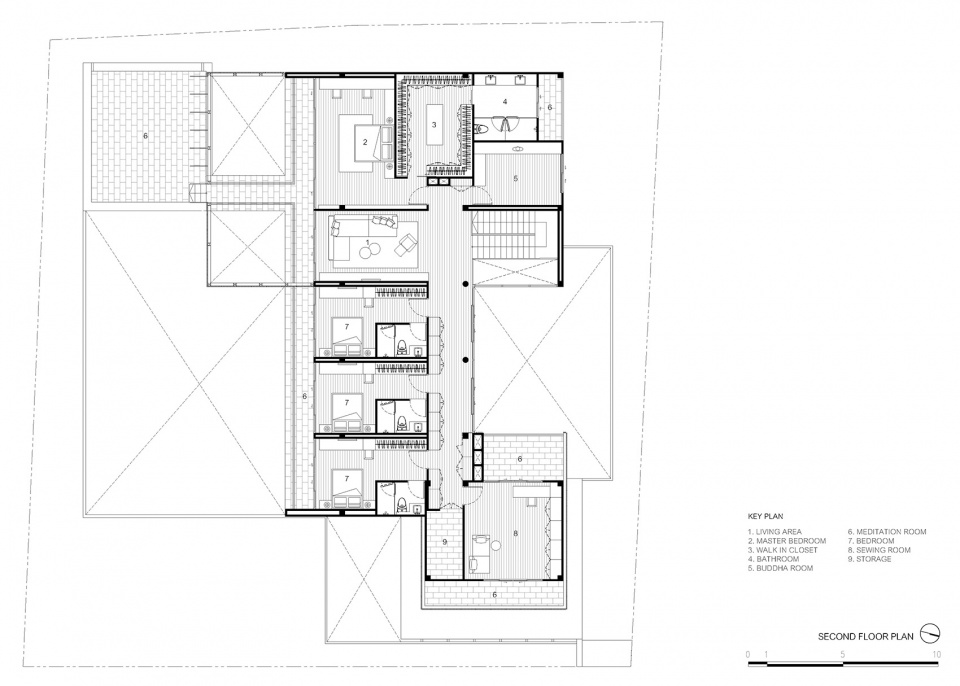
▼二层平面图,second floor plan ©Ayutt and Associates design
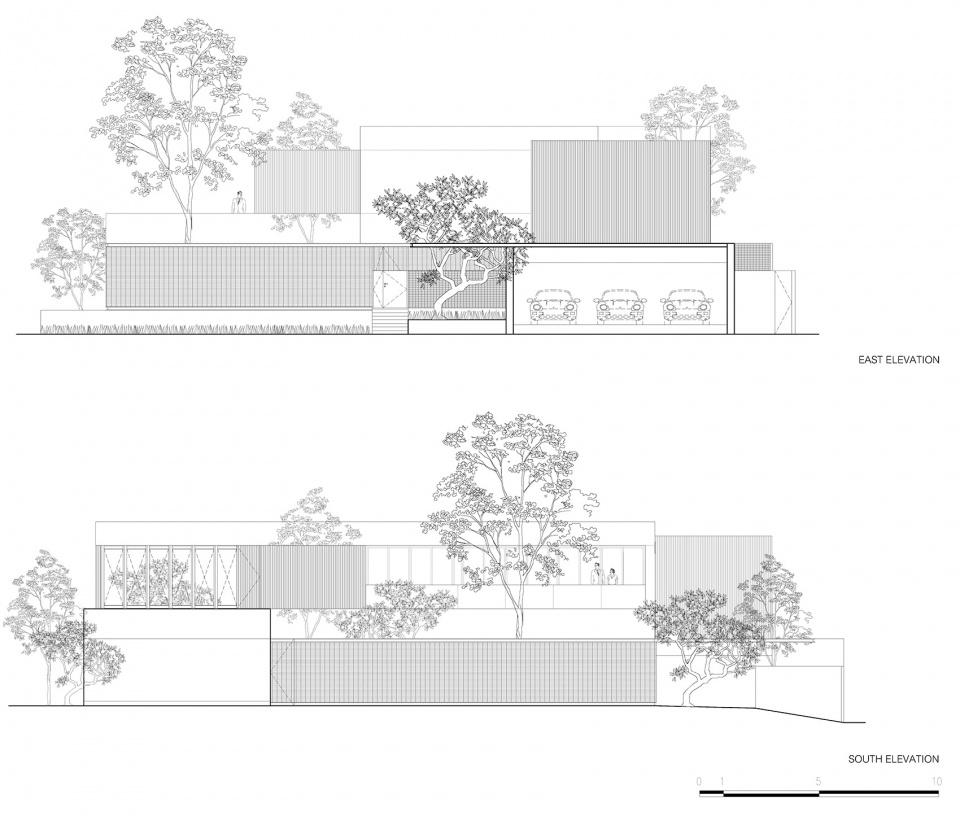
▼立面图,elevations ©Ayutt and Associates design
Project name: VEIL HOUSE
Year: 2022
Lead Designer: Ayutt Mahasom
Architect: Ayutt and Associates design (AAd)
Interior Designer: Ayutt and Associates design (AAd)
Landscape Designer: Ayutt and Associates design (AAd)
Lighting Designer: Ayutt and Associates design (AAd)
Client: Confidential
Site area: 1,000 sq.m.
Construction area: 950 sq.m.
Location: Sukhumvit 101 road, Bangkok, Thailand
Photographer: Chalermwat Wongchompoo (Sofography)
Website: www.aad-design.com
Facebook: http://www.facebook.com/AAd.design.official/
Instagram:http://www.instagram.com/AAgroup.design/
Youtube:http://www.youtube.com/c/AAddesign-official/
Email: ayutt@aad-design.com
Tel: +66 88 22 1 9999
More: Ayutt and Associates design。更多关于:Ayutt and Associates design on gooood









围墙是什么材料
不是很喜欢方盒子的外表皮
朱门映柳
这照片拍的……就离谱
大面积落地窗还是不错的
第四排倒数第二张,是什么阴间照片
没有墙体细部