
非常感谢 Guillermo Vázquez Consuegra 予gooood分享以下内容。 更多关于他们 :Guillermo Vázquez Consuegra on gooood
Appreciation towards Guillermo Vázquez Consuegra for providing the following description:
该建筑在阿雷纳尔区古城墙外,面朝中世纪造船厂,毗邻瓜达尔基维尔河,是建于十八世纪的一片建筑中的一栋。建筑主体有两层楼,但是两层楼之间还有夹层,那么低的那层就用作储藏,高的那层用来居住。
The building is part of a group of houses built in the eighteenth century in the district of Arenal, outside the ancient city walls, facing the medieval shipyards and next to the river Guadalquivir. Consisted of two floors and mezzanine, while the lower destined to storage, the higher to owner’s house.
▽建筑周边环境,Site situation
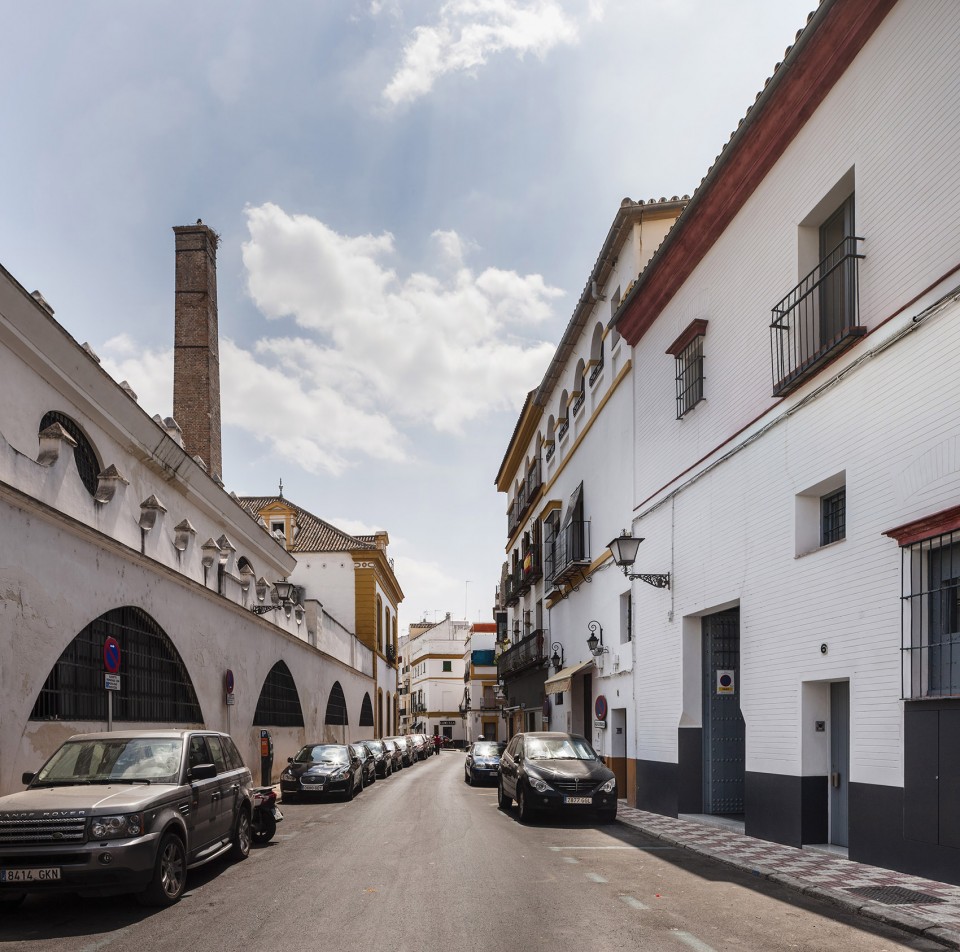
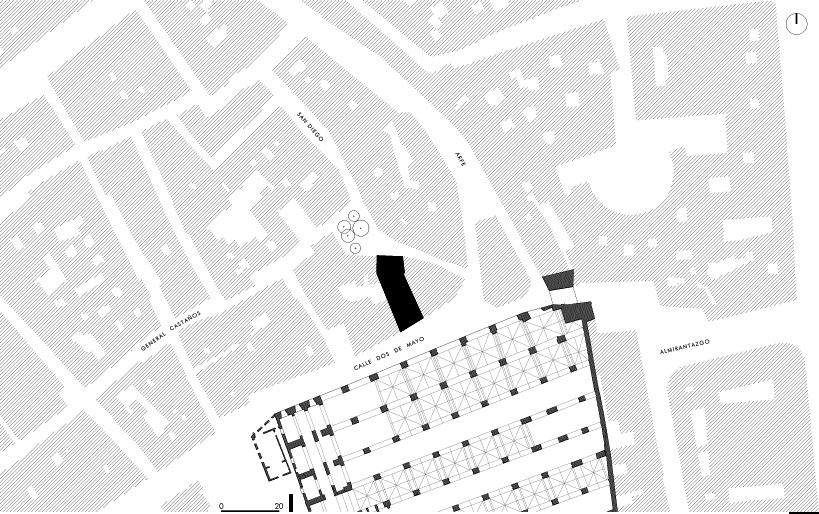
建筑的平面像一个细长的矩形,里面有两个长的界墙叫做“medianeros”,建筑一面朝着Dos de Mayo大道,另一面朝San Diego大道。
The house aim of the intervention has a very elongated, substantially rectangular plan with two long party walls called “medianeros”, and facades to Calle Dos de Mayo and Calle San Diego.
▽总平面,Site Plan
▽轴侧图,Axon
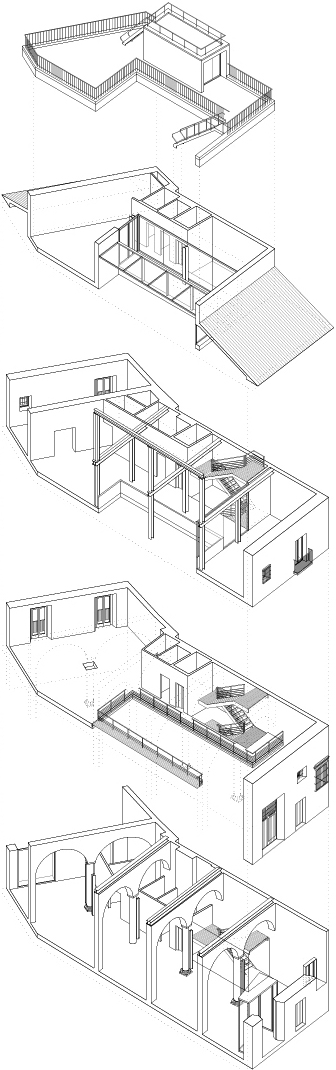
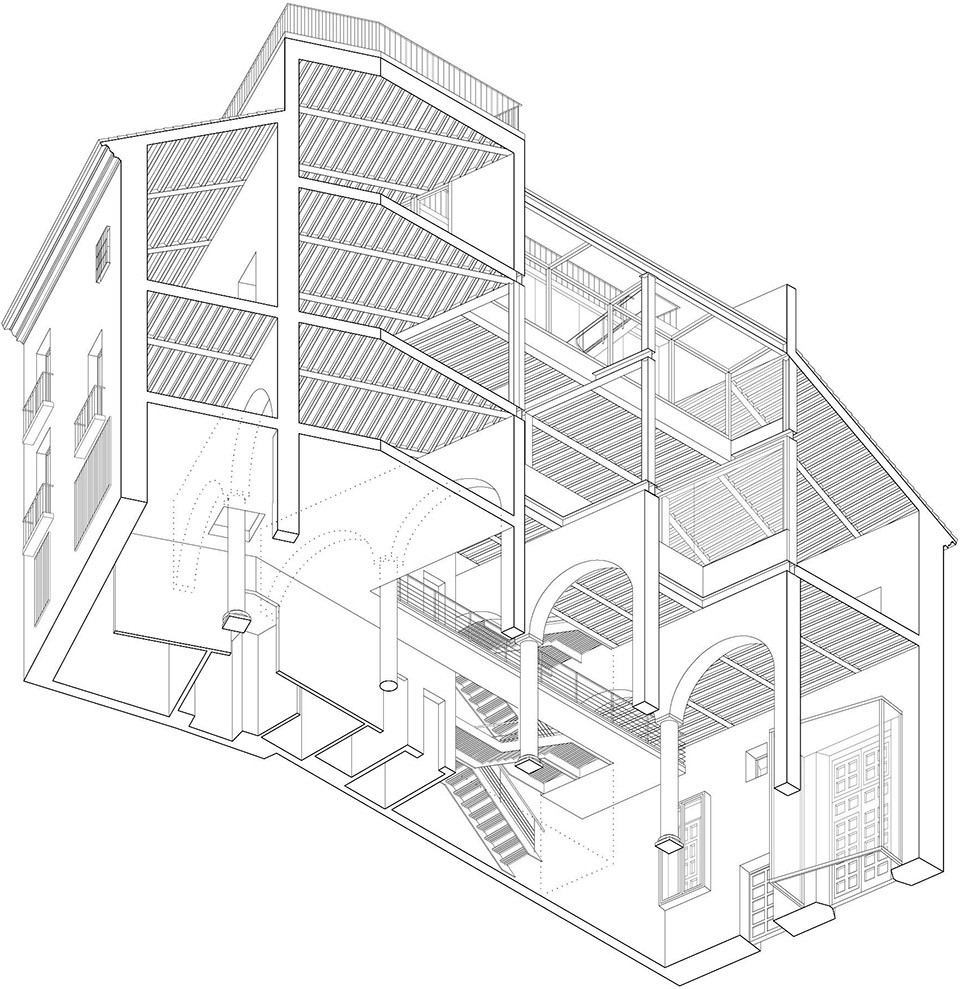
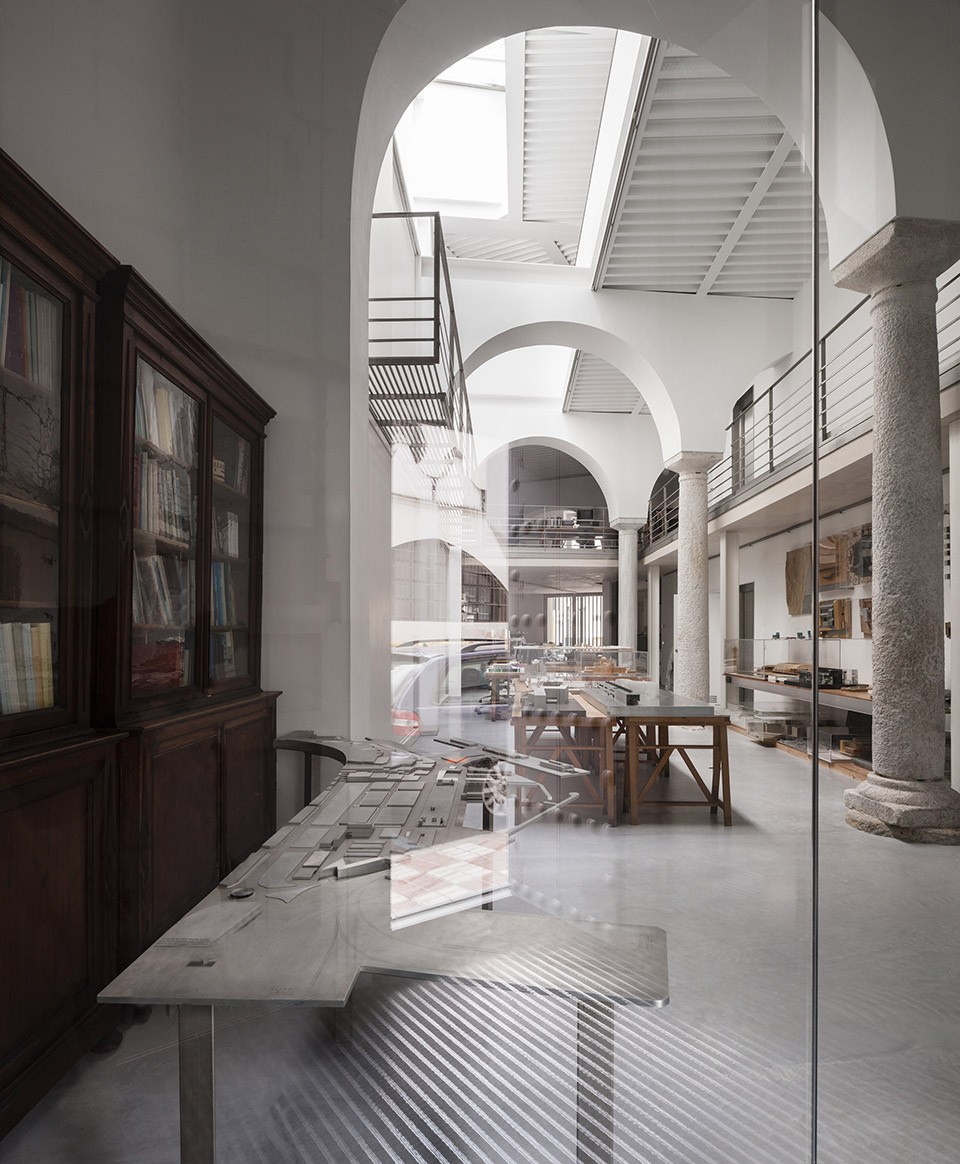
在他对建筑进行修复之前,建筑被一堵和外墙平行的厚厚的墙隔成了两个空间,这面墙也残破不堪只剩空壳。由一连串坚实石柱(一部分历史可追溯到罗马时代)撑起的双拱界定了内部空间。因此,项目可采用的为数不多的结构只有外墙,界墙和拱,用它们来替代旧的承重墙,以此建造单一空间。
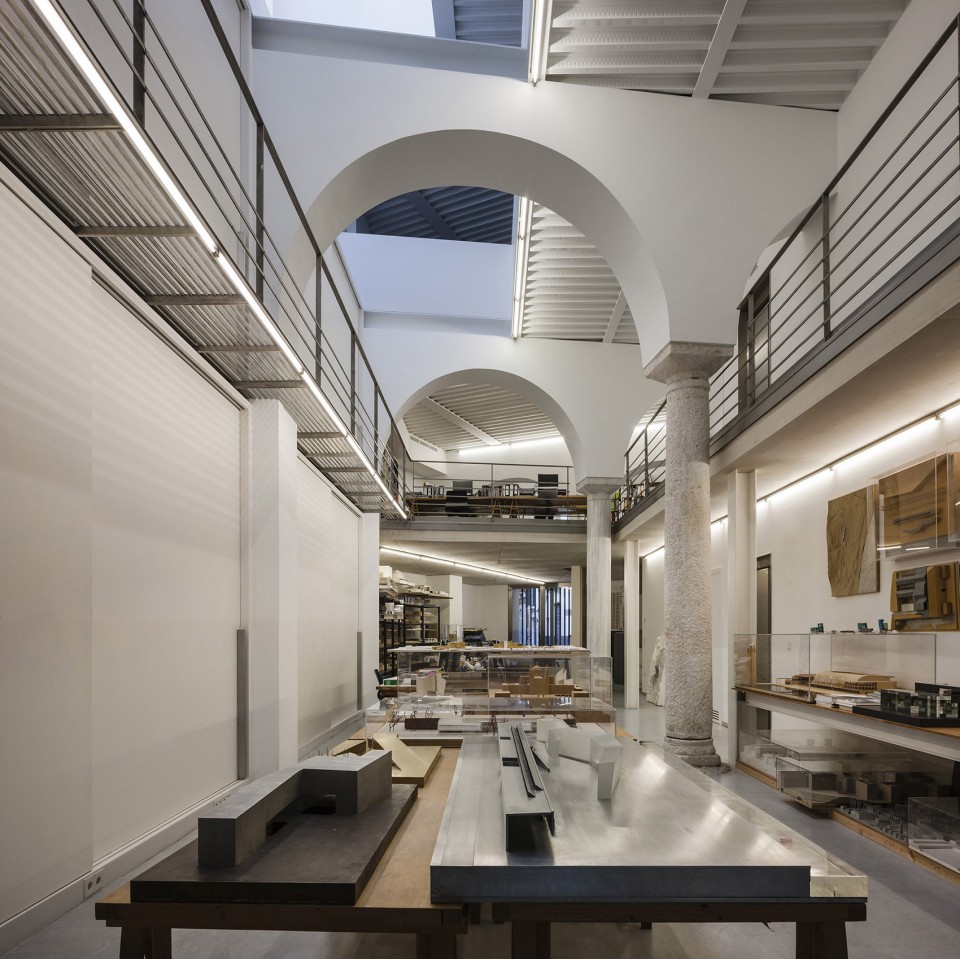
Before his recovery the house was divided into two dwellings by a thick wall parallel to the main façade and was in a state of total ruin, to which survived only his two facades. Inside the house a series of double arches supported by robust stone columns (some from Roman times) defined their internal space. Therefore, the only constructive elements that have been incorporated into the project have been the facades, the party walls and the arches, to which the addiction of a new one replacing the old bearing wall, enabled the construction of a single space.
▽用于承重的拱,Bearing Arches

▽用于承重的拱,Bearing Arches and walls
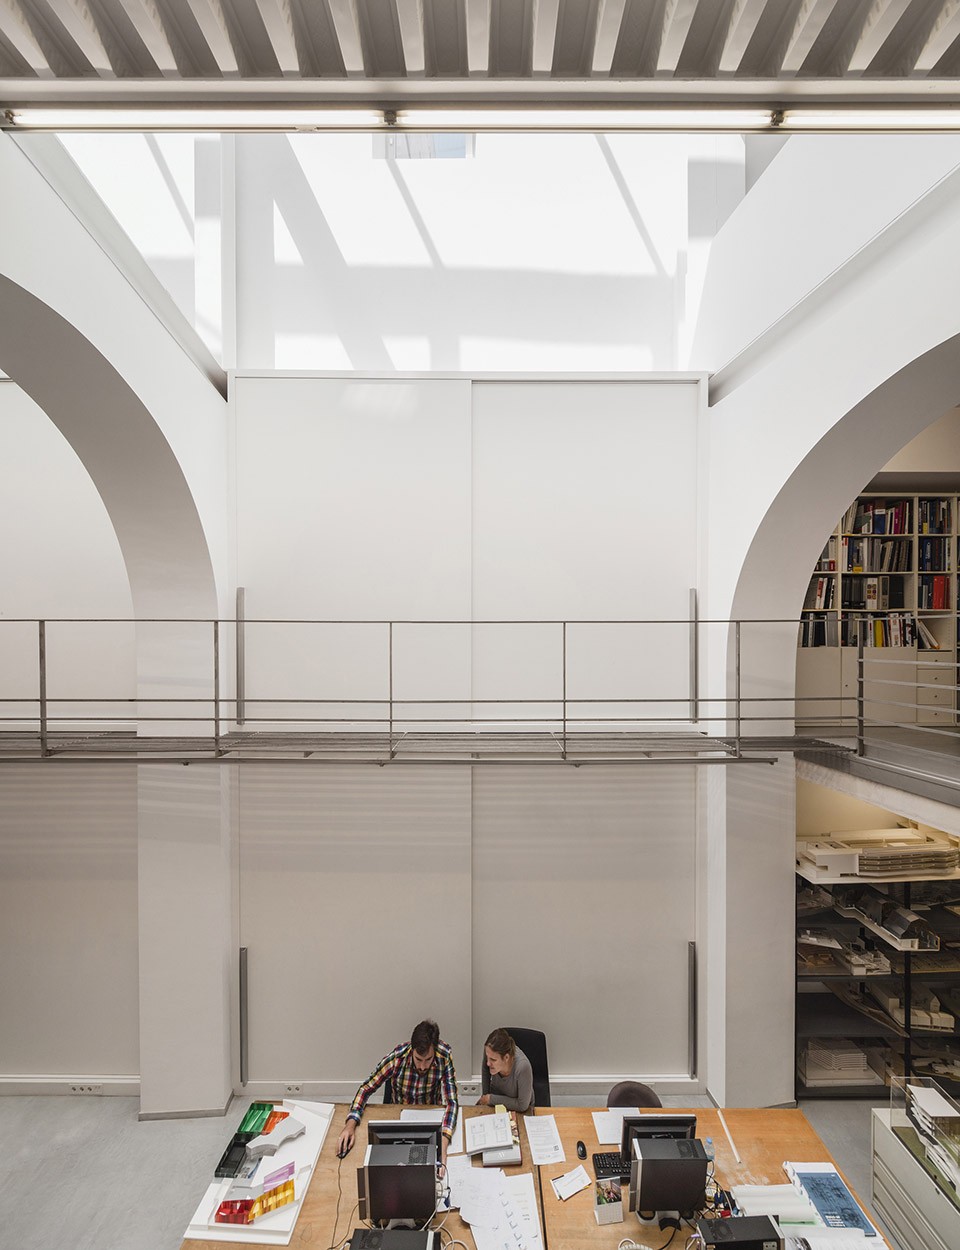
▽用于承重的拱,Bearing Arches
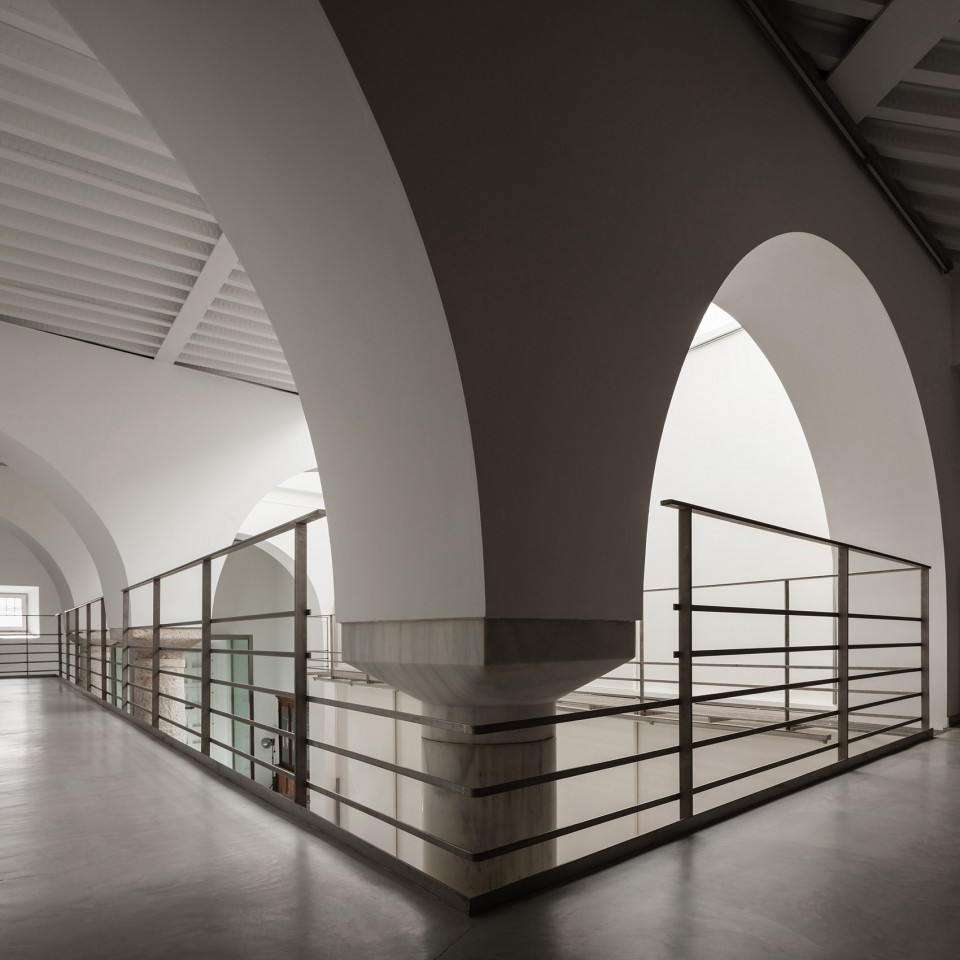
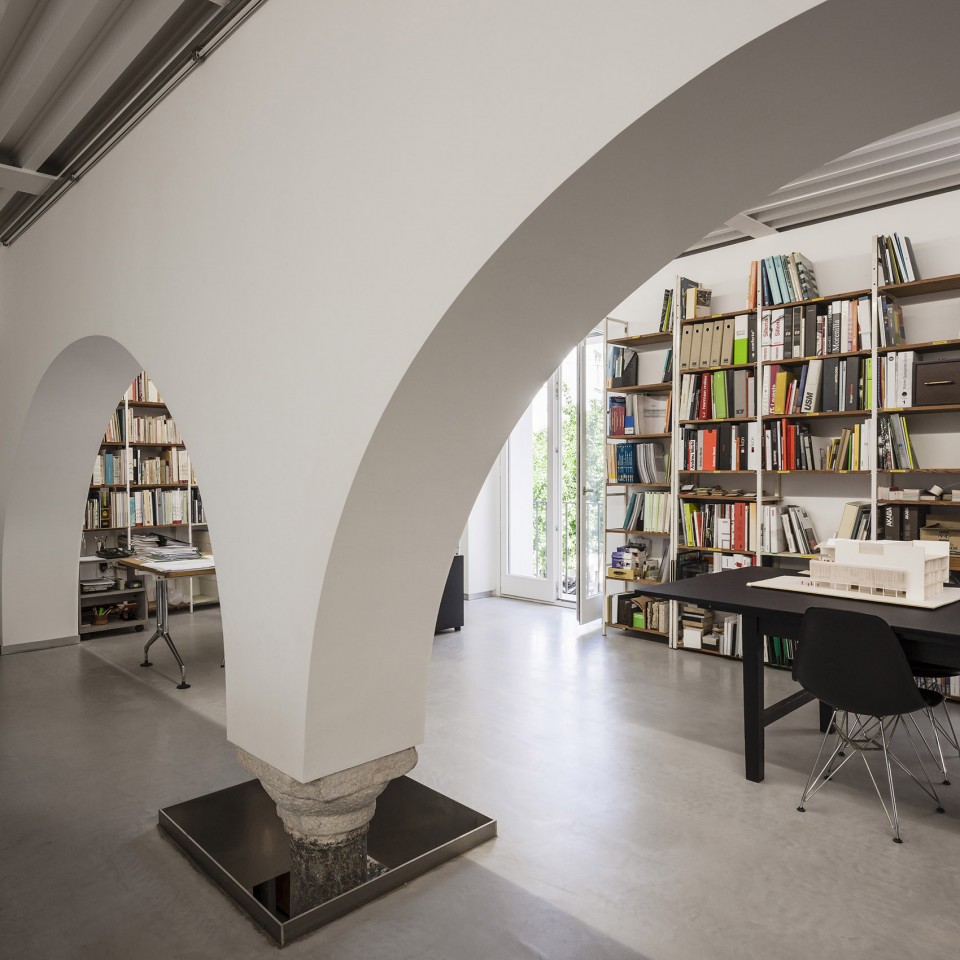
设计过程可以总结出两个关键决策:一个是在一面界墙上建造一个狭窄的服务带(直梯,电梯,厕所,仓库等),另一个是在屋顶开一个天窗,让自然光能照射从露台到一楼的每一个角落。
The key decisions can be summarized in just two: building a narrow services strip (ladder, lift, toilets, storage, etc) resting on one of the party walls; and opening a skylight overhead flooding the whole space with natural light, from the deck to the ground floor.
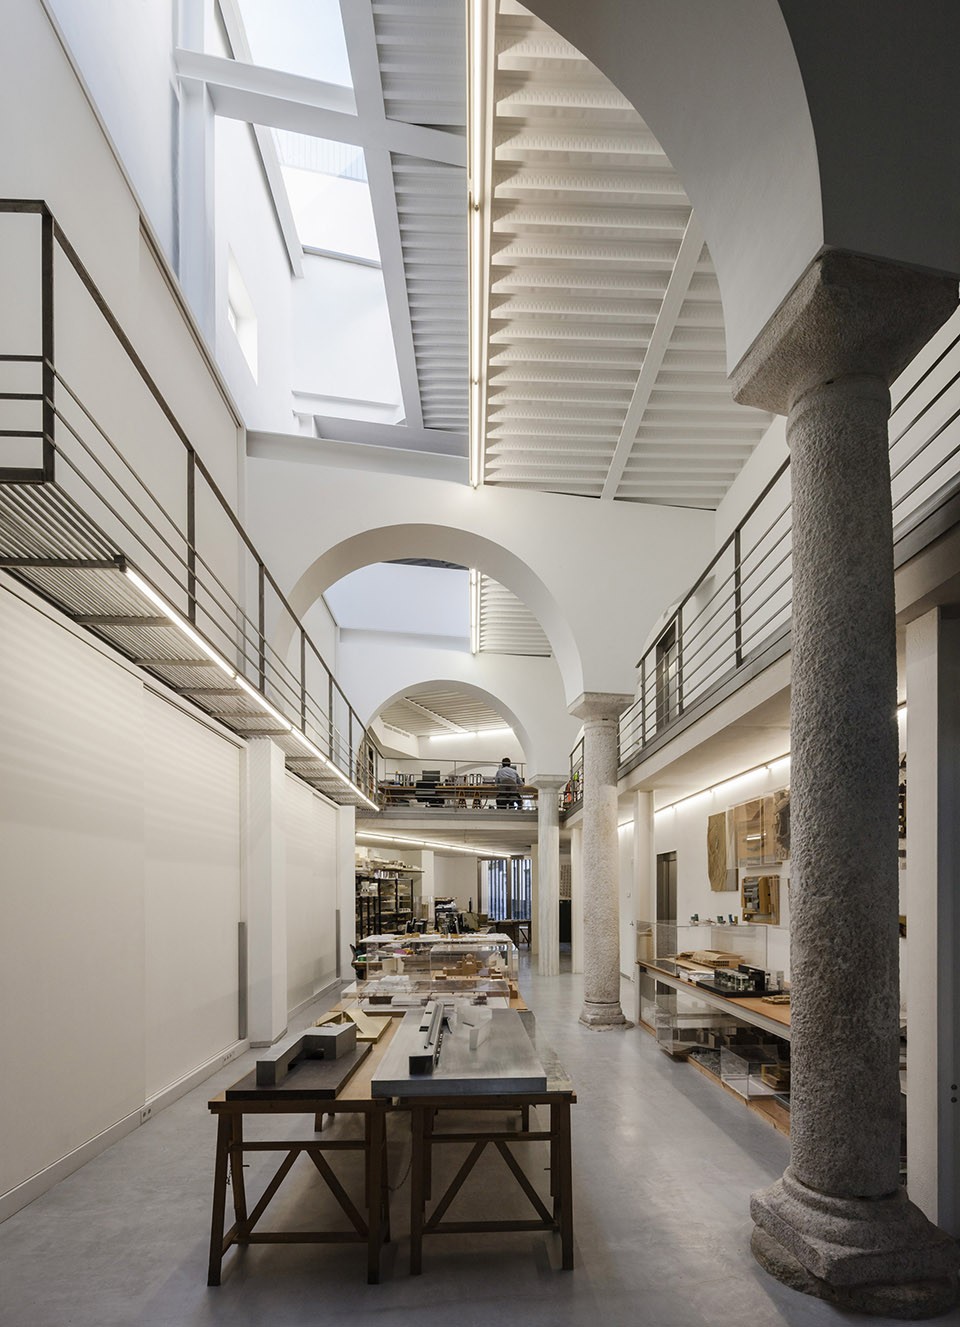
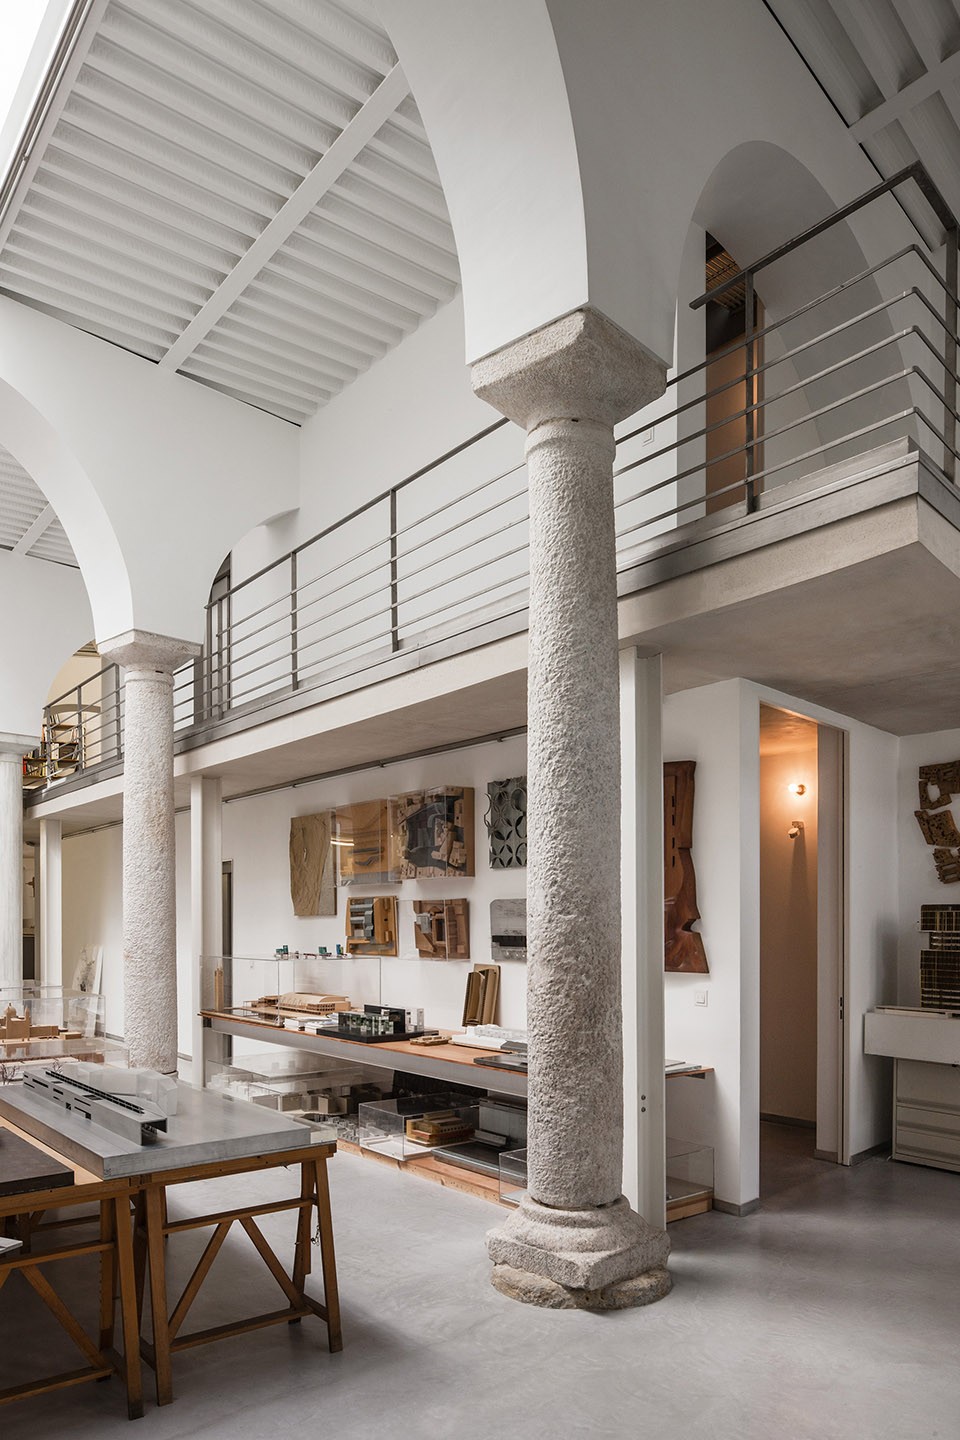
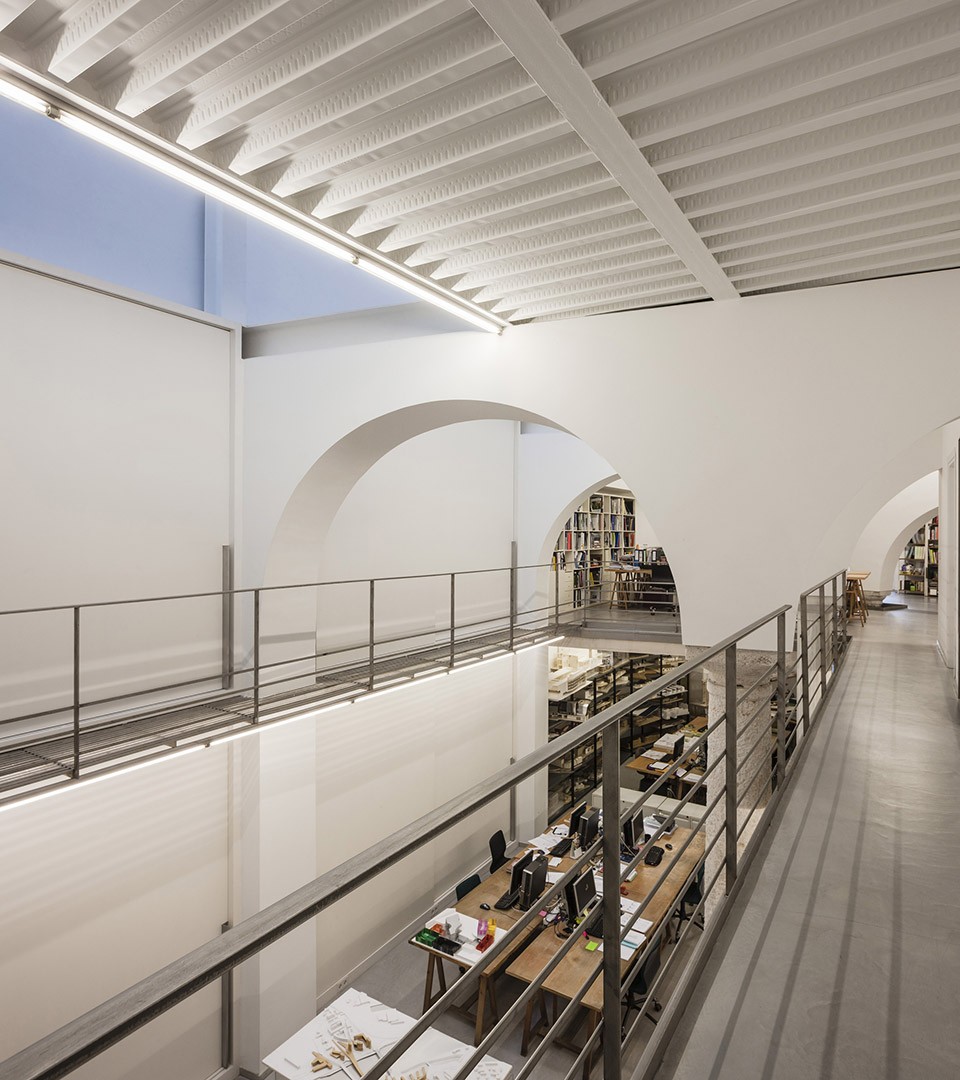
自然光就成为了打造平滑连续亲密内敛的室内空间的主体。裸露出的金属结构解决了构造问题。柱子和轻量金属板划分了不同的空间,就好像书法中微妙细腻的一笔,与之前的厚墙形成了鲜明的对比。
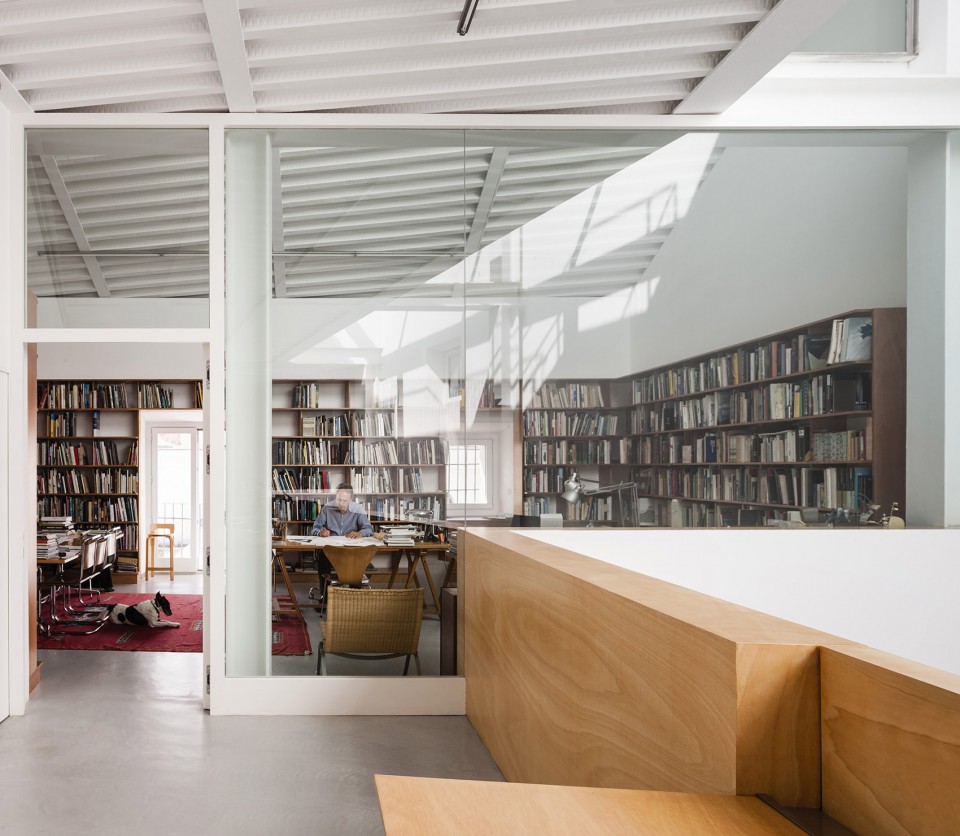
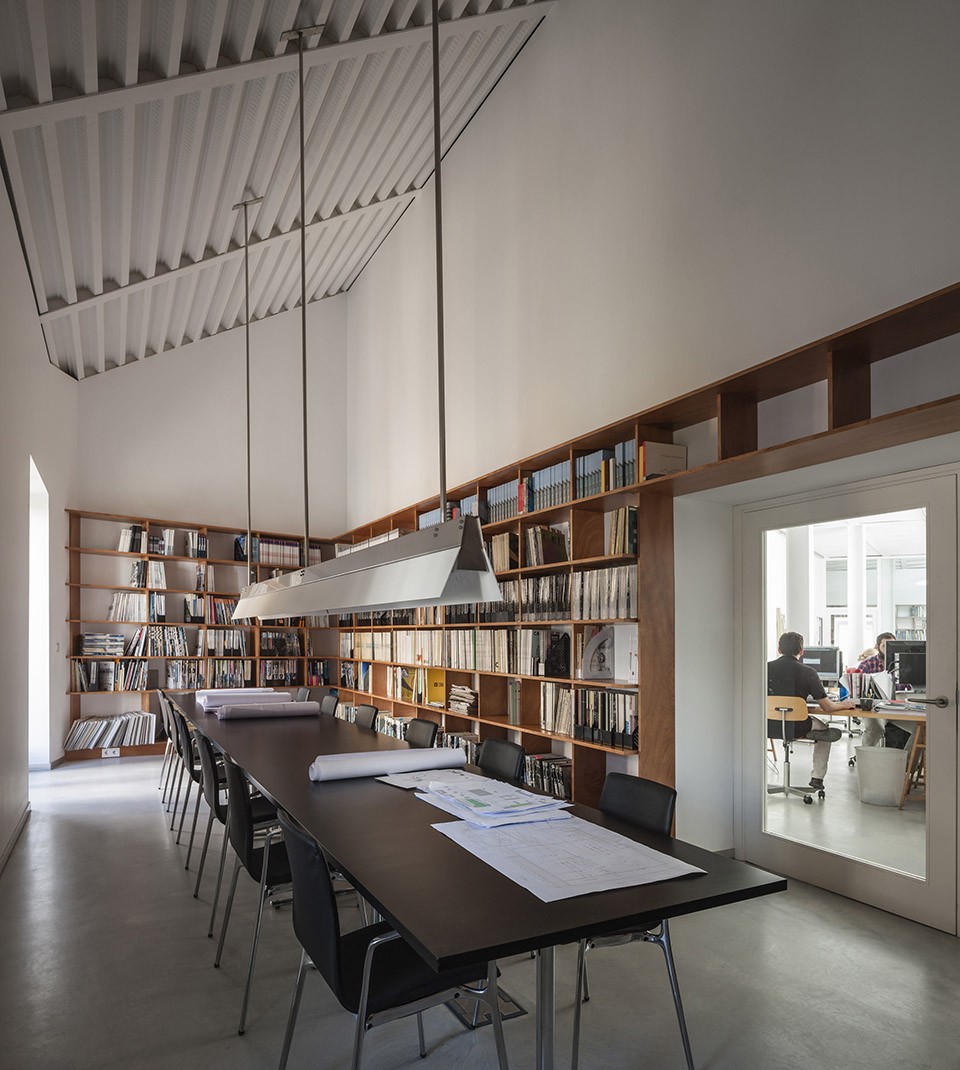
Natural light hence becomes the main subject that builds the interior, smooth and continuous, intimate and introverted space. The new construction is solved with metal structure left in sight, in which pillars and lightened metal slabs define and organize the different spaces while draw a subtle and delicate calligraphy that contrasts with the presence of preexisting thick walls.
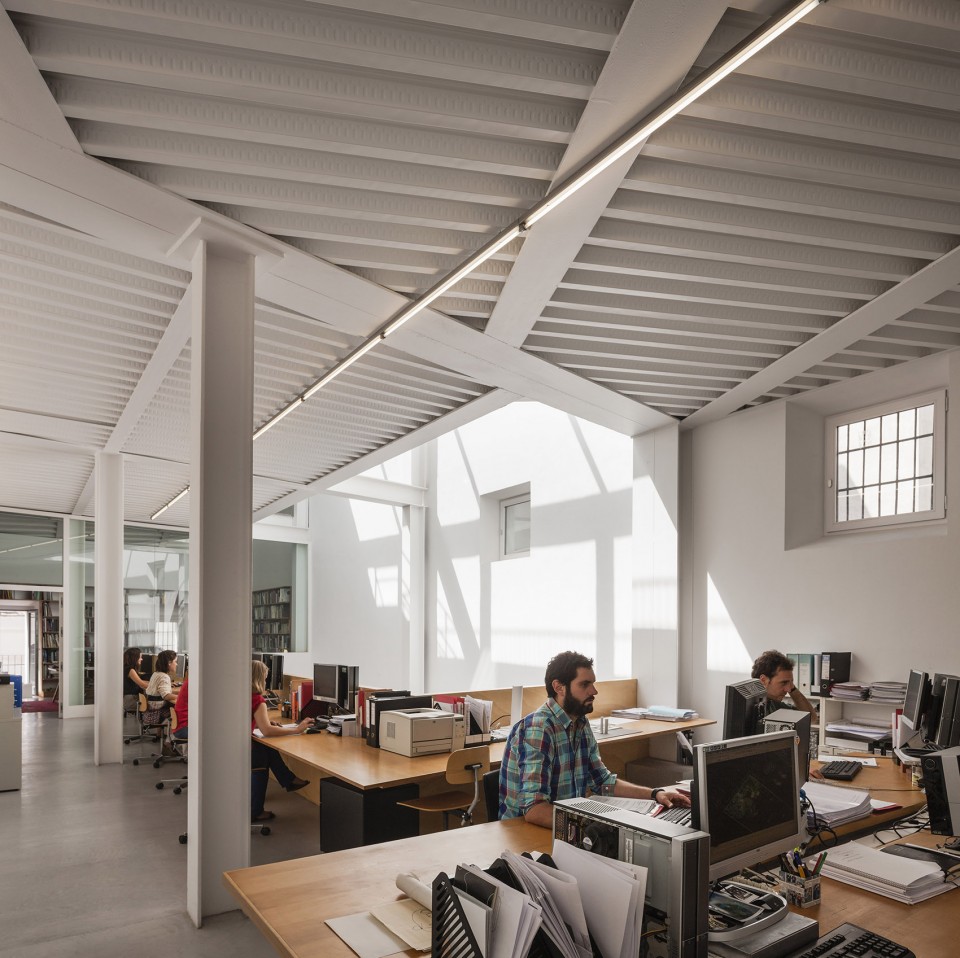
▽自然光打造室内空间, Natural light hence becomes the main subject that builds the interior
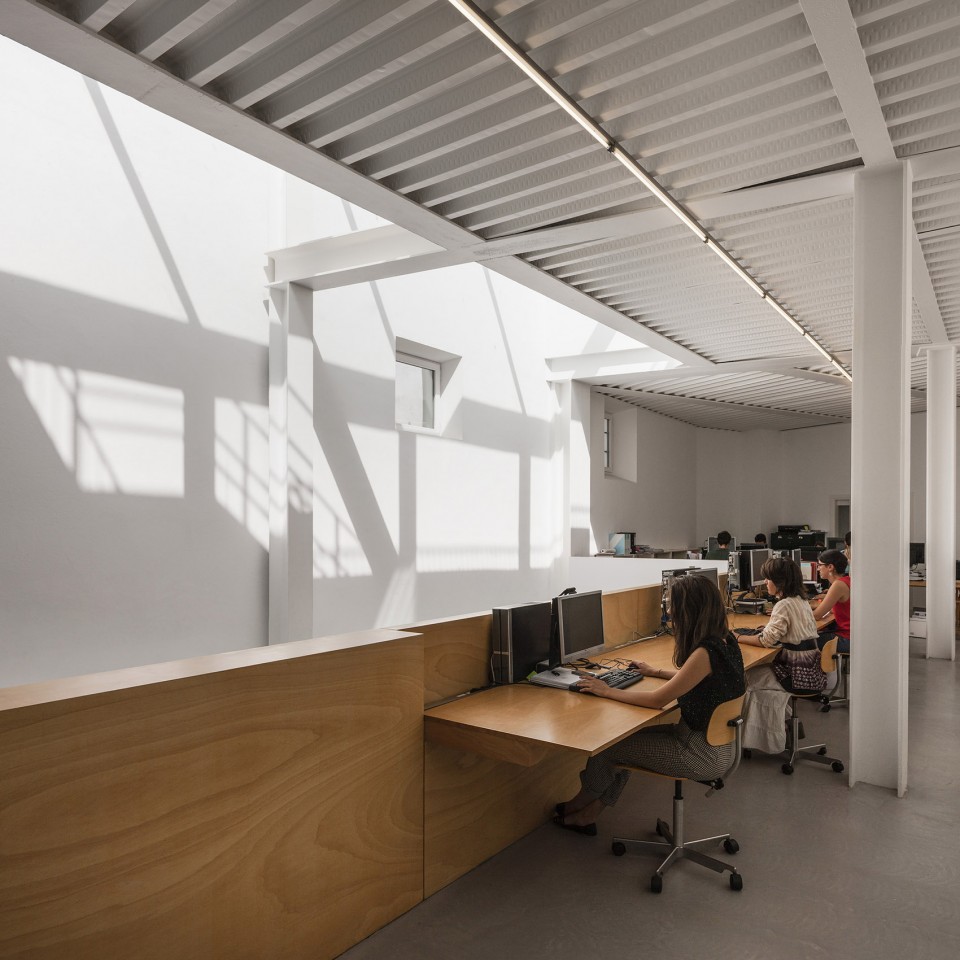
▽模型室,Modeling Lab
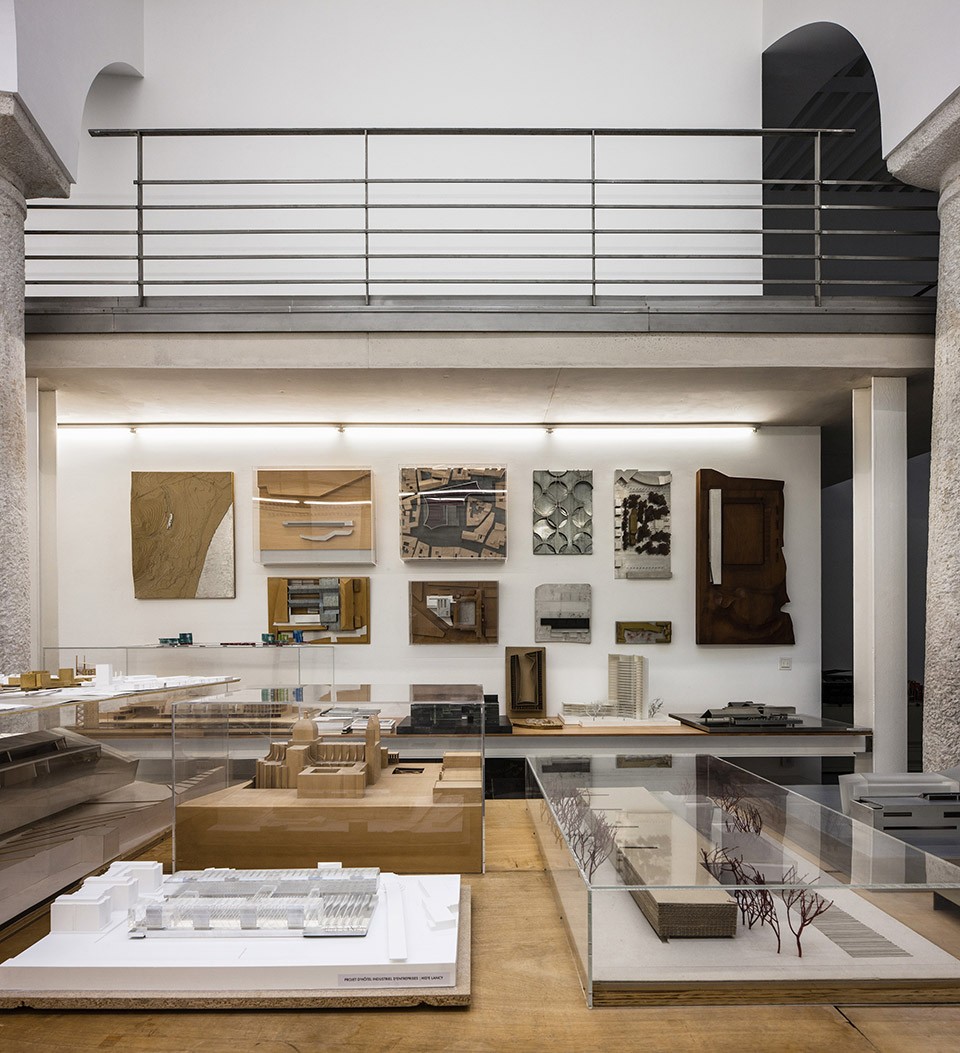
▽会议室,Meeting Room
▽平面图,Floor Plan
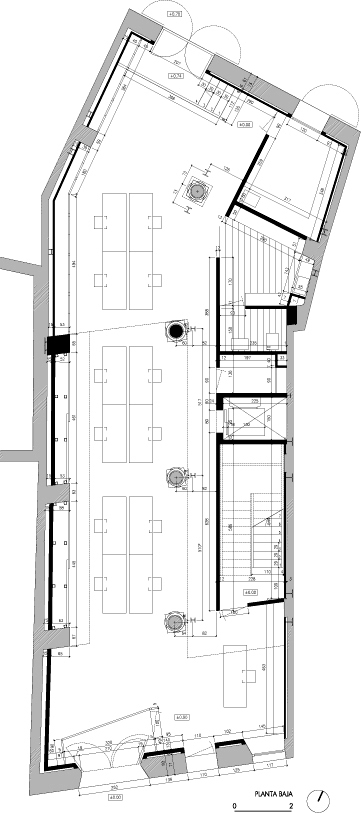
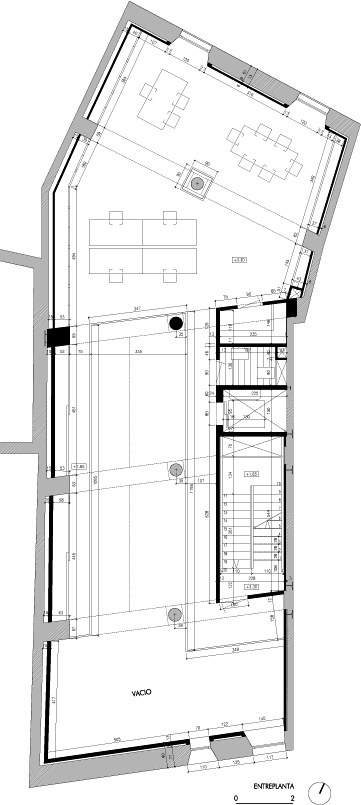
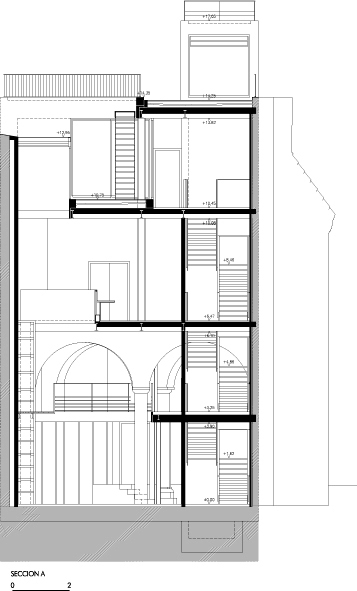
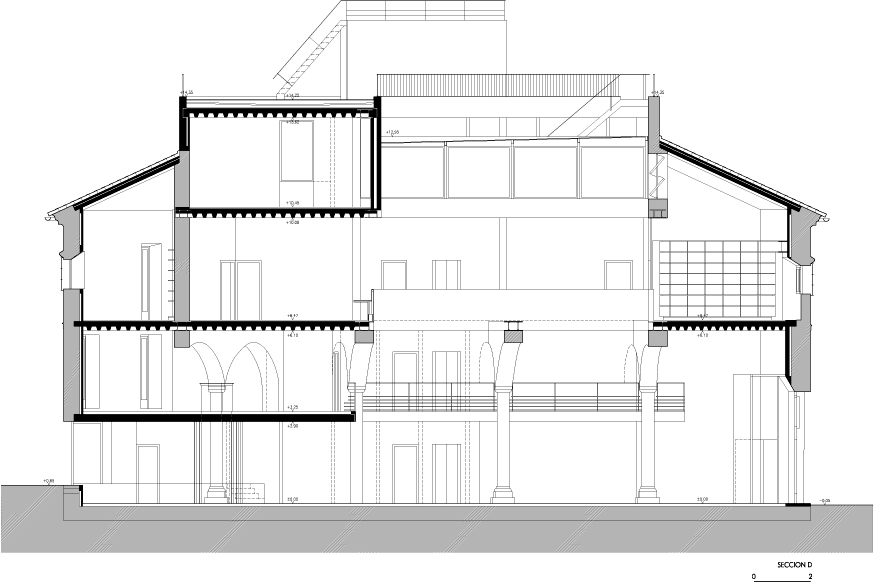
▽剖面图,Section
Location: Dos de Mayo 6 Sevilla
Project: 2007
Construction: 2014
Architect: Guillermo Vázquez Consuegra
Technical Architect: Marcos Vázquez Consuegra
Collaborators: Jorge Vázquez Consuegra, Eduardo Melero.Ignacio Gonzalez.
Structure: Edartec. Eduardo Martinez Moya
Services: Ingenieros J.G.
Carpentry and locksmith: G-Metal
Floor area: 680 m2
More:Guillermo Vázquez Consuegra,更多关于他们 :Guillermo Vázquez Consuegra on gooood









搭积木的感觉