非常感谢 ASPECT Studios 将项目授权gooood发行。更多关于他们:ASPECT Studios on gooood
Appreciation towards ASPECT Studios for providing the following description:
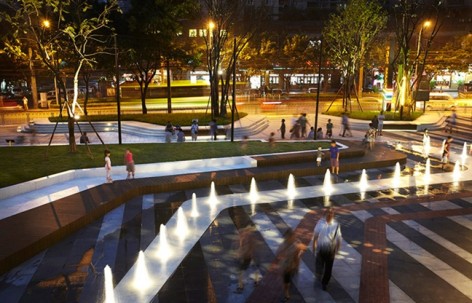
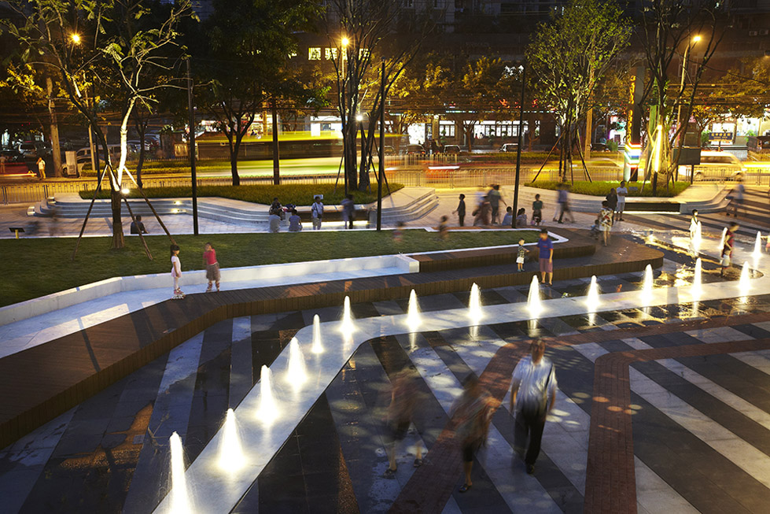
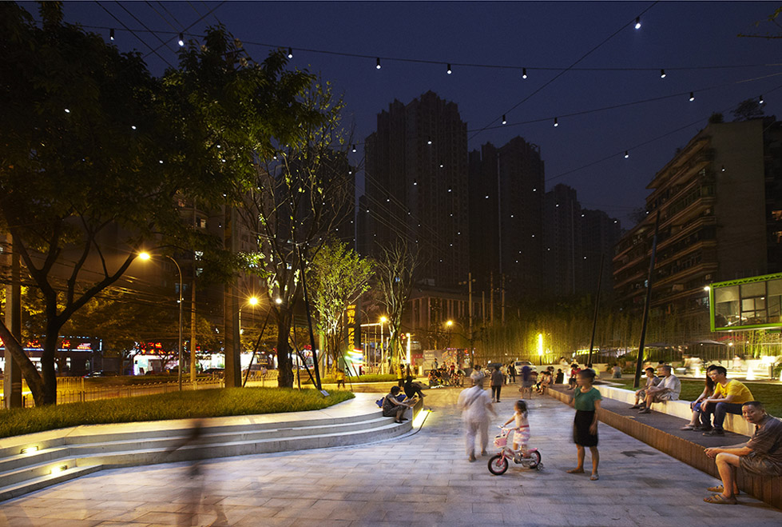
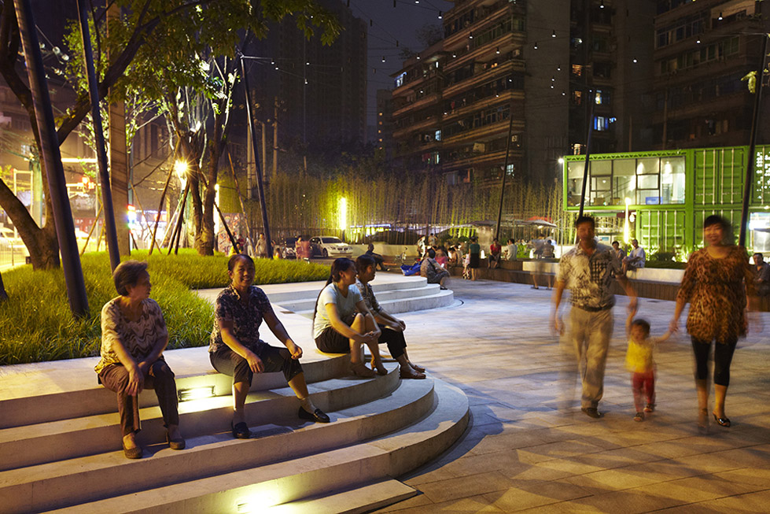
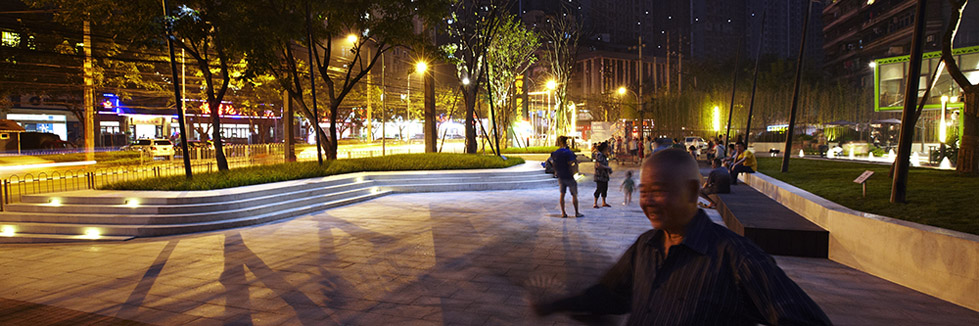
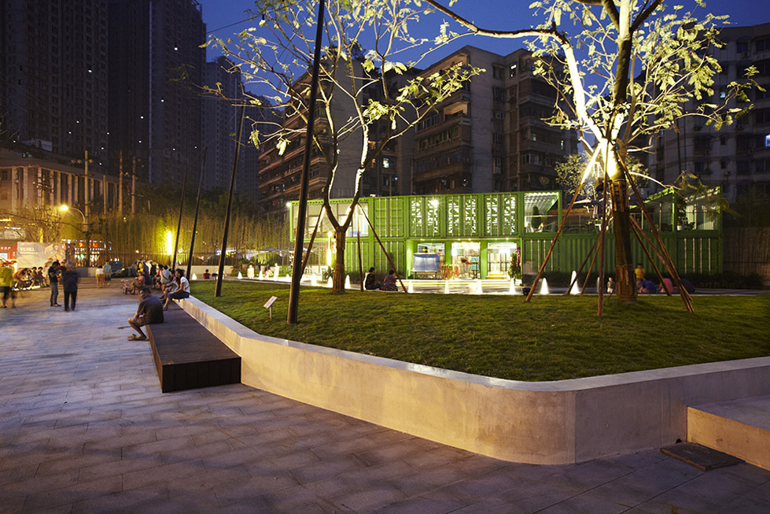
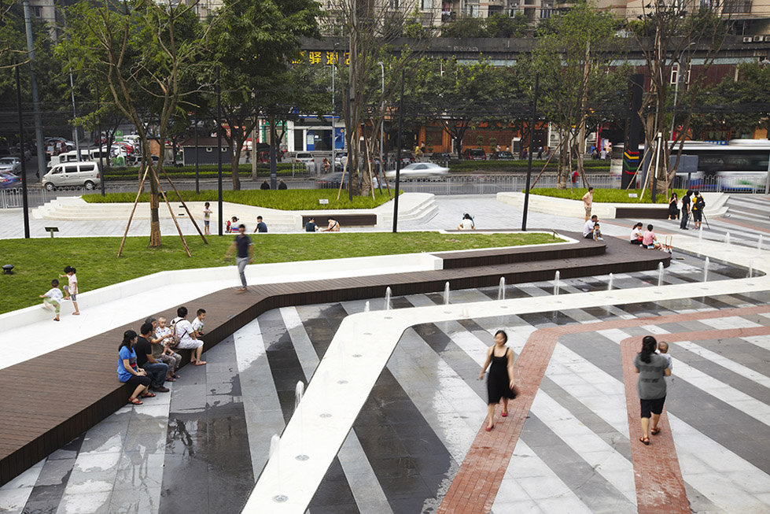
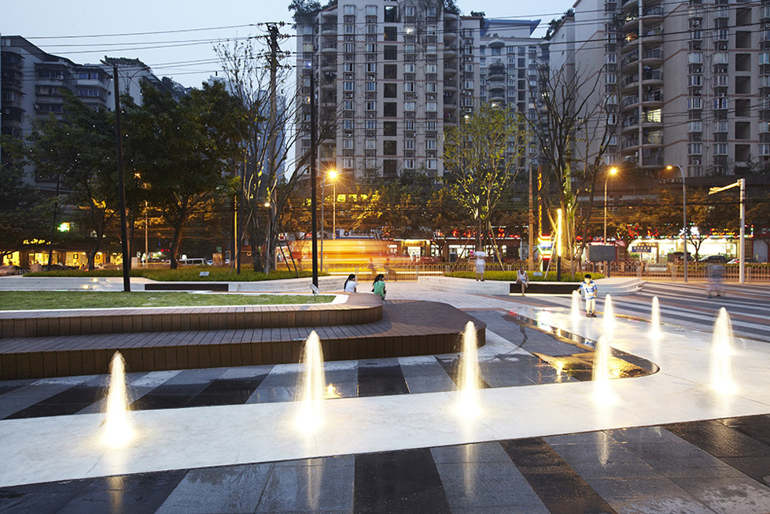
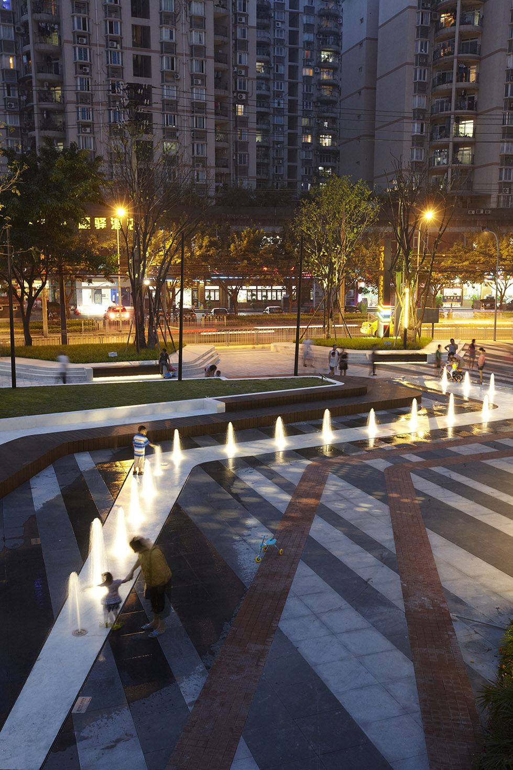
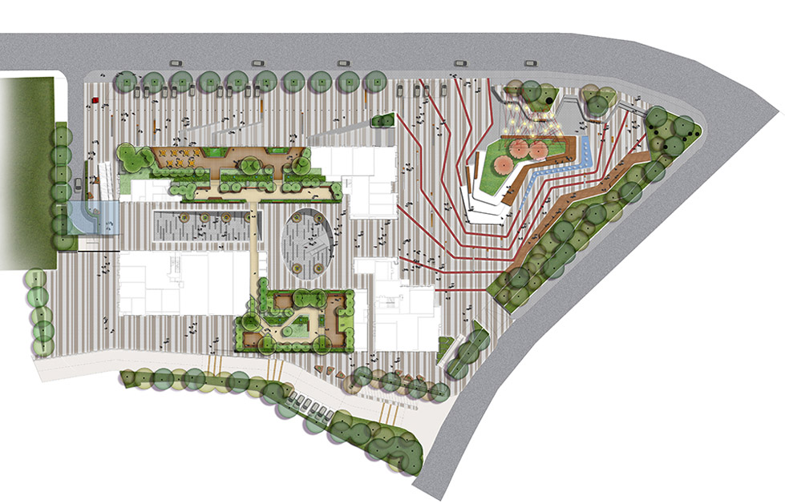
万科重庆西九广场位于重庆石坪桥商圈核心,是一个新兴而充满活力的综合性城市工作、生活、娱乐广场。改开放场地前身是一个医院,开发后为配有零售设施和屋顶花园的住宅塔楼。这个公共的小广场空间充分利用场地的形状和地形,采用与山城重庆相呼应的等高线平面元素构成广场上的铺装纹理,并布局水晶,台阶,座椅,种植池。是的广场及开放又具有一定的闭合性。广场的照明设计多样化而明亮,主要有挂在广场天空的点状小射灯、照亮无花果树的投射灯、照亮旱喷泉的地埋灯、照亮座椅树池边缘的线状藏灯,同时还借助了周围路灯的光辉。
这里不管白天黑夜,都有社区中和城市中的各种人群前来休憩,成为一个充满活力又让人难忘的城市空间。
Vanke, Xijiu Plaza is located at the centre of Shipingqiao retail hub. Vanke Group has the vision of developing Xijiu Plaza into a vibrant urban space for the younger generation to work, live and play.
Previously a hospital site, it will be redeveloped as an urban mixed-use development comprising residential and LOFT towers with supporting retail facilities and roof gardens.
The design captures the site’s heritage and its distinct topography. The Chongqing mountains and rivers are reflected with graphic pavement patterns, linear water features, raised planters with integrated timber seats and concrete steps forming a semi-enclosed space. Elevating the edges of the site strengthened and focussed view lines to the mall.
Historical steel industrial elements are used as feature pavement inlays in the main plaza and acknowledges the sites’ former use and importance to the local community as both a steel fabrication area and a community based hospital. Lighting is a holistic part of the overall design comprising catenary cables and feature up-lighting to Fig trees. Three large Jacaranda trees in the centre island provide shade and a signature element to hold the site within human scale against the backdrop of an urban city.
The plaza encourages engagement and activity between people within the community, those from different age groups with different interests, resulting in a dynamic, memorable and innovative urban space which is still distinctively Chongqing.
Project Title: Vanke Chongqing Xijiu Plaza
Location: Jiulongpo, Chongqing, China
Client: Vanke Group
Team: ASPECT Studios
Year: 2013
Area size: 26,000 square metres
Photography: Andrew Lloyd
More: ASPECT Studios ,更多关于他们:ASPECT Studios on gooood









已经没了,现在是18号线石坪桥站出口
2018年3月到这去了一趟,所有的防腐木已经全部敲掉了,水景也已经坏掉了,白色的坐等也已经脏兮兮了,一开始还以为走错了呢
可惜了
平面看着一般,但实景氛围营造很好,设计师空间想象能力超群,空间尺度拿捏很准,棒
这不已经赶上欧美设计施工水平了吗
问下,这个排水是怎么设计的
在旱喷周围有做一条很细的排水沟
广场效果挺好的,问题:
1.种植池材质好像是混凝土浇筑,达到以上效果施工工艺是不是很难?
2.水景排水怎么解决?[满意]
居然发现是近在咫尺的万科西九~ 纸上谈兵的效果真不是盖的 ..
被植物毁了
[心动]
从甲方脸上的微笑就能看出这个设计很成功