非常感谢设计方 GCP Arquitetos 将项目文字和项目图片授权gooood发行。更多请至: GCP Arquitetos on gooood
Appreciation towards GCP Arquitetos for providing the following description:


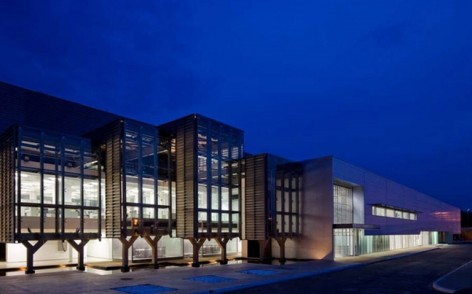
The retrofit and extension project for the Valeo VEC plant intended to solve the industrial flows and layout upgrade, adjusting the industrial compound to the current demands, but also preparing the production infrastructure to the future market growth. Apart from the production matter, one of the key retrofit design aspects is the solution of internal environment comfort problems at the existing buildings.
Due to this challenge, studies of thermal comfort, natural lighting and energy efficiency guided the solutions adopted for better integration between the climate and architecture The architectural design considers the new or retrofitted buildings as landmarks, presenting to the community, the Valeo’s commitment to the environment and high standards of design and technology.
The use of natural ventilation and lighting, as well as the effect of water pounds and vegetation at the covered square transparent façade, where the meeting rooms are located, summarizes to the visitor the project overall party: eco efficiency, high standard aesthetic quality and sustainable design.
The new administration building faces the River Atibaia, where a special landscape design plan recovers the magnificence of the natural bank’s forest.


这是为VALEO – VEC所作的改建和增建项目,历时三年,面积18200平方米。除了为满足当前需求而改变布局和流线,还考虑到未来的增长。同时建筑内部的舒适环境也是设计所追求的。采用了适应气候变化的热工性,自然采光和节能方案。
建筑设计是新的地标建筑,同时在环境设计上达到高标准,这是企业对社会的回馈。自然通风及照明,水池,面向广场拥有透明幕墙能看见茂密植被的会议室,等等元素都体现出这是一个富有生态效率,美观的可持续性设计。
在大楼与河道之间,景观设计恢复了自然森林般的风貌。


Name: VALEO – VEC
Location: Itatiba, SP – Brazil
Project:
Design: 2007
Construction: 2007 – 2010
Site Area: 85,000 sqm
Built Area: 18,200 sqm
Authors: GCP Arquitetos – Sergio Coelho and Mauricio Reverendo
Architectural Team:
Adriana Oliveira; Daniel Mariano; Daniela Vaz; Edgar Pompeu; Lucas Verroni; Izabella Queiroz;
Ricardo Segantini; Silvio Diarte; Thais Ramaglia; Ubirajara Jarbas; Agnaldo Amaral and Renata
Bernardino.
Overall Coordination and Susteanibility: Alessandra Araújo
Architectural Coordination.: Mauricio Reverendo
Site Supervision: Ubirajara Jarbas; Silvio Diarte
Pictures: Nelson Kon
Special Consultancy
Thermal Comfort ANÉSIA BARROS FROTA
MORE:GCP Arquitetos,更多请至: GCP Arquitetos on gooood









发表评论
你需要先 才能发表评论
社交登录