非常感谢 UNStudio 对gooood的分享。更多关于他们 UNStudio on gooood.
Appreciation towards UNStudio for providing the following description:
新加坡目前是世界上人口最稠密的国家之一。虽然多年来新加坡致力开垦土地,但仍然面临着巨大的密度挑战。
垂直发展已被证实能高效使用宝贵的城市土地。然而,最近有指能通过大规模一体化的综合用途开发,提供全面性的功能设备,垂直发展能取得更大成效。在这些开发项目中,工作、生活和休闲活动在单一地块内实现,确保最大限度地利用稀缺的土地。
Singapore is currently one of the most densely populated countries in the world. Although land reclamation has boosted the island’s size over the years, Singapore still faces significant density challenges.
Vertical expansion has for some time proved to be a solution for the efficient use of valuable urban land. However, it has recently become clear that such expansion can be further maximised through the introduction of large scale, holistic, mixed-use developments that offer round-the-clock programmes. In these developments working, living and leisure activities are catered for within single plots, ensuring maximal use of scarce land.
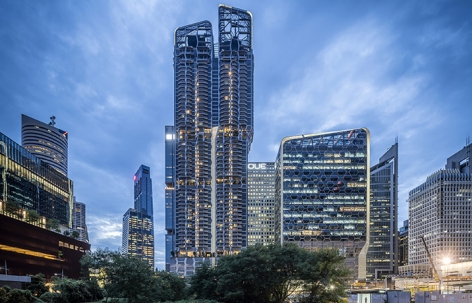
▼项目外观,external view of the project ©Darren Soh
V on Shenton
这座前UIC大楼位于新加坡中央商务区的中心地带,自1973年建成以来一直作为新加坡的最高建筑,并成为珊顿大道重要的塔楼之一。最近,该地区经历了一次复兴和改造,而新UIC建筑V on Shenton成为这次重建的一部分,同时该综合体是区内独有的。
Located in the heart of Singapore’s Central Business District, the former UIC Building dominated the city skyline as Singapore’s tallest building for many years following its completion in 1973 and formed part of an important collection of towers located along Shenton Way. Recently the area has undergone a rejuvenation and transformation and V on Shenton – the new UIC building – forms part of this redevelopment. The mixed-use programming of V on Shenton presents a unique situation in this area of the city.

▼项目外观,由23层办公塔楼和53层住宅塔楼组成,the project is composed of one 23-level office tower and one 53-level residential tower ©Darren Soh
呼应四周环境
A response to context
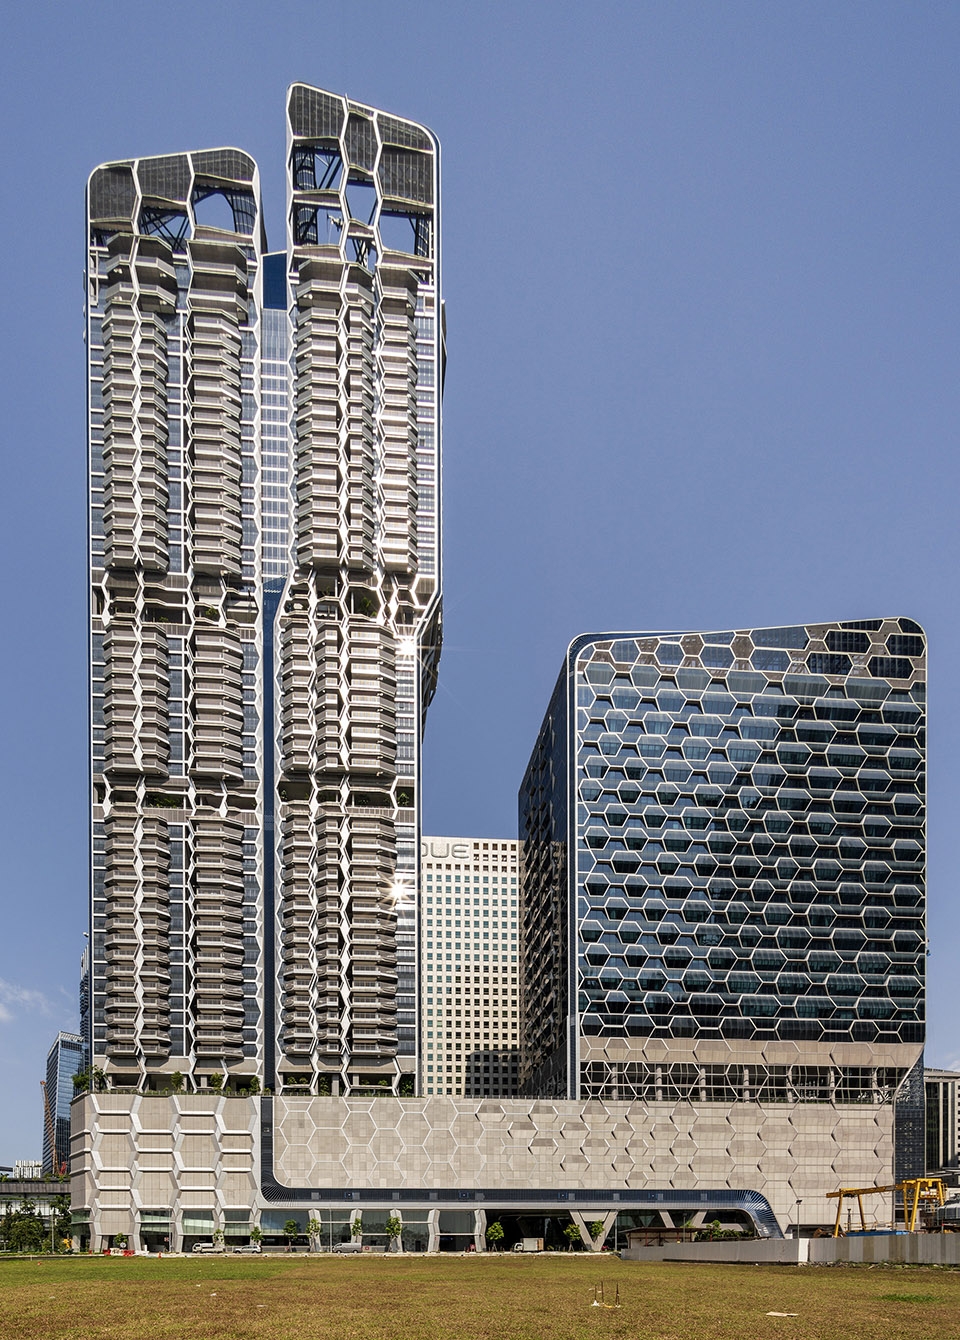
‘V on Shenton’的双塔由23层高的办公楼和53层高的住宅楼组成,其体量也可反映其建筑的双重用途。 办公大楼响应周围建筑物的规模和街道,而住宅大楼则被设计得更高耸以区别于邻近的建筑物。 沿着空中大厅向上攀登,住宅大楼的单元组合随之改变,低调地展示其分裂核心。 这种分离状态同时表现塔楼的自然通风概念,并通过核芯旁的通风槽进一步实现效能。 V on Shenton的独特设计,这些通风槽由外立面覆层覆盖,带有开口使空气流通,在住宅大楼上形成连续、不间断的六边形立面图案。
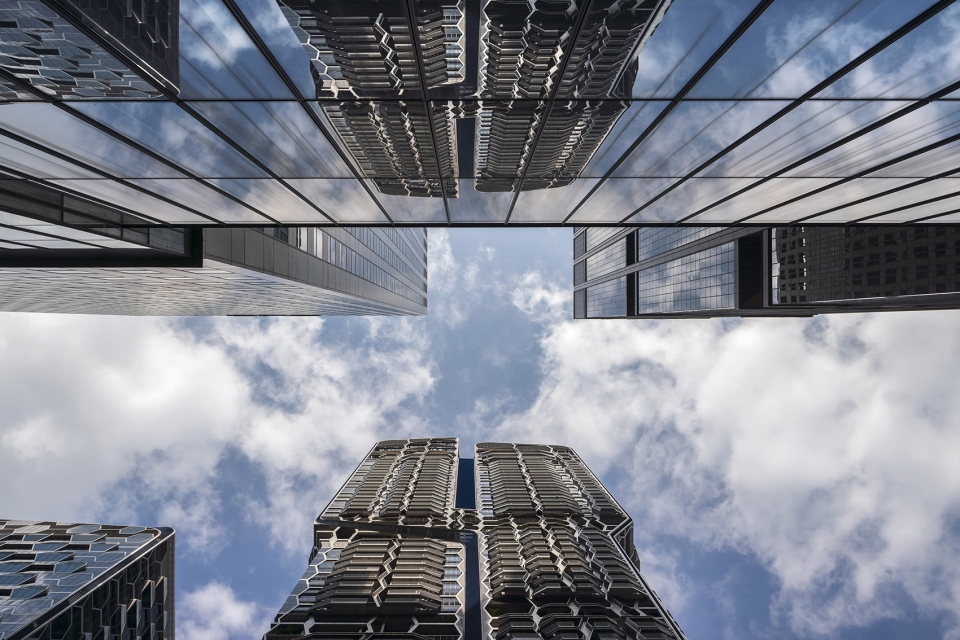
The twin tower of ‘V on Shenton’ is comprised of a 23-storey office building and a 53-storey residential tower, with the dual programming of the building is highlighted through its massing. The office tower responds to the scale of the surrounding buildings and to the street, while the residential tower rises up to distinguish itself from the neighbouring buildings. Above the upper sky lobby the unit mix of the residential tower changes with a subtle display of its split core. This separation also exhibits the natural ventilation concept of the tower which is further effected through ventilation slots next to the cores. Distinctive to V on Shenton, these slots are covered by facade cladding with openings for air circulation, resulting in a continuous, uninterrupted hexagonal facade pattern on the residential tower.
▼项目与四周环境相呼应,the project corresponded with its surroundings ©Darren Soh
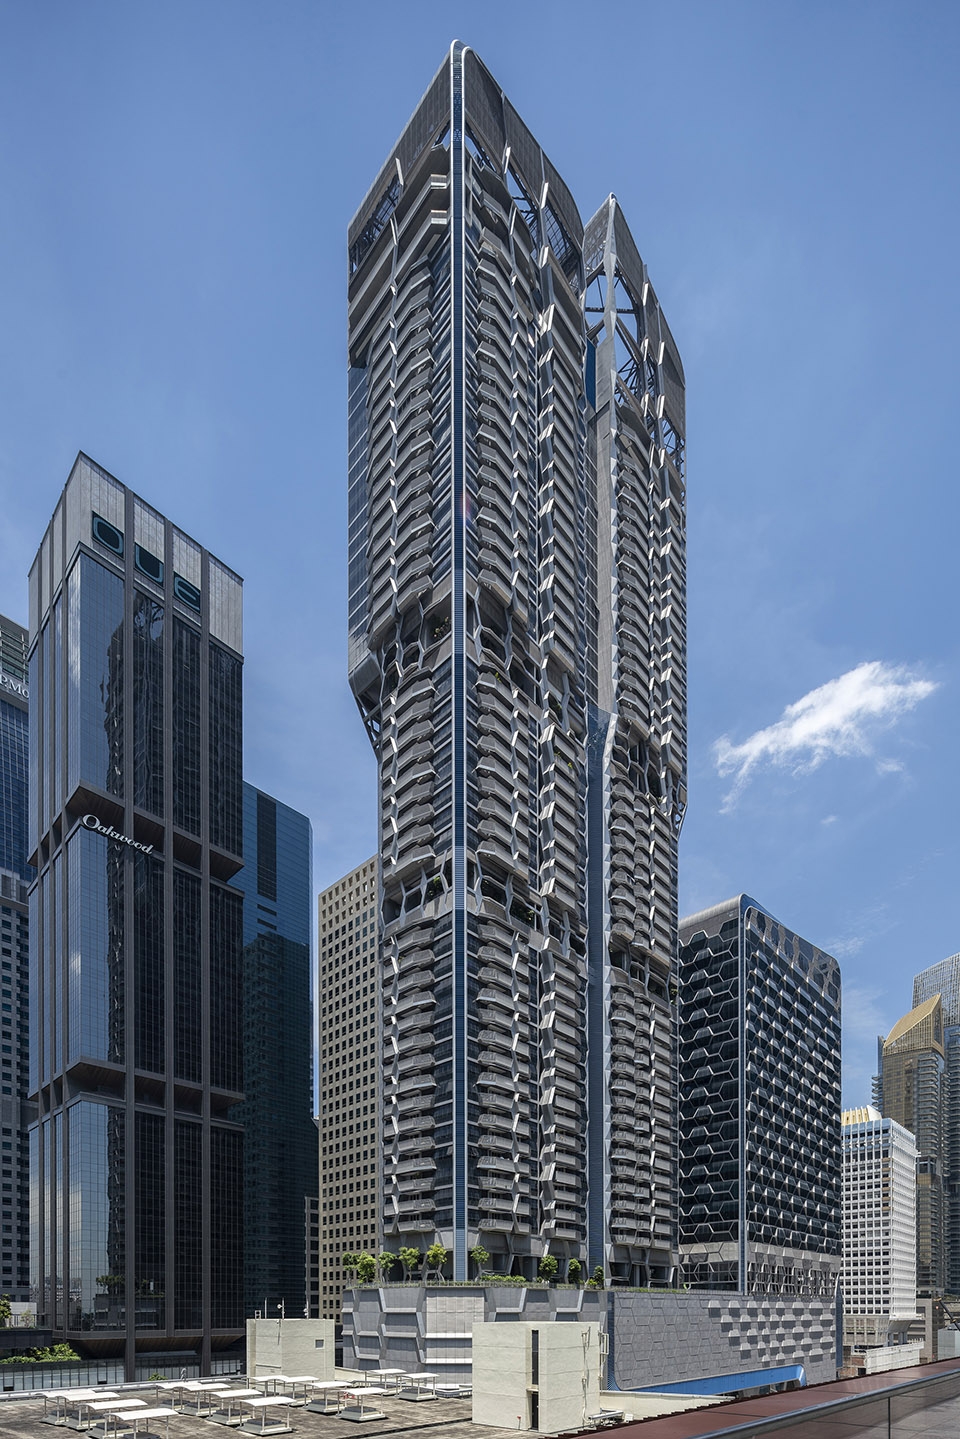
▼从街道仰望塔楼,view of the towers from the street ©Darren Soh
空中花园
Sky Garden
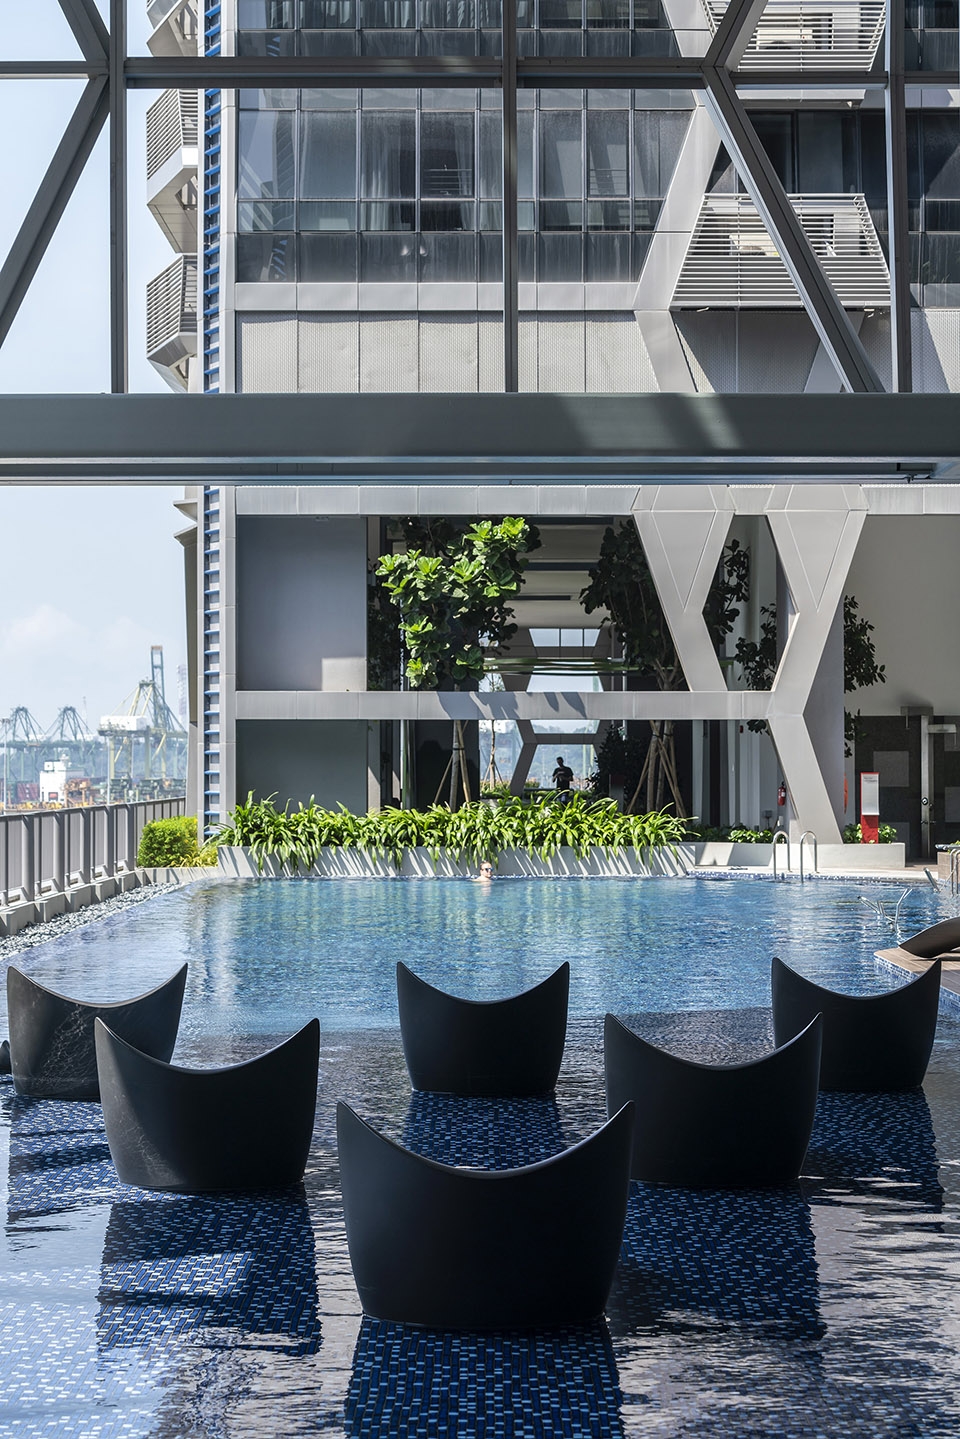
除了办公和住宅用途,塔楼还设有空中花园,可以360度全景欣赏新加坡,并备有各种设施,如健身区、游泳池和儿童游乐区,郁郁葱葱的绿植提供新鲜清新的空气。这些空间可为共享公共活动或居民招待客人之用。
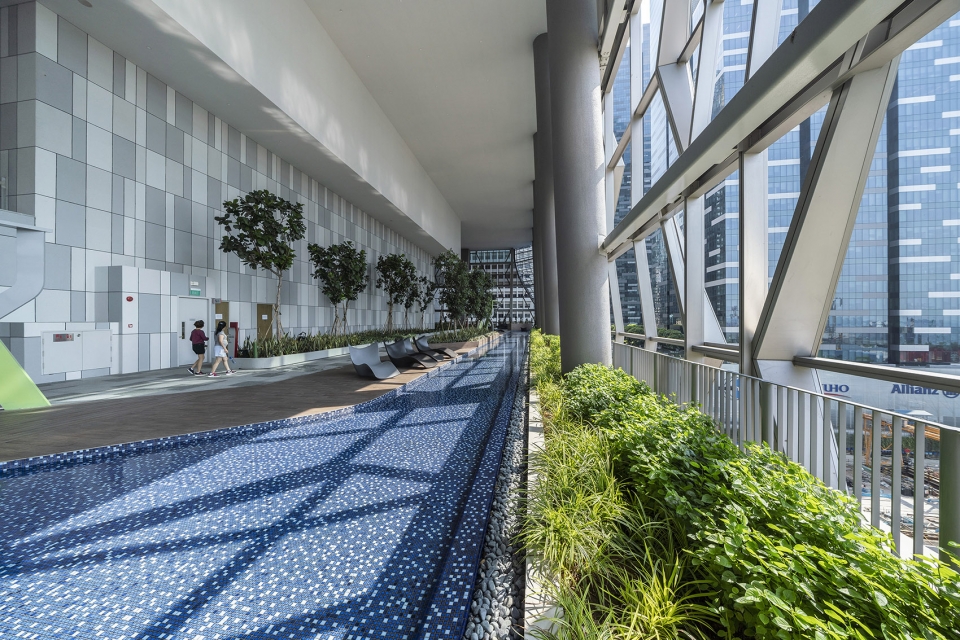
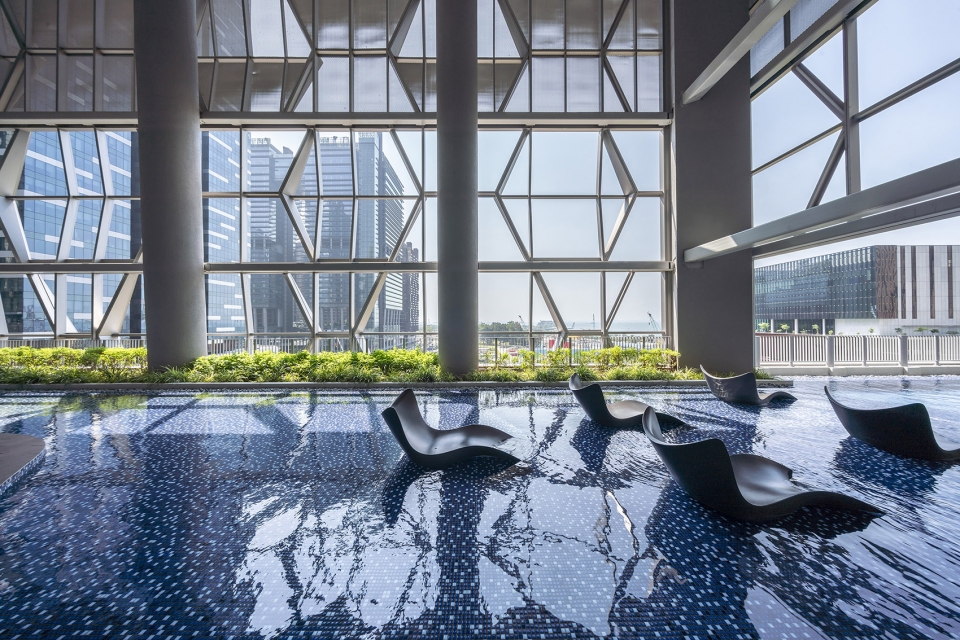
In addition to the office and residential programmes, the dual tower building houses a number of fully integrated sky gardens which provide panoramic 360 degree views of Singapore and house a variety of amenities – such as a fitness area, swimming pools and a children’s play area, with lush green vegetation providing fresher, cleaner air. These areas provide spaces for shared communal activities, or for the residents to entertain guests.
▼从室外可以看到位于大楼8层的空中花园,the sky garden on the 8th floor could be seen from outside ©Darren Soh
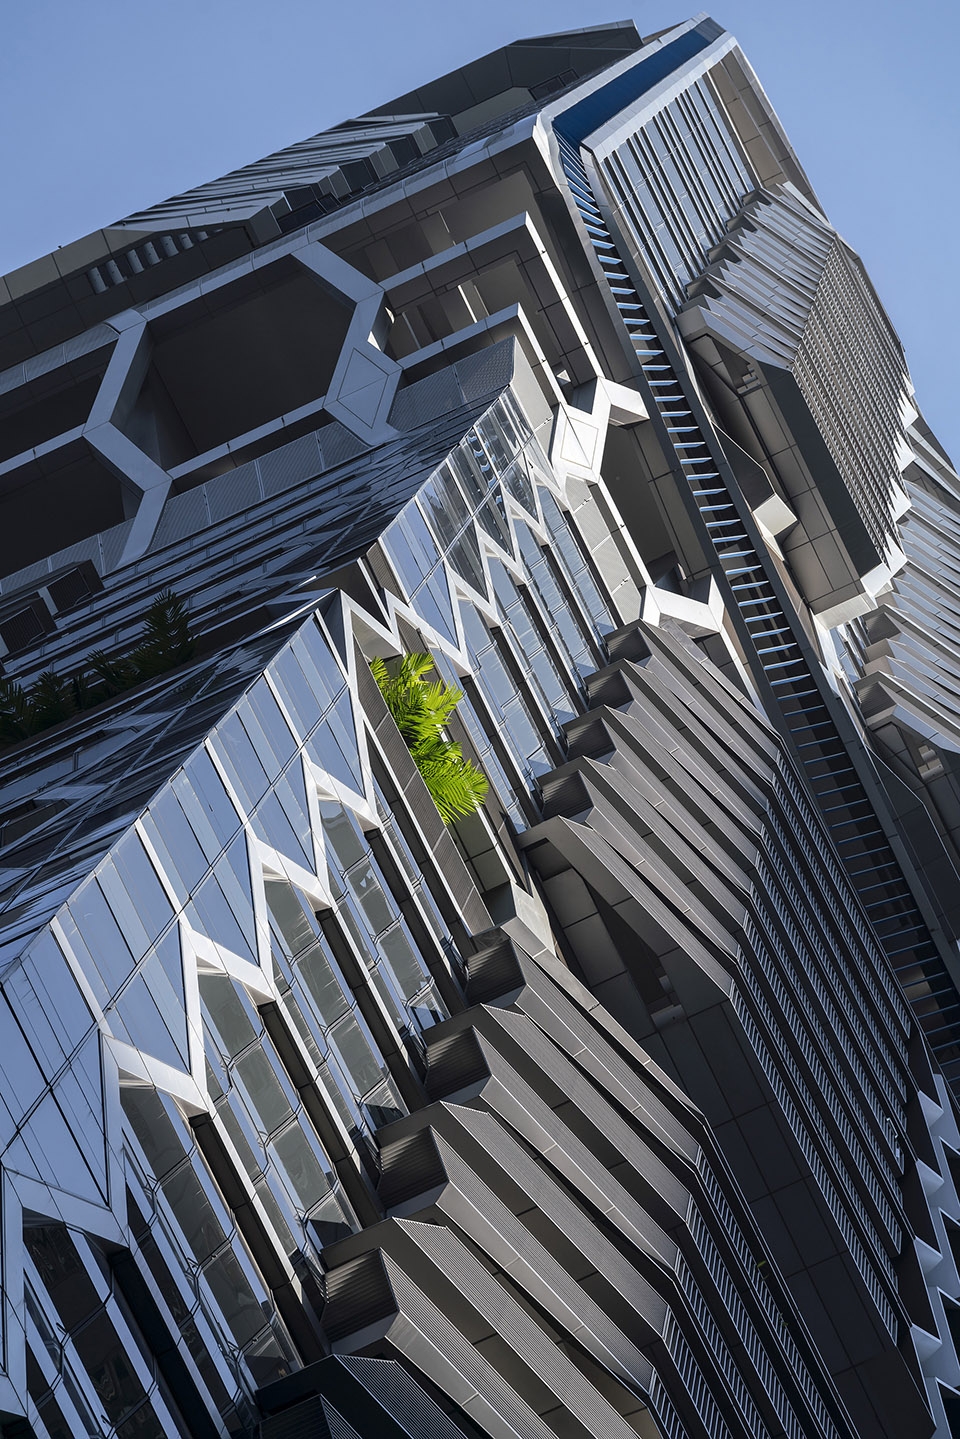
最丰富多样的三个空中花园覆盖了大楼整个8楼的空间。在住宅大楼中心的两个空中大厅,居民可以享受更大的隐私,同时欣赏24楼和34楼的城市景观或海景。顶层公寓的居民还可以专享53楼和54楼的户外屋顶平台。
The most ample and diverse of the three sky gardens covers the entire 8th storey of the development. At the two sky lobbies in the heart of the residential tower, residents are given even greater privacy, combined with views of the city or the ocean from both the 24th and the 34th floors. The residents of the penthouse levels also have exclusive access to the outdoor roof terraces on the 53rd and 54th storeys.
▼空中花园内部,inside the sky garden ©Darren Soh
▼从空中花园欣赏城市景观,view the city from the sky garden ©Darren Soh
大堂
Lobbies
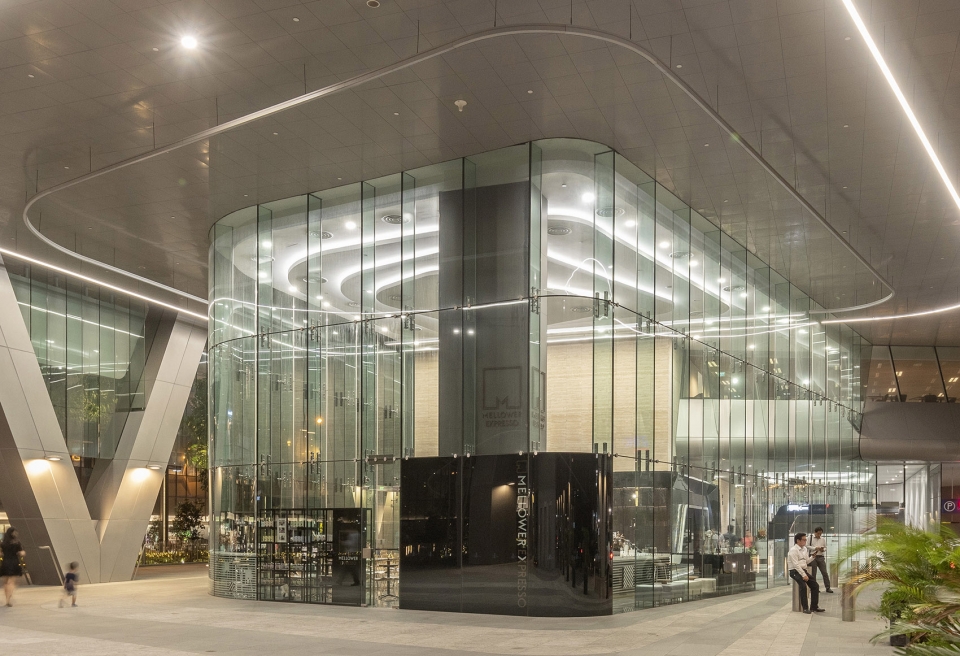
建筑一楼的地板镶嵌不锈钢线条,天花的光线强调公共区域,而汽车坡道则以垂直薄片覆盖,便于指引行人到达不同目的地。地面大堂旁边的大型咖啡厅形成了公共区域的中央交汇点。
On the ground floor of the development stainless steel lines are inlaid into the floor, lines of light in the ceilings emphasise common areas, vertical lamellas clad the car ramps and together these form the guiding principles for pedestrians to their destination. On ground level, next to the office tower lobby, a large café forms the central meeting point for the public areas.
▼大堂,透明的咖啡厅成为公共区域的交汇点,lobby, the transparent cafe becomes a focal point of the space ©Darren Soh
同系列图样
A family of patterns
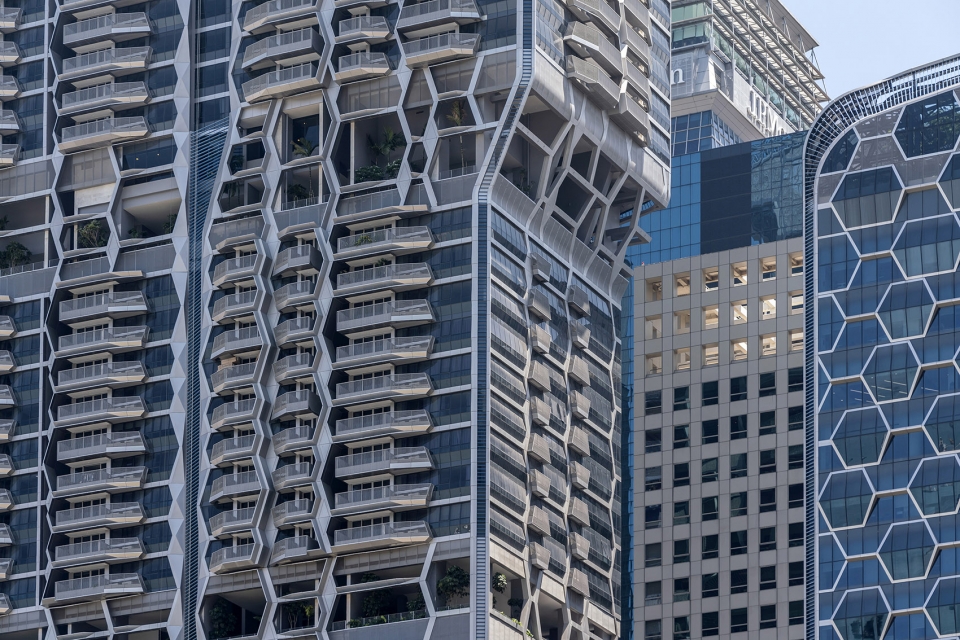
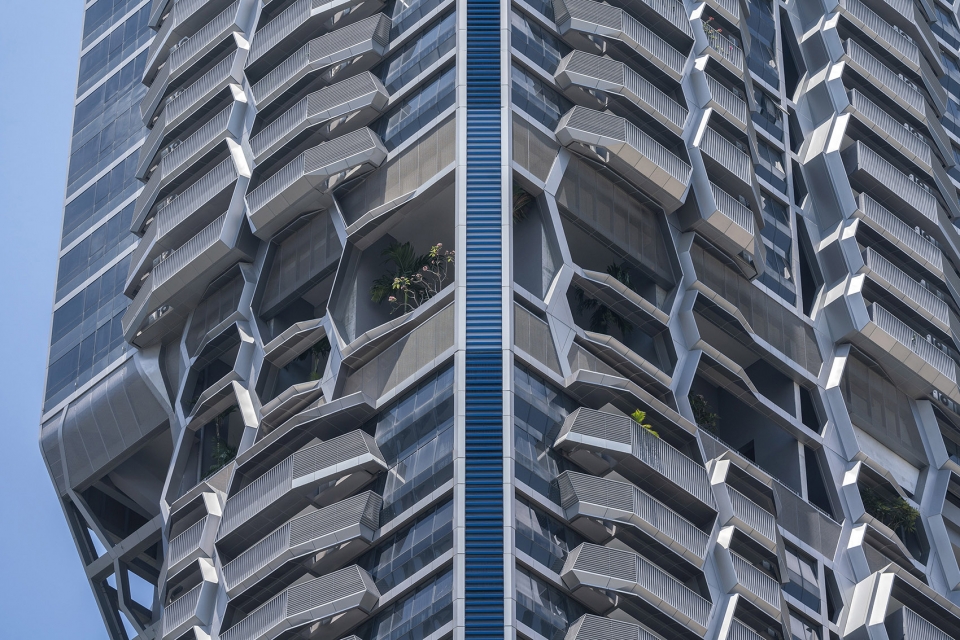
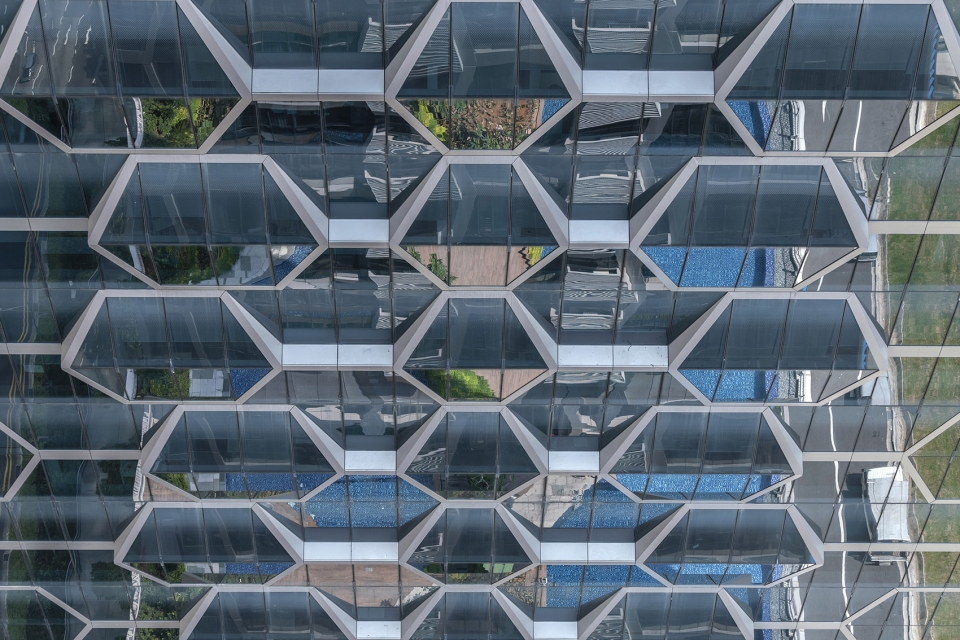
办公与住宅塔楼不单形态相同,外立面的图案也是从同一组图样衍生出来的。图样基本以六角形组成,利用其角度、遮亮度应对新加坡的热带气候,使幕墙功能发挥到最好。
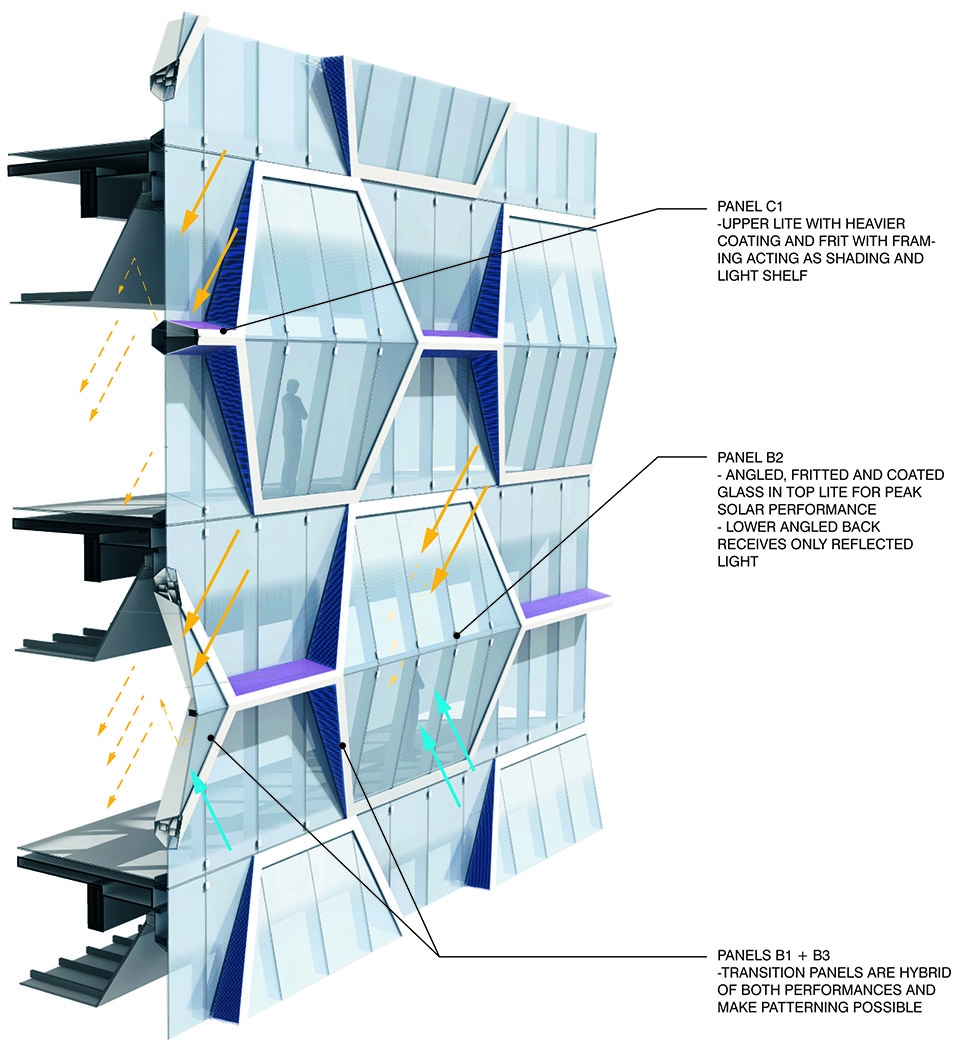
Just as the office and residential towers are of the same family of forms, so do their facades originate from the same family of patterns. The basic shape of the hexagon is used to create patterns that increase the performance of the facades with angles and shading devices that are responsive to the climatic conditions of Singapore.
▼立面细部,由六角形图案组成,details of the facade composed of hexagon patterns ©Darren Soh
▼立面图案分析,facade pattern analysis
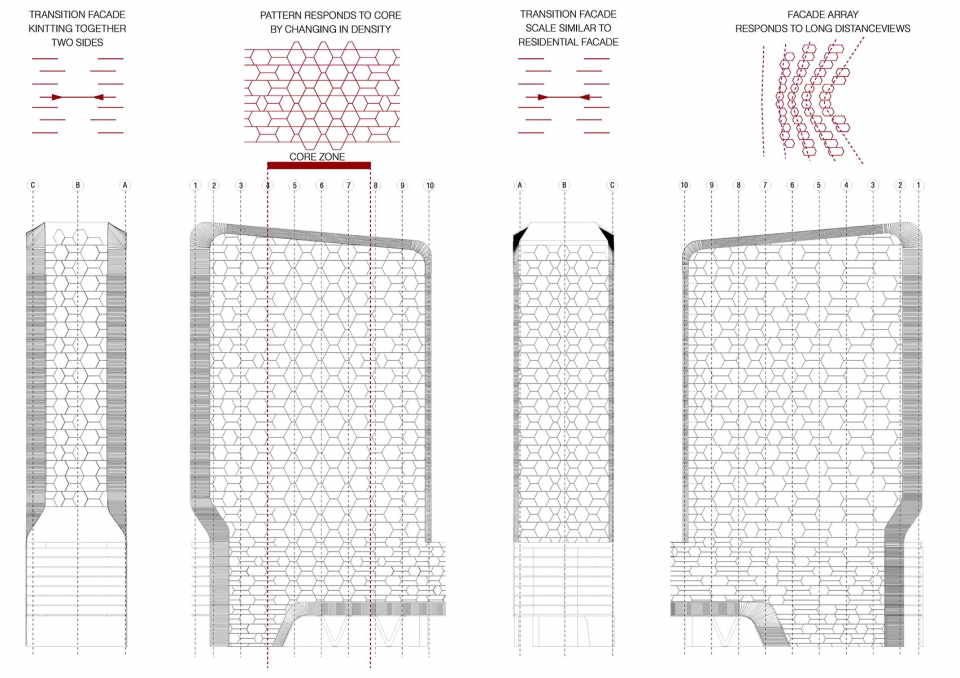
办公大楼基于幕墙模块和优化数量的面板类型,重新组合后创建标志性图案。相比之下,住宅立面基于单元类型的堆叠。住宅立面的图案是通过结合住宅不同功能(阳台、凸窗、播种机和冷气壁架)以及一层和两层高模块与系统式材料变化的组合而建立的。这些几何面板为建筑增添了质感和凝聚力,同时反射光线和提供遮阳。外立面的纹理和体积影响住宅和办公大楼生活和工作的舒适度,而遮阳设备和高性能玻璃对于打造可持续和宜居的外墙非常重要。
▼办公楼幕墙分解示意图,curtain wall system of the office tower
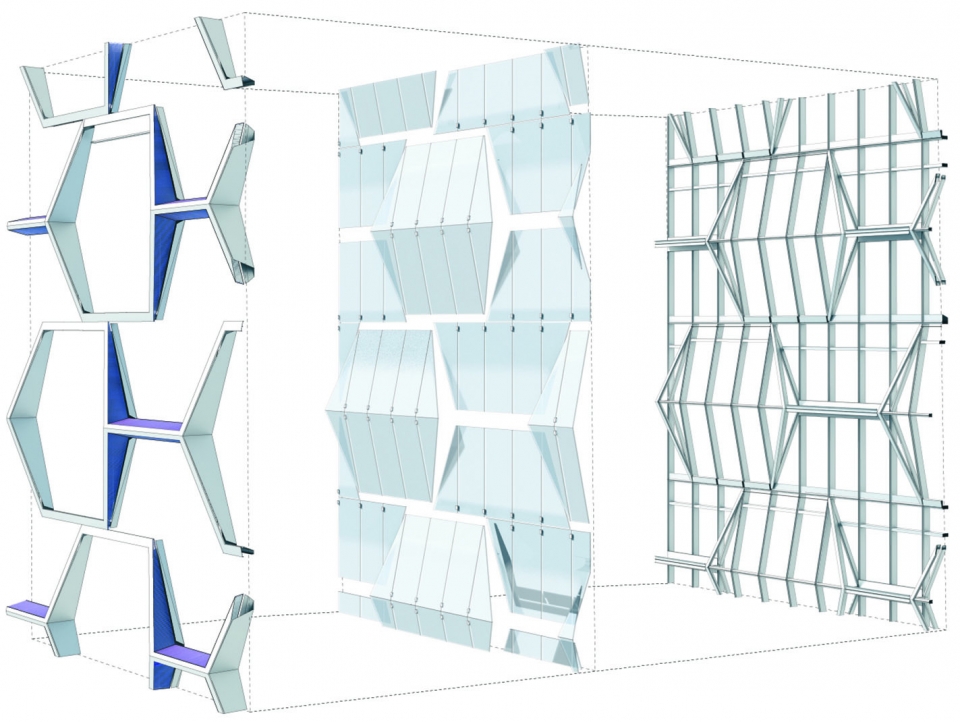
▼办公楼幕墙细部,details of the curtain wall system of the office tower
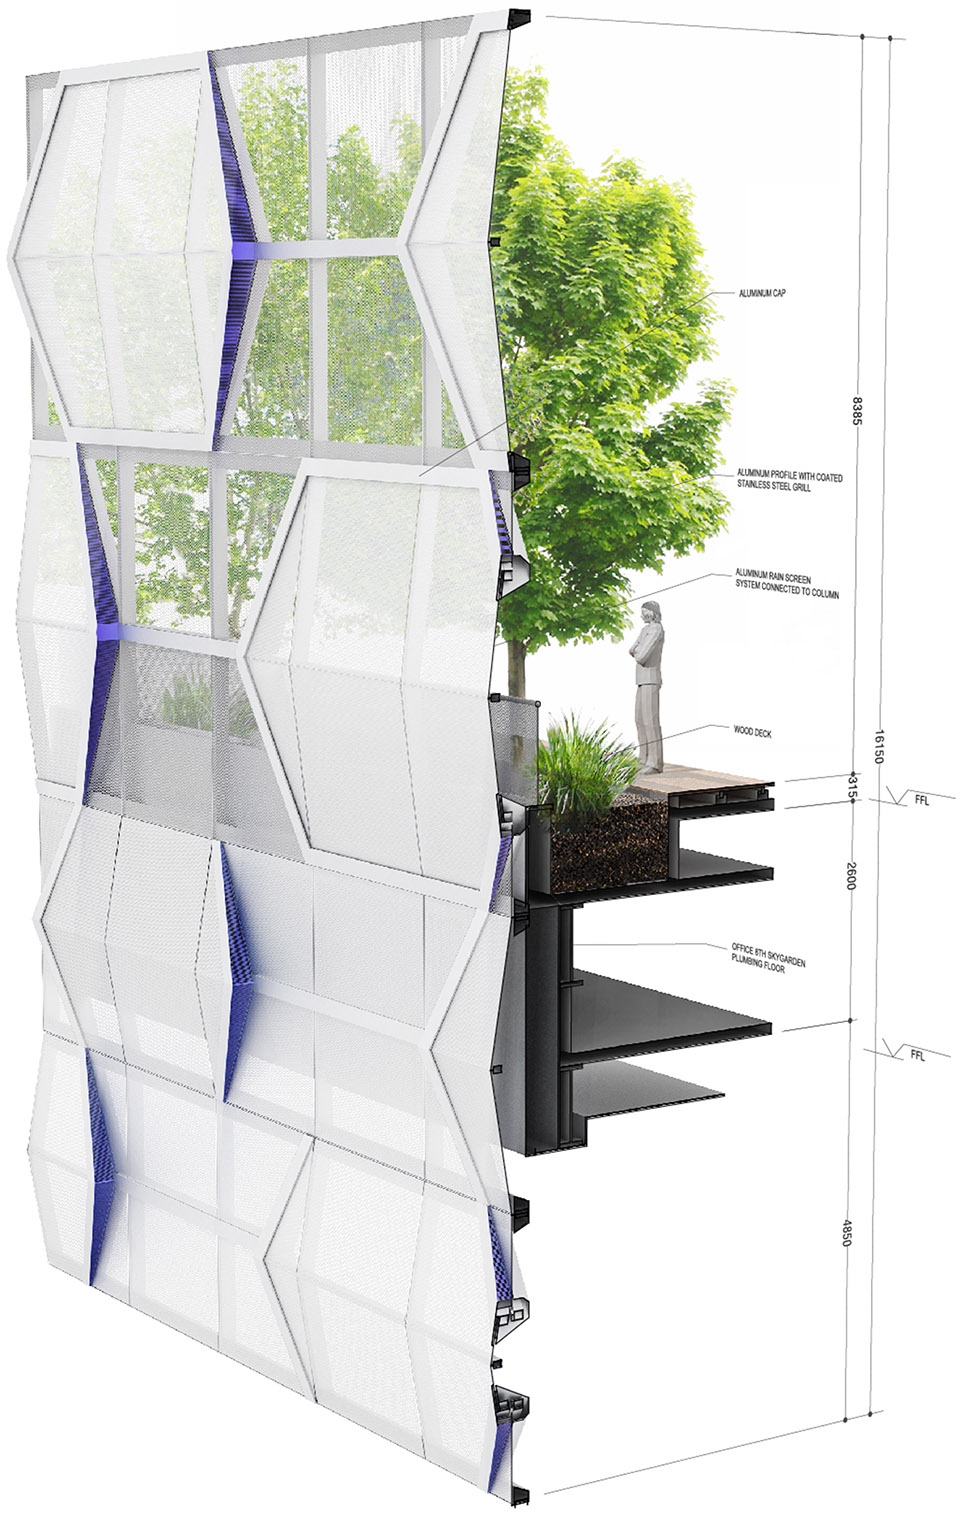
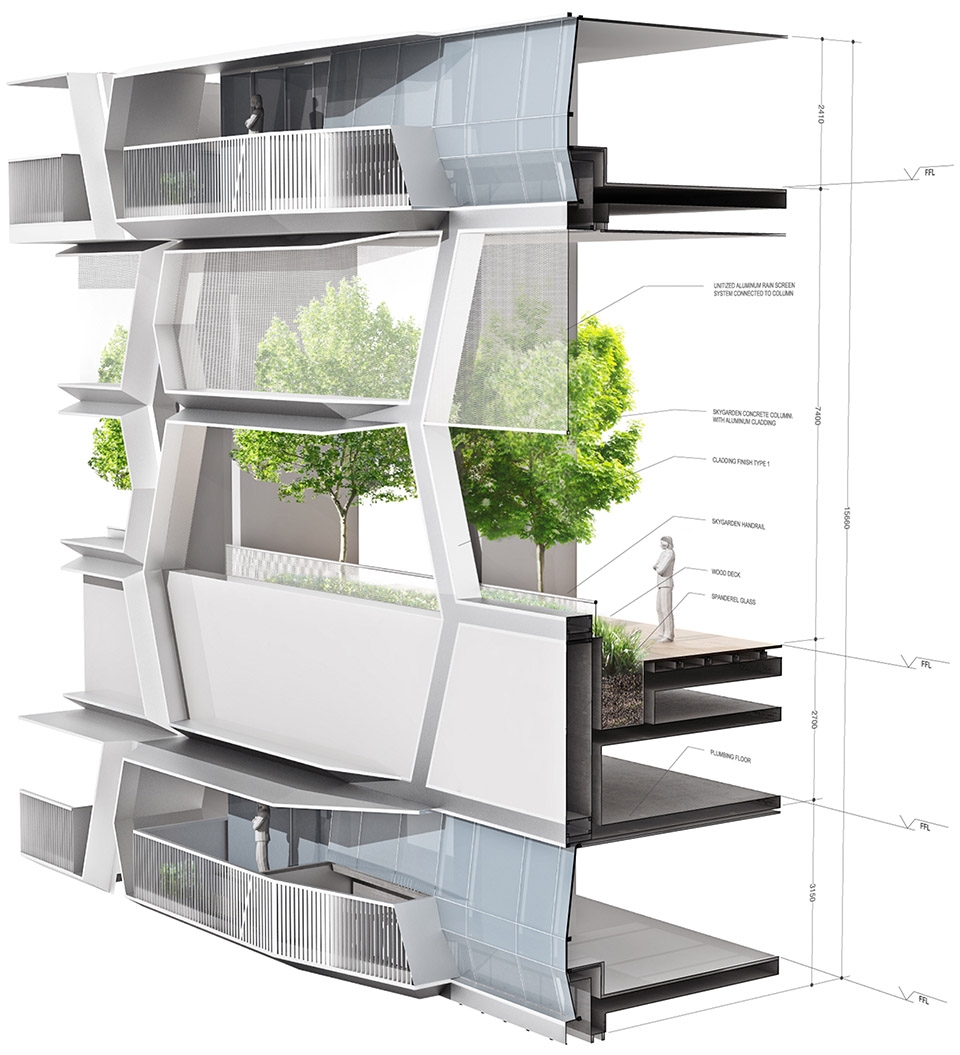
The office tower is based on a curtain wall module and an optimised number of panel types, recombined to create a signature pattern. In contrast, the residential facade is based on the stacks of unit types. The pattern of the residential facade is created by the incorporation of the residential programme (balcony, bay window, planter and a/c ledge) and the combination of one and two storey high modules with systematic material variations. These geometric panels add texture and cohesion to the building, whilst reflecting light and pocketing shade. The texture and volume of the facade are important to maintaining the comfort of those living and working in the residential and office buildings. Shading devices and high-performance glass are important for developing a sustainable and liveable facade.
▼住宅楼幕墙分解示意图,curtain wall system of the residential tower
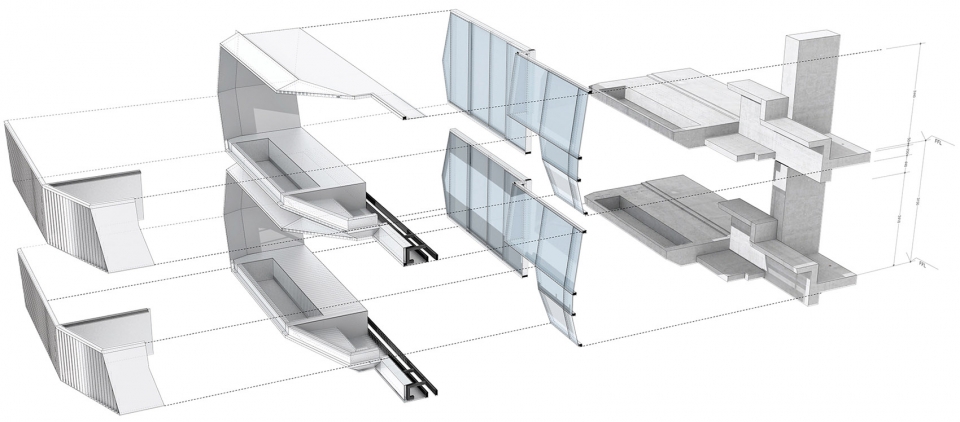
▼住宅楼幕墙细部,details of the curtain wall system of the residential tower
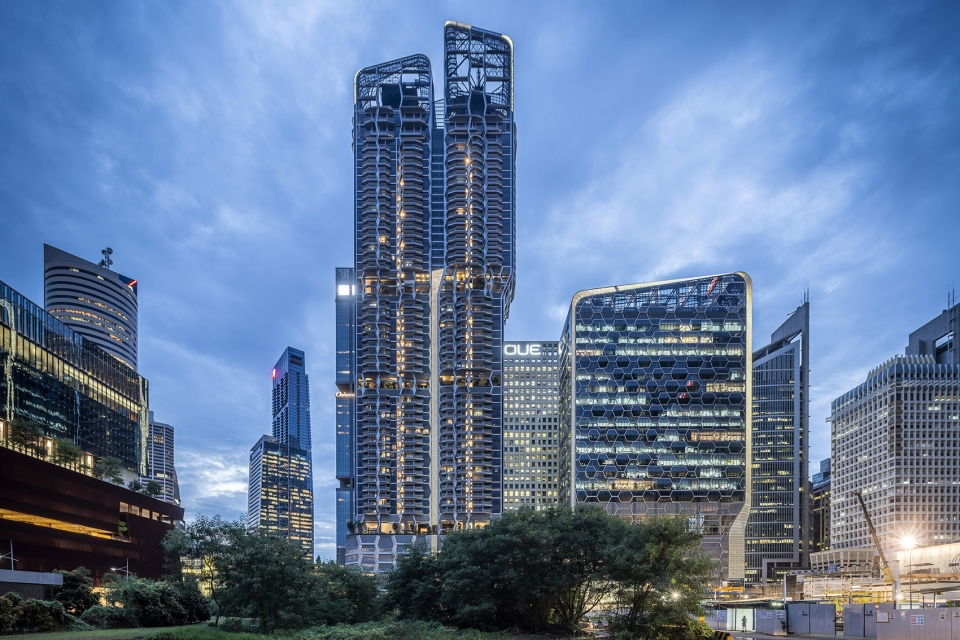
每个塔楼都由 “倒角” 框架,这是一条连结住宅楼、办公楼和底座的线。在白天,倒角看起来平滑,与塔楼的纹理表面形成对比。在晚上,倒角照亮了塔楼、停车场和空中花园,形成连续线条。办公大楼北端的倒角也形成开口,饱览滨海湾、武吉知马山和中央商务区的景色。
Each tower is framed by ‘chamfers’; a line that unifies the composition of the residential tower, the office tower and the plinth. During daytime the chamfer appears smooth in contrast to the textured surfaces of the towers. At night the chamfer lights up as a continuous line framing the towers, car park and sky gardens. The chamfers at the North end of the office tower also open up the corners to views of Marina Bay, Buket Timah Hill and the Central Business District.
▼“倒角”框架图解,diagram of the ‘chamfers’
▼夜景,倒角形成连续线条,勾勒出建筑轮廓,night view, the chamfer lights up as a continuous line framing the towers ©Darren Soh
客户︰UIC Investments (Properties) Pte Ltd
位置︰新加坡珊顿大道5号(前UIC大厦)
建筑表面积︰85.507平方米
建筑容积︰住宅大楼高237米;办公大楼高123米
地块面积︰6778平方米
用途︰办公及住宅重建
状态︰已竣工
设计:UNStudio
顾问︰
本地建筑师︰Architects 61 Pte Ltd
结构工程师︰DE Consultants (S) Pte Ltd
机械顾问︰J Roger Preston (S) Pte Ltd
工料测量师︰KPK Quantity Surveyors
Client: UIC Investments (Properties) Pte Ltd
Location: No. 5 Shenton Way, UIC Building, Singapore
Building surface: 85.507 m2
Building volume: residential tower 237m height; office tower 123m height
Building site: 6778 m2
Programme: commercial and residential redevelopment.
Status: Completed
Design: UNStudio
Advisors
Local Architect: Architects 61 Pte Ltd
Structural engineer: DE Consultants (S) Pte Ltd
M&E consultant: J Roger Preston (S) Pte Ltd
Quantity surveyor: KPK Quantity Surveyors
More: UNStudio。更多关于他们:UNStudio on gooood









立面有点可怕
主观地说,这个外立面确实看的有点不舒服