
来自 george livissianis 对gooood的分享。更多请至:George livissianis on gooood
Appreciation towards george livissianis for providing the following description:
Usfin Atelier美发沙龙在悉尼CBD的Precinct 75商业区重新开业。屡获褒奖的室内设计师George Livissianis为之打造了一个光线充足的未来主义空间,重新定义了传统的沙龙体验。
Hidden away from the busy Sydney CBD, Sydney hair salon Usfin Atelier has recently re-opened their studio in creative business community Precinct 75. The light-filled, futuristic studio, designed by award winning interior architect George Livissianis, re-defines the traditional salon experience.
▼沙龙位于一间旧仓库内,the salon is within an old factory warehouse
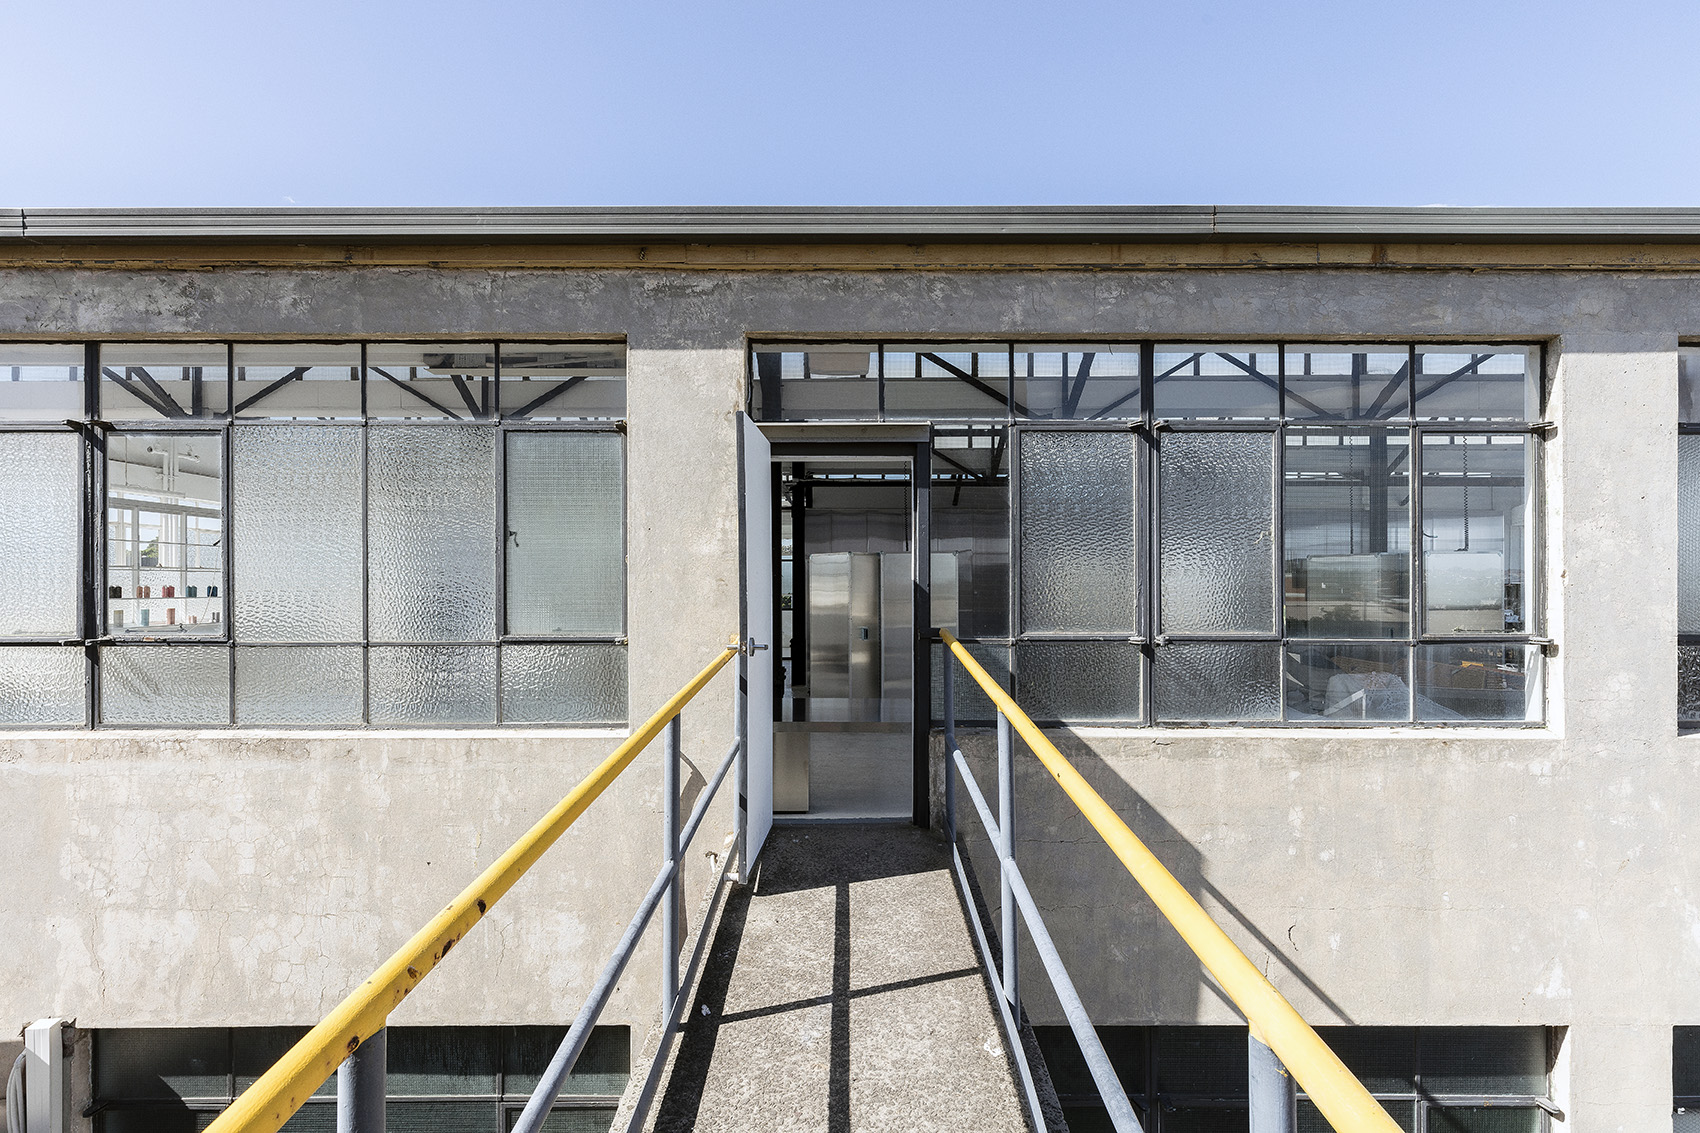
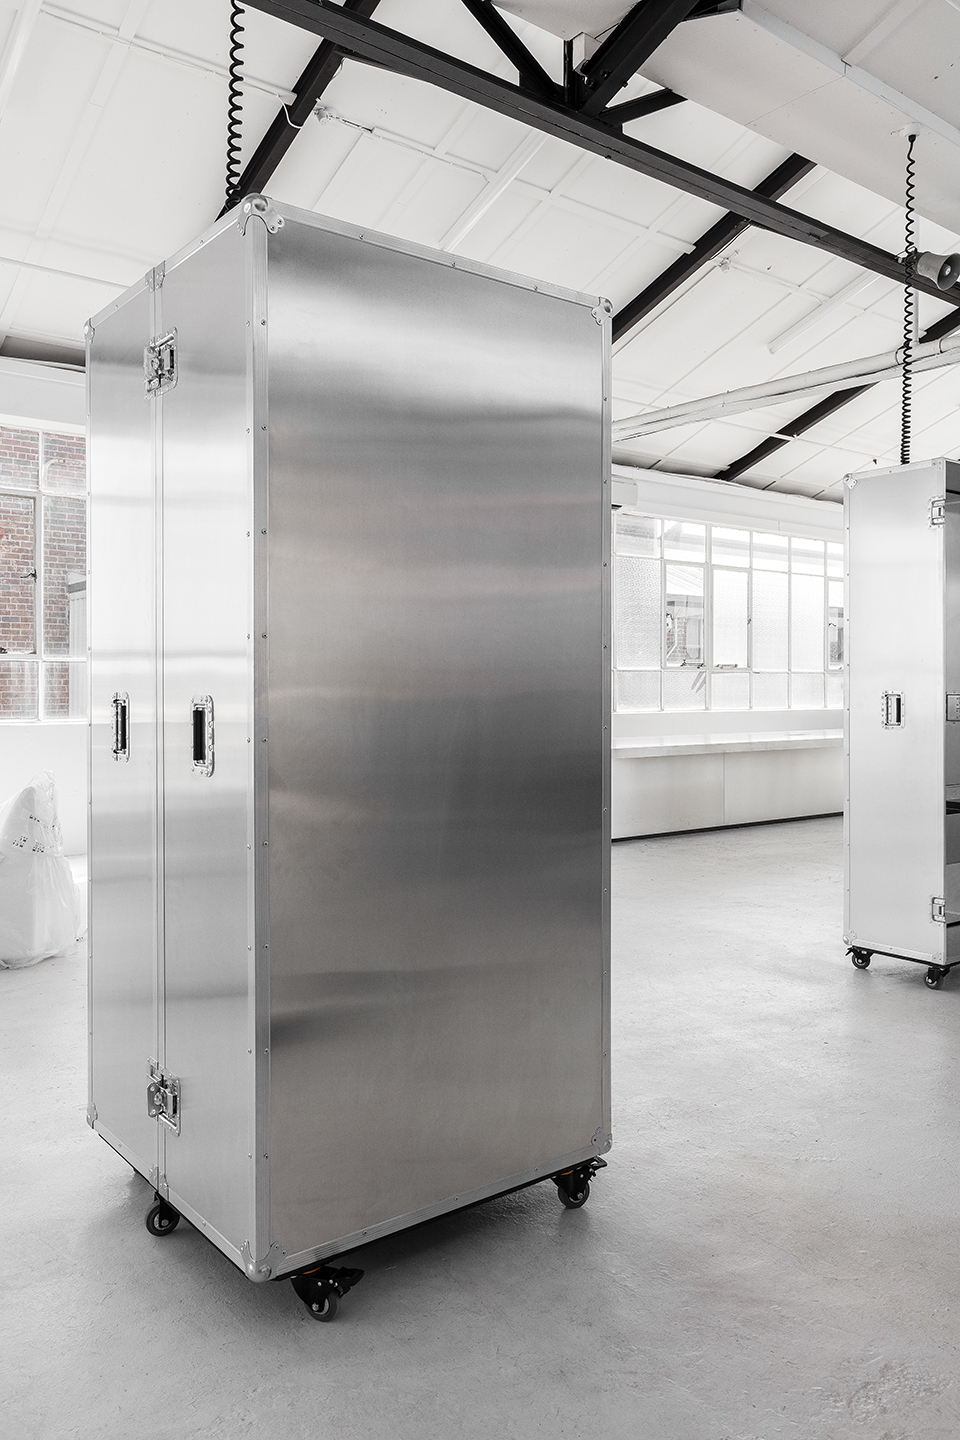
这一360平方米的空间位于Taubmans油漆厂的旧仓库内。设计旨在营造一种独特而现代、极简而具有未来主义特征的氛围,同时还要为空间赋予灵活性,使其能够轻易地被清空,从而为艺术家和设计师们提供研讨与合作的场地。为此,设计师特意研究了机舱手推车、货运箱以及可移动的乐器箱,最终创造出一系列可以随时移动的“舱体”。在使用结束后,这些舱体可以立即关闭然后借助底部的滑轮从场地中移走。
The 300 sq.m space is within the old Taubmans Paint factory warehouse. The approach was to create an ultra modern, minimal, futuristic salon. The aim was to create a flexible space, so that the entire warehouse could be cleared out and used for seminars or collaborations with artist & designers. So we started our design process looking for mobility- airplane trolleys, freight & music cases. We wanted to create hair station ‘pods’, that could be wheeled in, opened up for an appointment & then wheeled away again.
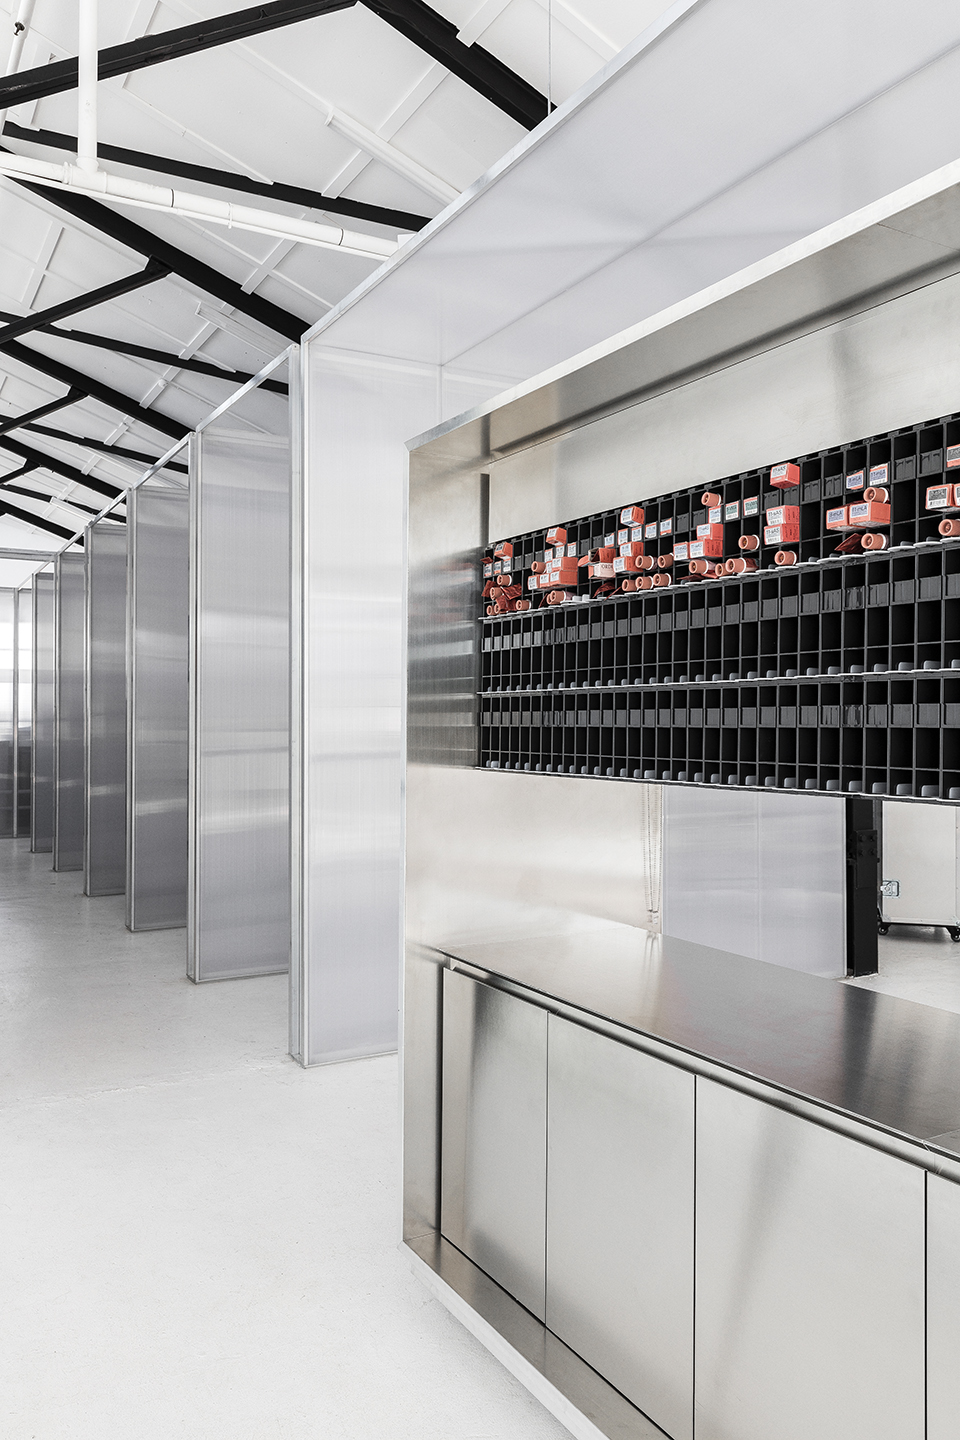
▼入口区域的色彩实验室,the colour mixing lab & an entry counter
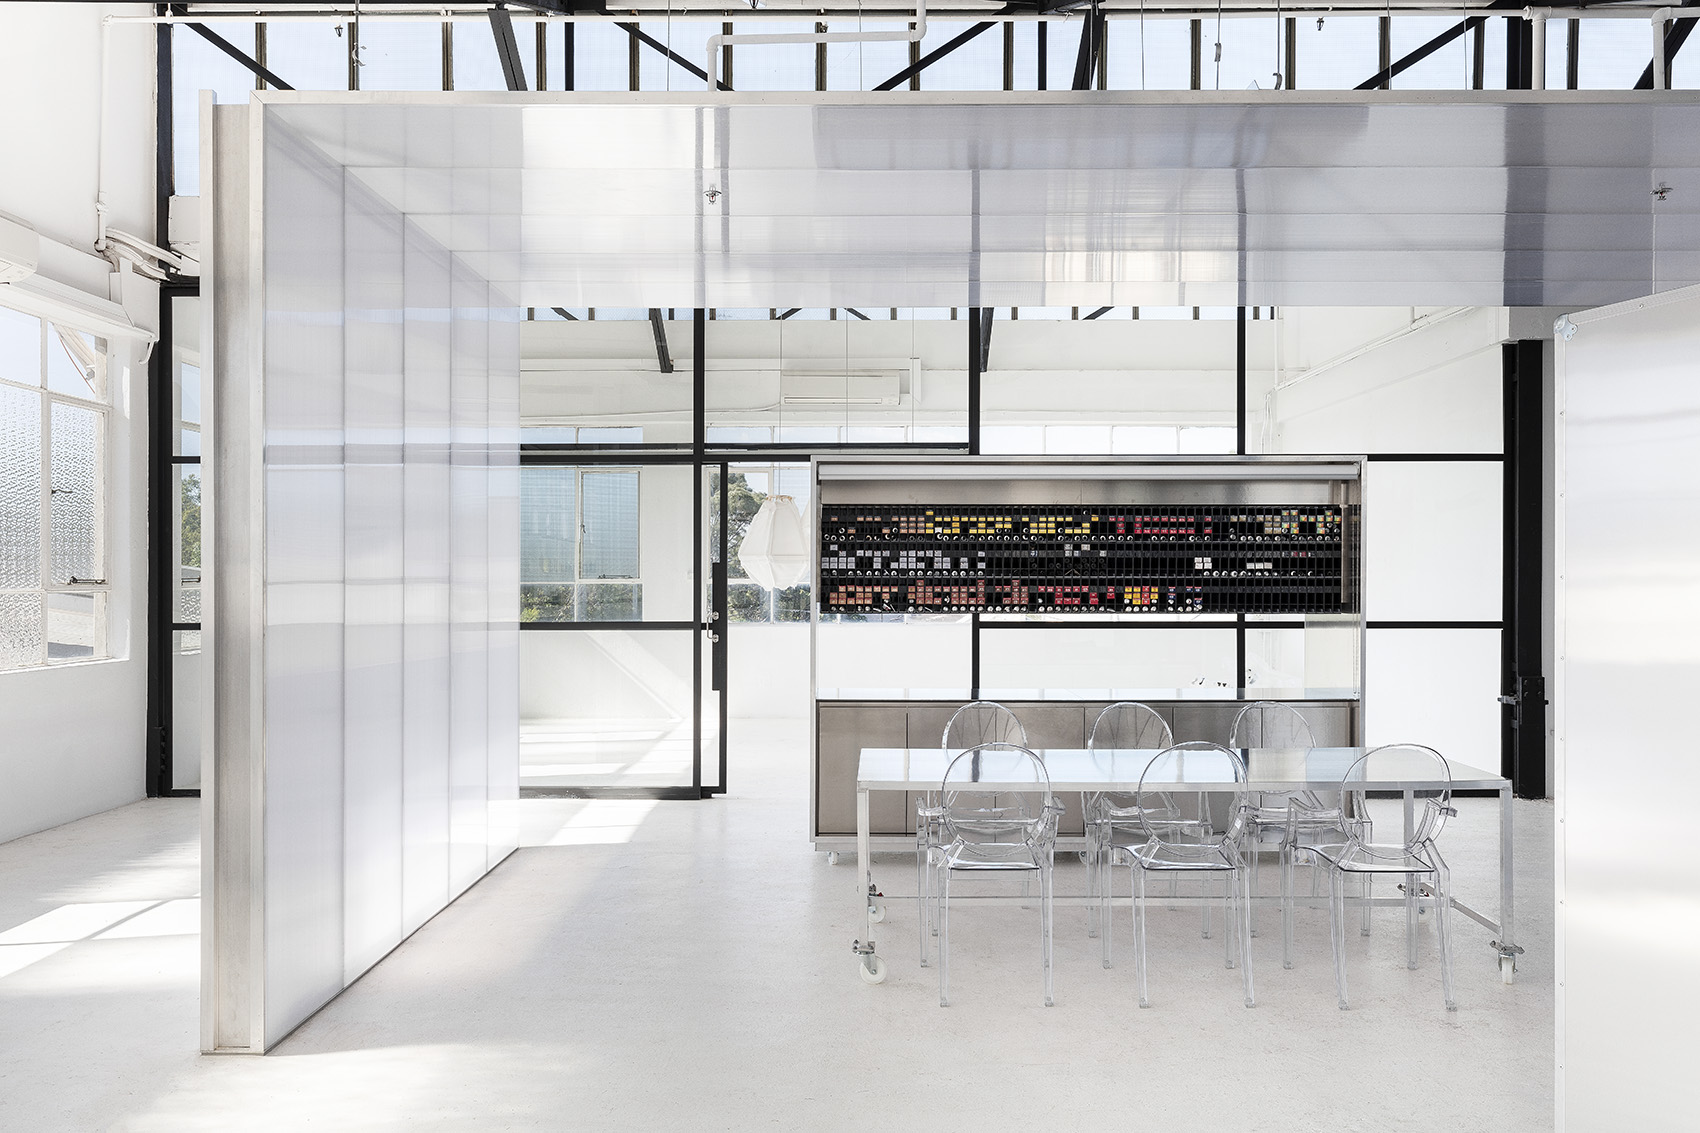
▼室内概览,interior view
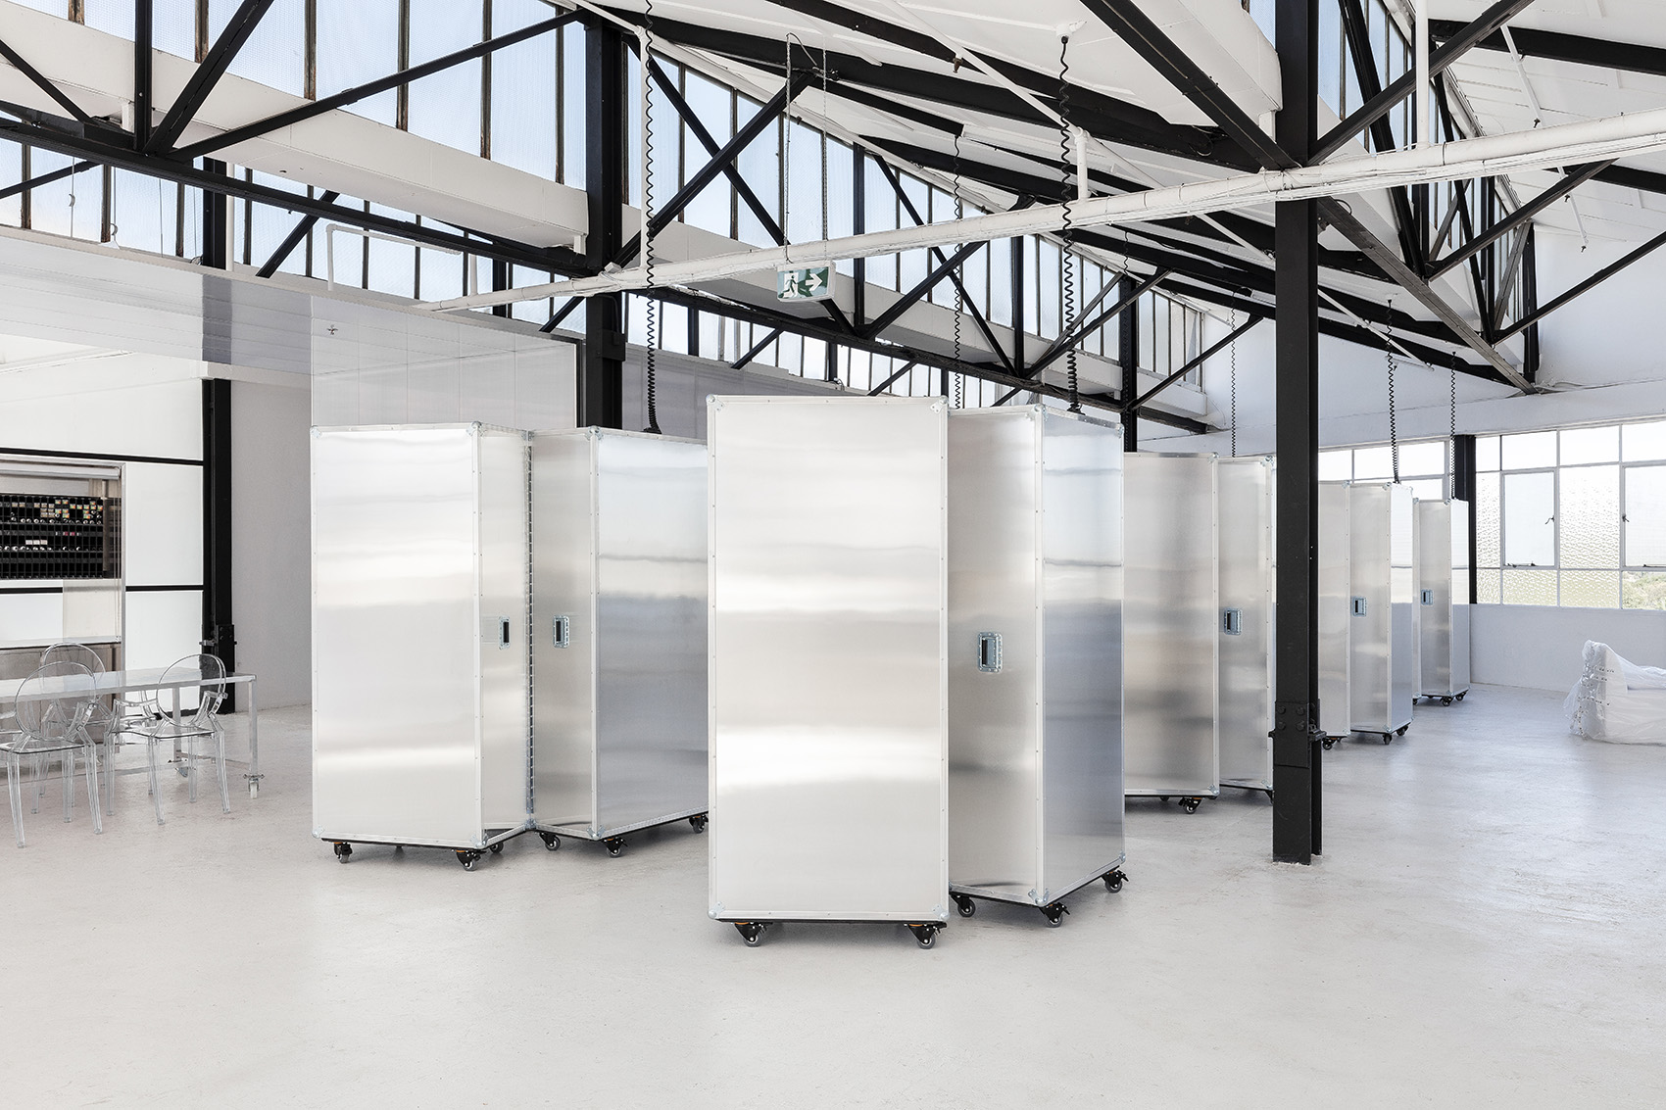
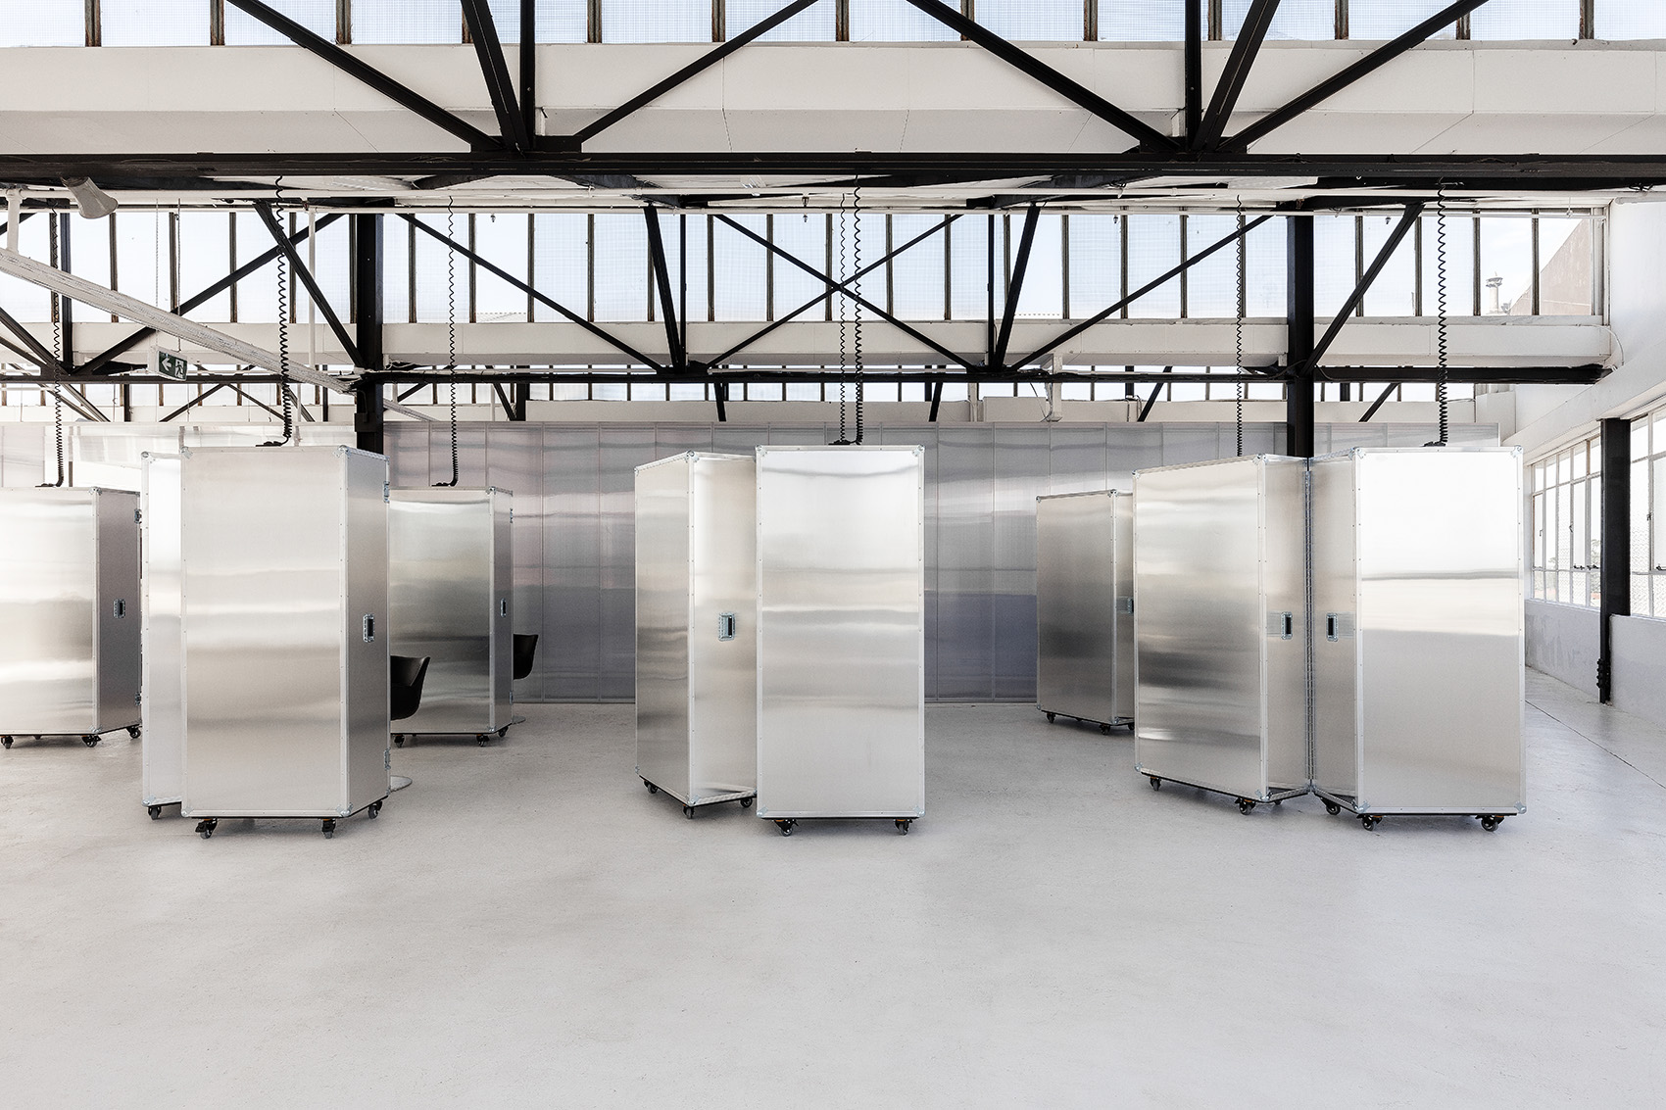
▼一系列可以随时闭合并移动的“舱体”,the hair station ‘pods’ can be wheeled in, opened up for an appointment
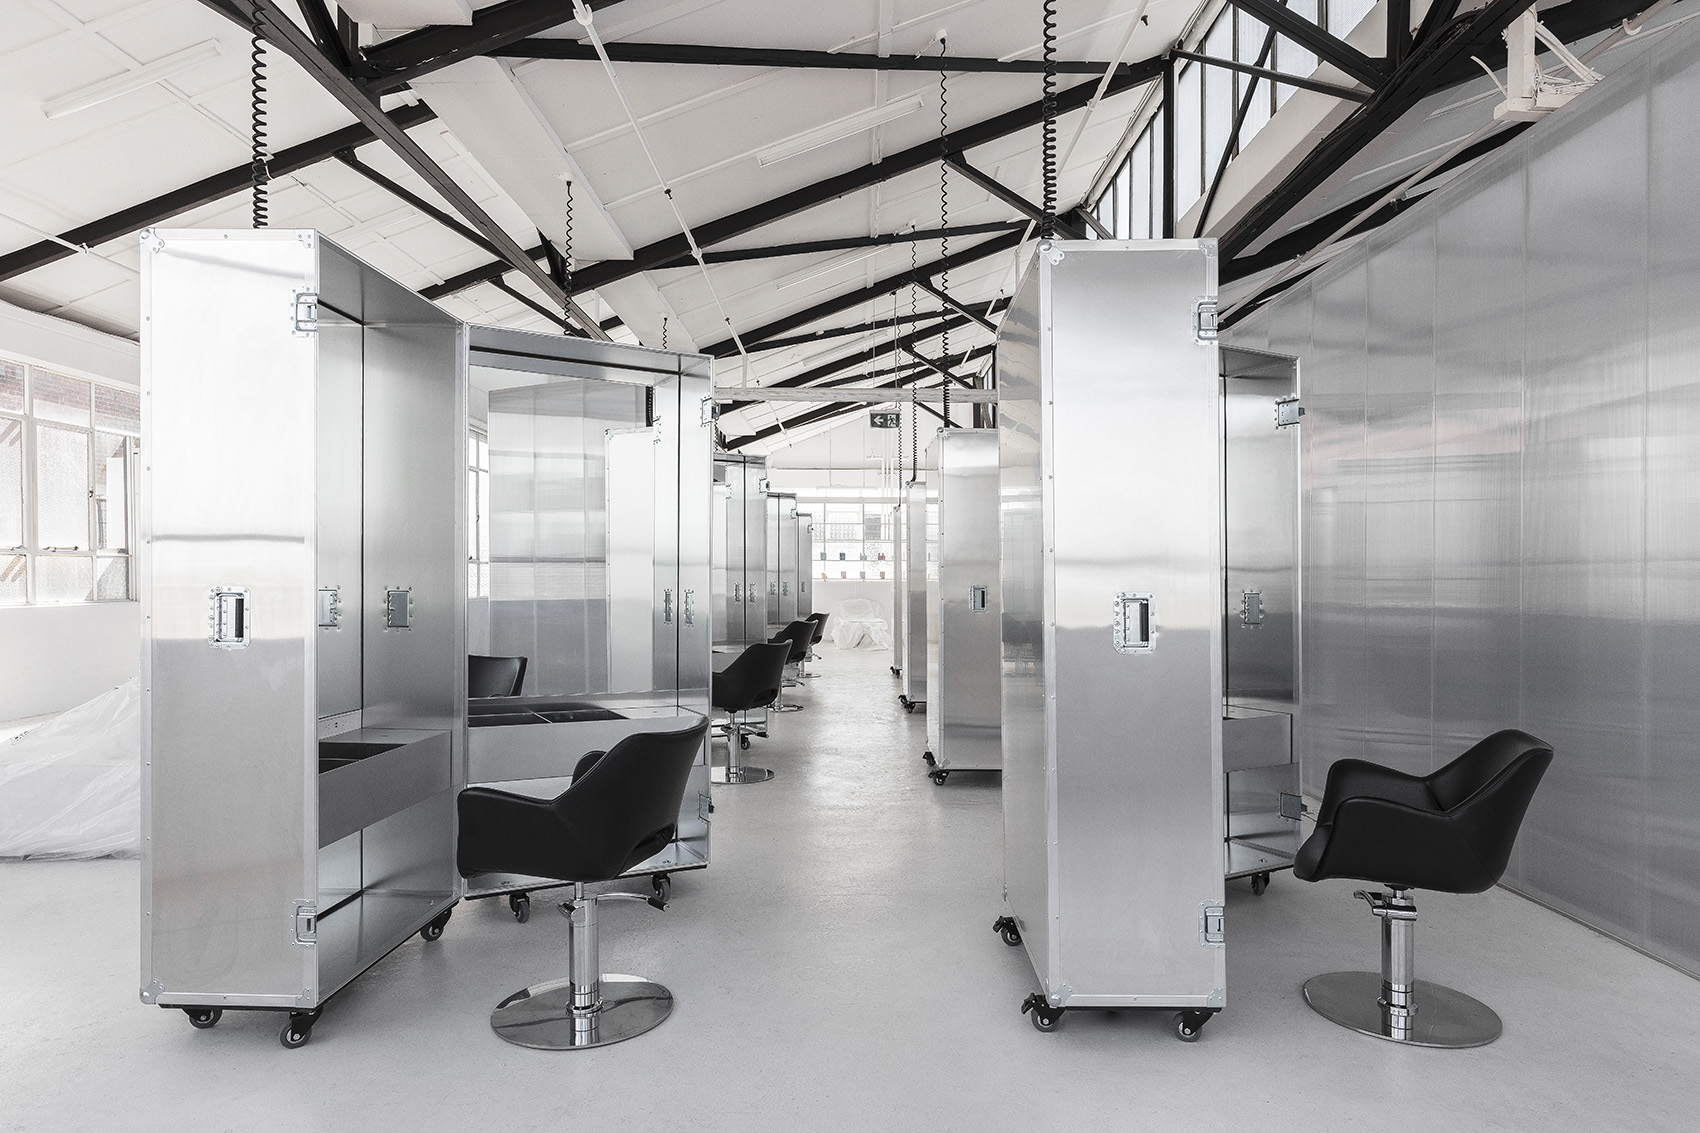
为了给顾客提供一个更加私密的美发空间,设计师与货箱制造商Novaforge进行合作,定制出一款铝制的“舱体”,其内部空间则铺设以镜面。舱体通过一条类似于传统电话线的中央线路获得电源。
We also considered ways of creating more intimate spaces for the clients, so that they didn’t feel too exposed during their appointment. We worked with a case maker who allowed us to customise the case with a mill finished aluminium cladding with aluminium and mirror joinery inside. The cases plugs in via an umbilical chord, similar to an old telephone chord.
▼定制的“舱体”内部铺设以镜面,the customized case is with mirror joinery inside
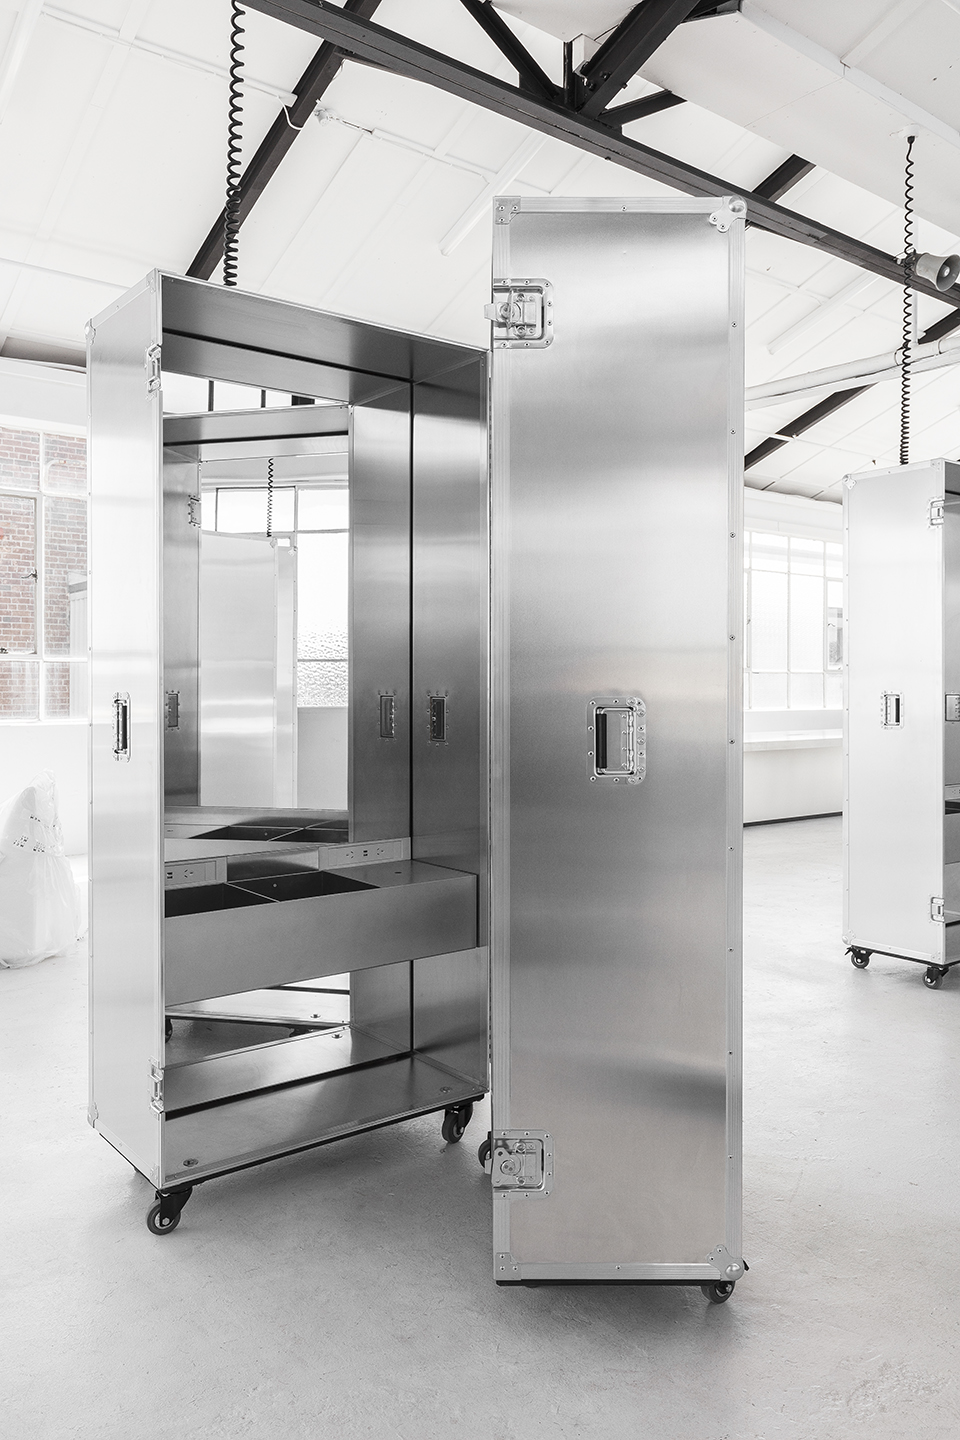
▼舱体通过一条类似于传统电话线的中央线路获得电源,the cases plugs in via an umbilical chord
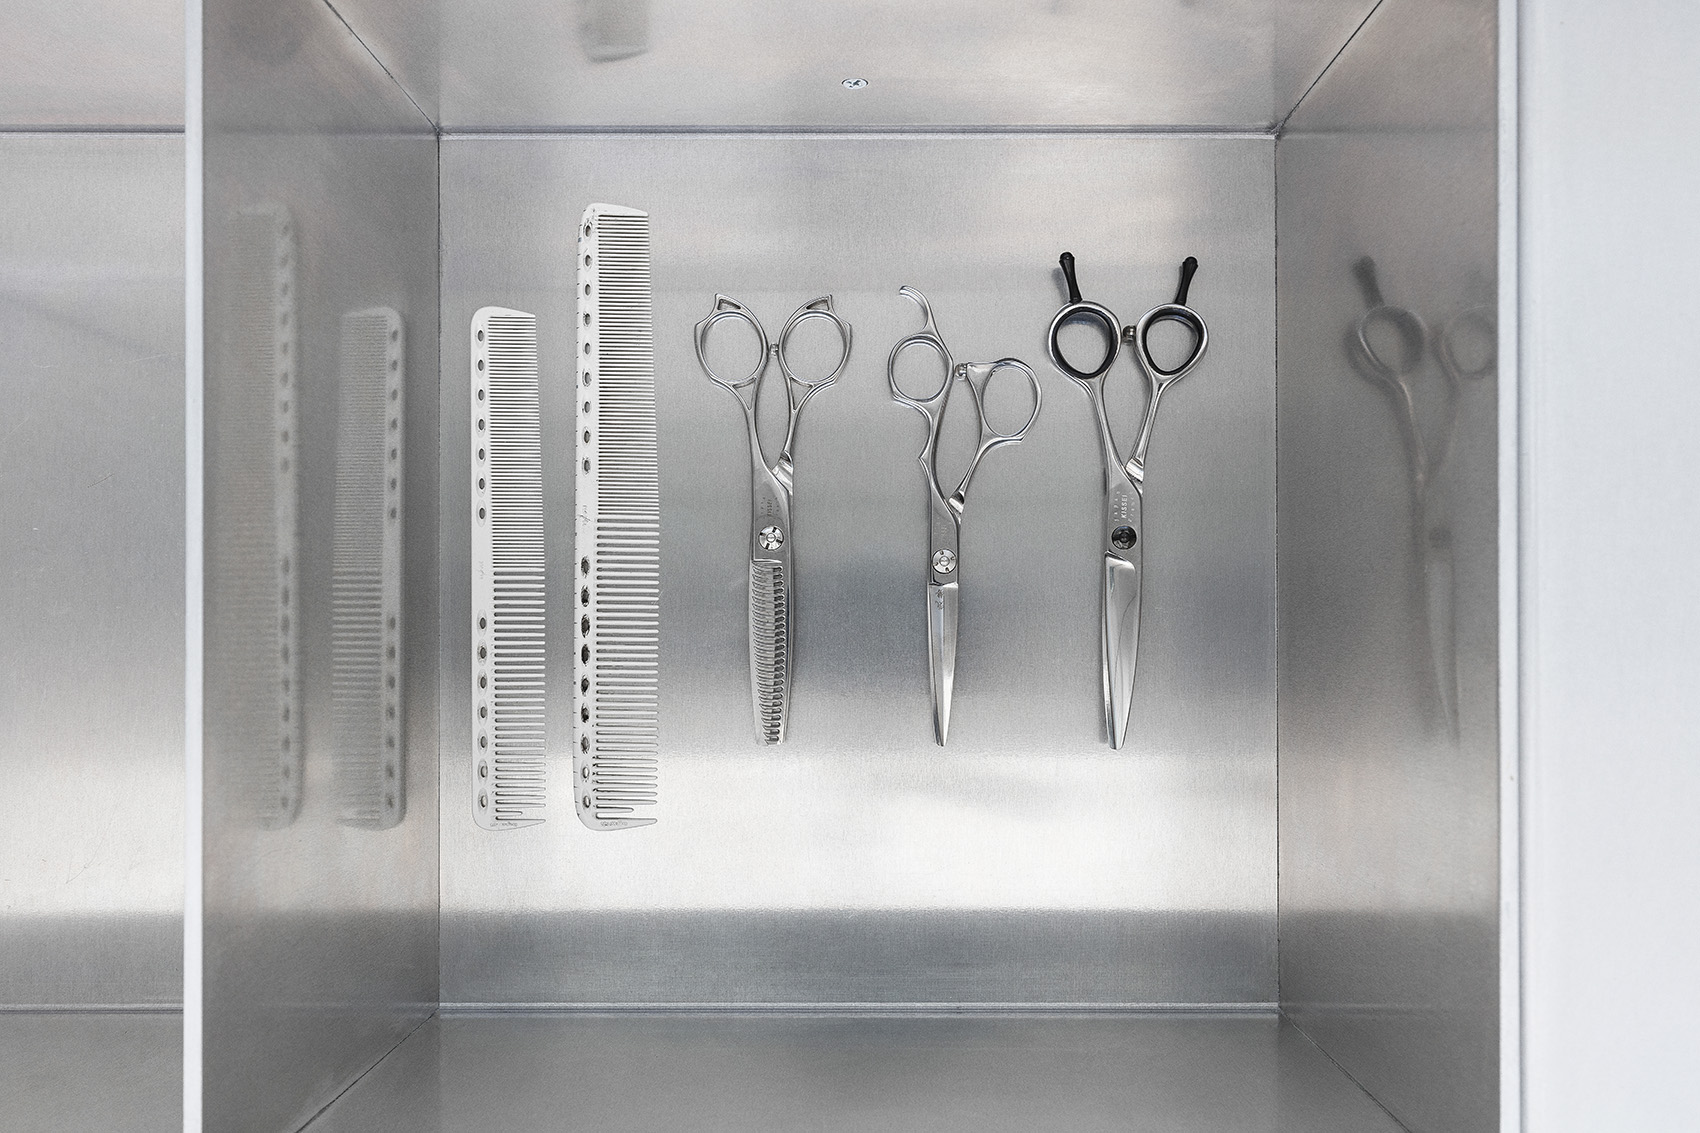
▼工具箱,beauty toolbox
储藏室和洗发区被隐藏在聚碳酸酯材质的墙壁后方,具有良好的隐私性。此外,入口处还设有一间“色彩实验室”,其柜台面积可以扩大为原来的两倍,作为造型课程的工作台使用。
Within the space we had to deal with storage & hair wash areas- so we concealed these to create privacy, creating an area for all of these functions within a polycarbonate structure that acts as the back drop to the studio. Another requirement was the colour mixing lab & an entry counter that could double as a large working table for classes.
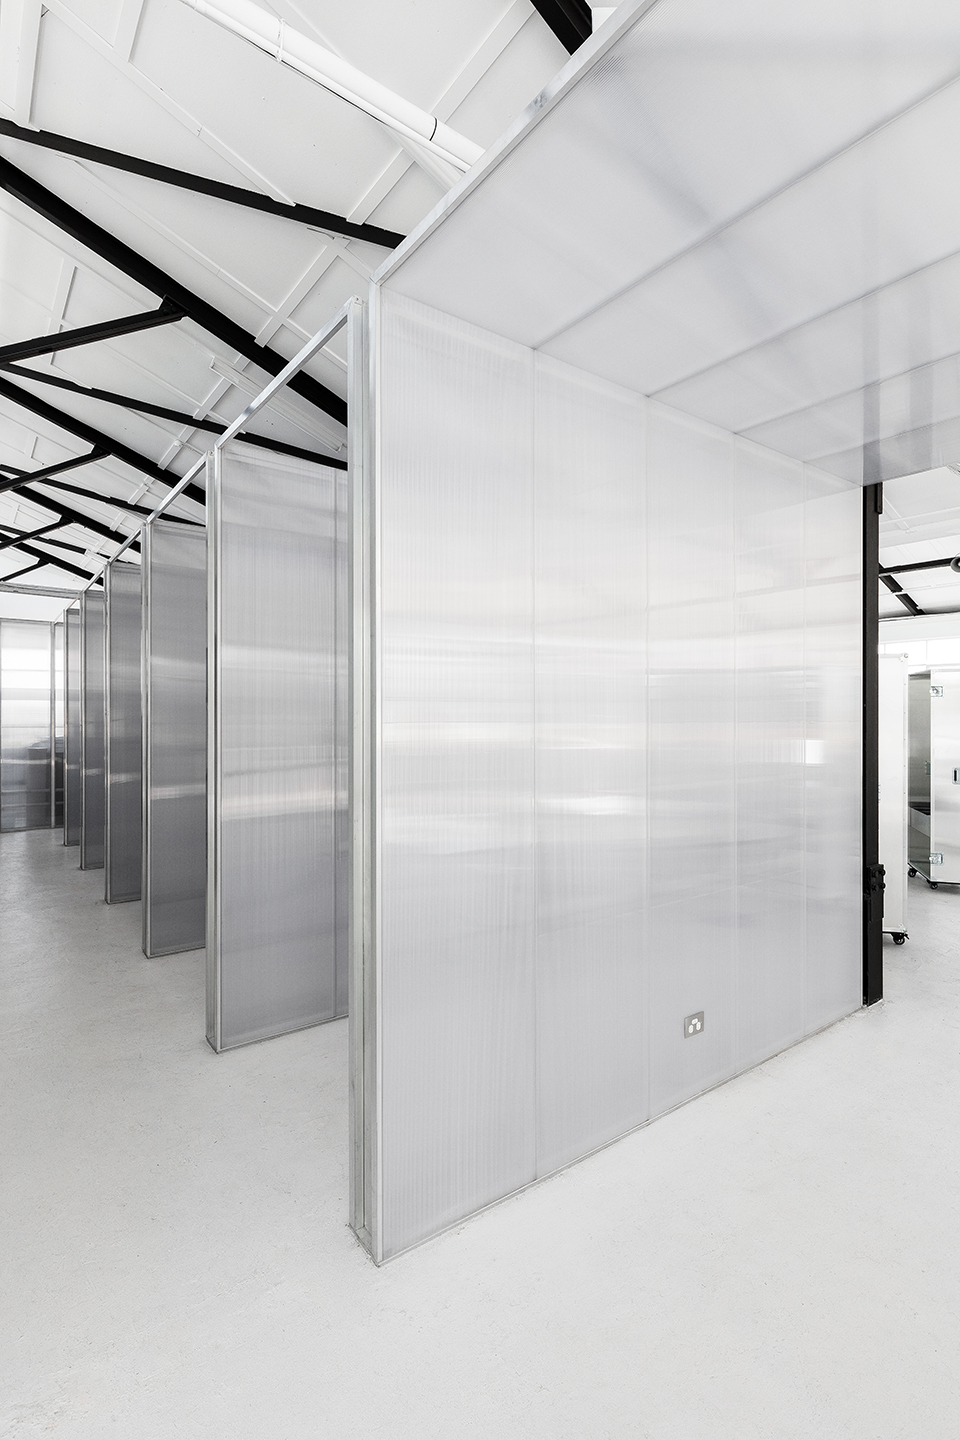
▼储藏室和洗发区被隐藏在沙龙后方,storage & hair wash areas are concealed as the back drop to the studio
More:George livissianis,更多请至:George livissianis on gooood








感觉真的是有点冷。看着镜子估计会……..不知道热闹起来效果如何
有点冷冷的。。。会不会像传说中的尸检处?