感谢 LOCALARCHITECTURE 予gooood分享以下内容。更多关于他们:LOCALARCHITECTURE on gooood
Appreciations towards LOCALARCHITECTURE for providing the following description:
项目背景 PROJECT CONTEXT
海滨、悬崖、岩石、巨石:这些街道的名字共同描述了纳沙泰尔这座城市的地形和地质构造。纳沙泰尔城区位于侏罗山边缘的石灰岩坡地,并朝着其下方的湖岸走低。由开辟于石灰岩的道路相连接的石质阶地构成了纳沙泰尔的主要特征。爬满植物的墙壁所具有的矿物质感随时提醒着岩石的存在。这座城市所依附的黄色岩石通过它的公共建筑表现出来,彰显出其独特的身份。
Shore Street, Cliff Street, Rock Street, Boulder Street: the street names of Neuchâtel describe the geography and tectonics of the city. Built on the slope of the limestone hillside that borders the Jura mountains, the town of Neuchâtel descends to the shore of the lake below. The succession of stone terraces, connected by the streets carved out of limestone, shaped the identity of Neuchâtel. The minerality of the vines walls inscribed in the slope recalls at any moment the presence of the rock. The yellow stone on which the city is built is displayed in its public buildings, asserting the identity of the city.
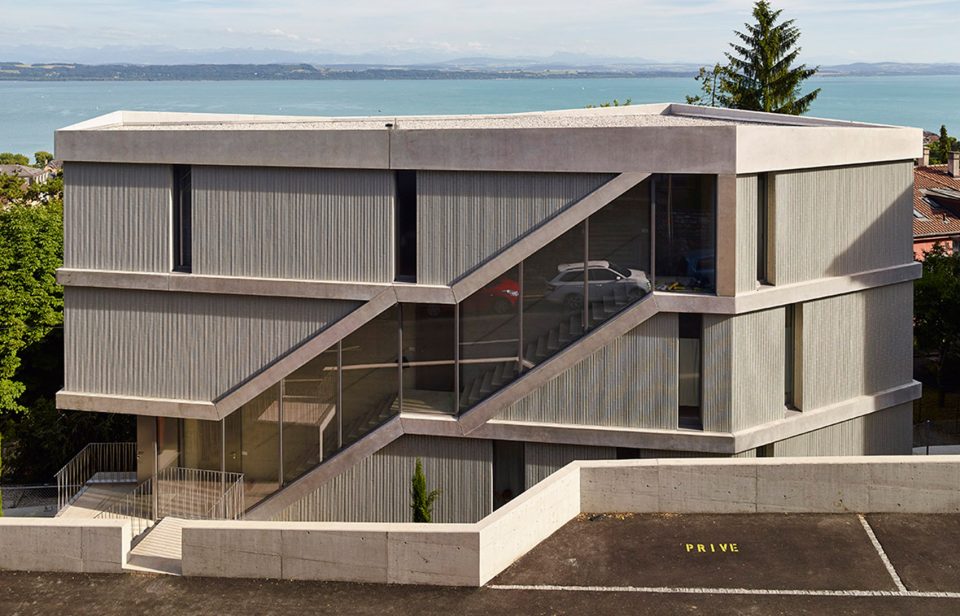
▼ 住宅坐落于一处石灰岩坡地,the project is located on a slope of a limestone hillside

▼ 建筑外观,an external view of the building

类型 TYPOLOGY
罗切尔大街住宅位于一道斜坡的3段连续的阶地上,体量嵌入城市的地形之中。它合理利用了天然的坡度,使这座三层的公寓楼朝着位于其脚下的湖面完全打开。在向北处,封闭石质立面的后方排布着入口、洗手间等居住服务空间;朝南处则是沿着阶地延伸的厨房、客厅、办公室和为父母准备的卧室,这些空间通过大面积的玻璃立面彼此连成一排。通透的厨房将两个立面连接起来,并为建筑赋予深度。房屋的三层布局沿着共同的楼梯缓缓下降,楼梯平台标示着3间公寓的不同入口。
Placed on 3 successive terraces which descend in the slope, the building of the Rue du Rocher is inscribed in the topography of the city. It takes advantage of the natural declivity of the ground and opens the 3-storey apartment on the panorama of the lake that is offered at its feet. To the north, behind the closed and mineral front, are arranged service functions of housing, entrance and washrooms. To the south, extending on the terraces, the spaces of kitchen, living, office and parental rooms succeed one another in row along the largely glazed facade. The through kitchen connects the two fronts and gives its depth to the building. This typology is declined on the 3 floors along the common staircase whose platforms mark the entrances of the 3 apartments.
▼ 住宅的体量嵌入城市地形之中,the building is inscribed in the topography of the city


可持续性 SUSTAINABILITY
建筑的耐久性首先取决于它在地理环境中的敏感融入。建筑的材料和立面所蕴含的矿物质感直接凸显了它在场地中的形象。公寓的布局、材料的选择和立面的形式共同成就了最佳的朝向和采光。在突出的阳台的控制下,宽阔的飘窗能够直接获取太阳的能源。这些能源被储存在提供支撑的混凝土结构中,保证了屋内空间的高度热惯性和最适宜的居住温度。朝北的立面具有极高的封闭性,使住宅免受热量流失和噪音干扰。垂直的玻璃窗将石质的立面不时打断,带来了望向街面的开阔视野。
The durability of the construction is defined first of all by its sensitive integration in its geographical context. The minerality of the materials of the structure and the façade directly mark the construction in its territory. Then, the typology of the apartments, the choice of materials and the modality of the fronts allow to make the best use of orientation and sunshine. Direct solar energy, controlled by the eaves of the balconies, is captured by the large bay windows in the south. It is stored in the concrete supporting structure which ensures a high thermal inertia and an optimal comfort of the living spaces. The very closed north façade isolates the dwellings from thermal losses and noise nuisances. Glazed vertical slats punctuate the mineral façade and open visual breakthroughs on the street.
▼南向的阳台保证了热惯性,the balconies in the south ensure a high thermal inertia

▼宽阔的飘窗将热量储存在混凝土结构中,the large balconies can store the solar energy in the concrete supporting structure

▼北向的封闭立面使住宅免受热量流失和噪音干扰, the very closed north façade isolates the dwellings from thermal losses and noise nuisances

▼垂直的玻璃窗带来了望向街面的开阔视野,glazed vertical slats open visual breakthroughs on the street


▼总平面图,site plan

▼平面图,plan

▼剖面图,section

ARCHITECTS
Project architect: LOCALARCHITECTURE, Lausanne, CH
Antoine Robert-Grandpierre
Manuel Bieler
Laurent Saurer
Anastasia Konovalova
CONSULTANTS
Structural Engineer: 2M Ingénieurs, Yverdon
Patrick Müller
Photograph
Michel Bonvin
INFORMATIONS
Adress
Rue du Rocher 21, Neuchâtel
Client
Private
Conception
janvier 2014 – juillet 2014
Realisation
juillet 2014 – mars 2015
CONTRACTOR
General Contractor
Immoroc, Neuchâtel François Juillerat Thierry Boillon
CARACTERISTICS
Plot surface
611 m2
Built surface
388 m2
Volume
1385 m3
More: LOCALARCHITECTURE ,更多关于他们:LOCALARCHITECTURE on gooood









马路边上一幢小独栋,坚固又吸引人
很简约很强大。