非常感谢Andrew Burns Architect将项目介绍和项目图片授权gooood发行。更多请至:Andrew Burns Architect on gooood
Appreciation towards Andrew Burns Architect for providing the following description:
All Photos © Brett Boardman photographer
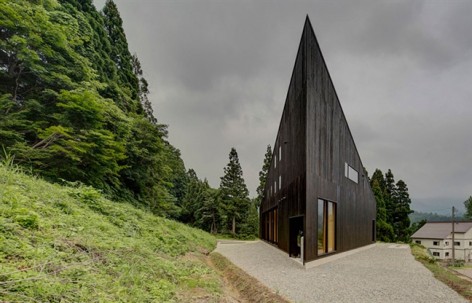
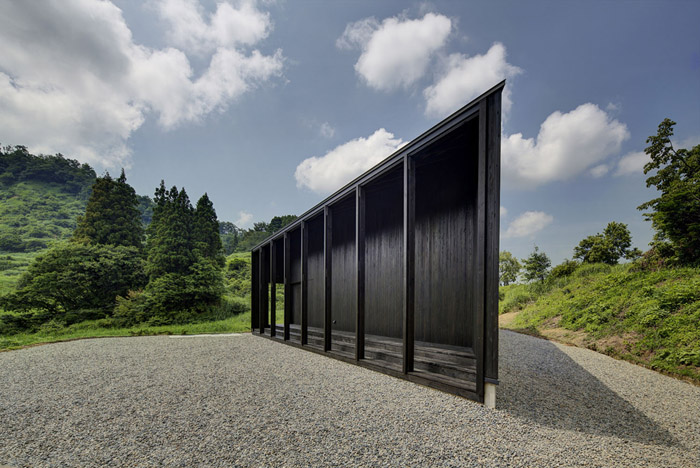
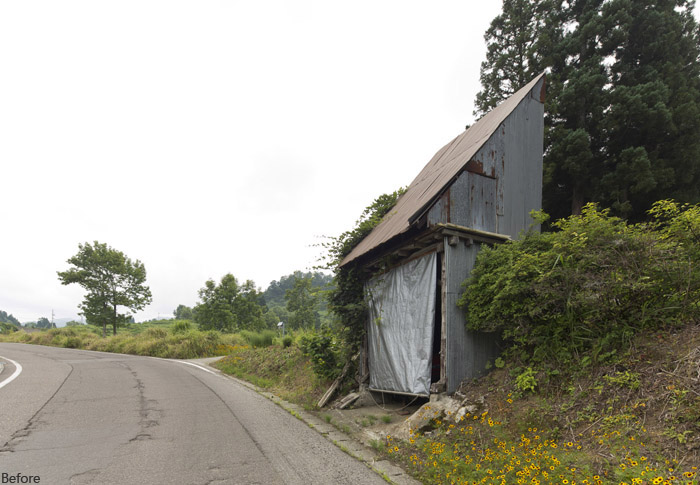
在东京以北三小时的“雪国”新泻,澳大利亚大使馆新修了一座及画廊,工作室为一体的建筑。该建筑替代了11年3月12日那座在地震中倒塌的老房子。该新建筑象征灾后的振兴和修复。
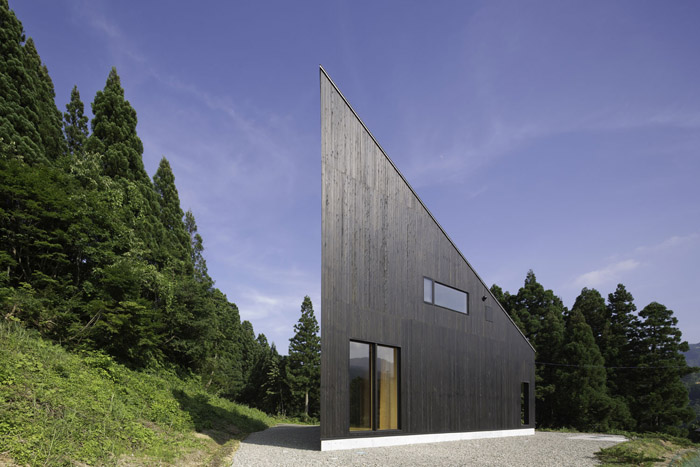
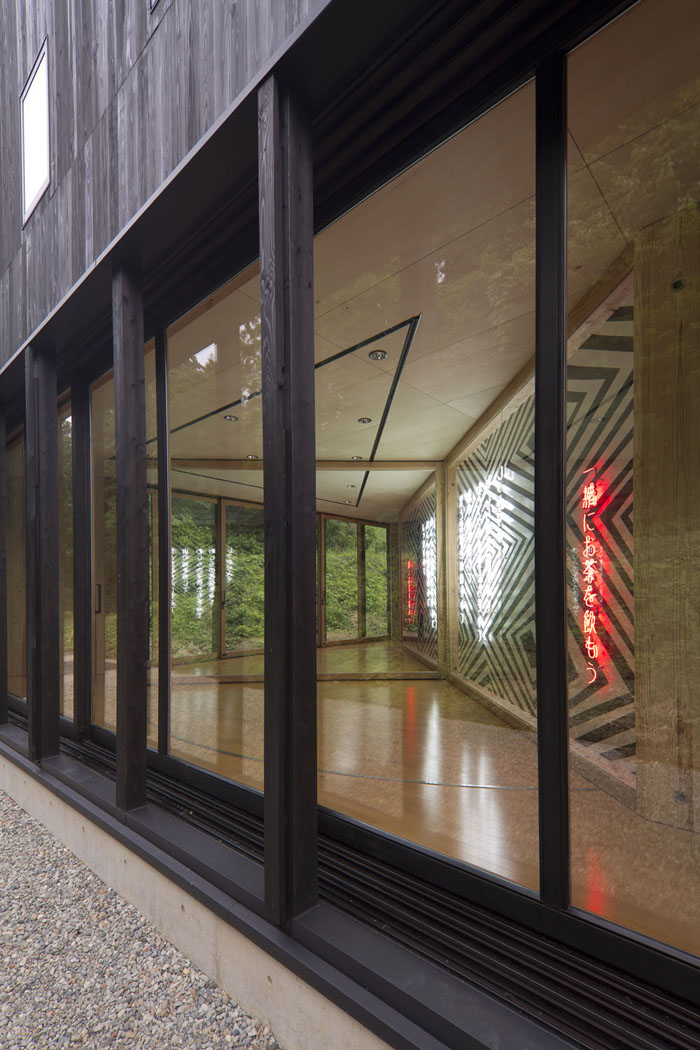
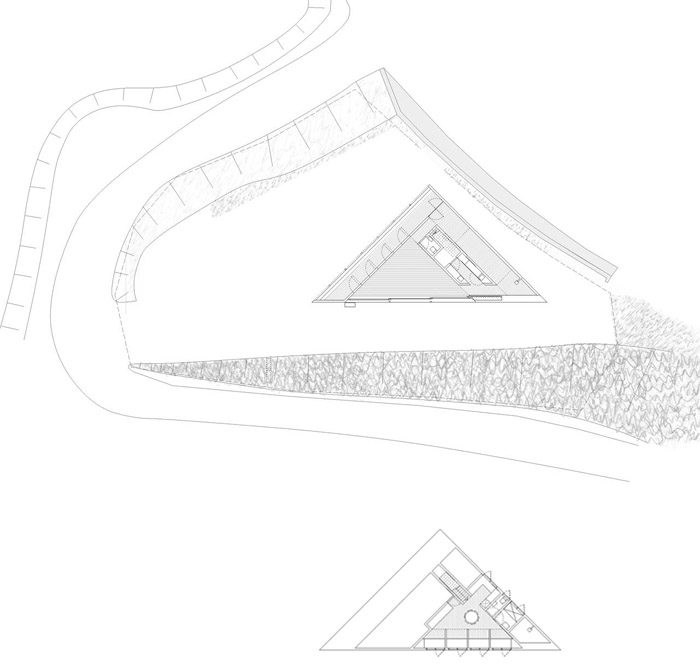
设计结合澳大利亚和日本的建筑传统。陡峭的坡屋顶和坚固的结构可以抵御冬季1.5米厚的积雪。动感的三角形造型里面是紧凑的室内空间布局。在建筑中可以感受到周围美丽的风景。
这个设计从154个竞赛选案中脱颖而出,评委安藤忠雄提到:“三角形建筑是难做的建筑,但是可以做的非常有趣,这个建筑很有吸引力,而且布局很好,对大雪气候的应对深思熟虑。假如下了一场不可思议的暴雪,周围的房子都被埋了,只有这个三角形屋顶是可以看见的。”
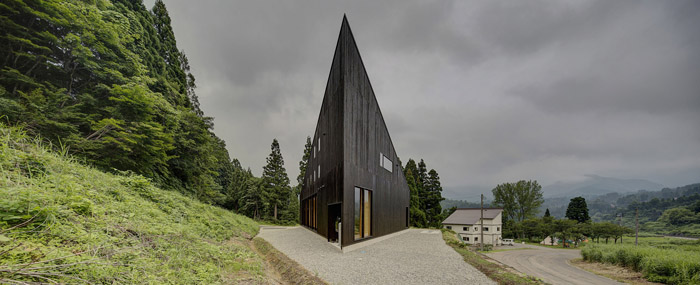
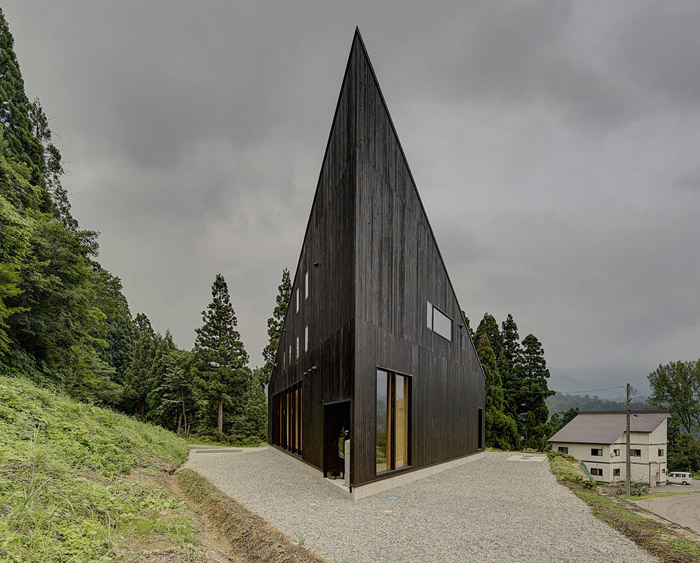
Australia House is a gallery, studio and atelier in the ‘snow country’ of Niigata Prefecture, approximately three hours north of Tokyo. The building replaces a previous structure which collapsed in a powerful aftershock on March 12, 2011. The Australian Embassy Tokyo, Tokamachi City Government and the Echigo-Tsumari Art Triennial resolved quickly to construct a new building and it stands as a symbol of healing and transformation in this beautiful area of Japan.
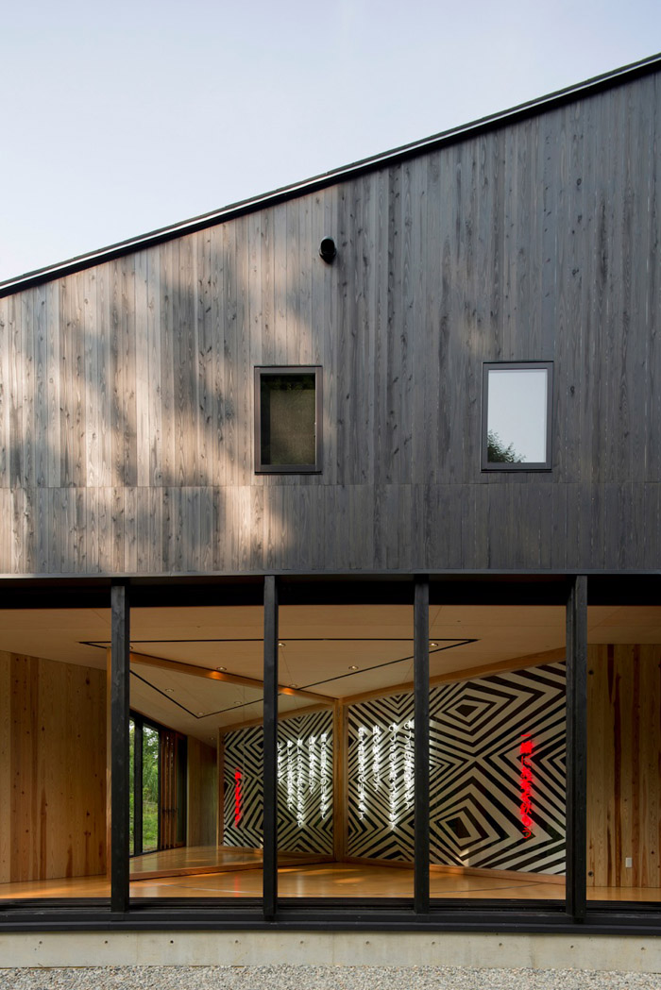
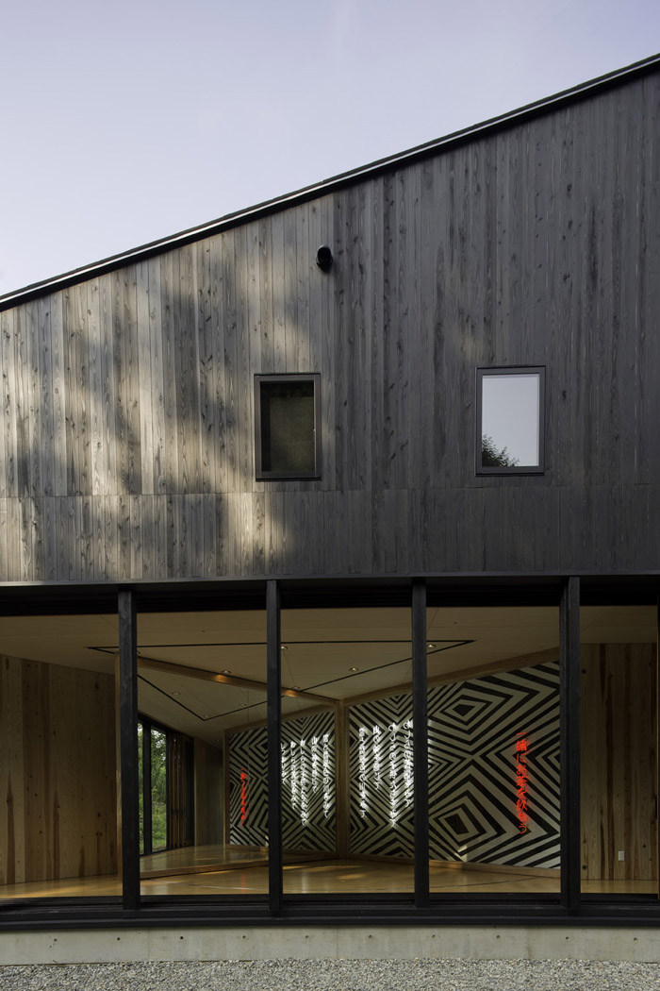
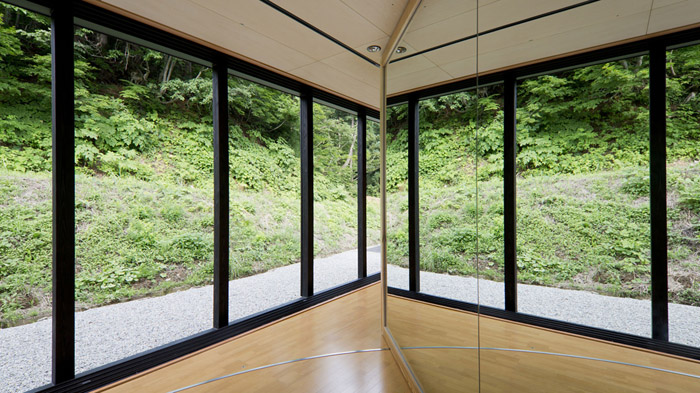
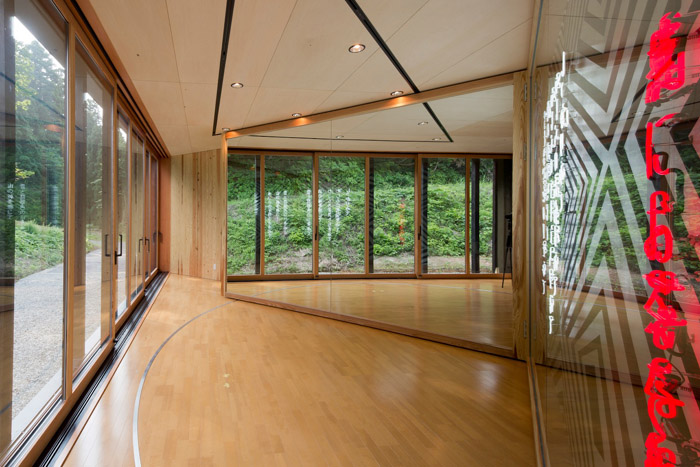
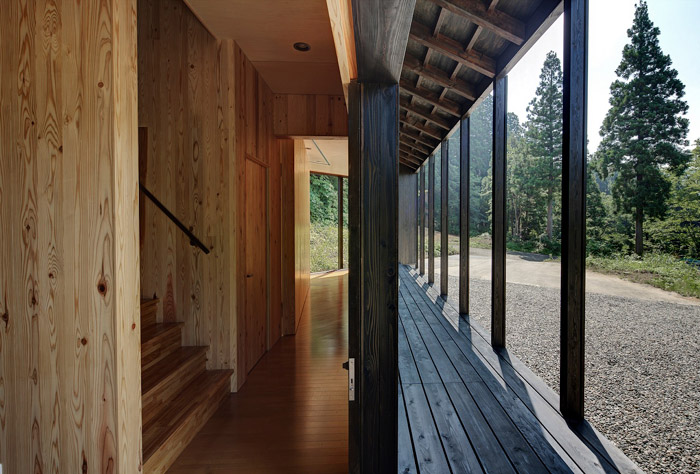
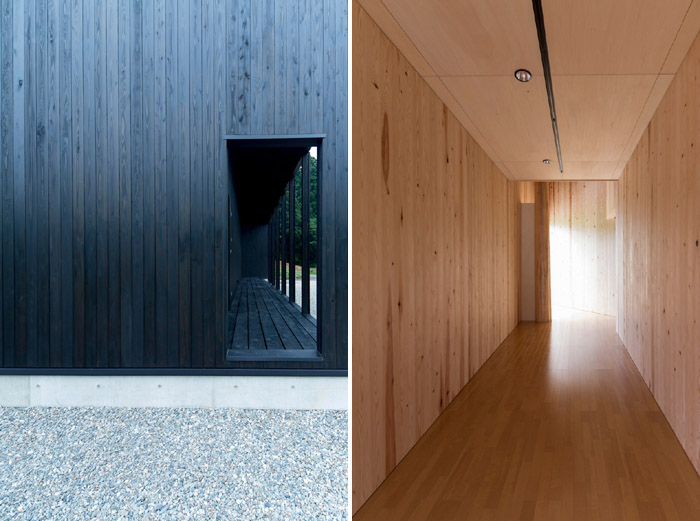
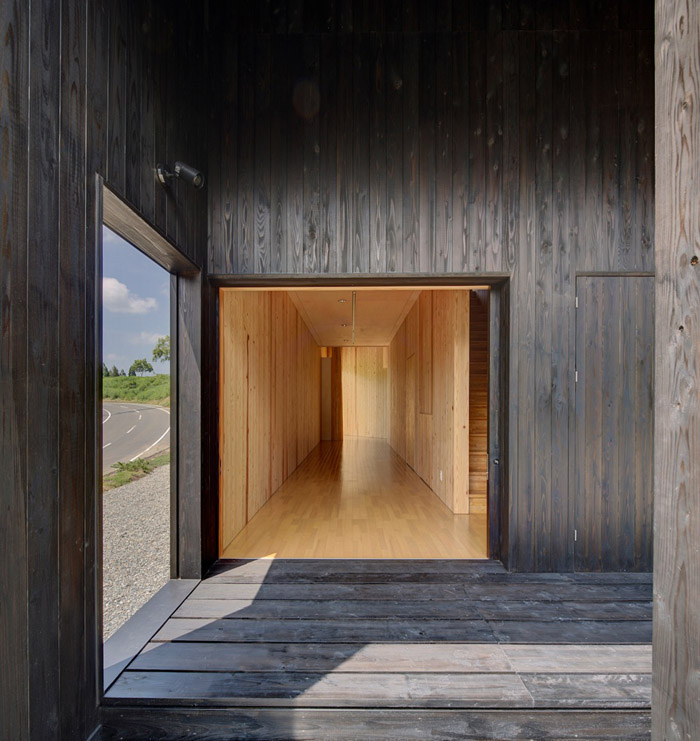
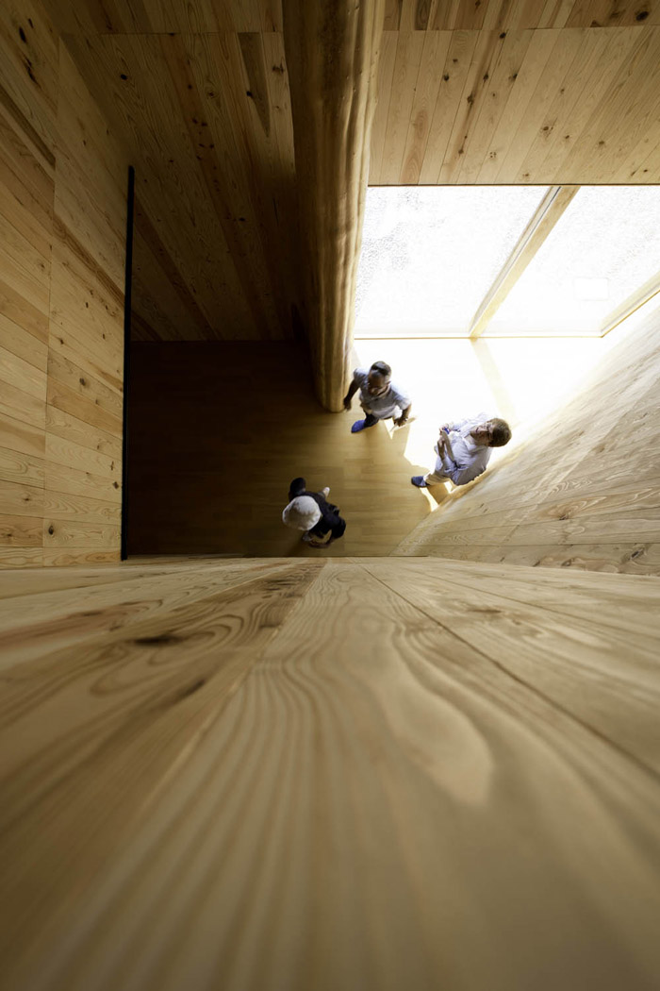
The design synthesises Japanese and Australian architectural traditions, incorporating elements of both the Australian Georgian farmhouse and the Japanese Minka. A steeply pitched roof rises towards the daikoku-bashira, symbolically functioning as the support of the structure and becoming a charged element within the gallery space. Perception of the building alternates between the familiar presence of a rural dwelling and that of an art object. The interiors form a large ‘perception device’, heightening views of the surrounding landscape and creating opportunities for art installation. The dynamic triangular form creates a long dimension and widening perspective within compact spaces.
During winter, the site can experience 1.5m of snow during a single day, and this was a key consideration in the design, with the roof pitching steeply. This, coupled with the requirement for a single material structure in order to obtain fast track planning approval, has resulted in an innovative and very robust timber structure, capable of withstanding massive snow loads and functioning as an emergency shelter if required in future.
The proposal received first place from a field of 154 entries in an international design competition chaired by Tadao Ando. Of the design, Ando commented:
‘It is difficult to form a triangle. However, it could create interesting architecture since it is difficult. I find the approach to the house attractive and different elements well arranged. The idea of dealing with snow is thoughtful, considering that the site is located in a heavy snowfall region. It would be fantastic if only the triangular roof was visible as the rest of the house is covered with three-metre-high snow.’
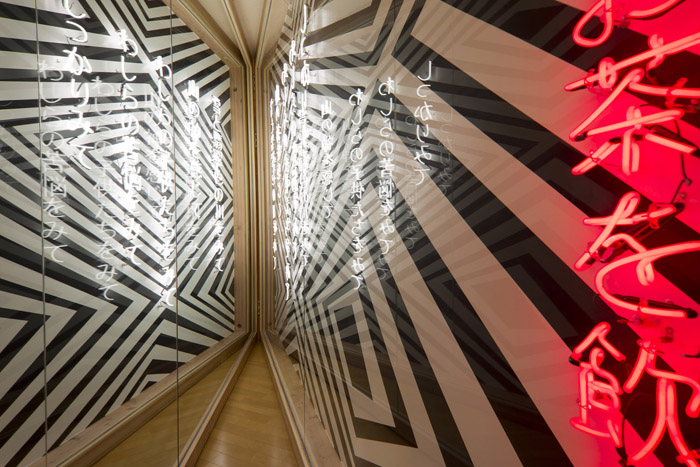
The artist Brook Andrew is exhibiting in Australia House a new work mountain home – dhirrayn ngurang during the 2012 Echigo-Tsumari Art Triennial and the unique collaboration between architect and artist has refined the building, suggesting new ways for permanent works to be embedded within a gallery space.
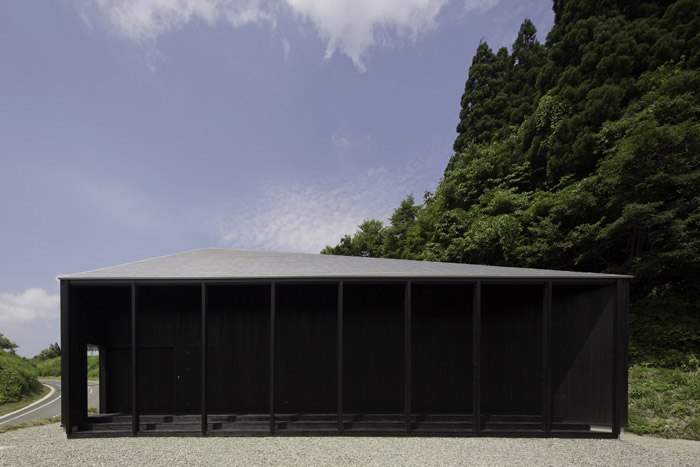
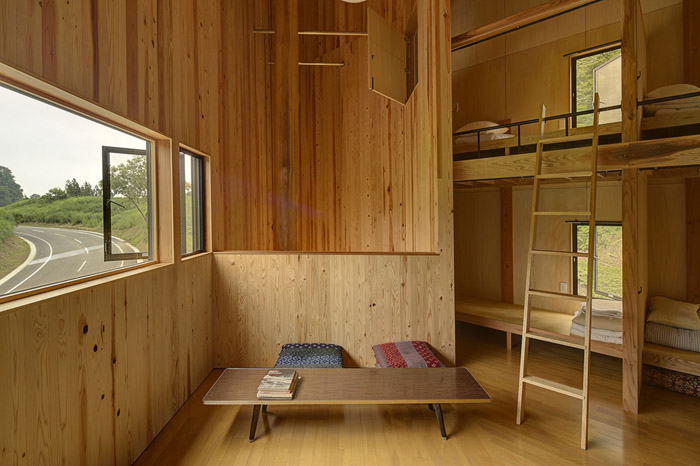
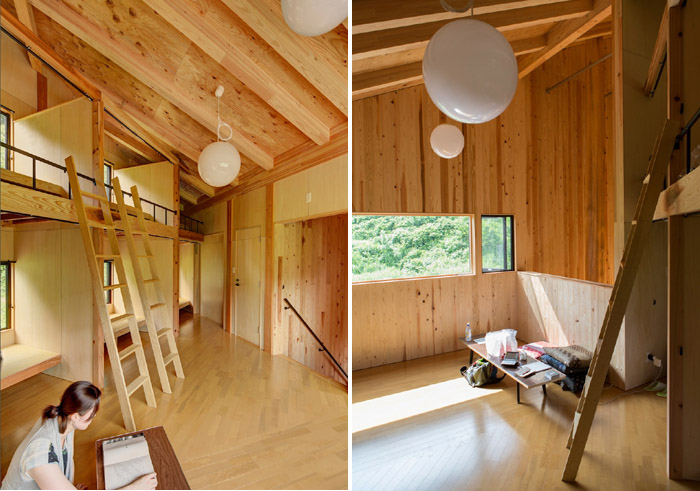
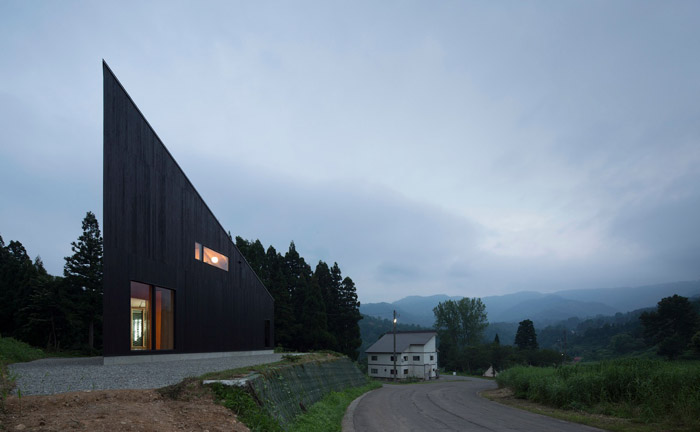
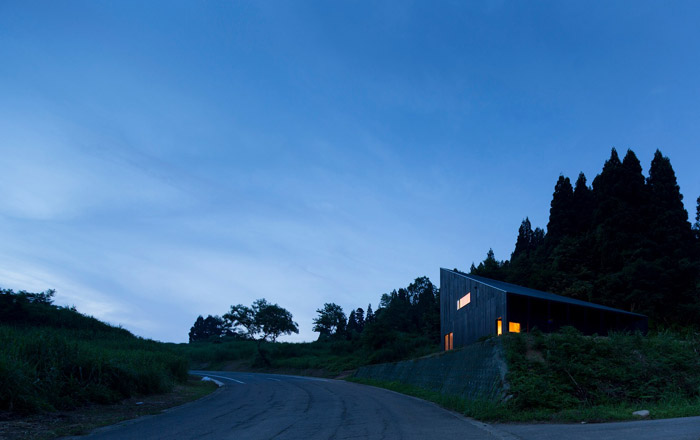
AUSTRALIA HOUSE – TECHNICAL SPECIFICATIONS
Dates:
Design: August 2011 – Feb 2012
Construction: Feb – July 2012
Areas:
Site area: 975.72m2
Footprint: 106.0m2
Floor area: 145.2m2 (ground floor 81.2m2, upper level 64.0m2)
Materials:
Concrete foundations and blinding slab
Timber framing
Cypress Pine daikoku-bashira from surrounding land Cypress Pine external and
internal cladding Aluminium windows – double glazed
Timber sliding doors, sliding into pocket
Timber flooring – Birch
Credits: Architect
Andrew Burns, assisted by Casey Bryant – www.andrewburns.net.au
Collaborating Architects
Souhei Imamura (Design development / documentation) Atelier Imamu –
www.atelierimamu.com
Sotaro Yamamoto (Construction phase administration) Atelier Sotaro Yamamoto –
www.atyam.net
Artist (inaugural artist to exhibit in Australia House)
Brook Andrew www.brookandrew.com
Structural Engineer
Taro Yokoyama, Low Fat Structure Inc. www.lowfatstructure.com
Client
Echigo-Tsumari Art Triennale, Australian Embassy Tokyo, Tokamachi City
Government Supporters: Australia-Japan Foundation, International Culture
Appreciation and Interchange Society
Contractor
Joint venture between Iizuka Constructions and Onojima Constructions
Photographer
Brett Boardman Photography
MORE: Andrew Burns Architect,更多请至:Andrew Burns Architect on gooood








首先维特鲁威说过建筑三要素:实用坚固美观,而众所周知,锐角的空间很难使用,所以单纯是为了型而设计,我觉得就失去了建筑最根本的存在价值和意义,更何况个人觉得这个型也并不十分美观
不喜欢这个建筑设计,没特色,而且位置和颜色都有问题。
你到底是喜欢还是不喜欢
越看越有味道,less is more。简洁的形式和内部空间结合得很好,尤其是斜屋顶下的空间利用。
很有心 !!!
小巧精致的建筑
看得出做建筑的人的态度和用心
感觉没有很好的运用斜屋顶所勾勒的空间
用心在做,却没用心去想,用心去看。一半好一半坏。
是的这样的空间用起来我觉得使用者真的很会去骂设计者的