非常感谢 Aida Atelier 将项目介绍和项目图片授权gooood发行。更多关于 :Aida Atelier on gooood.
Appreciation towards Aida Atelier for providing the following description:
神乐坂UNPLAN青年旅社位于东京市中心,主要接待不同国家的背包客和国内的商务出行人员。旅社中设有78个上下铺位,三间客房,一个开放的大堂及其他辅助设施。
UNPLAN Kagurazaka is a newly opened hostel in central Tokyo, built to accommodate various guests such as international backpackers and domestic business travellers. The hostel houses 78 bunker styled beds and three fully enclosed rooms along with an open lounge and other supporting functions.

▼建筑外观,external view of the building
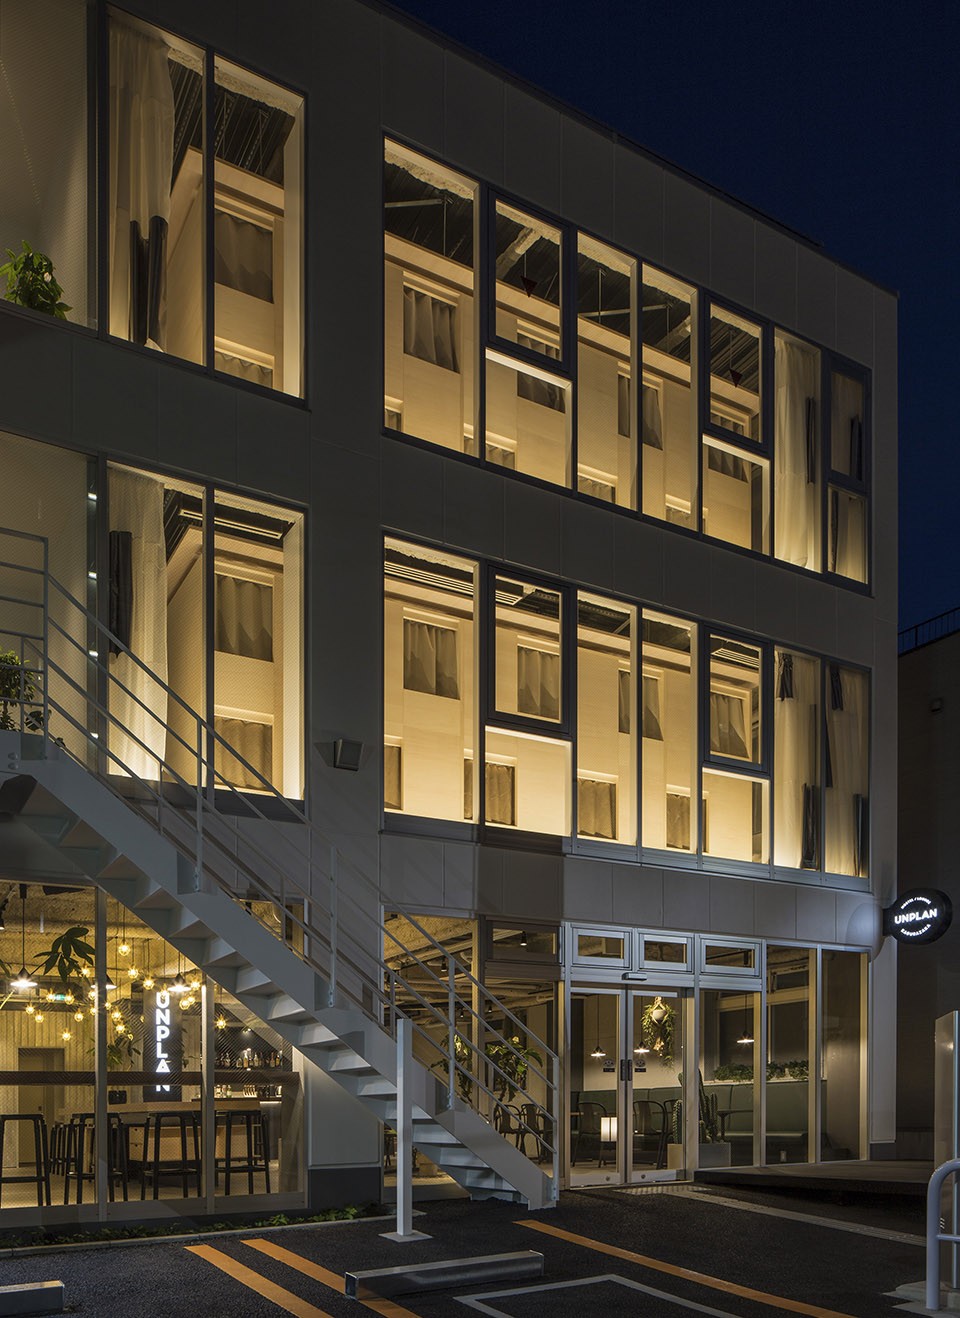
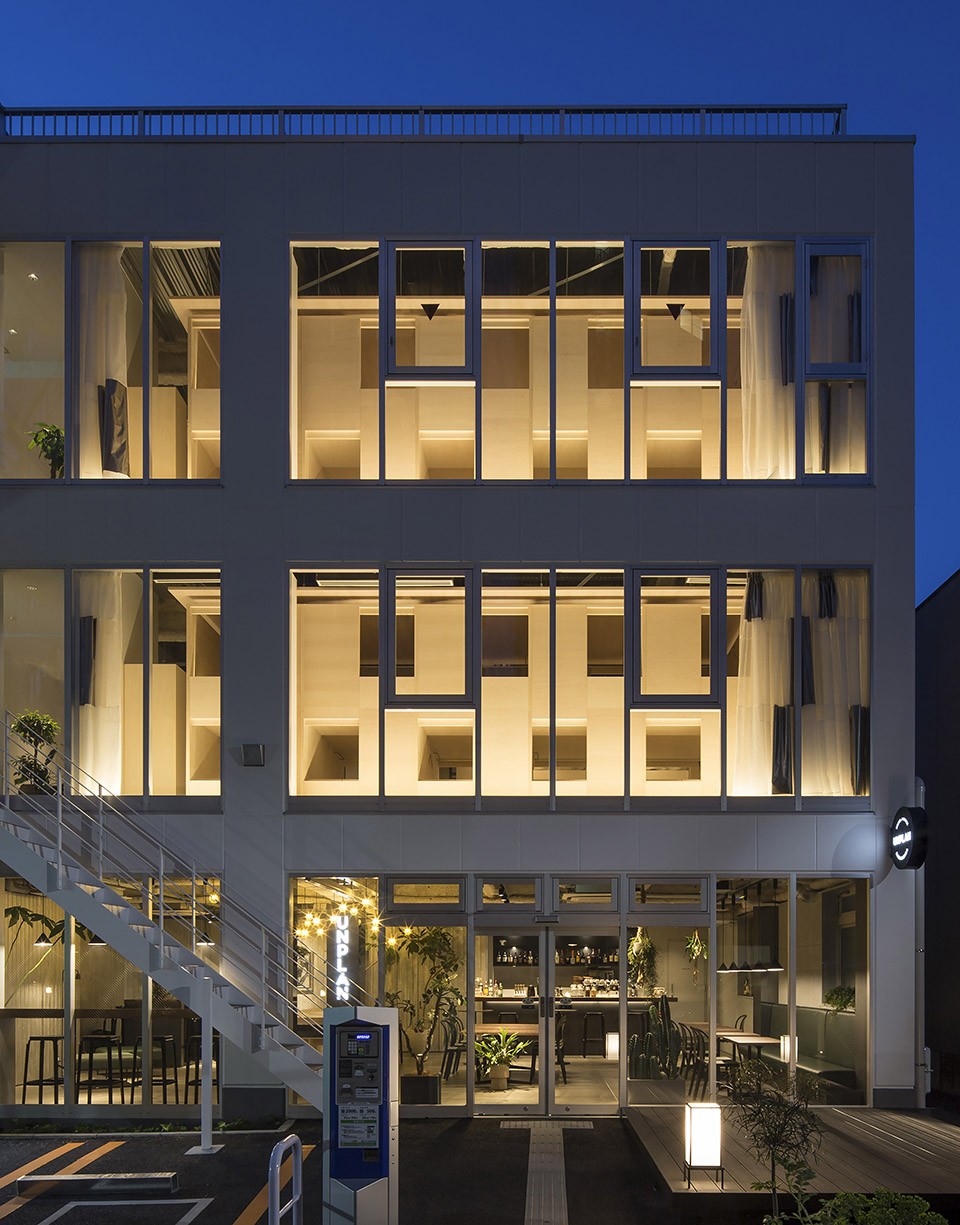

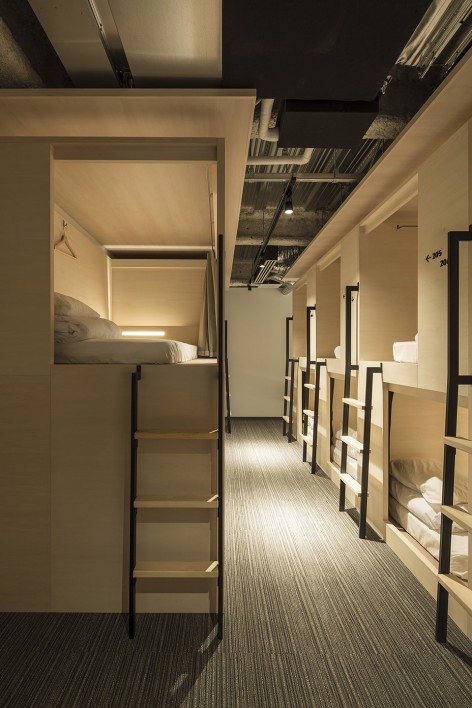
旅店开发商希望通过将家具元素植入这座外表平庸的三层建筑,使其看上去不是那么无聊。因此,设计师将方块形的双层床设置于房间之中,使其成为了旅社的标志性符号,街道上的行人可以透过巨大的开窗看到这些家具体块并留下深刻印象。这些双层床面积虽小,但可以充分满足旅客对于舒适和隐私的需求。在整个房间中,人们可以享受自然光照并且欣赏窗外的景色;而在每个单元中,旅客可以拉上窗帘,获得一片属于自己的私密天地。每张床的床头都设有保险箱,可以提供直接照明和背景光的灯具以及电源插口。
As the sole tenant of this new three-story building, our aim was to simply insert elements for accommodation in furniture form into a rather banal looking building. As the result, the façade with a large glass opening is characterized with a series of cubic wood bunk beds facing the street. The design intention of these bunk beds was to create a minimal yet fully comfortable and private environment for guests. While natural light and views to the streets are provided, each guest is able to control the level of privacy by using the curtain of each unit. Each bed is also equipped with a headboard containing a security box, a lighting fixture for both direct and ambient lightings, and an electrical outlet.
▼透过窗户看到的方块形双层床成为酒店特色,the hostel is characterized by the cubic bunk beds which could be seen from the window
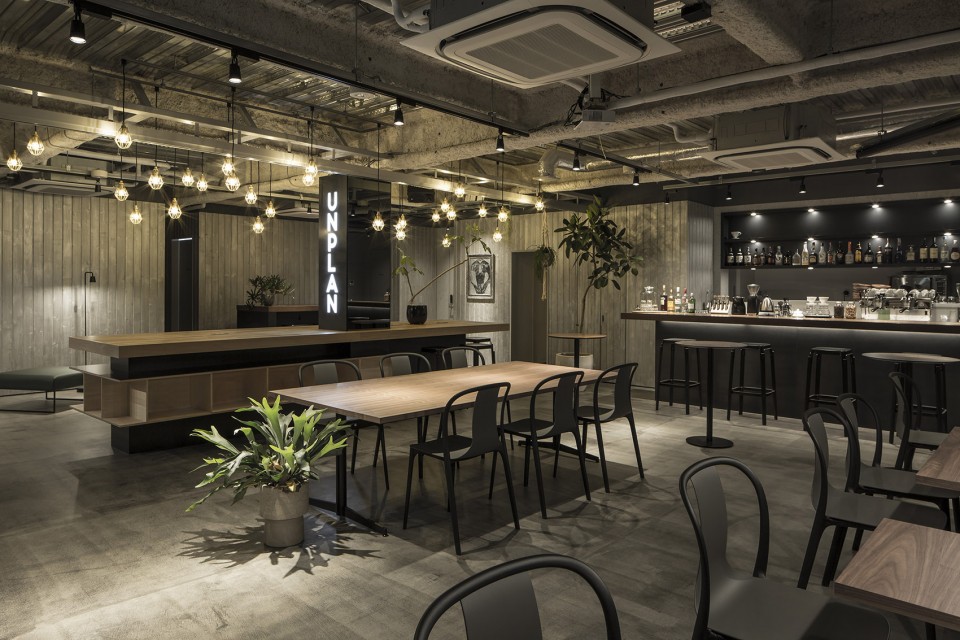
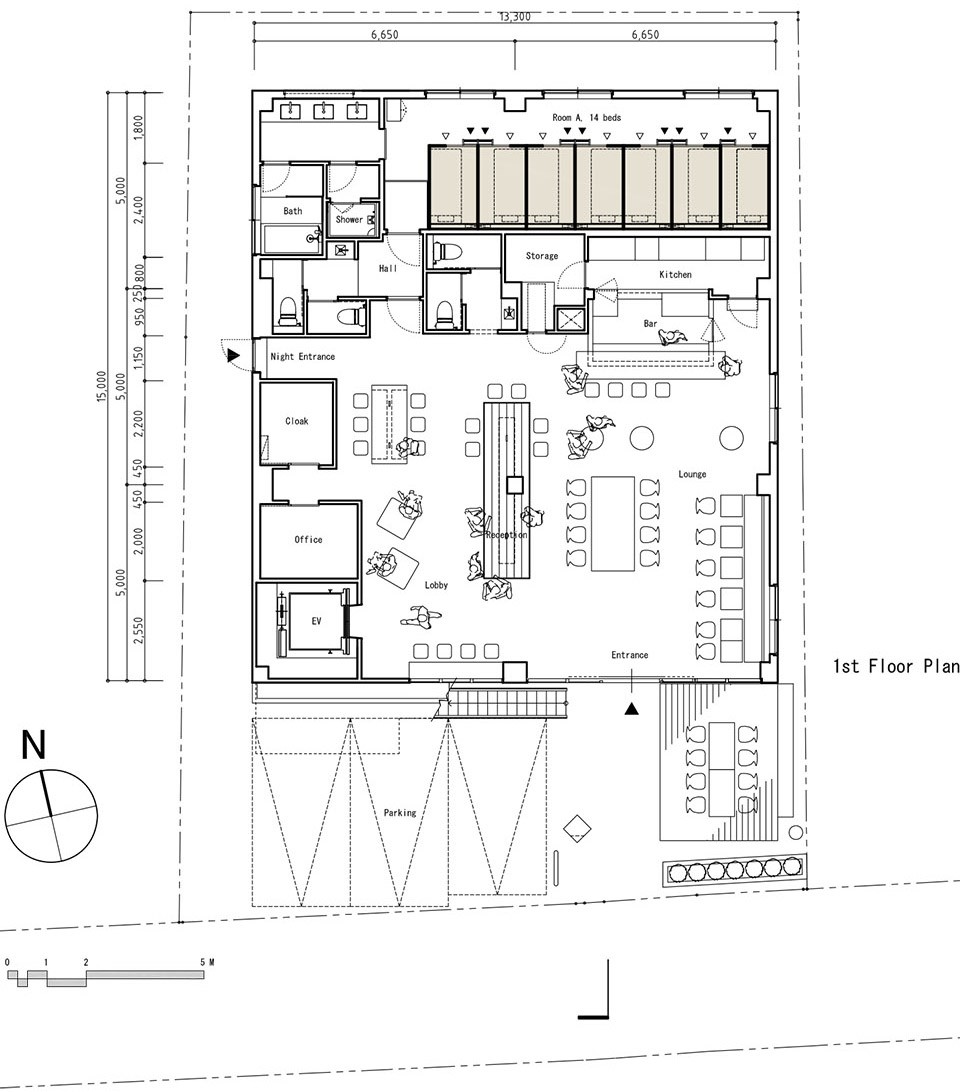
大堂中央的柱子有旅社logo,一张长桌围绕其设置,成为了一个指引标志。这张桌子既是酒店的前台也是服务台,人们还可以把它当做咖啡桌使用。这个自由的空间取代了传统的前台,消除了旅社工作人员和游客之间的界限,促进了人与人之间的交往。正如旅社的名字所示,旅客可以在这里发生意料之外的邂逅。
The lobby area is welcomed by a giant table around the central column which stands out as a signage for the hostel. This table serves as a reception, a concierge desk, and also as a café table, replacing a traditional reception counter. This eliminates any sense of boundary between the host and guests, promoting the social interaction within the hostel. As its name suggests, this hostel hopes to become a place with unplanned encounters between the travelers and with the local community.
▼旅社一层入口,设开放咖啡厅和酒吧,first floor entrance with open cafe and bar
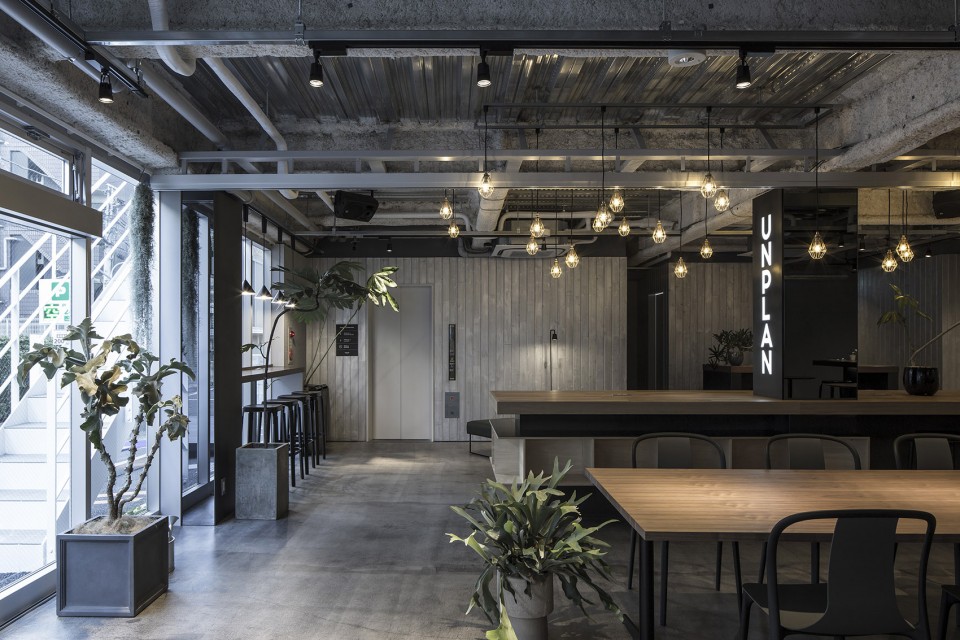
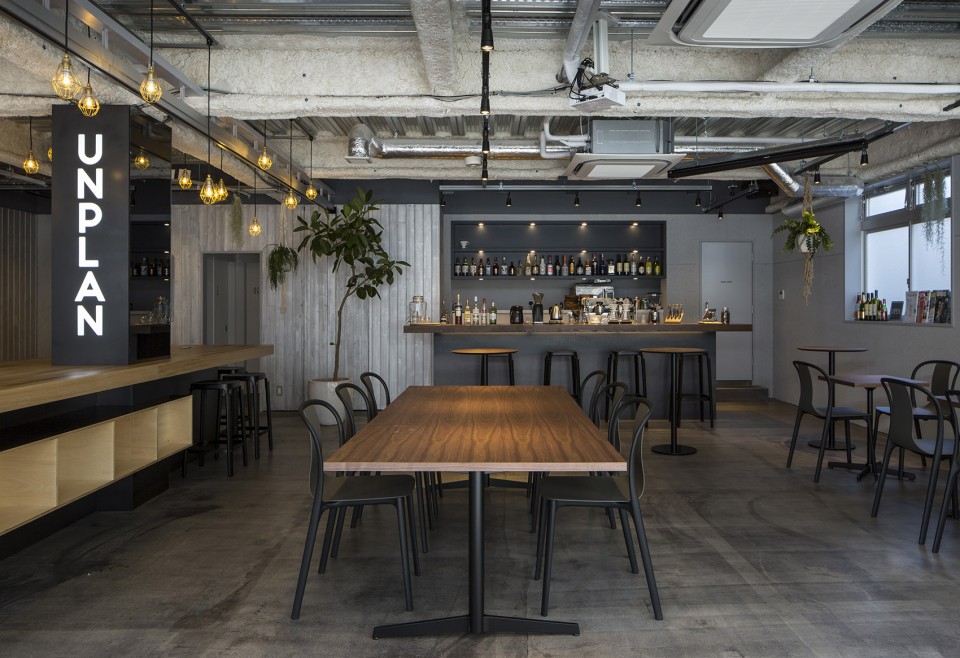
▼大堂中的长桌有多种功能,multifunctional giant table in the central of the lobby
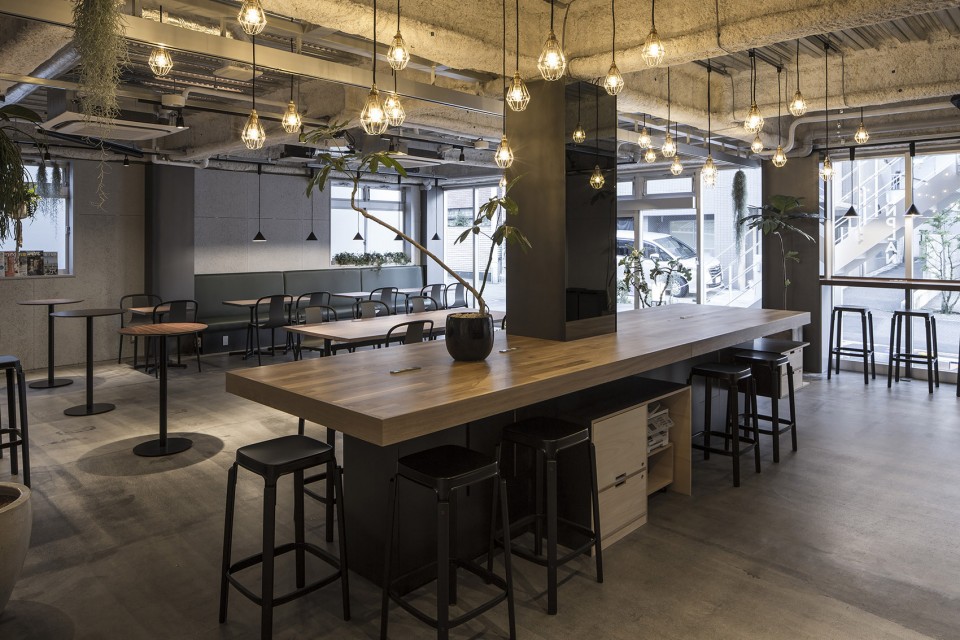
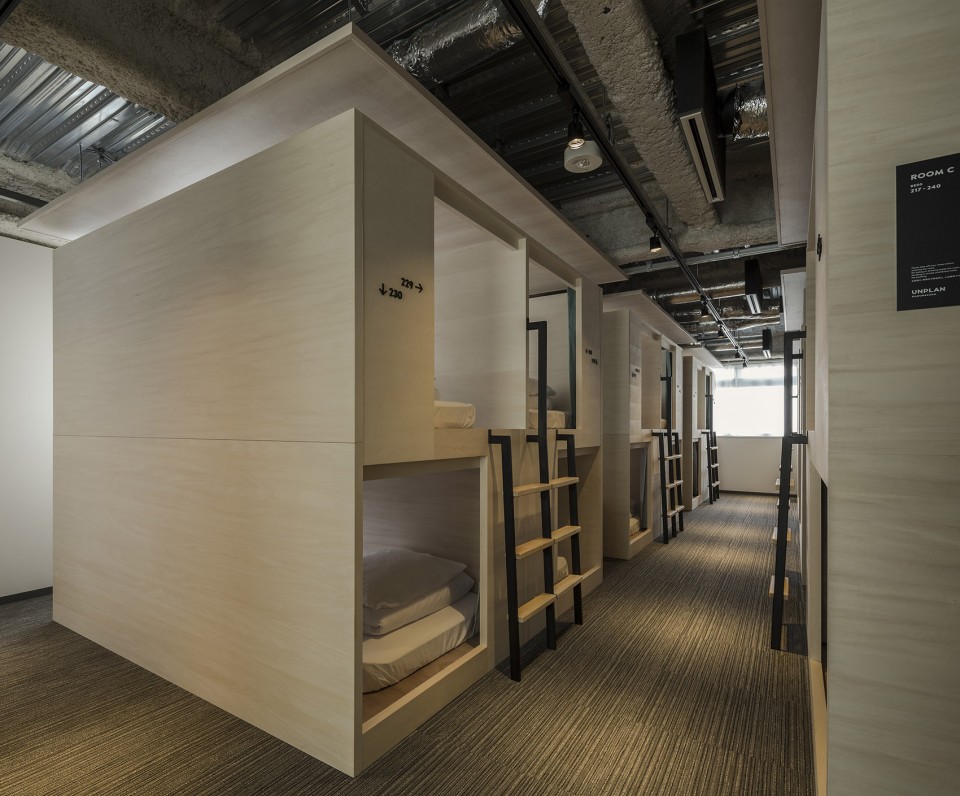
▼窗边的方块形双层床,cubic bunk beds at the window
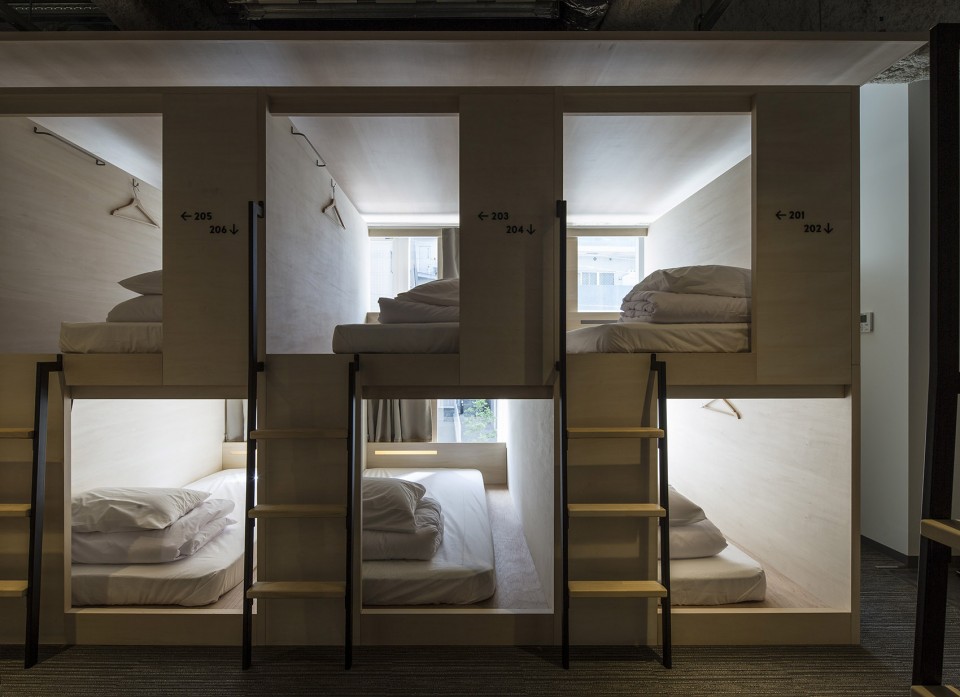
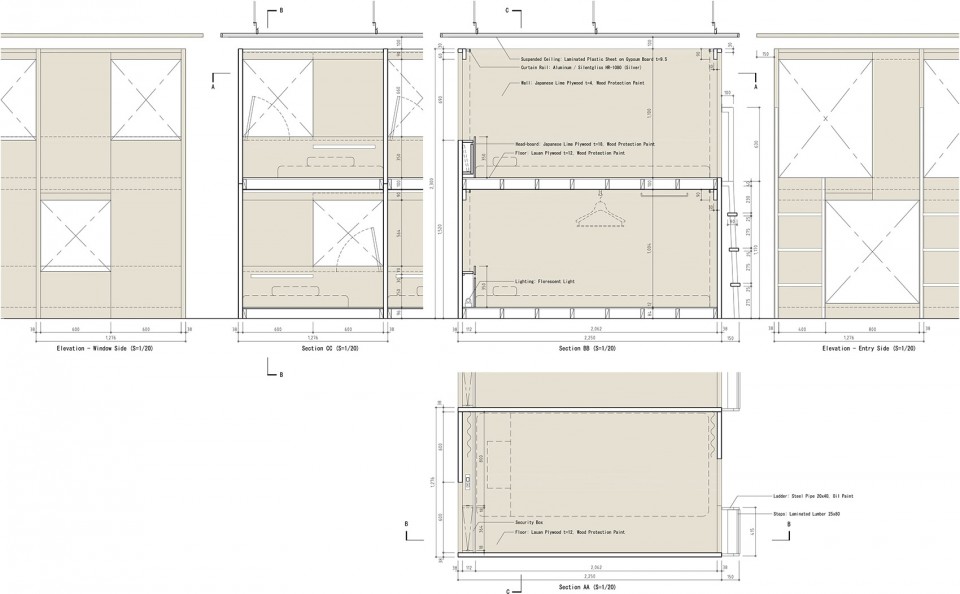
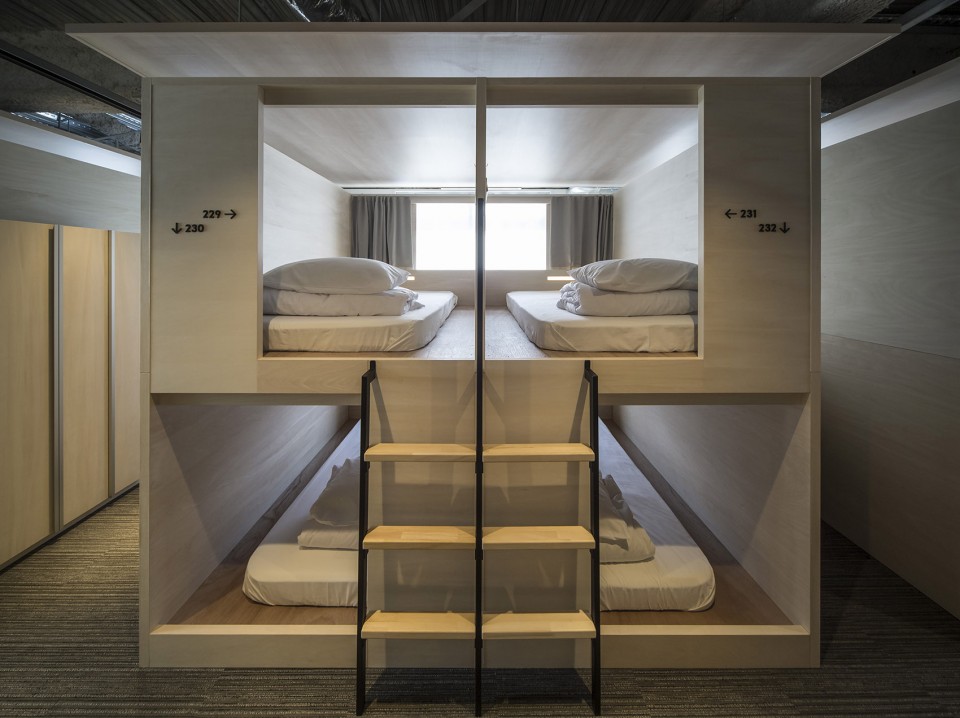
▼双层床详图,details of the cubic bunk bed
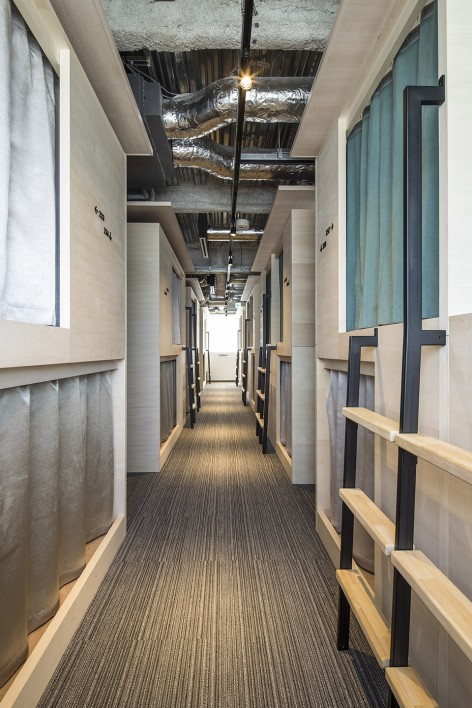
▼整个房间有自然采光,旅客可以通过帘子改变隐私度,there is natural light through window and travelers could use curtain to change privacy level
▼单元内的采光和照明,light in the unit
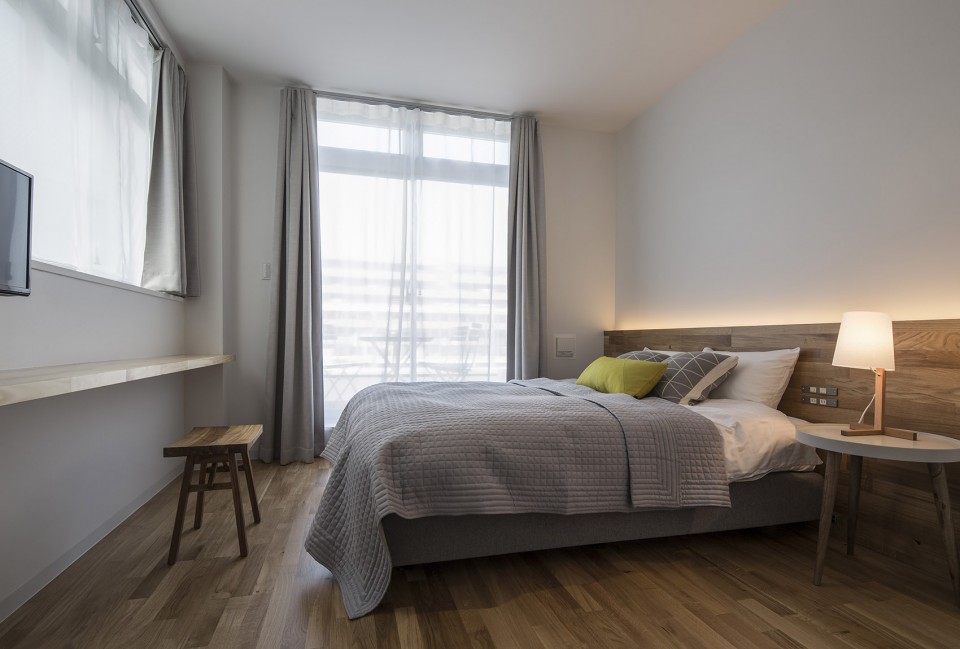
▼带阳台的房间,room with balcony
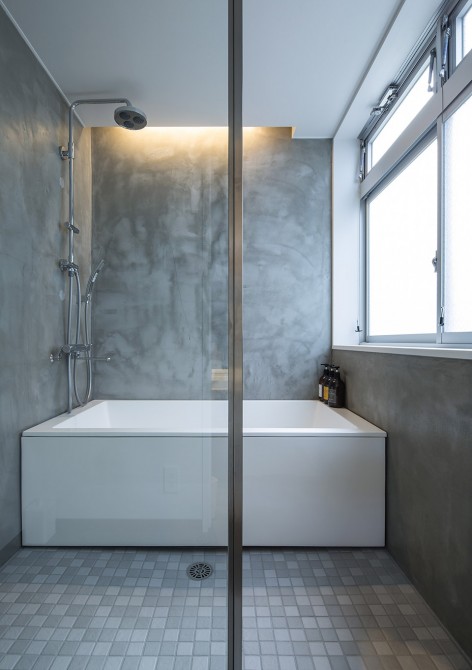
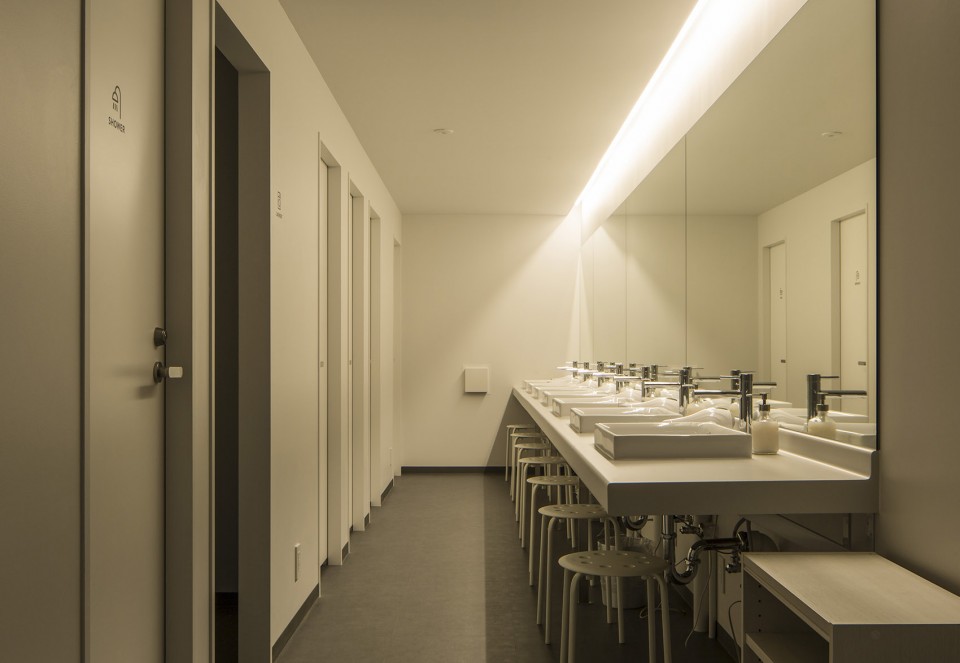
▼浴室和公共淋浴房,bathroom and public shower room
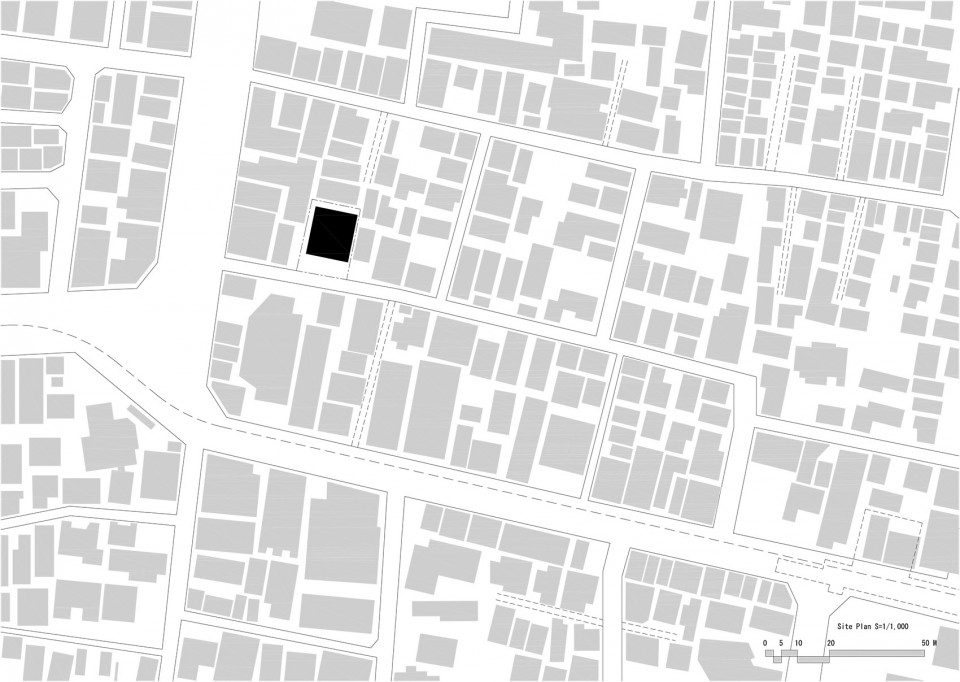
▼总平面图,site plan
▼一层平面图,first floor plan
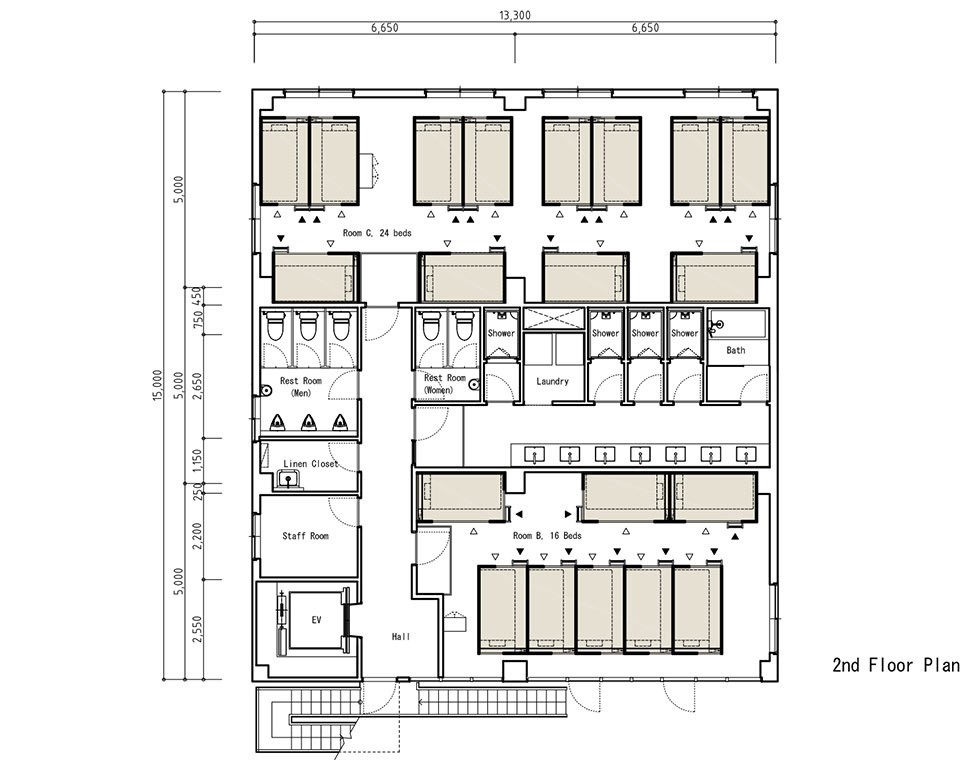
▼二层平面图,second floor plan

▼三层平面图,third floor plan
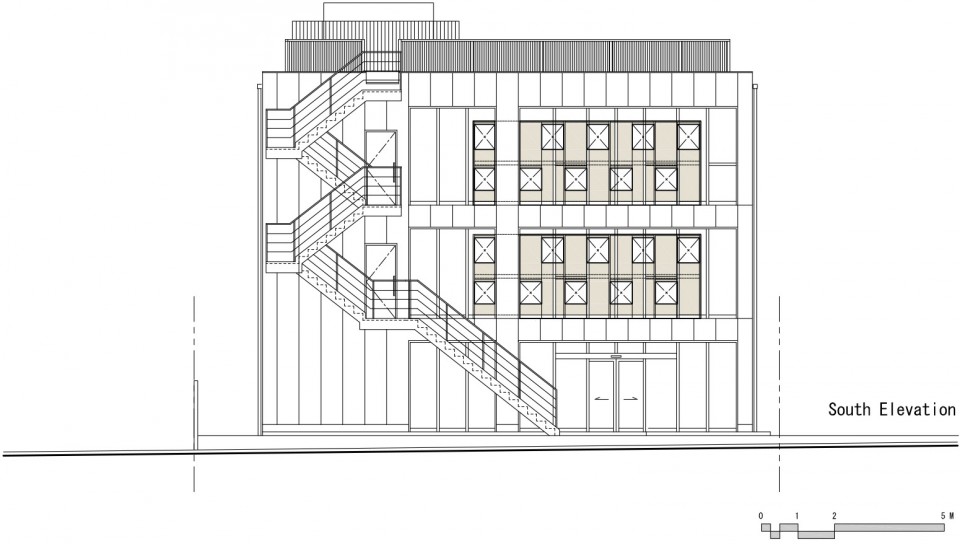
▼南立面图,south elevation
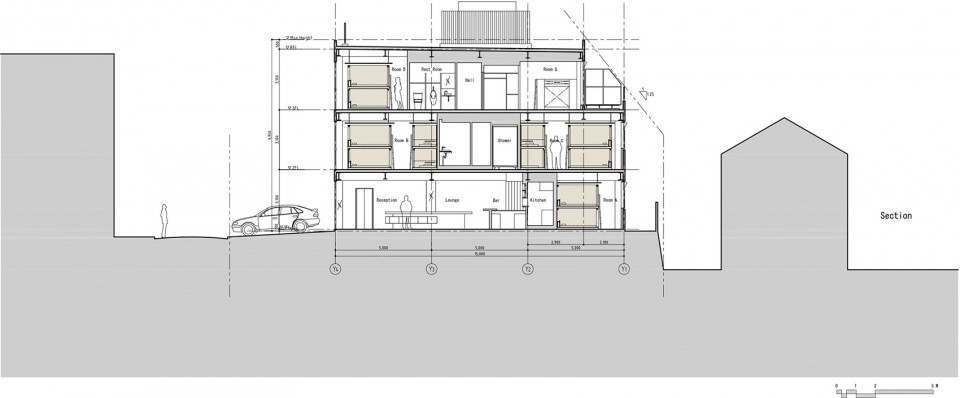
▼剖面图,section
Dimension
Site Area: 359.78m2
Building Area: 202.65m2
Total Floor Area: 570.57m2 (F1: 199.50m2 / F2: 199.50m2 / F3: 171.57m2)
Terrace Area: 137.50m2 (F1: 11.92m2 / F3: 27.93m2 / Roof: 97.65m2)
Hotel
Rooms: 7 rooms (4 bunk bed dormitories, 2 double rooms, 1 family room)
Capacity: 78 persons
Drawings: Aida Atelier
English text: Aida Atelier
Chinese text: gooood
More: Aida Atelier,更多关于: Aida Atelier on gooood.








大盒套小盒
不是有意冒犯,难道你们不觉得和停尸场的冰柜是一样的,吗?
每层199.5平米 这面积卡得稳得一匹
哈哈
老哥稳
大空间里面放的小盒子
挺舒服的感觉
房子套房子,很有意思。不过不清楚是怎么通风的。否则整个房子要进行整体通风。
每个房间都有窗户的啊,外面那层窗户也是可以打开的吧
他可以打开自己房间的窗户,但是外面那层窗户他手够不到吧