
来自 Studio Gang Architects 对gooood的分享。 更多关于:Studio Gang Architects on gooood.
Appreciation towards Studio Gang Architects for providing the following description:
芝加哥大学北校区的公共住宅为在校本科生提供了社交空间,为校园学生的社交和学业生活增添了乐趣。整个住宅街区作为校园的新门户,促进了学生和海德公园居民的交流互动,同时像海德社区居民敞开了大门。
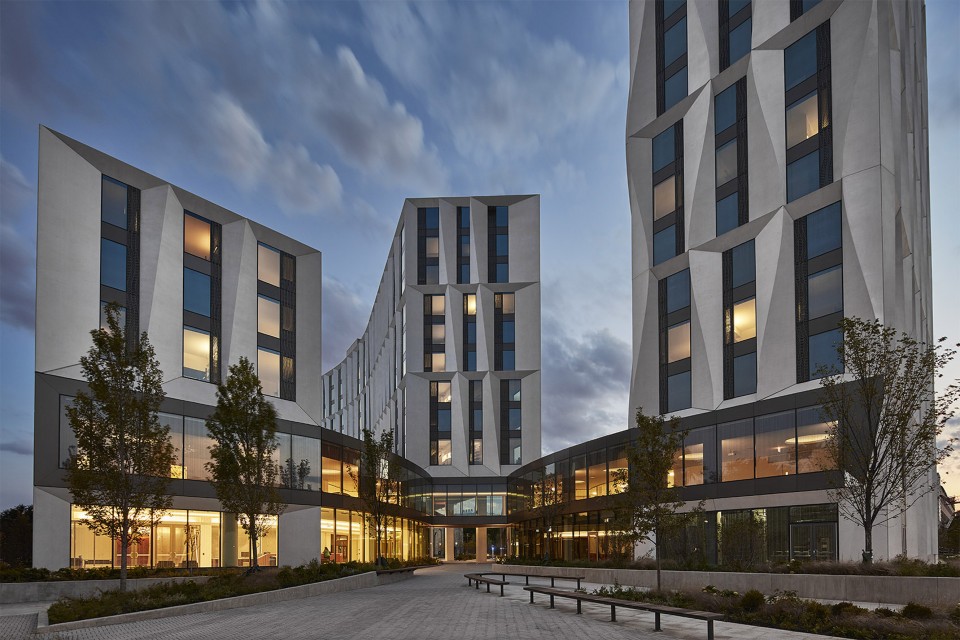
The Campus North Residential Commons offers the kinds of social spaces and experiences that enhance campus and academic life for today’s undergraduates. The full block site is intended as a new portal to campus and is designed to encourage interactions and exchange between students while also opening up the university to the greater Hyde Park community.
▼建筑与城市,Building and its surrounding area
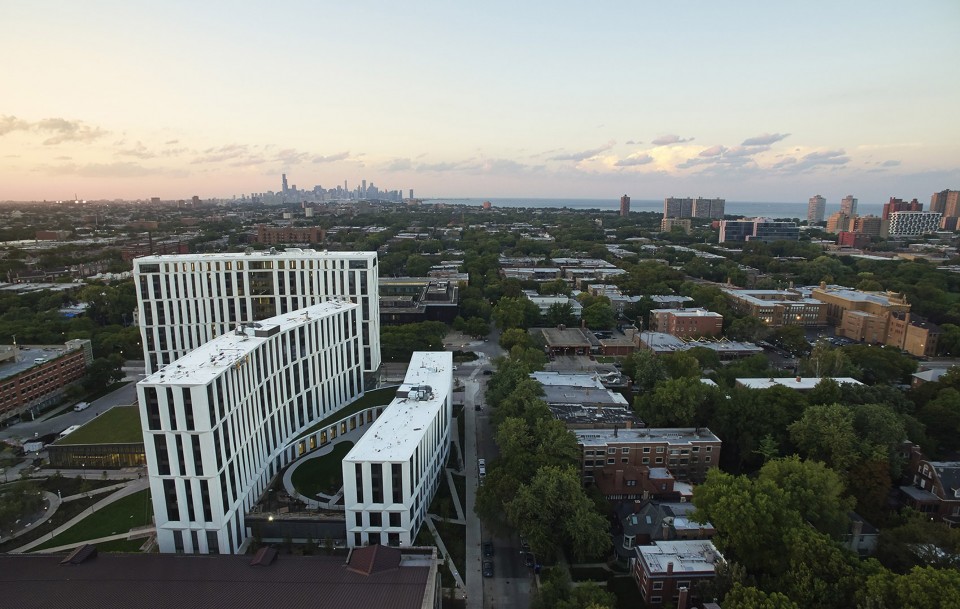
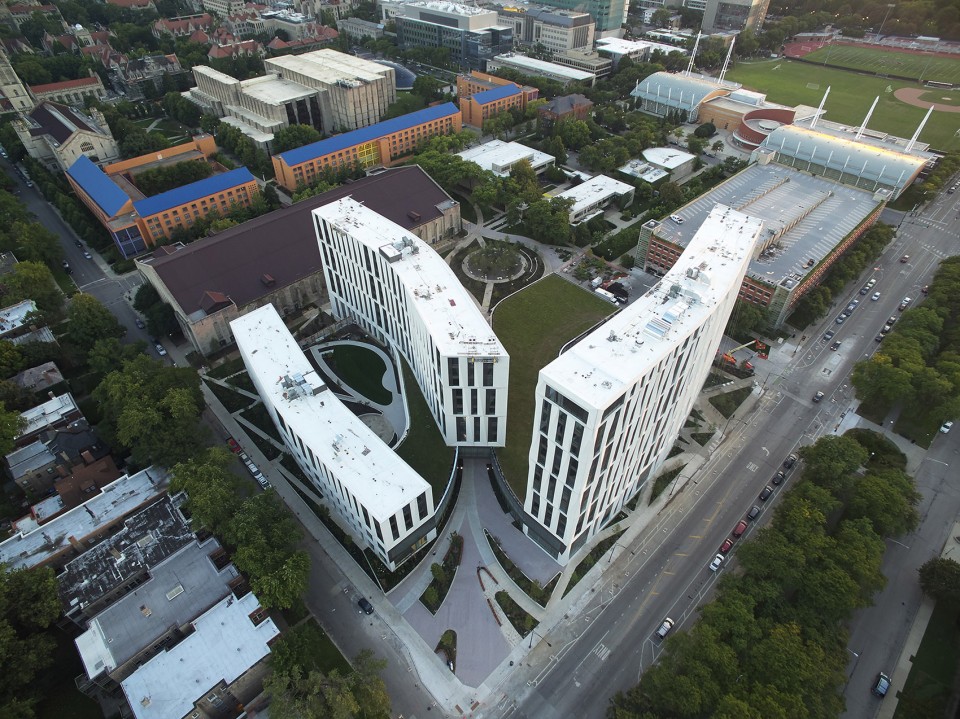
北校区包含了一系列的学生住宅,餐厅,商店,便利店,和户外绿地。校园不断的往北面扩张,建立起来的建筑逐渐成为学校的新标志,在向海德公园社区开放的同时也加强了校园与周边社区的联系,在人行来往上更加方便。
Campus North offers a mix of student residences, dining options, amenities, retail, and outdoor green spaces. Extending the campus footprint to the north, the location and placement of the structures create a new “front door” for the University, opening up to the greater Hyde Park neighborhood and strengthening pedestrian connections between the campus and nearby communities.
▼建筑加强了校园与周边社区的联系,It strengthens pedestrian connections between the campus and nearby communities

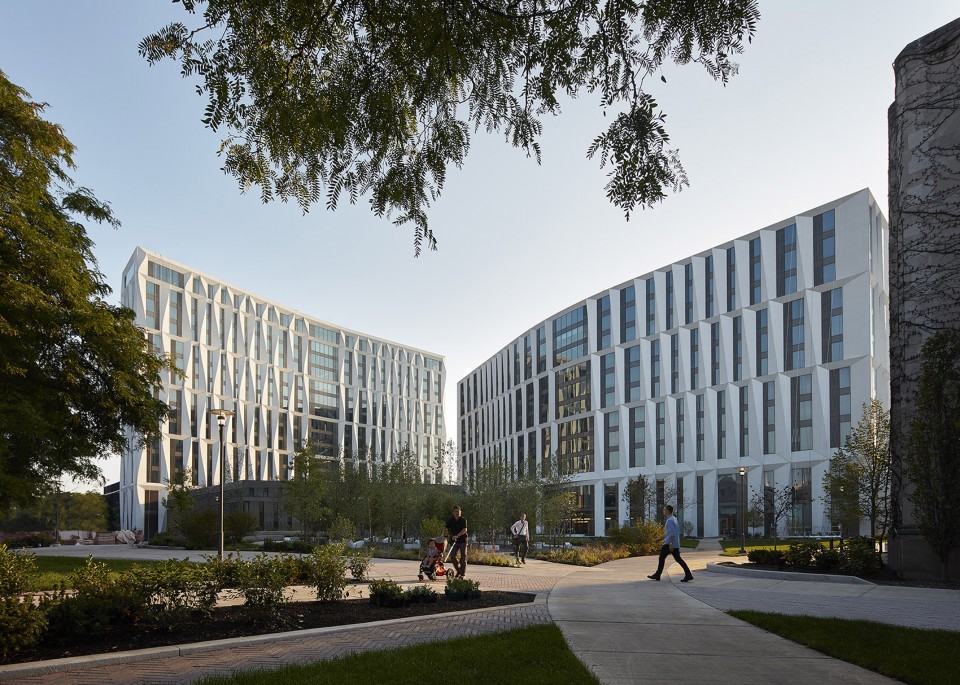
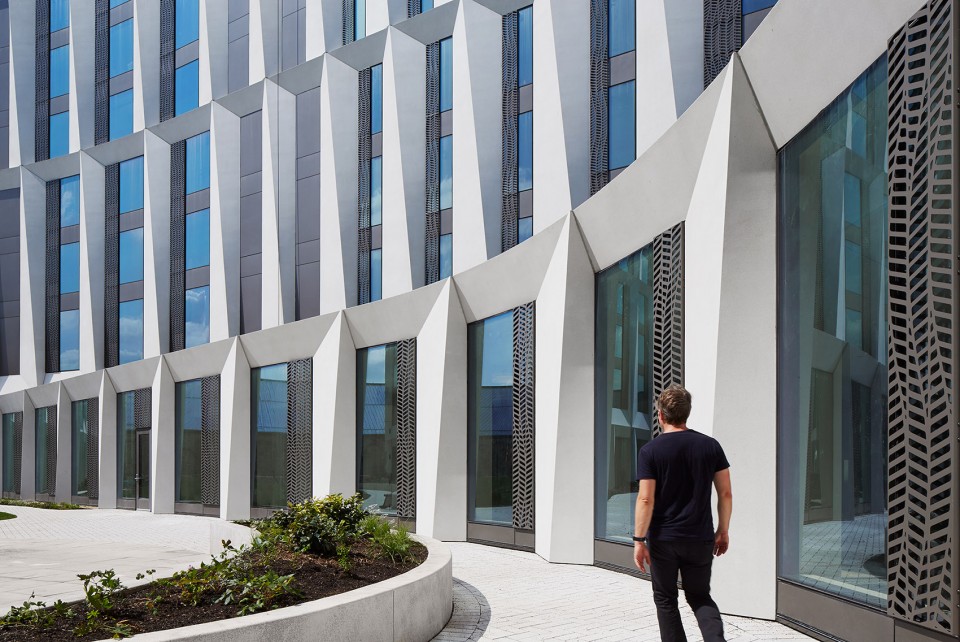
建筑师将4栋细长条形状的楼安置于布满广场,公园,人行道和庭院的城市肌理中,不仅为学生和社区居民营造了好客的公共空间还打造了半私人的室外空间。基地的环境影响了建筑的尺度,最高的楼沿繁忙的55街立面拔地而起,临近大学街的楼则和附近住宅相辅相成。建筑外立面由预制混凝土版覆盖而成,这个颇具现代感的立面沿袭了了大学城建哥特式建筑的传统。
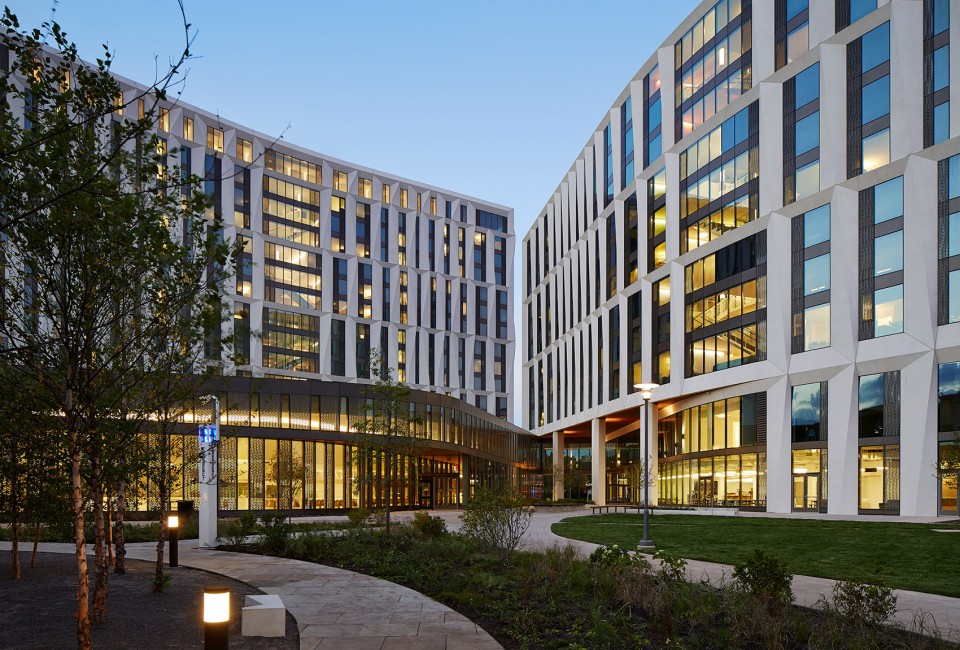
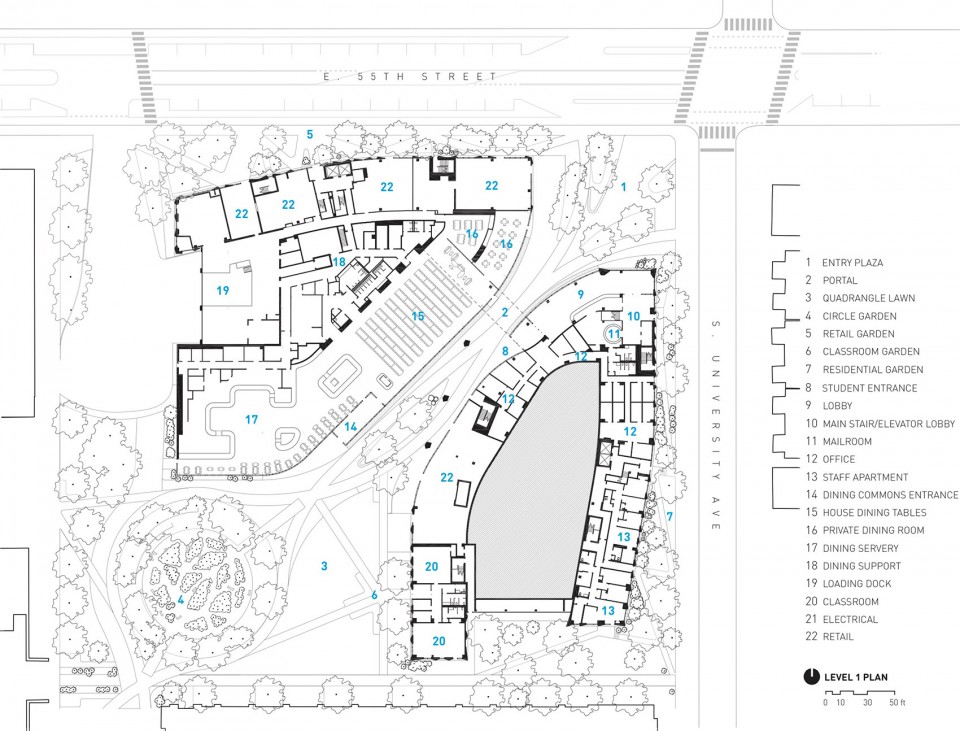
The design situates four slender bar buildings in an urban fabric of plazas, gardens, walkways, and courtyards that together form inviting, public and semi-private outdoor spaces for students and neighbors. The building is scaled to its context, with the highest structure completing the urban edge of busy 55th Street, while nearby structures are more attuned to the residential neighborhood along University Avenue. Pre-cast concrete panels are used to clad the building, a contemporary facade informed by the University’s gothic tradition.
▼流动的哥特式立面,Flowing gothic tradition facade
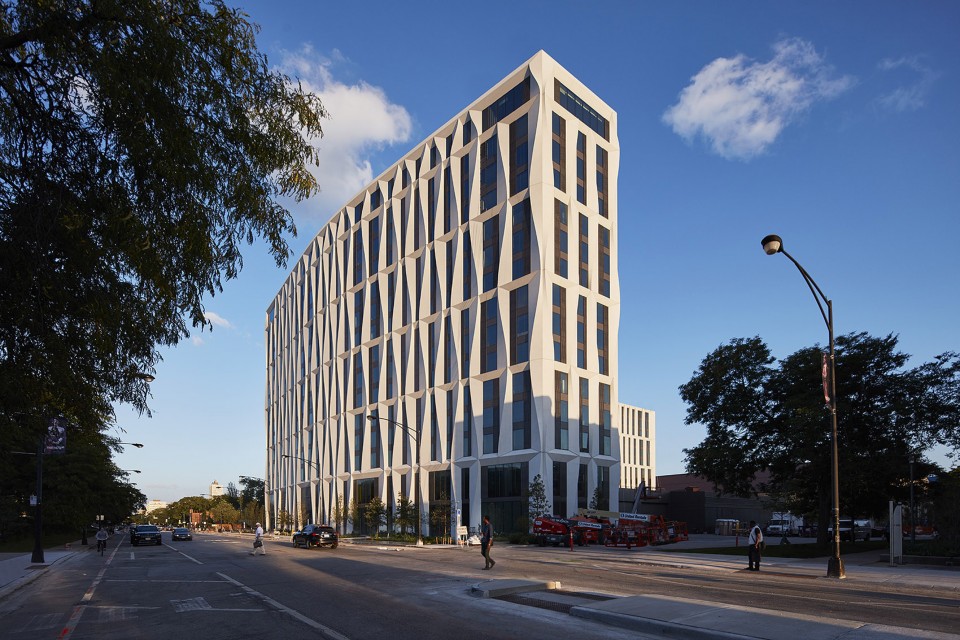
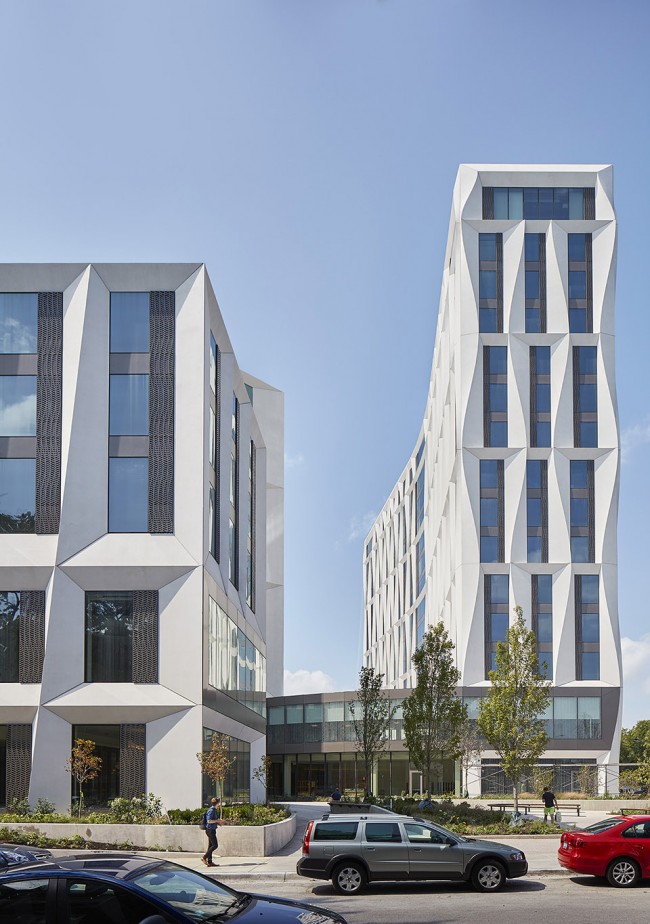
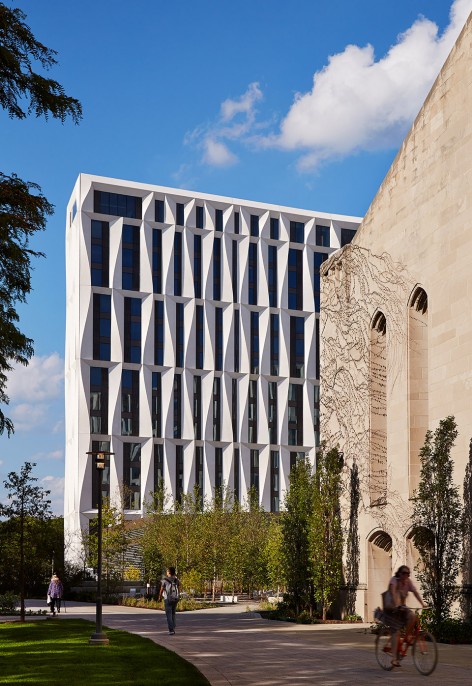
▼预制混凝土构版覆盖立面,Pre-cast concrete panels facade

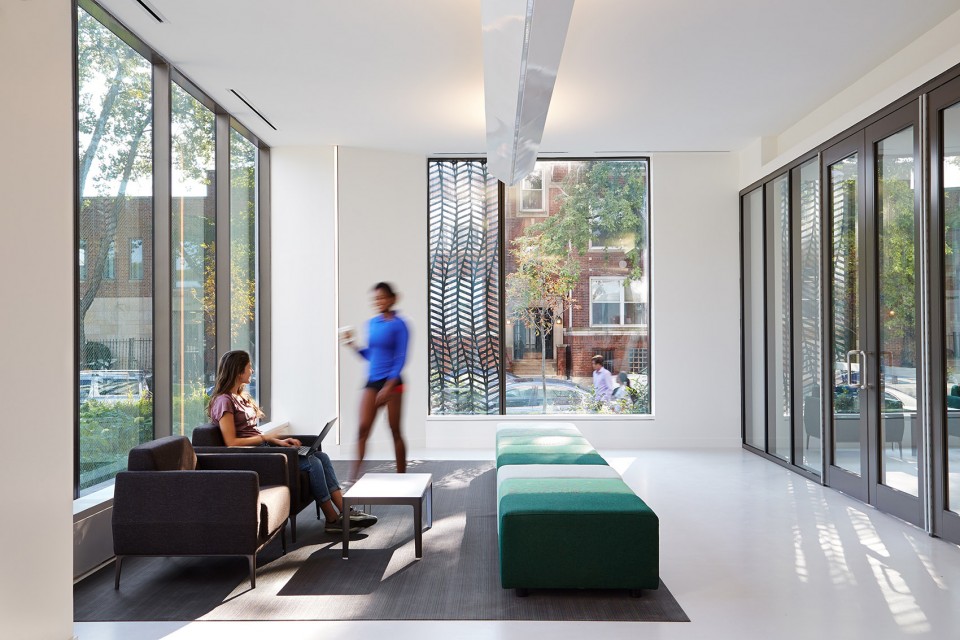
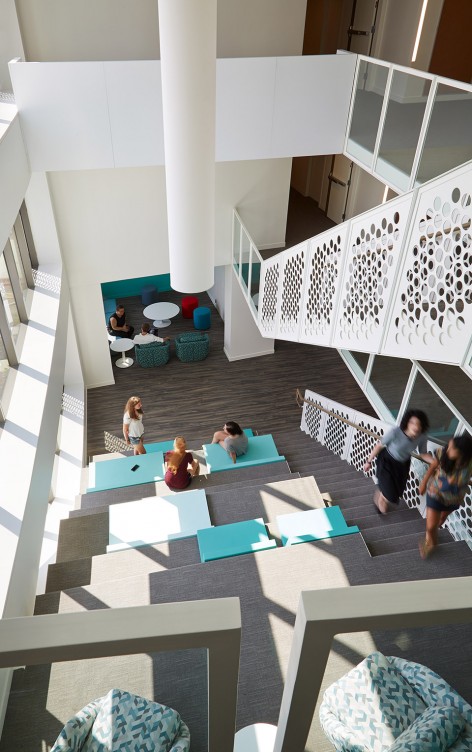
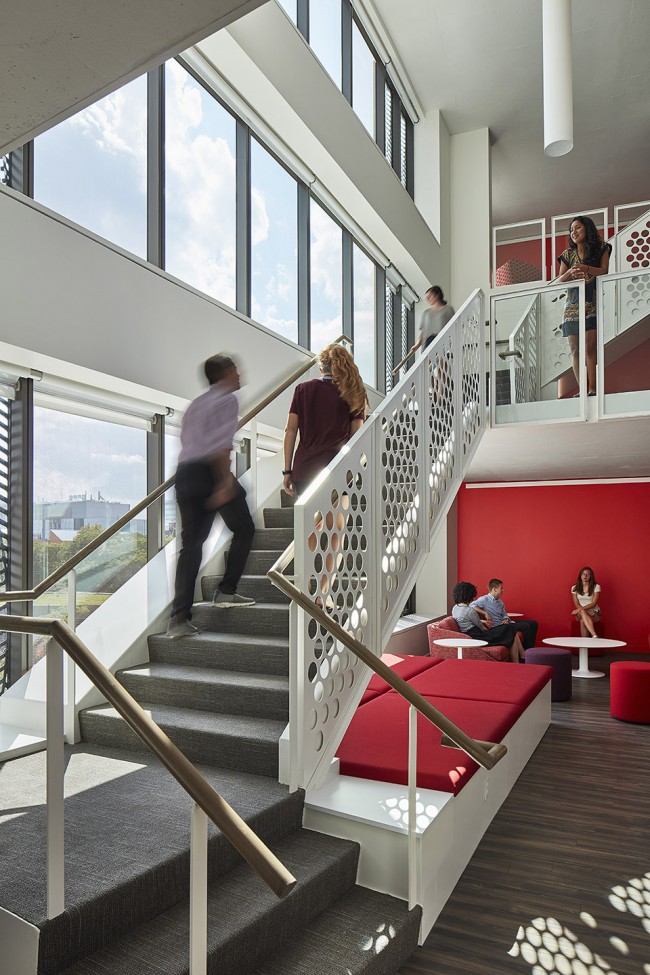
校园住宅系统不断的完善,建筑围绕各自住宅中心三层楼的公共空间布置,为学生们带来了舒适如家的生活,也促进了各个年级学生之间社交和学术交流合作。学生可以在这里学习,看电影,做饭,娱乐,或者一起讨论一些家务琐事以及策划一些娱乐活动或者学习课程。
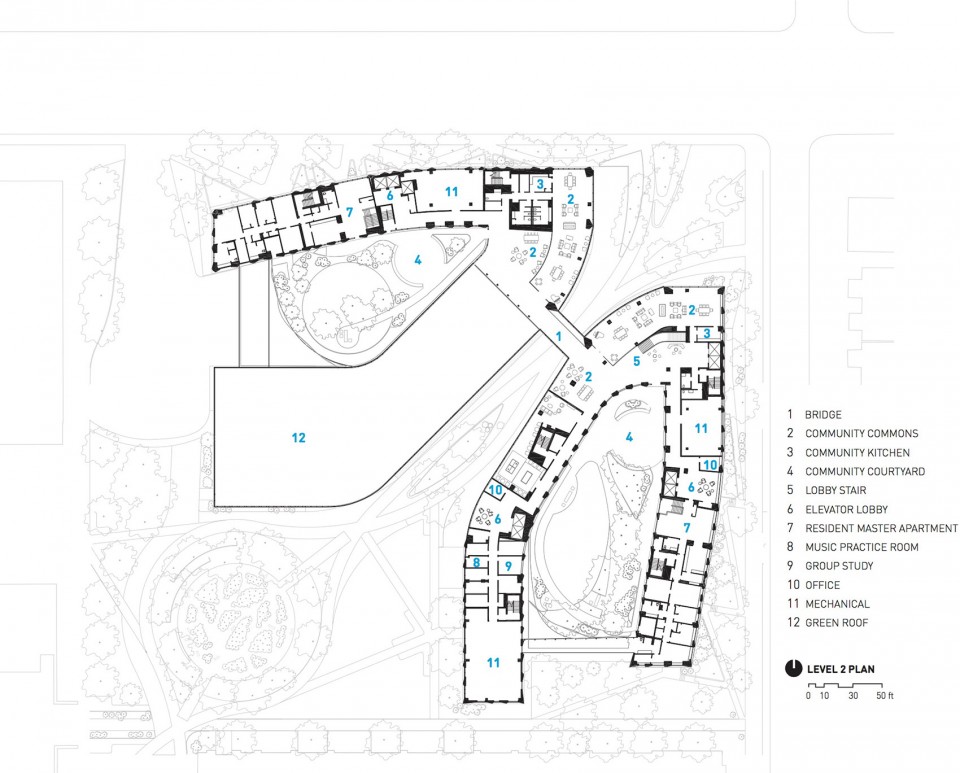
Enhancing the University’s House system, which encourages interaction and collaboration between students of different years to support social and academic success, the buildings are organized around House hubs, three-story communal spaces that are designed to feel comfortable and homey. Each hub offers distinct spaces for studying, movie watching, cooking, and playing in small groups or individually, while also enabling all House members to assemble together to discuss household chores and energy use and to plan group activities or study sessions.
▼住宅楼中心的共享公共空间,House hubs- three-story communal spaces
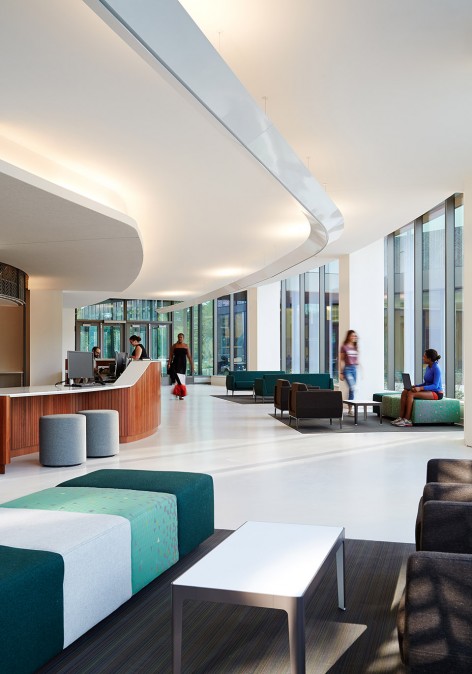
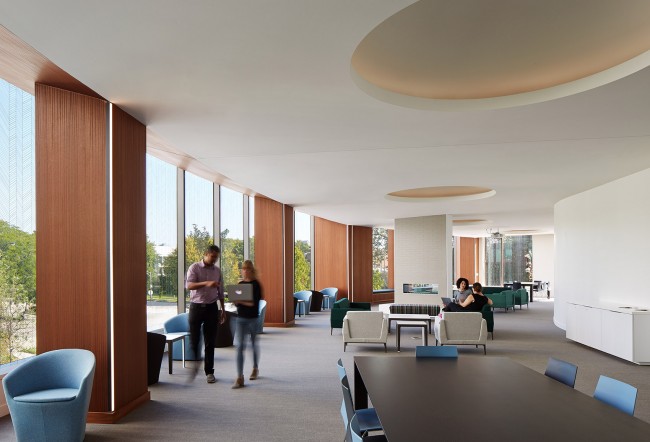
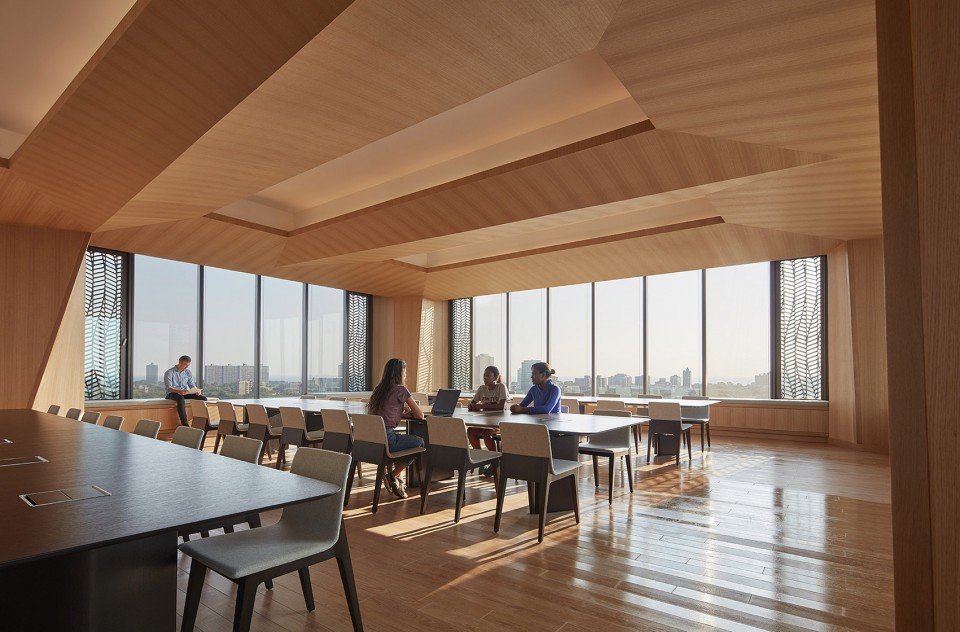
住宅配有额外的共享空间,顶楼的阅读室享有城市校园全景还能眺望密西根湖。
The Houses share additional communal spaces such as the top-floor Reading Room, which offers panoramic views of the city, campus, and Lake Michigan.
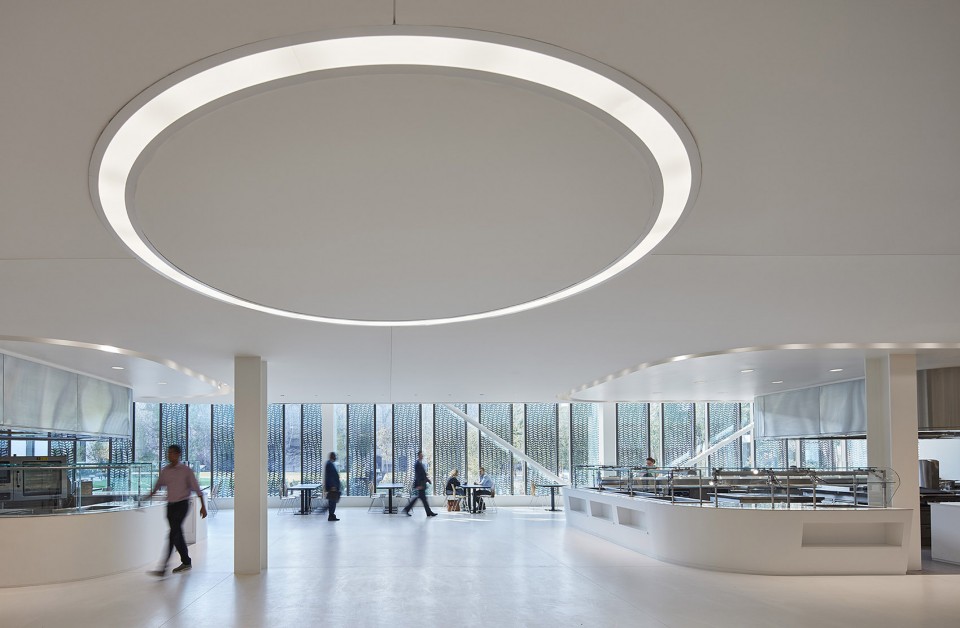
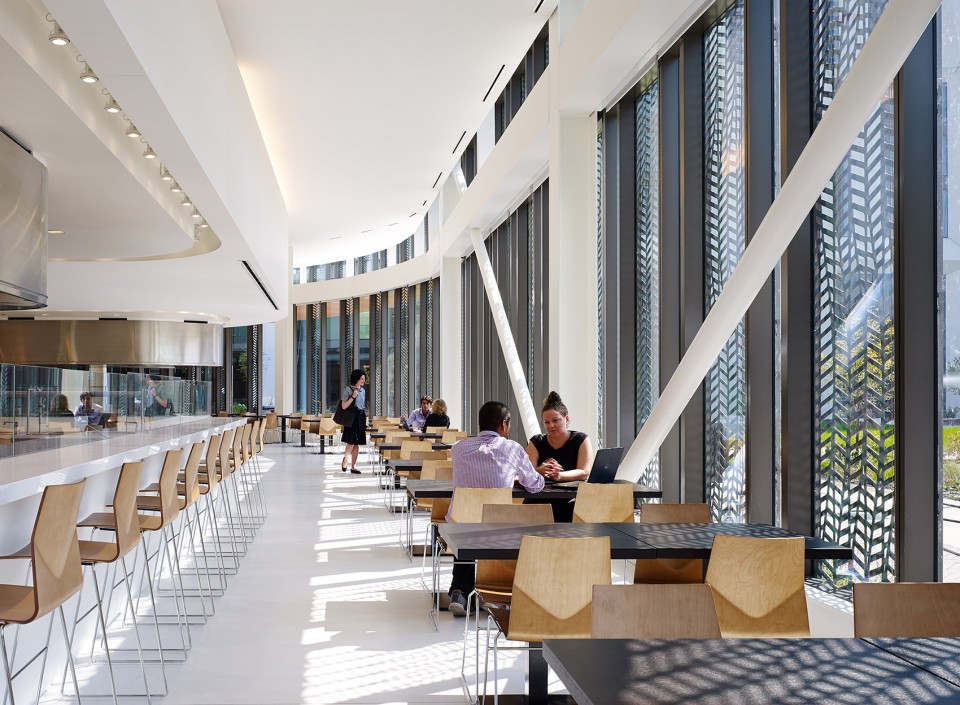
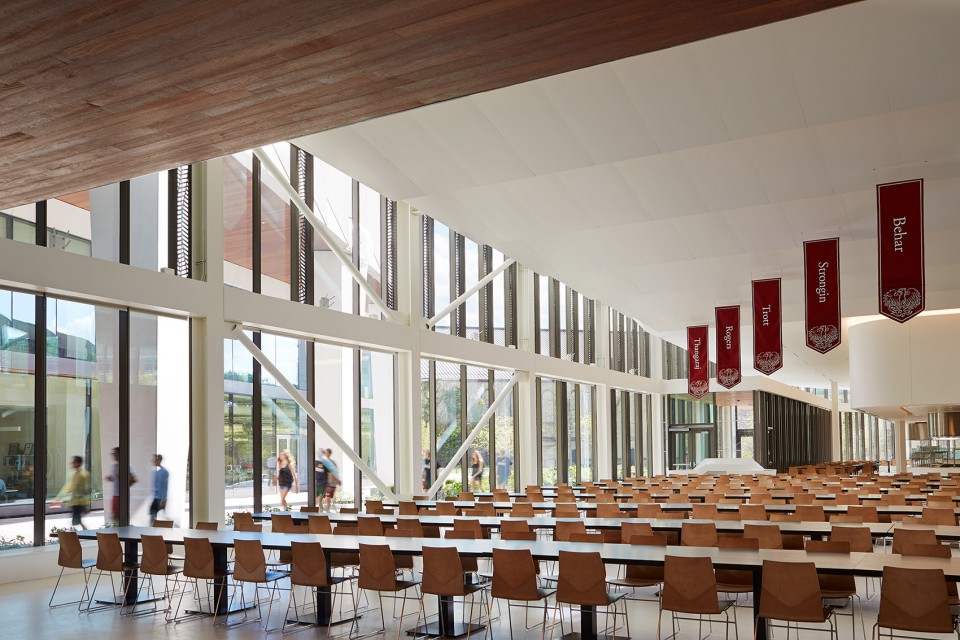
▼餐厅食堂,Dinging Space
▼顶楼的阅读室,The Top-floor Reading Room
▼夜景,Evening View
▼一层平面,Level 1
▼二层平面,Level 2
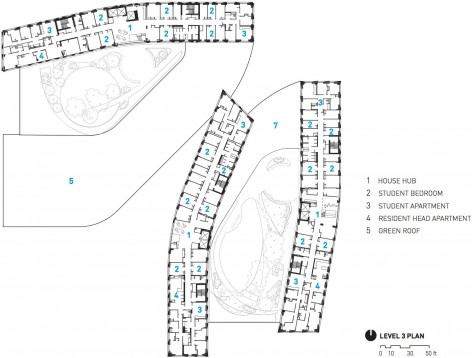
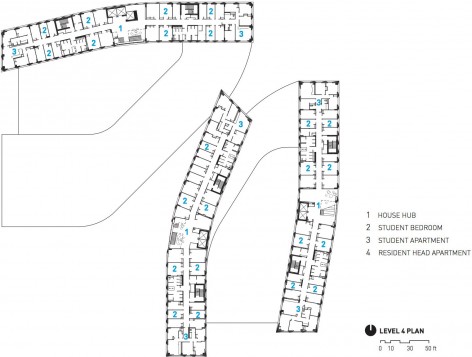
▼三层平面,Level 3 / 四层平面,Level 4
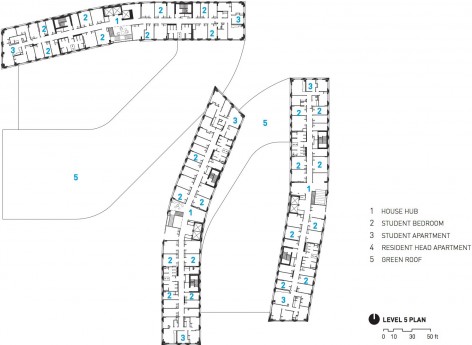
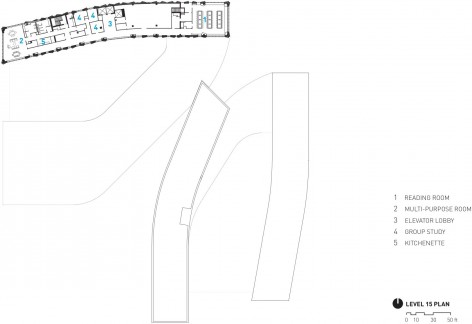
▼ 五层平面,Level 5 / 十五层平面,Level 15
Location: Chicago
Status: Built 2016
Client: University of Chicago
Type: Educational, Residential, Office
Size: 400,000 sf
Sustainability: Targeting LEED Gold
More:Studio Gang Architects, 更多关于:Studio Gang Architects on gooood.









好棒的阅读室!
控制得很到位
航拍不美丽
这样清爽多好