感谢 Herzog & de Meuron 予gooood的分享。更多请至:Herzog & de Meuron on gooood
Appreciation towards Herzog & de Meuron for providing the following description:
新建的苏黎世大学儿童医院位于苏黎世Lengg地区,靠近被称为Burghölzli的山脚。它毗邻来自不同时期的其他医院建筑,是瑞士规模最大的儿童及青少年医疗设施。医院由两栋建筑组成:急救医院和科研教学楼。
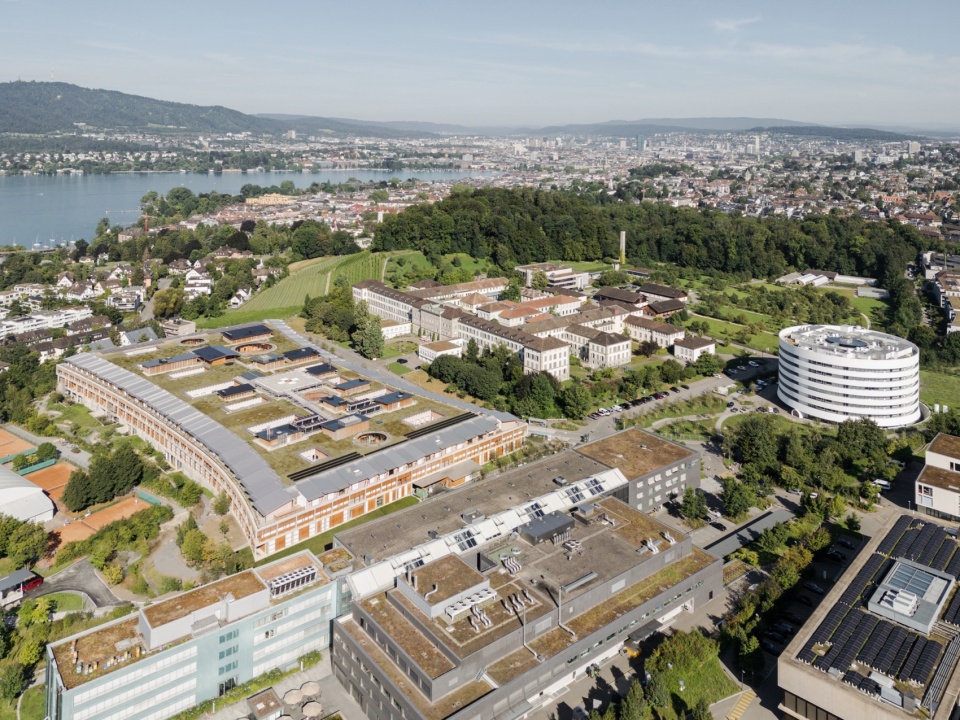
The new University Children’s Hospital lies in Zürich-Lengg, at the foot of a hill known as Burghölzli. It is adjacent to other hospital buildings from several eras and is the largest facility for children and adolescents in Switzerland. It consists of two buildings: the acute-care hospital and the research and teaching facility.
▼总体鸟瞰,overall aerial view © Maris Mezulis
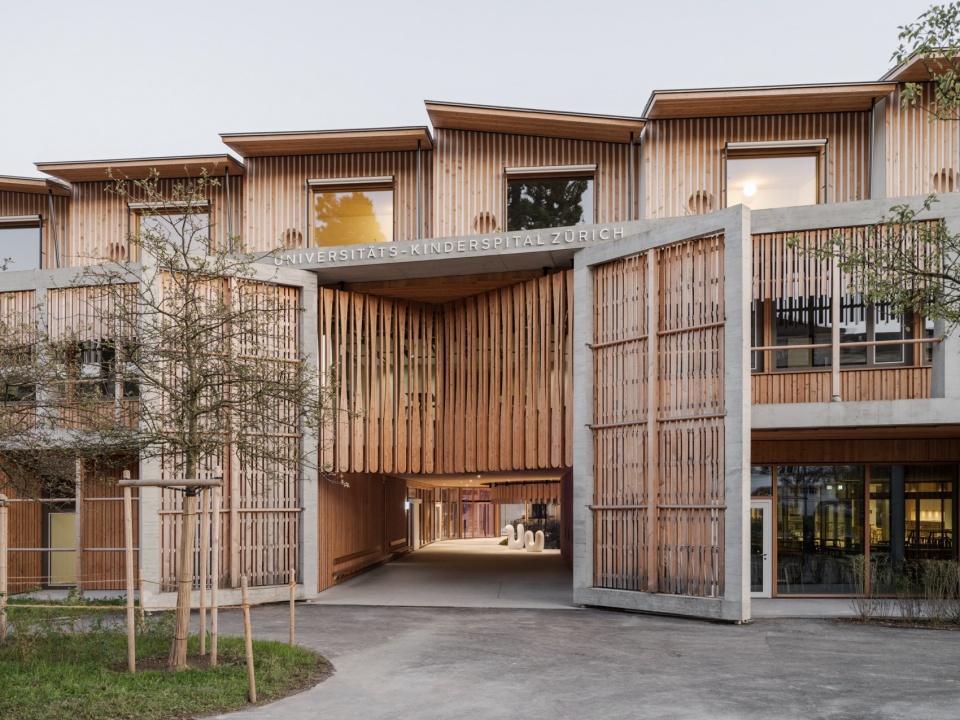
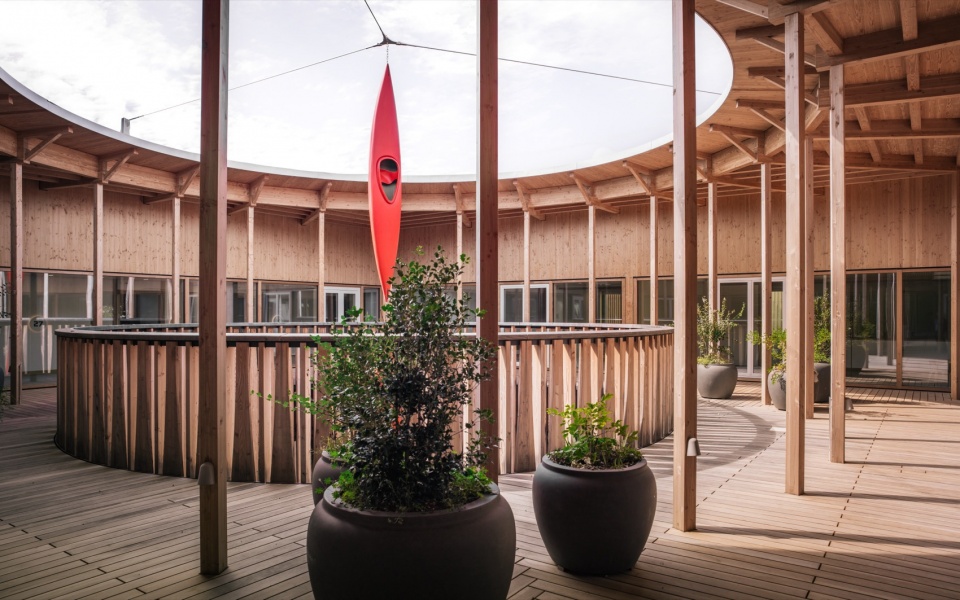
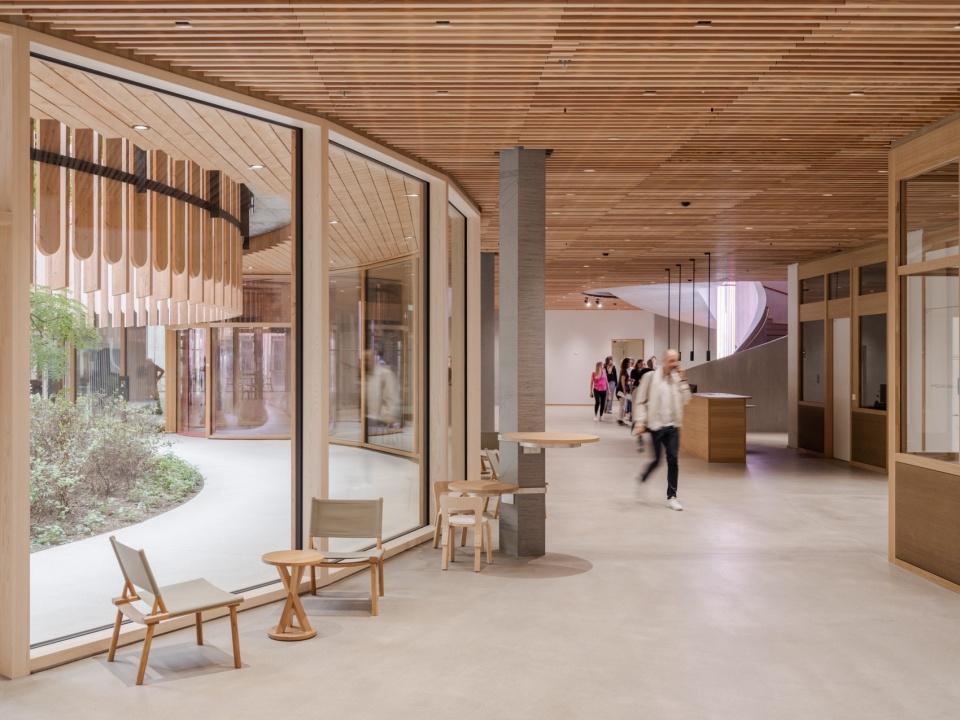
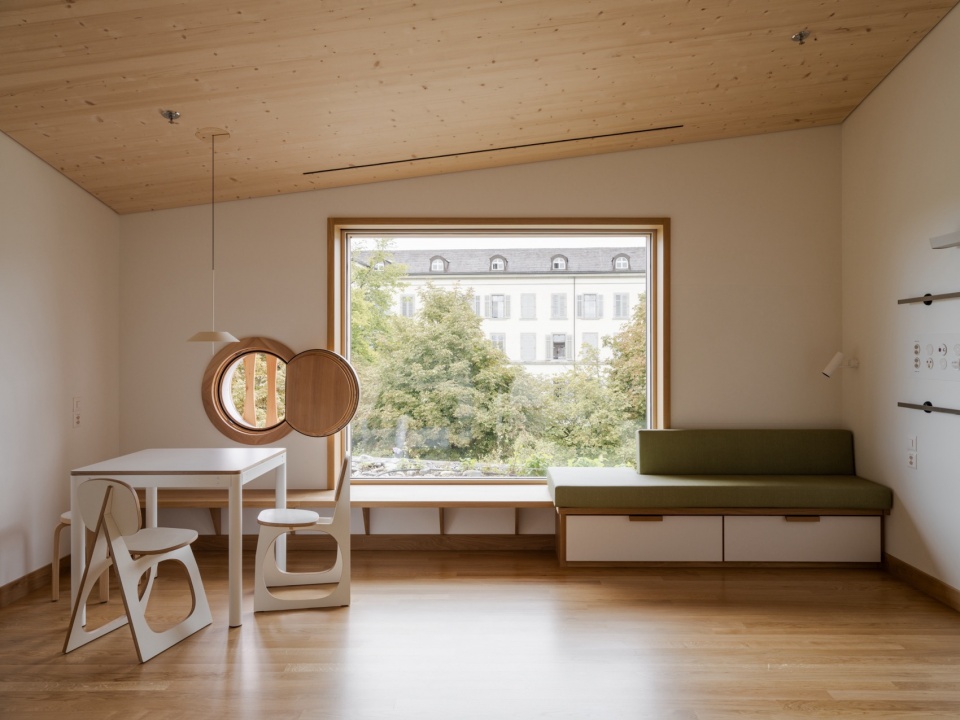
位于南侧的急救医院是一座三层混凝土框架结构,带有精致的木质表皮,与周围景观自然融合。内部布局犹如一个小镇:医疗科室仿佛是街区,连接街道和广场。每层楼的中心主街贯穿多个绿色庭院,这些庭院不仅为建筑提供了良好的采光,还便于方向指引。屋顶的患者房间设计成独立的小屋,提供私密而舒适的环境。
▼急救医院轴测,acute-care hospital axon © Herzog & de Meuron
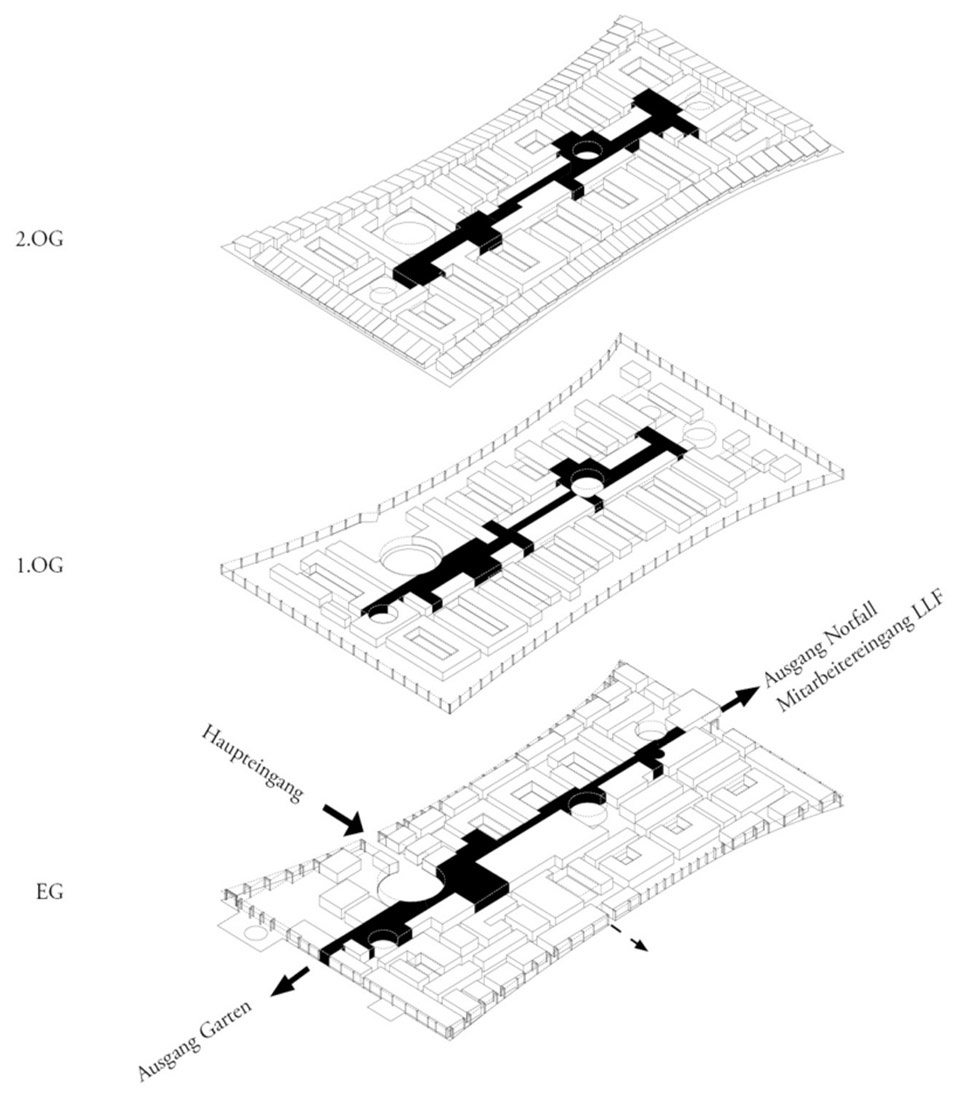
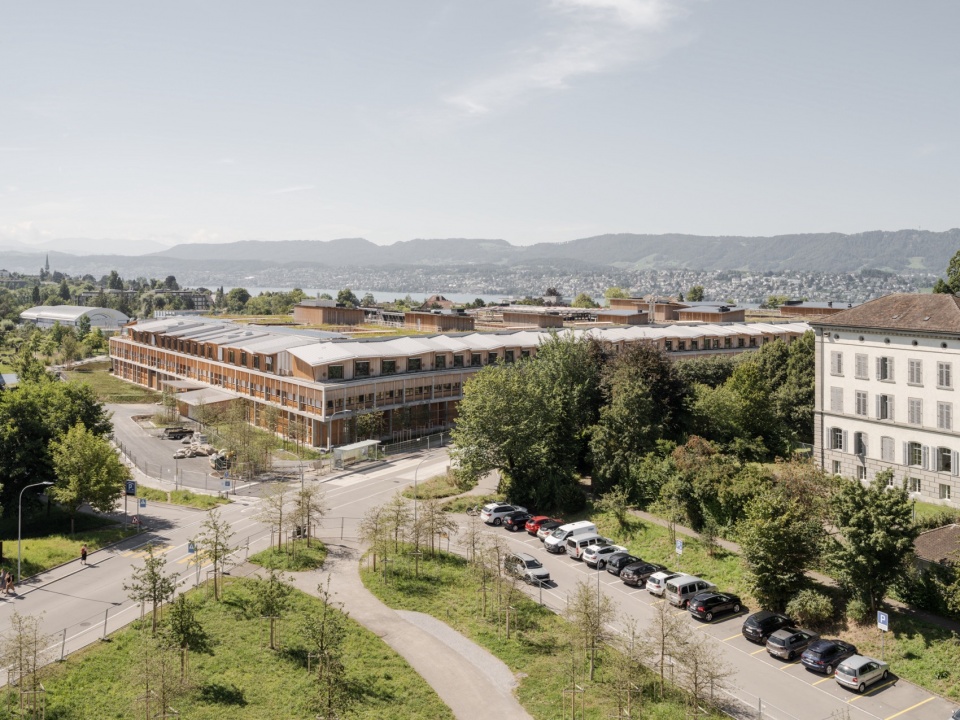
The acute-care hospital to the south consists of a three-story concrete frame with intricate wooden infills that blend into the landscape. The interior functions like a town: the medical specialties are neighborhoods with squares and connecting streets. On each of the three floors, a central main street runs past various green courtyards that provide orientation and bring daylight into the building. The patients’ rooms on the roof are like individual cottages.
▼急救医院鸟瞰,acute-care hospital aerial view © Maris Mezulis
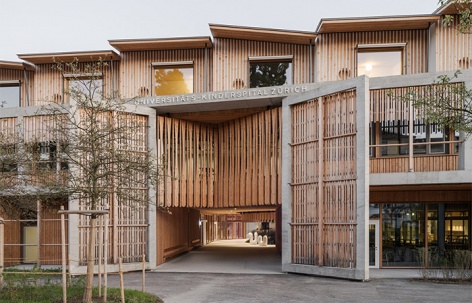
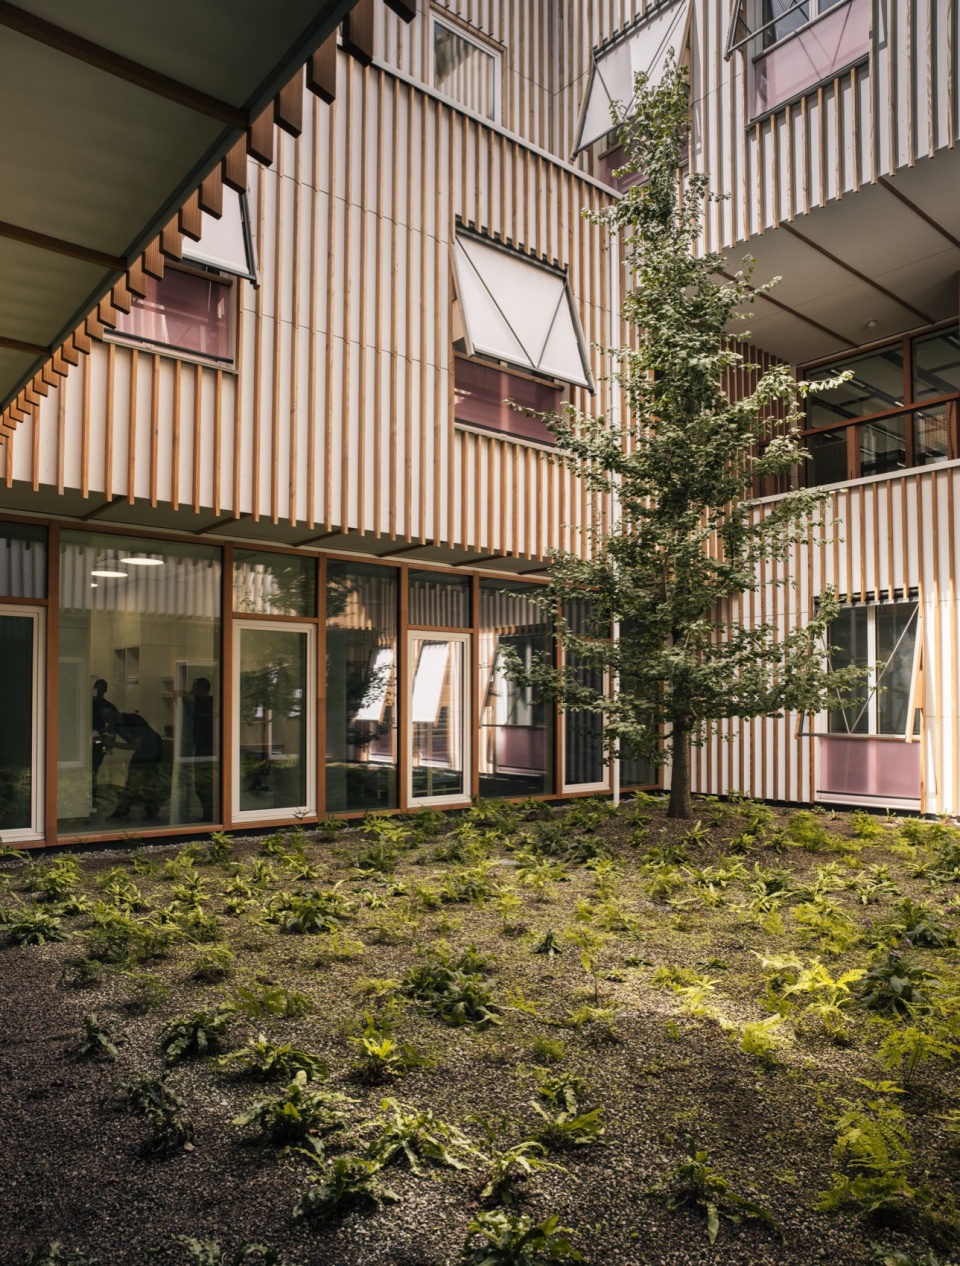
▼急救医院立面,acute-care hospital facade © Herzog & de Meuron, Foto Michael Schmidt
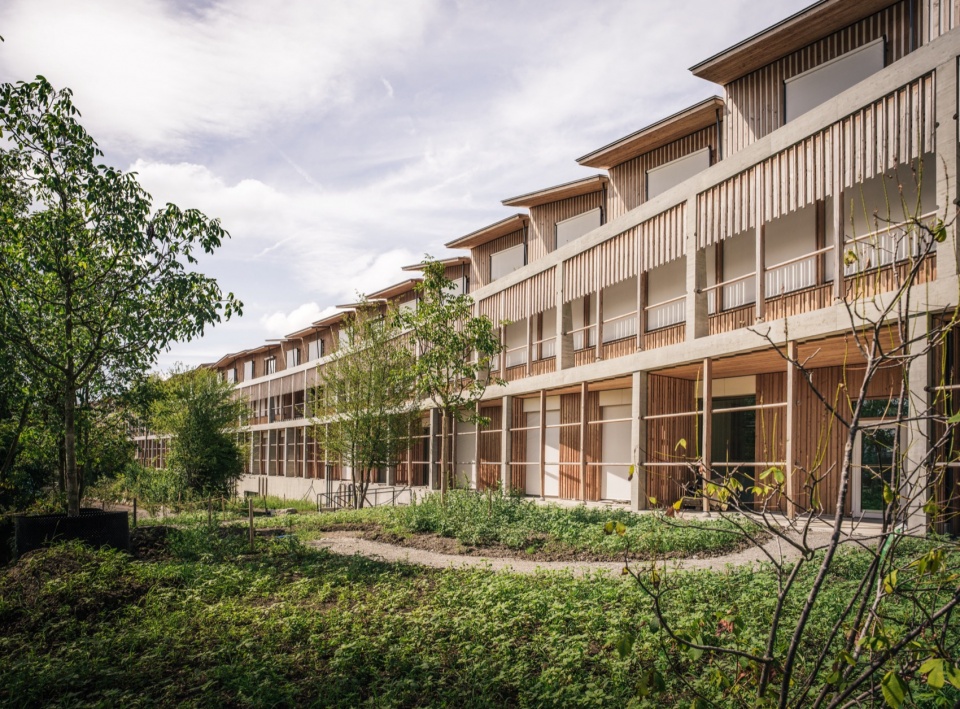
▼急救医院立面,acute-care hospital facade © Herzog & de Meuron, Foto Michael Schmidt
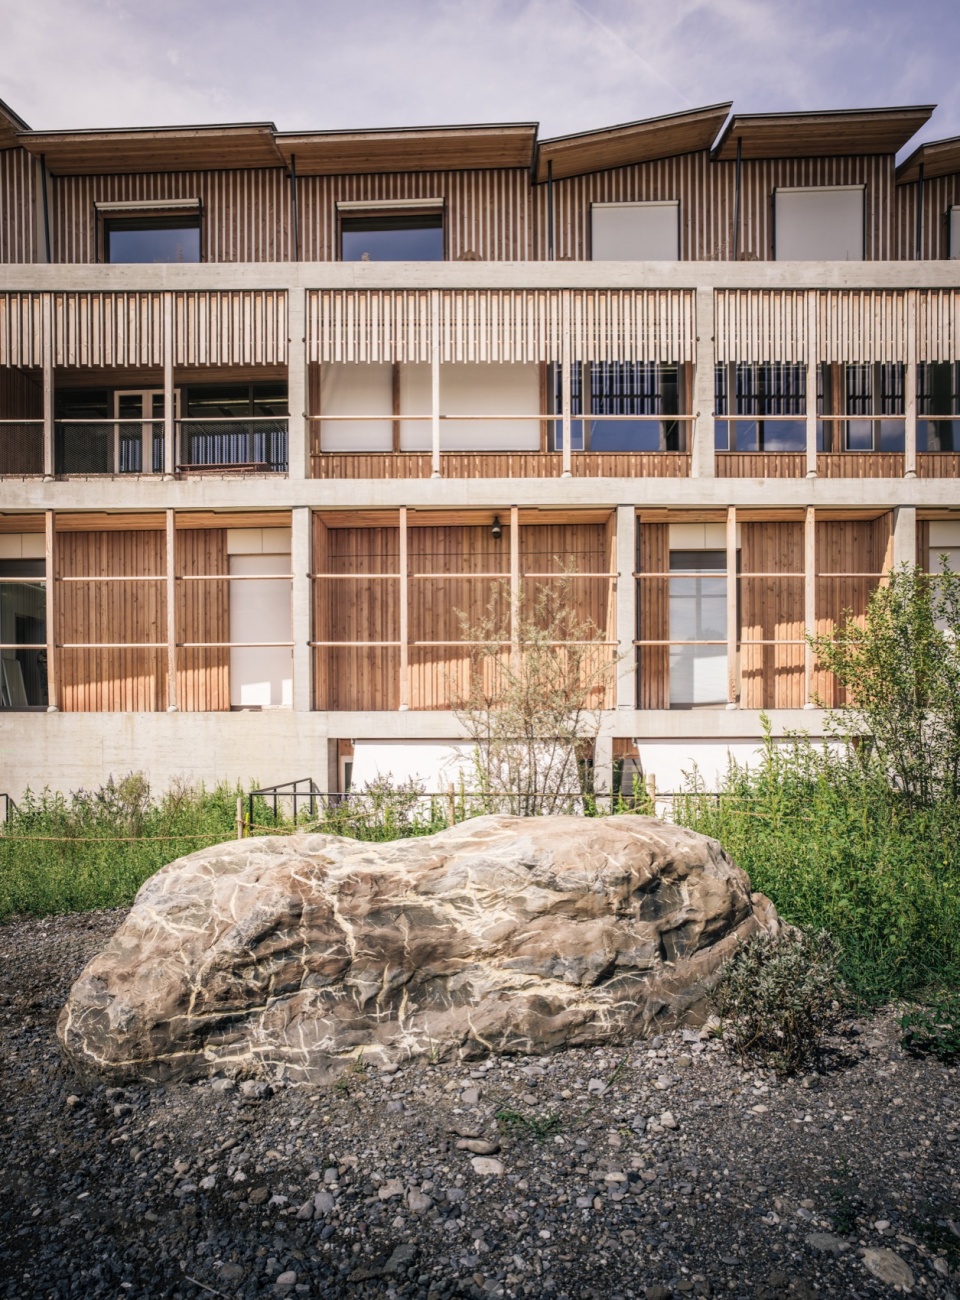
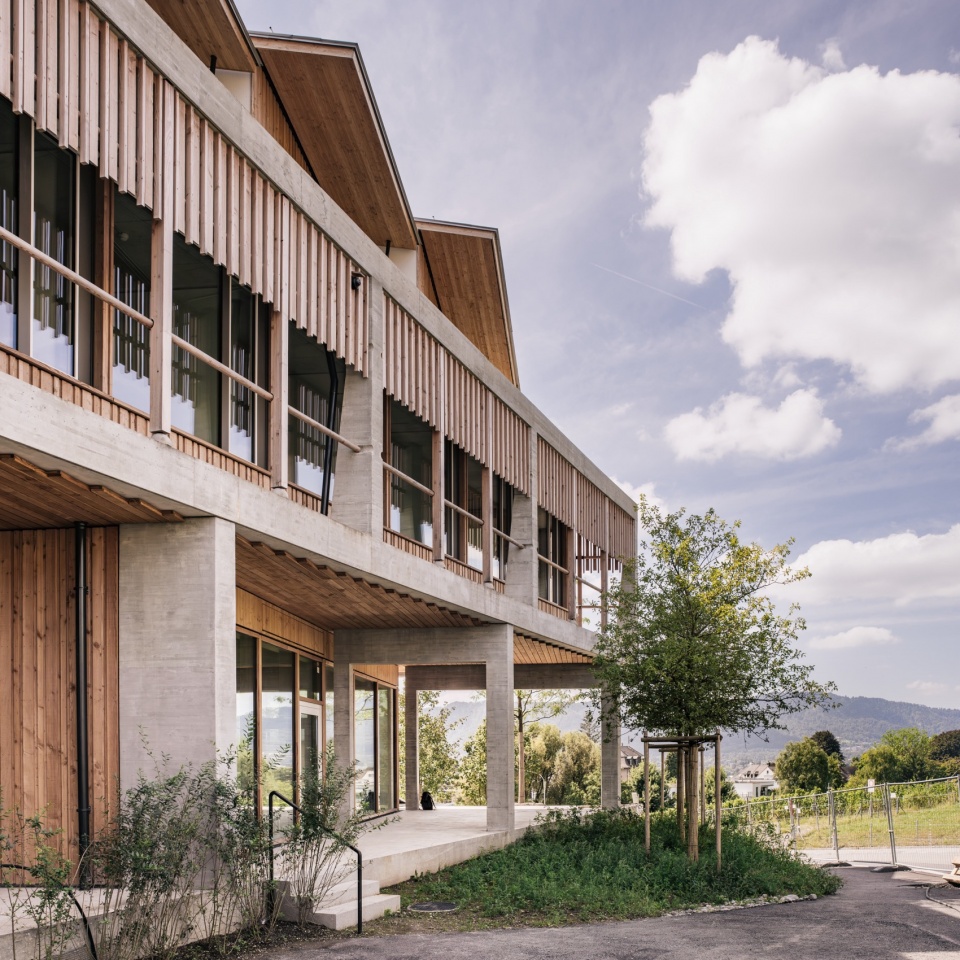
▼建筑一角,building corner © Maris Mezulis
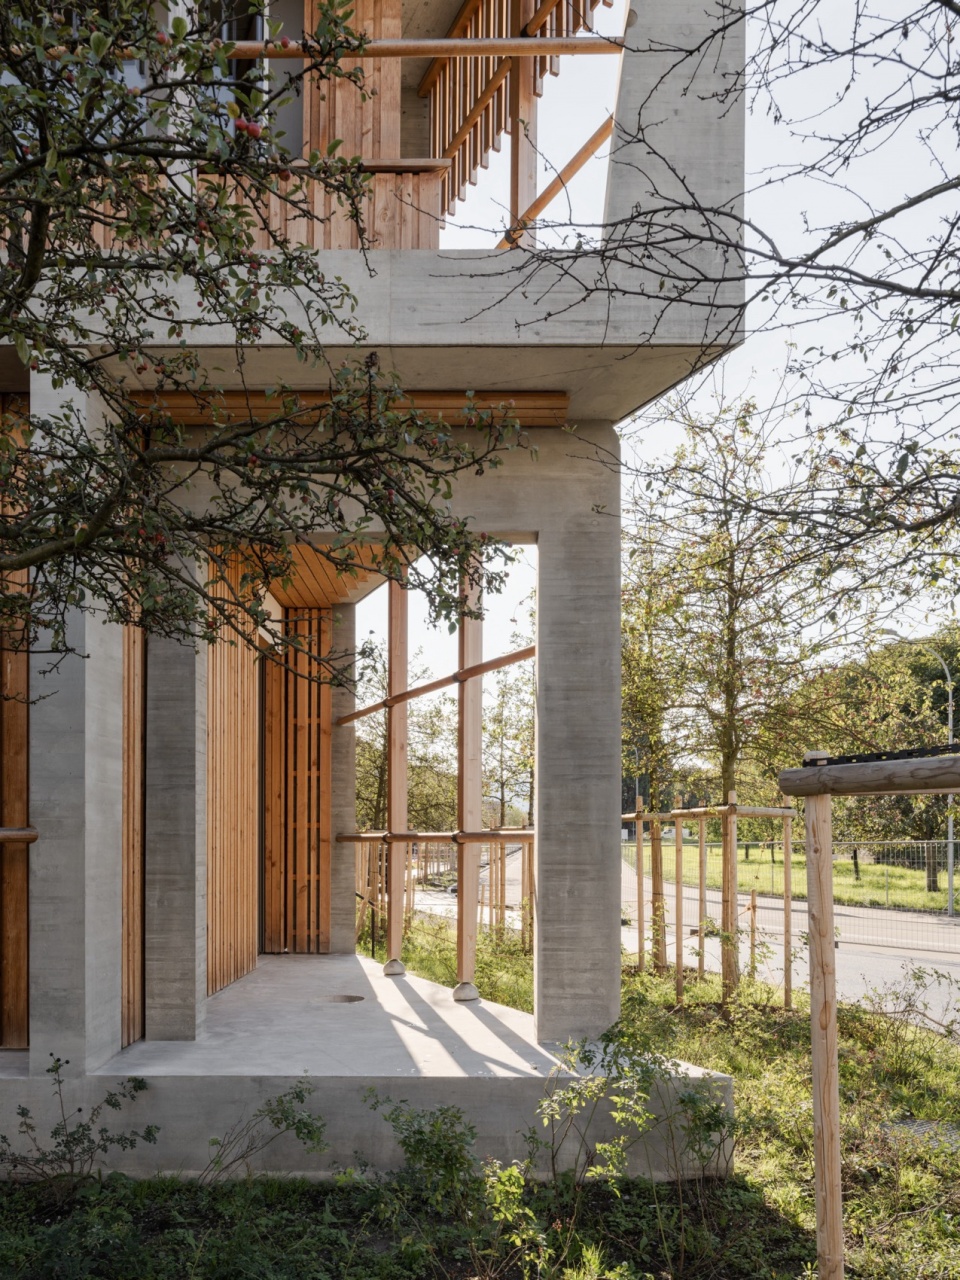
▼急救医院入口,acute-care hospital entrance © Maris Mezulis
▼天井,patio © Herzog & de Meuron, Foto Michael Schmidt
▼室内公共空间,interior public space © Maris Mezulis、Herzog & de Meuron
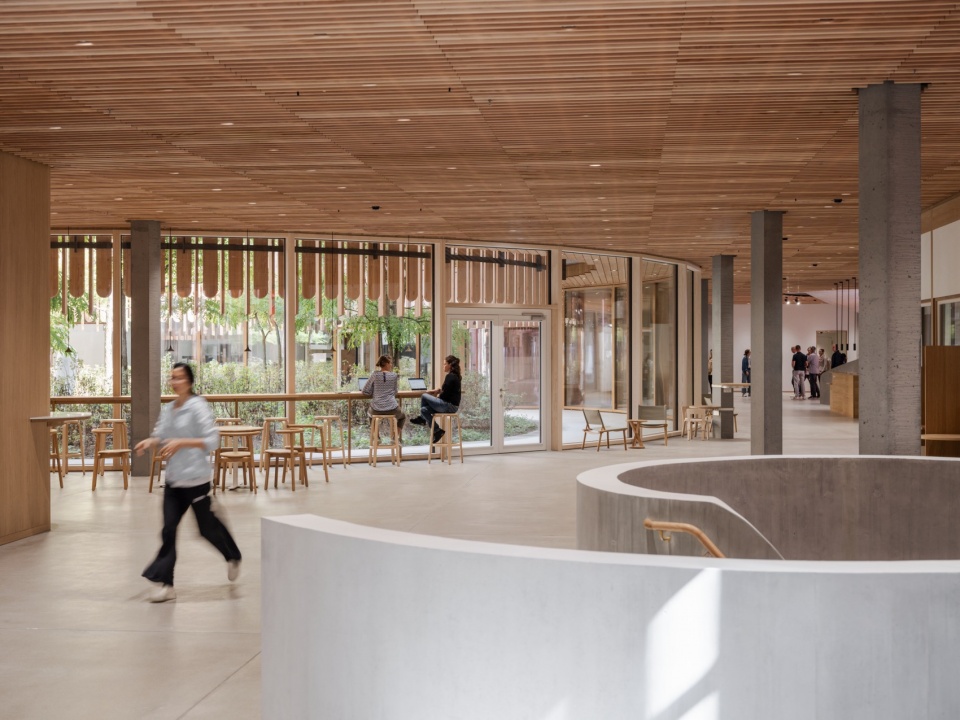
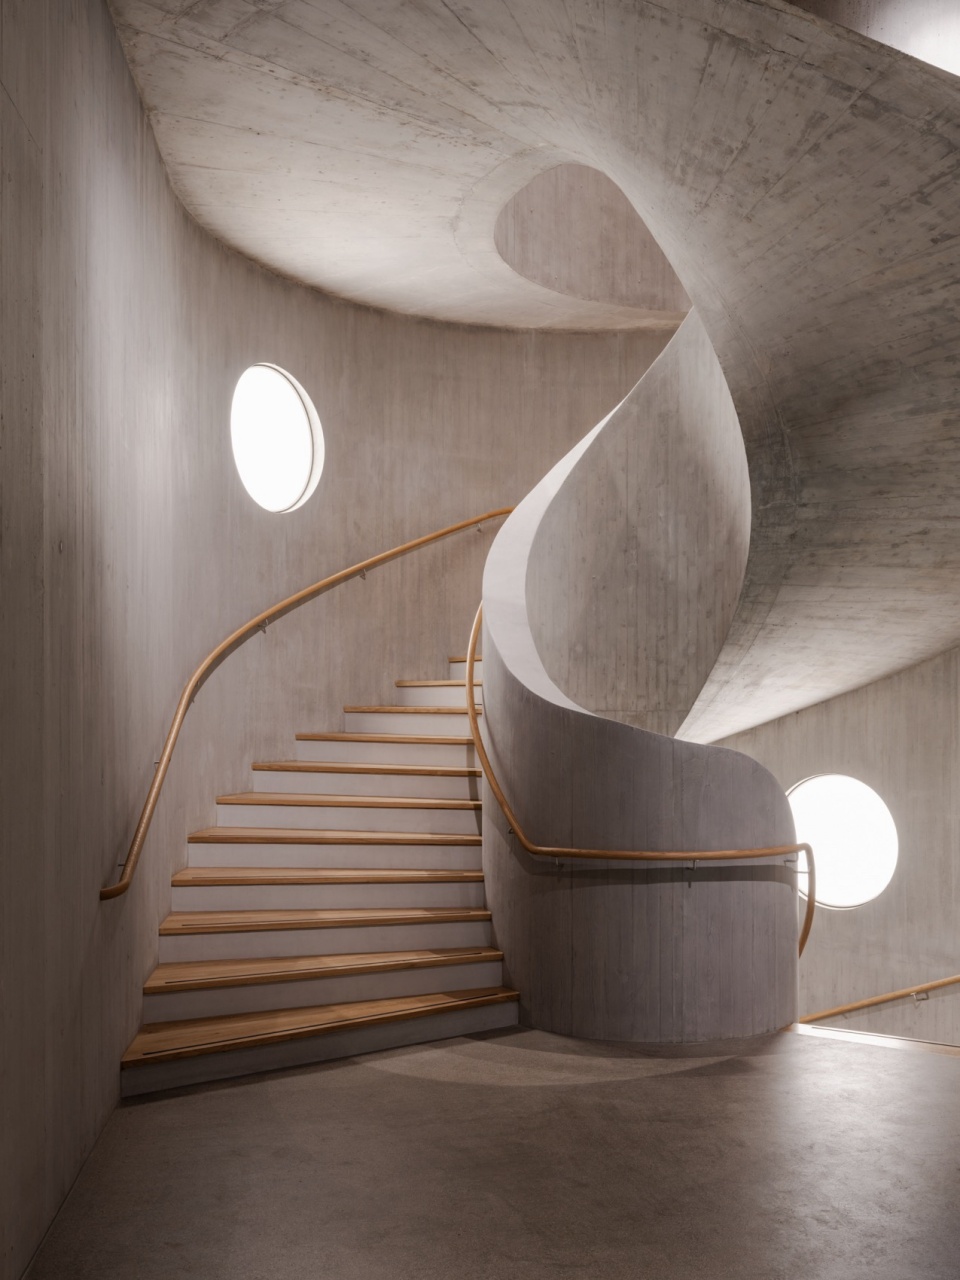
▼楼梯间,stairwell © Maris Mezulis
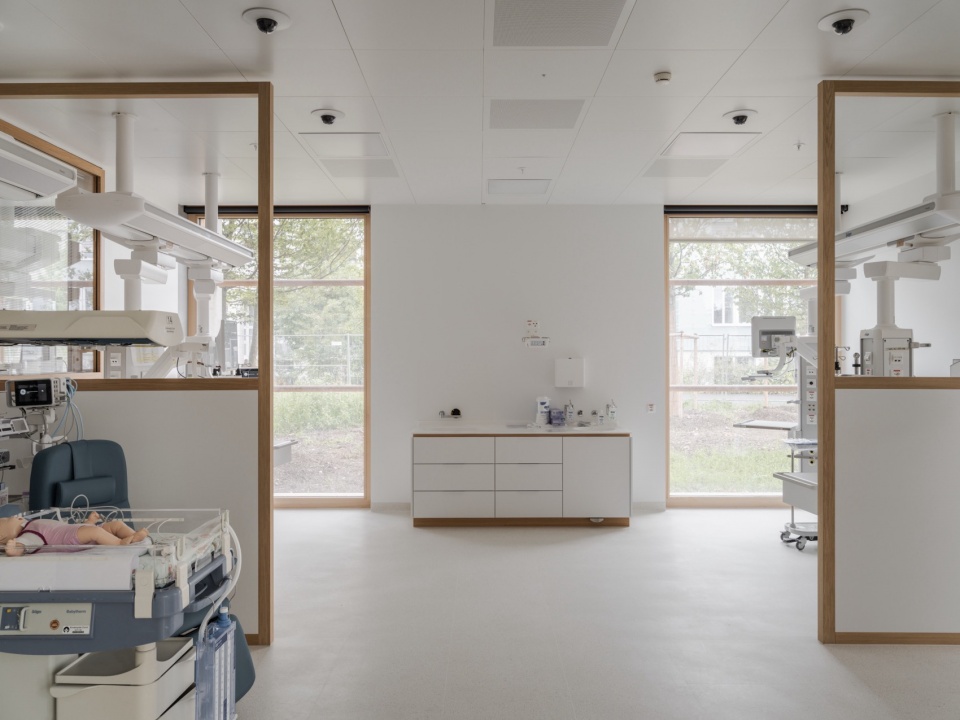
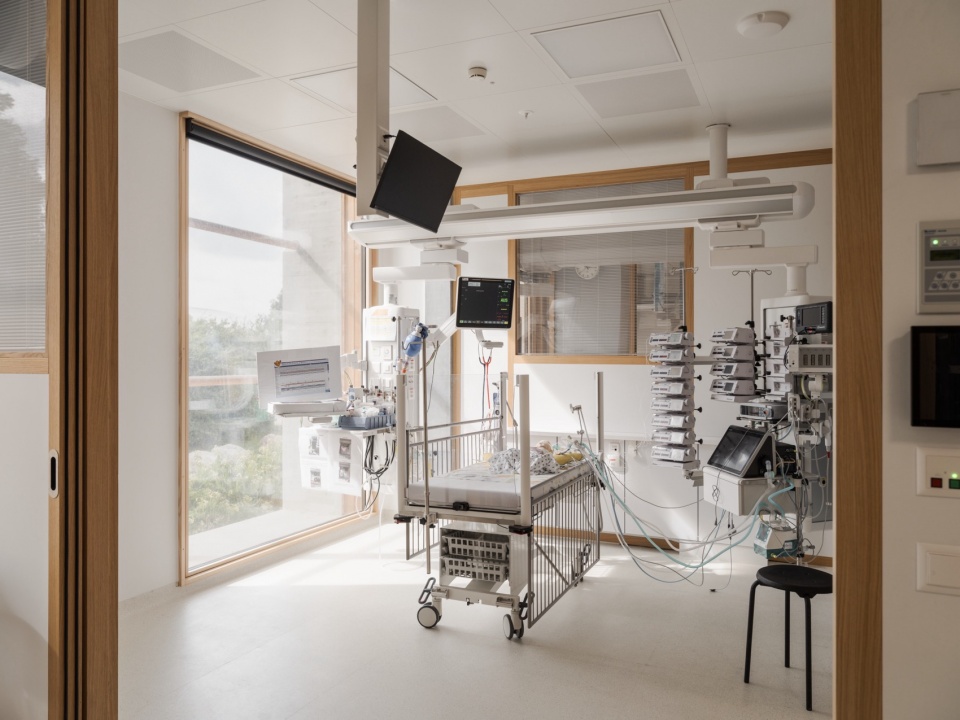
▼治疗室,treatment room © Maris Mezulis、Herzog & de Meuron
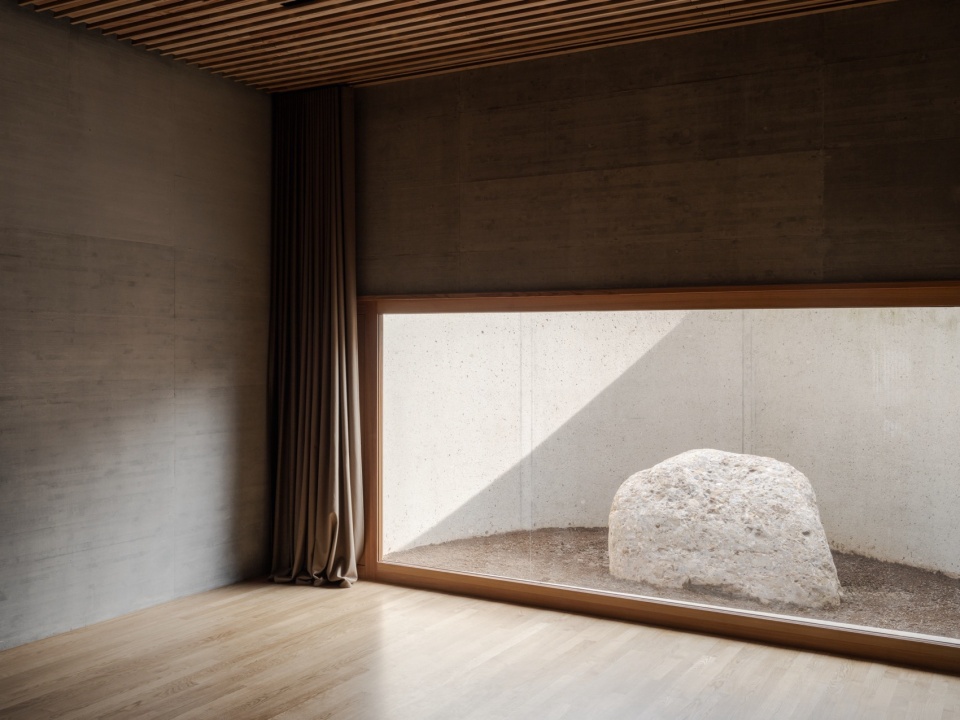
▼原石景观,stone lanscape © Maris Mezulis
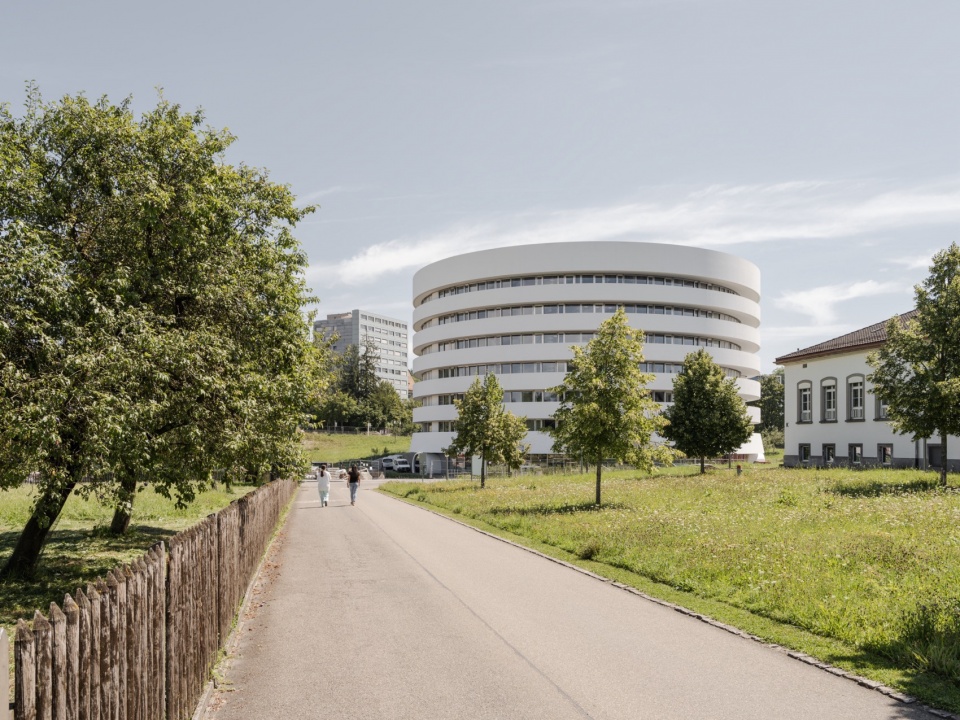
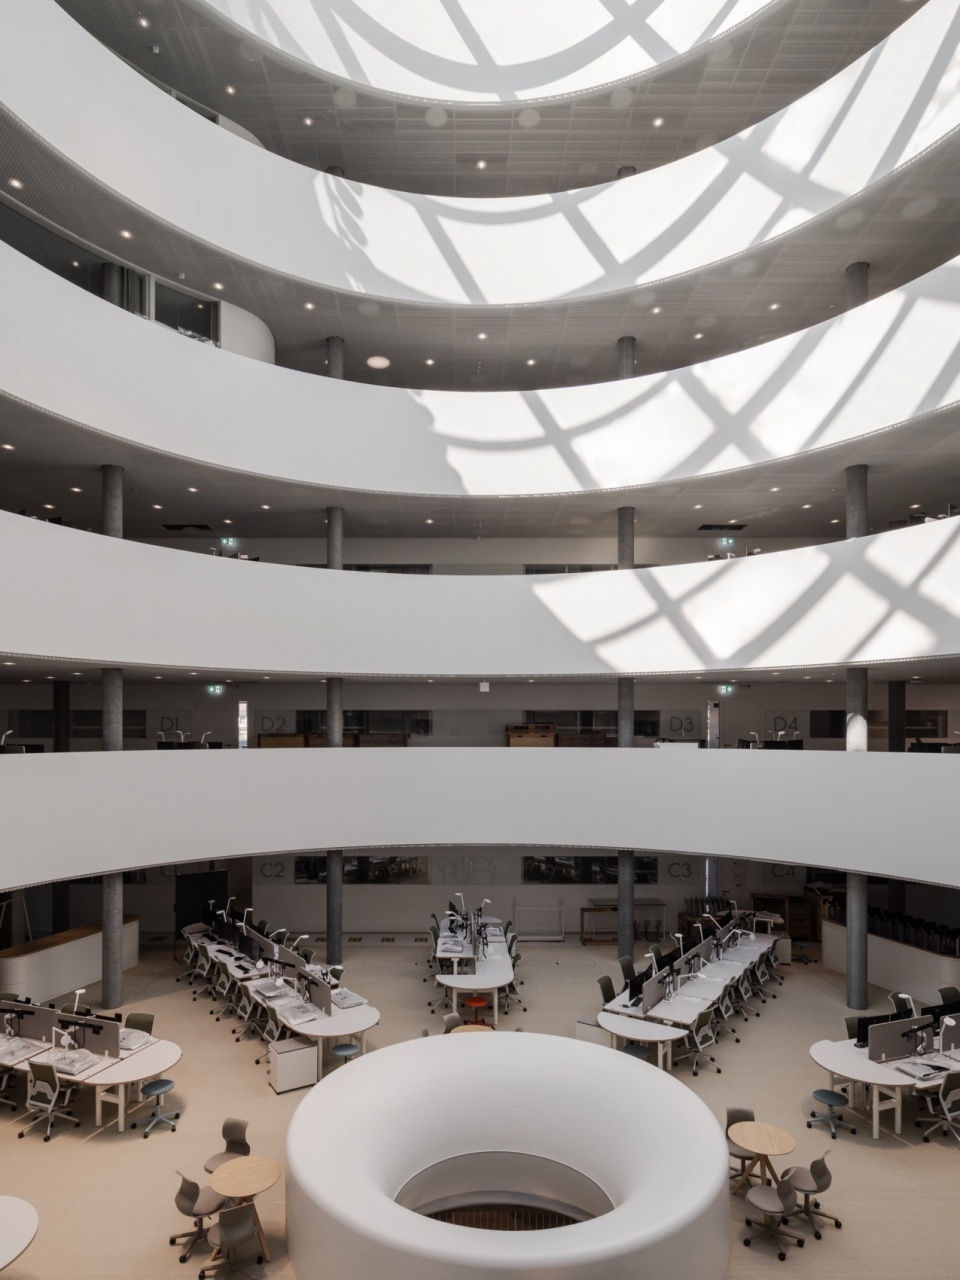
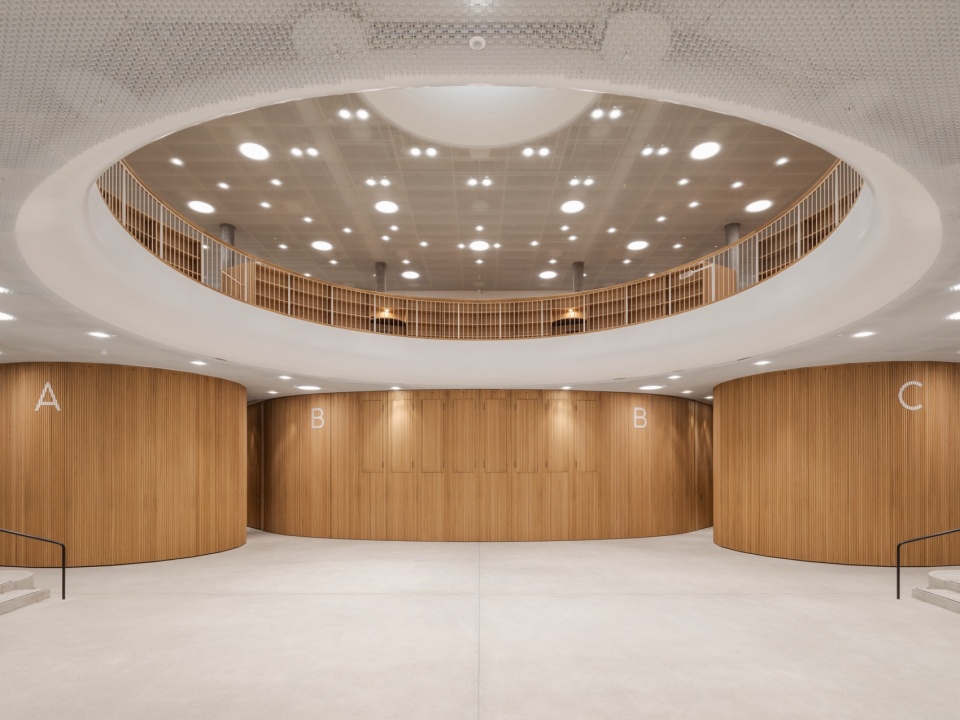
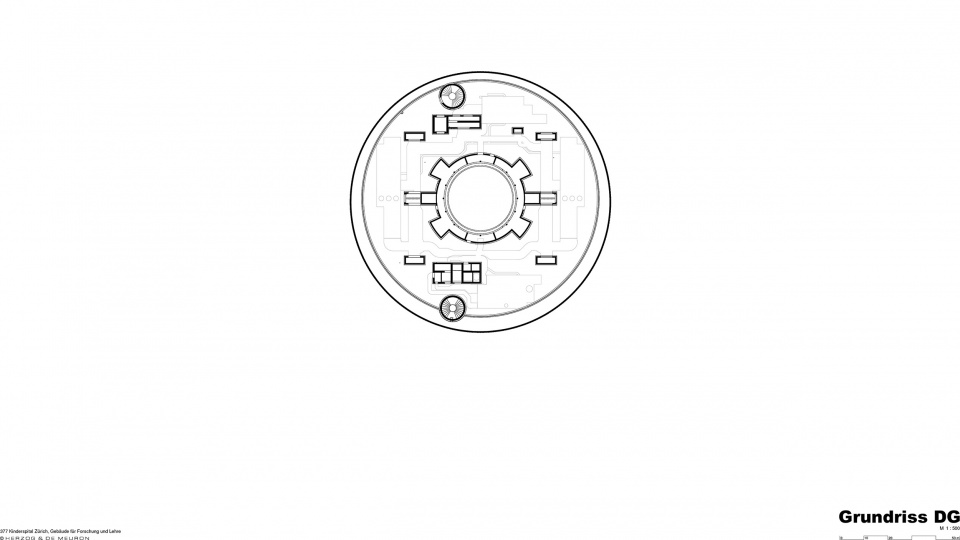
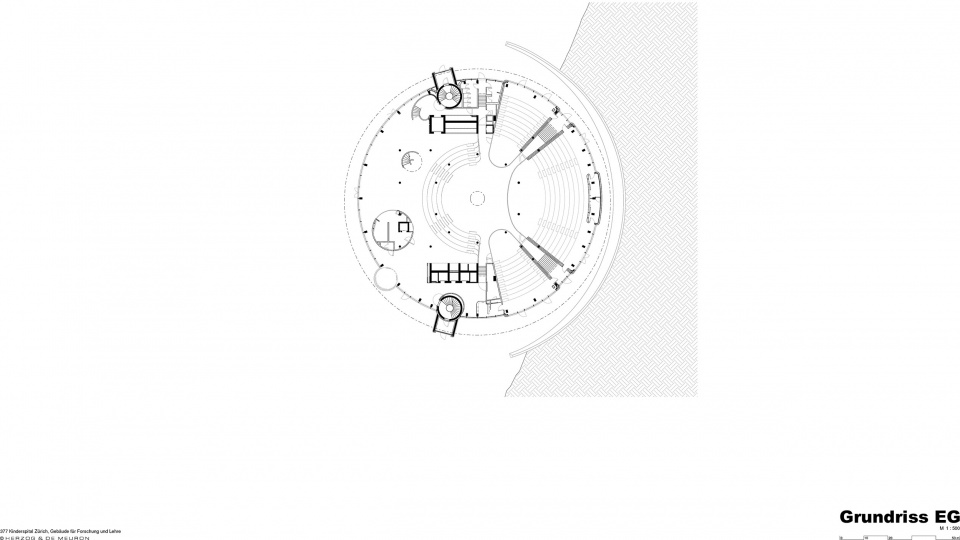
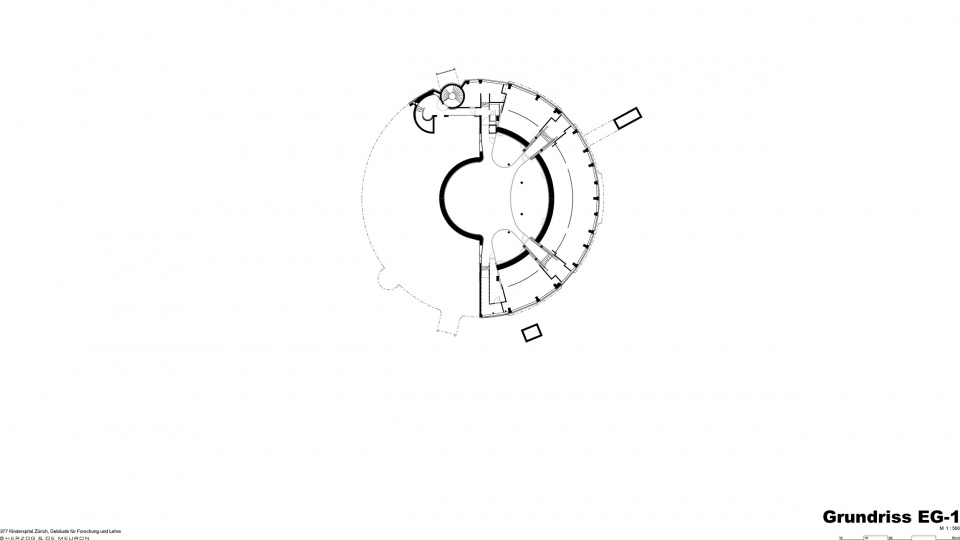
科研教学楼位于北侧,是一座白色的圆柱形建筑,中央设有开放的五层中庭。各研究领域围绕这个交流核心布置。在建筑下方,结合地形的三间阶梯教室被研讨室和学生学习区域环绕,融入倾斜的地势之中。
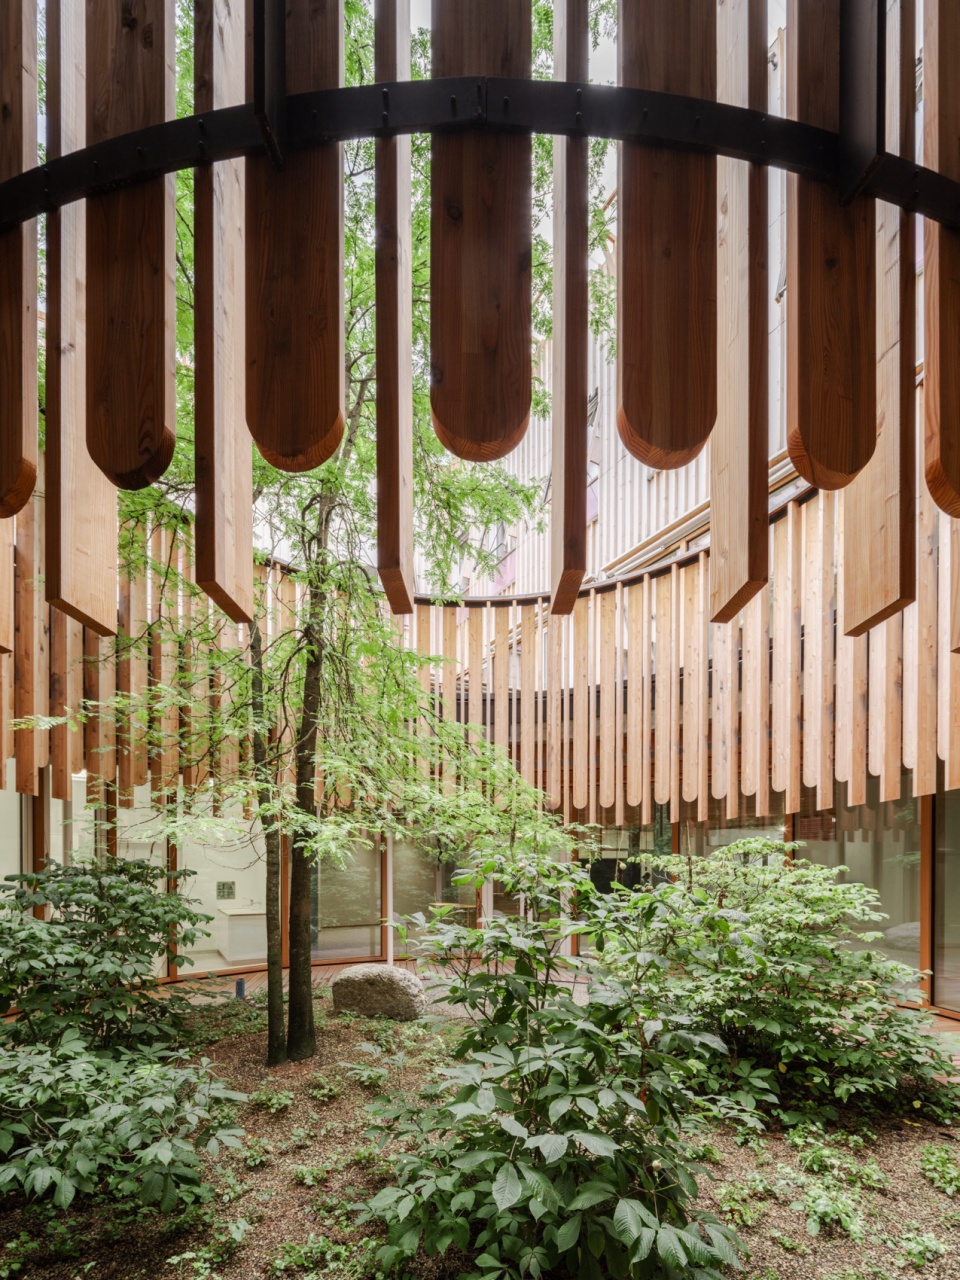
Teaching and research are housed in a white cylindrical building to the north, with an open, five-story atrium in the center. The fields of research are arranged around this core of exchange. Underneath, three lecture halls surrounded by seminar rooms and study areas for students are embedded in the topography of the sloping terrain.
▼科研教学楼外观,teaching and research building exterior view © Maris Mezulis、Herzog & de Meuron
▼科研教学楼中庭,teaching and research building atrium © Maris Mezulis
▼科研教学楼室内,teaching and research building interior © Maris Mezulis
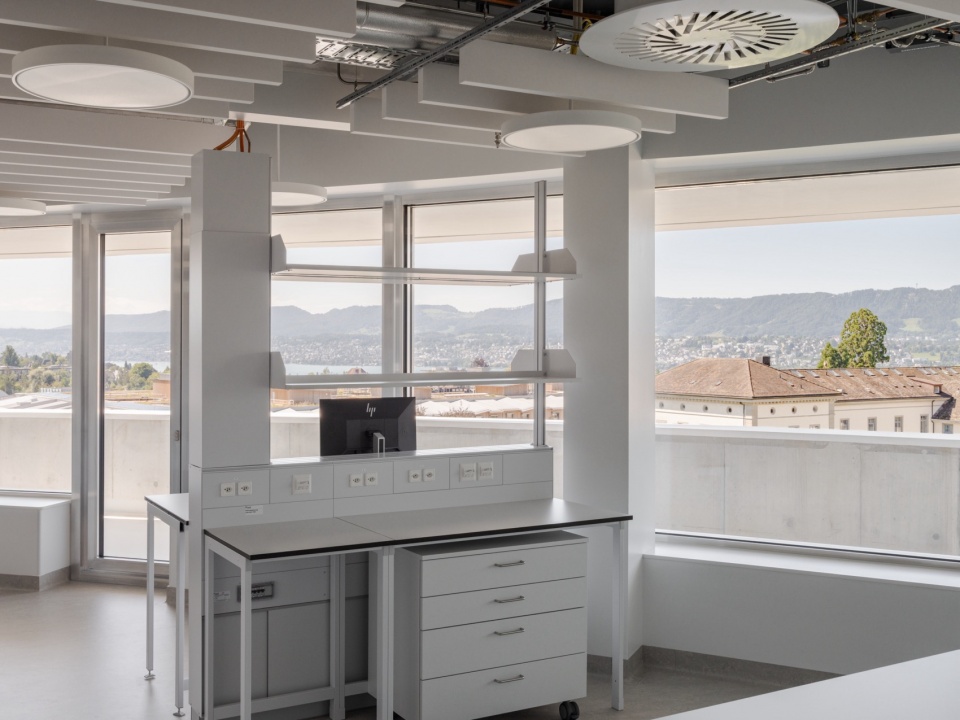
▼科研教学楼办公空间,teaching and research building office © Maris Mezulis
大范围的景观设计种植了超过250棵树。此外,在施工过程中发现的巨石被布置在建筑周围和内部,讲述了冰河时代的历史。这个新建筑群的“内在自然”元素,使其成为一个有助于康复的空间。
The large-scale landscaping includes the planting of over 250 trees. In addition, boulders found underground during construction are placed in and around the buildings, telling of glaciers from the Ice Age. The “inner nature” of the new complex is essential to experiencing the hospital as a place that is conducive to healing.
▼绿植,landscape © Maris Mezulis
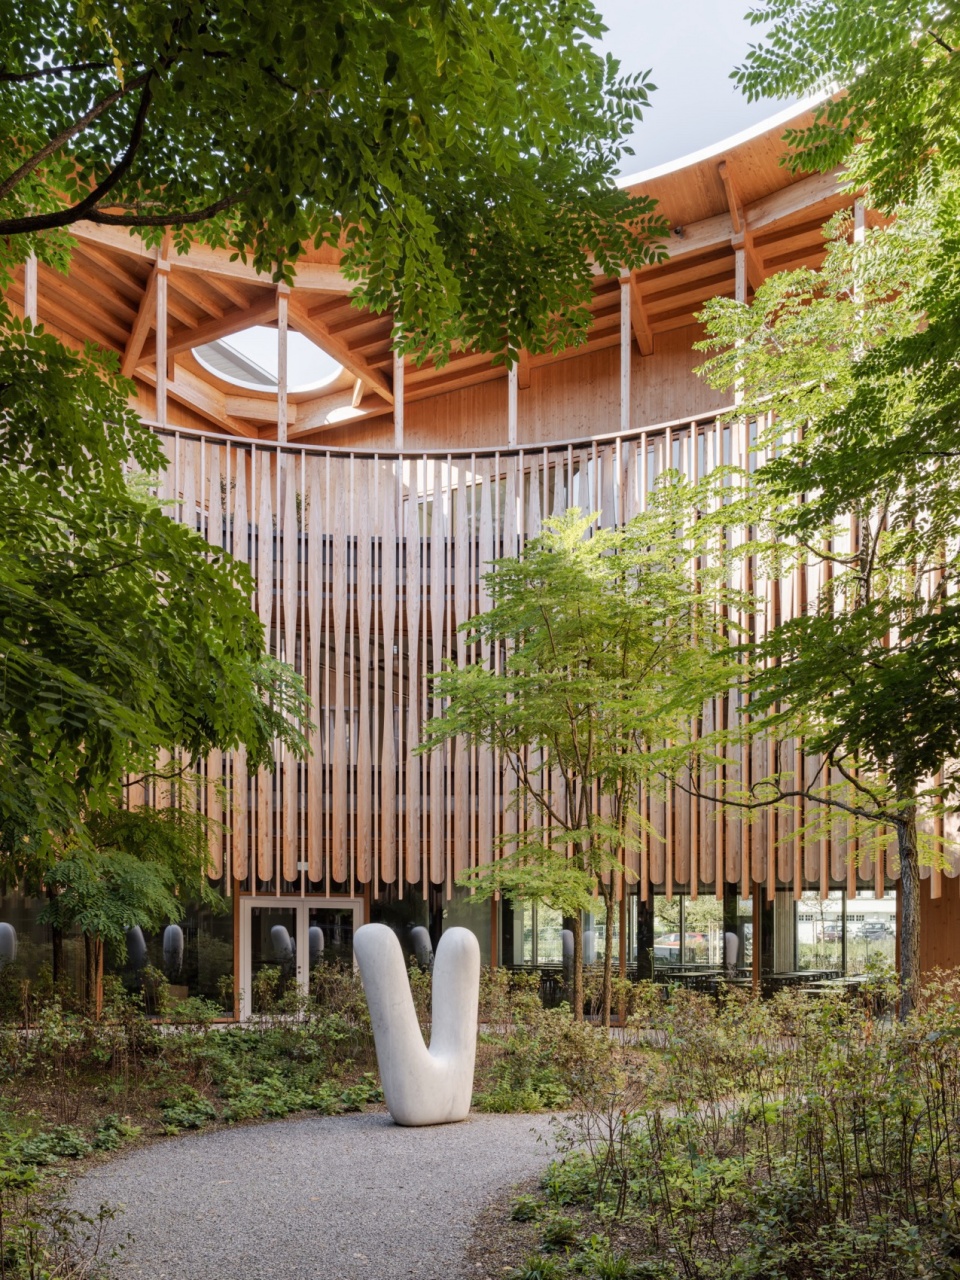
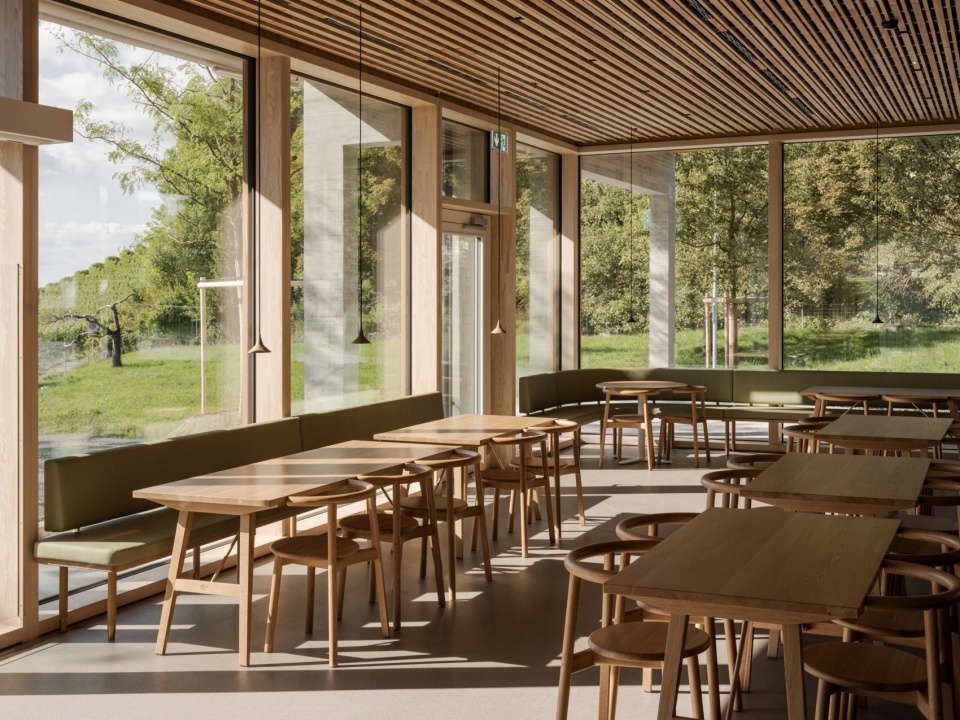
▼餐厅,restaurant © Maris Mezulis
两栋建筑均按照瑞士可持续建筑委员会(SGNI)的严格指南,获得了可持续建筑的铂金认证。
Both buildings have been awarded the platinum certification of building sustainability as specified by the strict guidelines of the SGNI (Swiss Sustainable Building Council).
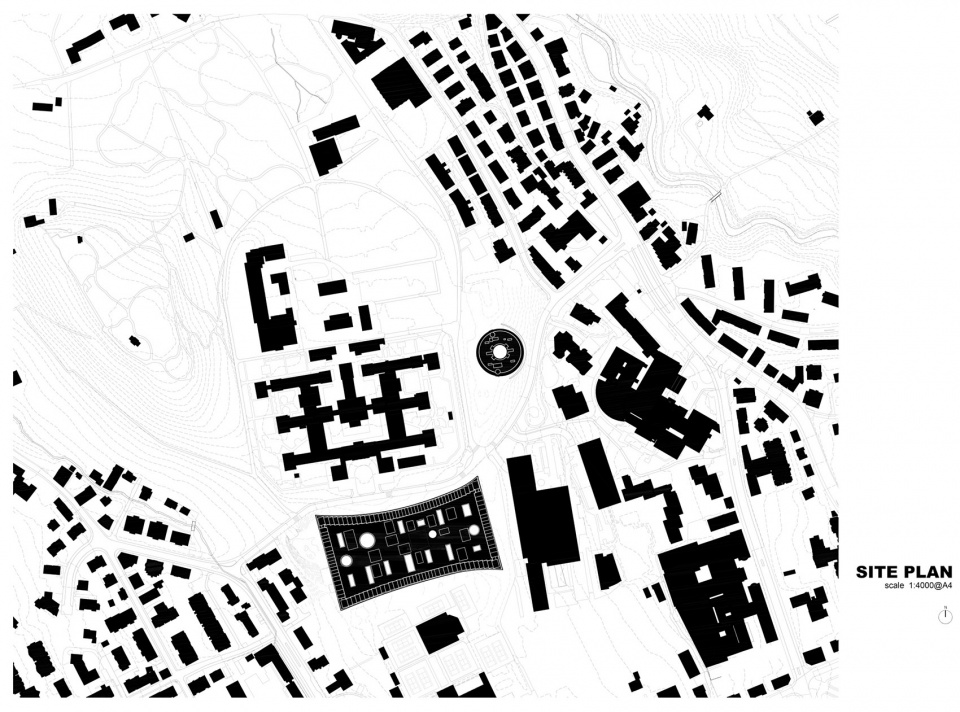
▼总平面图,site plan © Herzog & de Meuron
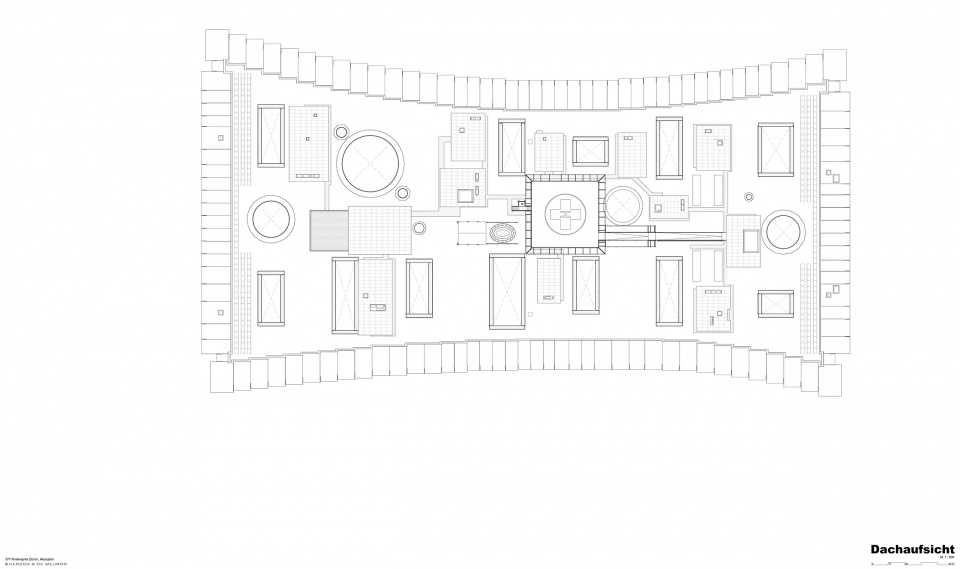
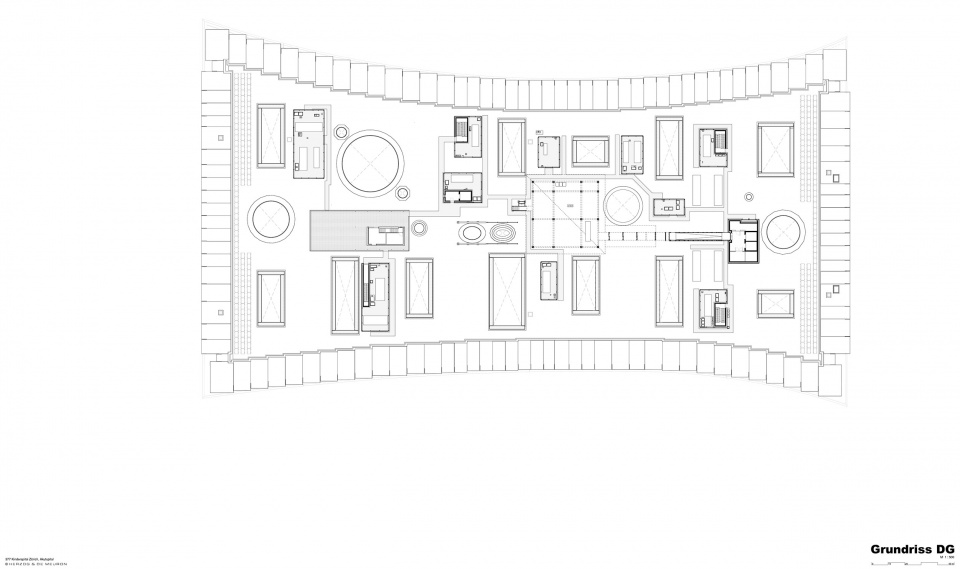
▼急救医院平面图,acute-care hospital plans © Herzog & de Meuron
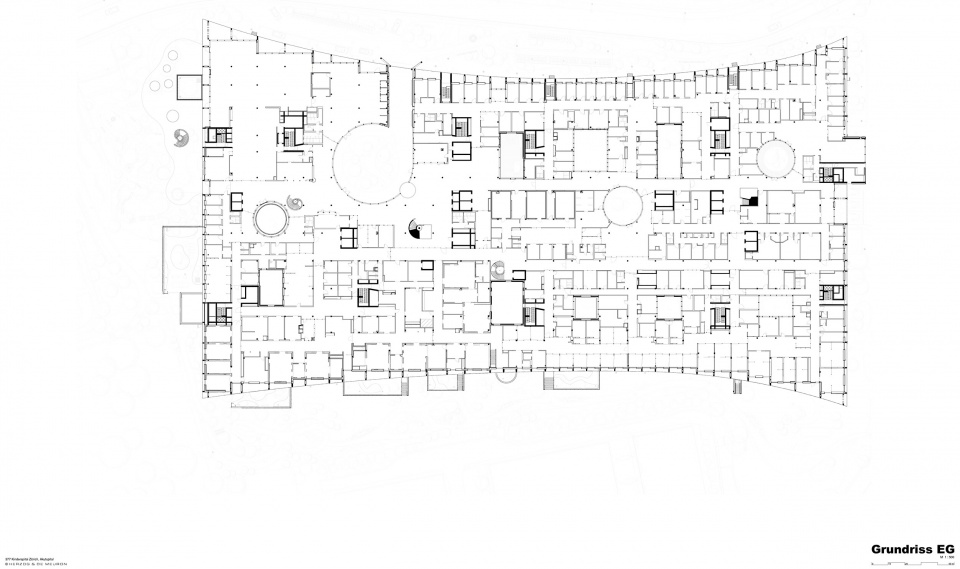
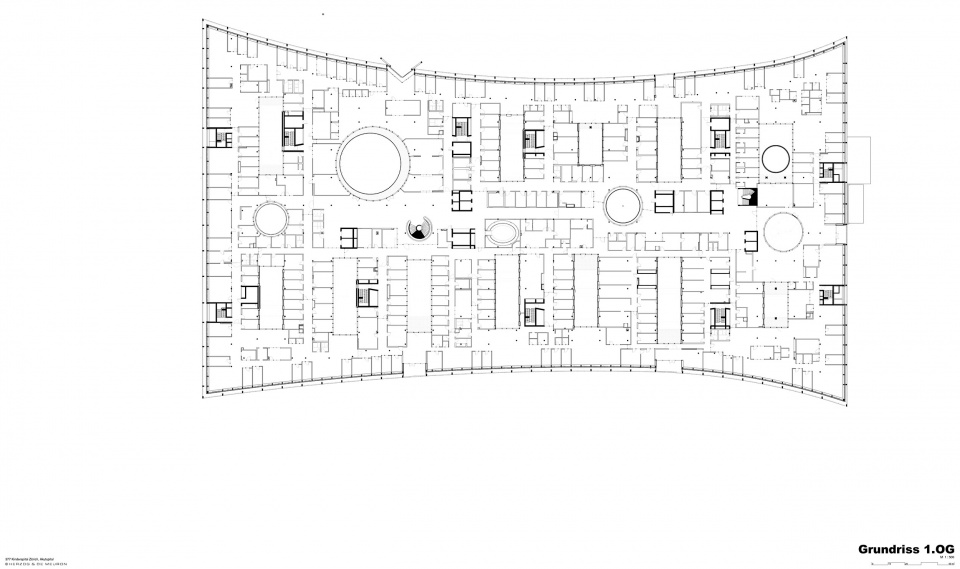
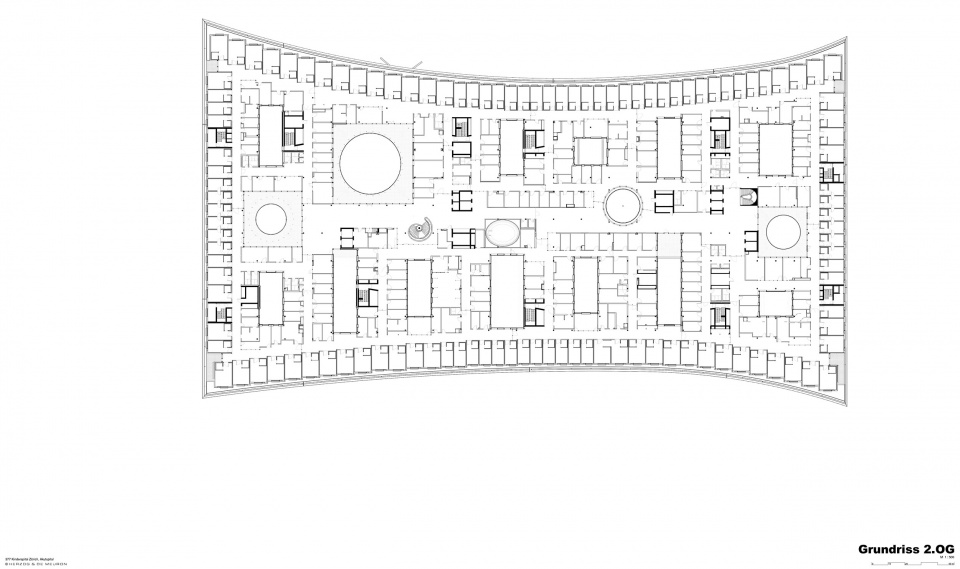
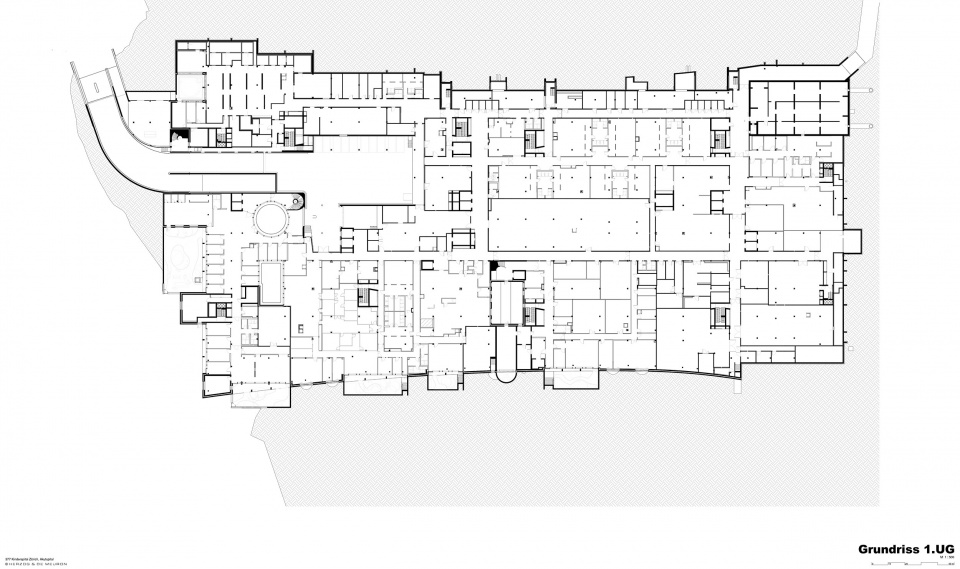
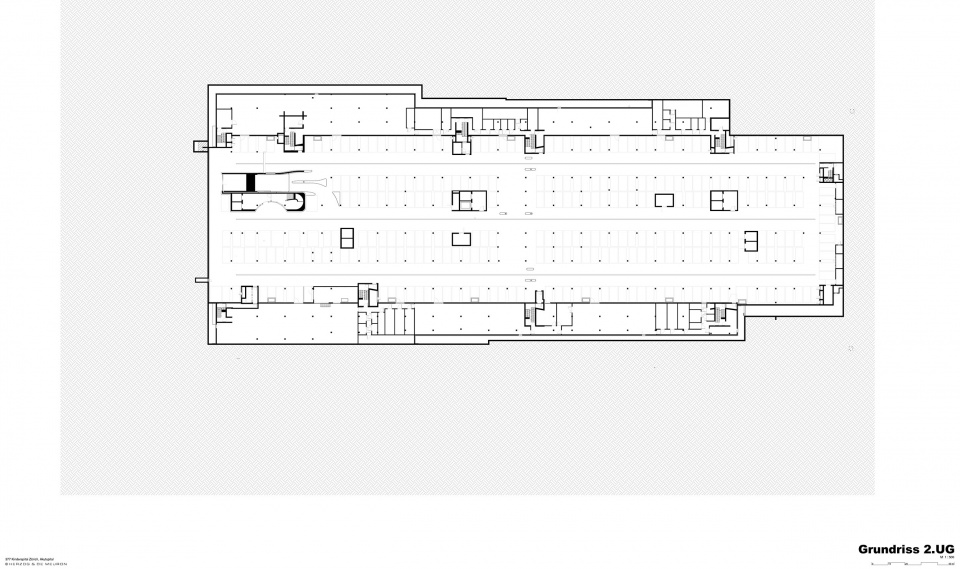
▼科研教学楼平面图,Teaching and research plans © Herzog & de Meuron
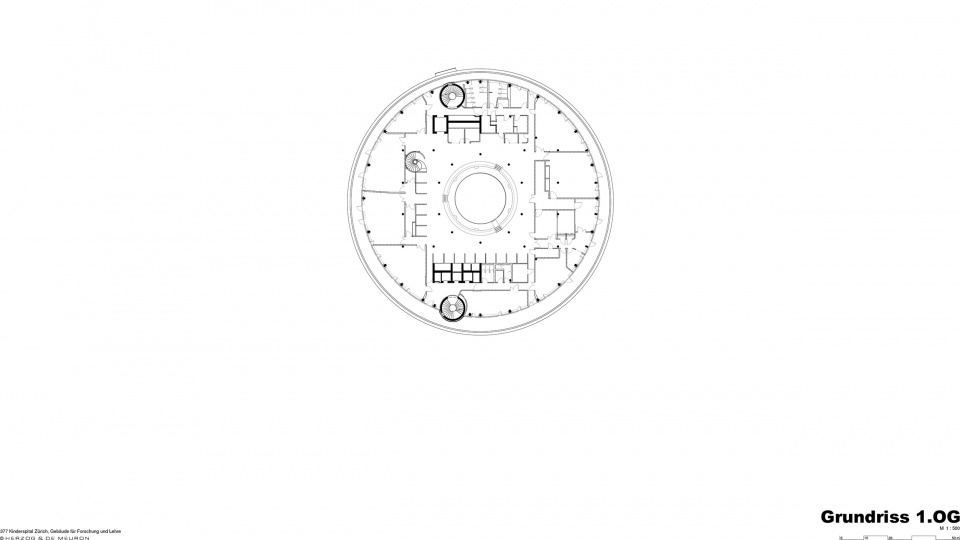
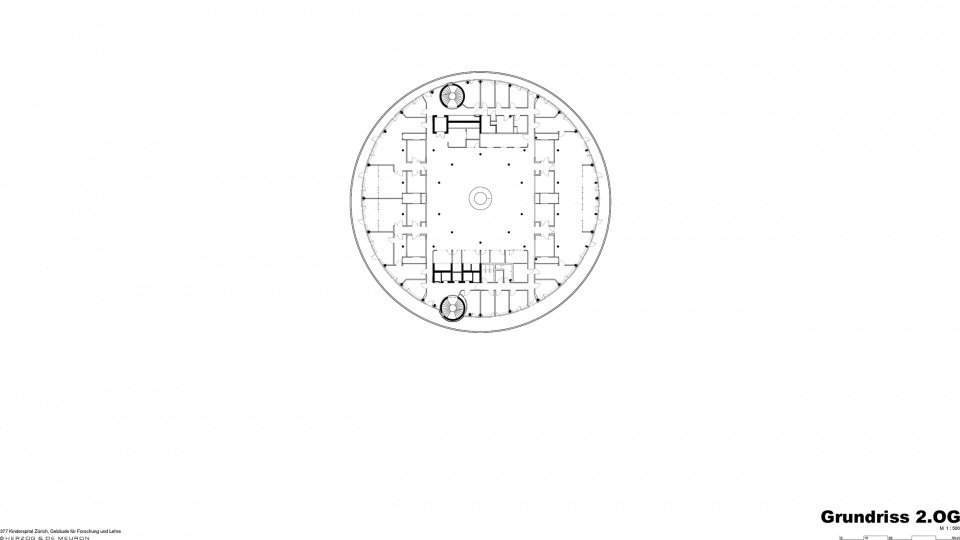
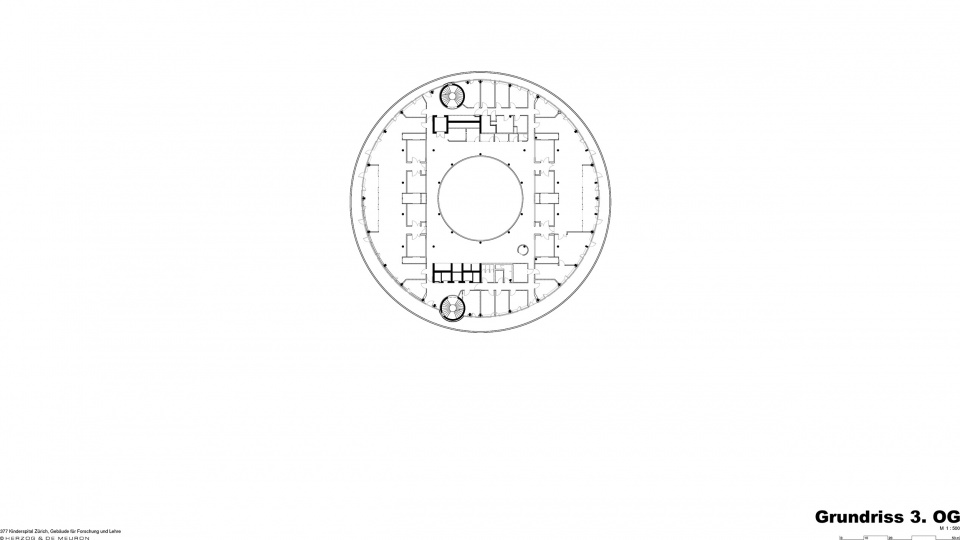
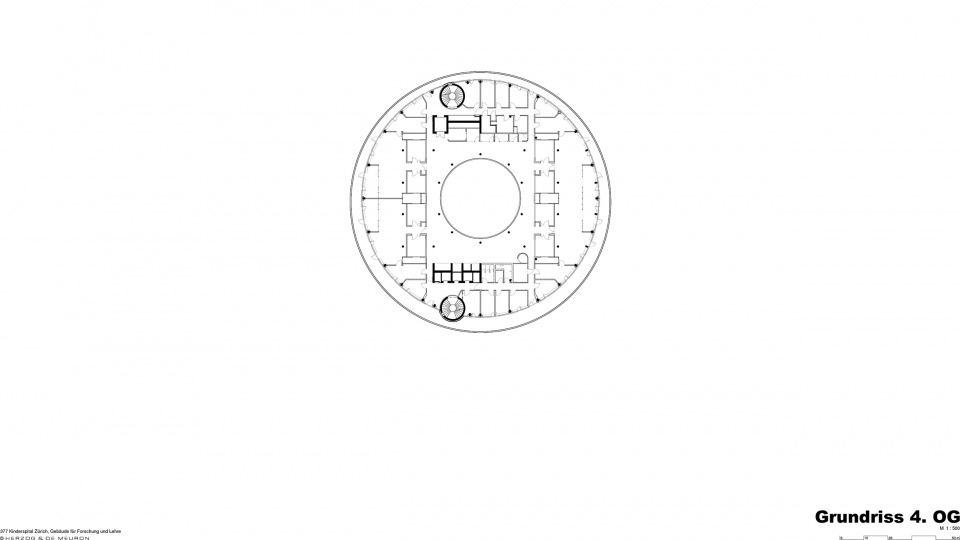
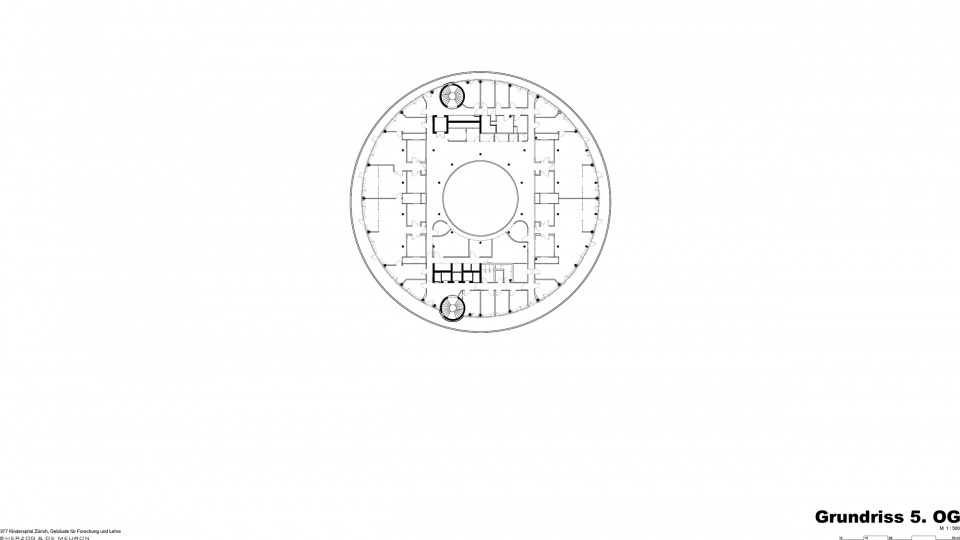
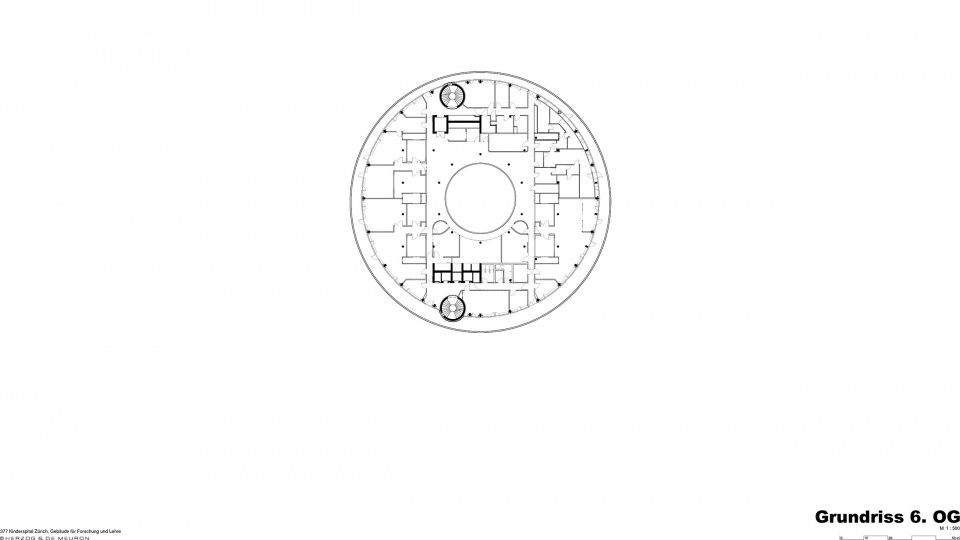
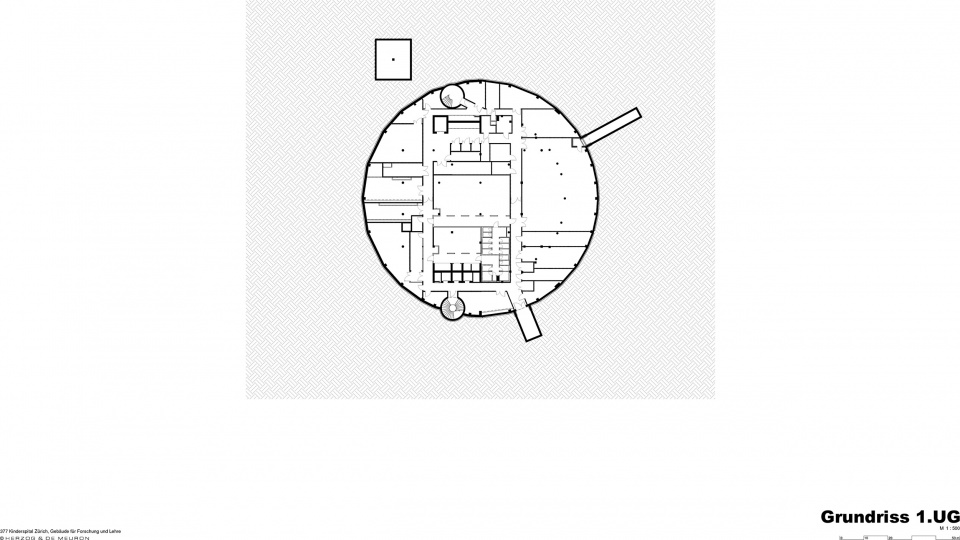
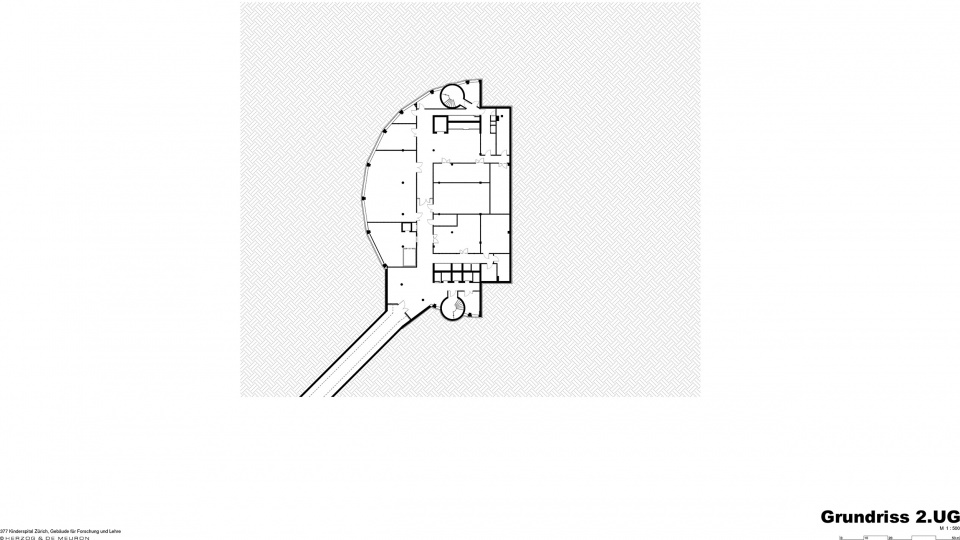
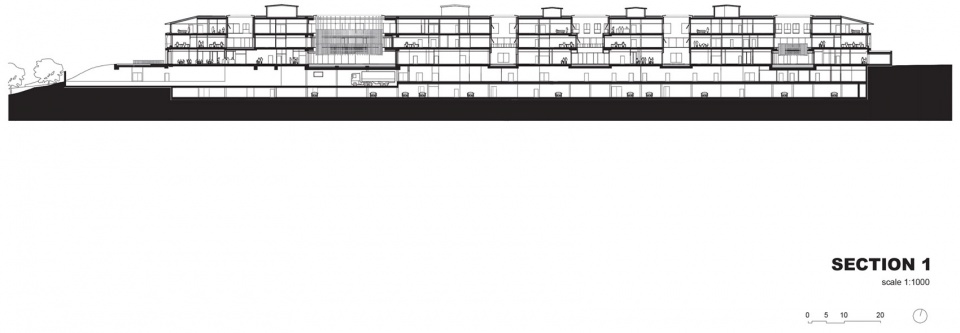
▼急救医院剖面图,acute-care hospital section © Herzog & de Meuron
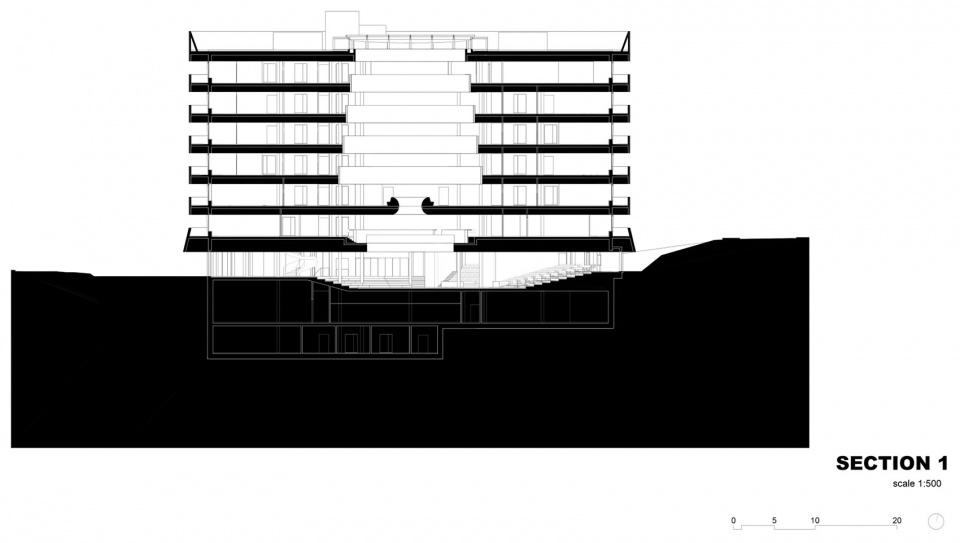
▼科研教学楼剖面图,Teaching and research section © Herzog & de Meuron
Project Number: 377
Project Official: Name Universitäts Kinderspital Zürich / University Children’s Hospital Zurich
Location: Lenggstrasse, Zurich, Switzerland
Project Phases:
Competition Mar 2011 – Feb 2012
Schematic Design Jun 2014 – Sep 2015
Design Development Oct 2015 – Dec 2016
Construction Documents Jan 2017 – Dec 2023
Construction Services Jan 2018 – Jul 2024
Client: Kinderspital Zürich – Eleonorenstiftung, Zurich,Switzerland
Client Representatives:
Martin Vollenwyder, Präsident Stiftungsrat
Heini Brugger, Vorsitz Baukommission
Françoise de Vries, Vorsitz Steuerungsausschuss
Thomas Hardegger, Gesamtprojektleiter
(KOMOXX GmbH Planung & Projektmanagement)
Marcel Müller, Gesamtprojektleiter (Novaloxx LLC)
PROJECT TEAM
Herzog & de Meuron
Partners: Jacques Herzog, Pierre de Meuron, Christine Binswanger (Partner in Charge)
Project Team: Michael Schmidt (Associate, Project Director), Mark Bähr
(Associate, Project Manager Acute Hospital), Birgit
Föllmer (Associate, Project Manager Building for Research
and Teaching), Alexander Franz (Associate, Project Manager
Building for Research and Teaching), Andrea Erpenbeck
(Associate, Project Architect), Martin Fröhlich (Associate,
Project Director), Michael Drobnik (BIM Manager), Judith
Abele, Valentin Abend, Ömer Acar, José Aguirre, Luís Alves,
Jens Andresen, Gabriella Antal, Michael Bär (Associate),
Laurenz Batka, Michal Baurycza, Nathalie Birkhäuser, Filip
Bolt, Sandro Camichel, Guanlan Cao, Axel Chevroulet,
Benedict Choquard, Otto Closs, Victoria Collar Ocampo,
Hernán Concha Emmrich, Joao Da Silva Moreira, Marc Anton
Dahmen, Eva Danwerth, Léane Dott, Nicholas Dunkel, Silja
Ebert, Ela Elmas, Santiago Espitia Berndt (Associate),
Alessandro Farina, Maik Fischer, Daniel García Moreno, Kim
Gartmann, Noémie Girardet, Irene Giubbini, Borja Goñi,
Arnaud Greder, Daniel Grenz, Gustava Grüntuch, Lars Hagen,
Christian Hahn, Kasper Hansen, Philipp Henestrosa, Anna
Hernández García, Yuko Himeno, Ryoko Ikeda, Soraya Isak,
Vasileios Kalisperakis, Marina Karova, Changsup Stephan Kim,
Daniel Koo, Melisa Köseli, Sahng O Lee, Stella Lembcke,
Matthias Leutert, Ruizhe Liang, Gia My Long, Theo Mayer,
Raúl Mera (Project Architect), Laila Miarelli, Klaus Molterer
(Project Architect), Miquel Montoya Moya, Neda Mostafavi,
Stefan van Nederpelt, Don Nguyen, Anja Oertel, Mònica Ors
Romagosa (Project Architect), Lukas Otrzonsek, Aldis Pahl,
Jakob Elias Passernig, Vesna Petrovic, Fabio Prada, Corsin
Raffainer, Timon Rajmon, Francisco Ramos Ordóñez, Bálint
Rigó, Giulio Rigoni, Dominic Roth, Pascal Ryser, Ladina
Schmidlin, Anna Schneibel, Balázs Schrammel, Sarah Söhnel,
Magdalena Stadler, Maximilian Steverding, Paula Strunden,
Jan Szonert, Milou Teeling (Project Architect), Emma Thomas,
Ali Uzun, Yves Wanger, Patrick Welss, Mirco Wieneke, Niklas
Winkler, Yaobin Yuan, Joanna Zabinska
Competition Project Team:
Mark Bähr (Project Manager), Jason Frantzen (Associate,
Project Manager), Alexandria Algard, Maximilian
Beckenbauer, Blanca Bravo Reyes, Alexander Franz, Ondrej
Janku, Christoph Jantos, Johannes Rudolf Kohnle, Severin
Odermatt, Raúl Torres Martín, Mika Zacharias
PLANNING
Architect: ARGE HdM Basel Ltd / Gruner AG, Switzerland, Basel
Project Architect: Herzog & de Meuron Basel Ltd, Switzerland, Basel
Site Architect: Gruner AG, Switzerland, Basel
Structural Engineering: ZPF Ingenieure AG, Switzerland, Basel
Civil Engineering: EBP Schweiz AG, Switzerland, Zurich
Landscape Architect: August + Margrith Künzel Landschaftsarchitekten AG, Switzerland, Binningen
Landscape Architect (Realisation): Andreas Geser Landschaftsarchitekten
HVAC Engineering: Gruner AG, Switzerland, Basel (Gruner Gruneko)
Electrical Engineering: Amstein + Walthert AG, Switzerland, Zurich
Building Automation & Smart Building: Jobst Willers Engineering AG
Plumbing Engineering: Ingenieurbüro Riesen AG, Switzerland, Bern
Cost Consulting: Gruner AG, Switzerland, Basel
SPECIALIST / CONSULTING
Fire Protection Consulting: Gruner AG, Switzerland, Basel
Facade Consulting: Pirmin Jung Ingenieure AG, Switzerland, Rain
Buri Mueller Partner GmbH, Switzerland, Burgdorf
Building Physics Consulting: Kopitsis Bauphysik AG, Switzerland, Wohlen
Medical Planning: Evomed AG, Switzerland, Duebendorf
Institut für Beratung im Gesundheitswesen, (IBG), Switzerland, Aarau
Laboratory Planning: Laborplaner Tonelli AG, Switzerland, Gelterkinden
Office Consulting: Kinzo Architekten GmbH, Germany, Berlin
Climate Engineering: Transsolar Energietechnik GmbH, Germany, Stuttgart
Sustainability Consulting & Environmental Engineering: Basler & Hofmann West AG, Ingenieure, Planer und Berater, Switzerland, Zollikofen, DB-B Dieter Bauer Beratungen, Switzerland, Bern
Gastronomy Consulting: Creative Gastro Concept und Design AG, Switzerland, Hergiswil
Logistics Consulting: AS Intra Move UG, Germany, Rheinfelden (Baden)
Lighting Consulting: LichtKunstLicht AG, Germany, Bonn
Signage Consultant: Integral Axel Steinberg Zuerich GmbH, Switzerland, Zurich
Audio Visual Consulting: RGBP AG, Switzerland, Thalwil
Traffic Consulting: Gruner AG, Switzerland, Basel
Traffic Consulting: moveIng AG, Switzerland, Basel
Door Specialist: TeKoSi AG, Switzerland, Thayngen
Gestaltungsplan: Planwerkstadt AG, Switzerland, Zurich
Construction Geologist: Dr. Heinrich Jaeckli AG, Switzerland, Zurich
BUILDING DATA
Site Area: 502’135 sqft 46’650 m
Gross floor area (GFA): 1’035’982 sqft 96’246 m
Gross volume (GV): 14’693’210 sqft 416’065 m
DETAILED DATA
Site Area Acute Hospital: 33’250 m²
Building Research & Teaching: 13’400 m²
Gross Floor Area (GFA) Acute Hospital: 79’215 m²
Building Research & Teaching: 16’101 m² / Tunnel: 930 m²
Gross Volume (GV) Acute Hospital: 346’307 m³
Building Research & Teaching: 66’342 m³ / Tunnel: 3’417 m³
Building Footprint Acute Hospital: 16’375 m²
Building Research & Teaching: 2’010 m²
Building Dimensions Acute Hospital: Length 200 m; Width 110 m; Height 12-19 m
Building Research & Teaching: Diameter 55.4 m; Height 30 m
Number of Levels Acute Hospital: 3 + 2 underground
Building Research & Teaching: 7 + 2 underground
USE / FUNCTION
Acute Hospital
Spatial Programme:
approx. 48 different functional areas
approx. 2’300 rooms, 1’500 of them for medical use
Examination & Treatment: approx. 15‘000 m²
Care: approx. 9‘000 m²
Administration: approx. 1‘200 m²
Infrastructure: approx. 7‘600 m²
Restaurant and Reception: approx. 1‘900 m²
Underground Parking: approx. 4‘800 m²
Beds
Total beds: 200 beds
from this IPS/Neonatology-beds: 51
Bed ward rooms on the roof: 114
Operating Rooms: 6
Corridor Length: approx. 5,5 km
Car Parking: 341
Bicycle Parking: 220
Sustainability: SGNI Platin (Swiss Sustainable Building Council)
Building for Research and Teaching
Laboratories
Diagnostic laboratories: approx. 2’300 m²
Research laboratories: approx. 6’300 m²
Teaching
1 lecture theatre (320 seats) and 2 seminar rooms (100 seats)
Agora as an interconnectable event venue with approx. 670 seats
For large events up to max. 1,200 people
Study & Offices
approx. 80 workstations
approx. 200 temporary workstations
Bistro: approx. 70 seats, open to the neighbourhood
Bicycle parking: 130
Sustainability: SGNI Platin (Swiss Sustainable Building Council)
More: Herzog & de Meuron。更多请至:Herzog & de Meuron on gooood








DK