
感谢 Sauerbruch Hutton 对gooood的分享。更多关于他们:Sauerbruch Hutton on gooood。
Appreciation towards Sauerbruch Hutton for providing the following description:
该项目位于汉堡威廉斯堡的新居民区,它是全世界最大的模块化木制住宅,可容纳371个微型学生公寓。基于2013年国际建筑展的实验性,它体现了通用设计原则:可持续、简约和包容。
Currently the world’s largest residential building in modular timber construction “Woodie” offers micro-appartments for 371 students. The building is part of a new residential district in the Wilhelmsburg area of Hamburg, which builds on the experimental character of the 2013 International Building Exhibition and embodies the principles of Universal Design: sustainable, simple and inclusive.
▼项目概览,overview © Jan Bitter
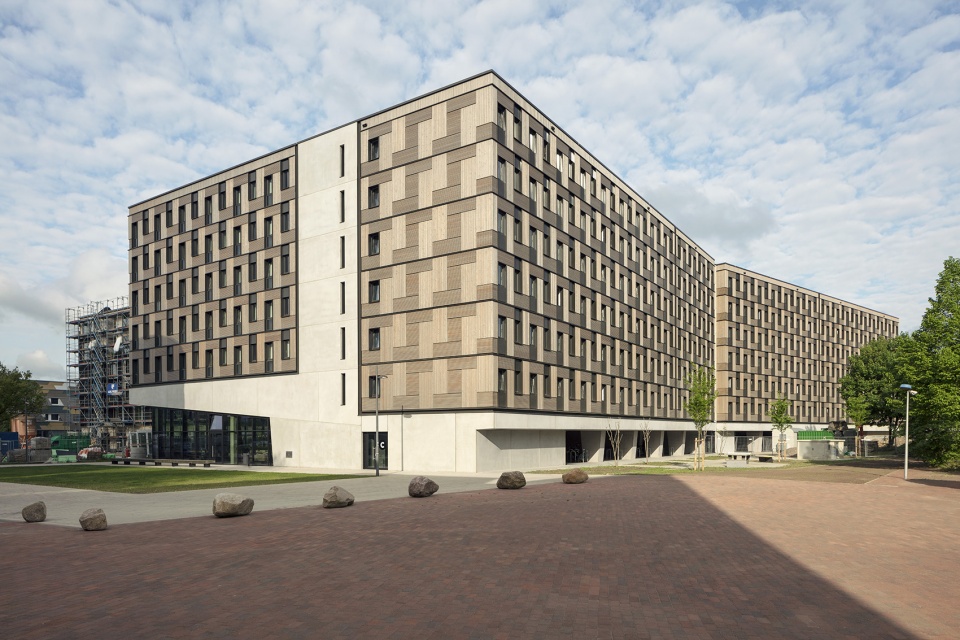
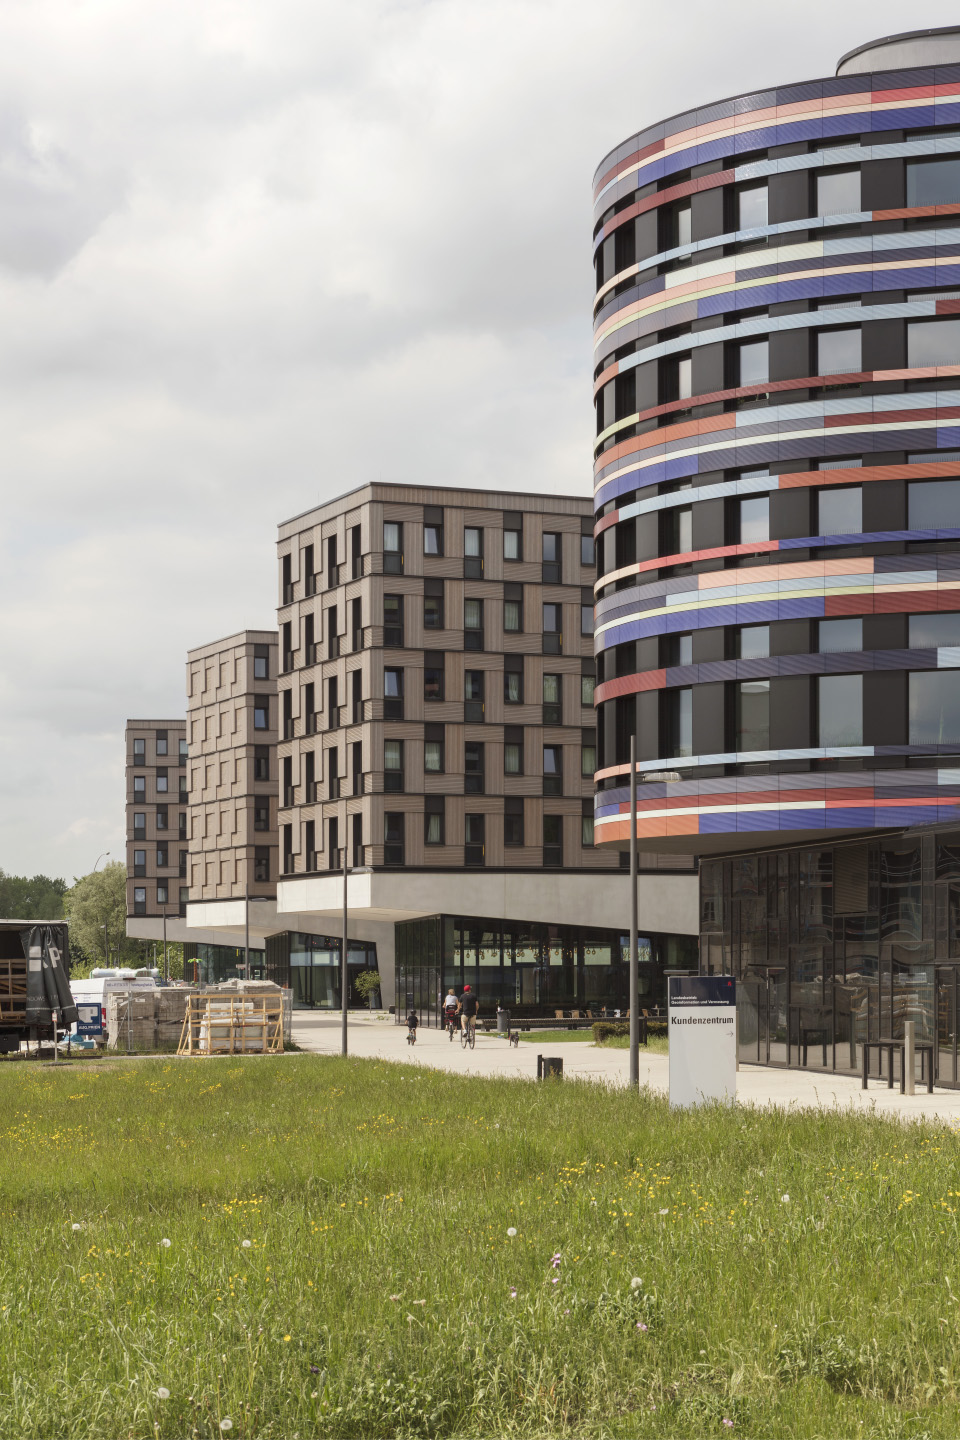
这栋长长的建筑由交替突出的单元块构成,和谐地融入了小尺度的周边环境。公寓楼紧邻繁忙的自行车和步行路,它的造型延续了旁边国家城市发展和住房部的节奏形式。
Alternating bays and projections articulate this long building so that it fits in with the smaller scale of its surroundings. Its form also continues the rhythm of the neighbouring State Ministry of Urban Development and Housing along a busy route for cyclists and pedestrians.
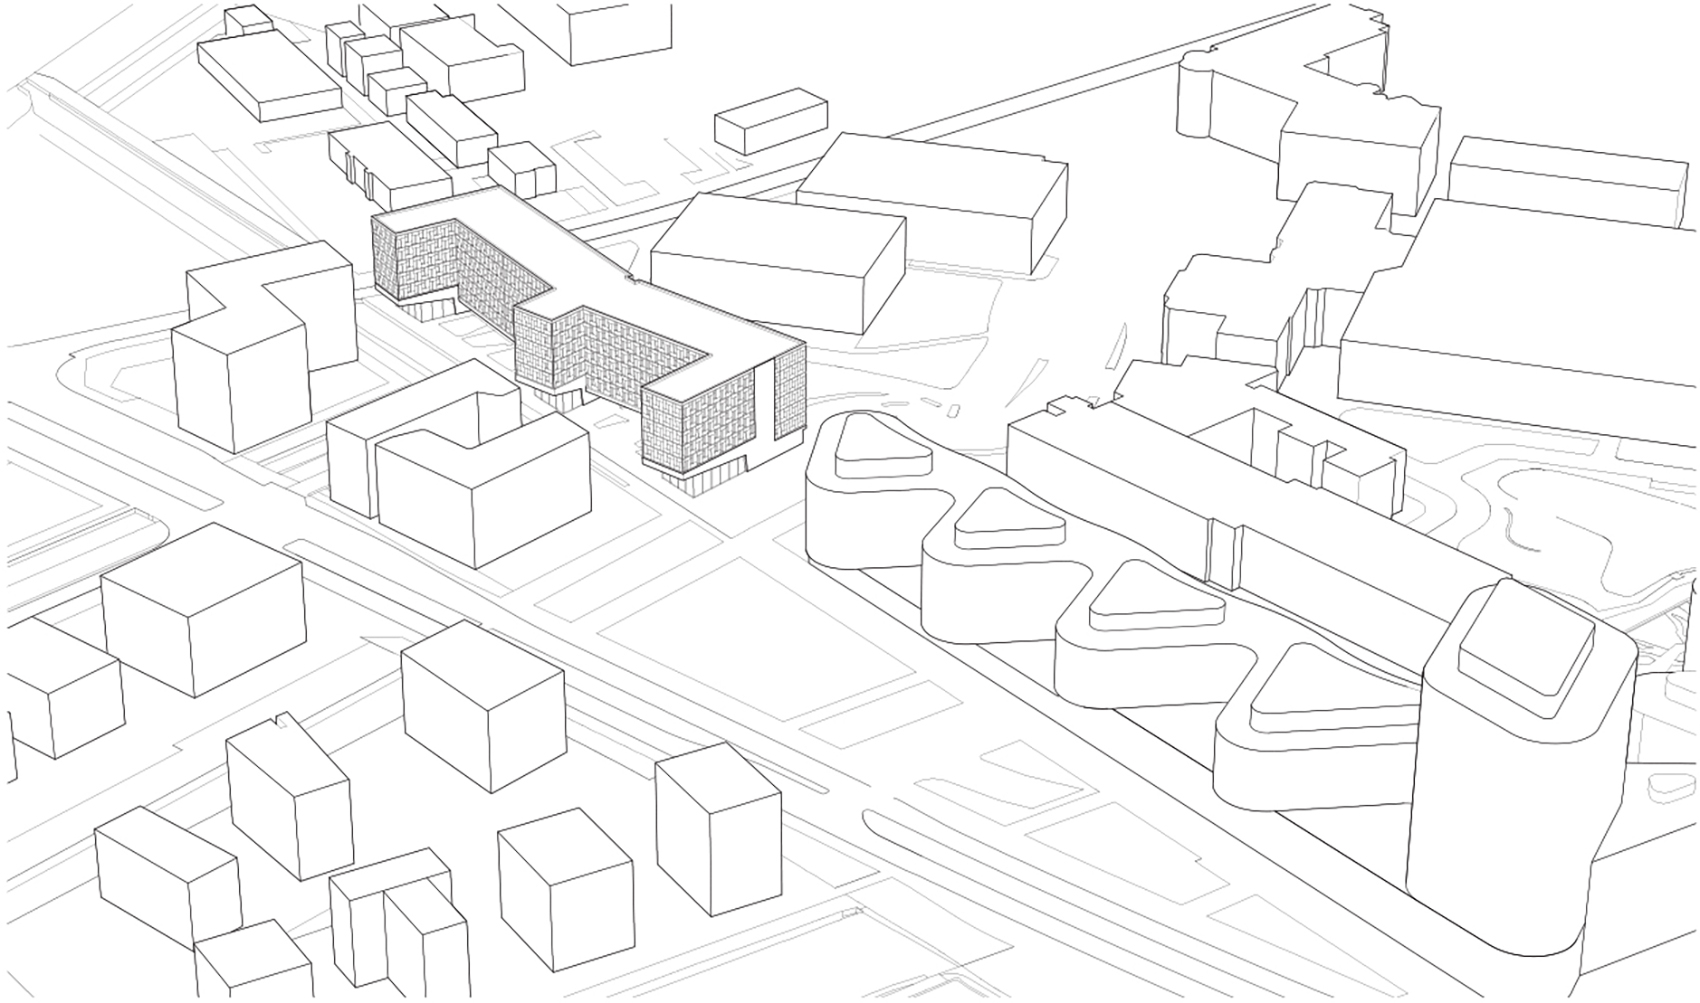
▼项目鸟瞰, aerial view © Sauerbruch Hutton
▼延续了旁边建筑的节奏形式,continue the rhythm of the nearby buildings © Jan Bitter
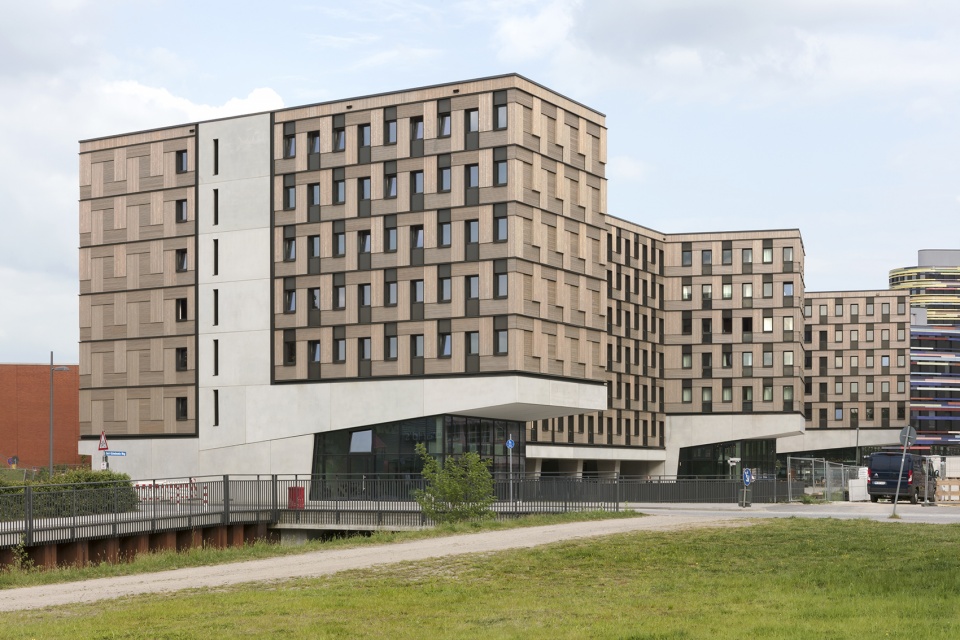
▼紧邻繁忙的自行车和步行路,along a busy route for cyclists and pedestrians © Jan Bitter
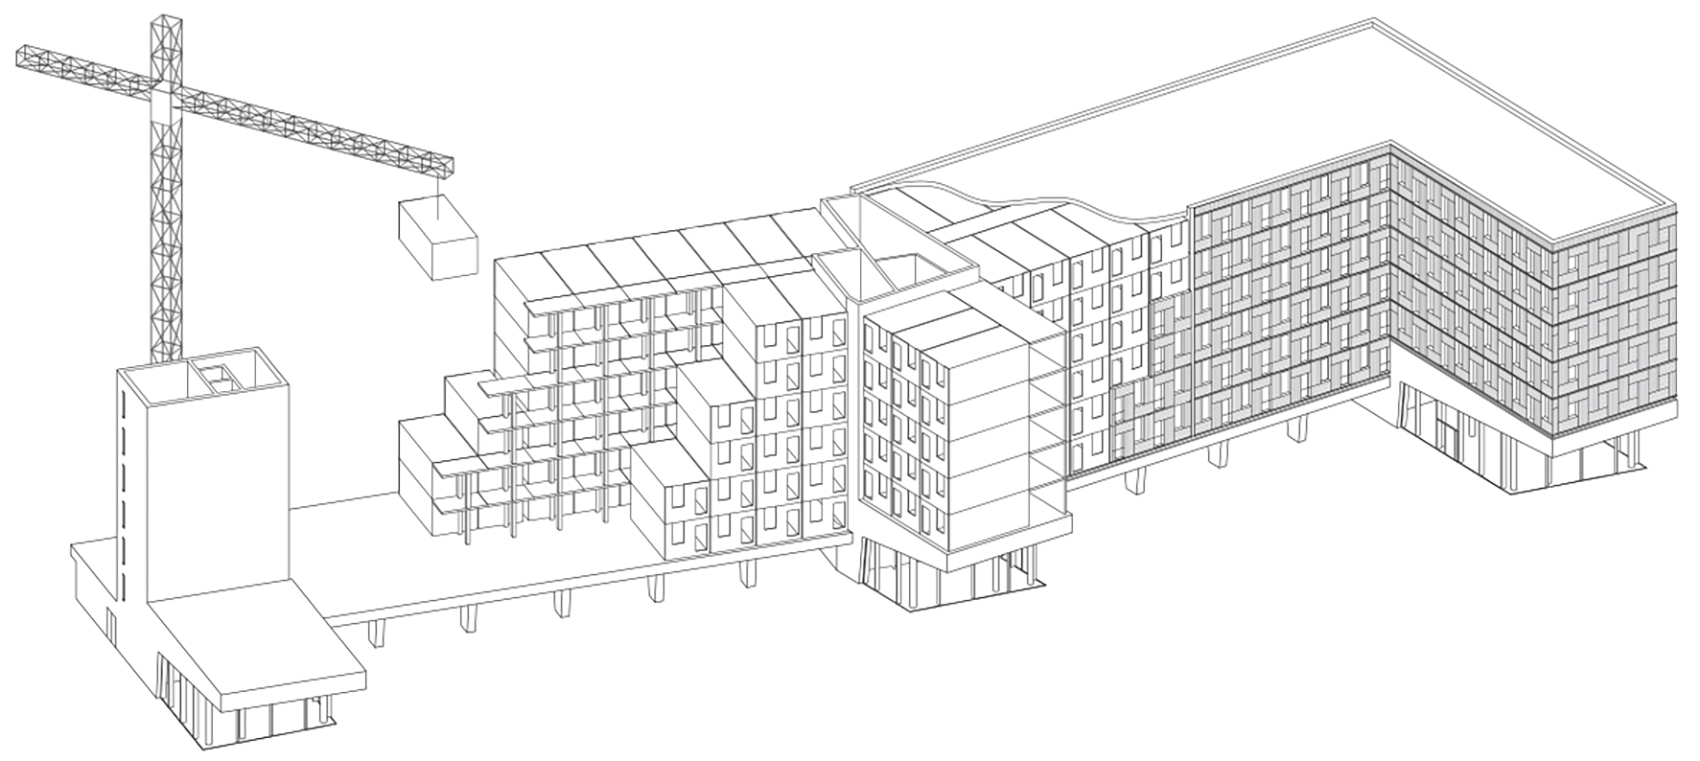
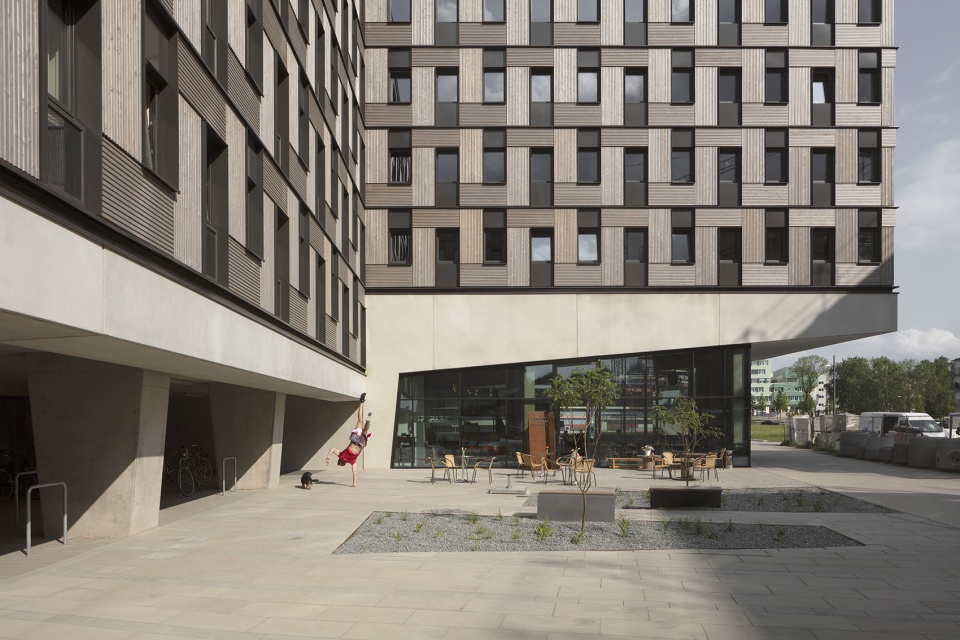
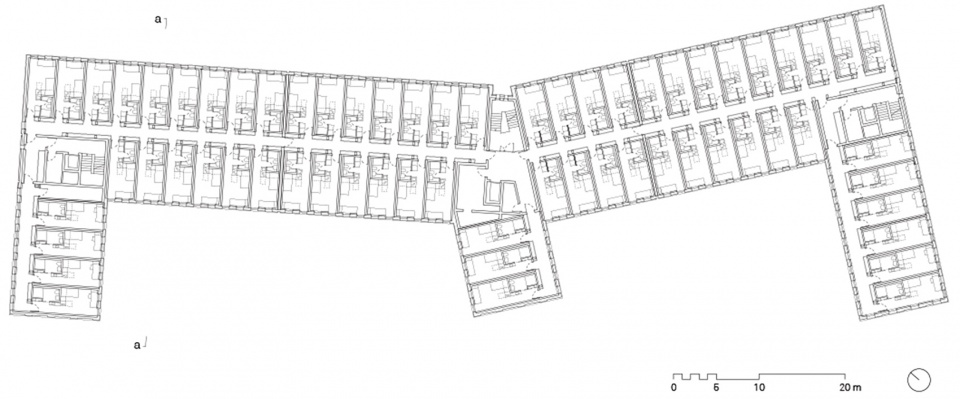
学生宿舍的用途和功能布局清晰地呈现在建筑外观上。底层和三个区域的交通核均采用常规的钢筋混凝土结构,并直接裸露混凝土外壳。底层结构如同混凝土桌子,上面堆放了371个住宅模块,共有五六层。底层交通核的楼板向外挑出,下部形成有落地窗的美食共享空间。交通核之间的底层架空处不仅可以渗透城市景观,而且可为约四百辆自行车提供有顶停车场。
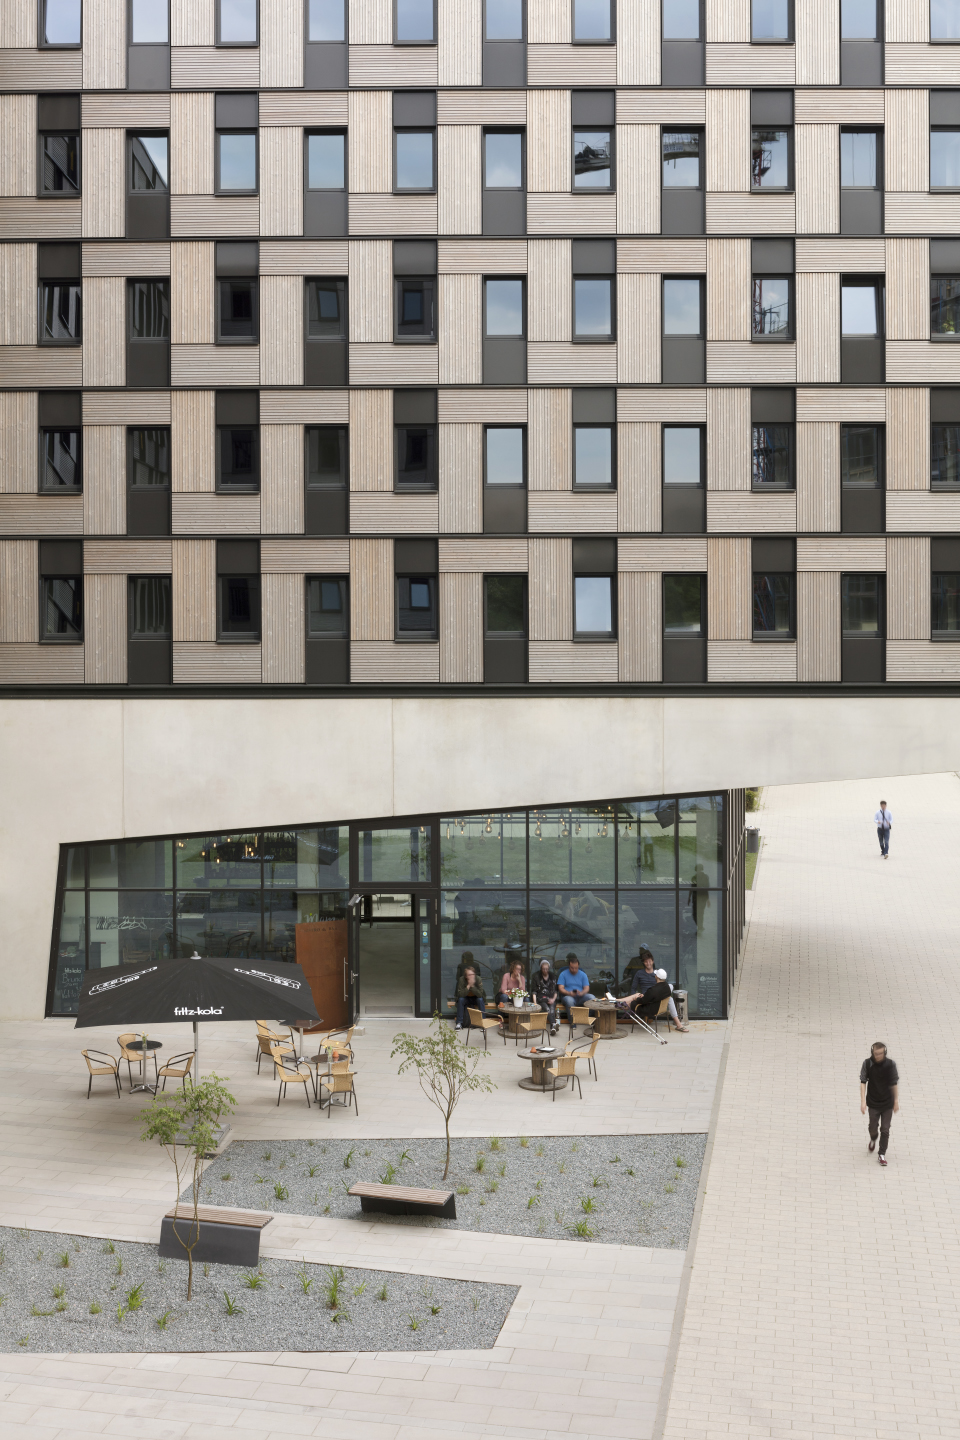
The purpose and the functional layout of the student hall of residence are clearly expressed on its exterior. The ground floor structure and the three service cores are in conventional reinforced concrete construction with an additional outer shell of exposed concrete. Simply put, the ground floor structure is a kind of concrete table, on which the 371 residential modules are stacked for five or six floors. Below the cantilevered tabletop at the cores, there are spaces for communal use and gastronomy, which have full-height glazing. The open-air ground floor space between the cores not only makes the building permeable within the city’s built fabric, but also provides covered parking for some four hundred bicycles.
▼搭建示意,construction diagram © Sauerbruch Hutton
▼底层交通核的楼板向外挑出,floors of cores are cantilevered © Jan Bitter
▼有落地窗的美食共享空间,full-height glazing spaces for communal use and gastronomy © Jan Bitter
▼细节,details © Jan Bitter
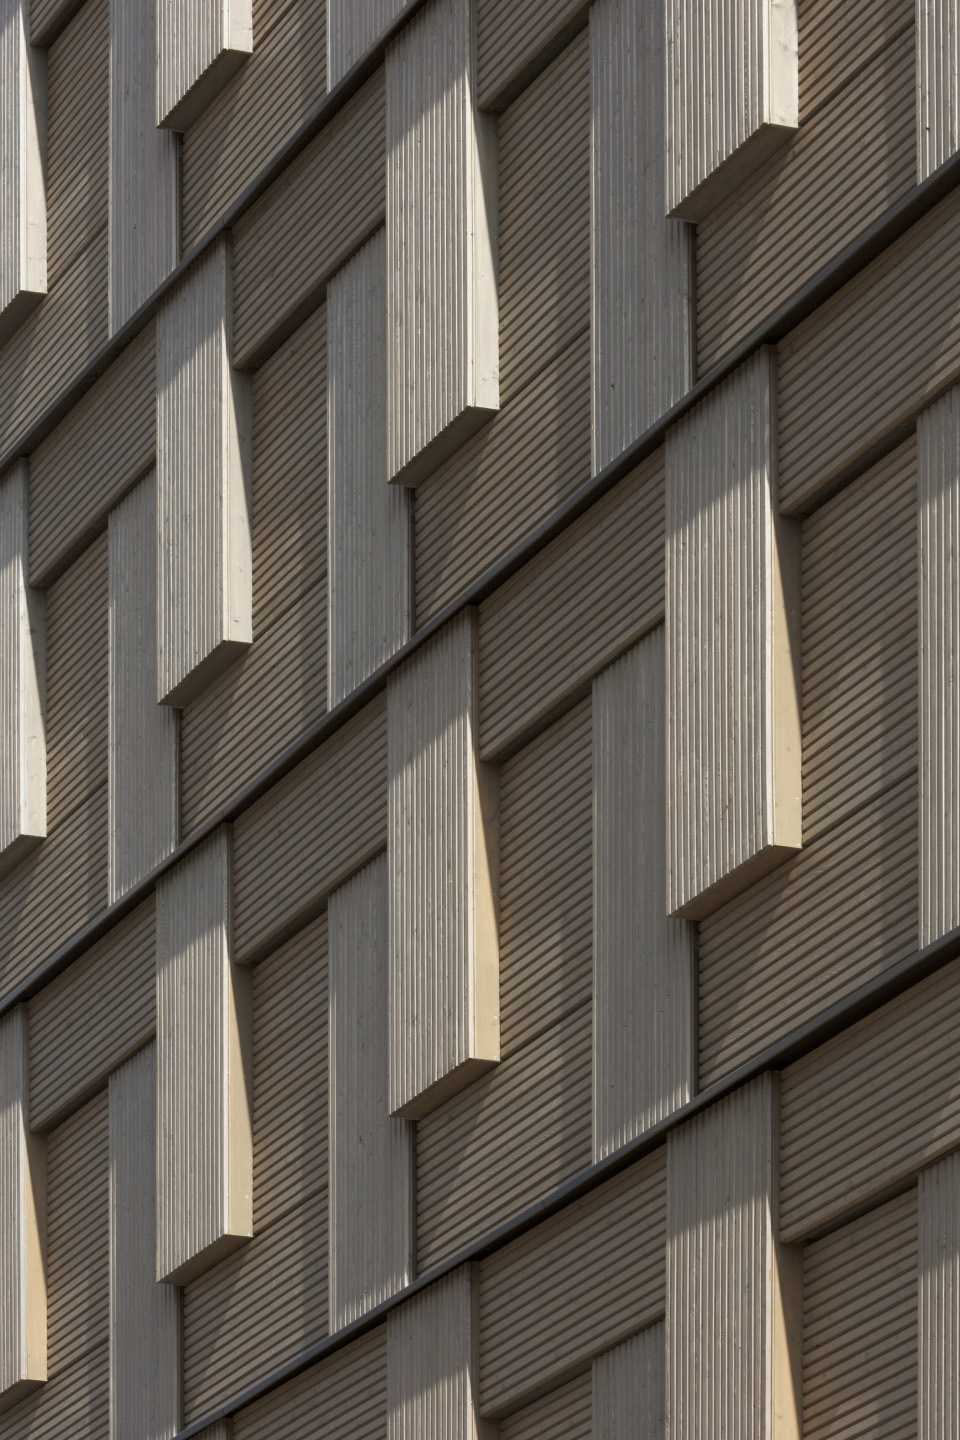
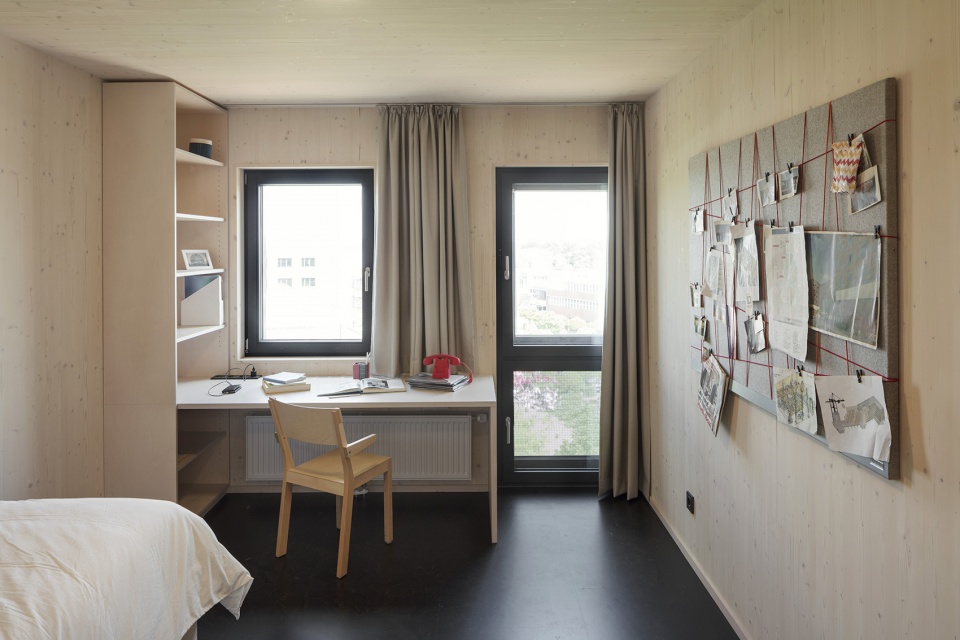
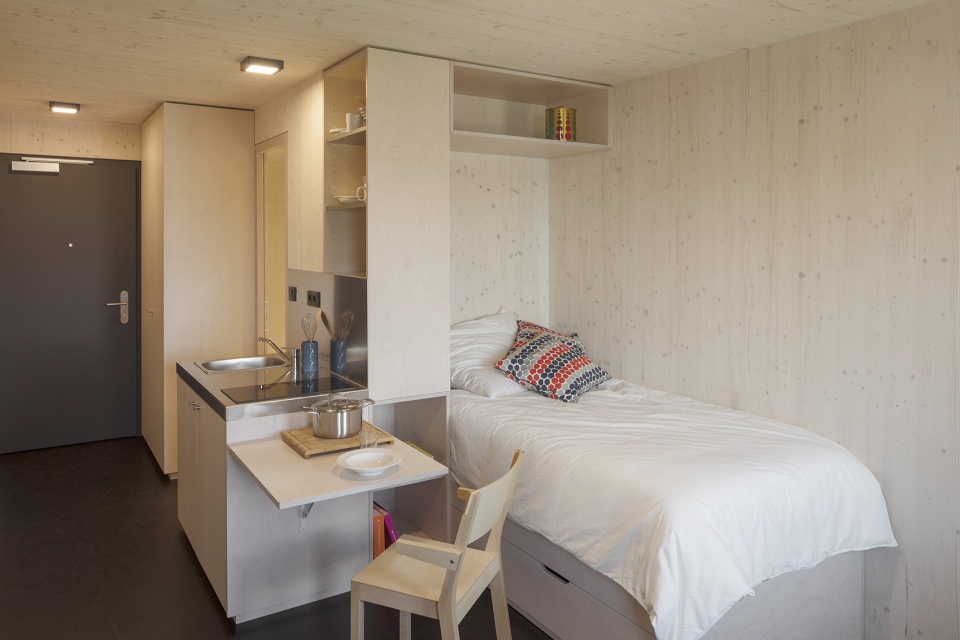
每套公寓面积为20㎡,包括固定构件,完全由实木预制而成。除了天然橡胶的地板,其他表面都是裸露在外的木材。 这为居民创造了舒适和健康的室内环境。建筑后立面的通风保护层由灰色落叶松预制板材组成。
The apartments each have 20 m² floor area and are completely prefabricated from solid wood, including their fixtures. With the exception of the natural rubber floor covering, the wood has been left visible on every surface. This contributes to a comfortable and healthy indoor climate for the residents. The rear-ventilated facade cladding is made of greyed larch wood in prefabricated panels.
▼公寓室内,interior of the apartment © Jan Bitter
该建筑获得了用木材制造承重墙、天花板和外墙的防火认证,在汉堡开创了木制建筑的先河。此项目之后,法规允许使用木材建造高达22米的建筑。
The exemptions granted in the fire protection certificate (for producing the load-bearing walls, ceilings and facades in wood) set a precedent in Hamburg that opened the way for a change in the state’s building regulations: since November 2016 the city has allowed buildings of up to 22 metres in height to be built of timber.
▼一层平面,ground floor plan © Sauerbruch Hutton
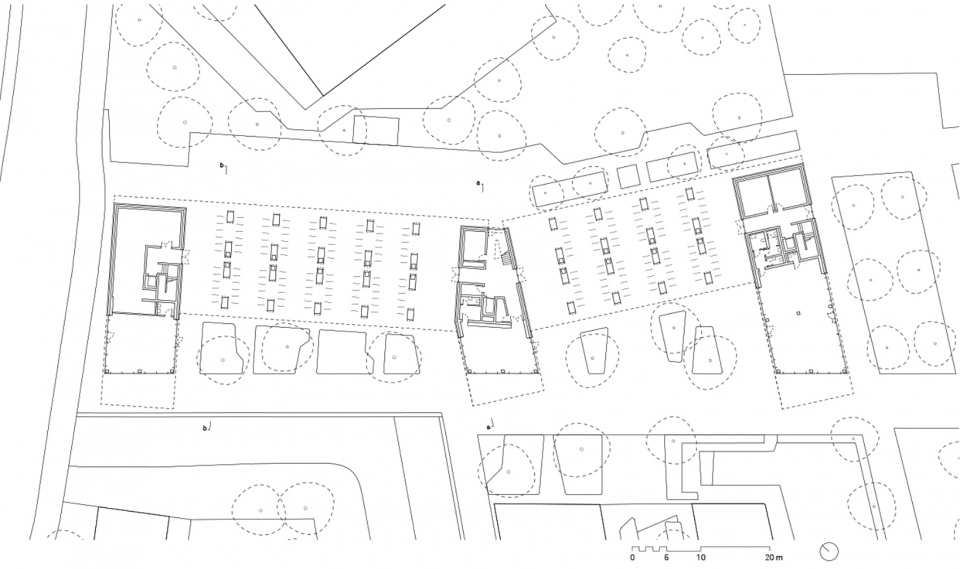
▼标准层平面,standard floor plan © Sauerbruch Hutton
General Information
Project Name: Universal Design Quarter, Hamburg
Architecture Firm: Sauerbruch Hutton
Website: http://www.sauerbruchhutton.de/en/project/udq
Contact e-mail: pr@sauerbruchhutton.com
Completion Year: 2017
Gross Built Area: 13.510 m²
Project location: Hamburg, Germany
Photo credits: Jan Bitter
Photographer’s website: https://janbitter.de/
Client:Dritte PRIMUS Projekt GmbH – a joint venture by Primus and Senectus
Additional Credits
Landscape Architecture: Sinai Gesellschaft von Landschaftsarchitekten mbH
Strucural Planning: Wetzel & von Seht, Hamburg; Merz Kley Partner, Dornbirn
HVAC: PHA Planungsbüro für haustechnische Anlagen GmbH, Volkmarsen
Building Physics: Wetzel & von Seht, Hamburg
Fire Protection: Dekra Automobil GmbH Industrie, Bau und Immobilien, Hamburg
Acoustics: Lärmkontor GmbH, Hamburg
Timber Construction: Kaufmann Bausysteme GmbH, Reuthe, AT
Concrete Construction: August Prien Bauunternehmung Gmbh & Co KG, Hamburg
Transom Facade (ground floor) : BS Metallbau-Schiffsausbau GmbH & Co KG, Lemgo
More: Sauerbruch Hutton 更多关于他们:Sauerbruch Hutton on gooood









肌理很漂亮