感谢 空间站建筑师事务所 予gooood的分享以下内容 。更多请至:SpaceStation on gooood
Appreciation towards SpaceStation for providing the following description:
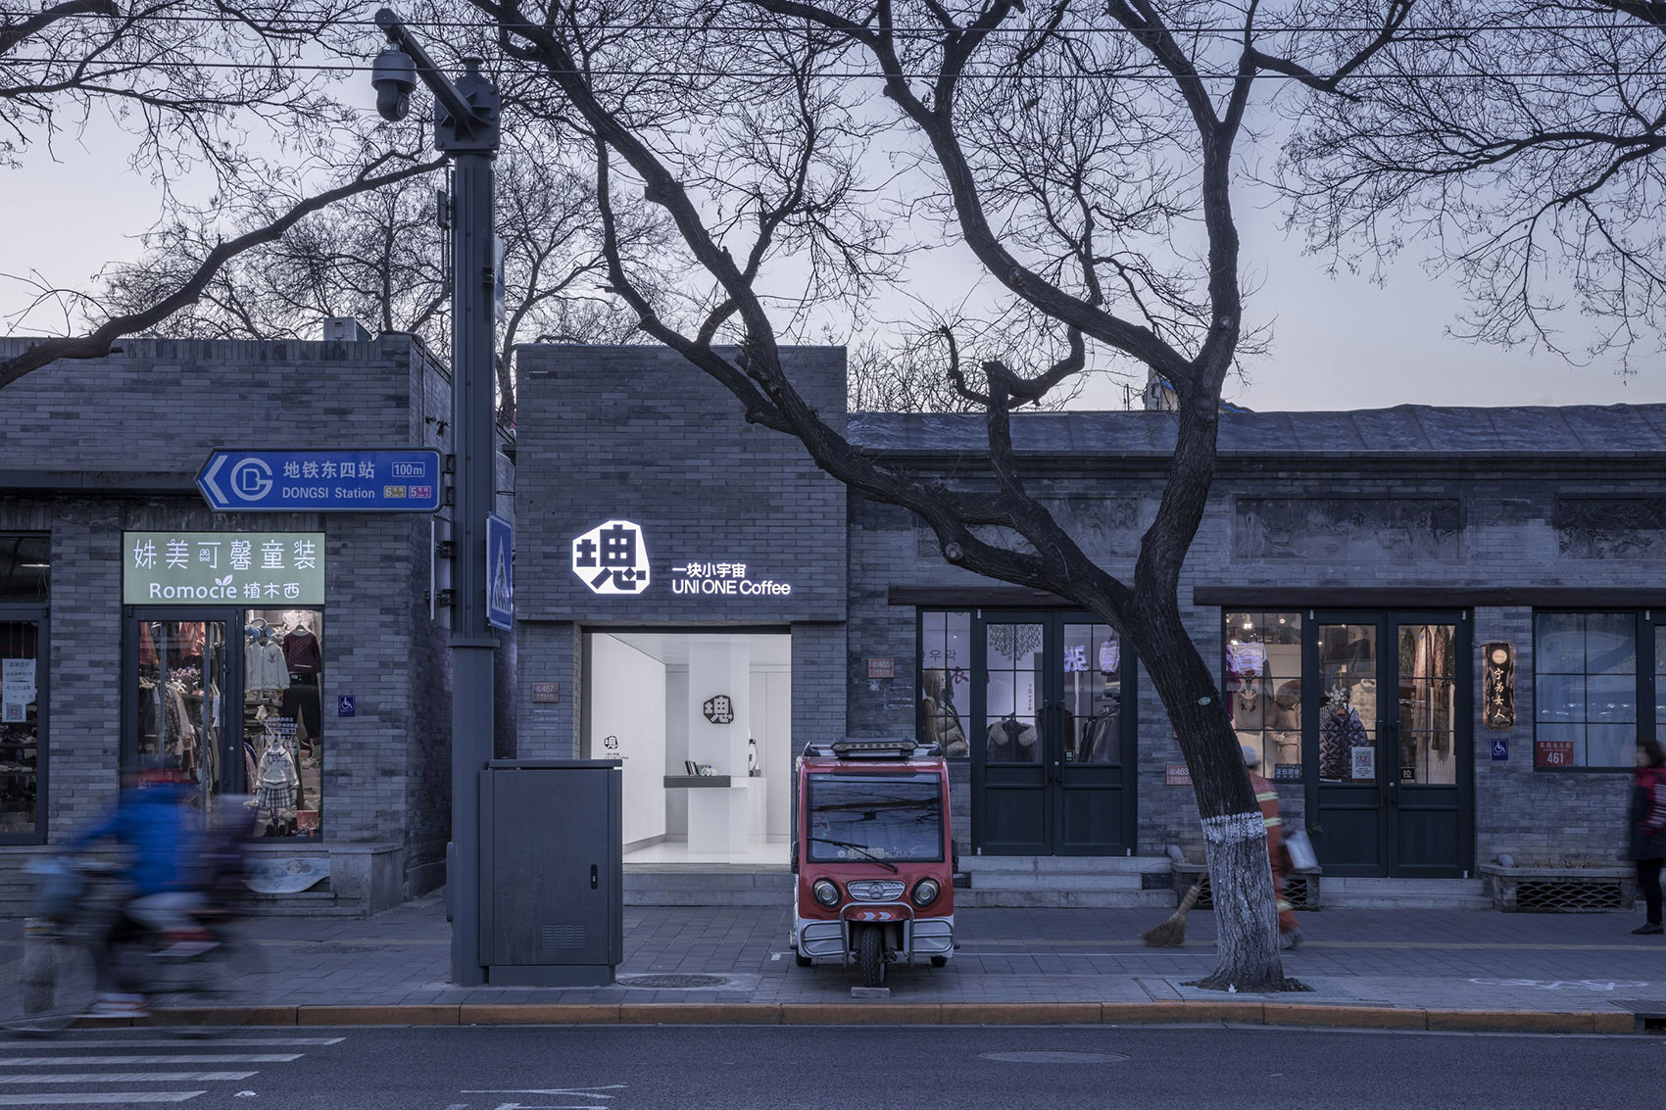
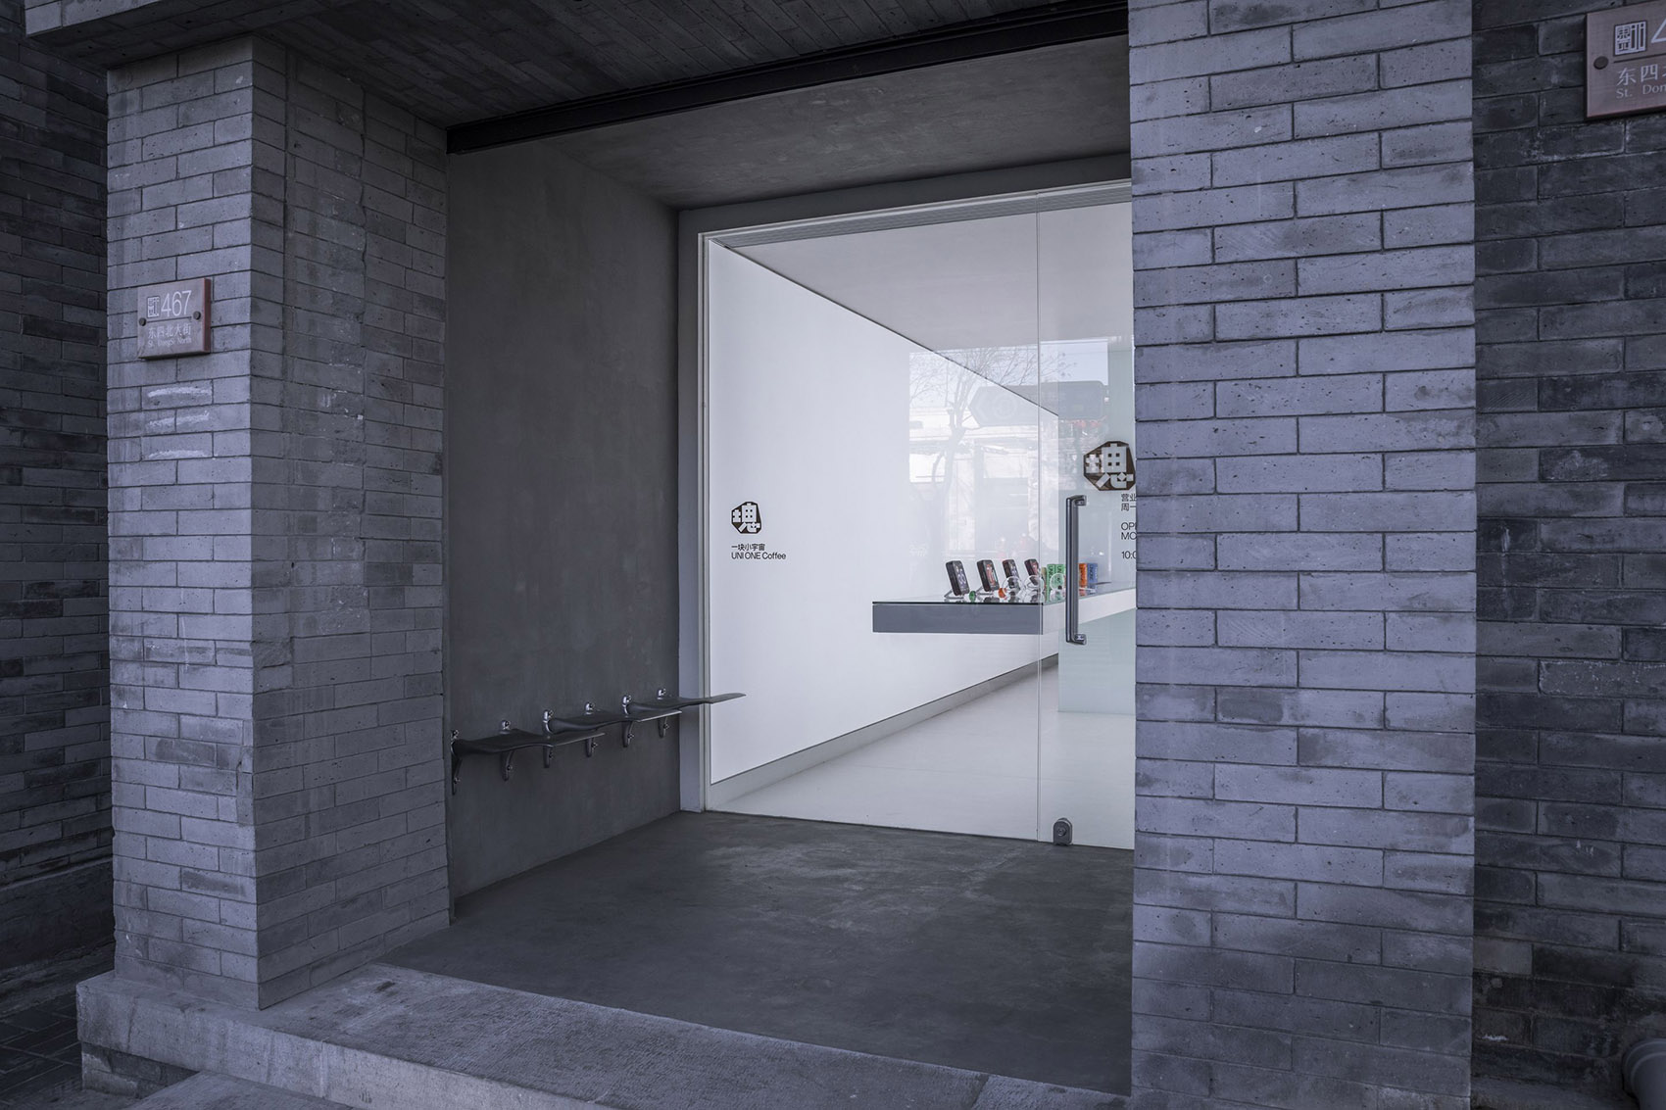
“一块小宇宙”是一个展示新品牌的空间,也是一家售卖创新和传统两种咖啡的小店。它的位置在北京老城区核心的商业街上,整条街道的立面经过改造,被灰色面砖包裹。
“UNI ONE Coffee” is a space to display new brands and also a small shop selling Innovation and tradition coffee. It is located on a commercial street located at the heart of the old urban area of Beijing. The facade of the whole street has been renovated and wrapped by gray tiles.
▼外观,exterior view © 空间站建筑师事务所
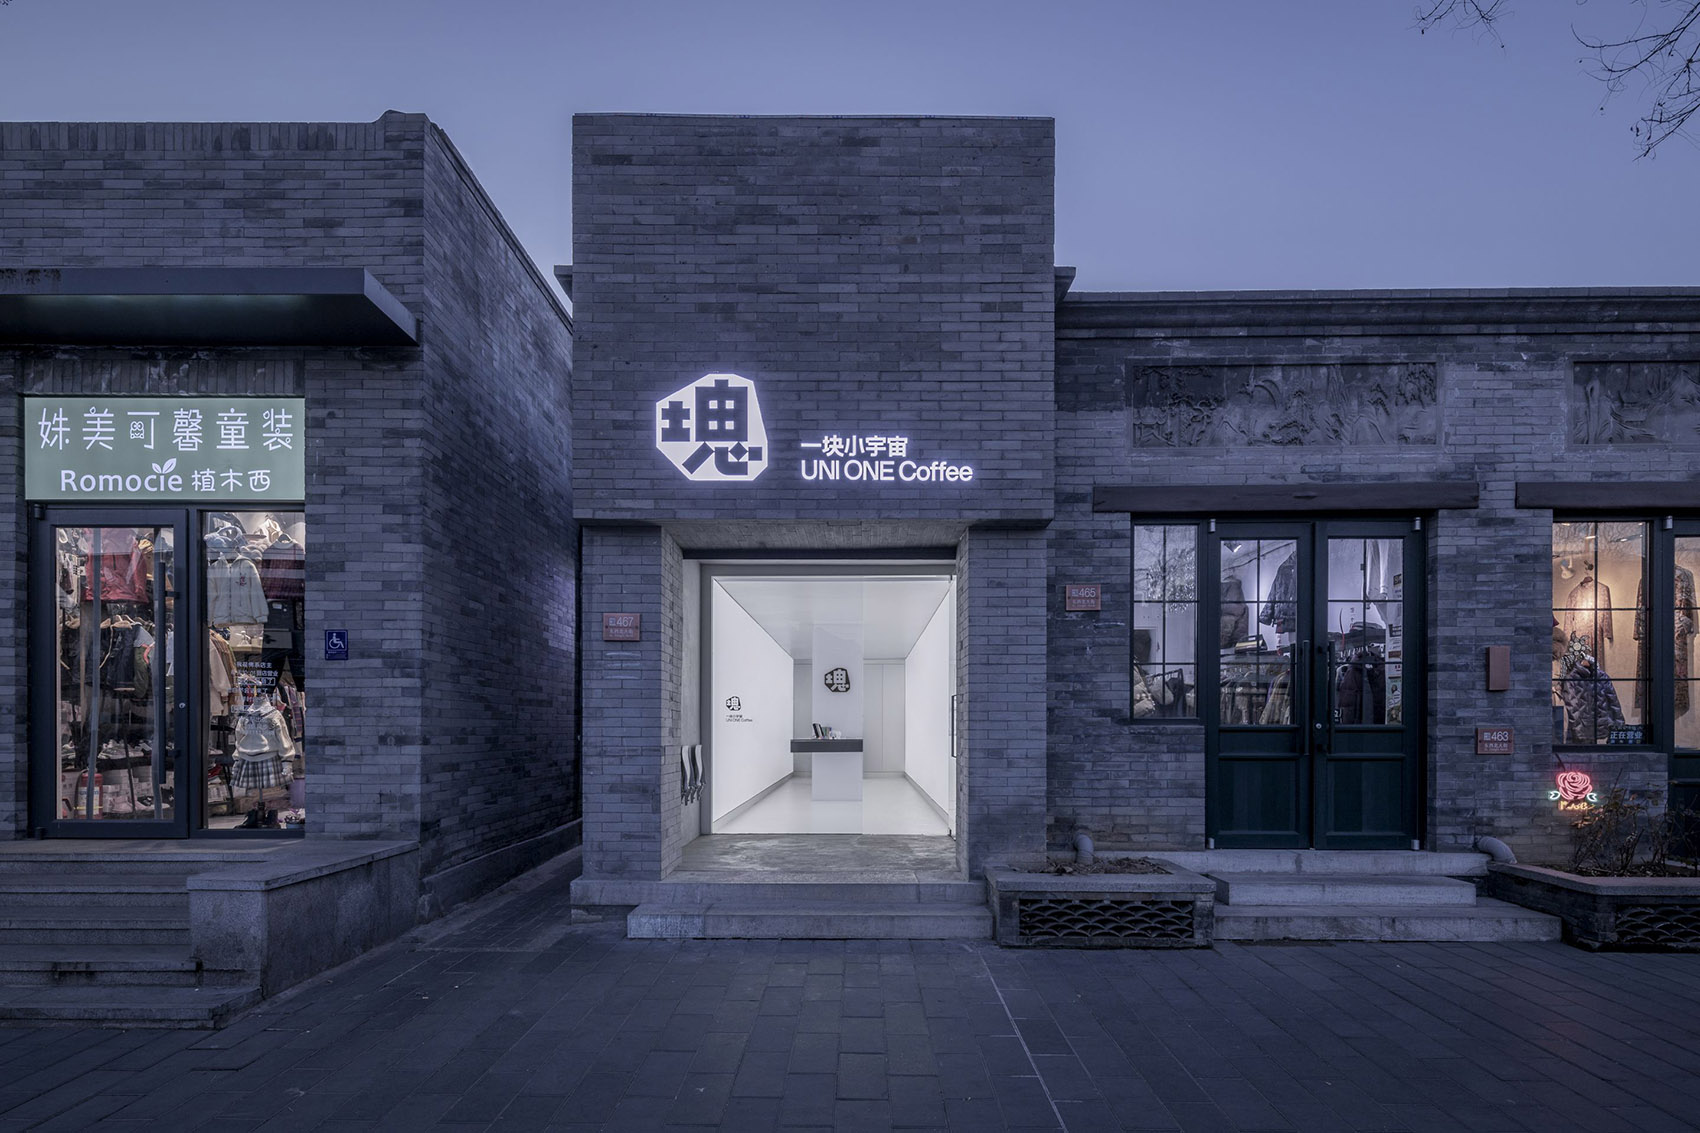
相比于灰色面砖对材料尺度的强调和对光线的吸收,我们在设计中使用了“自发光”和没有接缝的材质,让这个小小的空间接近“宇宙”一词给人带来的“纯粹”和“抽象”的联想。
Compared with the emphasis on material scale and light absorption of gray tiles, we use “self-luminous” and seamless materials in the design to make this small space close to the “pure” and “abstract” associations brought by the word “universe”.
▼街道视角,view from the street © 空间站建筑师事务所
我们拆除了原有入口立面的墙壁,将新的入口退后了1.5米,使它成为深入在“洞口”阴影里的一个发光的正方形,所有与外部街道有关的传统材料:灰砖、水泥地面在这里截止。而在这条分界线内部则只有消失了材料属性的白色。
We demolished the wall of the original entrance facade and moved the new entrance back 1.5 meters to make it a luminous square deep in the shadow of the “hole”. All the traditional materials related to the external Street: gray tiles and cement floor ends here. Inside this dividing line, there is only the white with the material properties disappeared.
▼入口,the entrance © 空间站建筑师事务所
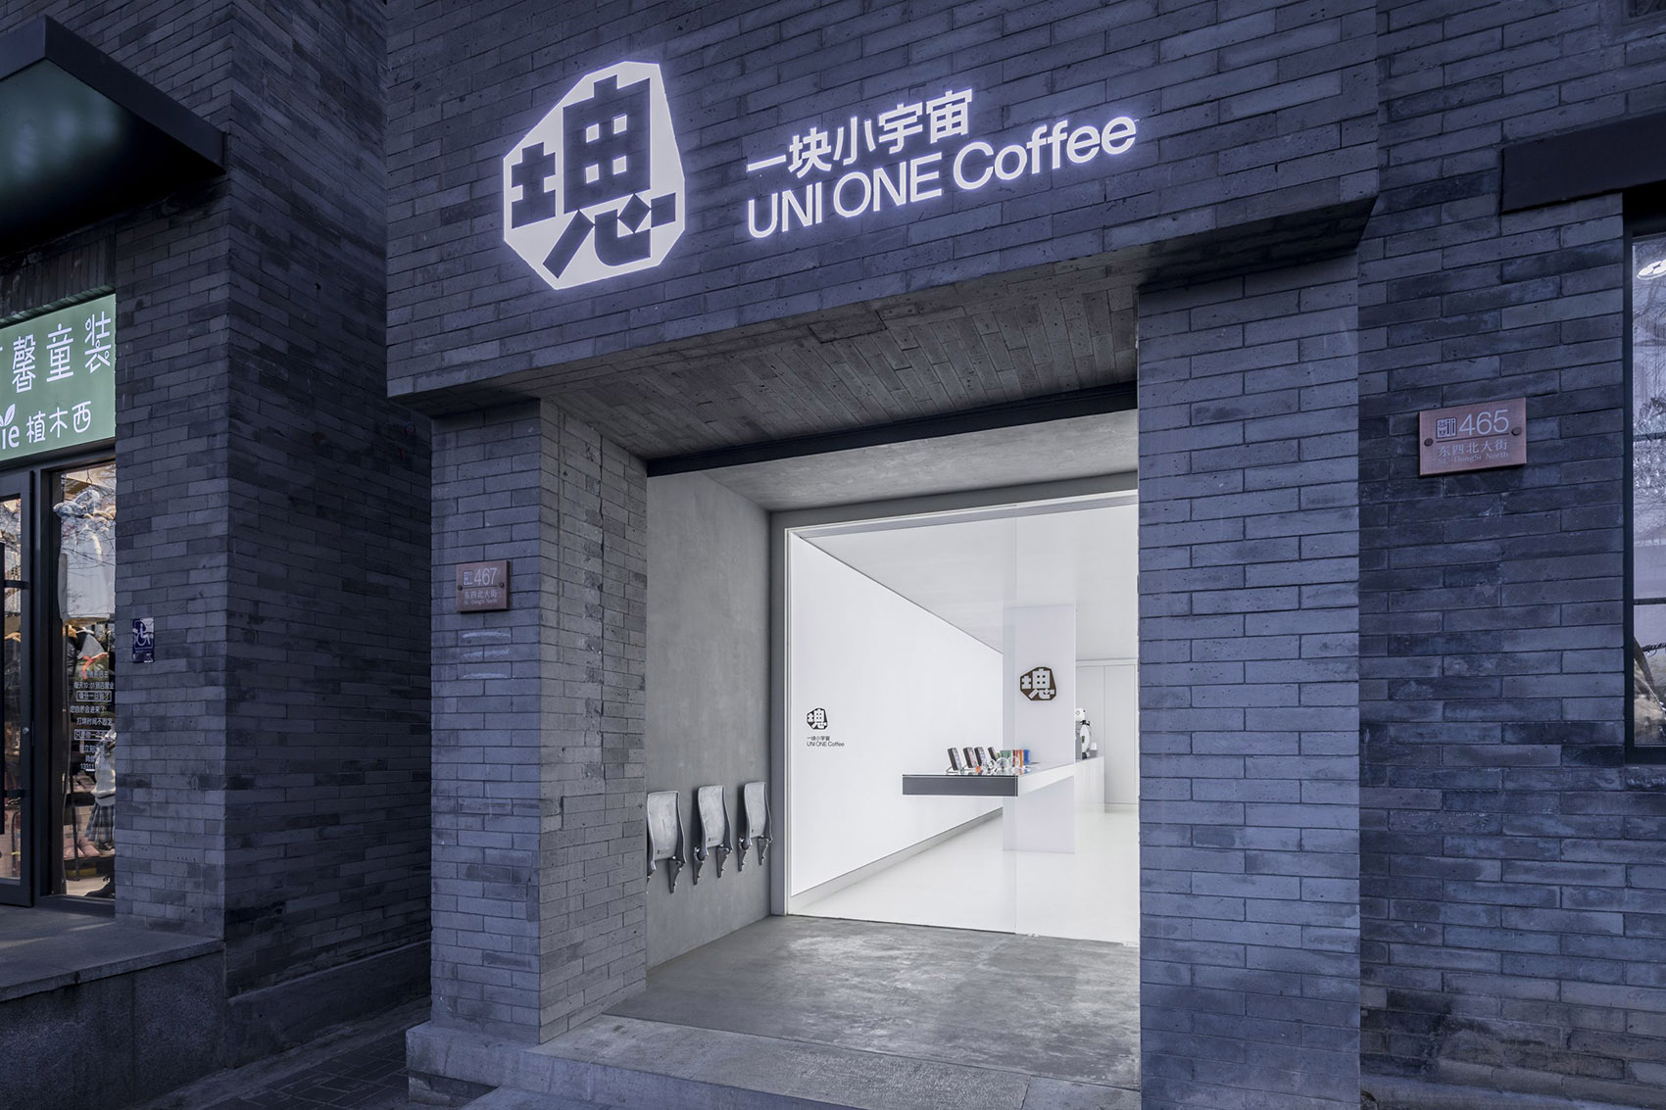
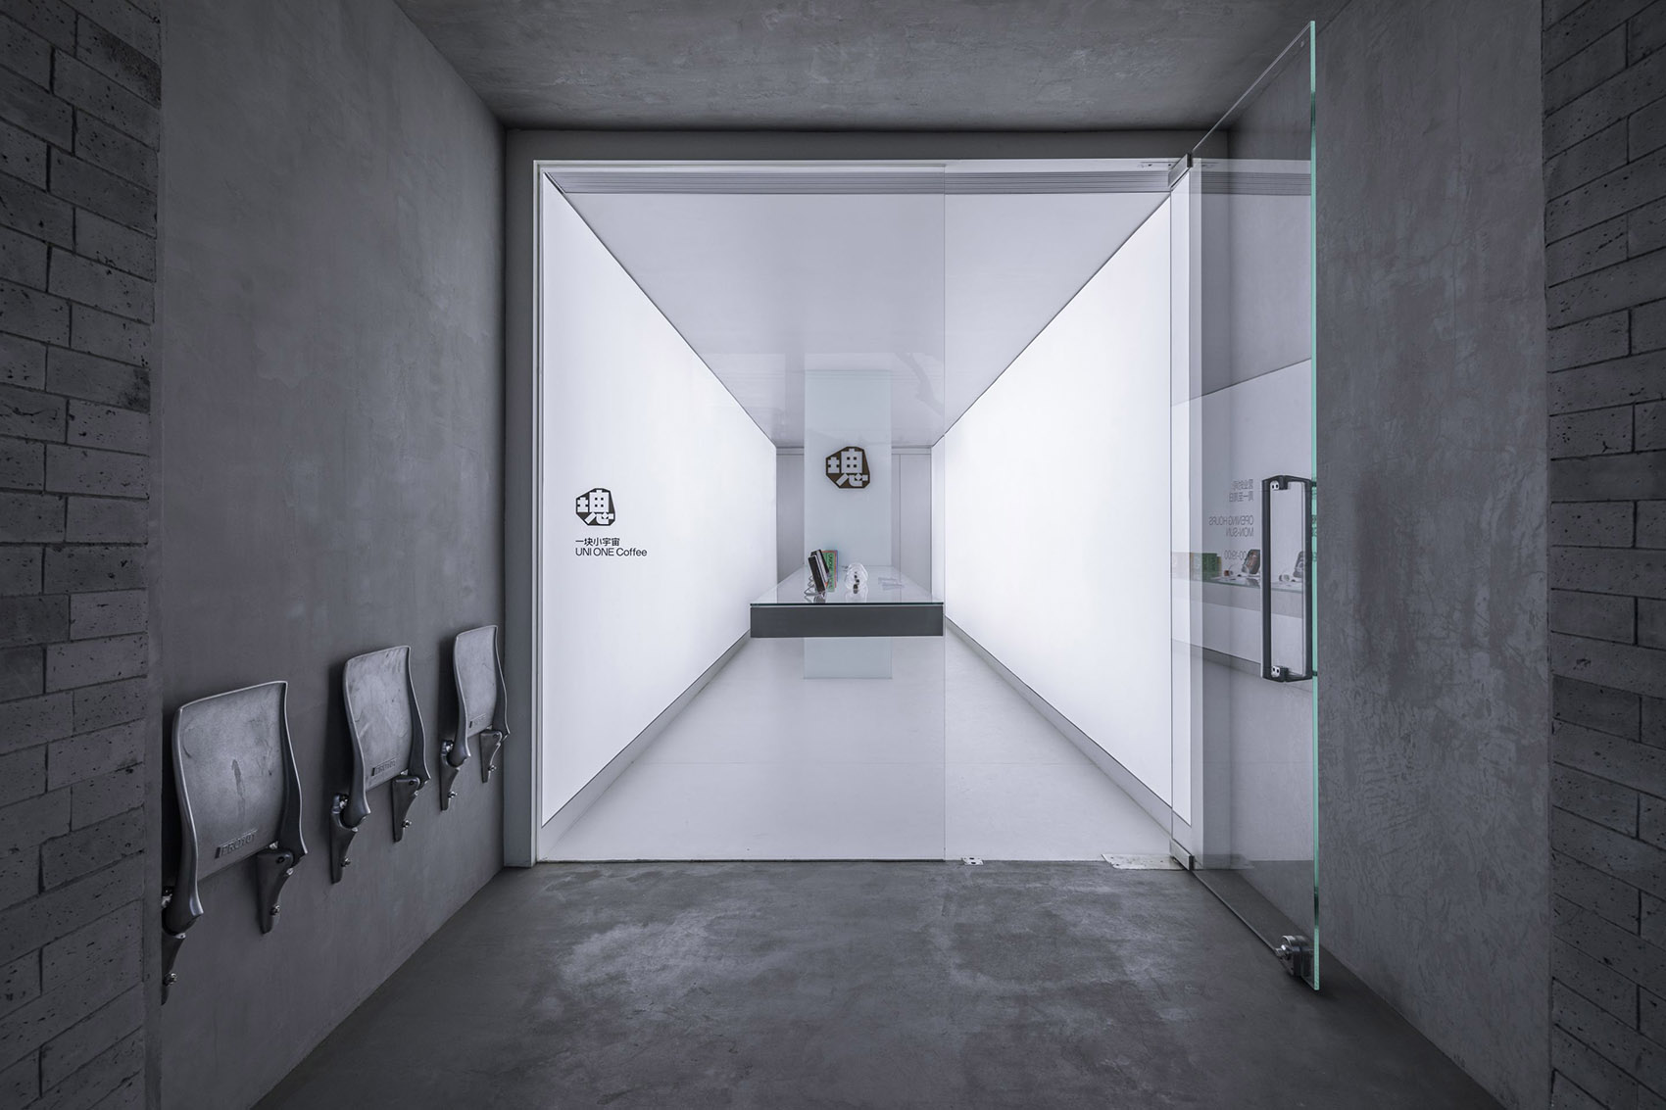
▼入口折叠座椅,folded seats at the entrance © 空间站建筑师事务所
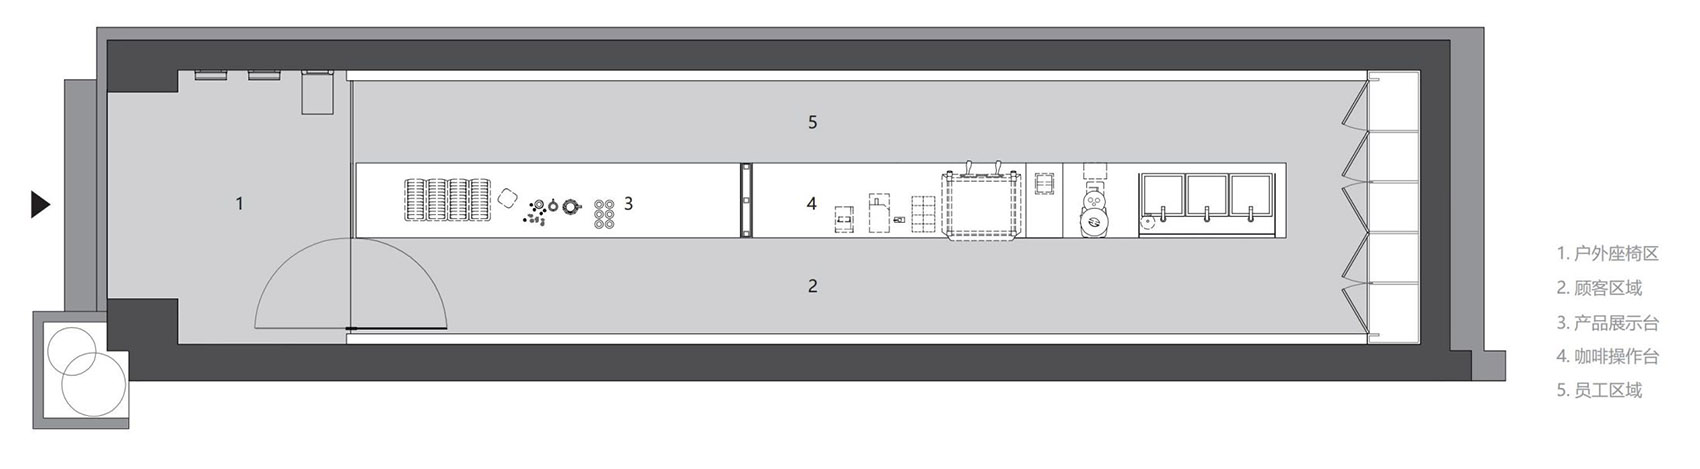
场地本身十分狭长,有12米的进深,宽度却只有2.6米。我们于是再把这2.6米分割成三份,分别提供给咖啡师、吧台和顾客。三部分空间的宽度基本达到了使用需求的极限。而顾客“进入”的感觉因此变得更强。
The site itself is very narrow and long, with a depth of 12 meters and a width of only 2.6 meters. We then divided the 2.6m into three parts and provided them to the barista, the bar and the customers respectively. The width of the three parts of space has basically reached the limit of use demand. Yet the customer’s feeling of “entering” becomes stronger.
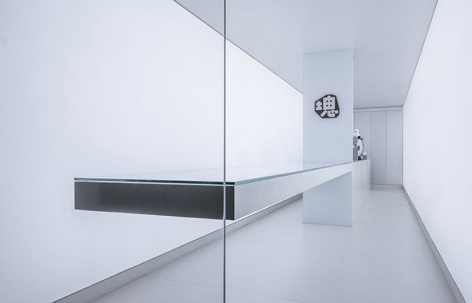
▼透过玻璃看室内空间,view of the interior space through the glass © 空间站建筑师事务所
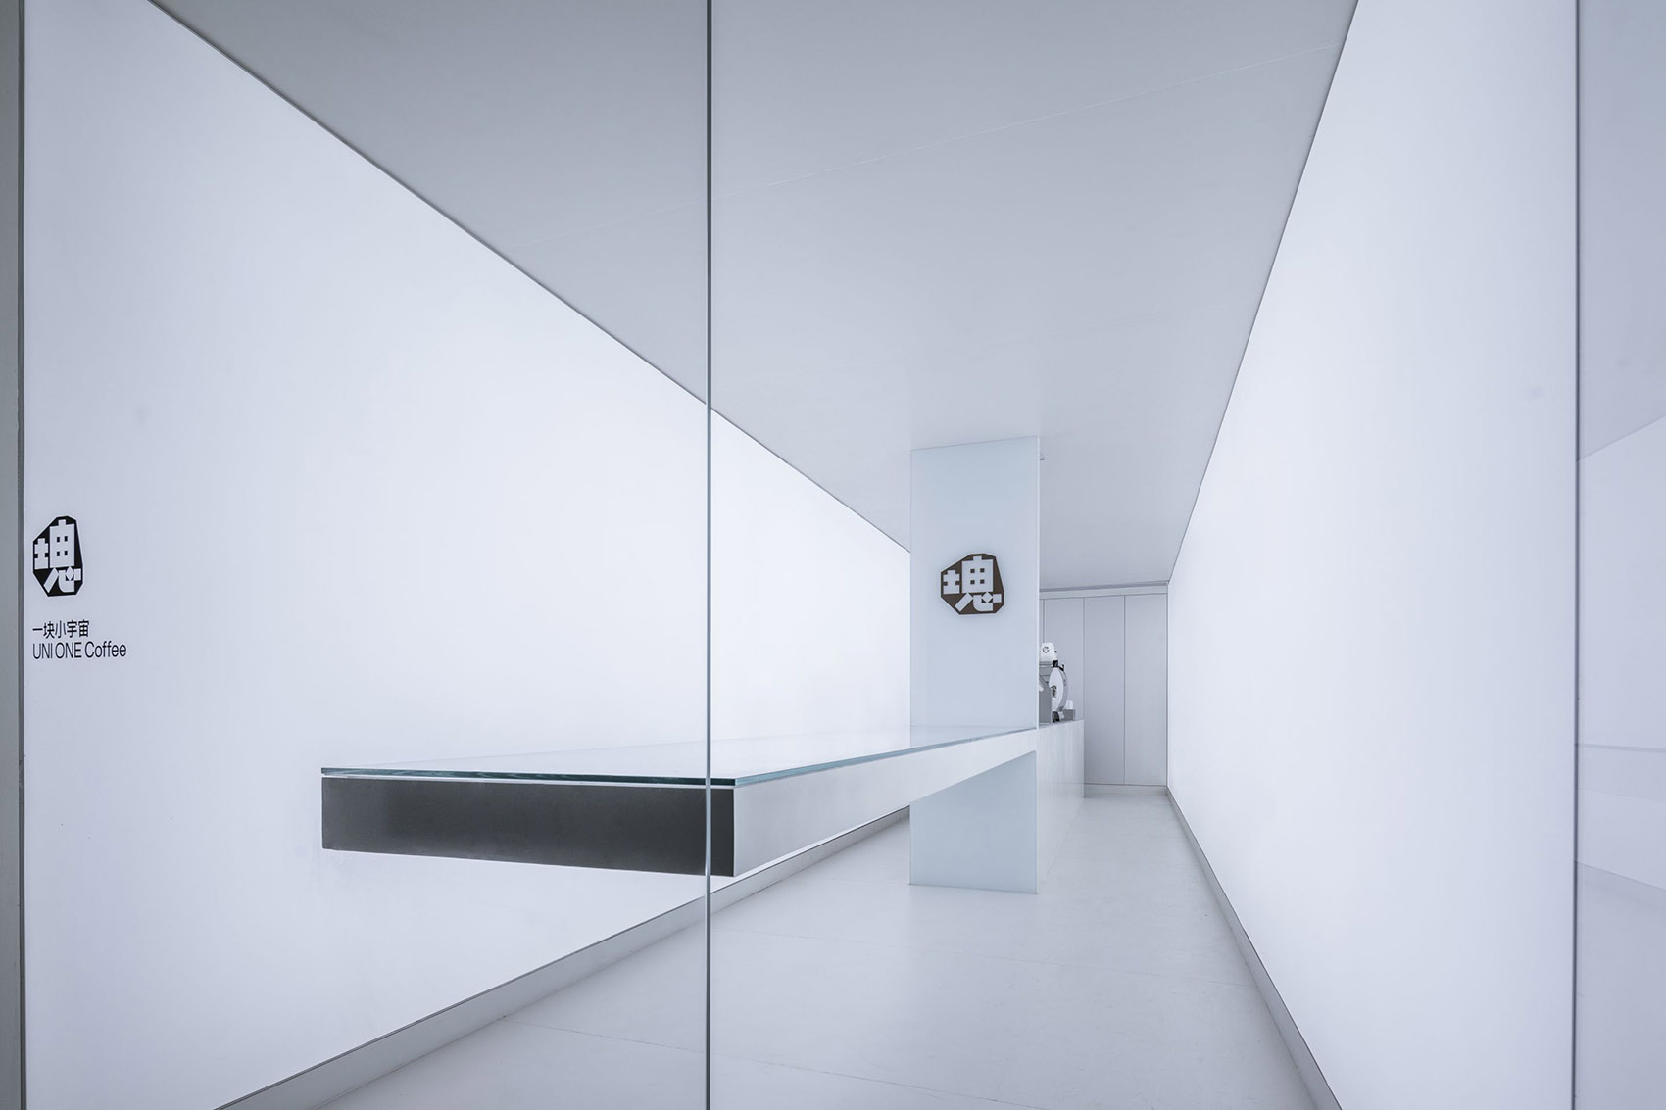
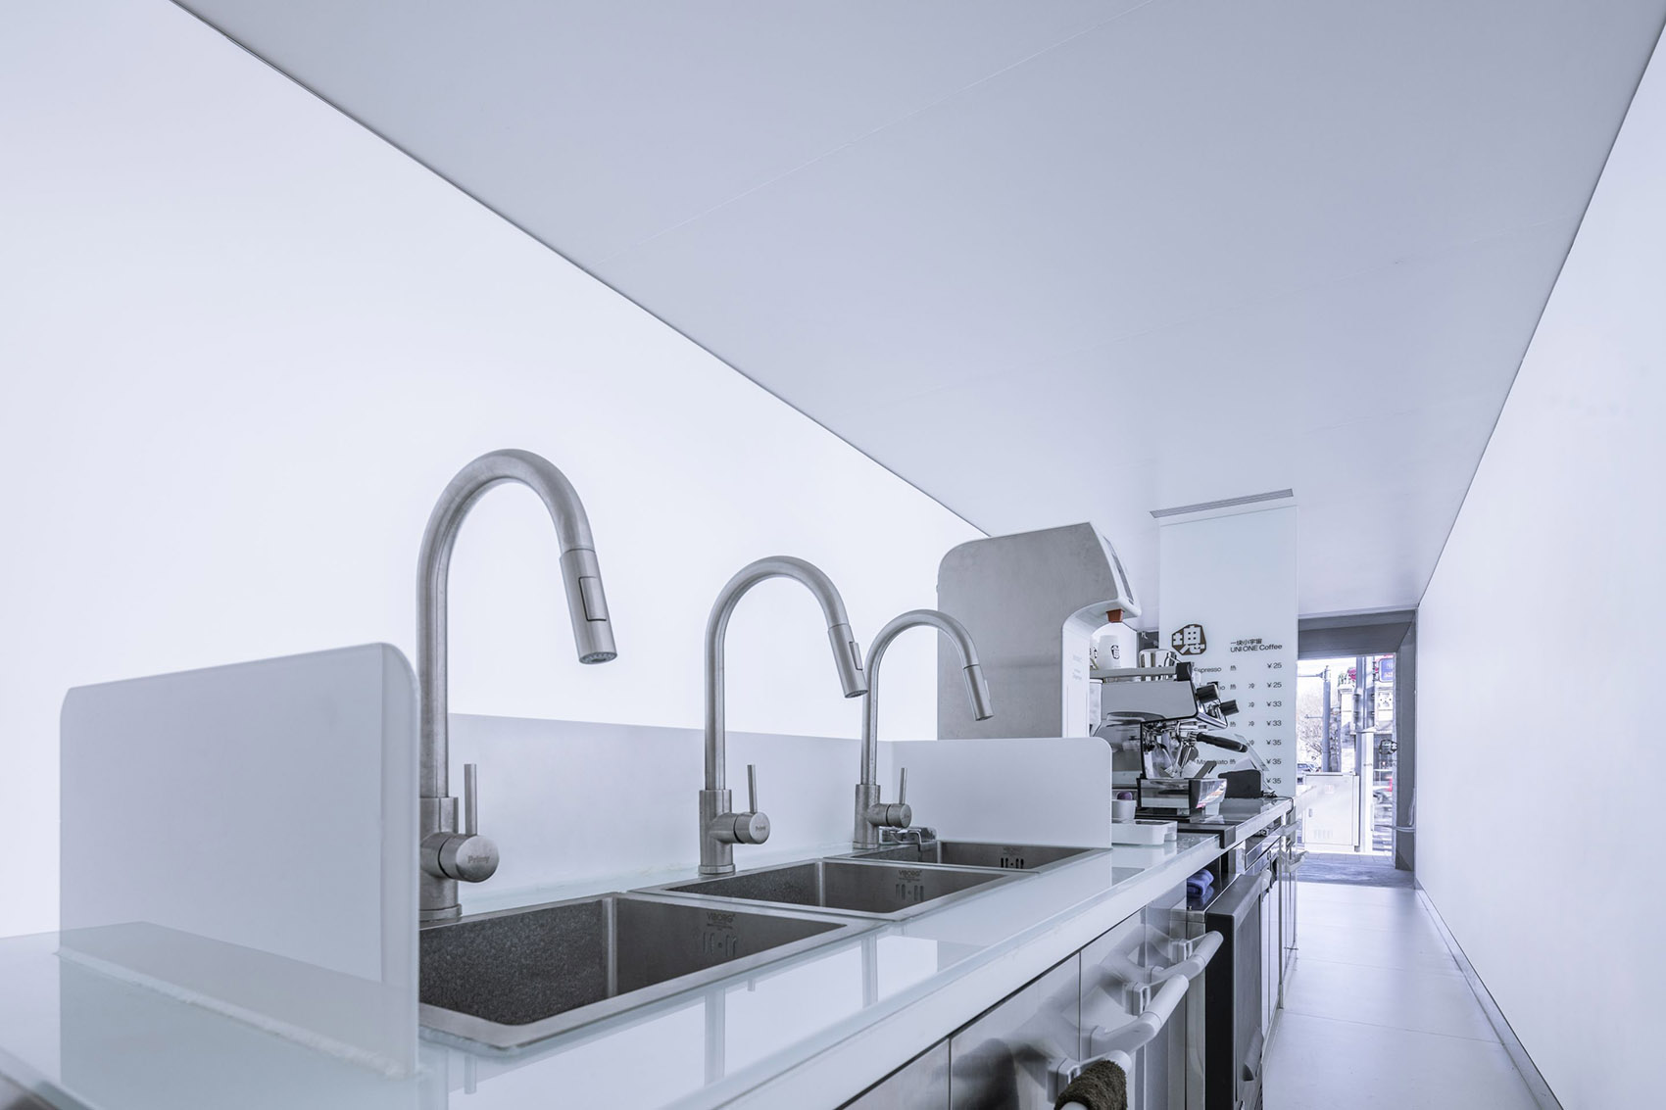
吧台贯穿整个空间,其正中的短墙将空间分为简明的“前”与“后”两个区域,对应“新式”与“传统”的咖啡制作。后区的部分是标准的意式咖啡吧台。前区则是一个“漂浮”的桌面,暗示着“咖啡制作也可以如此简单”。
The bar runs through the whole space, and a short wall in the middle divides the space into concise “front” and “back” areas, corresponding to “new” and “traditional” coffee making. The back area is a standard espresso coffee bar with a “floating” desktop in the front. It implies that “coffee making can be so simple”.
▼吧台贯穿整个空间,the bar through the whole space © 空间站建筑师事务所
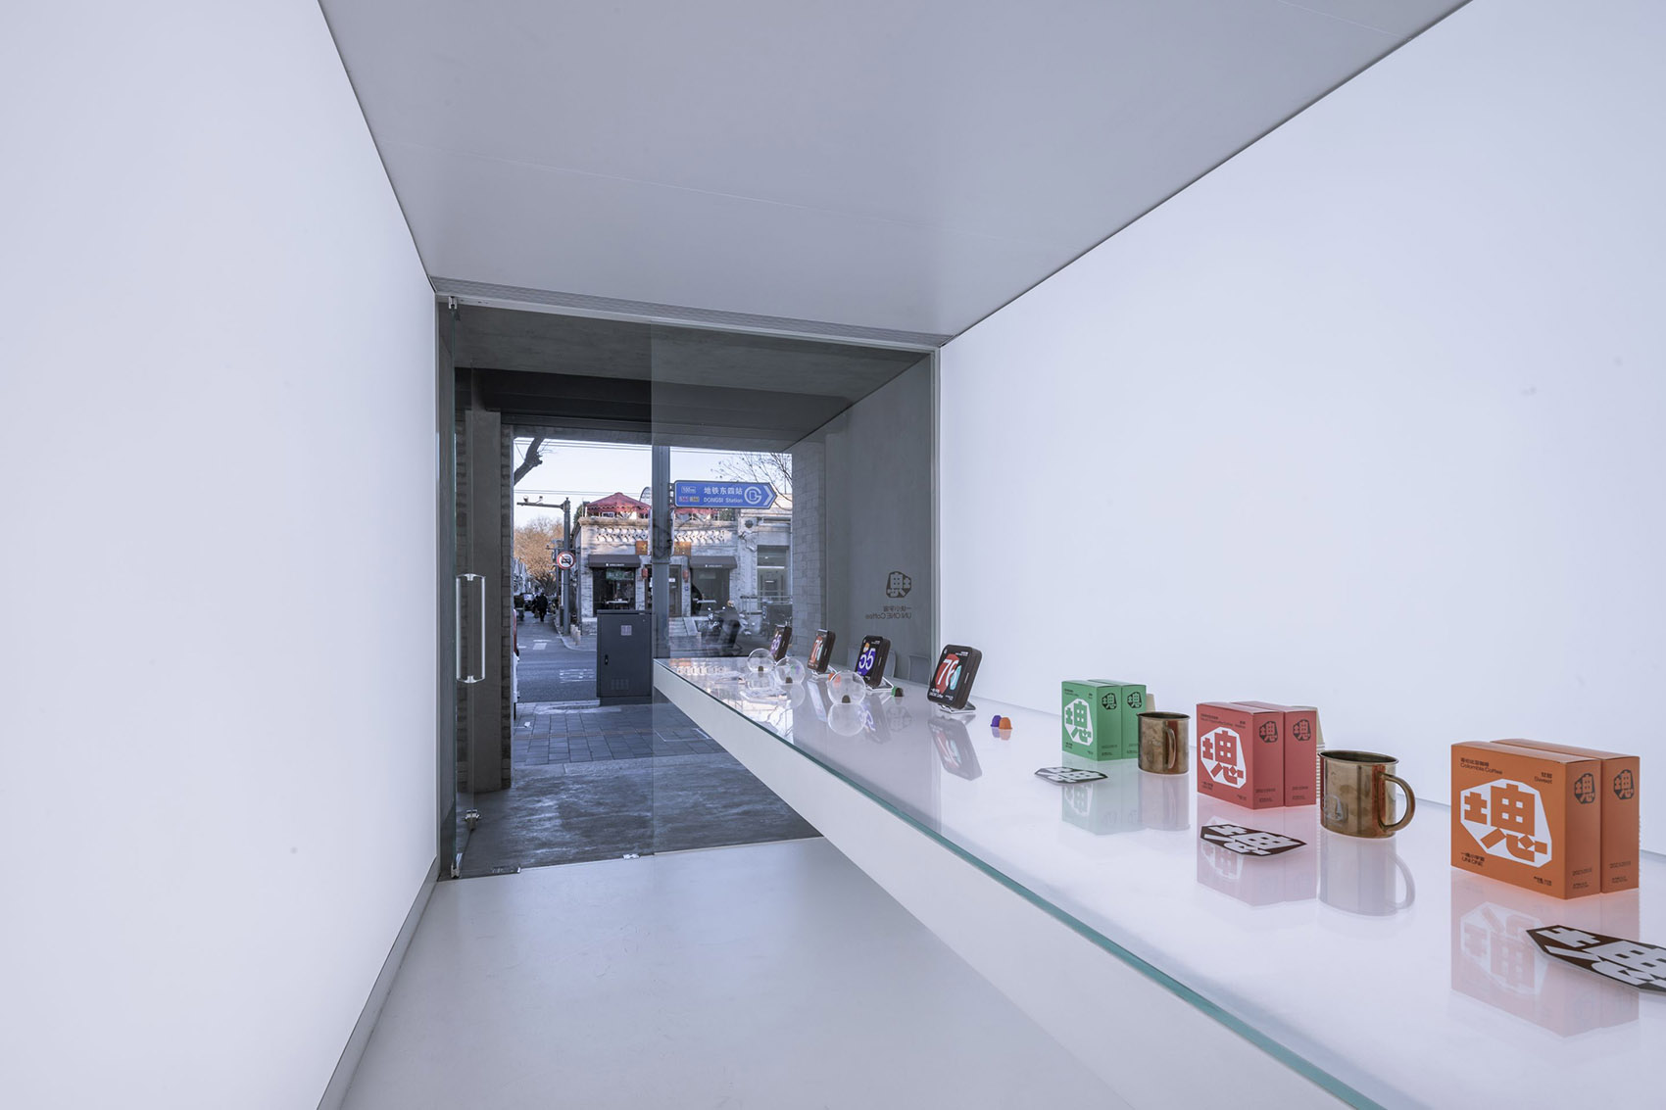
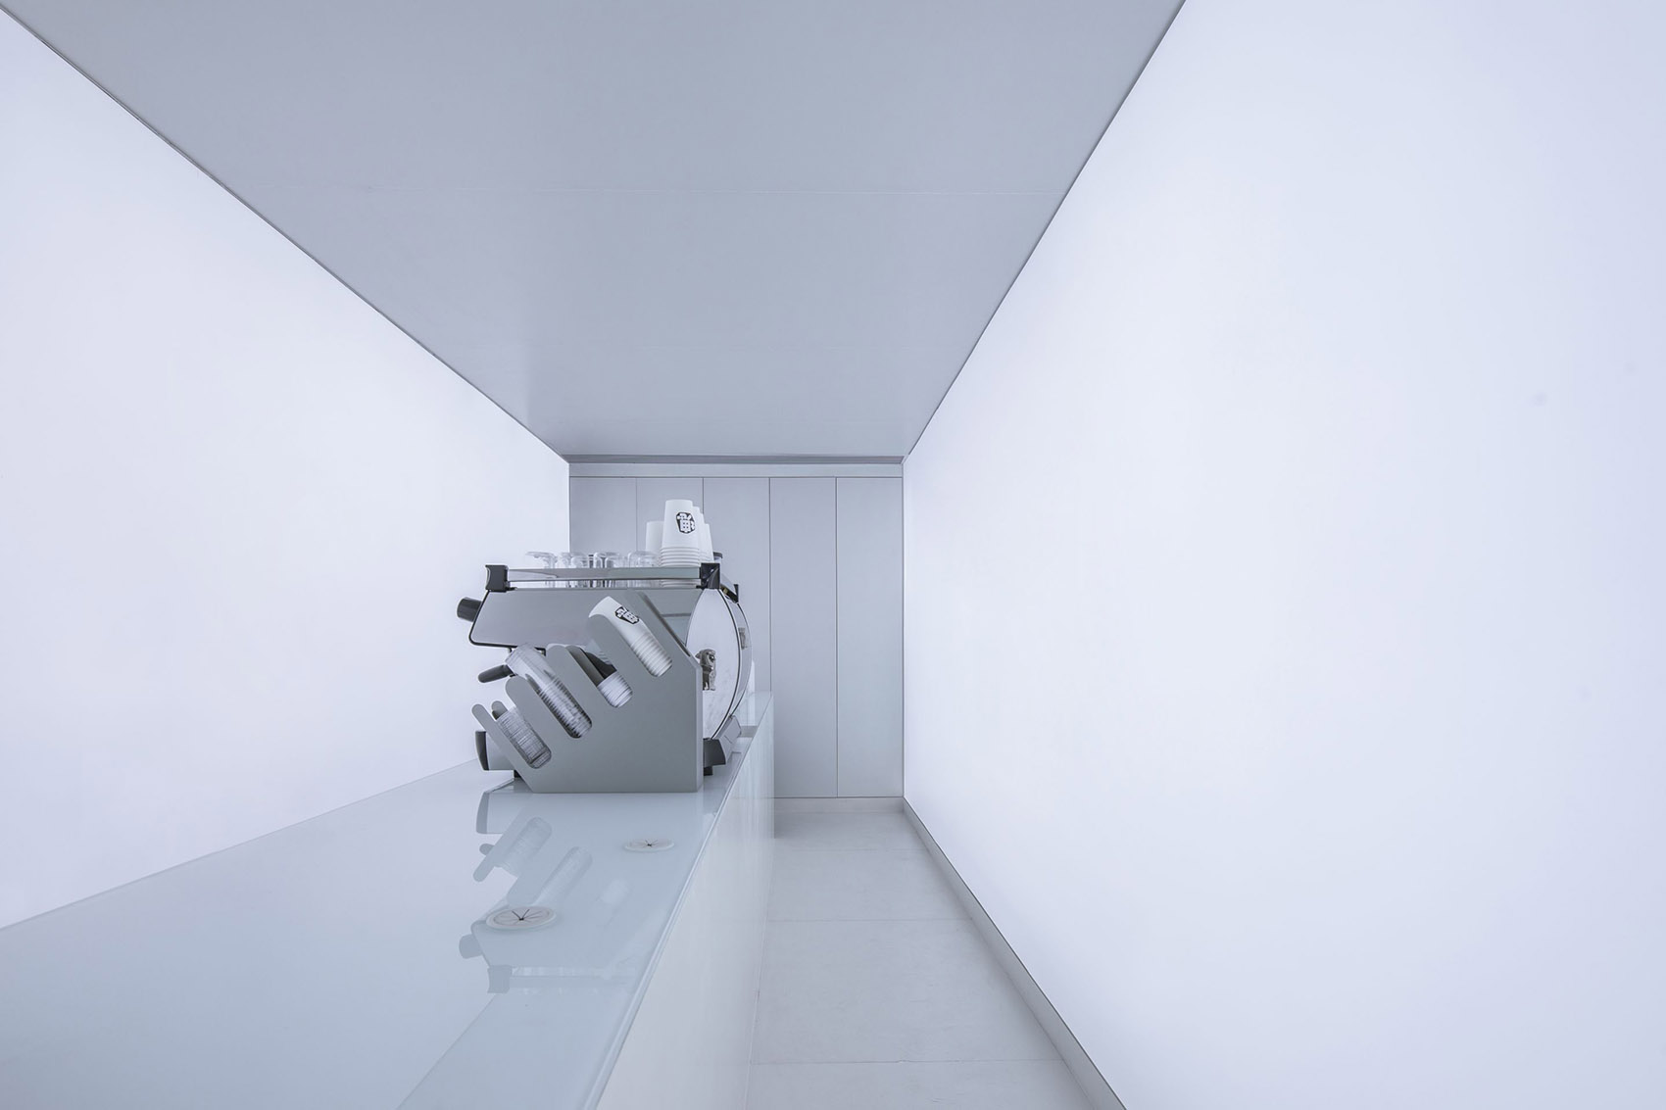
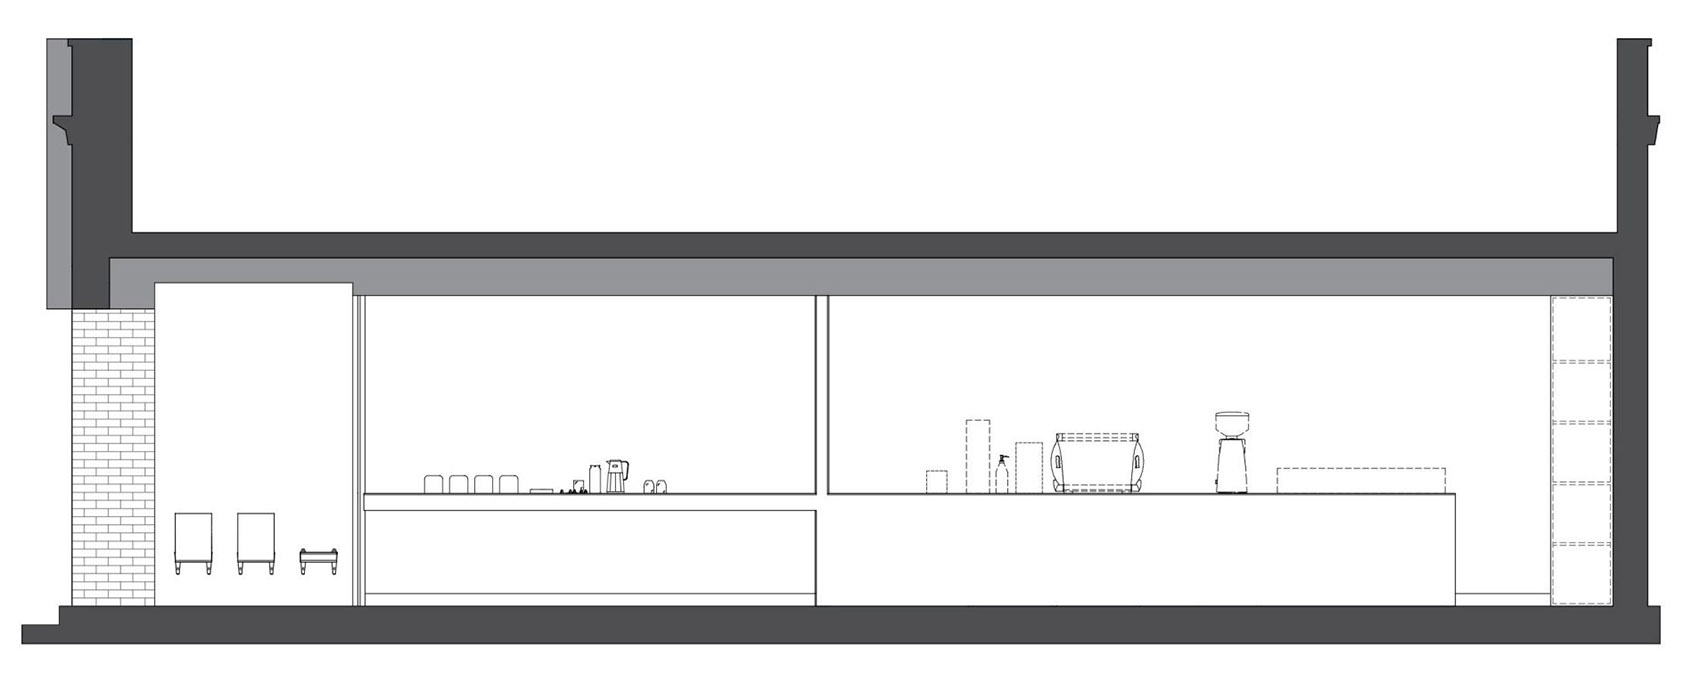
桌面以短墙为支点,悬挑长度为3.6米,厚度12厘米,顶面整体发光,最远端可以承受一个人的重量。它一直延伸到白色空间的边缘,使这家店内的重力看起来有一点“反常”。
The desktop uses the short wall as the fulcrum; the cantilever is 3.6m in length and 12cm in width, the top surface is luminous, and the farthest end can bear the weight of a person. It extends to the edge of the white space, making the gravity in the store a little bit “abnormal”.
▼吧台细部,the coffee bar © 空间站建筑师事务所
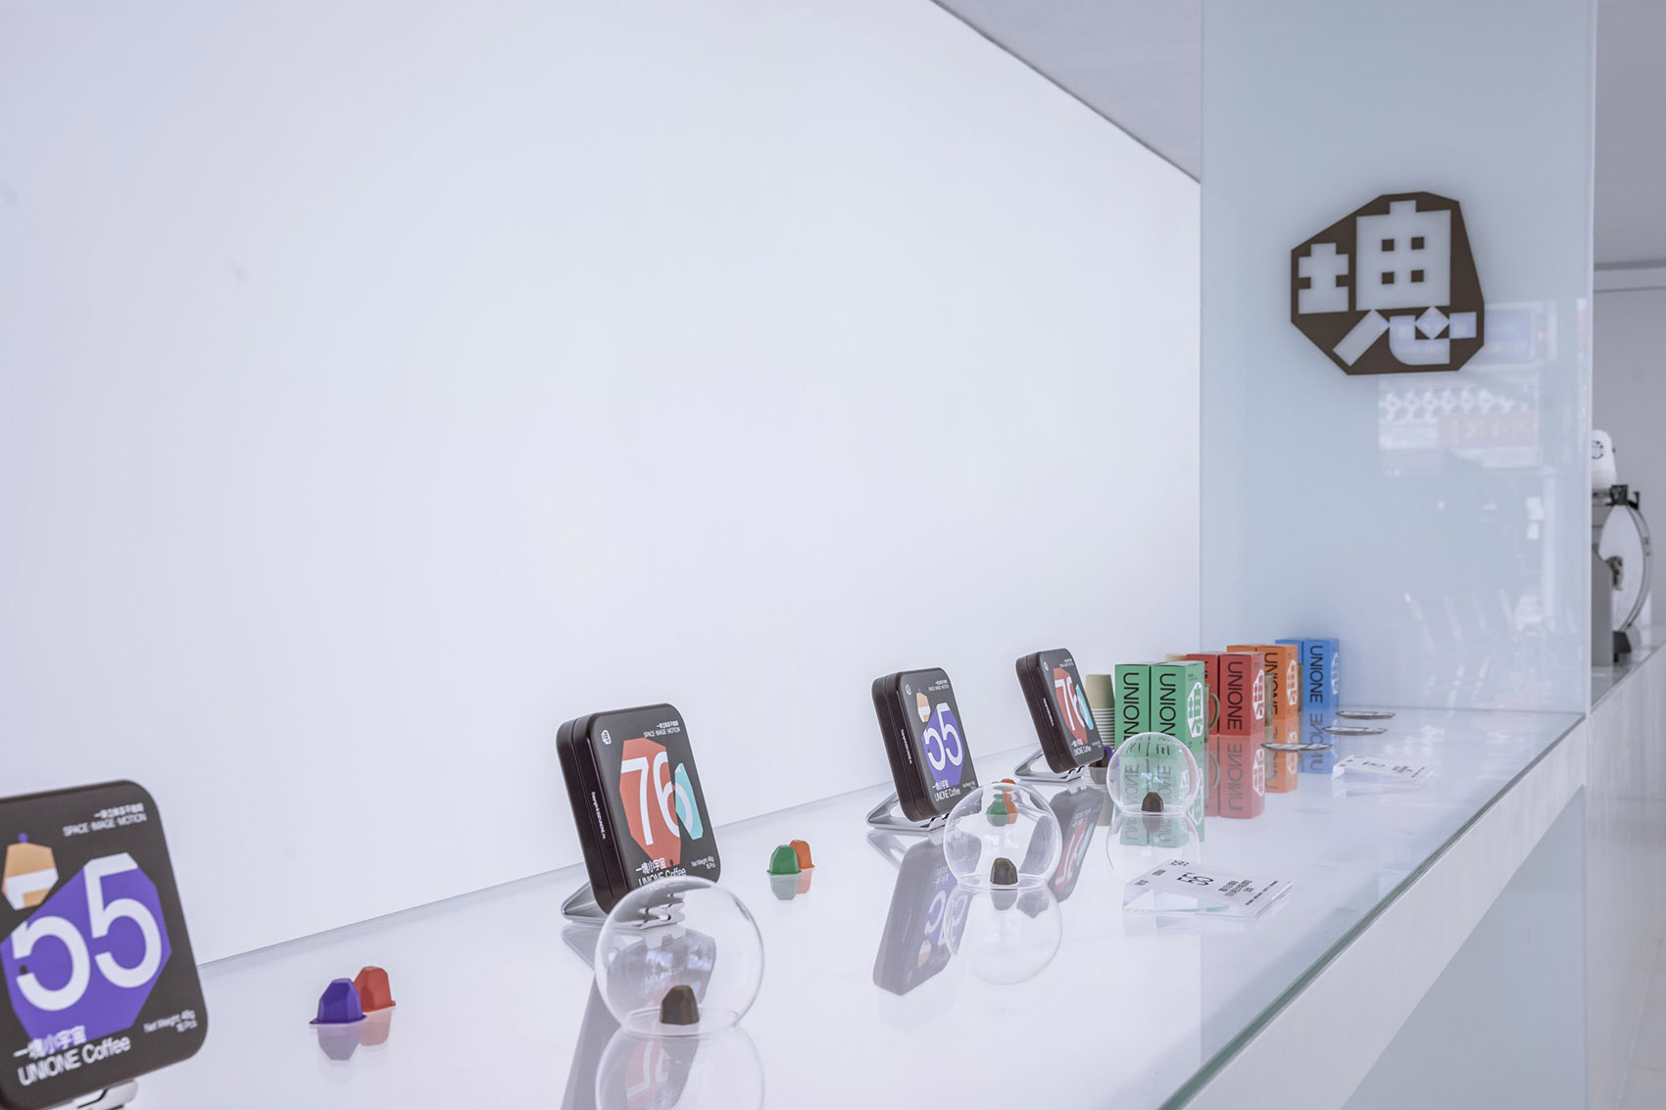
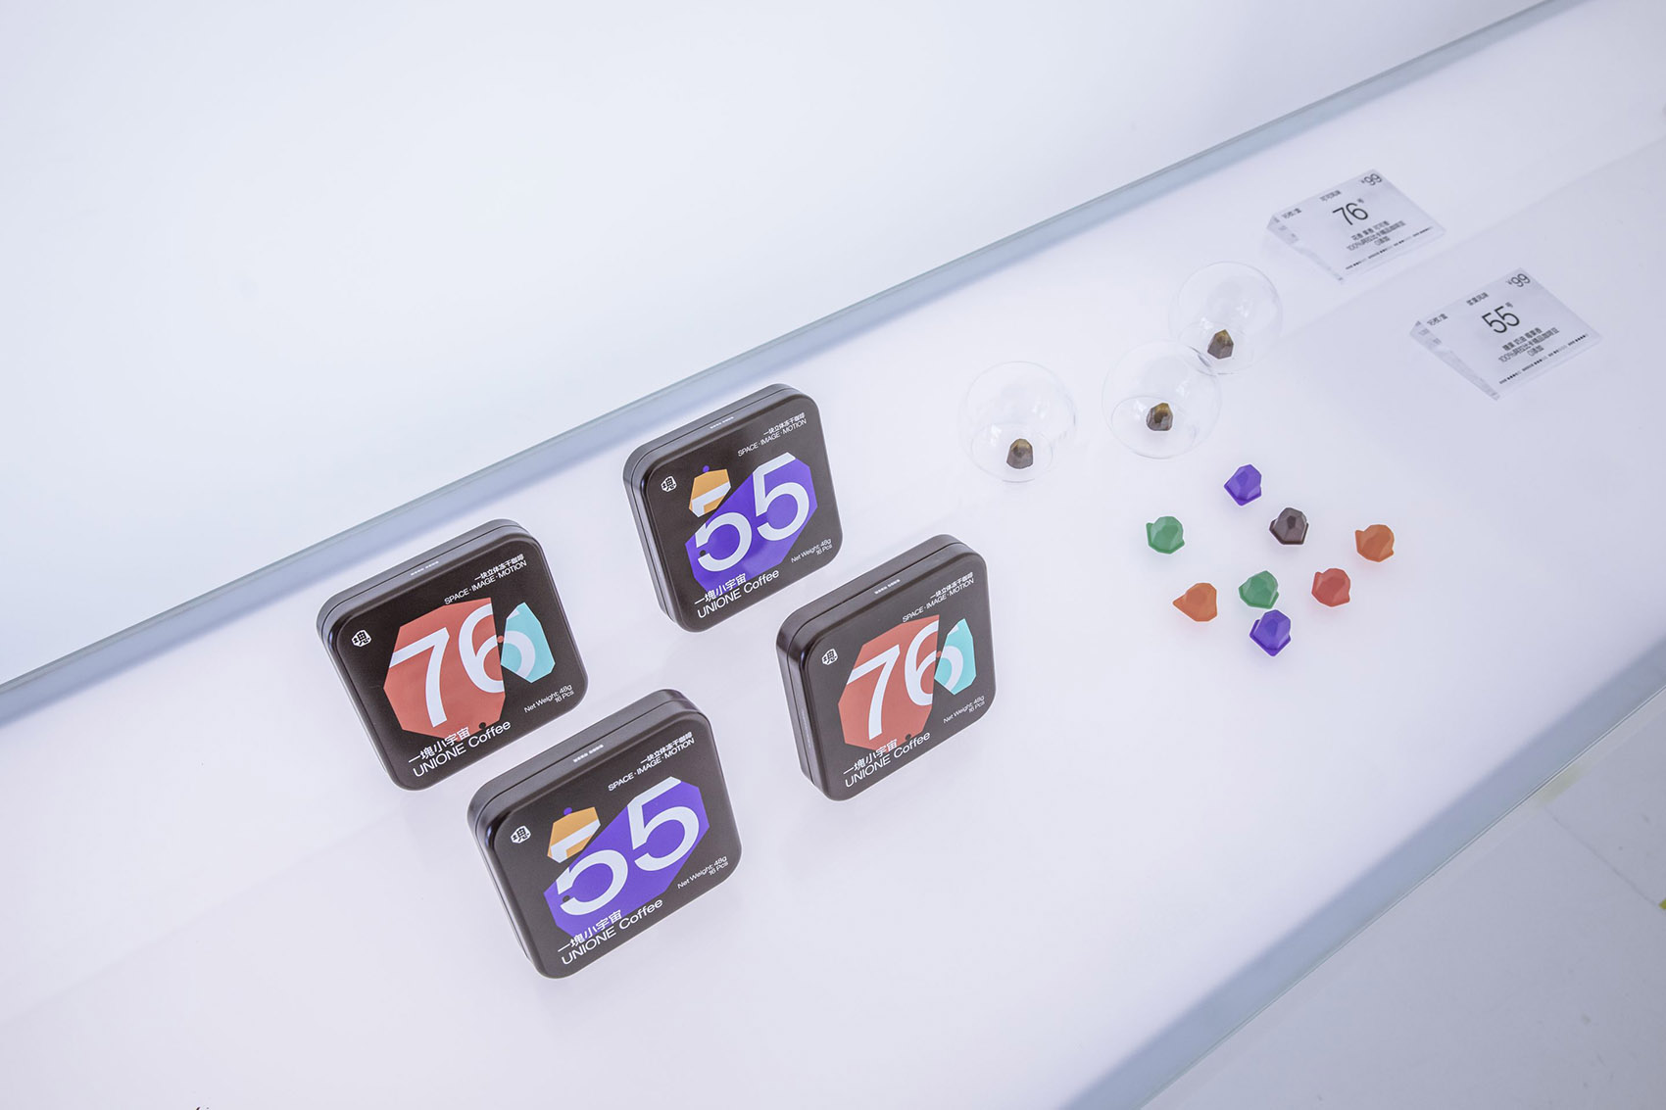
完全匀质的白色空间可以看作宇宙中完全匀质的黑色空间的反空间。“一块小宇宙”似乎是东四北大街通向平行宇宙的一个入口。
Completely homogeneous white space can be regarded as the anti-space of the completely homogeneous black space in the universe. “UNI ONE Coffee” seems to be an entrance from the Dongsi North Street to a parallel universe.
▼制作区细部,details of the making area © 空间站建筑师事务所
▼平面图,plan © 空间站建筑师事务所
▼剖面图,section © 空间站建筑师事务所
Project name: 一块小宇宙咖啡
Architect’ Firm: 空间站建筑师事务所
Website: www.spacestationarchitects.com
Contact e-mail: contact@spacestationarchitects.com
Lead Architects: 汪铮
Project location: 北京市东城区
Completion Year: 2021年
Gross Built Area: 31平方米
Photo credits : SpaceStation
Photographer’s website: www.spacestationarchitects.com
设计时间:2021年6月-2021年9月
施工时间:2021年11月
设计团队:汪铮、 杨杰、龚青霞
平面设计:ABCD
施工单位: 上海珏亮装饰工程有限公司
摄影:金伟琦
摄影版权:空间站建筑师事务所
More:空间站建筑师事务所。更多请至:SpaceStation on gooood









关门了,不用去了
招牌很可
咖啡的产品设计很抓人。以小见大,沧海一粟却包含风味万千。喜欢
这个悬挑的陈列台很抓眼。陈列台和咖啡制作台之间的这个立板让外面的人看不到咖啡师制作咖啡,这点不大合理
传统与现代科技感的结合,点个赞
比较符合创新胶囊咖啡的气质
内部做的圆润一点更符合胶囊
干净舒服,喜欢外立面的感觉