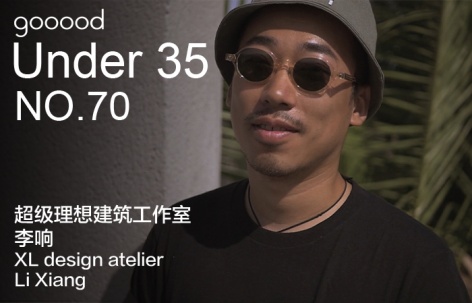
gooood团队采访世界各地 35岁以下的年轻创意人,他们有的是创业者,有的是业主,有的是普通职员。我们探访众生百相,记录这个时代年轻人的面貌和真实状态,欢迎您的推荐和建议。第70期为您介绍的是 超级理想建筑工作室 创始人李响。更多关于他,请至:XL design atelier on gooood
gooood team interviews creative individuals under 35 years old from all over the world, some are pioneering founders, some are clients, some are ordinary practitioners. gooood is trying to record the authentic living and working states of this era. Your recommendations and suggestions are appreciated!
gooood Under 35 NO.70 introduces Li Xiang, founder of XL design atelier
More:XL design atelier on gooood
出品人:向玲 / Producer: Xiang Ling
编辑:石安,亓慧,庞任飞,张笑然,高天旗 / Editor: Shi An, Qi Hui, Pang Renfei, Song Linchen, Zhang Xiaoran, Gao Tianqi

李响 x gooood
___________
李响与超级理想
Li Xiang & XL Design
“我从来没有纠结过自己的喜欢做的事情。”
“I’ve never really struggled to figure out what I love.”
我的名字里有一个响亮的响,从小就特别喜欢画画和说话。有次少年宫的老师让画西瓜,结果一个画彩虹色西瓜的小孩儿获得了褒奖,我发现我还是有点在意别人的目光,不适合做艺术家。那时候城市里的房子大都看起来都灰头土脸的,偶然一天上课时看向窗外发现一栋彩色的高楼,竟然盖成了阶梯的样子,像极了玩具积木。 虽然那时不知道建筑是什么设计是什么,但是每次大人问起我长大的理想时,我大概已经知道了今天的职业。所以我其实从来没有纠结过自己的喜欢做的事情。
My name includes the character “Xiang” (响), which means “resonant” or “echoing”—and perhaps fittingly, I’ve loved drawing and talking since I was a child. I remember once at the youth center, the teacher asked us to draw a watermelon. A classmate painted a rainbow-colored one and was praised for their creativity. That moment made me realize I cared about how others saw me—maybe I wasn’t meant to be an artist after all. Back then, most buildings in the city looked dull and grey. One day during class, I looked out the window and caught sight of a colorful high-rise. It was shaped like a staircase, almost like a giant toy made of building blocks. I didn’t know what architecture or design meant yet, but when adults asked what I wanted to do when I grew up, I think I already had a vague sense of the path I would take. So in a way, I’ve never really struggled to figure out what I love.
▼李响于巴黎游学时的照片,Photo of Li Xiang during his study trip in Paris © 见筑Uook Arch
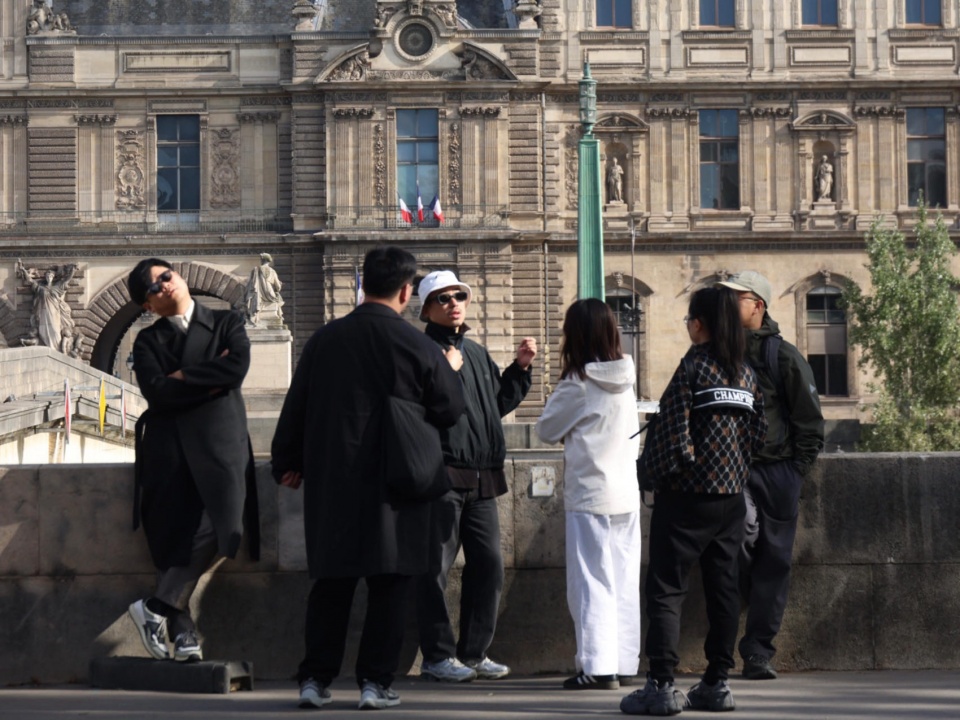
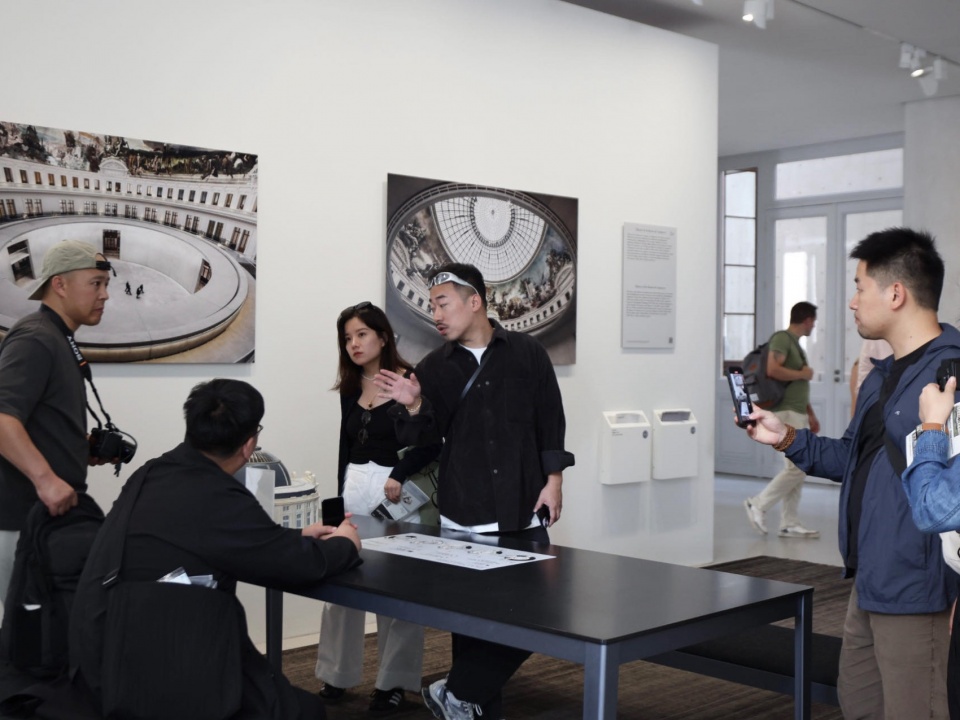
十七八岁的时候去了法国,二十七八岁的时候回来。先后在勒芒美术学院,巴黎高等装饰艺术学院和巴黎马拉盖建筑学院就读,直到拿了法国的HMONP(执业建筑师)在包赞巴克事务所就职。在法国的十年过的很快也很开心,几乎没什么学费,念书时候只谈学术,没有语数外,思政毛。天天上课和老师斗嘴,放学胡吃海喝,后来还有些用不完的带薪假期。
I went to France in my late teens and returned in my late twenties. I studied at the École supérieure des beaux-arts du Mans, the École nationale supérieure des Arts Décoratifs in Paris, and the École nationale supérieure d’architecture de Paris-Malaquais, eventually earning my HMONP qualification to practice architecture in France. I later joined Baumschlager Eberle Architekten. Those ten years in France passed quickly—and happily. Tuition was nearly free, and the focus during school was purely academic. No standardized tests, no ideological courses. We debated professors in class, feasted with friends after school, and later, enjoyed generous paid vacations. It was a decade that shaped both my perspective and my practice.
▼李响于留学期间旅行照片(左:佛罗伦萨;中:罗马;右:印度),Travel photos from Li Xiang’s time abroad (Left: Florence; Center: Rome; Right: India)
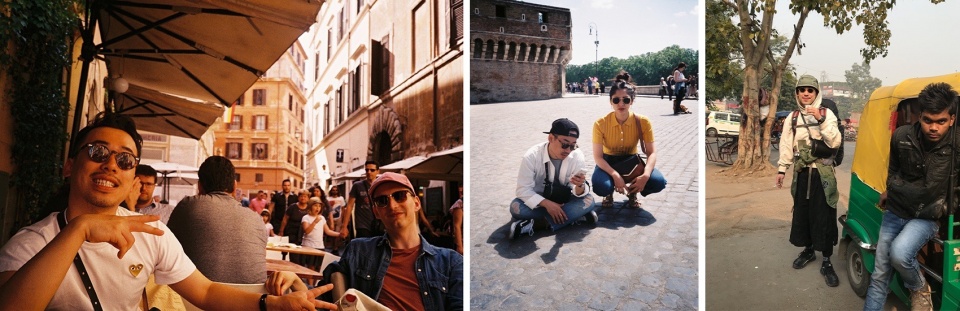
在法国也有类似‘黄金30年’的说法,增速放缓后学院里非常重视理论和社会学的融入。学生很早就开始各种社会调研,城市空间尺度实践。很多时候我们需要自己去寻找课题,甚至毕业设计也是面向全球范围的探索。你也许需要花很长时间去论证和理解:我们是否真的需要建造?如何梳理,又从哪些维度去展开。回过头来看更像是一个理解城市,研究社会的过程。
疫情时参加过一次国内建筑学院的评图,印象深刻。老师给的命题是校园里的一块小空地,很多学生的做法就是看到窟窿,填补窟窿。把校园建设的密不透风。可惜这些学生那时还没有反应过来,他们老师这一代人已经把我们的房子盖完啦。
In France, there’s a concept somewhat akin to the “Thirty Glorious Years.” After that period of rapid growth, architectural education began to slow down and reflect, placing greater emphasis on theory and the integration of sociology. Students are encouraged early on to conduct social research and engage with urban-scale spatial practices. Often, we had to define our own topics—and even our graduation projects were framed as open-ended, global explorations. You might spend months, even years, grappling with fundamental questions like: Do we really need to build at all? How do we frame the problem, and from which dimensions should we begin to address it? Looking back, the process felt less like learning to build and more like learning to understand cities and study society.
During the pandemic, I once joined a design review at an architecture school in China, and it left a strong impression. The assignment was to work with a small leftover space on campus. Many students saw the “gap” and instinctively tried to fill it—packing the campus even tighter, leaving no breathing room. What struck me was that they hadn’t yet realized: their professors’ generation had already built most of what needed to be built. There simply isn’t the same kind of blank canvas anymore.
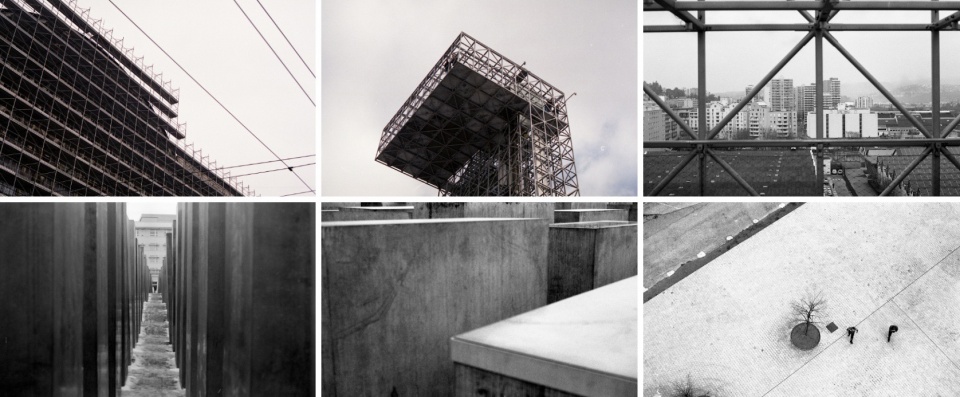
▼李响于法国时期摄影作品,Li Xiang’s photographic works during his time in France
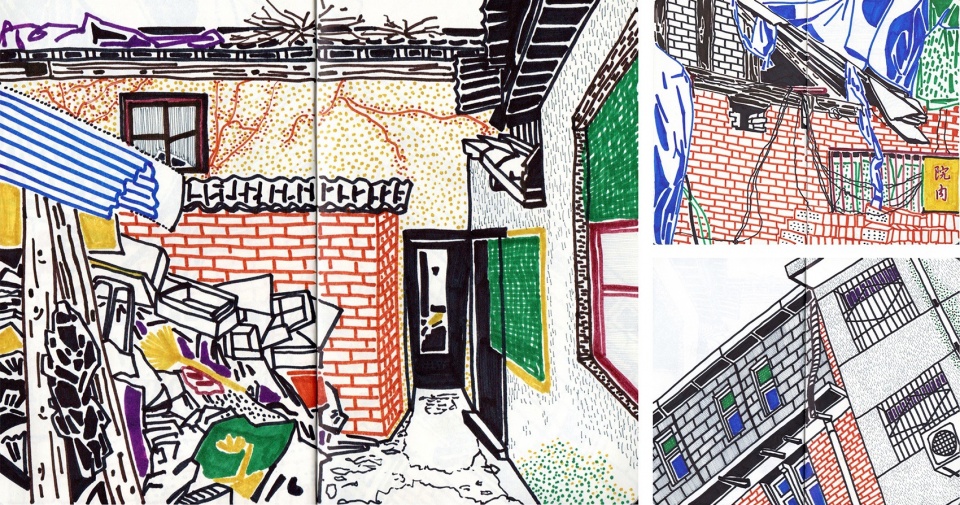
▼李响于法国建筑学院毕业设计中对西安历史街区调研时绘制,Li Xiang’s small paintings during his research on the historical districts of Xi ‘an for graduation project at the French Architecture School
在法国念书的时候需要做很多实习,当时会选择一些优质的青年建筑师工作室实践。一是实习生在项目的参与度会比大型事务所高很多,二是项目不大的体量和推进时间会比较适合短期的实习。毕业后先后在巴黎的包赞巴克事务所和国内的马达思班事务所工作了三年多。 渐渐意识到,建筑案子的流产率实在是太高了,一味的方案也已经不能满足我对落地的强烈愿望。虽然当时在西安也不知道到底要往哪里继续,但是非常明确的是先裸辞。
During my studies in France, internships were an essential part of the curriculum. I chose to work with emerging young architecture studios—partly because interns had far more hands-on involvement than in large firms, and partly because the smaller scale and shorter timelines of these projects made them ideal for meaningful short-term experience. After graduation, I spent over three years working at 2Portzamparc in Paris and later at MADA s.p.a.m. in China. Gradually, I began to realize just how high the attrition rate of architectural projects really is—so many designs never make it past the proposal stage. At some point, endless schemes and visualizations could no longer satisfy my growing urge to see ideas materialize. At the time, I was in Xi’an, without a clear direction forward—but one thing I knew for sure: I needed to quit, even if it meant walking away with nothing lined up.
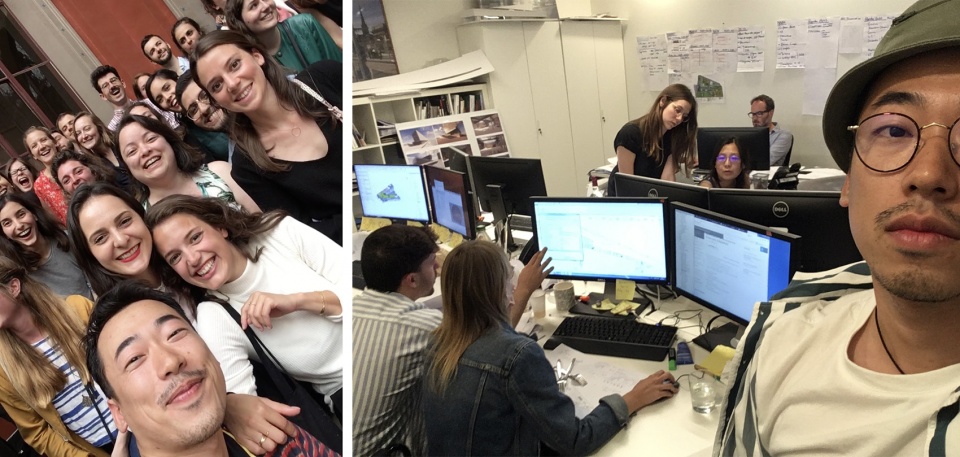
▼学院毕业照以及李响于法国包赞巴克事务所工作时的照片,Li Xiang’s graduation photo from the college and photo of Li Xiang when he was working at 2Portzamparc in France
西安是个很特别的城市,离开巴黎回到西安,说明我对这里还是很有感情。刚开始超级理想的时候在乡村做了些民宿和街区更新。慢慢农村包围城市进了市区,后来又有几个小项目在长江以南落地。整体来说还是比较幸运,当然经常大家会问我这次回来适应的怎么样,我觉得吧,后劲很大,我们还是太嫩太草率了。
举一个很小很日常的例子。前些年经人介绍接触过一个本土开发商,手里有几个小目标的闲钱。想找设计师做一个精致的温泉酒店。第一次见到大哥是在朋友的茶室,个子不高,嗑着瓜子,翘二郎腿的时候露出一截血红的秋裤。大哥对我说话的时候,瓜子皮就在我脸上洒落:“李响,你要给我设计一个国际化的酒店!”不出意外,这件事情后来被西北大风吹不见了。前期忙活了一整无功告返,后来大哥的助理私下告诉我,大哥有一个悦榕庄的梦。 其实大哥说的一直都没错,民族的才是世界的。
Xi’an is a truly unique city. Leaving Paris to come back here speaks to the strong connection I still have with this place. In the beginning, fueled by idealism, I worked on rural guesthouses and neighborhood revitalization projects. Over time, the countryside gradually enveloped the city center, and later I completed a few small projects south of the Yangtze River. Overall, I consider myself quite fortunate. People often ask how I’m adapting since my return. Honestly, the potential is enormous—but we’re still young and somewhat reckless.
Here’s a small, everyday story: A few years ago, through a mutual contact, I met a local developer with some spare funds from small projects. He wanted a designer to create a refined hot spring hotel. The first time I met him was at a friend’s tea house. He was short, cracking sunflower seeds, and when he crossed his legs, a flash of bright red thermal underwear peeked out. As he spoke, shells fell on my face: “Li Xiang, you have to design me an international hotel!” Unsurprisingly, that dream was soon blown away by the harsh northwestern wind. After all the initial effort, nothing came of it. Later, his assistant confided that the developer harbored a Banyan Tree resort dream. In truth, what he said was never wrong: the truly local is the truly global.
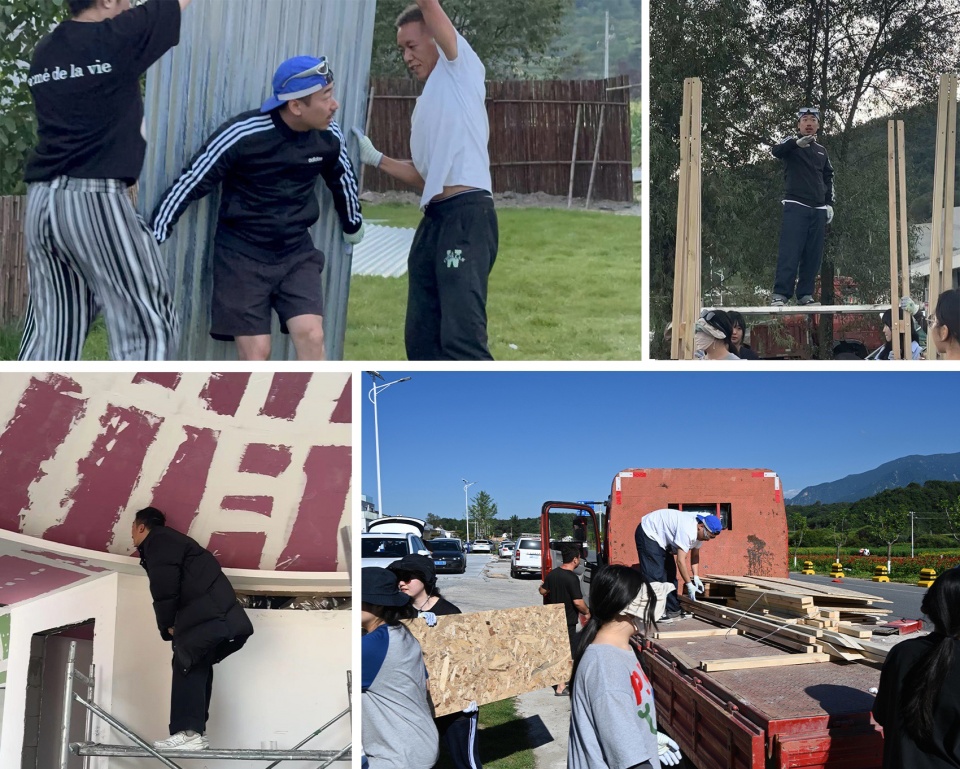
▼李响于项目现场(左下为米禾礼堂项目现场,其余三张为李响与AF国际艺术中心学生装置搭建现场),Li Xiang at the project site (The lower left picture shows the site of the Miho Auditorium project, and the other three pictures are of Li Xiang and the student of AF International Art Center at the installation construction site )
我们的工作室名字是“XL design atelier”中文叫超级理想,好像也没什么具体联系。在法国那么多年,我的名字一直被倒过来说,“XL”是“响•李”的缩写,又刚好可以理解为衣服的加大码,有种“super”的意味,当时就定了“超级理想”这个名字,朗朗上口也挺阳光。
Our studio is named “XL design atelier”, with the Chinese name 超级理想 (Super Ideal). The two don’t have an obvious direct link. After spending so many years in France, my name was often flipped around—“XL” comes from the initials of Xiang Li (响·李), and it also happens to correspond to the “extra-large” clothing size, which carries a sense of being “super” or bigger-than-life. That inspired us to choose 超级理想 as the Chinese name—something catchy, positive, and memorable.
▼超级理想事务所logo,XL Design Atelier logo

超级理想并不一定要做到多大规模、或者多么商业化。我们喜欢在实践中保持多元的探索,不难发现我们这几年的案子类型还是比较丰富的。 这是一个很有意思的时期,出品也逐渐稳定,团队间更加熟悉。当然这样设计服务模式成本很高,环境出现变化时我们在经营上也需要更成熟一些。
XL Design Atelier doesn’t strive for sheer scale or commercial success. We value diverse exploration in our work, and it’s clear that our projects over the past few years have been quite varied. This is an exciting phase: our output is steadily maturing, and the team is becoming more cohesive. Naturally, this hands-on design approach carries high costs, and as circumstances evolve, we need to become more sophisticated in managing the studio.
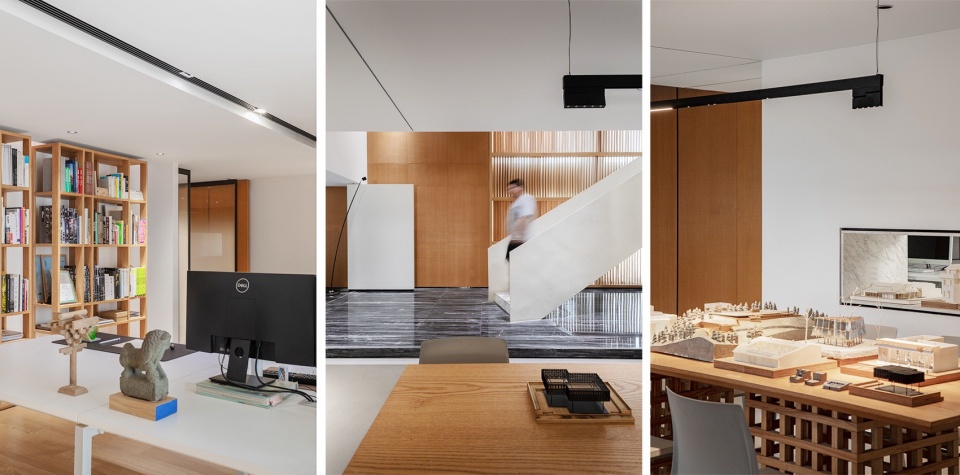
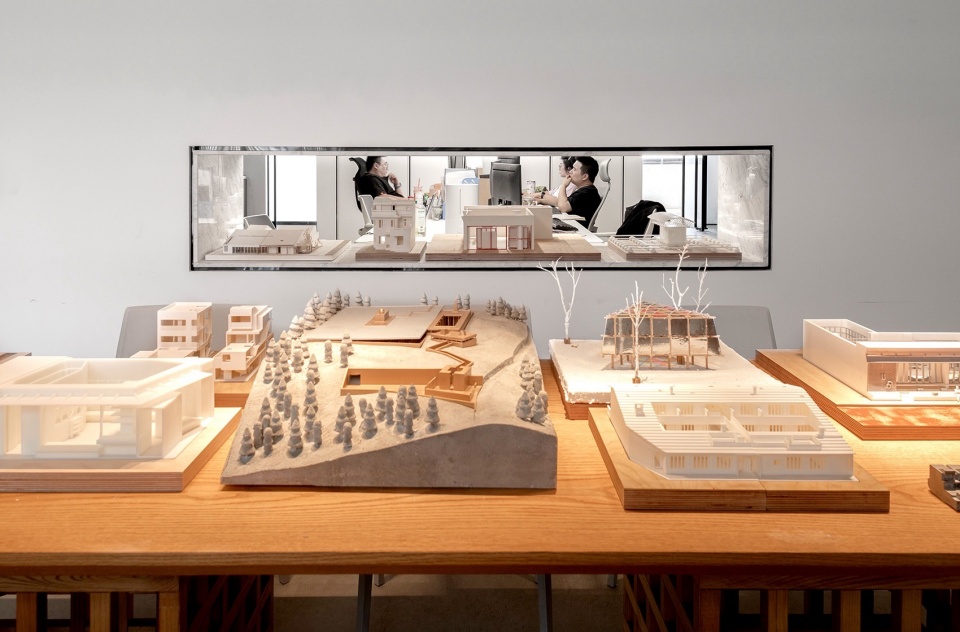
▼超级理想办公室环境,Office environment of XL Design Atelier
________________
我们理解的“自然生长”
“Natural Growth”
“场地本身和人一样具有生命,‘自然生长’有时候说的不是建筑,而是人本身的变化。”
“A site, like a living being, possesses its own vitality. Natural Growth sometimes refers less to architecture itself and more to the evolution of the people within it.”
场地本身和人一样具有生命,充分的了解后会发现他的个性并为之吸引。 我们需要将其拆解成不同的维度,进行梳理,编排,及创造。有时将叙事阶段工作做好,项目便完成过半,随后是自然,成熟,逻辑,漂亮的建筑表现。如果要给这几年的实践定一个贯穿的基础线,它们应该是“自然生长”出来的。
A site, like a living being, possesses its own vitality. When deeply understood, its character reveals itself—and you become captivated by it. Our role is to break it down into multiple dimensions, then analyze, organize, and create from there. Often, if the narrative stage is done well, the project is already more than half accomplished. What follows is a natural, mature, logical, and elegant architectural expression. If I were to define a consistent theme throughout my recent work, it would be Natural Growth.
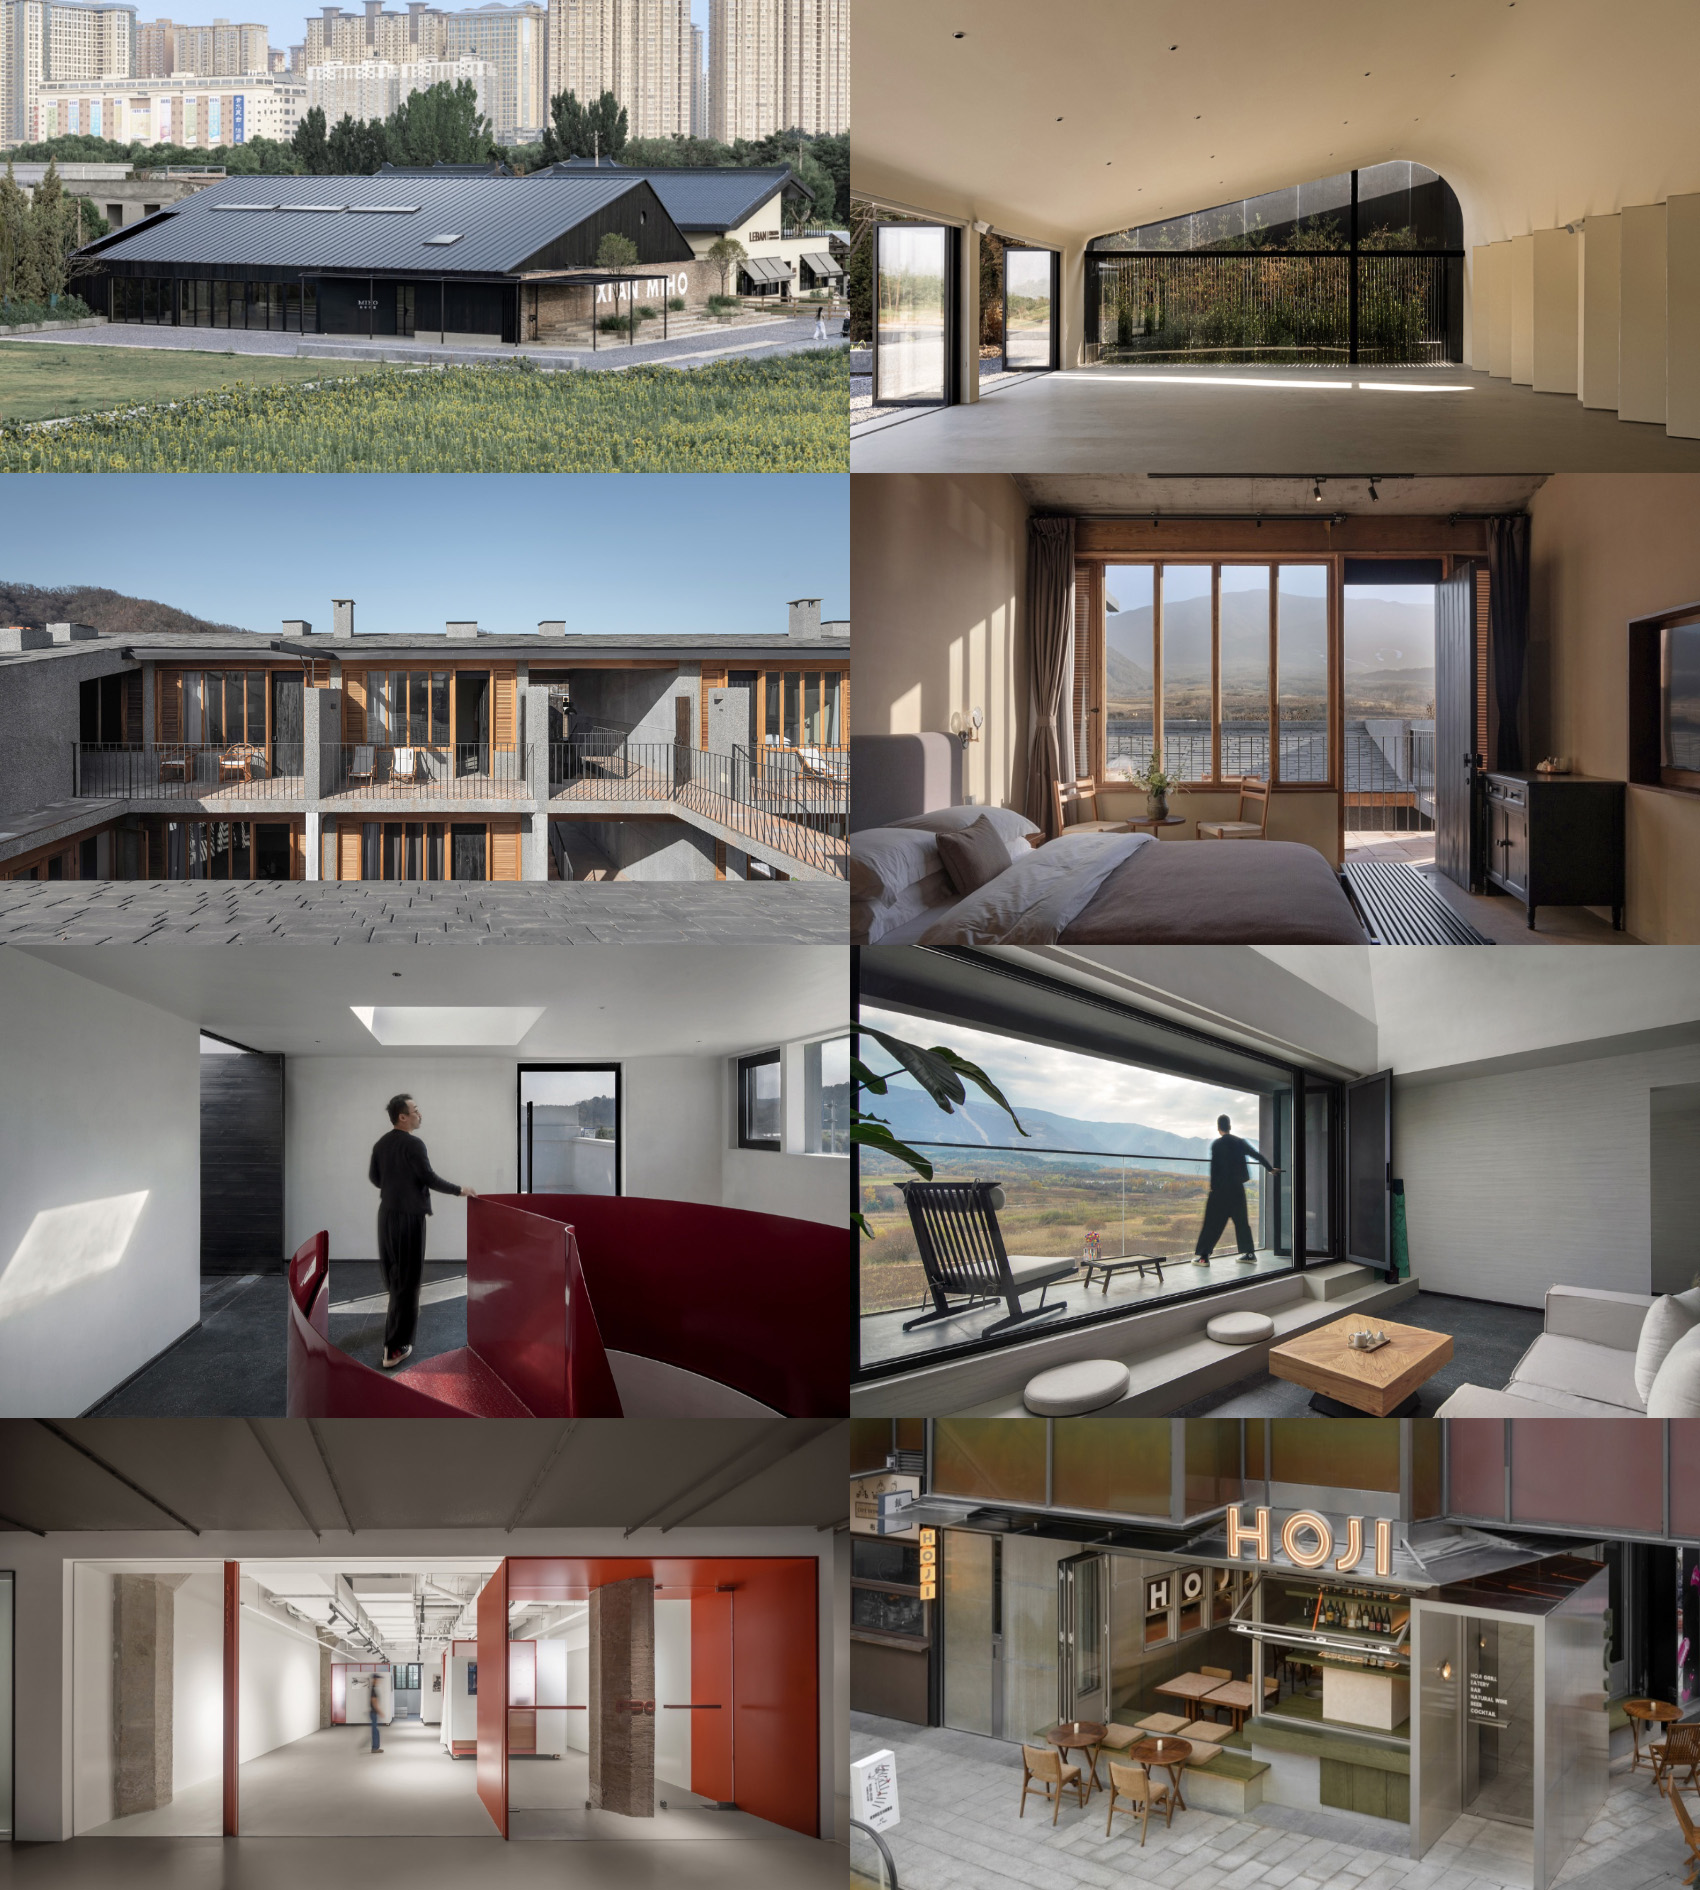
▼超级理想建筑工作室部分代表项目,Representative Projects of XL Design Atelier
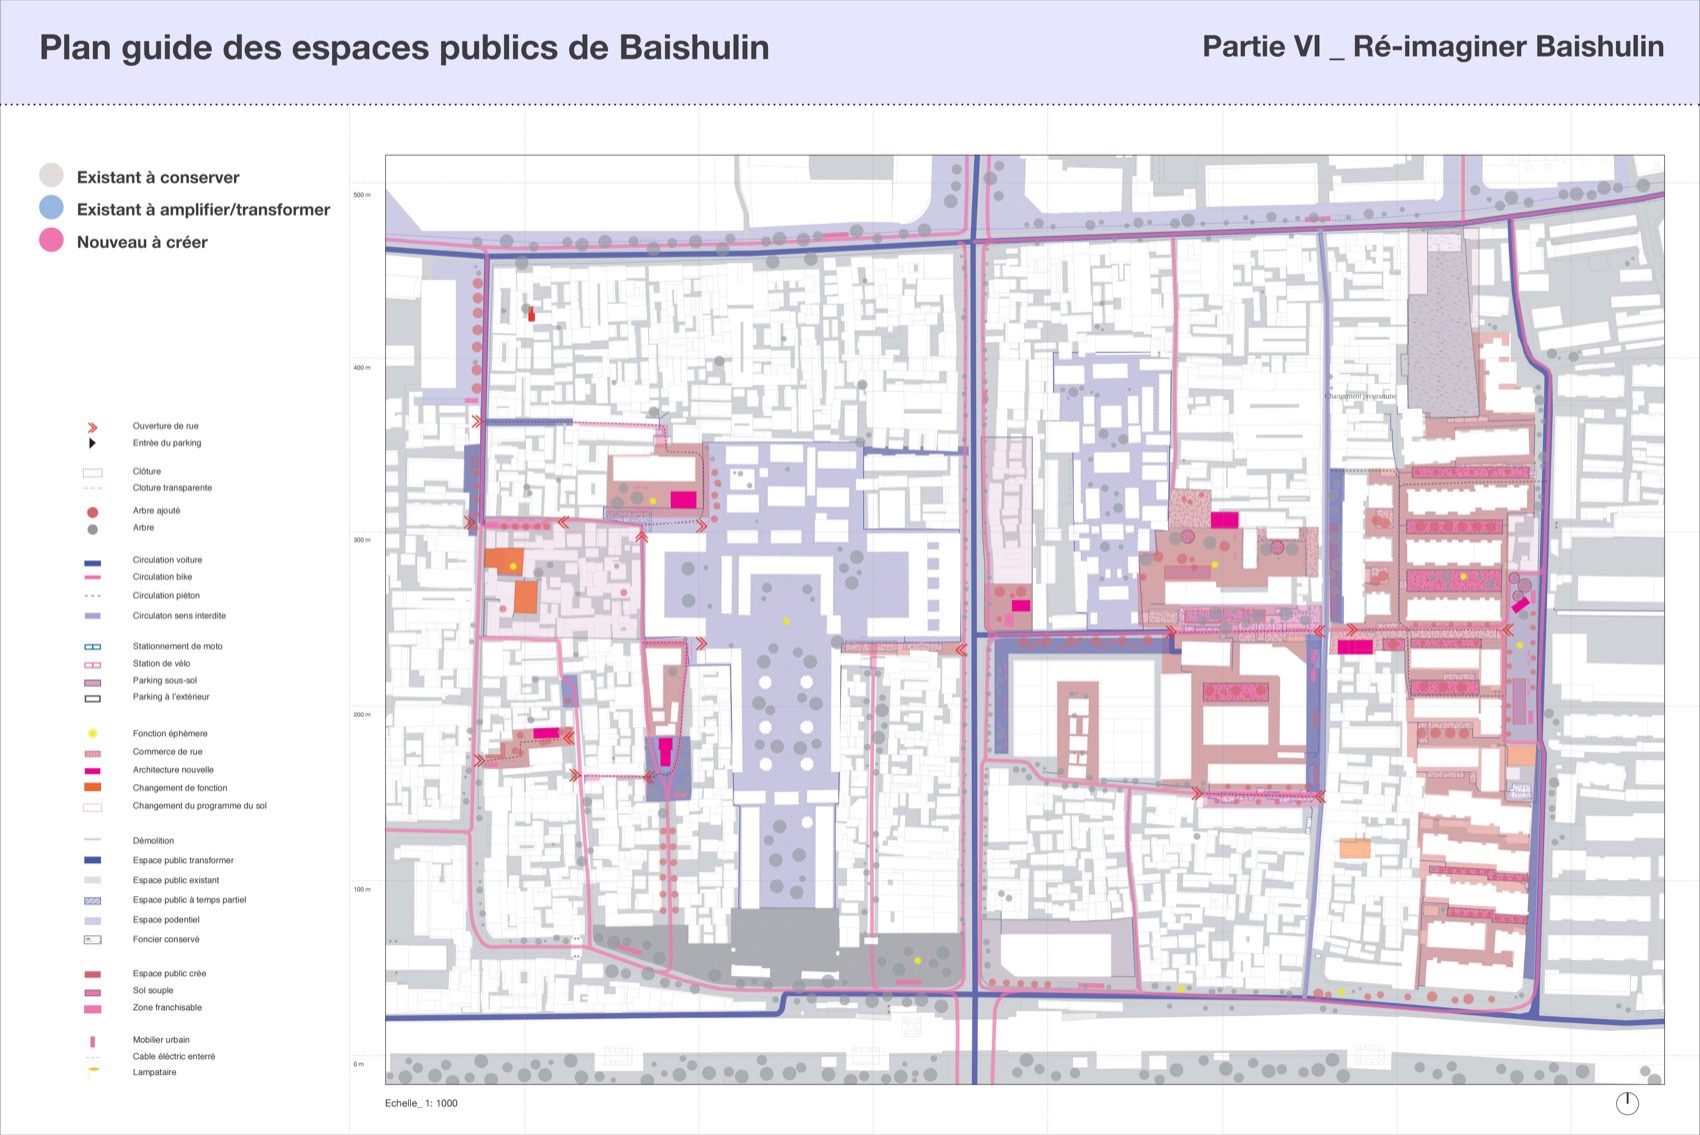
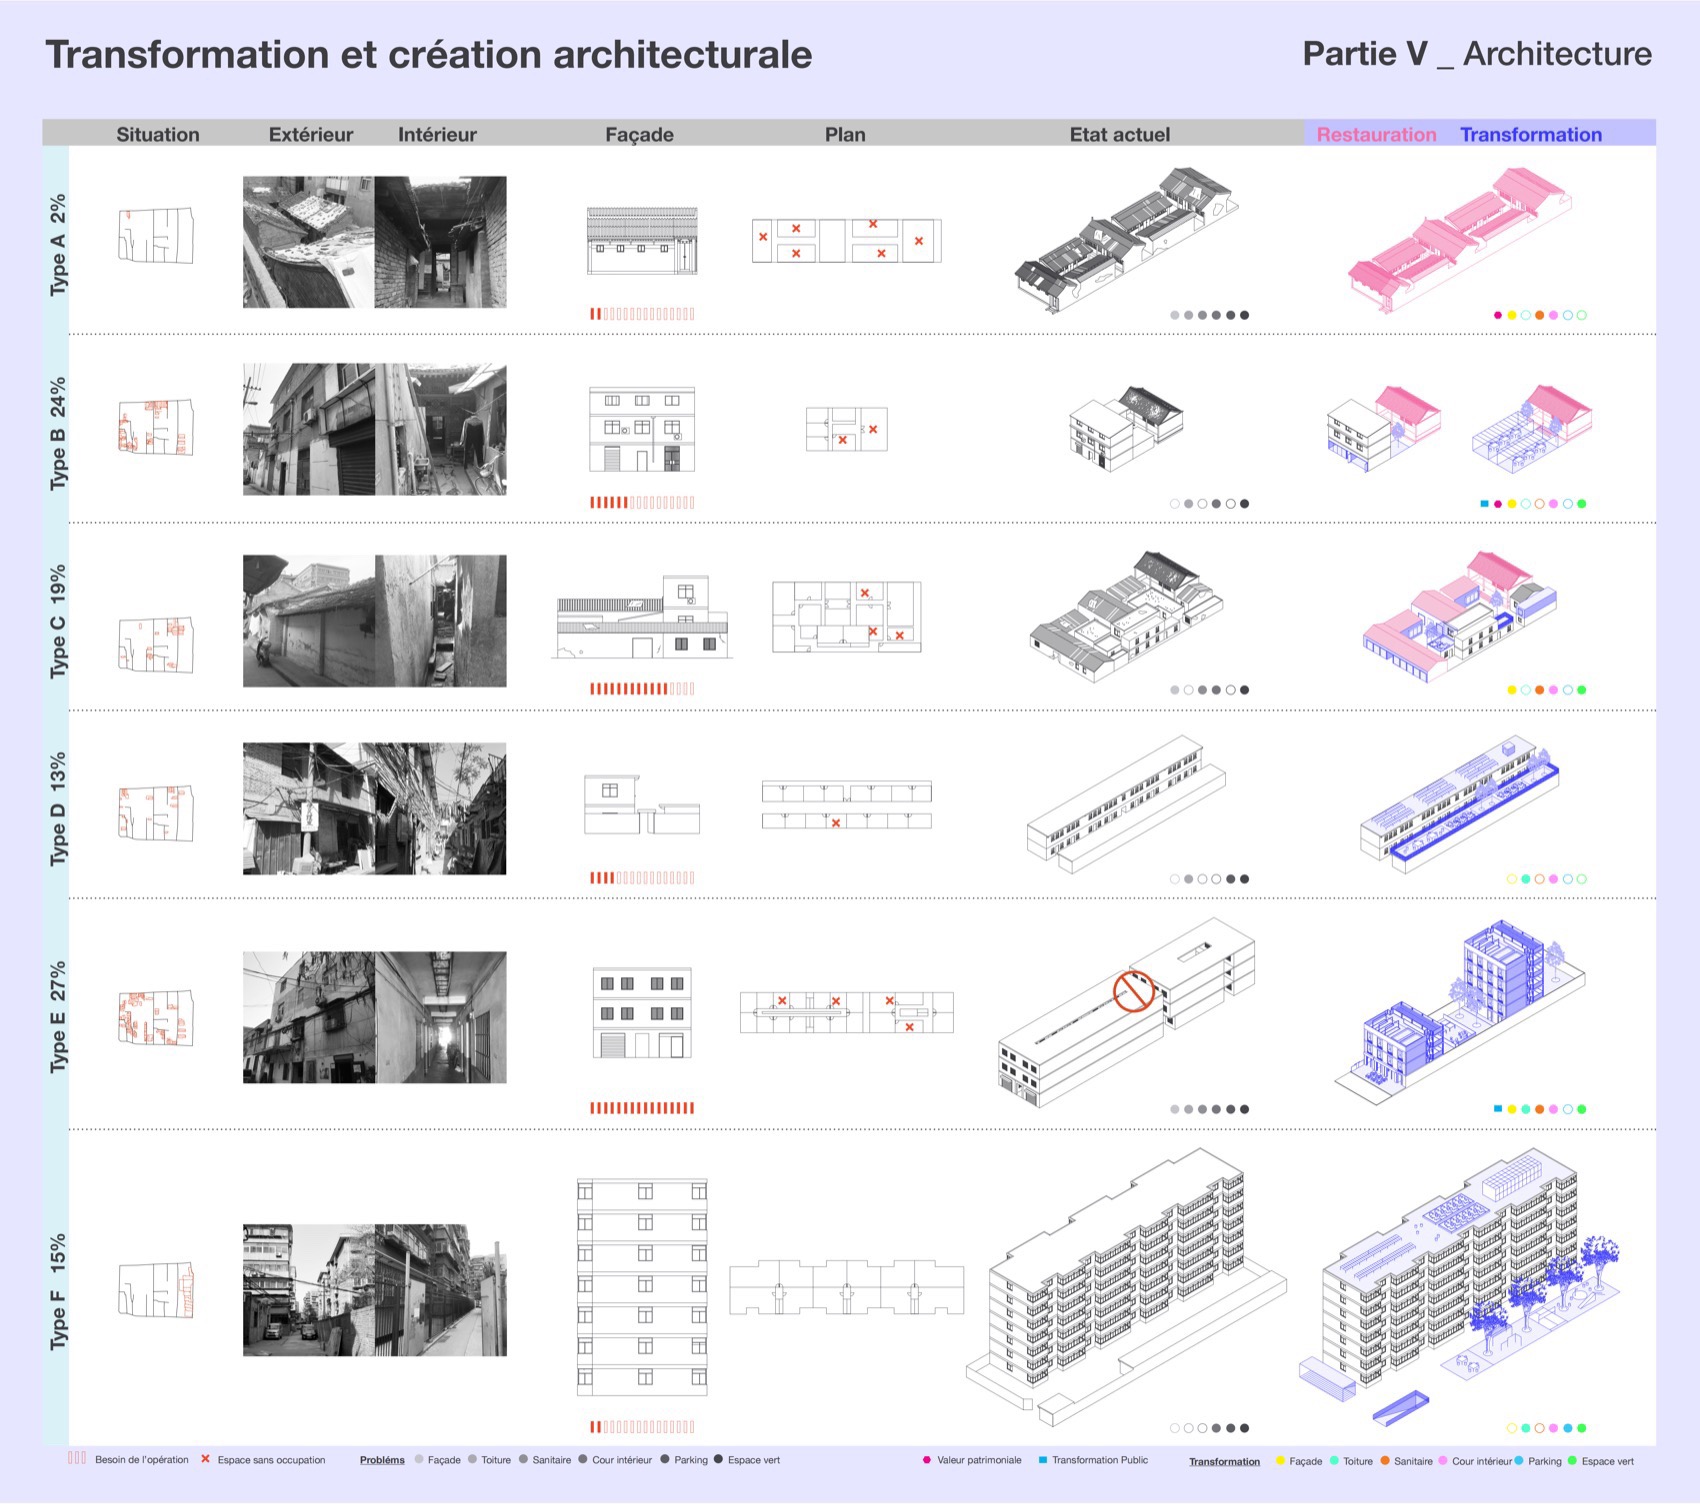
学院时期的最后一个案子是城市更新,在西安市中心的一个历史街区。规划设计范围的时候把七八十年代至今的居民楼连着城墙和碑林博物馆都放了进去。 当地原住民,租户,小商贩,管理者,游客,工作人员在这里形成了十分交杂的城市生态。以当年政府准备执行的‘改造’方式来设想,这里会变成一个大型仿古游客集散地。蜜雪冰城和义乌小商品将取得最终的胜利。
我很好奇有没有一个大家都会开心的办法呢?当时耗尽美好暑假的时间把片区内能碰到的各种人走访了一遍。我发现这里竟然隐藏着清朝最后一任巡抚的后代,民国大商人抗日英雄的孙女,解放后大书画藏家的居所,90年代举家过来做字画生意的南方人,当然还有许多在附近卖铁板鱿鱼的青年,被城管追赶的5元街边剪发的老头儿…这个街区像海里的巨型珊瑚,庇护着各种形态的物种。
My final academic project focused on urban renewal within a historic district in the heart of Xi’an. The design boundary encompassed everything from residential buildings dating back to the 70s and 80s, to the city walls and the Stele Forest Museum. This site hosted a complex urban ecosystem of locals, tenants, street vendors, managers, tourists, and workers. Had the government’s planned renovation proceeded, it would have turned into a sprawling, faux-ancient tourist zone dominated by brands like Mixue Bingcheng and Yiwu wholesale goods.
I wondered if there might be a solution that could please everyone. Over one summer, I visited as many people in the area as I could. I discovered descendants of the Qing dynasty’s last governor, the granddaughter of a wealthy Republican-era merchant and anti-Japanese hero, a collector of calligraphy and paintings post-liberation, southern families who moved here in the 90s to trade artworks, young vendors selling grilled squid, and elderly men giving 5-yuan street haircuts while dodging city inspectors… This site resembles a giant coral reef beneath the ocean, sheltering a diverse array of life.
▼李响对于西安的调研分析 – 指导性总平面,Li Xiang’s research and analysis on Xi’an old town – Guide plan of public space
▼李响对于西安的调研分析 -建筑部分诊断,Li Xiang’s research and analysis on Xi’an old town – transformation and architectural creation
▼李响对于西安的调研分析 – 街道部分诊断,Li Xiang’s research and analysis on Xi’an old town – urban intervention of the old streets
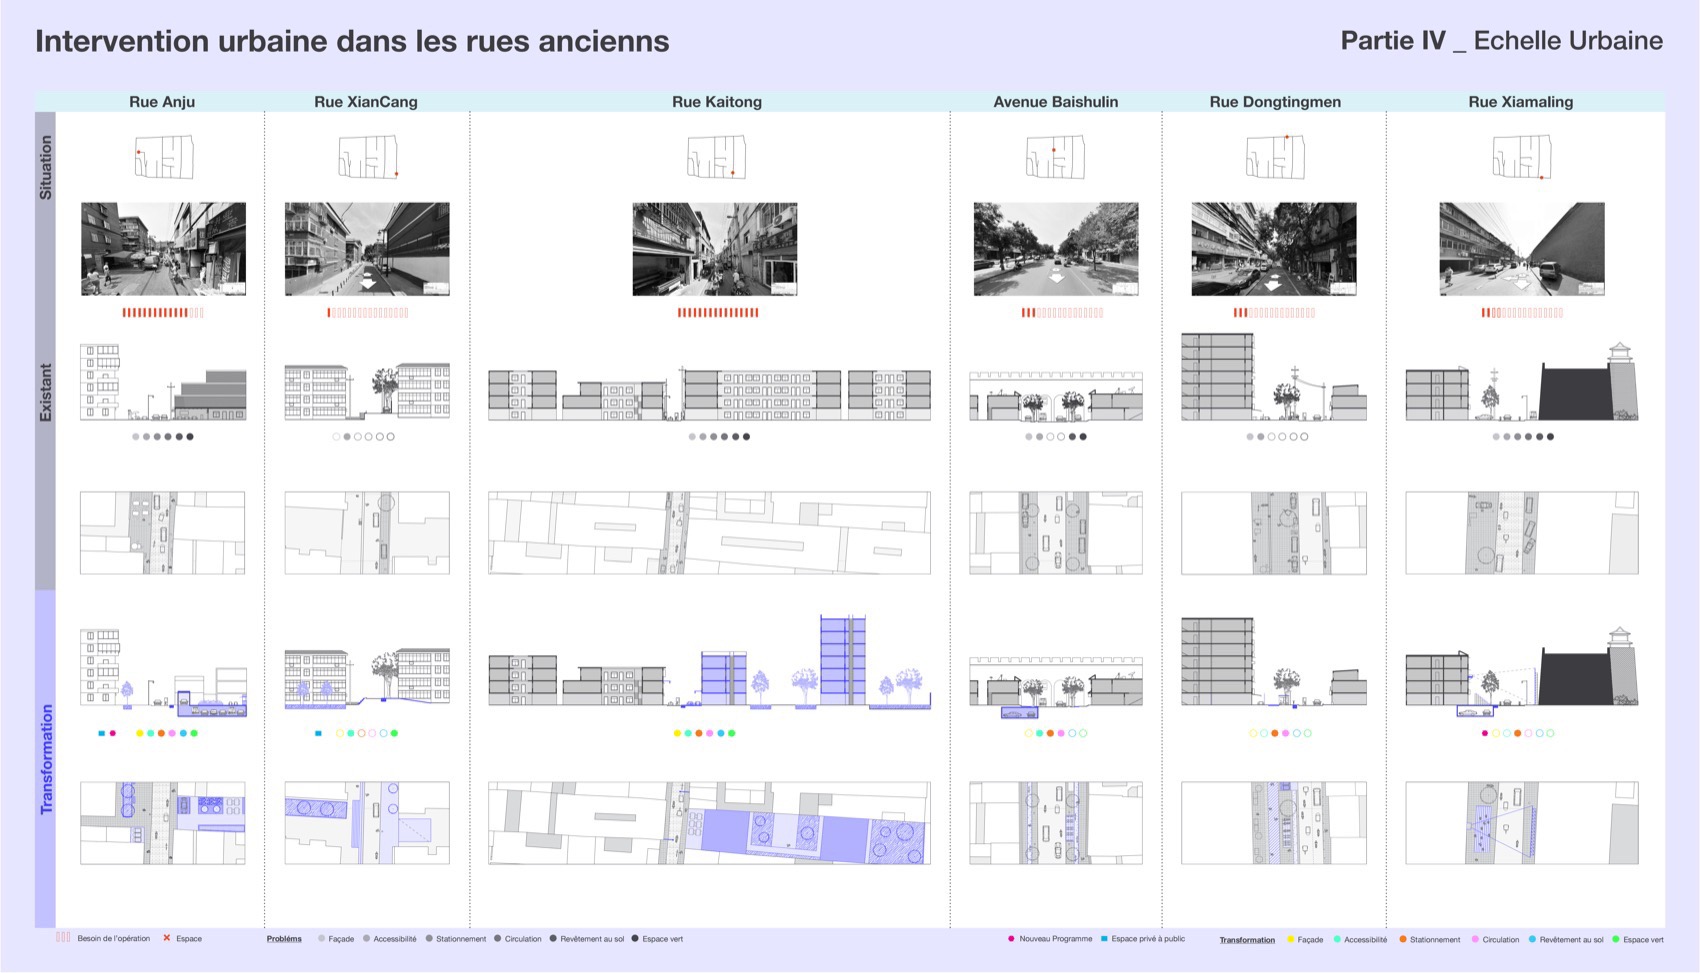
城市的生长是不断变化的过程,需要顺应自然,街区改造最终的重心可能既不是建筑的更新换代,也不是经济的突飞猛进,而是对每个个体的尊重。 “改造提升”也并不是清住户引游客,而是对街区进行调理,使其越发健康,同时给城市居民带来更大的包容。所以“自然生长”有时候说的不是建筑,而是人本身的变化。
City growth is an ongoing, dynamic process that needs to align with nature’s rhythms. The true focus of neighborhood renewal often lies neither in replacing buildings nor in rapid economic leaps, but in respecting each individual. “Renovation and enhancement” isn’t about displacing residents to attract tourists; it’s about nurturing the neighborhood to become healthier and more inclusive for its community. In this sense, Natural Growth sometimes refers less to architecture itself and more to the evolution of the people within it.
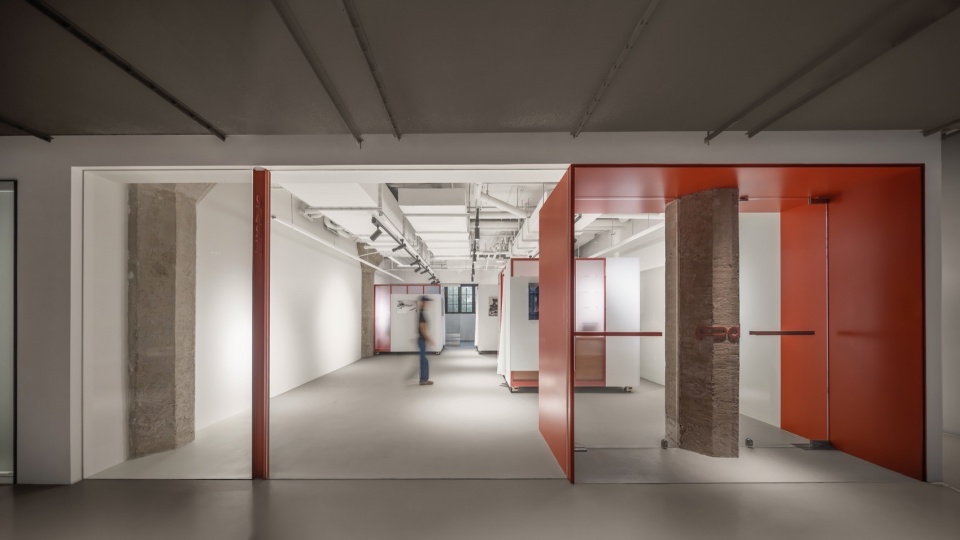
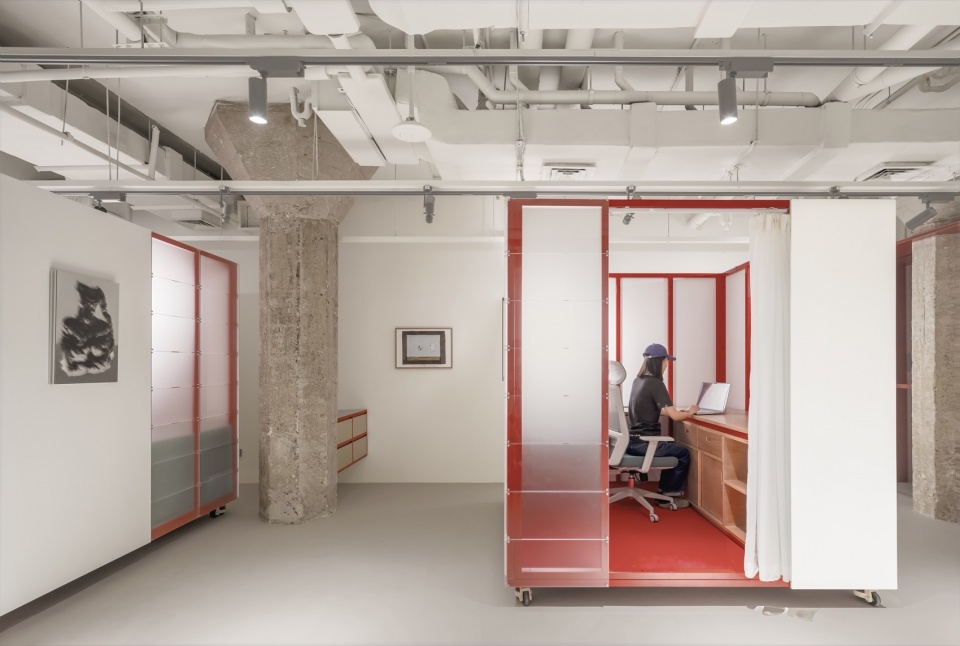
▼由1931年的中国实业银行仓库改造而成的P .art Group办公室,The office of the P.art Group, which was transformed from the warehouse of the China Industrial Bank in 1931
________________
四年中的几次小实践
Practices during the four years
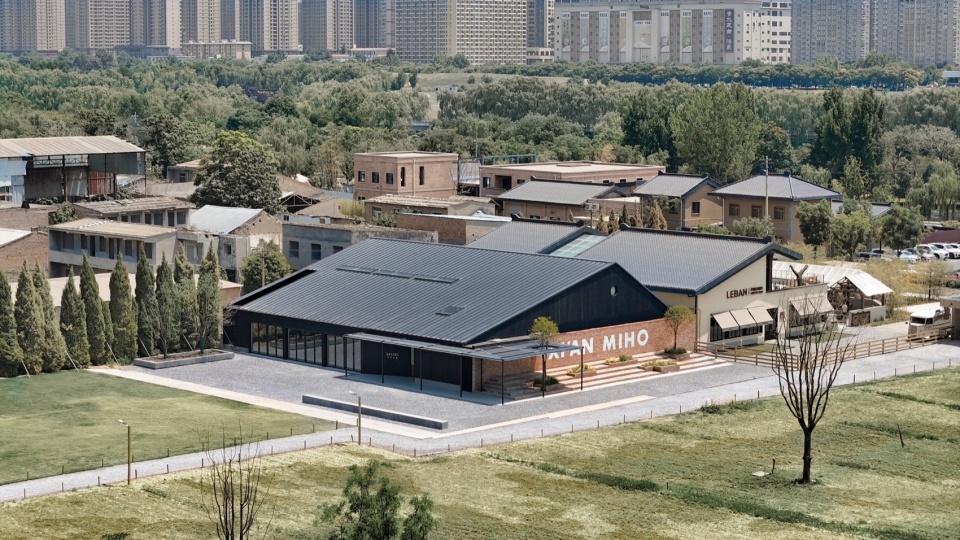
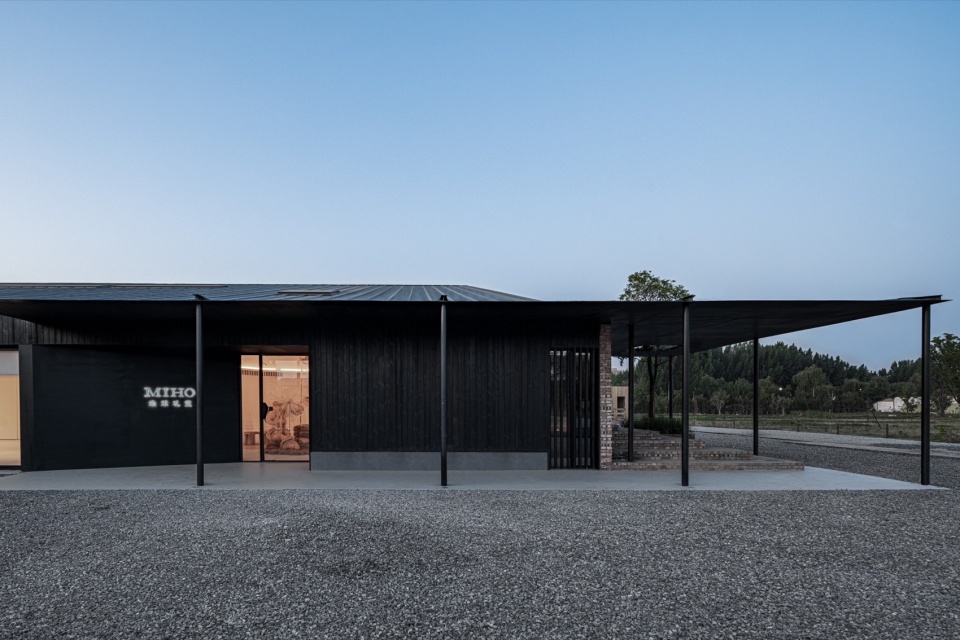
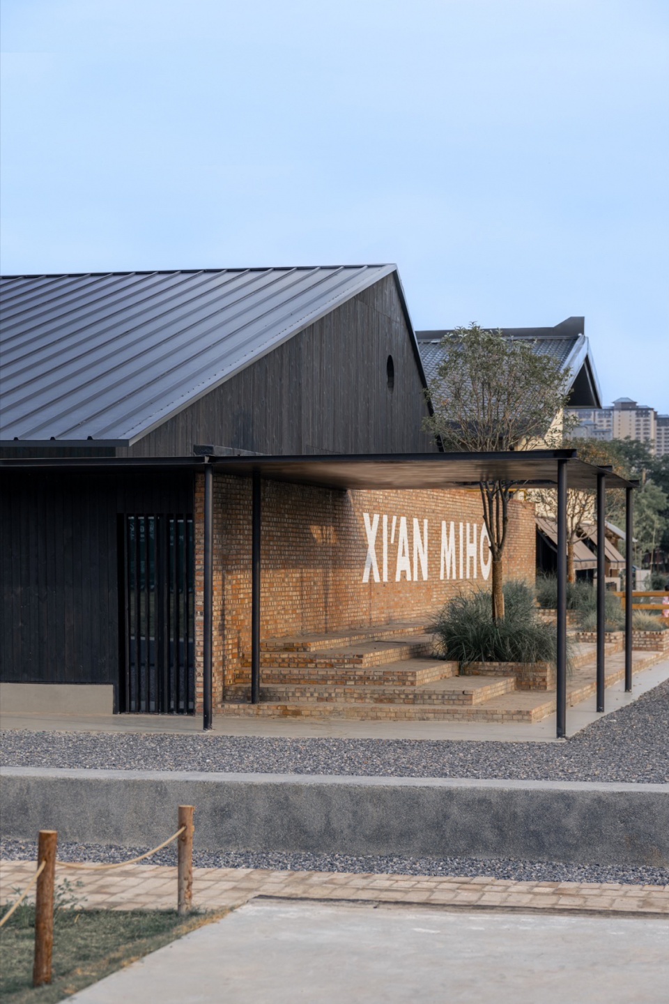
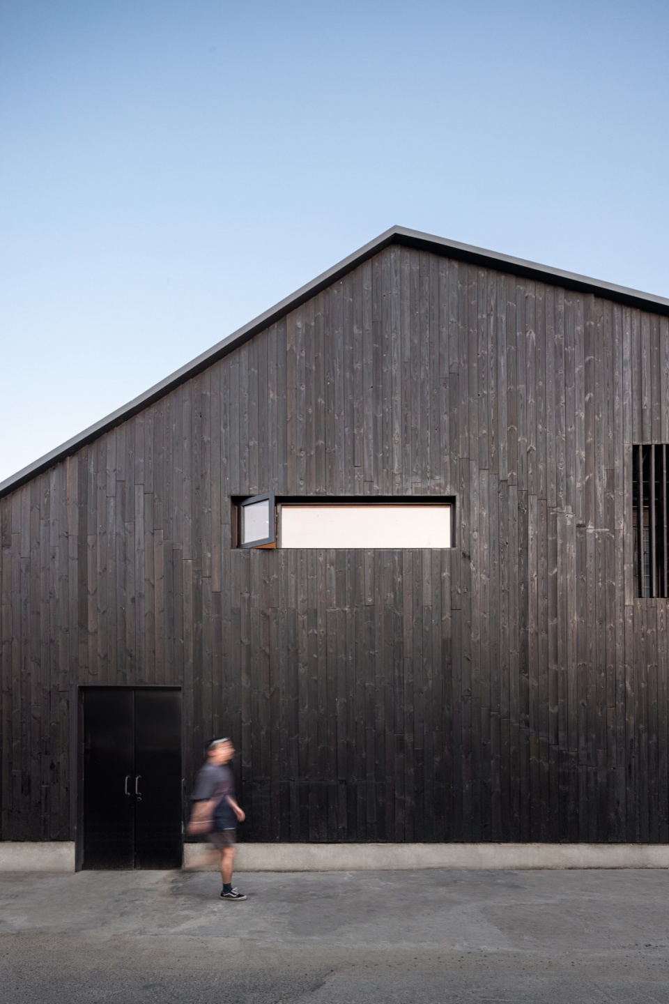
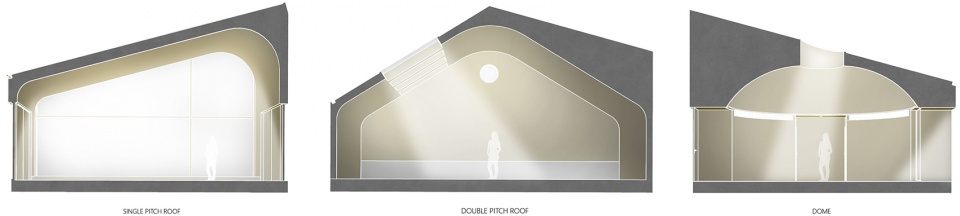
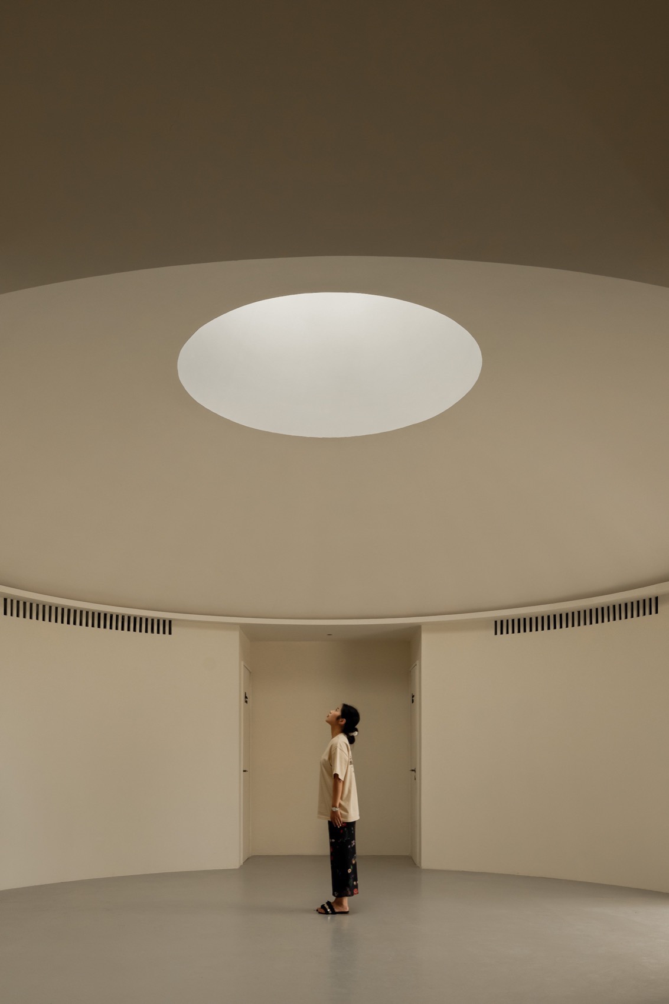
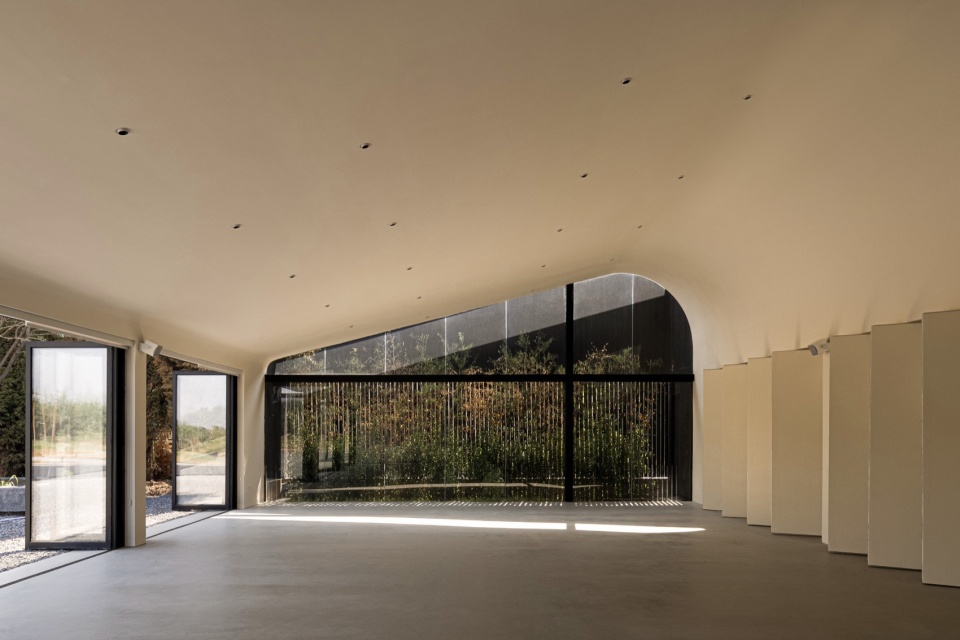
“米禾礼堂”的主功能是为小众婚礼和品牌活动服务,所以在空间性格上更内一些,不需要周边完全开敞,过多的设计手法反而影响后期多变场景的需要。“第五立面”也就是天光的引入方式主导了内部空间的氛围。整个空间布局是根据北方人结婚的流程习惯来设计的:早上宾客签到,接着有一个小型仪式,然后再进入宴会厅。小仪式厅和大宴会厅可以串联使用,也可以完全独立运作。
The primary function of Miho Auditorium is to host intimate weddings and brand events, which informs its more enclosed spatial character. It doesn’t require fully open surroundings, as excessive design interventions could limit the space’s versatility for various future scenarios. The “fifth façade”—the introduction of natural light from above—shapes the internal atmosphere. The layout is thoughtfully designed around Northern Chinese wedding customs: guests check in during the morning, followed by a small ceremony, and then proceed to the banquet hall. The small ceremony room and the large banquet hall can be used either in sequence or independently.
▼米禾礼堂,西安,Miho Auditorium, Xi’an, Shaanxi © Kevin
点击这里查看更多,Click HERE for details
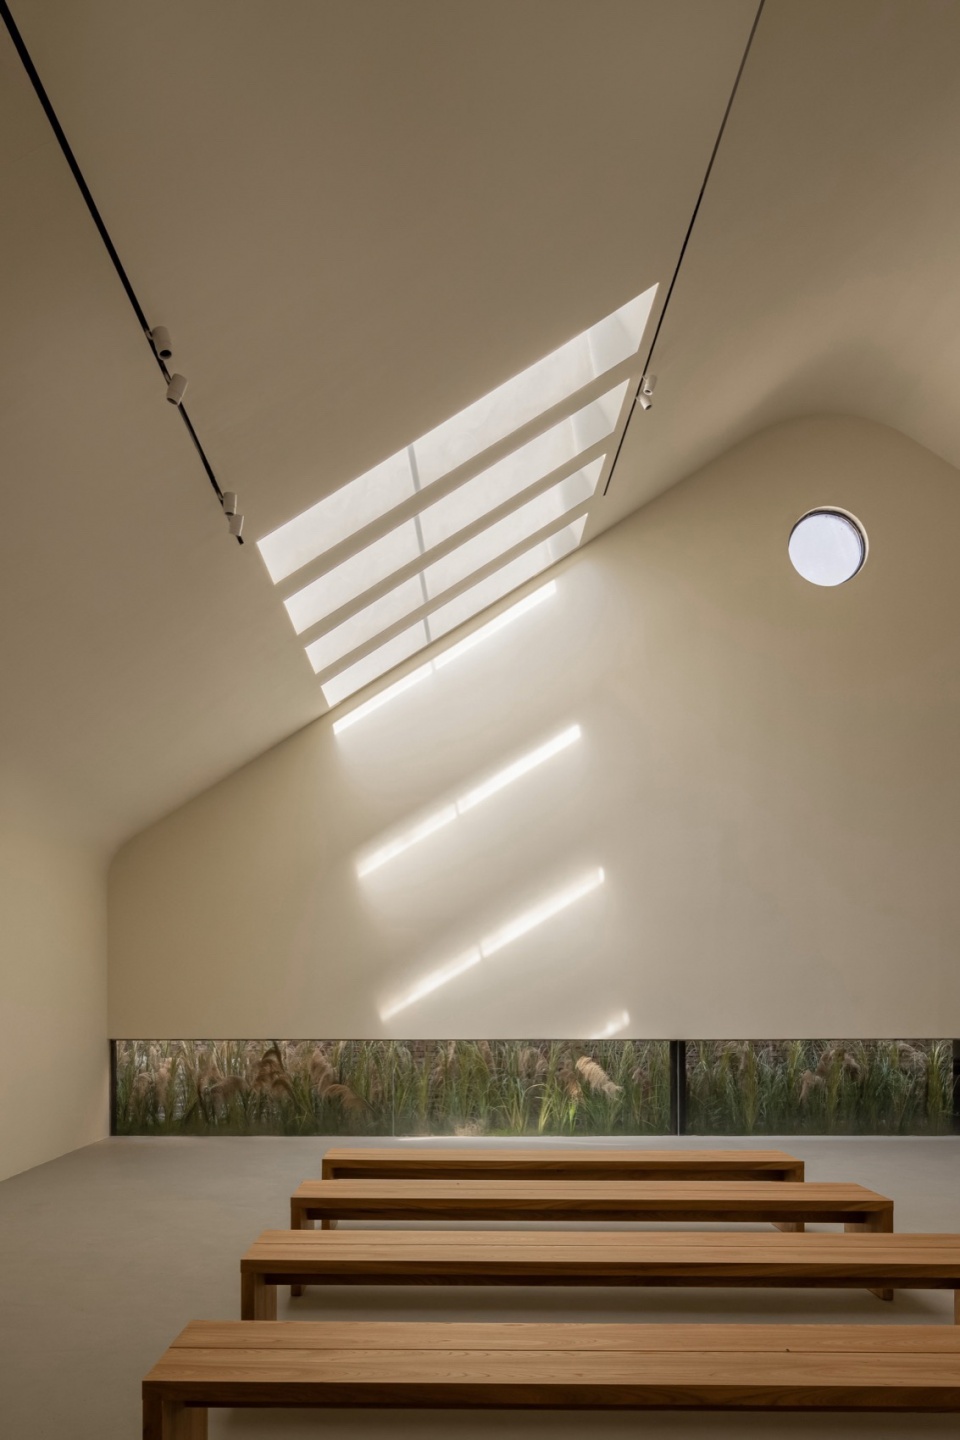
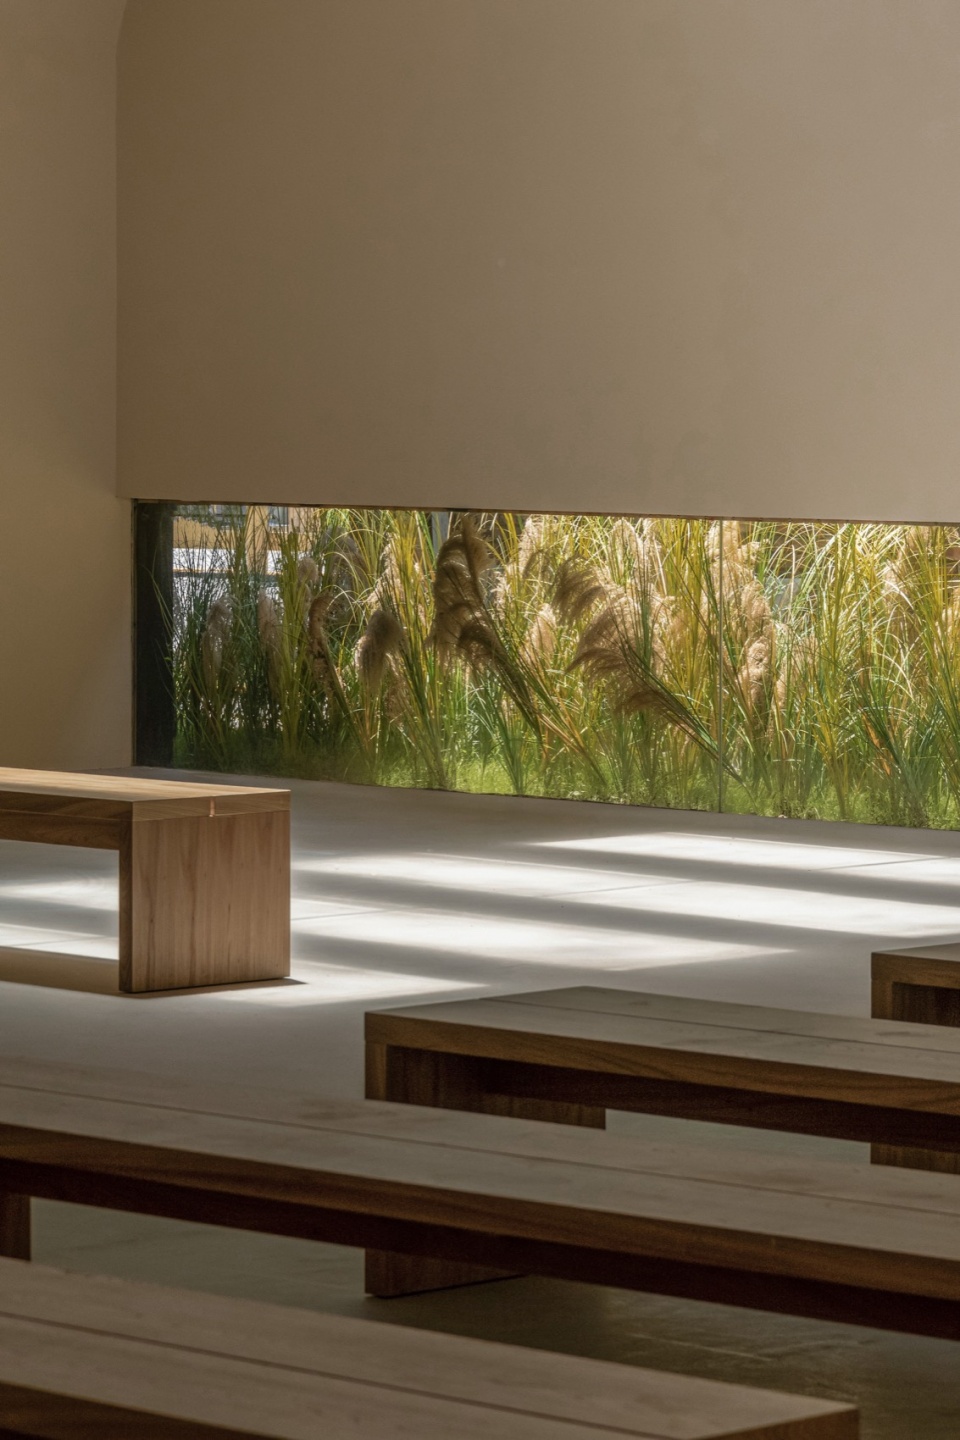
小礼堂的东侧引入自然光,透过内庭竹林投射到室内,斑驳的光影与空间产生交流。这类光的处理成为了整个案子中最核心的表达之一。从清晨东侧引入光线开始,到正午时分,斜射的阳光刚好打在舞台中央新人的位置上,旁晚夕阳的余晖会落在礼堂西侧的红砖墙上,形成由光线组织的里里外外。
▼不同的屋顶形式,different ceiling types © XL design atelier
▼米禾礼堂 – 天窗与光影,Miho Auditorium – skylight and light/shadow © Kevin
点击这里查看更多,Click HERE for details
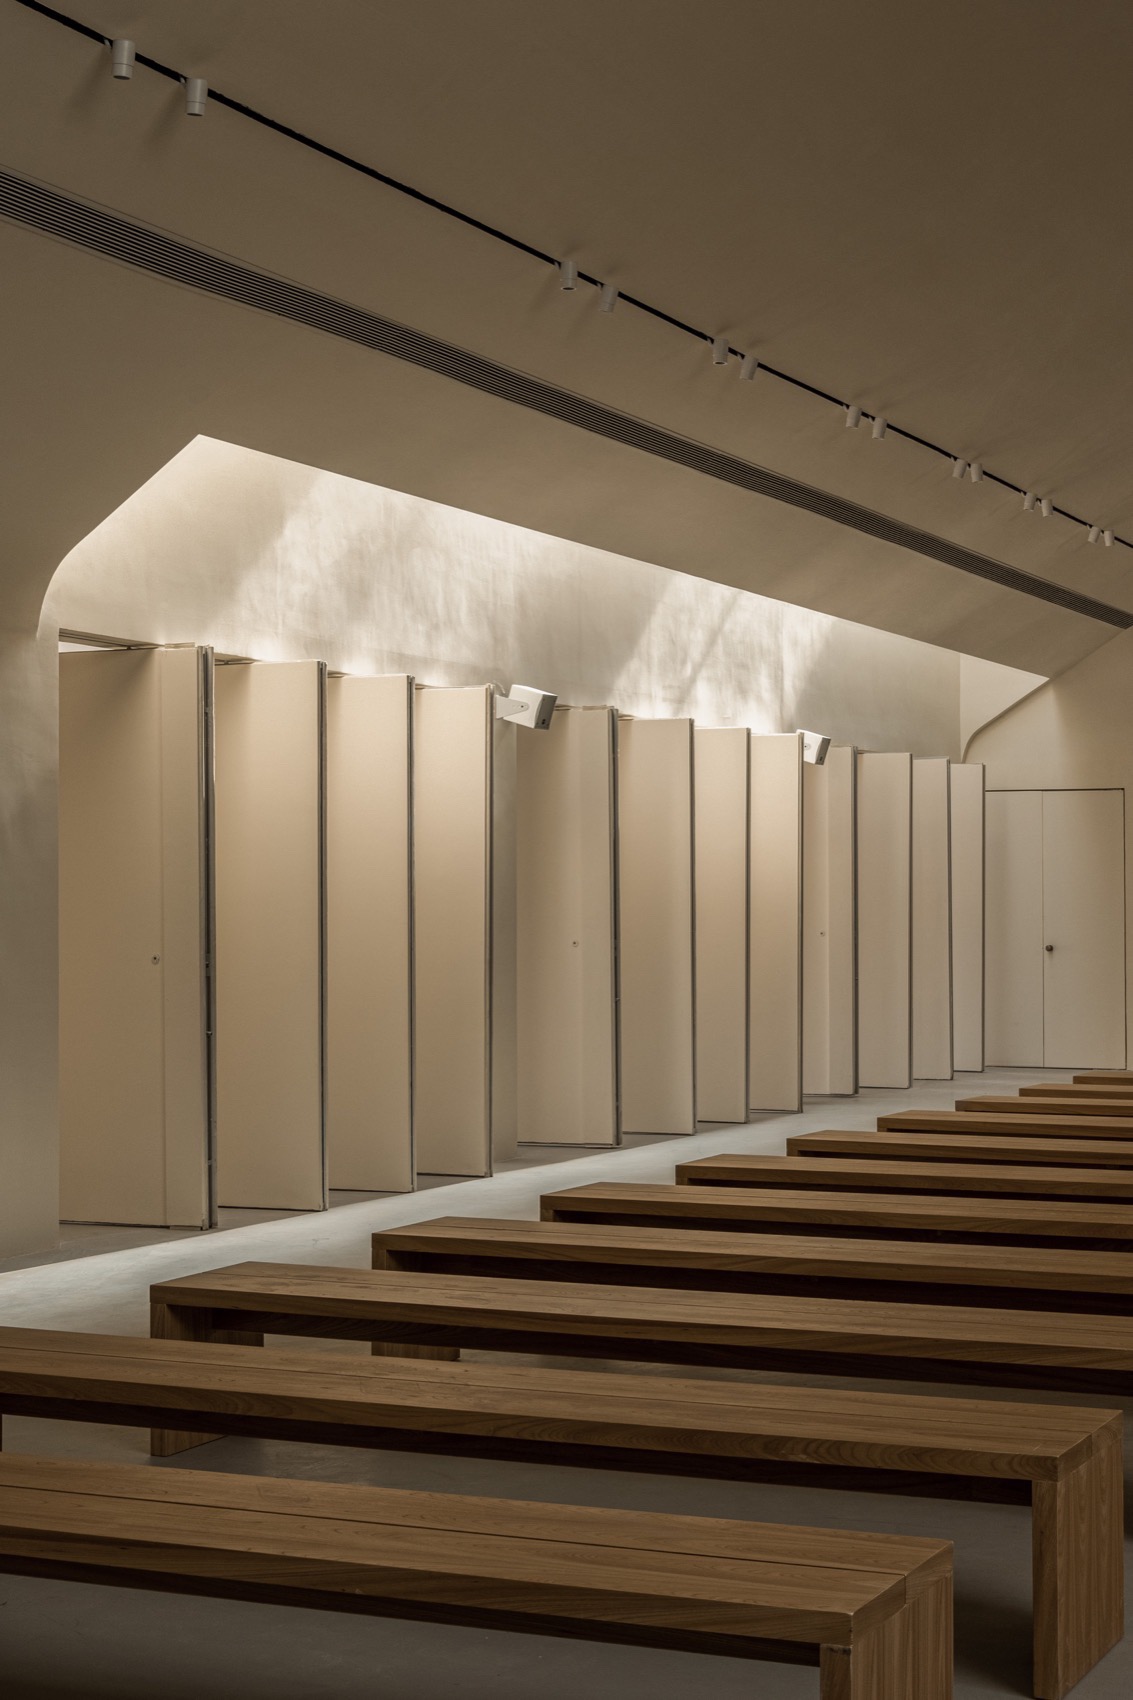
Natural light enters from the east side, filtering through a bamboo grove in the inner courtyard and casting dappled shadows inside, creating a dynamic interplay between light and space. This nuanced treatment of light is one of the project’s most important expressions. From the soft morning light streaming in from the east, to the midday sun casting a slanting beam onto the newlyweds on stage, and finally to the warm glow of sunset illuminating the red brick wall on the west side—the entire auditorium is orchestrated through light, crafting a poetic dialogue between interior and exterior.
▼米禾礼堂 – 室内,Miho Auditorium – interior of the wedding hall © Kevin
点击这里查看更多,Click HERE for details
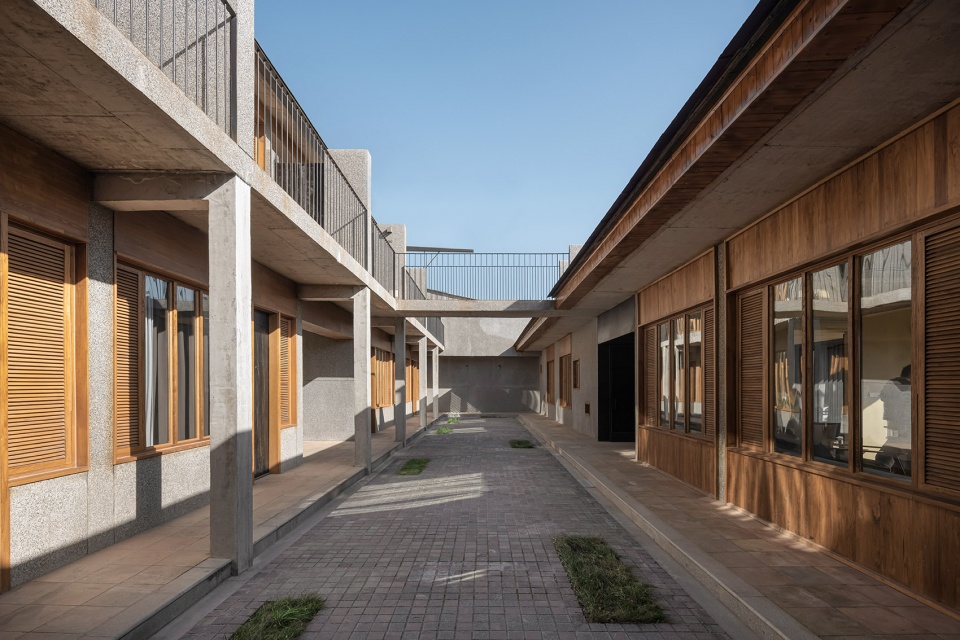
“万疏山谷”是一个在原址基础上进行的改扩建项目。前排原本是村民的房子,我们采取了保留。新建部分是后面加建的两层客房区域。在关中地区传统院落的空间组织方式很明确,通常是“内看外观”的格局——即人活动于内院之中,朝向院子展开建筑空间。在“万疏”项目上,核心的就是这个不需要刻意建造的“内院”。条形的内院不仅作为一种传统空间组织方式出现,更成为连接、过渡、引导内外空间的关键载体。万疏山谷动线采用回字形的布局,有效区分了新旧建筑间的穿插,也在内外之间建立了一种更为平衡的状态。
Wanshu Valley Homestay is a renovation and expansion project carried out on the original site. The front row consists of the villagers’ original houses, which we chose to preserve. The new addition is a two-story guesthouse block built at the rear. In the Guanzhong region, traditional courtyard layouts are distinctly organized around an “inside-looking-out” concept—where daily life unfolds within the inner courtyard, and architectural spaces open towards it. At Wanshu Valley, the heart of the design lies in this naturally formed “inner courtyard,” requiring no artificial construction. The elongated courtyard serves not only as a traditional spatial arrangement but also as a vital element that connects, transitions, and guides the flow between interior and exterior spaces. The circulation follows a square-loop (hui-shaped) layout, effectively differentiating and interweaving the old and new buildings while creating a harmonious balance between inside and outside.
▼万疏山谷,陕西宝鸡,Wanshu Valley Homestay, Baoji, Shaanxi ©︎ 超级理想建筑工作室
点击这里查看更多,Click HERE for details
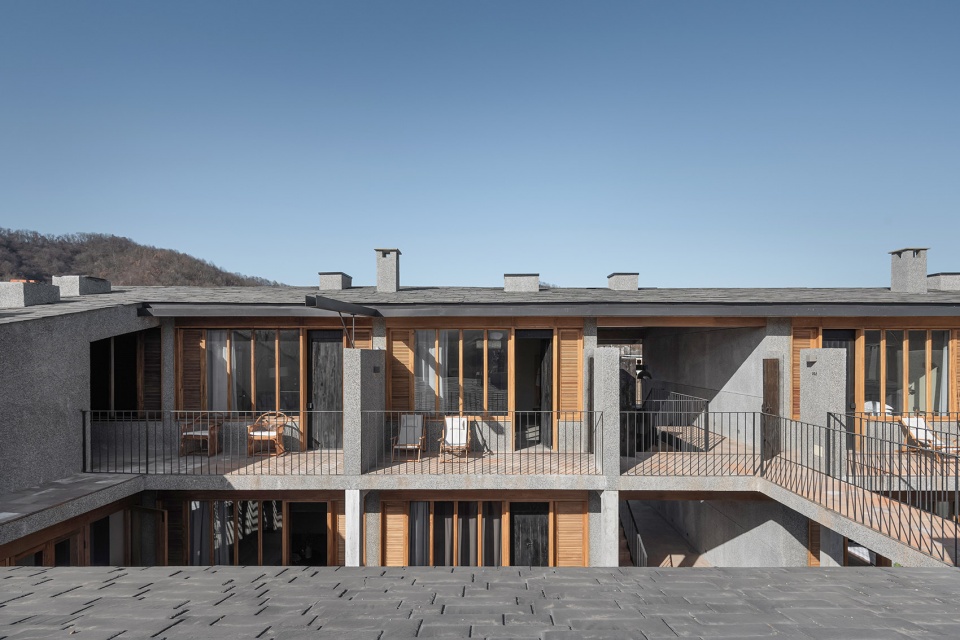
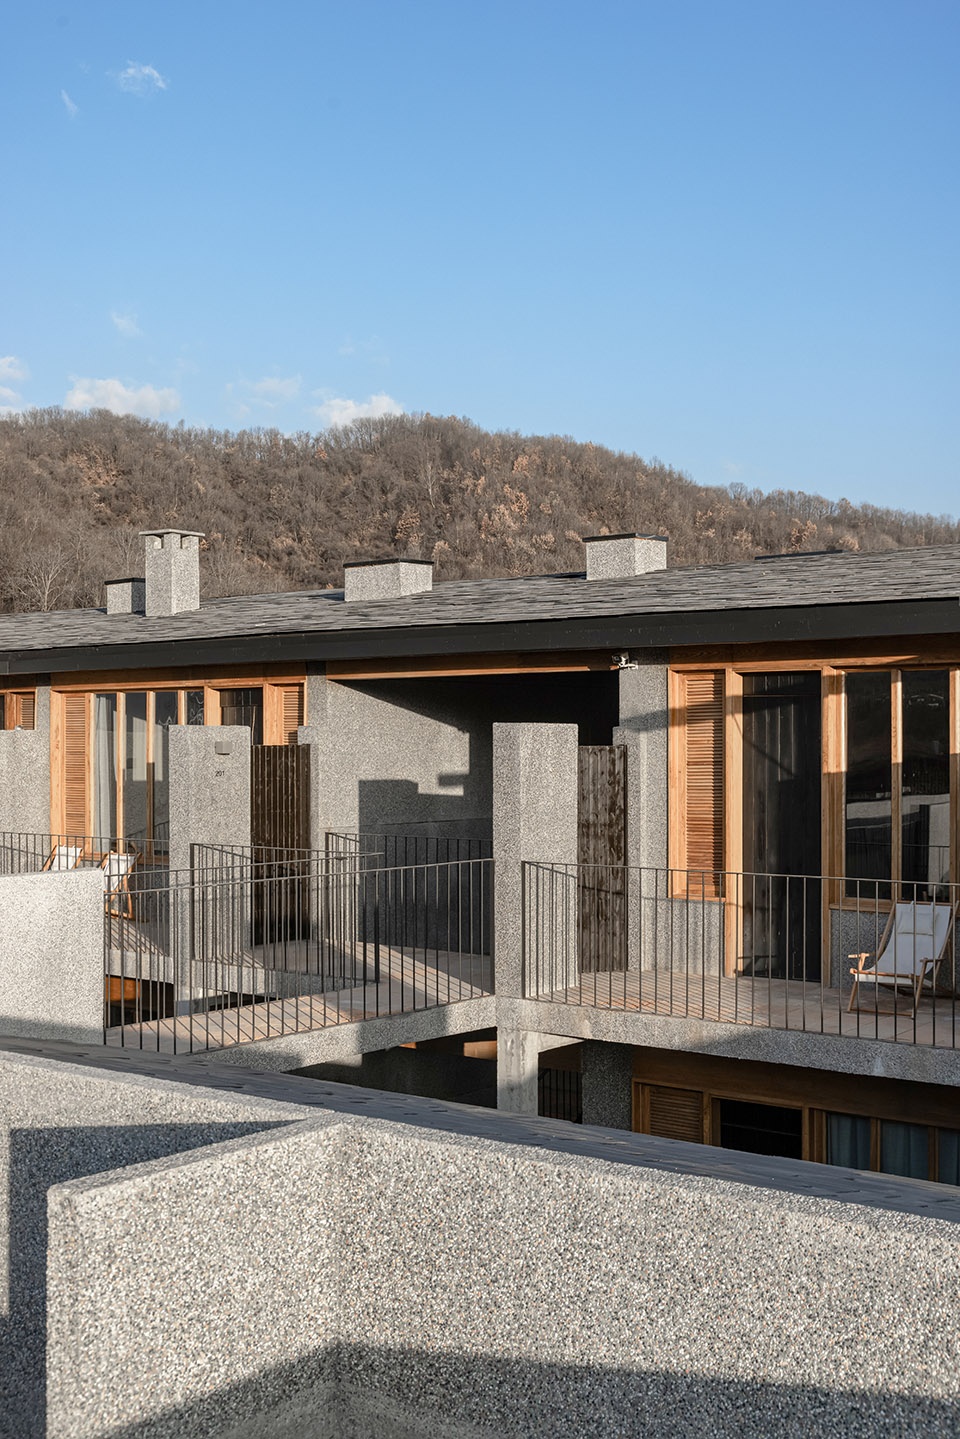
新旧建筑的衔接采用了一个内导的屋顶形式——外部看似向外排水,实际上是将雨水集中到屋顶中央,效仿传统院落“肥水不流外人田”的寓意。前院屋顶的最高点正好与后侧客房围栏高度保持一致,人们从屋内望出去不会被屋顶本身所遮挡,视线上形成展开的轴卷景观效果。在材料上使用了水洗石、实木门窗、青石瓦片、粘土地砖,以及水磨石。这些材料的基底是天然的,通过手工艺的表现,延续了在地建造逻辑的同时也控制了造价。
The transition between the old and new buildings is achieved through an inward-sloping roof design. Although it appears from the outside to drain water outward, it actually channels rainwater toward the center of the roof, embodying the traditional courtyard principle of “fertile water never flows into outsiders’ fields.” The highest point of the front courtyard roof aligns perfectly with the height of the rear guesthouse fence, so when viewed from inside, the roof does not obstruct the line of sight, creating an extended axial landscape effect. Materials such as washed stone, solid wood doors and windows, bluestone tiles, earthen bricks, and terrazzo were carefully selected. Rooted in natural textures and executed with artisanal craftsmanship, these materials uphold the local building traditions while effectively controlling costs.
▼万疏山谷 -前院屋顶的最高点正好与后侧客房围栏高度保持一致,Wanshu Valley Homestay – The highest point of the front courtyard roof aligns perfectly with the height of the rear guesthouse fence ©︎ 超级理想建筑工作室
点击这里查看更多,Click HERE for details
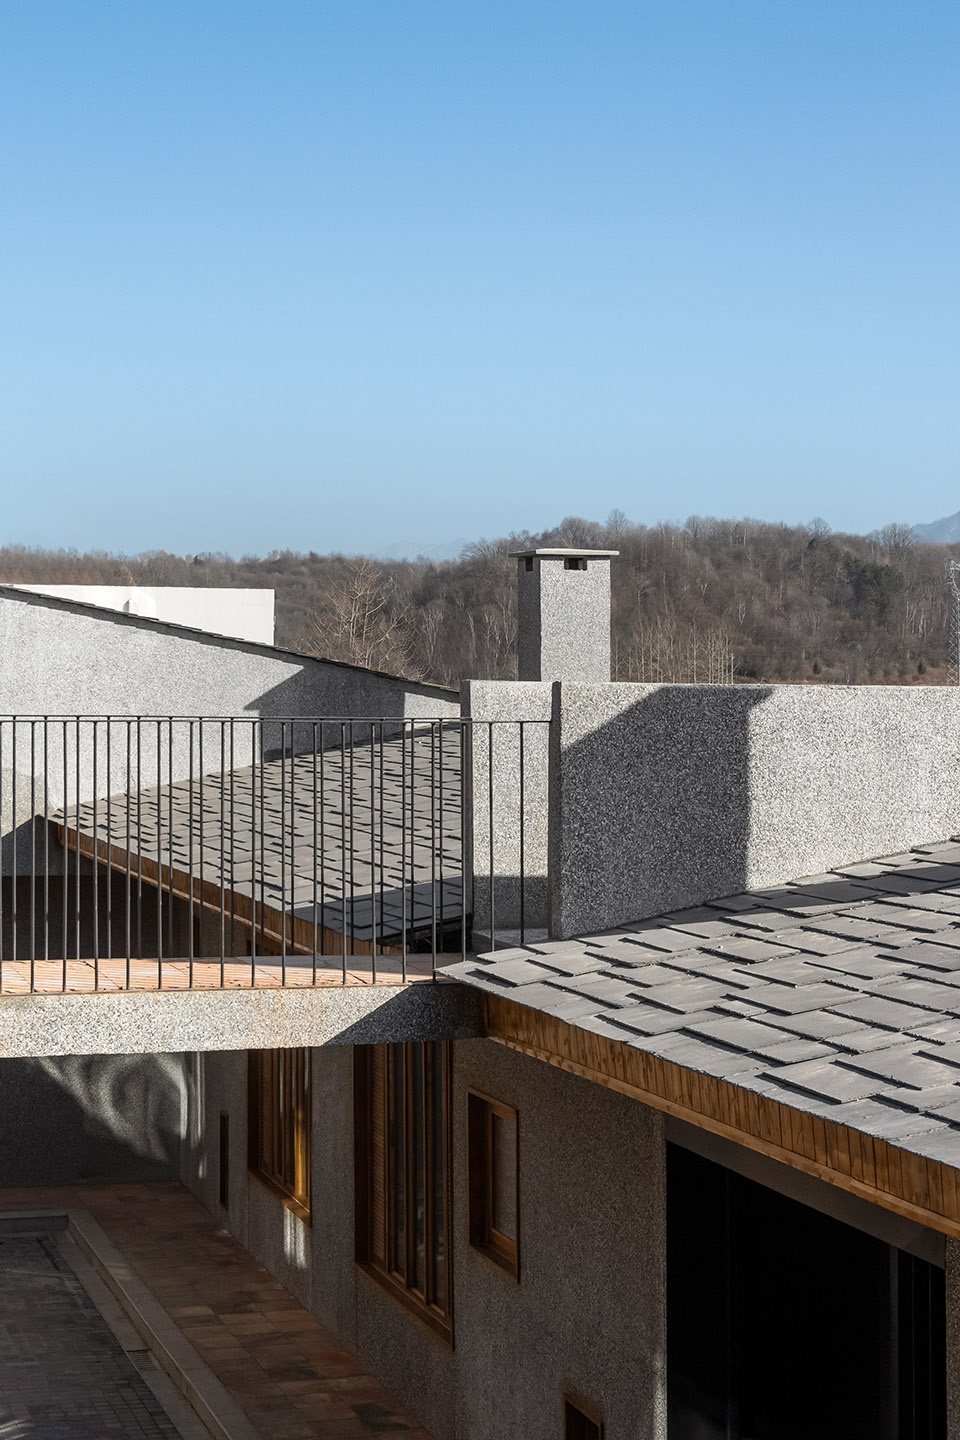
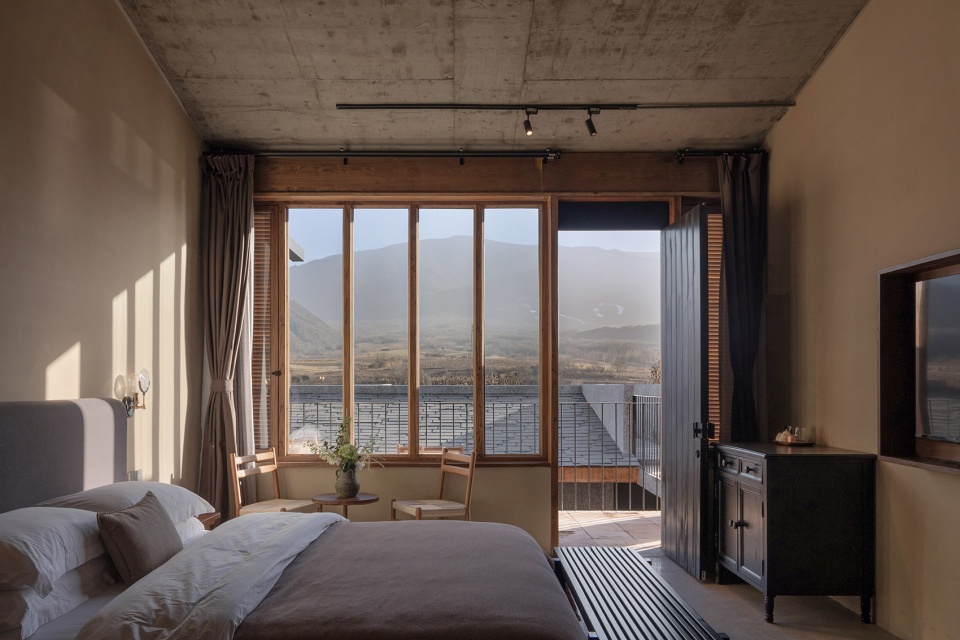
我觉得这个项目最有趣之处在于新与旧之间的并置与对话。人们需要从老房部分进入,穿过中庭进入新建部分。在新建二层设置了一个空中连廊,人可以走到旧屋面上的休憩区域。所以当你置身万疏山谷,其实是以一种不断在新旧间游走的方式展开的探索。
What I find most compelling about this project is the dialogue between old and new. Visitors enter through the original house, pass through the courtyard, and then proceed to the new addition. An aerial corridor on the second floor of the new building connects to a resting area atop the old roof. Thus, experiencing Wanshu Valley is like embarking on a continuous journey, seamlessly navigating between history and modernity.
▼万疏山谷 – 室内与材质,陕西宝鸡,Wanshu Valley Homestay – interior view and material details, Baoji, Shaanxi ©︎ 超级理想建筑工作室
点击这里查看更多,Click HERE for details
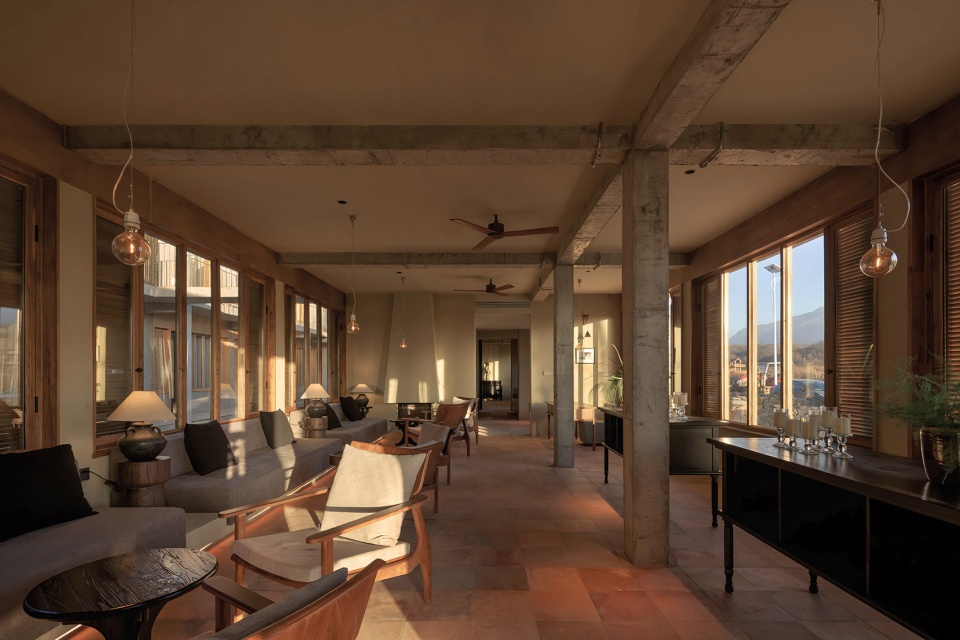
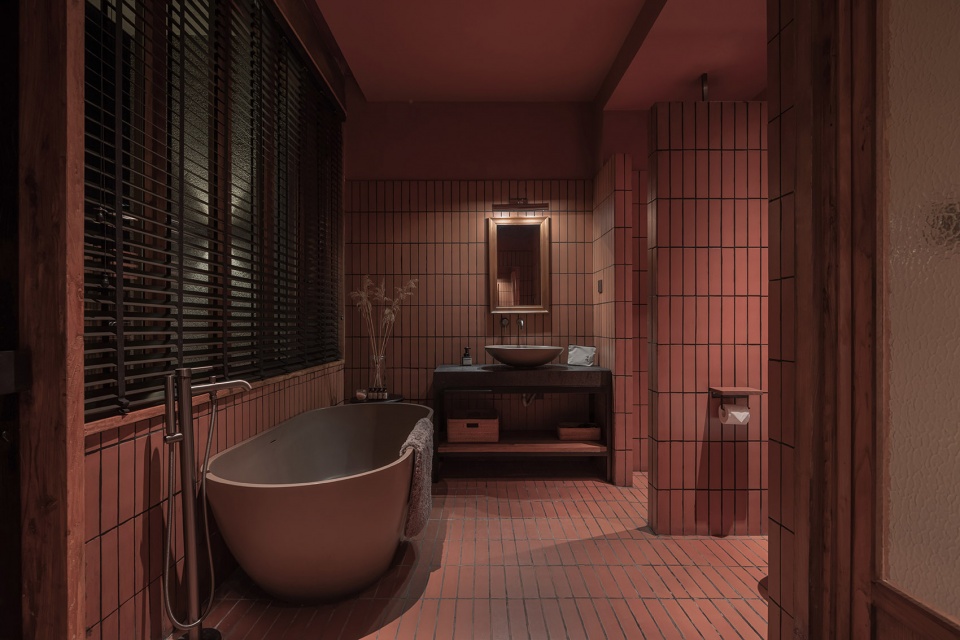
回头看经手的案子发现这四年几乎离不开改造。最早接触乡建是在工作室成立的前两年,恰好正值国家大力倡导乡村振兴。还记得第一个小民宿发生在一次滑雪,途中认识新的朋友正在当地做民宿,抱怨没找设计产生了很多后续让他头疼的问题。半年后邻居家民宿启动,便推荐了我们,很快合作完成了三个民宿。后来当地政府也看到这些建筑,便联系我们对街道进行升级。一开始我们的项目主要集中在乡村,很快便农村包围了城市,进入西安,然后一点一点的在杭州、上海、广州这类长江以南的城市出现。有意思的是每个项目都会带来一些新的尝试,在与不同业主的服务过程中探讨相对应的运营模式与商业架构,最终呈现给使用者最好的空间体验。所以这也是一步步转变角色及丰富自身的过程。
Reflecting on the projects I’ve been involved with, I realize that nearly all over the past four years have centered around renovation and adaptive reuse. My initial exposure to rural development came within the first two years after founding the studio, coinciding with the national push for rural revitalization. I still remember the very first small guesthouse project arose during a ski trip, where I met a friend managing a local guesthouse who complained that not involving a designer earlier had caused him numerous headaches later on. About six months later, when a neighbor was about to start their own guesthouse, they recommended us, and we quickly completed three guesthouses together.
Eventually, the local government took notice of these buildings and reached out to us for a street-wide upgrade. Initially, our projects were concentrated in rural areas, but gradually rural development extended into the city—starting with Xi’an—and then spread little by little to southern cities like Hangzhou, Shanghai, and Guangzhou. Each project brought fresh opportunities for experimentation. Through working with diverse clients, we explored tailored operational models and business frameworks, ultimately delivering the best spatial experiences to users. This has been a steady evolution of our role and a continuous process of growth.
▼庐里民宿,Luli Homestay ©︎ Atelier de Léon
_____________
大步拥抱小商业
Embrace small businesses
“我们在设计中会不断面临一个变化的课题——如何在不同场所中理解并回应这种视觉文化与营销导向。”
“In our designs, we continually face a shifting challenge — how to understand and respond to the visual culture and marketing orientation unique to each venue.”
很不幸,在目前的消费趋势低能见度的背景下,体量成规模的案子的不定数甚至远超疫情时期。对于一个寒窗几十年归国满怀热血的小伙儿迎头一盆加大冰的冰水。 我们意识到,一定要紧随真实商业市场的需求,放弃对假大空项目的渴望。
Unfortunately, under the current consumption trends marked by low visibility, the uncertainty around large-scale projects far exceeds even that of the pandemic period. For a young man who has studied hard for decades and returned home full of passion, it’s like being doused with a bucket of iced water. We have come to realize that we must closely follow the real demands of the commercial market and give up the pursuit of empty, grandiose projects.
▼HOJI融合餐厅项目,HOJI Bistro, Xi’an, Shaanxi © 四碗儿
点击这里查看更多,Click HERE for details
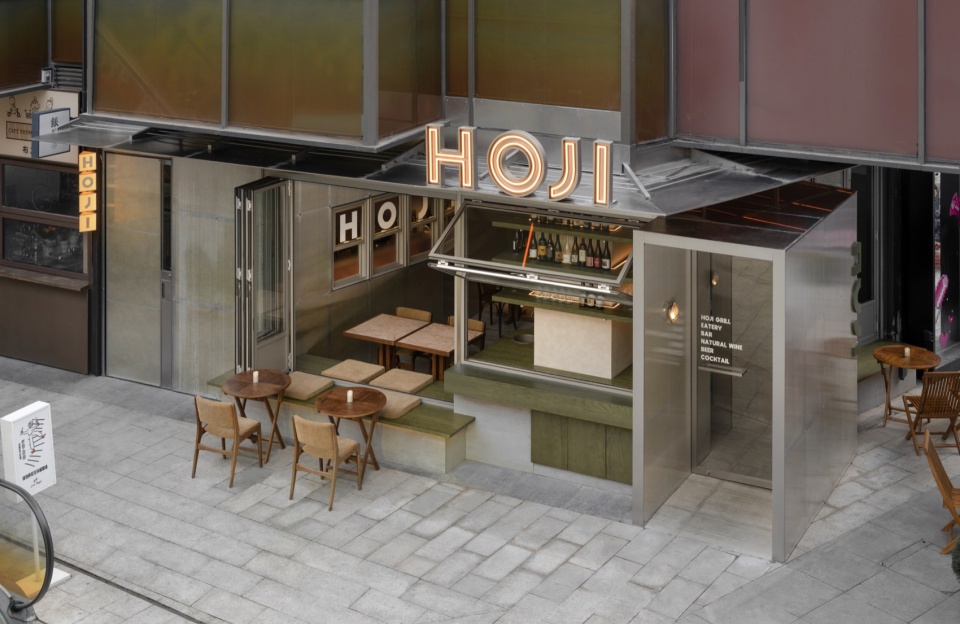
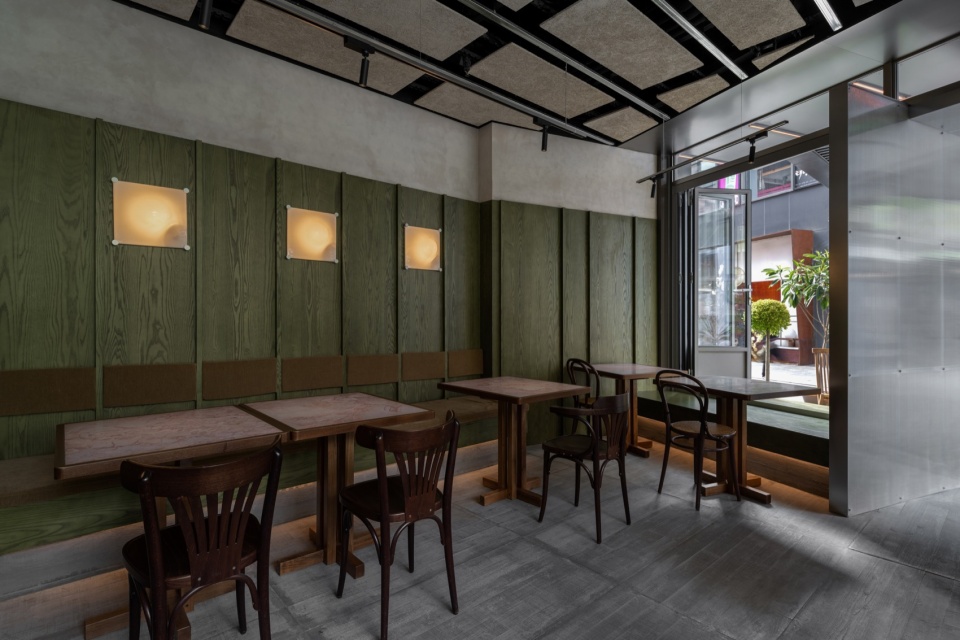
基本所有超级理想的案子都是带商业属性的。我们也在观察不同城市的消费状态,例如在西安这个地方,面馆和泡馍馆里的客户大都男性,漂亮菜馆和咖啡厅的客户大都女性。虽然超级理想也不是不能设计一个三合一油泼扯面馆,但确实目前为止没太看到这样的需求。所以更多时刻,业主方会希望空间得到女性为主的青睐。 因此,我们在设计中会不断面临一个变化的课题——如何在不同场所中理解并回应这种视觉文化与营销导向。
Almost all projects by XL Design carry a commercial aspect. We also observe consumption patterns in different cities. For example, in Xi’an, customers at noodle shops and paomo restaurants are mostly male, while customers at upscale restaurants and cafés tend to be predominantly female. Although XL Design isn’t opposed to designing a café-noodle restaurant, so far, such demand has been rare. More often, clients want spaces that appeal primarily to women. Therefore, in our designs, we continually face a shifting challenge — how to understand and respond to the visual culture and marketing orientation unique to each venue.
▼幼兽商店,Young beast gallery club
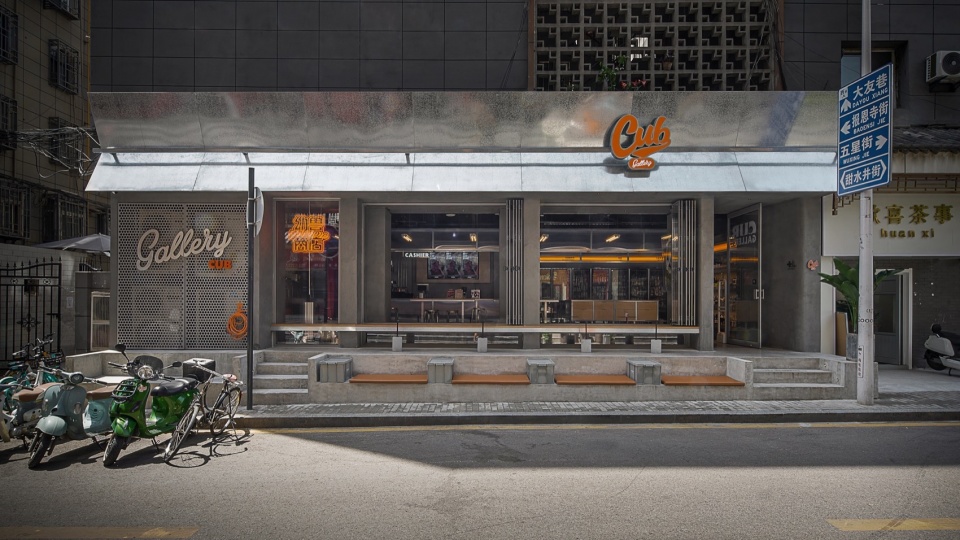
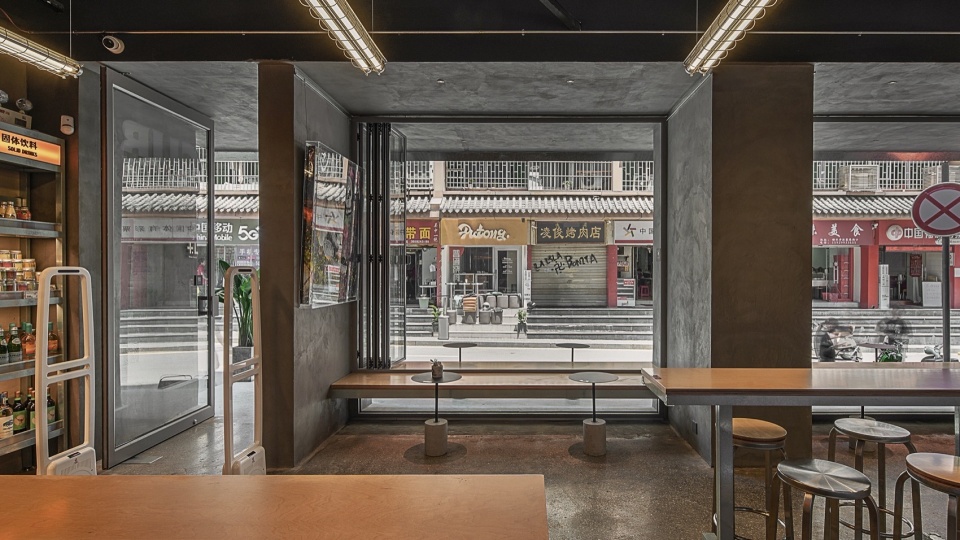
超级理想的在过去的四年实践了很多不同类别的案子,有民宿,酒吧,礼堂,画廊,医美,街区,塔楼改造,艺术装置,预制房,办公,咖啡,公园等等。很难想象在这么精简的团队里,同时处理建筑、室内和甚至景观工作,并能越发清晰各项目的完成质量。所以建立与客户间的充分沟通,快速发现项目要点变得格外重要,我们也因为这一些列的探索实践高度兴奋。
Over the past four years, XL Design has explored a wide range of project types—from homestays, bars, and auditoriums to galleries, aesthetic clinics, urban blocks, tower renovations, art installations, prefabricated housing, offices, cafés, and parks. It’s remarkable that such a compact team can simultaneously take on architecture, interiors, and even landscape work, all while steadily refining the quality of each project. This makes clear communication with clients and the ability to quickly pinpoint a project’s key focus all the more essential. It’s this spirit of diverse, hands-on exploration that continues to drive and inspire us.
_______________
我们的住宅困境与解法
Housing Dilemma
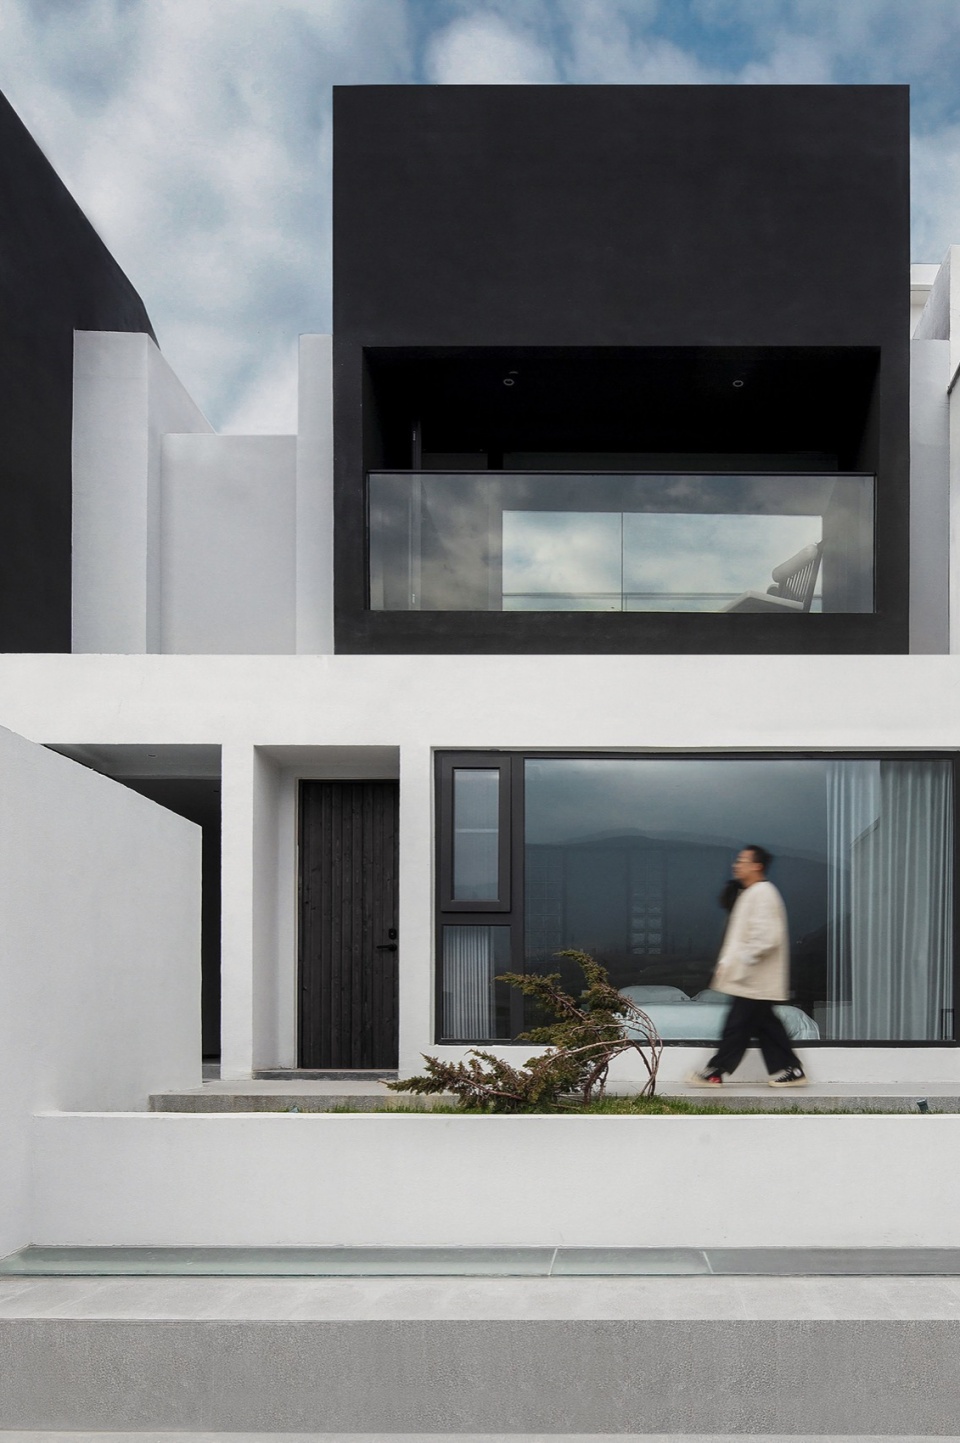
全球西化后的居住方式近百年来并没有发生质的变化。国内因为土地政策等因素导致居民的房型选择更是有限,绝大多数城市人口在较为单一地产开发模式下选择居所。我们这次遇到的叠拼住宅同样尴尬,因此需要重新梳理内部,内外直接的空间关系,从而产生新的空间特性,并将其穿插在已有的结构体系内。
Over the past century, globally Westernized modes of living have undergone few fundamental changes. In China, due to land policies and other structural factors, residential choices are even more limited—most urban dwellers select homes from a relatively uniform real estate development model. The townhouse we worked on this time faced similar constraints, prompting us to re-examine the internal layout and reimagine the spatial relationship between interior and exterior. Our goal was to create new spatial qualities while weaving them into the existing structural framework.
▼口向私宅项目,“口向” private house
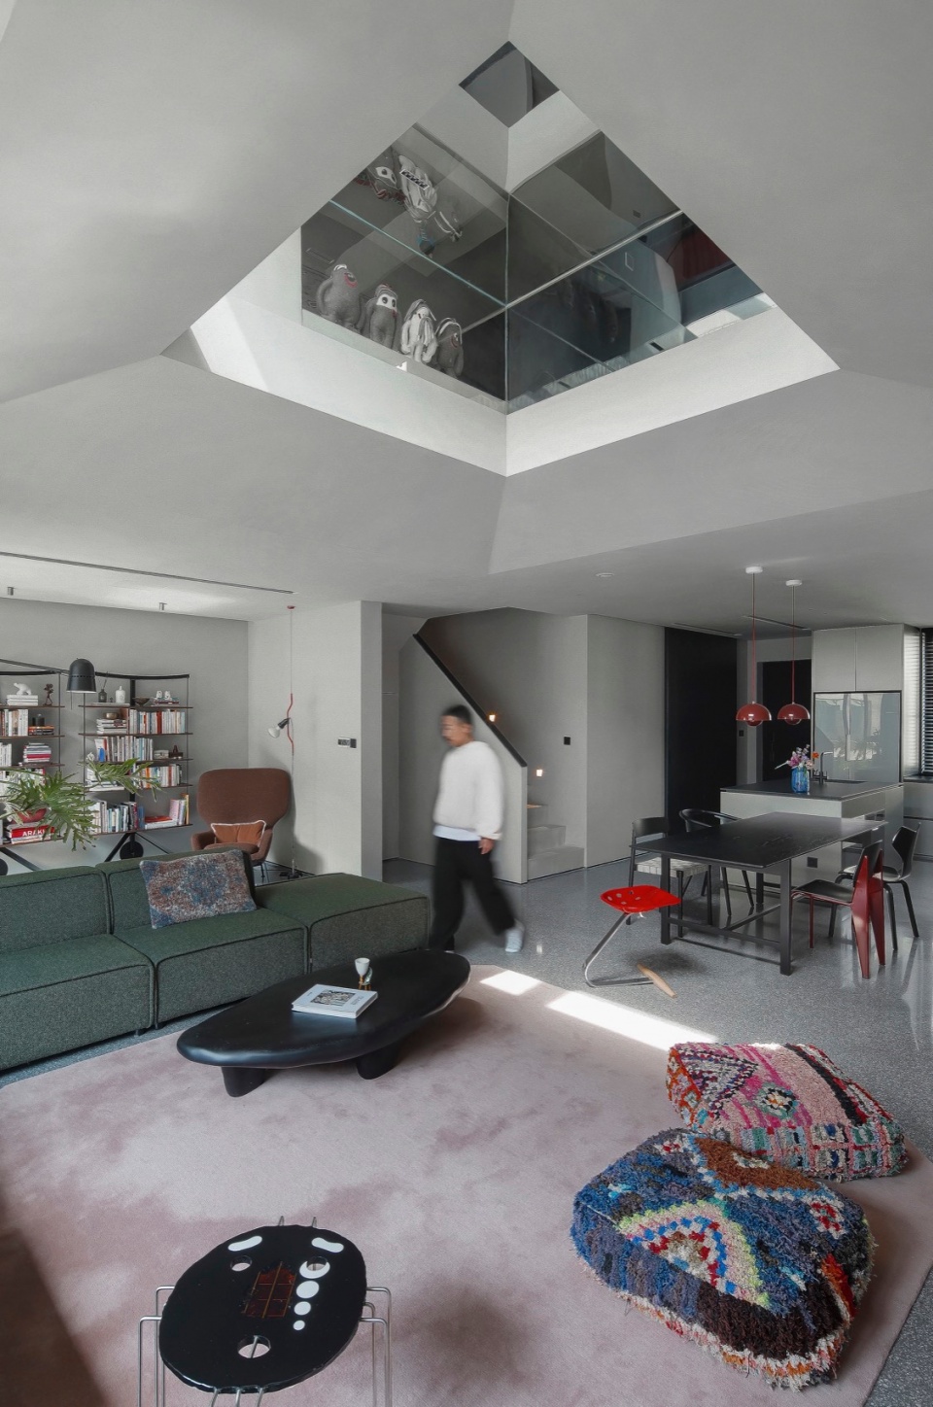
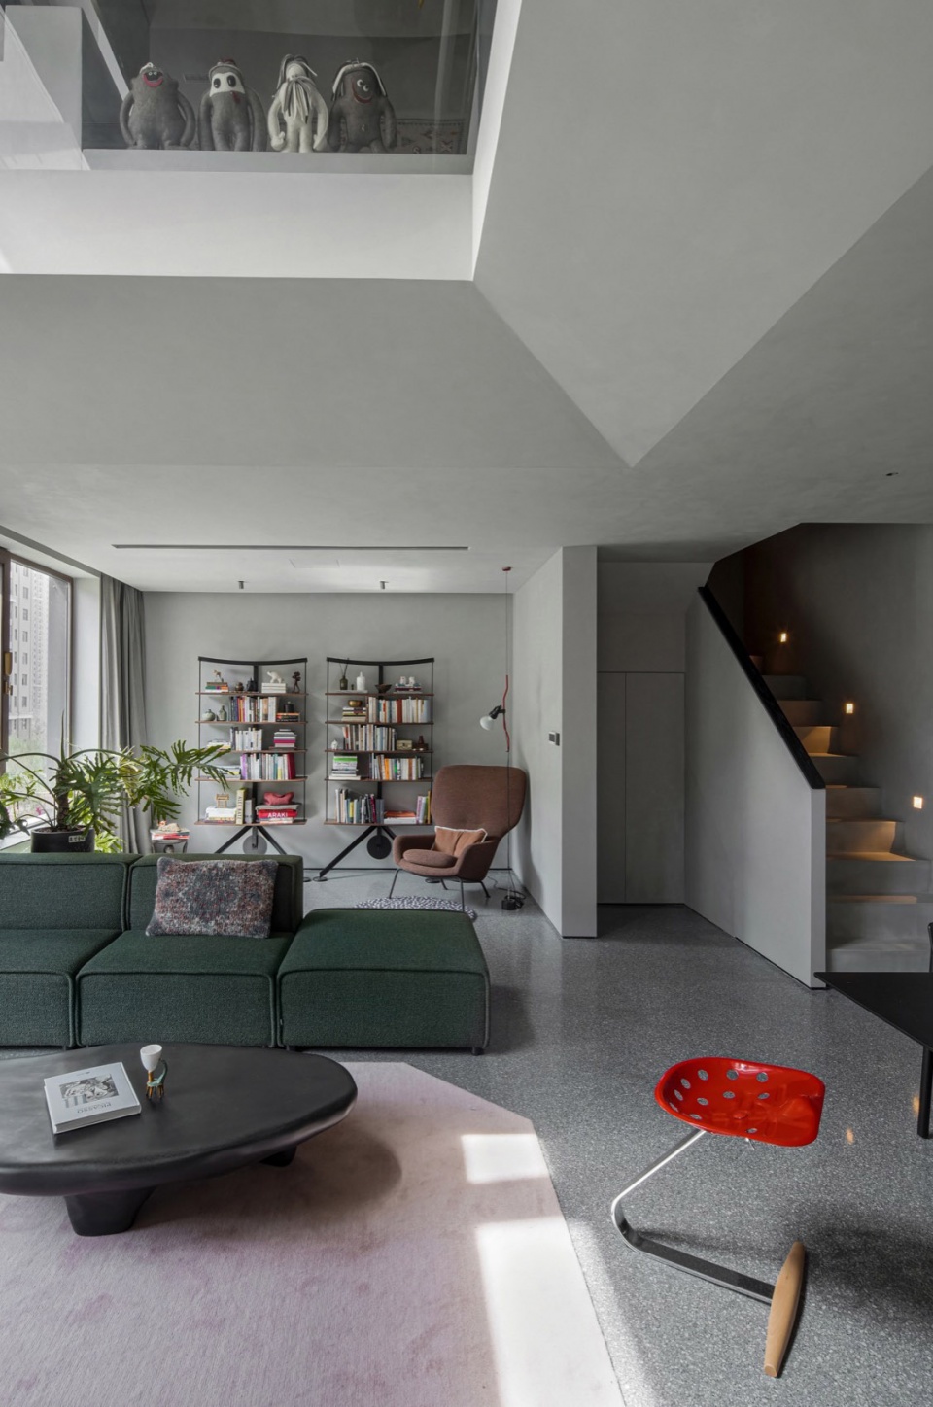
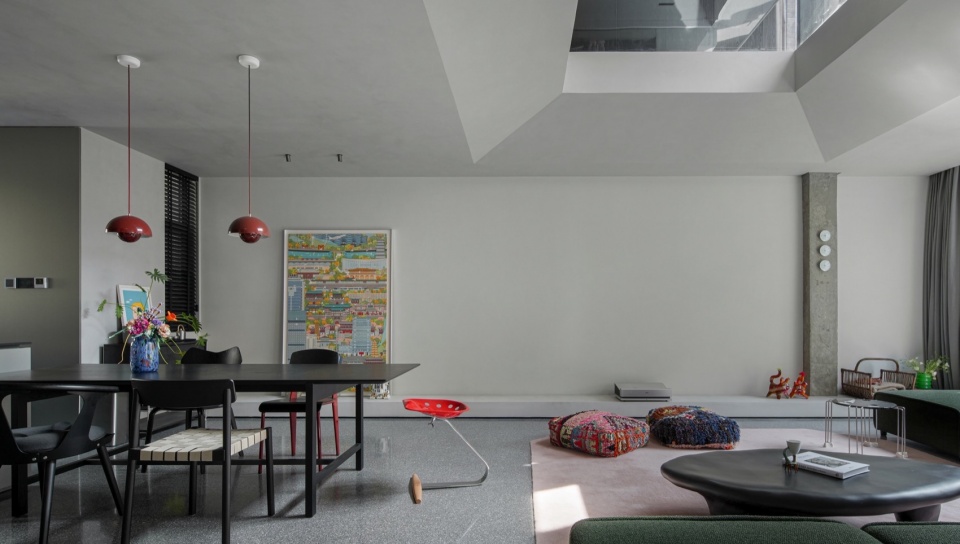
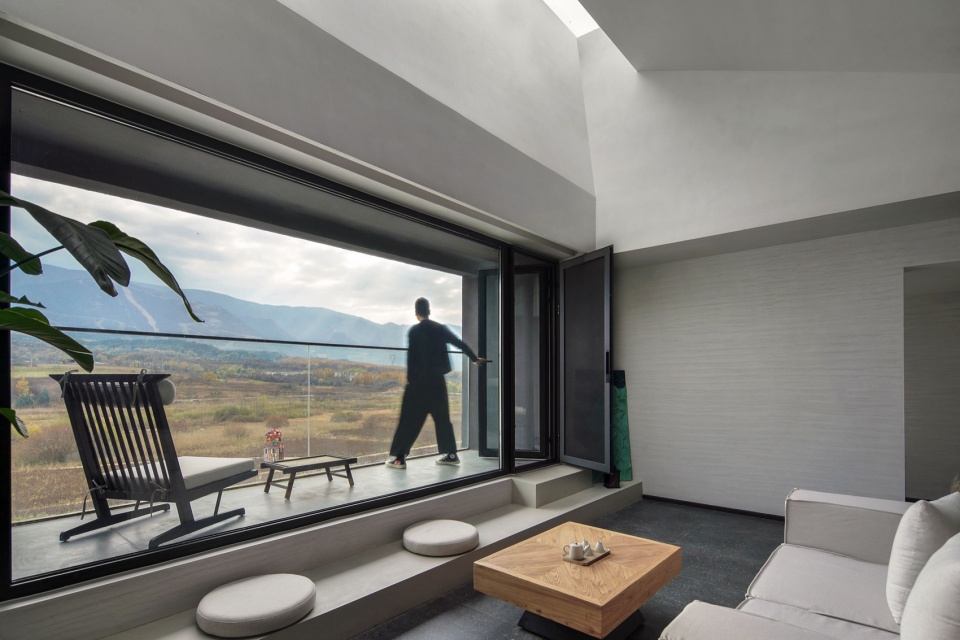
在这个项目上需要重塑三层垂直的空间关系。但由于套内空间面积有限,无法允许常规挑空出现。因而需要额外的储物空间。于是我们在二层主卧梁上做了一个下挂结构的开放衣帽间。这个悬浮盒子设计给一层客厅增加了近一米五的挑高,从客厅可以窥视到二楼人们活动及露台植物,增加了多层空间的互动与趣味。
A key challenge in this project was reconfiguring the vertical relationship across three floors. With limited interior space, conventional double-height voids weren’t feasible, yet additional storage was essential. Our solution was to suspend an open walk-in closet from the second-floor master bedroom beam. This floating volume adds nearly 1.5 meters of extra height to the first-floor living room. From below, glimpses of activity on the second floor and the plants on the terrace introduce a sense of layered interaction and spatial play.
▼口向私宅项目 – 主卧室,“口向” private house – master bedroom
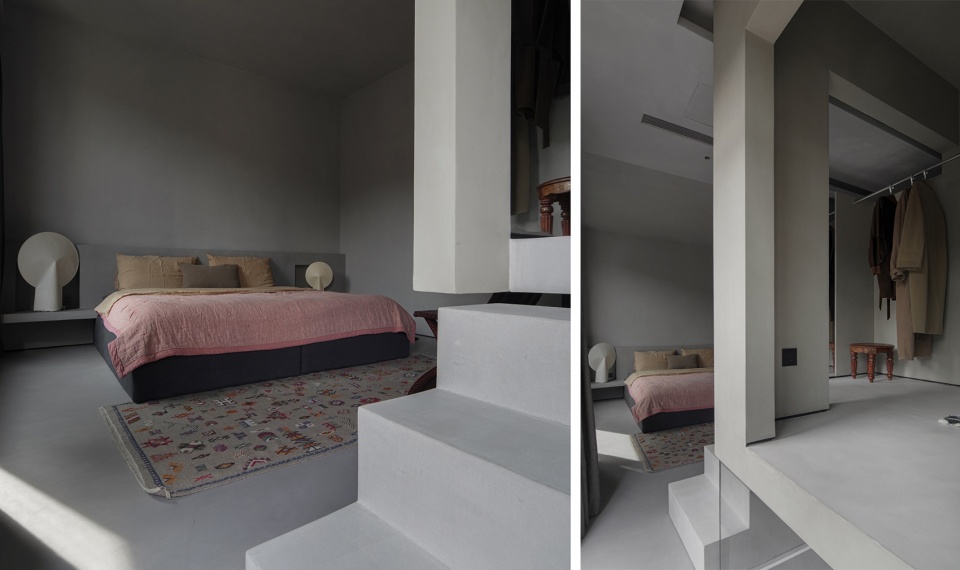
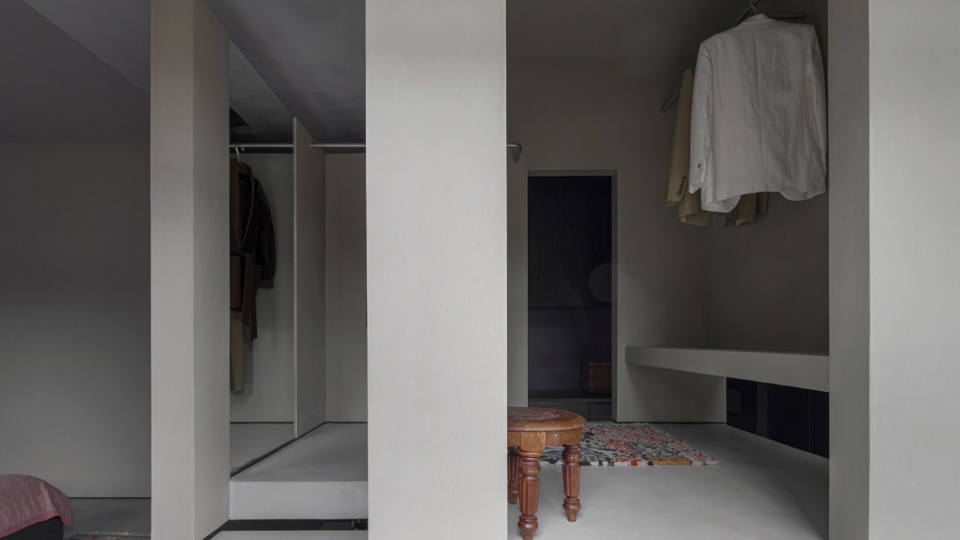
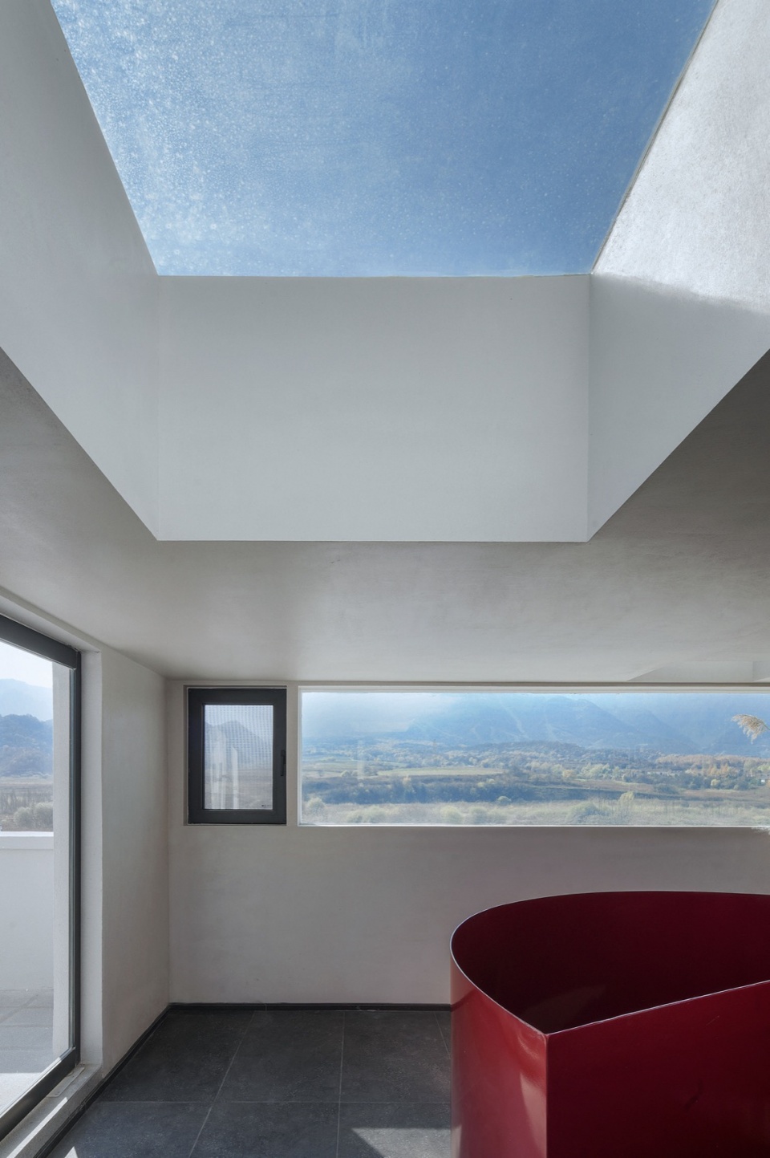
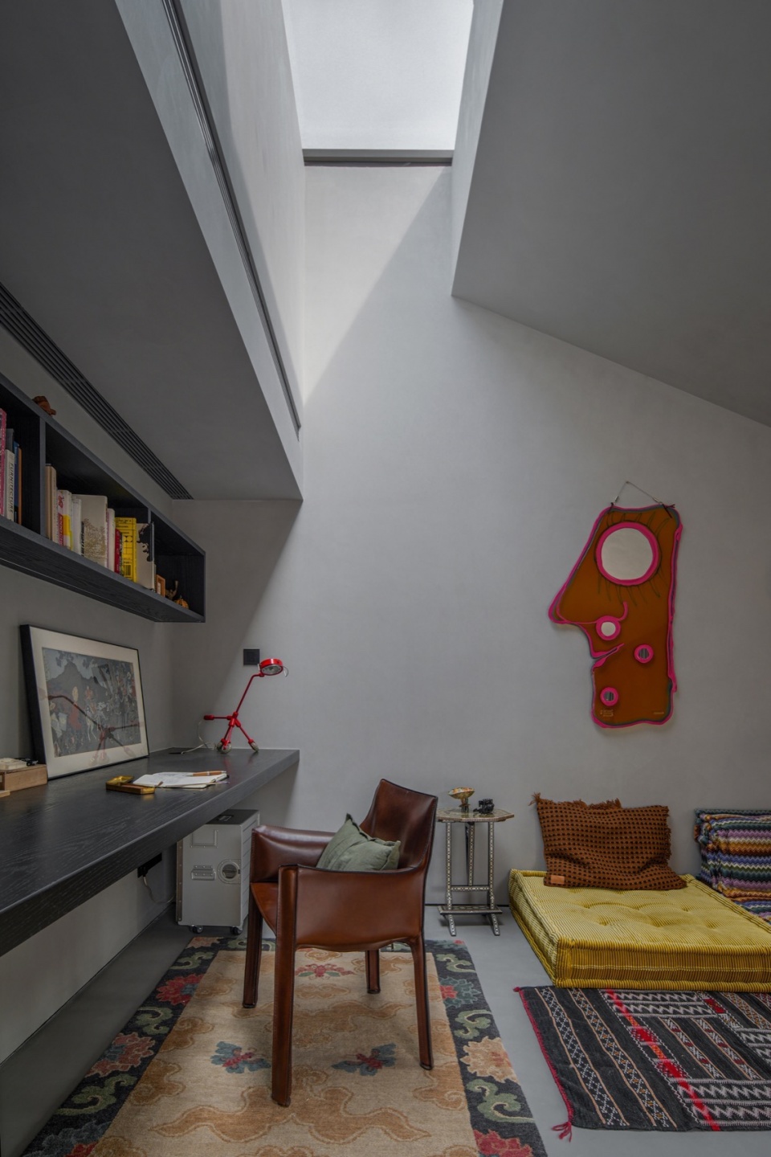
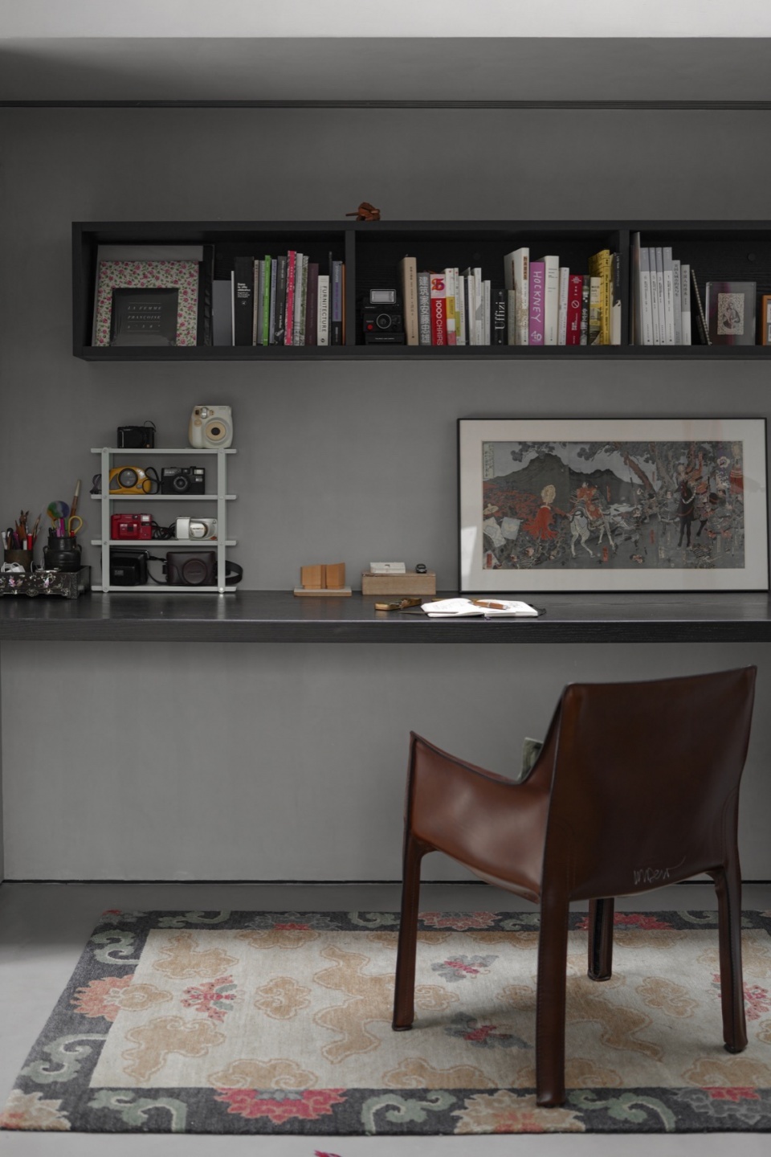
三层书房与外部露台通过整面折叠窗连接,顶部坡屋面由新增的天窗来调整空间形体与光线的关系。这里也是整个屋子唯一能引入天空的地方。打破顶层的封闭,天光从顶部洒入,照亮黑色的书桌。天气舒服的时候打开折叠窗,露台与书房融为一体,天窗的设置也带来了天然风道效果。这些都是在有限条件下,创造出稍微带有一丝个性的空间。
The study on the third floor opens onto a terrace via a full folding window, while a newly added skylight cuts into the sloped roof to bring light and spatial tension to the interior. It’s the only place in the house where the sky is directly visible. The skylight breaks the enclosure of the top floor, allowing daylight to cascade onto the dark-colored desk. When weather permits, the folding window opens fully, merging the study with the terrace, while the skylight also creates a natural ventilation path. These subtle interventions respond to site limitations and, within constraints, carve out a space with quiet individuality.
▼口向私宅项目 – 三层书房,“口向” private house – study on the third floor
_____________
不被定义的未来
About Future – Undefined
我是在2019年初离开巴黎回到的西安,转眼六年,那时确实没有预判到建筑行业的衰落。也许留在巴黎做一只快乐小狗挺不错。最近和业内朋友的聚会总会被问到‘吃了吗’一类的问题,确实饱含着心酸与无耐,后来逐渐参与的也就少了。国内成长的建筑师少说也8年到硕士,我这一代人再加上8到10年的工作经验,在这个行业也毛20年了。但时常还是有些身价不菲的陌生人对我们说: 小伙子,这是个很好的机会,当作自己的作品,给个方案我们先看看你的实力,谈钱你的格局就太小了。
超级理想在西安开始创业确实也没想那么多,但这两年也明显感受到限制。 投资速度放缓,我们就必须受众面更广,尤其是去到经济,文化更活跃地区。说服客户的代价风险太大,我们就需要扩大吸引方式。今天交通便捷,资讯发达,我们应该是世界的。
I returned to Xi’an from Paris in early 2019. It’s been six years in the blink of an eye, and back then, I certainly didn’t foresee the decline of the architecture industry. Sometimes I joke that maybe I should’ve stayed in Paris and lived the carefree life. Lately, when catching up with friends in the field, the conversation often begins with a heavy, half-sincere “Have you eaten?” — a simple question now laced with fatigue and helplessness. Over time, I found myself joining these gatherings less and less. In China, it takes at least eight years to train as an architect through to a master’s degree. Add another eight to ten years of professional experience, and for my generation, that’s nearly two decades devoted to this profession. Yet we still hear people — often quite well-off strangers — telling us things like: “Young man, this is a great opportunity. Treat it as your own work, send over a proposal so we can see your ability. Talking about money too soon shows you lack vision.”
When we first started XL Design in Xi’an, we didn’t overthink it. But in the past two years, we’ve clearly felt the limitations. As investment slows, we’ve had to broaden our reach—especially toward regions with more vibrant economies and cultures. When the cost and risk of convincing a client becomes too high, it’s a signal for us to rethink how we attract interest. In today’s world—where transportation is convenient and information flows freely—our practice shouldn’t be confined. We should be thinking globally.
▼李响(左图为李响与摄影师Kevin),Li Xiang (The left picture shows Li Xiang and the photographer Kevin)
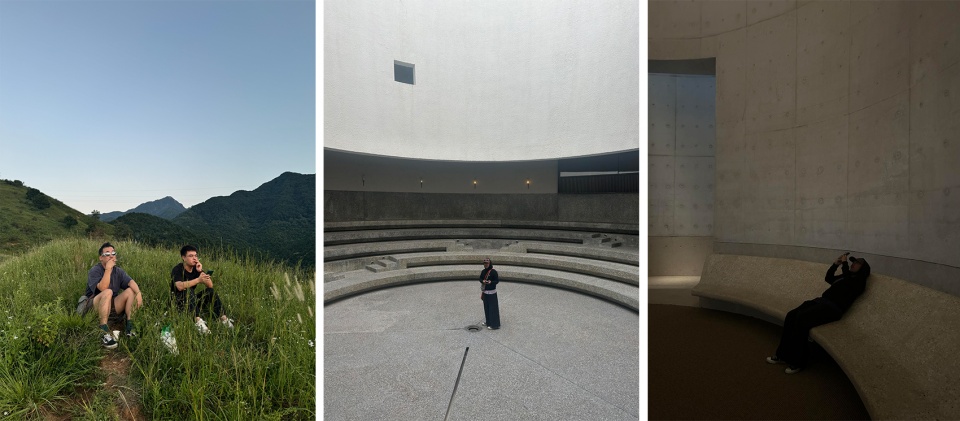
“我们一直对未来项目类型的保持开放和欢迎,并认为一切干瘪的建筑都有可能成为超级理想的议题。”
“We remain open and receptive to all kinds of future projects, believing that even the most ordinary architecture can become an exciting subject for XL Design ”
由于单一设计服务模式周期长,沟通成本极高,市场波动大,我们也在尝试将以往的定制化设计服务产品化,同时在运营上寻求更加良性方式。近期还在结合工作室定位,考察新办公地点。对于工作室接下来几年,我希望能实现一种健康的发展,一是提高项目的选择性和质量。二是团队能更加独立,多元和开放。三是如果成功涉足一些产品、或经营类项目,我们就能整体保持一个相对放松的状态。
Given the long timelines, high communication costs, and market volatility of traditional bespoke design services, we’ve begun exploring ways to productize our design offerings while also seeking healthier, more sustainable modes of operation. We’re currently reassessing the studio’s direction and evaluating potential new office locations in alignment with our evolving identity. In the coming years, my vision for the studio is to foster steady and healthy growth through three main goals: Raising the bar on project selection and overall quality; Building a team that is more independent, diverse, and open; And if we successfully expand into product design or operational ventures, maintaining a more relaxed, balanced working rhythm across the board.
▼五光十色装置,Kaleidoscope pavilion
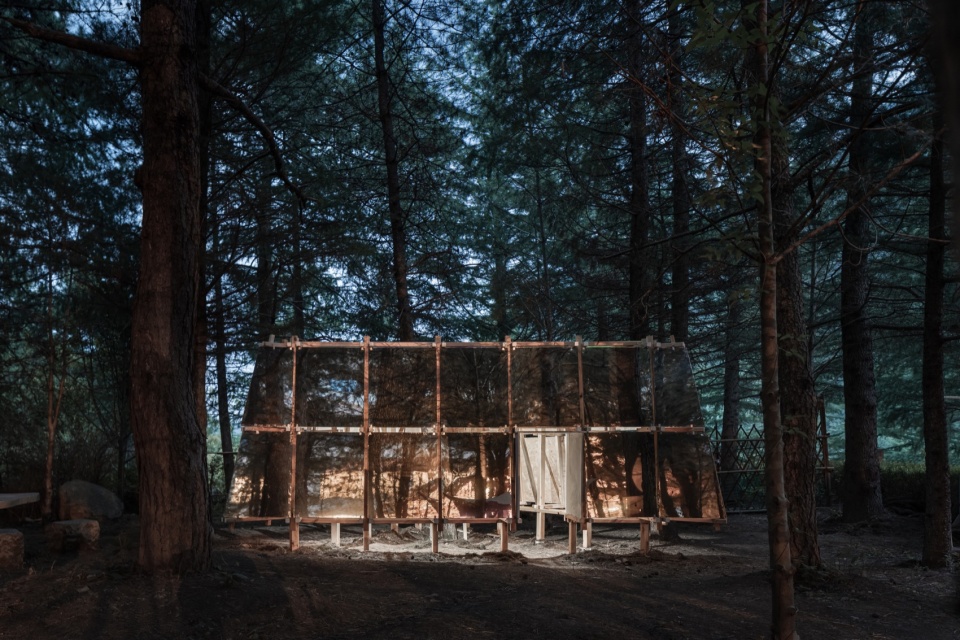
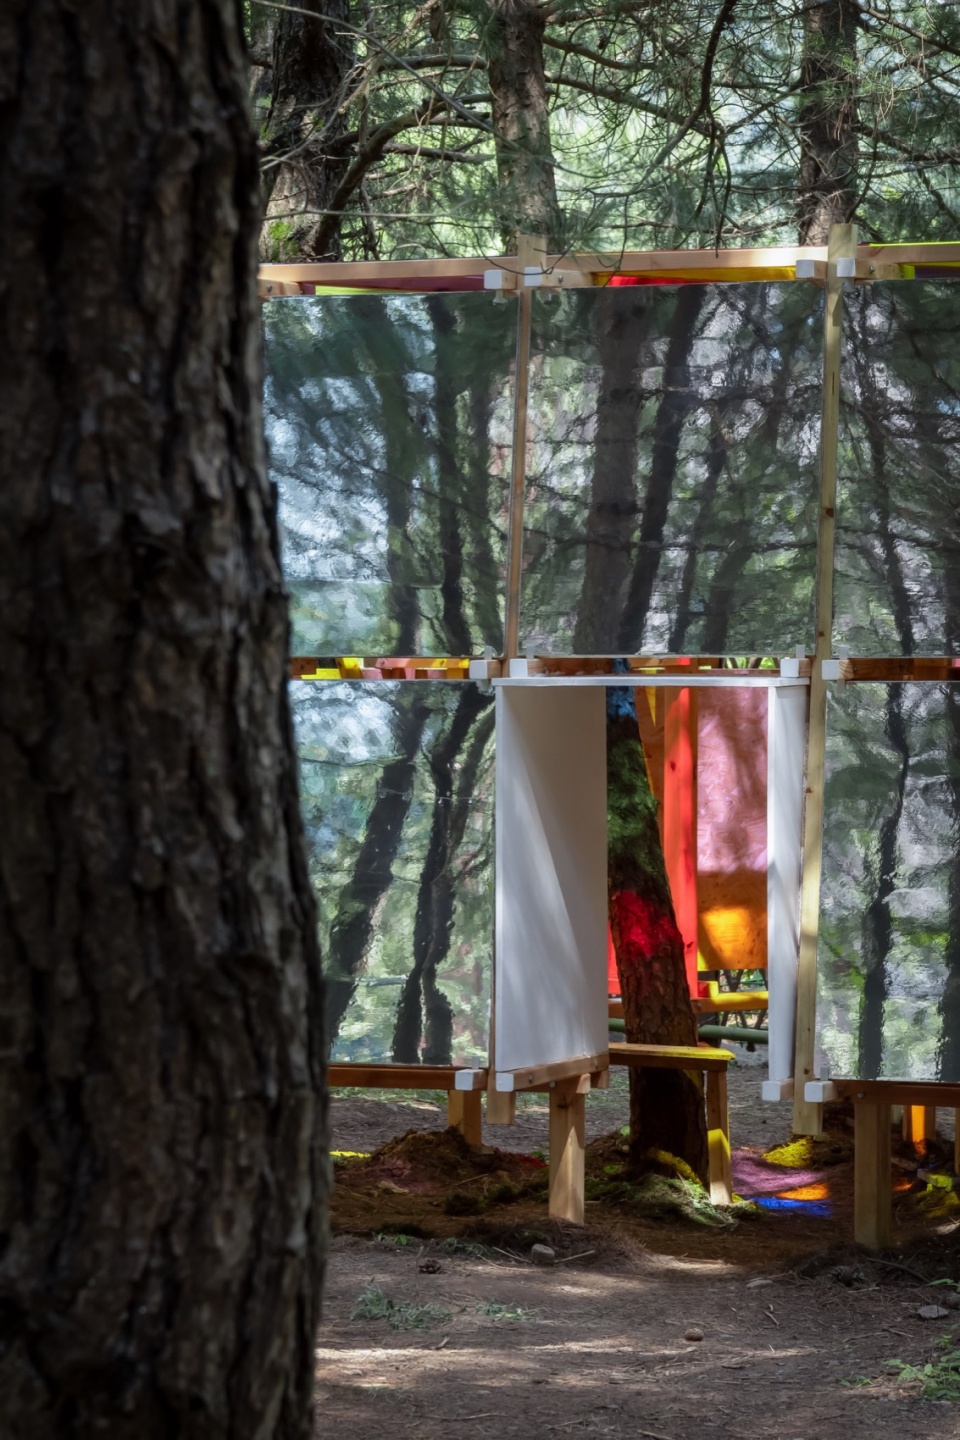
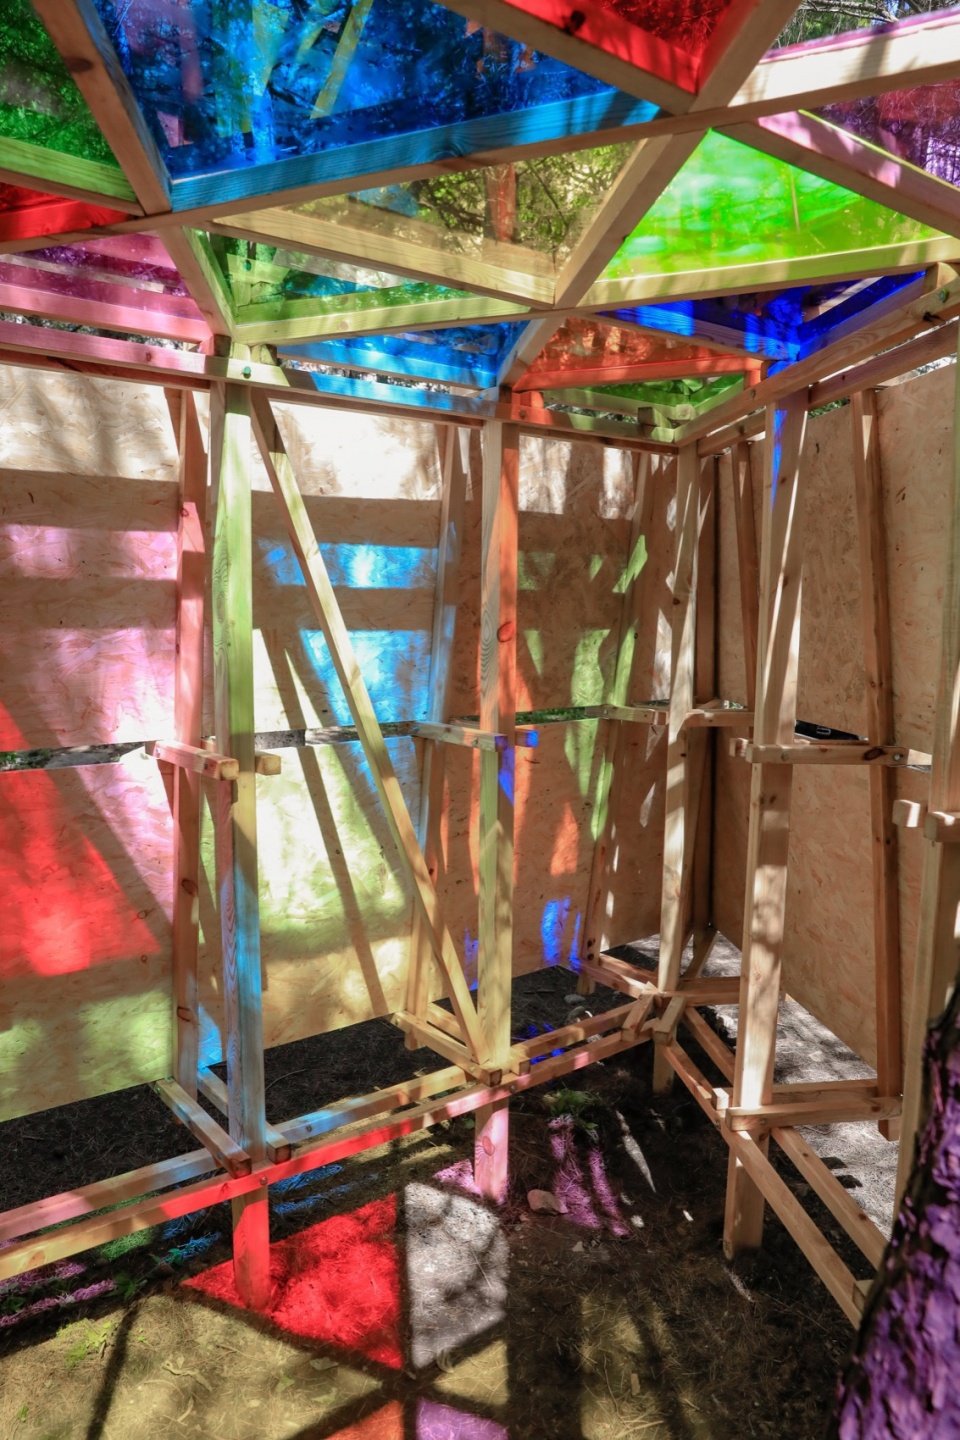
最近主要在处理几个立刻要落地的案子。其中一个是要产品化的模块居住单元,预计下个月就能完成建设并推广到国内市场,甚至有出口海外的消息。这个项目是纯商品化产物,受限因素较多,例如运输,拼装,造价,大众需求等。当然,在条条框框中进行解读和创造对我们来说还是挺家常便饭的。还有个城市公园临水的一个小建筑改造,区位非常不错,落地预计在正夏。
我们一直对未来项目类型的保持开放和欢迎,并认为一切干瘪的建筑都有可能成为超级理想的议题。从生到死,从冷到热。
Lately, I’ve been focused on several projects that are about to be realized. One is a productized modular housing unit expected to be completed next month and launched in the domestic market, with potential plans for overseas export. This project is a fully commercial product, facing constraints like transportation, assembly, cost, and broad market demand. Still, working creatively within these limitations is something we’re quite accustomed to. Another project involves renovating a small building by a waterfront urban park in a prime location, with construction slated for midsummer.
We remain open and receptive to all kinds of future projects, believing that even the most ordinary architecture can become an exciting subject for XL Design — from inception to completion, from cold to warm.
▼李响,Li Xiang
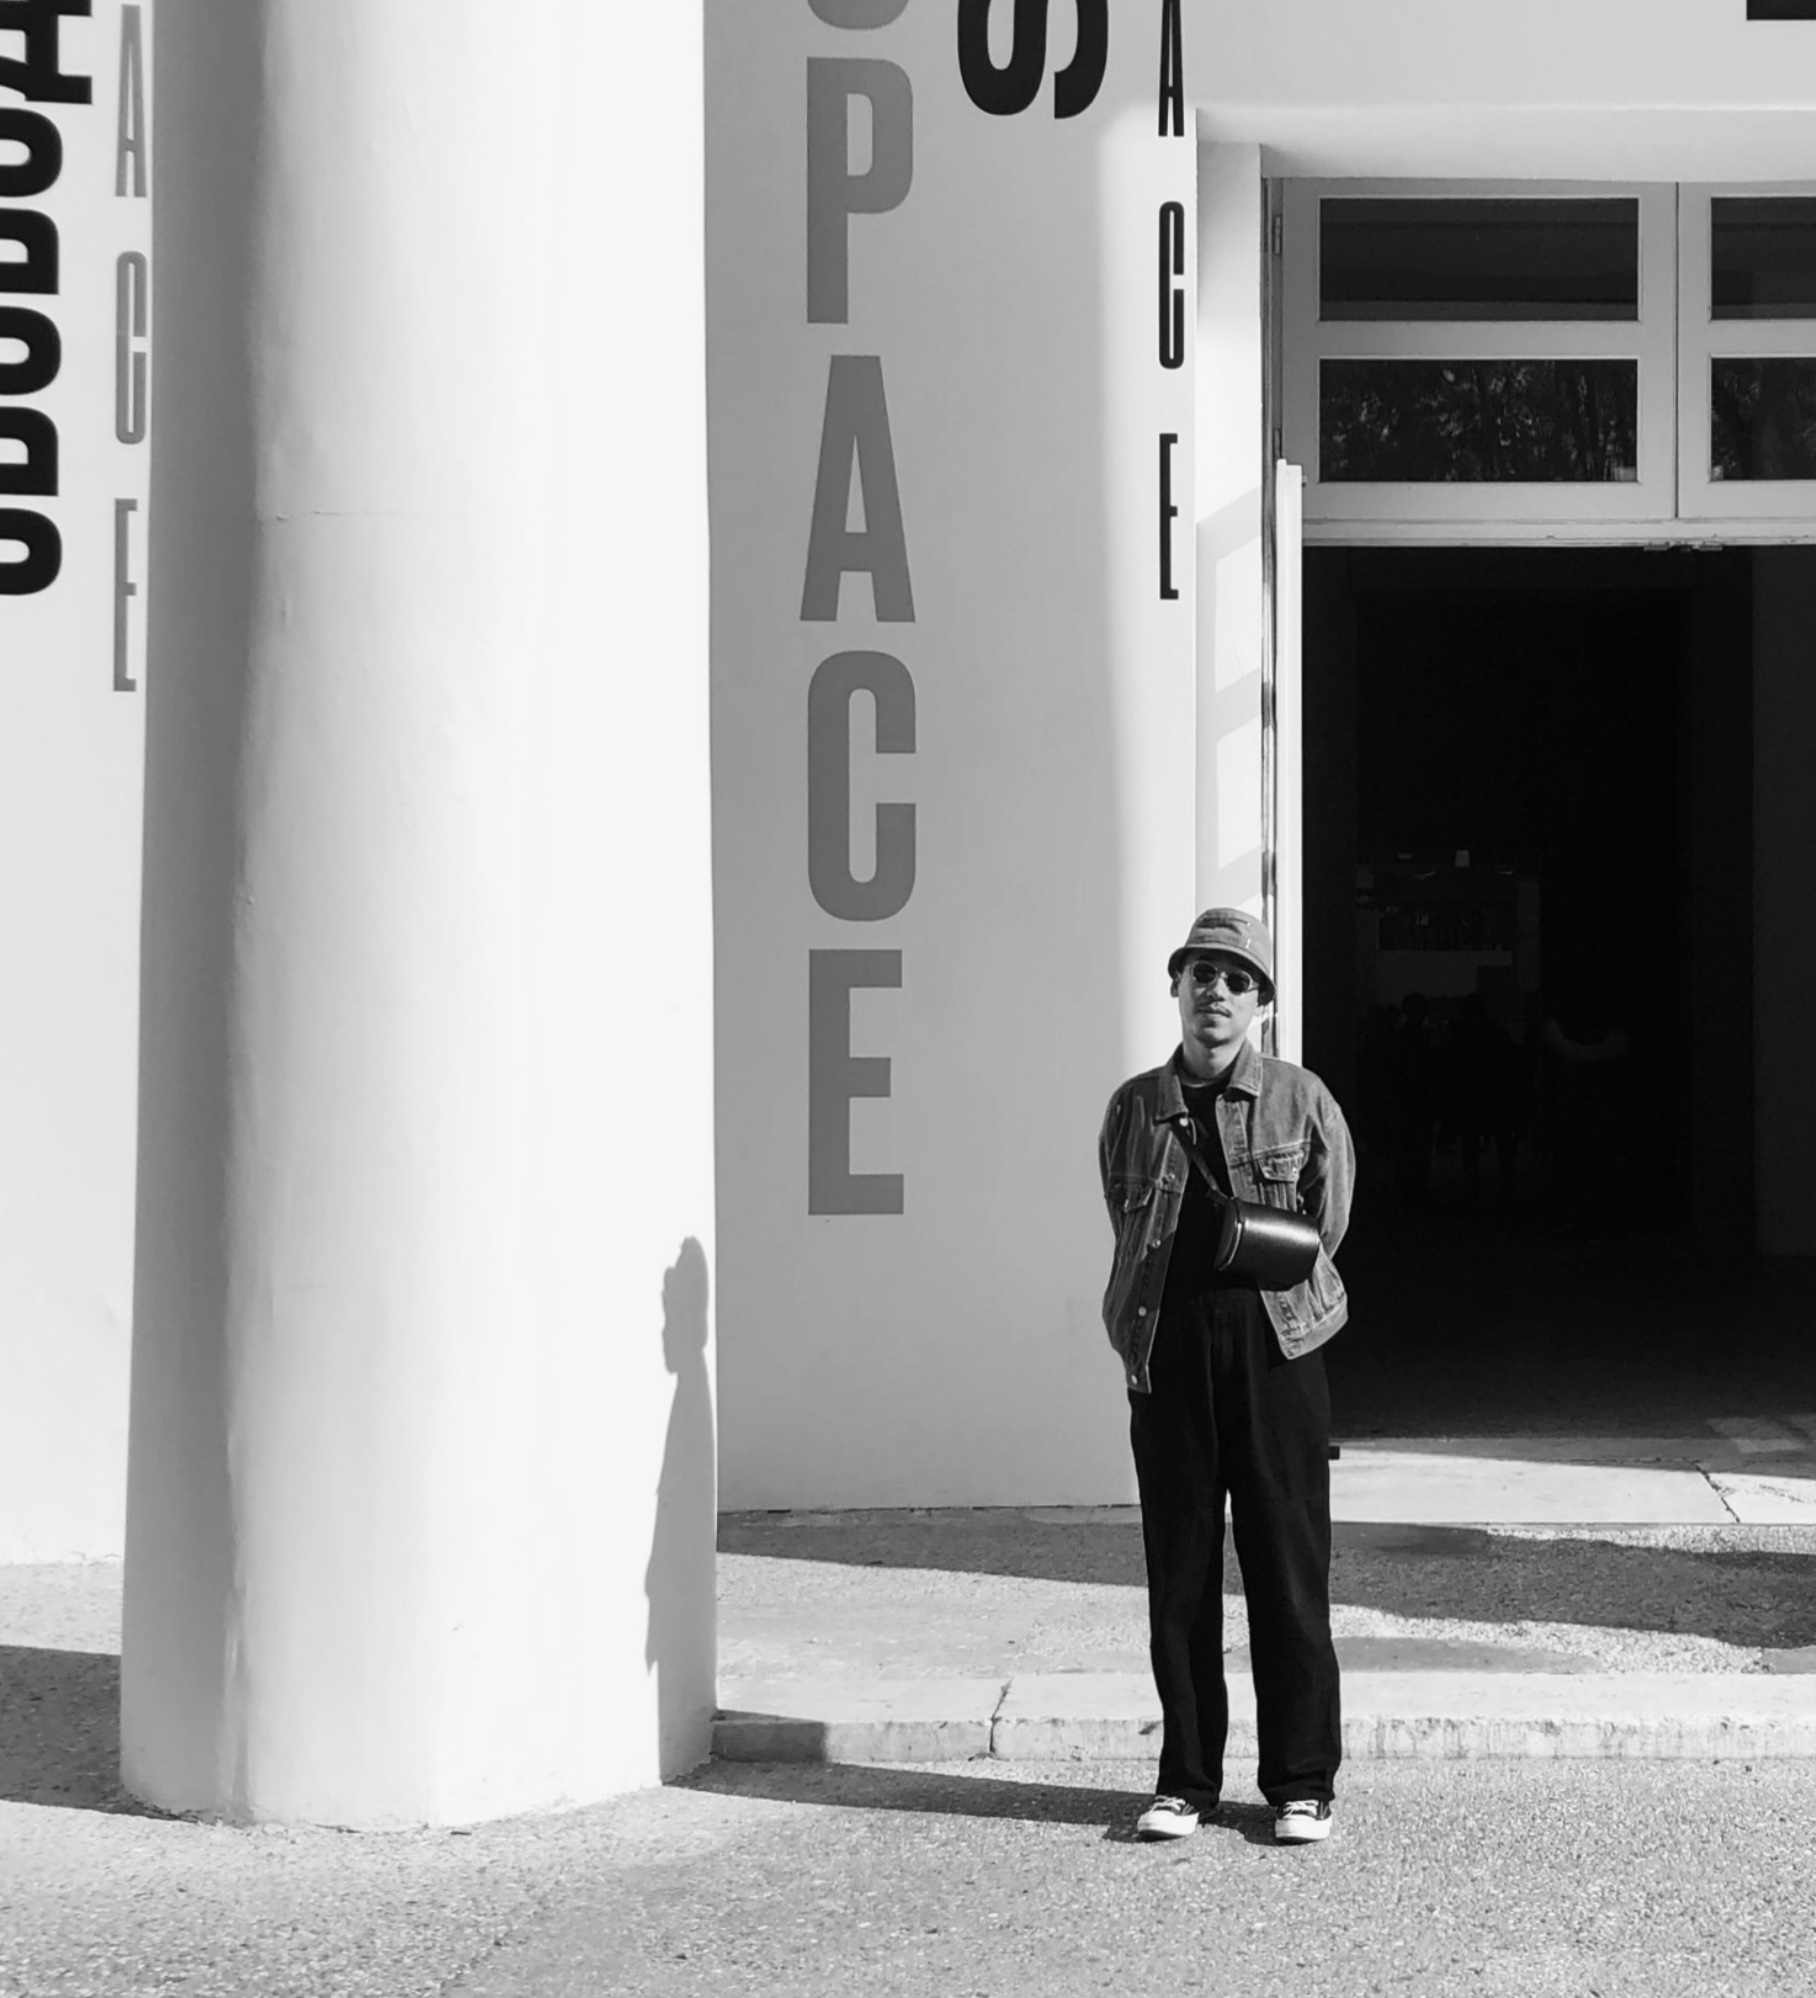
More: 超级理想建筑工作室。更多关于:XL design atelier on gooood









唯想国际了解过吗,好像
man!
我们是否真的需要建造?
DK
乌鸦哥
如果你们去搜一下美国歌手2Pac的照片。。。。
哈哈,我看到首页照片,脑海里就出现California love…
像,太像了
是你吗,德罗赞
你小子到处给人找模板是吧哈哈哈哈哈哈
这是乌鸦哥混设计圈了
“给个方案我们先看看你的实力,谈钱你的格局就太小了。”hahahaha
当年我们找某国际老外大师做项目,对方很委屈地说:这个项目要签合同付一点定金我才可以开始设计,我在大夏有好多不好的经历。
至今还记得老头委屈的模样~~
国内设计生态不好 主奴关系太明显
乌鸦坐飞机
直奔评论区,意满离
公司日常
员工:老板这个设计很难办啊!
老板:难办!那就别办了!(掀桌)
掀桌子和扔椅子是日常啊
边跳舞边biubiu业主呗?
看的乌鸦哥我就进来了
即使做设计,铜锣湾也只有一个陈浩南!
墨镜挑的不错,优秀