
gooood团队采访世界各地 35岁以下的年轻创意人,他们有的是创业者,有的是业主,有的是普通职员。我们探访众生百相,记录这个时代年轻人的面貌和真实状态,欢迎您的推荐和建议。第63期为您介绍的是 Galaxy Arch繁星建筑工作室 创始人季欣 + 葛加琪。更多关于他,请至:Galaxy Arch on gooood
gooood team interviews creative individuals under 35 years old from all over the world, some are pioneering founders, some are clients, some are ordinary practitioners. gooood is trying to record the authentic living and working states of this era. Your recommendations and suggestions are appreciated!
gooood Under 35 NO.63 introduces Ji Xin + Ge Jiaqi, founder of Galaxy Arch
More: Galaxy Arch on gooood
出品人:向玲 / Producer: Xiang Ling
编辑:石安,亓慧,庞任飞,宋林晨,张笑然 / Editor: Shi An, Qi Hui, Pang Renfei, Song Linchen, Zhang Xiaoran
▼视频,Video
(全文深度采访见下方文字。视频为3分钟精华版,建议选择1080p高清版本观看)
________
背景
Background
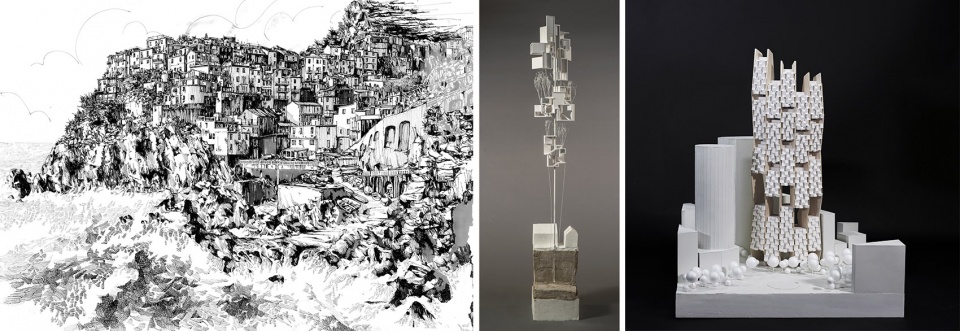
季欣:我本科和研究生毕业于东南大学建筑系,本科期间我参加了扎哈哈迪德在南京的青奥会议中心的实习项目,这个经历给我的职业生涯产生了很大的影响,让我意识到一个建筑师的理想主义是如何定义这个群体的。研究生期间,我师从韩冬青老师,韩老师的严格且包容深深影响了我,让我一直以求真求实的态度去面对自己的职业。毕业之后我去了哈佛GSD深造学习,拓展了视野也结识了很多良师益友。
我是一种实践型的设计师建筑师。毕业回国后我去了大院,组建团队做公建项目,我的团队发展了4年,人数最多的时候有11人,大大小小的公建项目做了很多,也落成了一些项目。葛加琪加入了我的团队,我们一起工作了四五年,合作也比较默契。在我们的工作方式与设计理念有了一定的成熟度以后,就决定出来做自己的事务所。
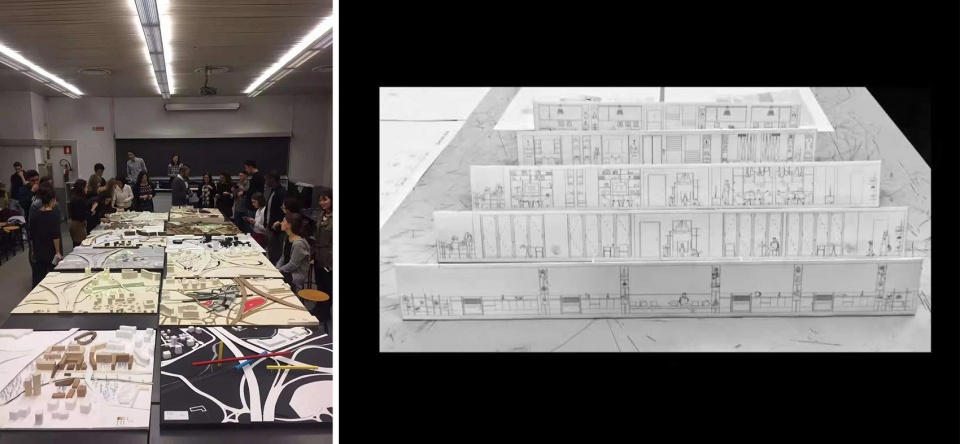
葛加琪:在都灵理工大学读本科时,好几门设计课都是以老建筑的改造为主题,这让我对意大利的建筑历史有了更多的认知。研究生便读了米兰理工大学建筑学的室内方向。米理的设计理念非常强调使用者和空间的关系,也会让我们和使用者去做一些最真实的沟通,了解他们的日常需求,然后以此为基准做任务书。这个理念对我后来的工作有比较深刻的影响。
毕业回国加入了季老师的团队,搭档了四五年,拥有了比较多完整的落地经验,在积累了一些能力后,就想面对真实的市场来挑战一下自己。
Ji Xin: I obtained my bachelor’s and a master’s degree on Architecture at Southeast University. During my undergraduate studies, I undertook an internship project at Zaha Hadid’s Youth Olympic Conference Center in Nanjing, an experience that greatly influenced my career by revealing how idealism shapes the identity of architects as a professional group. Throughout my master’s program, I was mentored by Professor Han Dongqing, whose rigorous yet inclusive approach profoundly impacted my perspective, instilling in me a commitment to approaching my profession with a pragmatic mindset. Following graduation, I pursued further education at Harvard GSD, broadening my horizons and establishing valuable connections with mentors and peers.
I consider myself a pragmatic designer and architect. Upon returning to China, I joined a prominent architectural firm, where I led a team focused on public building projects. Over four years, our team rise to 11 members, and we successfully completed numerous public projects of varying scales. During this time, Ge Jiaqi joined our team, and we collaborated for four to five years, developing a seamless working relationship. As our working methods and design principles matured, we made the decision to establish our own studio.
Ge Jiaqi: During my undergraduate studies at the Polytechnic University of Turin, we had several design courses focused on the renovation of historic buildings, which significantly expanded my knowledge of Italian architectural history. For my graduate studies, I pursued interior architecture at Politecnico di Milano. The design philosophy at Politecnico di Milano places a strong emphasis on the relationship between occupants and spaces, encouraging us to engage in genuine communication with occupants to understand their daily needs. This approach forms the basis of our design briefs and has profoundly influenced my subsequent work.
Upon graduation, I returned to China and joined Ji’s team, where we partnered for four to five years on numerous projects of varying scales. This experience provided me with extensive hands-on experience and honed my skills. With a solid foundation in place, I sought to test my abilities in the real market.
▼季欣本科时期的钢笔画以及于GSD 时期的项目设计模型,Hand-drawing in undergraduate period and project design model in GSD period of Ji Xin
▼葛加琪于米理期间的期中评审以及研二期间的设计模型,The mid-term review of Ge Jiaqi during Politecnico di Milano and the design model during the second study period
___________
何为“繁星”
About Galaxy Arch
葛加琪:我们工作室创立于22年的6月份,那时上海刚解封,整个建筑市场其实是萎缩得非常厉害的,但真正萎缩的非常大的一部分是以资本为导向的、产品化的、短周期的项目类型,在这个时候反而真正有设计需求的项目,会一点点的冒出来。在这一方面我们对于自己的能力也有一定的信心。所以当时觉得不如出来试一试,就给自己一个机会,再不做的话可能就晚了。
“繁星”有两层含义,第一层含义取自冰心的诗集《繁星》,在诗集里面有一句话:“繁星闪烁着,深蓝的太空,何曾听得见他们对语?沉默中,微光里,它们深深的互相颂赞了”。对我们来说,使用者和空间之间的关系亦是如此,是有互动的。还有一层含义就是繁星在太空中微弱却闪烁着,就像我们在行业内虽然渺小,但是依然能发出比较闪耀的光芒。
我们两个人的分工非常明确,季老师他负责前期方案阶段,我负责项目的深化,以及事务所日常的运营。这其实和我们个人的性格以及兴趣点有关,这样配合起来也会更加的默契。
Ge Jiaqi: Our studio was founded in June of 22, just after Shanghai had ended its lockdown. The entire architectural market was severely shrinking at that time, especially for capital-driven, productized, short-term projects. However, there was a gradual emergence of projects with genuine design needs. We felt confident in our abilities in this regard and saw an opportunity amidst the market conditions. We felt it was now or never to give ourselves a chance.
The name “Galaxy Arch” has two meanings. The first is inspired by the short poem of Bing Xin —— <Stars>, “Starry, deep blue space, have you ever heard them speak to each other? In silence, in the twilight, they deeply praised each other”. This reflects the interaction between users and spaces, a core aspect of our design philosophy. The second meaning refers to how stars, although faint in space, still twinkle brightly. Similarly, while we may be small in the industry, we aim to shine brightly.
Our roles are clearly defined: Ji focuses on the preliminary conceptual stages, while I handle project development and the daily operations of the studio. This division of labor aligns well with our personalities and interests, resulting in a harmonious collaboration.
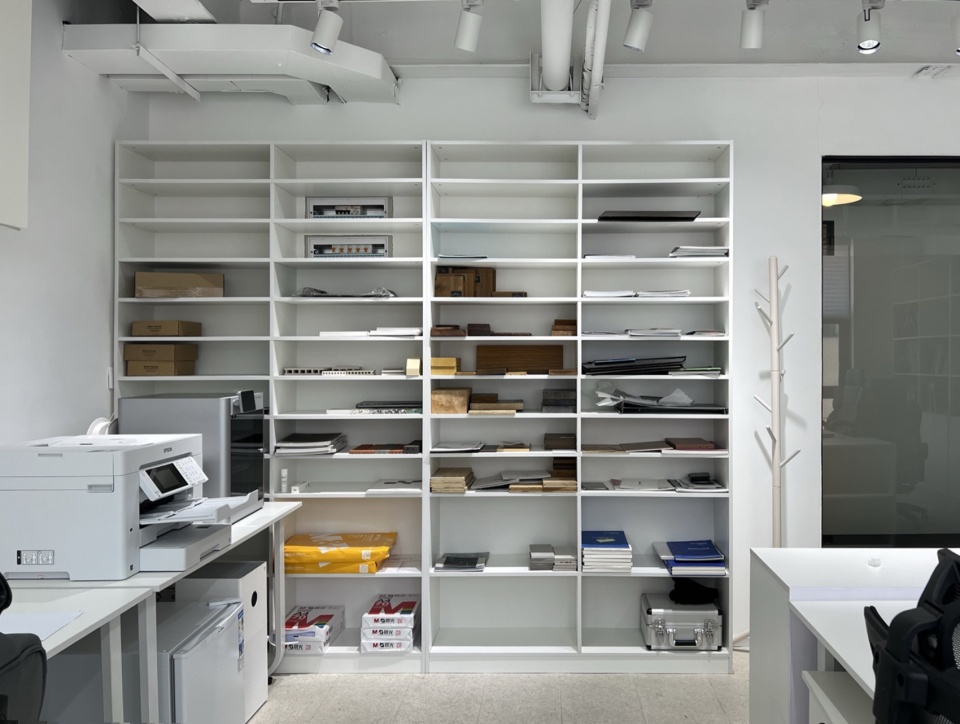
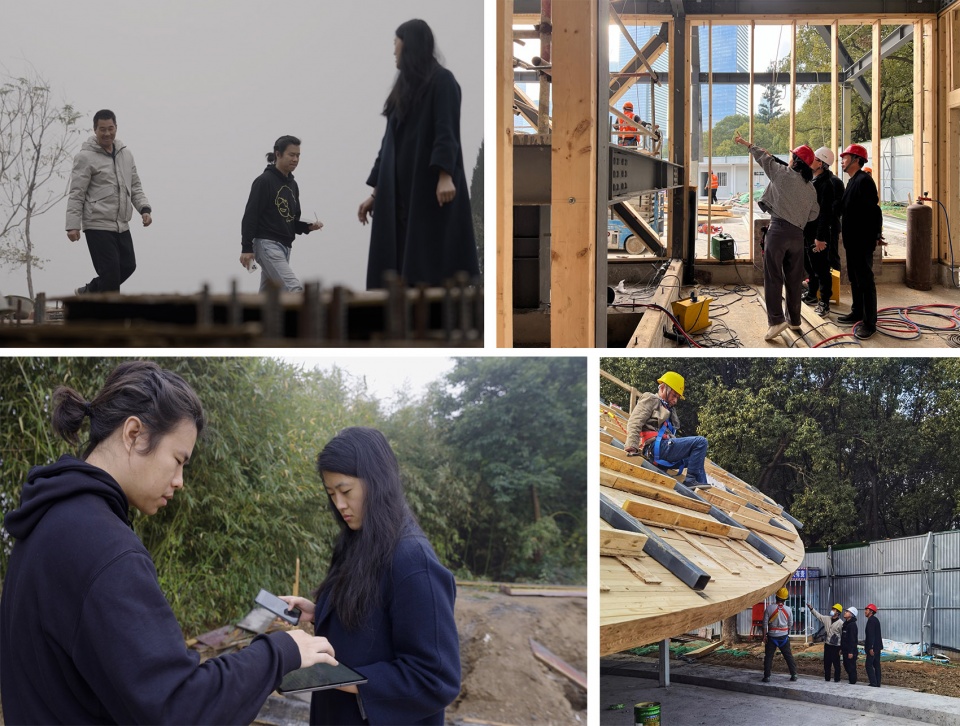
▼繁星工作室办公环境,office of Galaxy Arch
▼季欣葛加琪于施工现场,Ji Xin & Ge Jiaqi at the construction site
_________
设计哲学
Design philosophy
季欣:“起点”到“终点”是我们的设计方法,“起点”是我们拿到任务书以后最开始的状态,它是一个非常随机的状态,业主需要什么,场地有什么,我们需要做什么。“终点”就是建筑落成后的状态。但有的时候“终点”又是“起点”,人们会不断去使用它,改变它。“从起点到终点”是我们一直以来所践行的工作态度,我们关注的既不是“起点”,也不是最后未知的“终点”,而是从起点到终点的过程。这个过程还是非常漫长的,它无法实现即时的满足感,一个问题会牵扯着另一个问题,如同走着一个不知何时会有黎明的夜路,你得带着一个具体的方案并且坚信这是通往黎明唯一可行的方法。所以,我们不会只关注在虚无的概念之上,也不会满足于一个落成的结果,而是一直在思考为何实现,以何实现,如何实现,并以此践行。
Ji Xin: Our design methodology revolves around the concept of “from A to Z.” The “A” represents the initial phase when we receive a design brief—it’s a dynamic state where we consider the client’s needs, the site conditions, and our objectives. The “Z” marks the completion of the building. However, at times, the “Z” becomes a new “A” as architecture will evolve through ongoing use and adaptations. Our approach has always been focused on the journey “from A to Z.” We don’t just fixate on the beginning or the uncertainty of the end; instead, we emphasize the entire process. This process is extensive, it does not achieve instant satisfaction, one problem will be linked to another problem, like walking a night road not knowing when the dawn will come, you have to take a concrete plan and believe that this is the only feasible way to dawn. Therefore, we will not only focus on the concept of emptiness, nor will we be satisfied with a completed result, but we have been thinking about why to achieve, how to achieve, how to achieve, and practice accordingly.
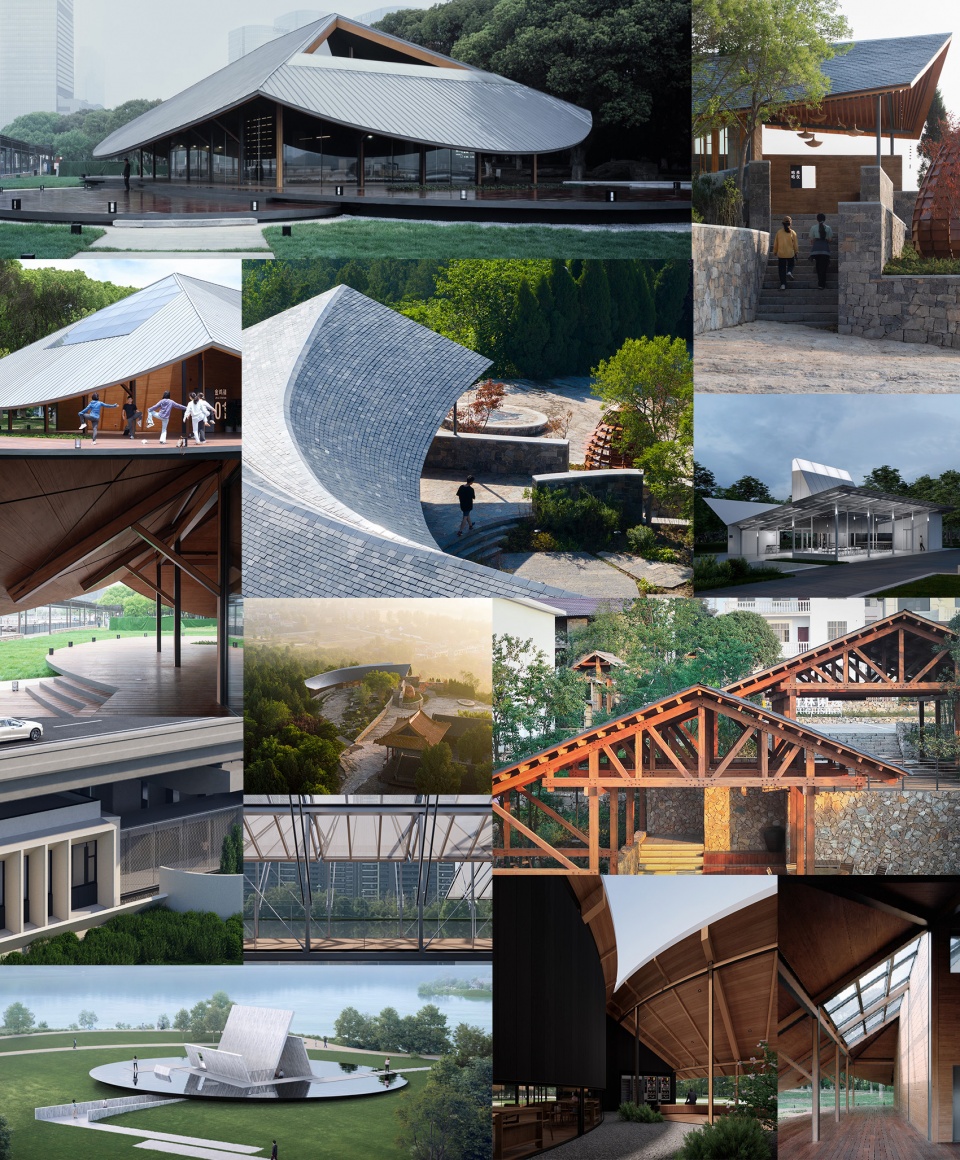
▼繁星工作室部分作品,Part of the projects by Galaxy Arch
_____________
“本质”与“克制”
“Essence” and “Restraint”
季欣 :我们力求更加本质和克制设计,“本质”就是要不断地去叩问这个事情是否是必要的,它的形式是否可以是多元的,它是不是一定是真实的,因为任何一个设计问题都有很多答案,而越接近本质才是越没有办法被撼动的。克制是指尽量用少的设计手法去解决更多的问题,我们不太倾向于用装饰性的,或者很多余的设计手法来完成设计任务。所以“本质”是不可以再少,“克制”是不能再多,“不多不少”才是我们追求的设计状态。
Ji Xin: We aim for designs that are more essential and restrained. By “essential,” we mean continually questioning the necessity of elements, exploring diverse forms, and ensuring authenticity, as every design problem has multiple valid solutions. The closer we get to the essence, the more enduring the design becomes. “Restraint” refers to using minimal design techniques to address a wide range of issues. We avoid excessive or decorative design approaches. Therefore, we believe in striking the right balance—neither reducing the essential nor overdoing restraint—achieving a harmonious and purposeful design state.
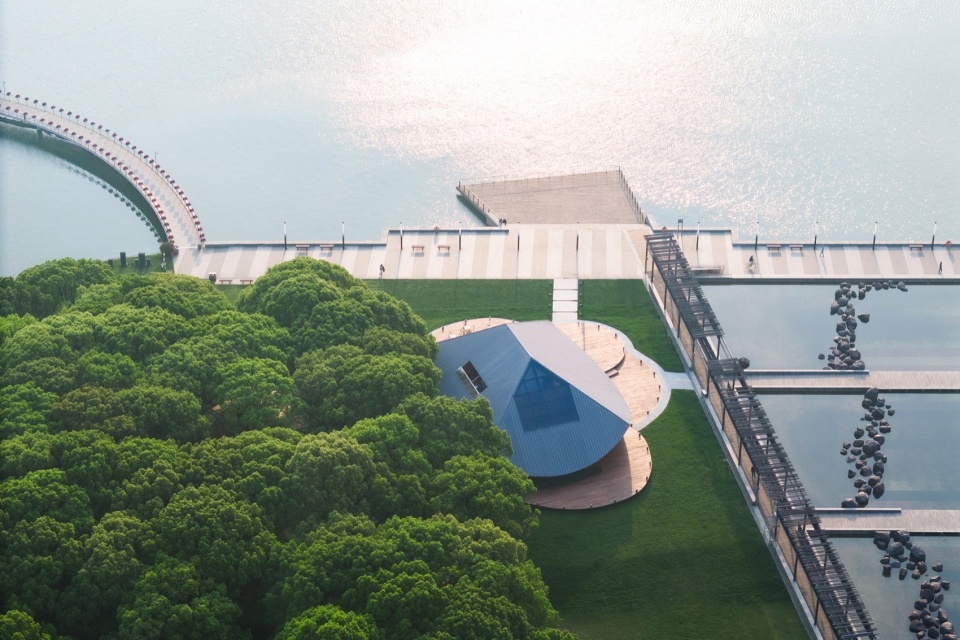
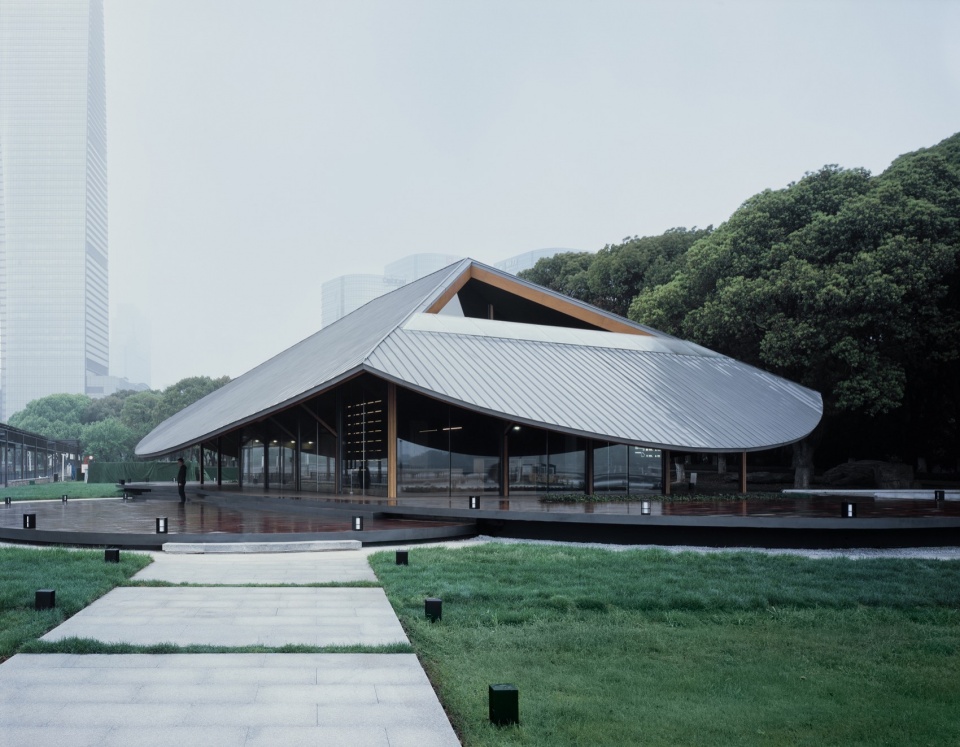
▲葛加琪:2022年苏州政府决定对环金鸡湖的15个点位的驿站进行新建和改造,并拿出其中6个点位举办了一场建筑概念方案的国际征集竞赛。最终我们与矶崎新+胡倩工作室、AS+P、Studio Kuadra、启迪设计一同赢得该竞赛。其中我们赢得了小木屋驿站(点击这里查看更多)与自然公园驿站两个点位的设计权。可惜的是自然公园驿站因为用地的问题缓建了,最终只有小木屋驿站得以实施。
小木屋驿站场地位于金鸡湖东方之门的正下方,原来这个位置是有一个作为网红咖啡的小木屋的,但是因为年久失修,以及园区对于市民公共服务空间的需求,需要重建。对我们来说它有两个难点,第一是要留存小木屋的记忆,所以我们当时选择了钢木结构,从地面到墙面以及天花板全部采用了木头,我们希望营造出一种温润的感觉,让人们走进去后宛如被木头房子包裹;还有一层需要我们考虑的是它位于东方之门的正下方,因此不能太过于出挑,周边香樟林与草坪的环境,也要求设计需要低调且收敛一些,因此,屋面选择了浅灰色的钛芯板,它能让屋面显得更加轻盈,同时阳光照上去也会有一定的色彩变化。所以从形态,还是选材上,设计都是非常克制的。
Ge Jiaqi: In 2022, the Suzhou government initiated the construction and renovation of 15 service stations around Jinji Lake, and they organized an international design competition for six post stations. Ultimately, our team, along with ISOZAKI + HuQian Partners, AS+P, Studio Kuadra, and Tus-Design Group Co.,Ltd, emerged victorious in the competition. Specifically, we were tasked with designing the Cabin Station (Click HERE for details) and the Natural Park Station. Unfortunately, due to land issues, the Natural Park Station project was delayed, and only the Cabin Station was realized.
The Cabin Station is situated directly below the Gate of the Orient of Jinji Lake. Originally, this spot housed a popular coffee cabin. However, due to neglect and the park’s need for public service spaces, reconstruction was necessary. We faced two primary challenges: preserving the memory of the original cabin and integrating it seamlessly into the new design. To achieve this, we opted for a steel-wood structure, utilizing wood extensively throughout the structure to evoke a warm and inviting atmosphere, reminiscent of a traditional wooden house. Additionally, given its location below the Gate of the Orient, the design needed to blend in with the surrounding environment of camphor trees and lawns, leading us to choose a light gray titanium panel for the roof, creating a visually light and airy appearance with subtle color variations in sunlight. Our design philosophy prioritized a restrained approach in both form and material selection.
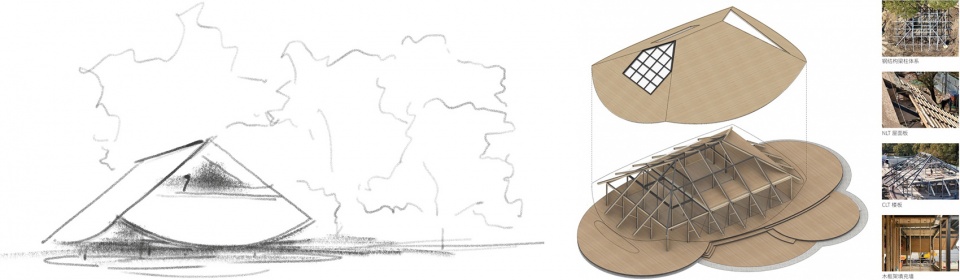
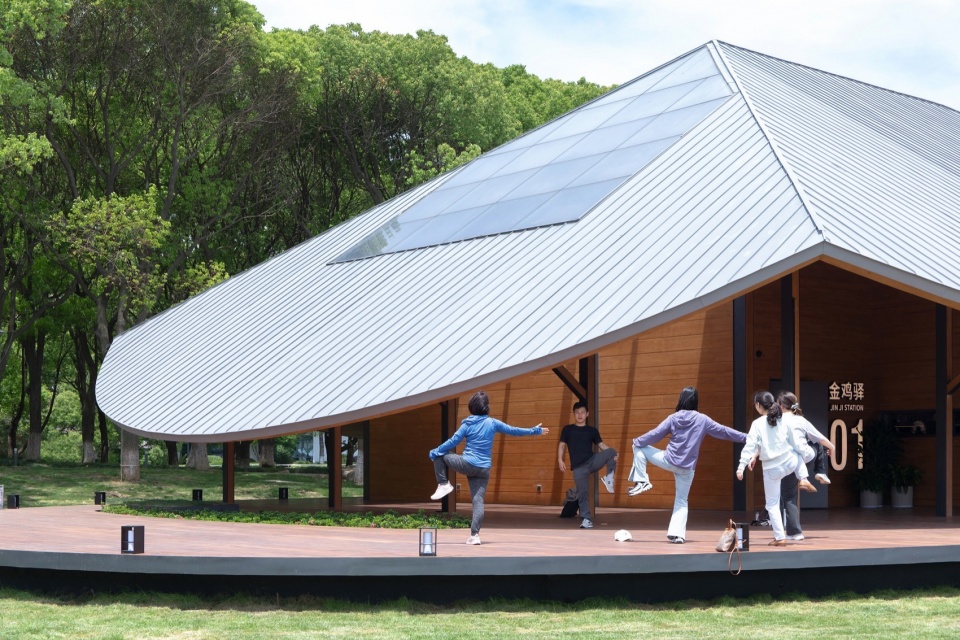
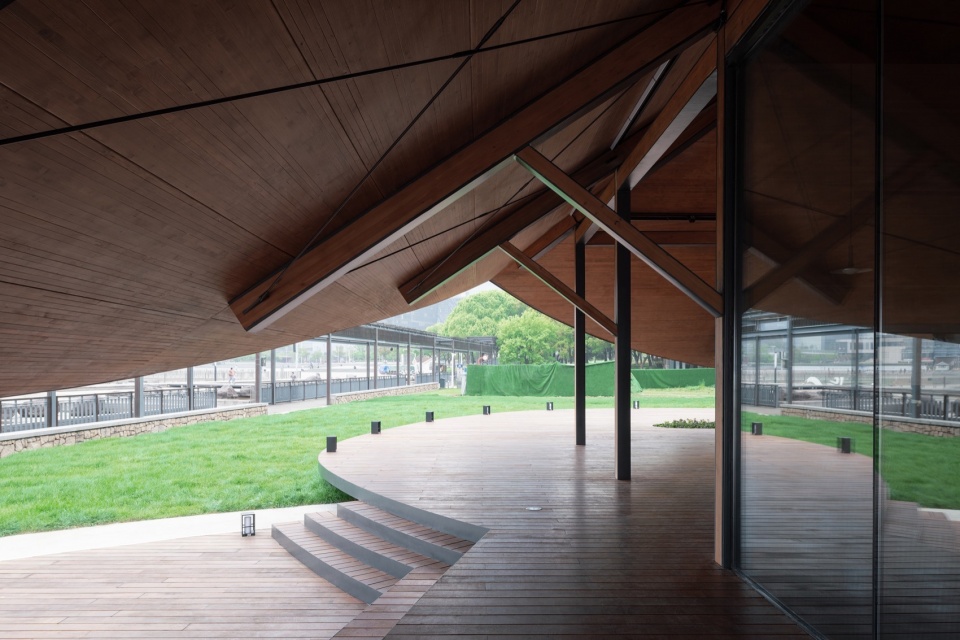
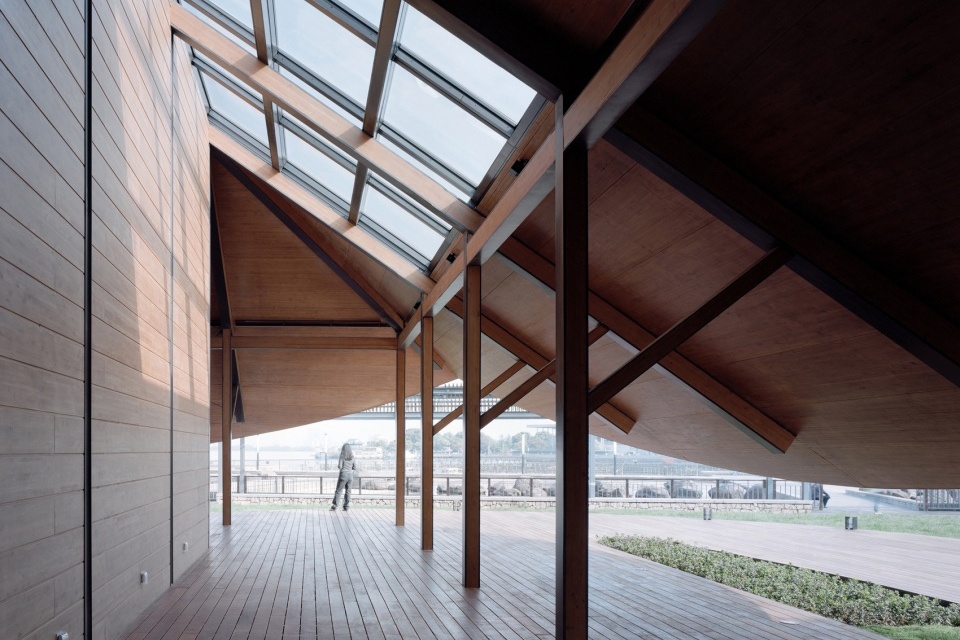
▲葛加琪:从功能上来讲,小木屋驿站(点击这里查看更多)一层朝湖面,我们安排了比较公共的咖啡空间,北向则排布了母婴室、残卫,公共卫生间以及贩卖机等公共服务的功能。二层则是一个相对高耸且对称的空间,以及户外露台。
我们在这个项目上倾注了很多心血,建筑和室内全部都是我们在做,这个项目其实更多的是呈现出了我们自己的能力,从空白的基地产生出一个非常好的设计方案,同时在深化过程中,从各专业的角度上控制好深化的效果,最后到真正的施工阶段,包括在巡场过程中,反复指出问题,提出解决方案,这样才能保证最后的落地成果,这也我们“从起点到终点”设计理念的体现。我们关注的其实就是这中间的过程,这就是我们事务所最大的特点。
Ge Jiaqi: Functionally, the ground floor of the Cabin Station (Click HERE for details) features a public coffee space with views of the lake, while the north side houses essential facilities such as a nursing room, accessible restrooms, public toilets, and vending machines. The second floor offers a taller, symmetrical space with an outdoor terrace.
We invested a lot of effort into this project, handling both the architecture and interior design. It showcases our capabilities in starting from scratch and developing a solid design proposal, controlling the design process from various perspectives during development, and ensuring successful implementation by addressing issues during site visits and proposing solutions. This reflects our design philosophy of “from A to Z,” emphasizing the importance of the process, which is a key characteristic of our studio.
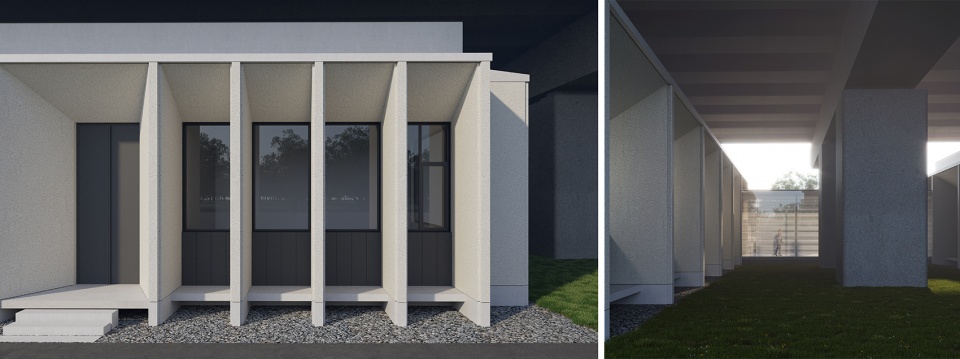
▲季欣:2023年我们参加了上海“集成创新·都市营造”设计竞赛的两个点位,并获得了第一第二的成绩。我们认为这两个建筑的设计足够接近“本质”也足够“克制”,比较符合“基础设施”这个设计主题。这个竞赛虽然要求提出创造性的美化方案,但仔细观察任务书,限制很多,并没有鼓励设计师去充分的表达自我,而是进行有节制的创作。我们在设计的时候尽可能地挖掘了属于场地的特色,并且通过方案对这些特色进行巧妙地转译
在“桥下新所”这个项目当中,蕰川高速那座高架桥实际上是一个很大的限制,高架桥虽然还没有建成,但是它管理用房必然会出现在高架桥下,那么它的形象将受到高架桥的很大影响的,所以我们认为设计它应该是高架桥的拓展而非颠覆。在这样的思路下,我们完成了桥下新所的设计。
Ji Xin: We believe that the designs of these two stations are sufficiently close to the “essence” and demonstrate the curtain level of “restraint,” making them well-suited for the design theme of “infrastructure.” While the competition called for creative beautification proposals, a careful examination of the design brief revealed numerous constraints. This framework did not encourage designers to fully express themselves but rather encouraged moderate and controlled creativity. During the design process, we made every effort to uncover the site’s unique characteristics and skillfully translate them into our proposals.
In the “Highway Management Center” project, the Yunchuan Viaduct posed a significant constraint. Although the viaduct had not been constructed yet, the utility rooms were expected to be located under it, which would greatly influence its appearance. Therefore, we believed that designing it should be an extension of the viaduct rather than a complete departure. Following this approach, we completed the design for the Under-the-Bridge New Post.
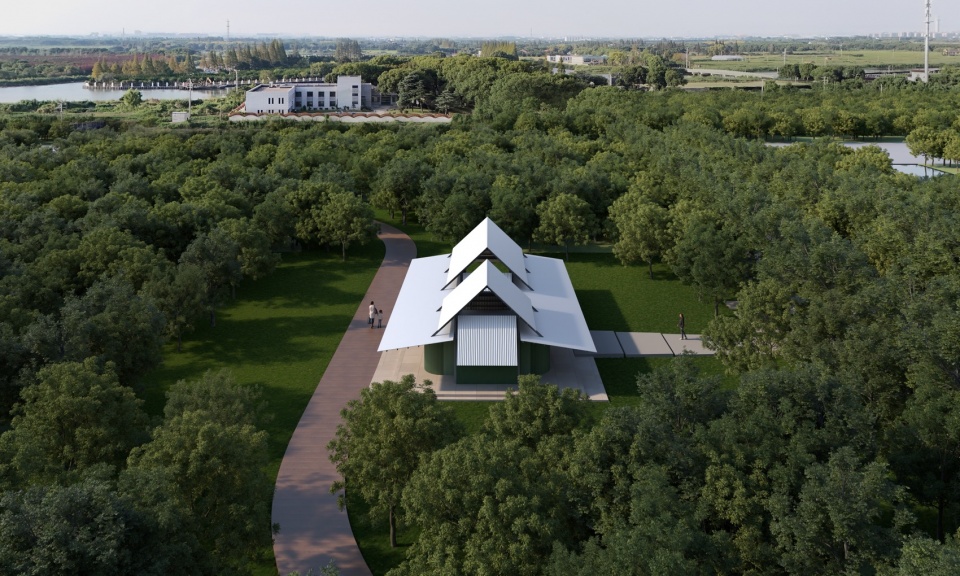
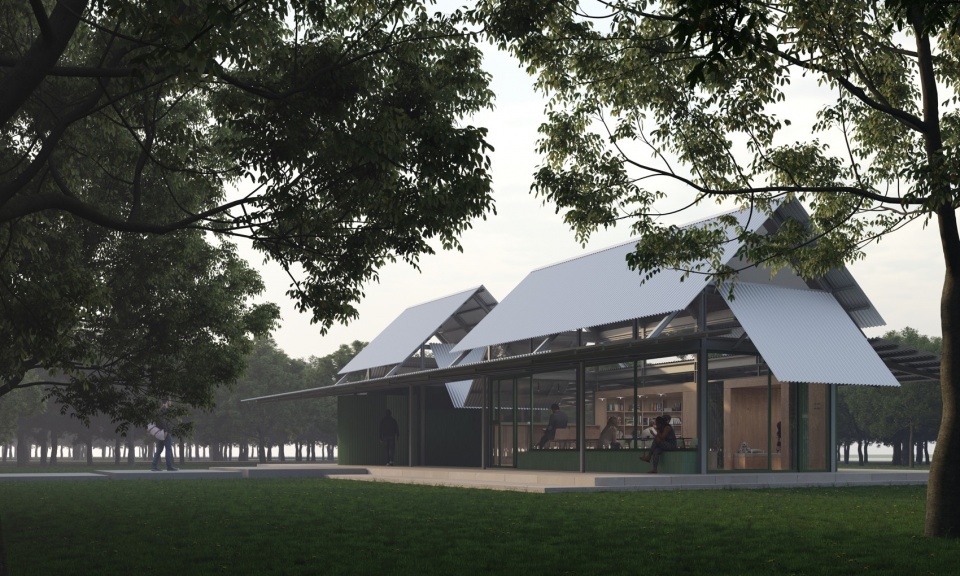
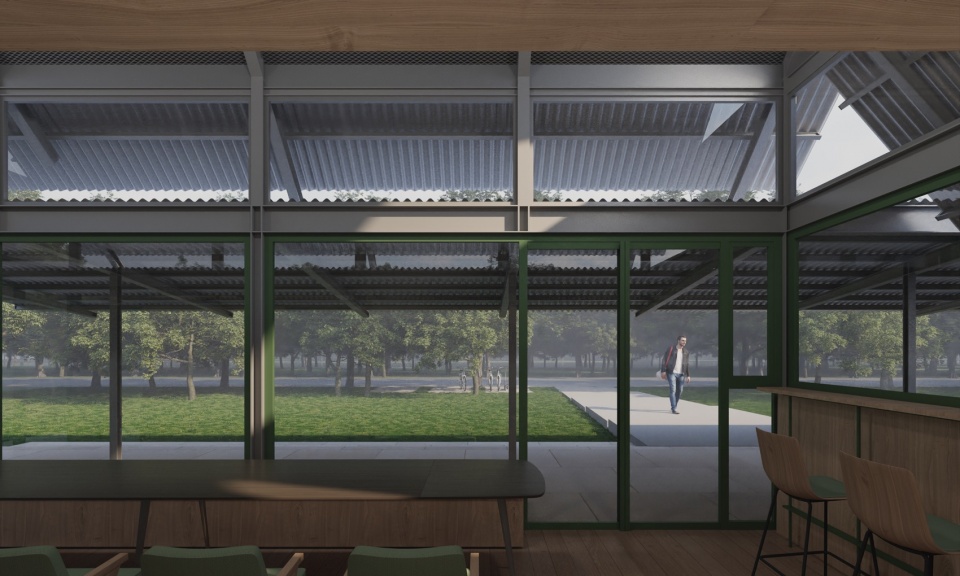
▲季欣:“浦岸青舸”项目场地周边环境特别好,有林子,还有水系,所以在相对有限的状态下,我们希望这个房子能成为自然环境中一个点缀。我们没有刻意去研究建构的美学表达,而是尽可能去探讨它和人的空间关系,让人们可以到这里驻足、很容易地静下心来坐着聊聊天,享受周围的风景。
Ji Xin: The surroundings of the “Qingpu Green Ring Kickstart Station” project are exceptionally beautiful, featuring forests and waterscape. In this limited space, our goal was enabling the structure to be an adornment in the natural environment. Rather than a deliberate focus on aesthetic expression in construction, we aimed to explore its relationship with human spaces. We wanted visitors to feel at ease, easily engage in conversations, and immerse themselves in the tranquil scenery.
_____________
关于“在地性”
About “Localization”
葛加琪:乡村建设不会有充足的经费预算,也不一定会有完善的建设监理系统,整个设计和建造过程需要建筑师全程的参与进来,在一个相对有限的条件下,去完成自己对于项目的预想。这个过程中消费主义社会里符号化的设计语言没有太多生存的空间,所以更多的精力会关注在建造与其对应的结果上。在这样的状态下,我们更希望去剥离建筑构造的装饰性,触及建造的本质。
Ge Jiaqi: Rural development often lacks sufficient budget allocation and may not have a well-established construction supervision system. The entire design and construction process requires the architect’s full involvement to realize their vision within relatively limited conditions. In such contexts, there is little room for symbolic design language prevalent in consumerist societies. Therefore, more attention is directed towards construction and its corresponding outcomes. In this state, we strive to strip away decorative elements in architectural structures and delve into the essence of construction itself.
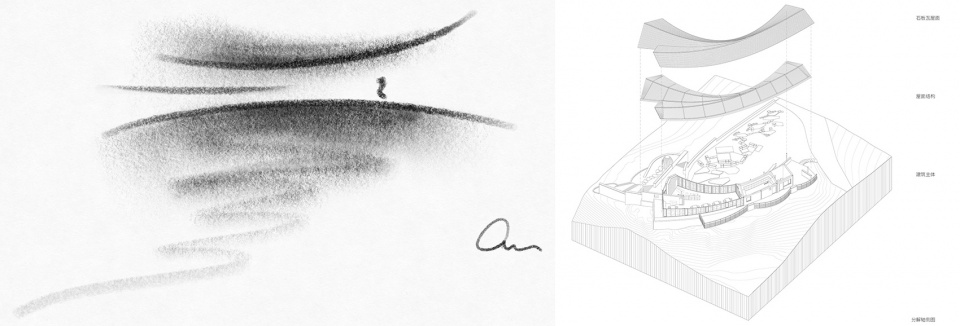
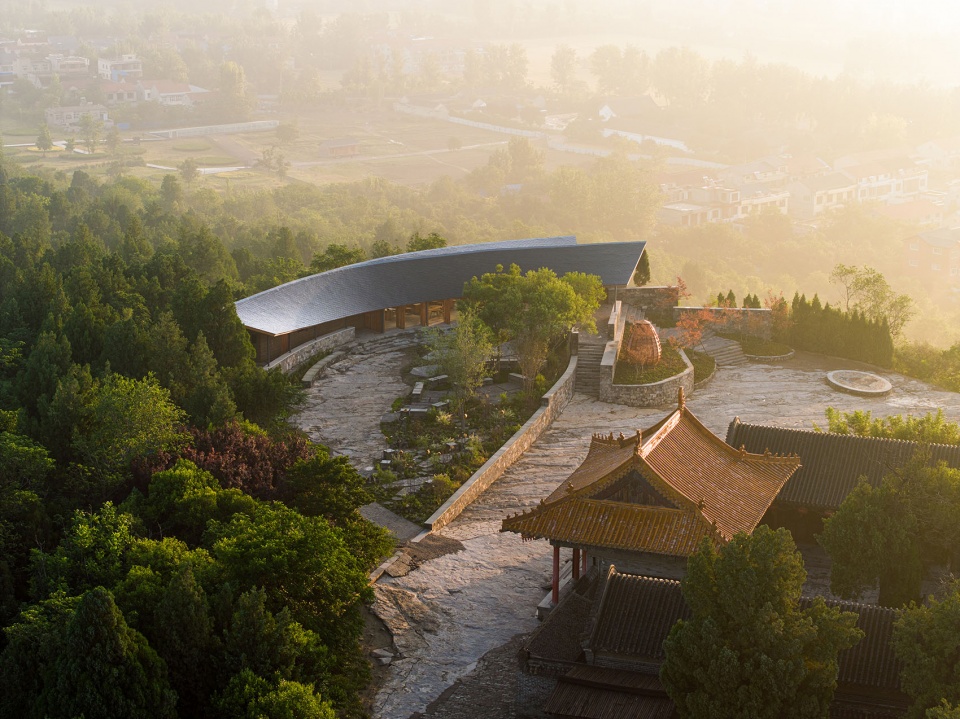
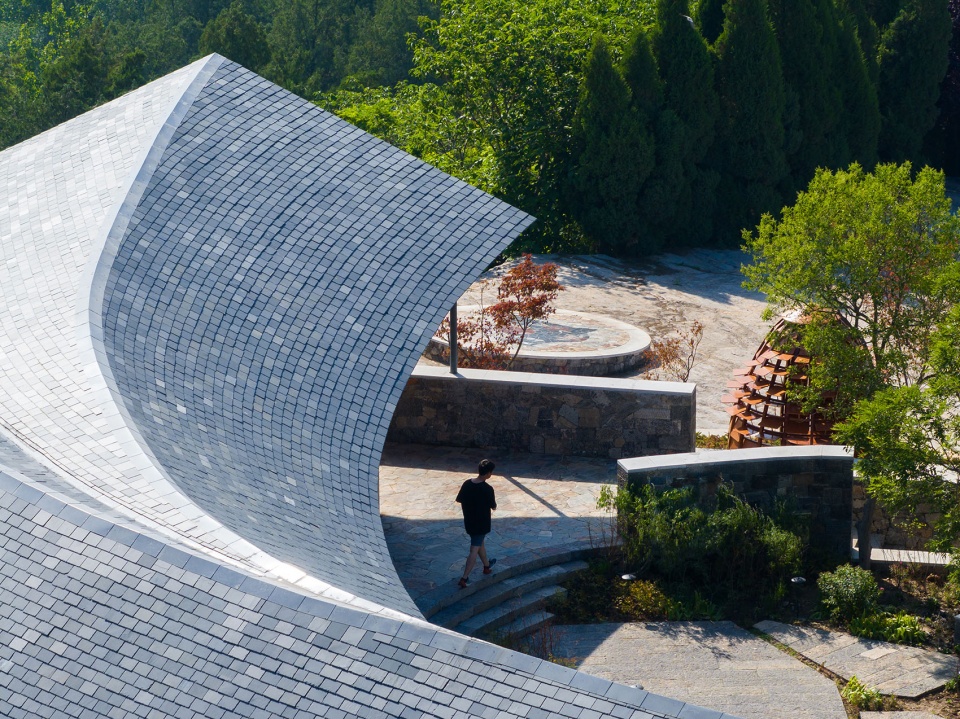
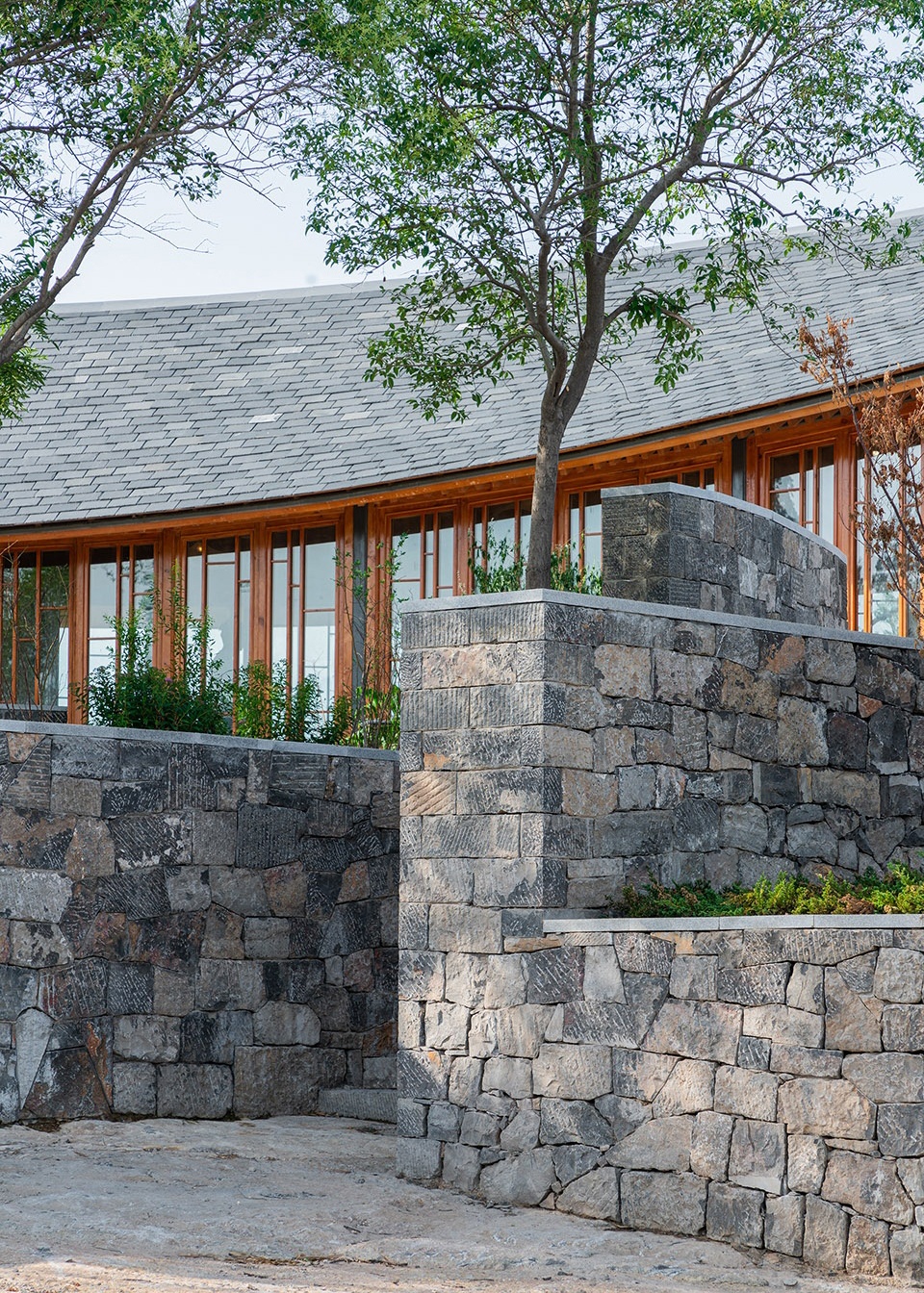
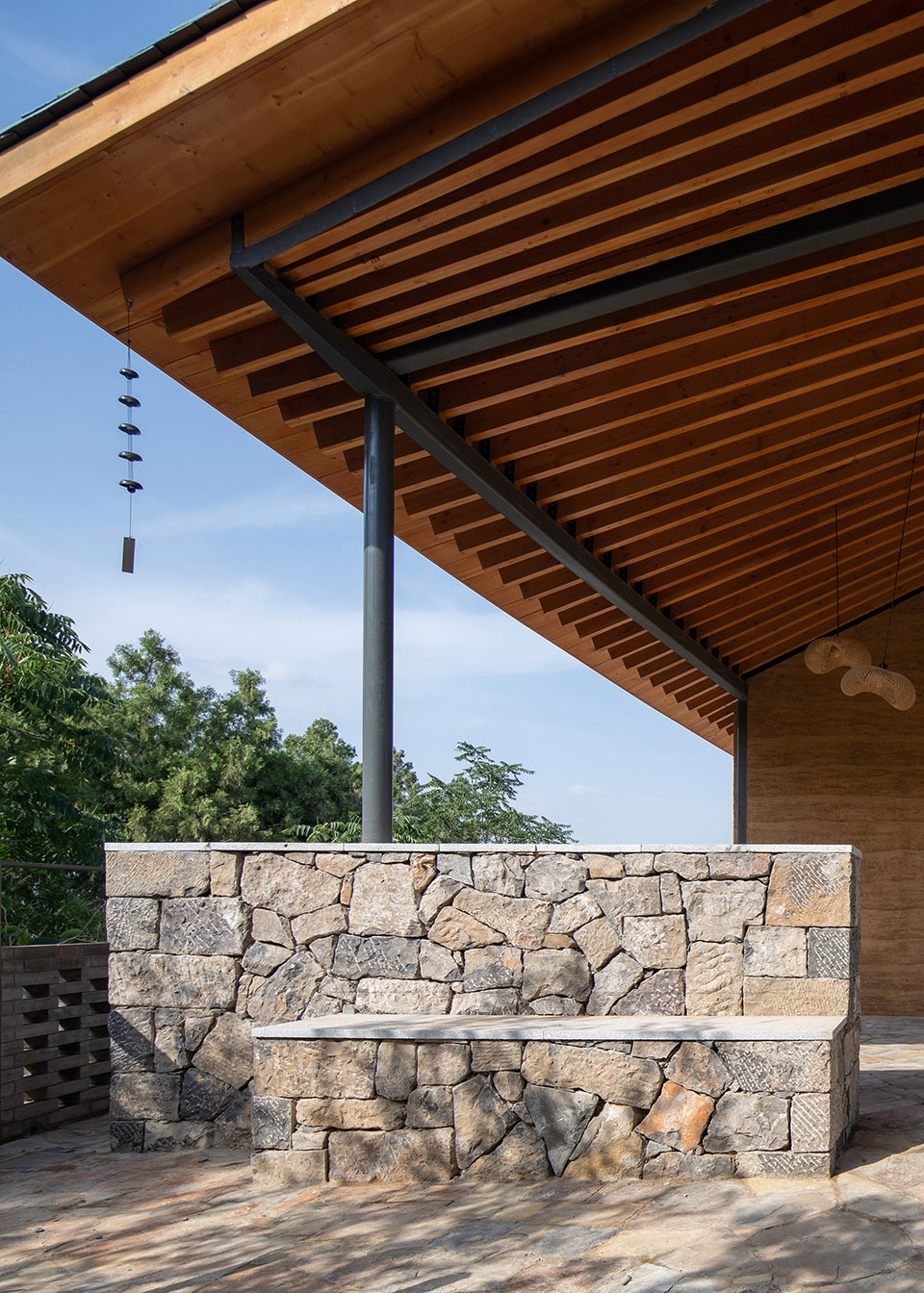
▲季欣:大伾山驿站(点击这里查看更多)坐落在一处山崖上,场地完全由花岗岩组成。最开始我们是想将建筑塑造成从山石里生长出来的状态,因此在材料上也设想用石板瓦、毛石等砌筑。山地的高差不断变化,因此出入口的设计与地形有充分的结合。在施工过程当中我们也面临了结构问题,因为山石很难开挖,结构基础落在山石上的高低是完全不一样的,为此我们在每一处基础都做了精密的的调整和计算,最后才得以实现。设计和施工这两个维度,都跟山石有着不少联系。
在地性手法主要体现在场地材料的再利用以及当地匠人的深入参与上。因为在山地,材料的运输与人工成本很大,所以我们将从场地原有场地中拆下来的毛石进行了再利用,砌筑成景墙和建筑的部分墙体。同时我们也尽可能地保留了原来场地上的植物,这些本地植物能更好地适应这里的气候。所有的施工人员也是当地的匠人,他们在建筑里面用了很多传统的手法,我们也在现场学习,希望把这种非常可贵的技艺流传下来。
Ji Xin: The Dapi Moutain Pavilion (Click HERE for details) is situated on a cliffside, entirely composed of granite. Initially, we aimed to sculpt the building as if it were emerging from the mountain rocks, hence envisioning materials like stone slabs and rough stones for construction. The varying elevations of the mountainous terrain led to a design integrating the entrances and exits with the topography. During construction, we faced structural challenges because excavating the mountain rocks was difficult, and the foundation levels on the rocks varied significantly. This required meticulous adjustments and calculations for each foundation, which were crucial for successful implementation. Both the design and construction dimensions had significant connections with the mountain rocks.
Regarding localized techniques, we focused on reusing site materials and engaging with local artisans deeply. High cost of transportation and labor in mountainous areas led to reuse of the rough stones dismantled from the site, then rebuilt them into the retaining walls and parts of the building’s walls. Simultaneously, we preserved as many native plants from the original site as possible, as these plants are better adapted to the local climate. All construction workers were local artisans who employed traditional techniques, and we also learned from them on-site, aiming to preserve and pass down these valuable skills.
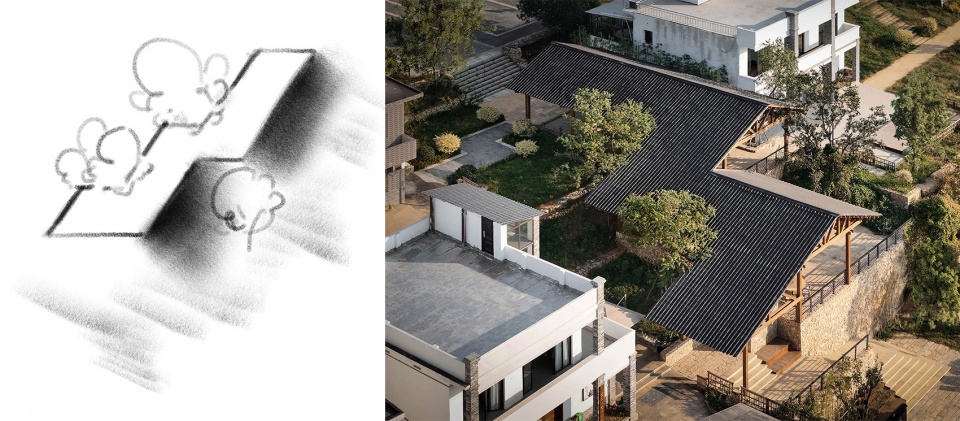
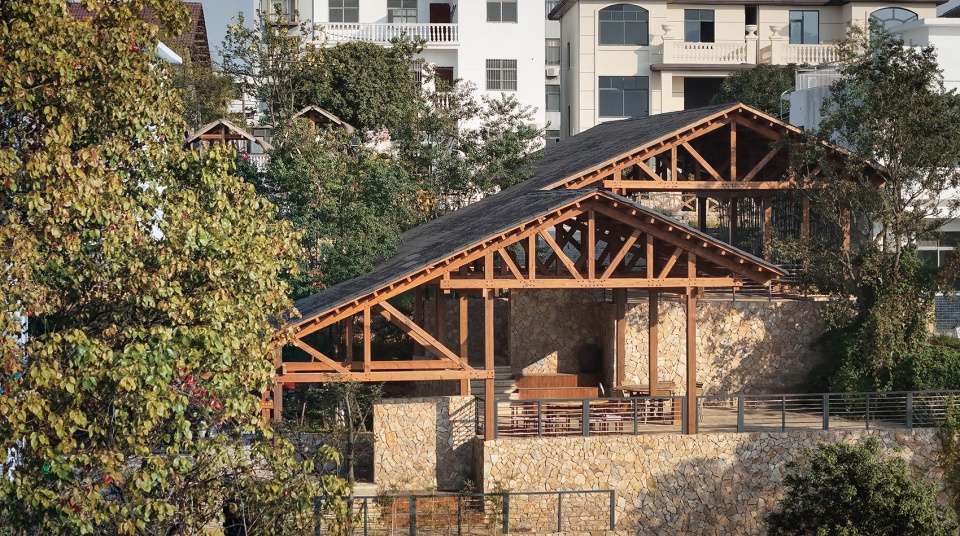
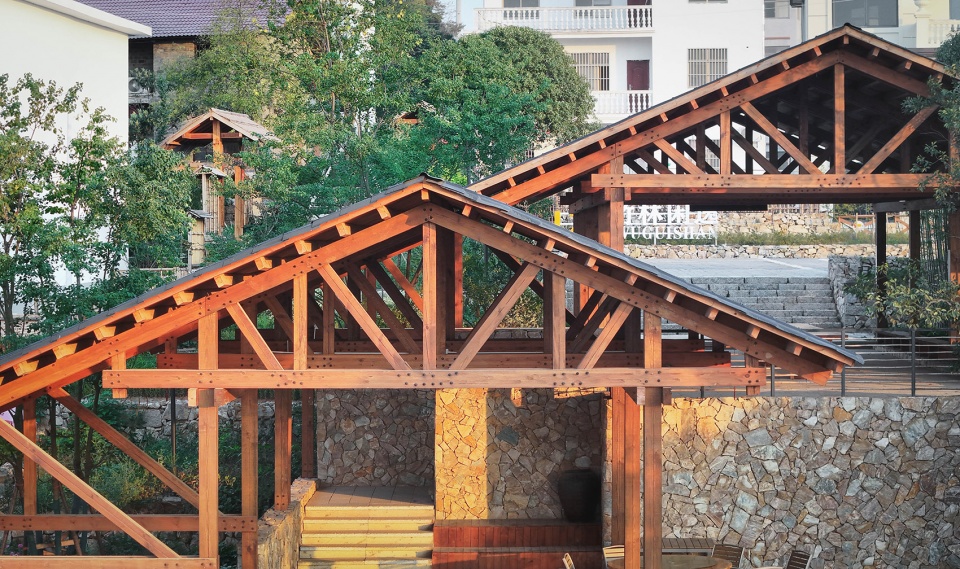
▲葛加琪:我们第一次去到江西的村子里的时候,站在基地上,面前是横贯而穿的梅岭,大片的农田,还有缓缓流淌的小河,整个画面呈现出是一种非常平淡且幸福的状态。在这个场景中你看到阿婆在门口聊天,小朋友在后面嬉戏打闹,村民就很悠闲的在在村子里面闲聊,这些都是平淡生活的琐碎日常。此番状态之下,恰是连续屋面-东阳村木构实践(点击这里查看更多)设计的起点——我们希望这个构筑物不只是一个下山的空间,更能在其中融入观山休憩的悠然心境。有幸的话,那个曾经打动建筑师的浪漫可以在设计中得以延续,并传递给未来的使用者。
Ge Jiaqi: When we first visited the village in Jiangxi, standing on the site, we were greeted by the Meiling Mountains stretching across, vast farmlands, and a gently flowing stream. The scene presented a simple yet blissful state. In this setting, you could see grandmothers chatting at the door, children playing and laughing in the background, and villagers leisurely chatting around the village. These were the mundane daily routines of a simple life. It was within this context that the design of the Continuous Roof – Continuous Roof – Wooden Structure in Dongyang Village (Click HERE for details) began. We hoped that this structure would not only be a space to descend the mountain but also integrate a serene mindset for mountain viewing and relaxation. If fortunate, the romantic charm that once captivated architects could be continued in the design and passed on to future users.
_______
关于结构
About Structure
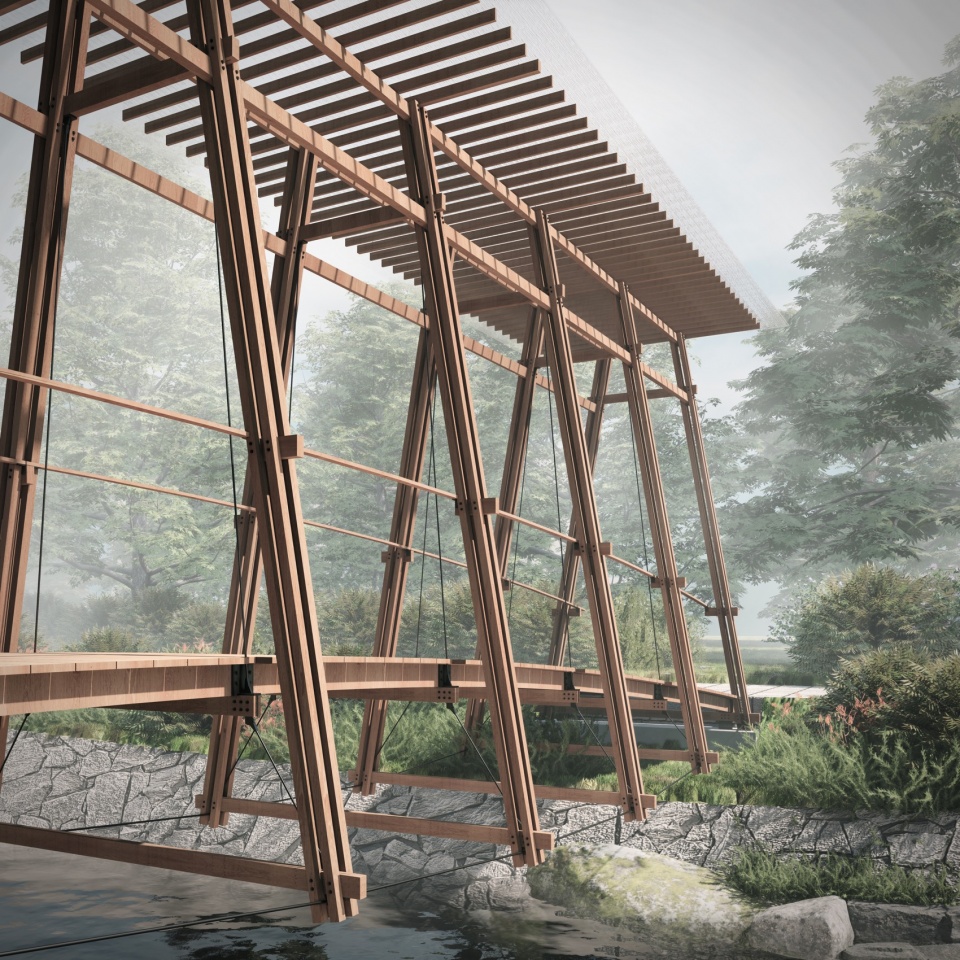
季欣:不管是动物还是植物,结构都是它们自身躯体的一个构成部分,同时它又具有力量和秩序之美,所以同样的在建筑当中,我们会有意无意地展现结构,也希望能展现其自身的一种生命力之美,所以在设计手法中,我们会非常关注结构和空间的结合,可以将结构暴露出来。
结构的暴露也会带来一系列的问题。例如暴露在气候之中就需要对于防火和耐腐蚀性有更高的要求,这对钢结构尤其木结构是一个挑战。同时结构的精度也是一个不容忽视的问题。高精度的结构施工对于造价非常敏感,而低精度的结构则需要更多的设计冗余,结构表现需要多专业的配合,这对于设计统筹提出了更高的要求。
结构介入的时机是根据项目自身的特性决定的,包括:经济条件、施工条件,以及现场环境等。用非常建构的方式去搭建建筑,最开始肯定先考虑结构自身存在的合理性,以及如何去展现其自身的设计感。
Ji Xin: No matter animals or plants, structure is a fundamental part of their bodies, embodying both strength and the beauty of order. Similarly, in architecture, we consciously or unconsciously showcase structure, aiming to reveal its inherent vitality and beauty. Therefore, in our design approach, we pay close attention to the integration of structure and space, often exposing the structure.
However, exposing structure brings a series of challenges. For example, exposure to weather conditions requires higher requirements for fire resistance and corrosion resistance, particularly challenging for steel and wood structures. Additionally, structural precision is crucial. High-precision structural construction is cost-sensitive, while low precision may necessitate more design redundancies, requiring multidisciplinary coordination in structural expression, thus raising the bar for design integration.
The timing of structural intervention is determined by project-specific factors such as economic conditions, construction conditions, and site environments. Constructing a building with a strong emphasis on structure begins with considering the structural rationality and how to showcase its design sensibility.
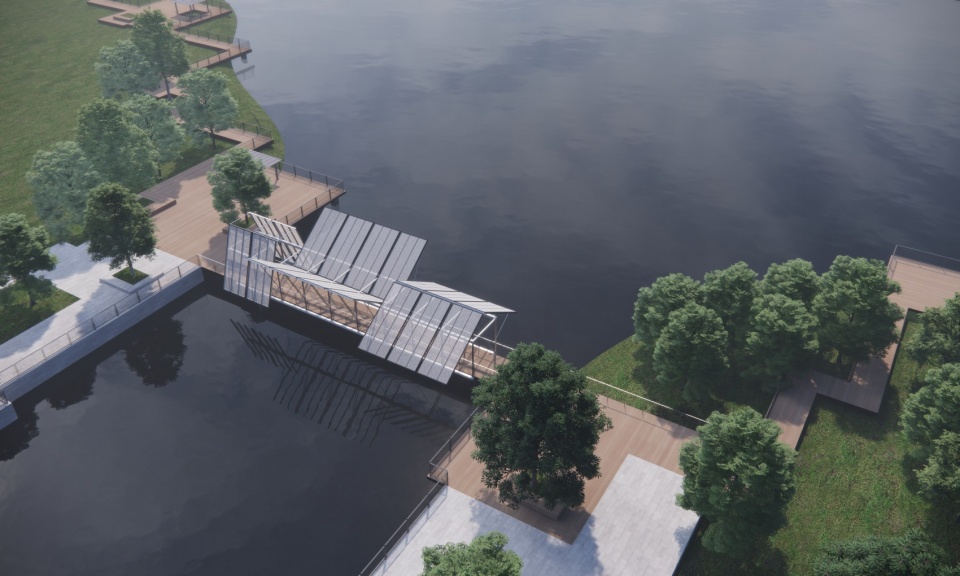
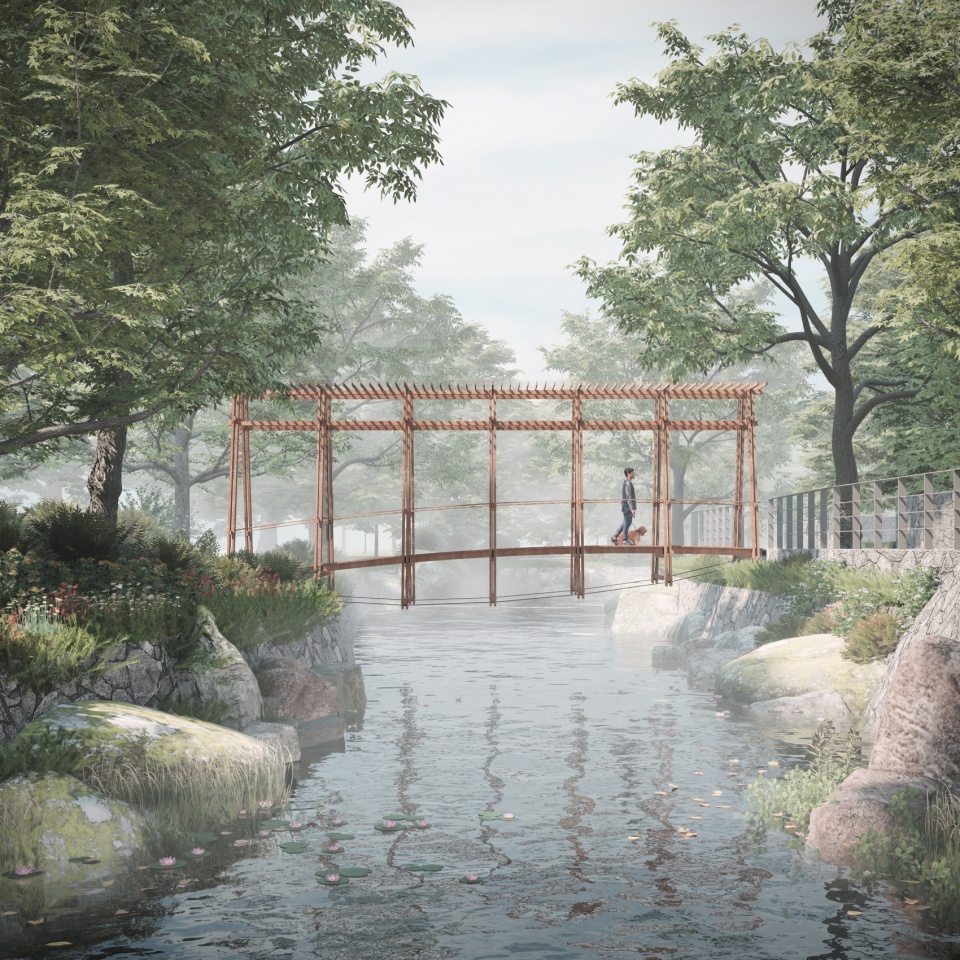
▼繁星工作室的桥梁设计:《天鹅颂》(上)&《廊桥一梦》(下),Design of bridge: Swan Bridge (up) & Fu Xi wooden bridge (down) by Galaxy Arch
_________
项目类型
Types of projects
季欣:主观上,我们比较关注公共性。公共建筑能带来的社会影响力远超过它自身的形象。所以我们比较关注人是如何使用它,改变它,铭记它,并且去传播它的。这也是我们做事务所经常讨论的一个话题。
客观上,我们的工作方法倾向于从一开始的概念到最后落地都把控得很细。对于大项目而言,有这些工作方法就不太适配,而小项目就可以控制得更加细致一些。比如大伾山悬崖驿站,从钢结构的尺寸,到机电插座的位置,从木椽的排布方式,到室内软装的搭配,都是由我们来完成。再比如小木屋驿站,更是连标识的形式、发光的色温、定制家具的尺寸都由建筑师来主导并确认。只有对建筑的各处细节都留意并把控到位,才能得到一个完成度较高的作品。
我们有多年的实践经验,所以从设计,到建造,再到落地整个过程中的体系比较完整,从建筑到精装到最后灯光等等细节都会考虑的很周全,这可能也是业主比较青睐我们的原因之一。
Ji Xin: Subjectively, we are particularly focused on the publicity. Public buildings have a societal impact far beyond their physical presence. Therefore, we focus on how people use, transform, remember, and propagate these structures. This is a topic we frequently discuss within our studio.
Objectively, our working method tends to be meticulous from conceptualization to final execution. For large-scale projects, such methods may not be as suitable, whereas smaller projects allow for more detailed control. For example, the Dapi Mountain Pavilion, from the dimensions of the steel structure to the placement of MEP outlets, from the arrangement of wooden beams to the coordination of interior furnishings, are all managed by us. Similarly, at the Cabin Station, even the form of signage, color temperature of lighting, and dimensions of custom furniture are led and confirmed by the architects. Only by paying attention to and controlling every detail of the building can we achieve a high level of completion in our work.
With years of practical experience, our process from design to construction and eventual realization is quite comprehensive. We consider every aspect, from the architecture itself to the finishes and even the lighting details, ensuring thoroughness throughout. This may also be one of the reasons why clients favor us.
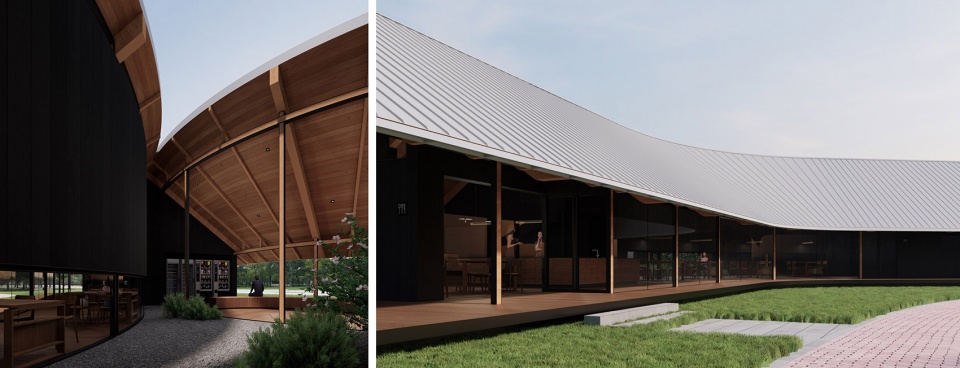
▼铸晖亭,Zhuhui Pavilion
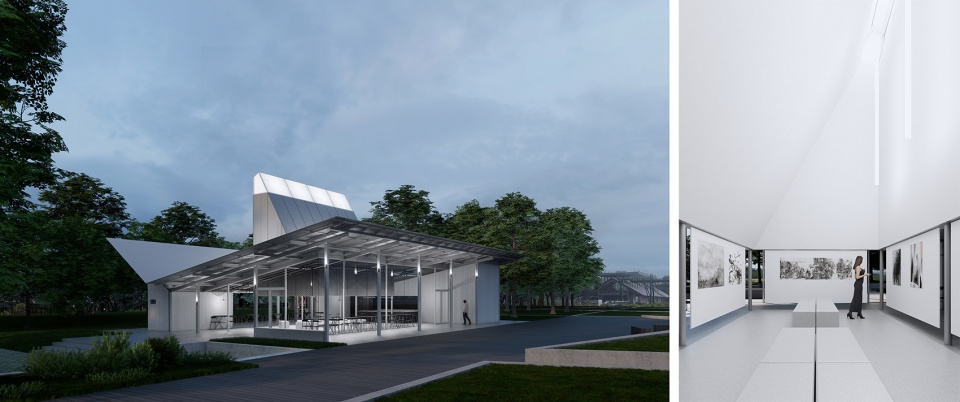
▼悠然亭,Youran Pavilion
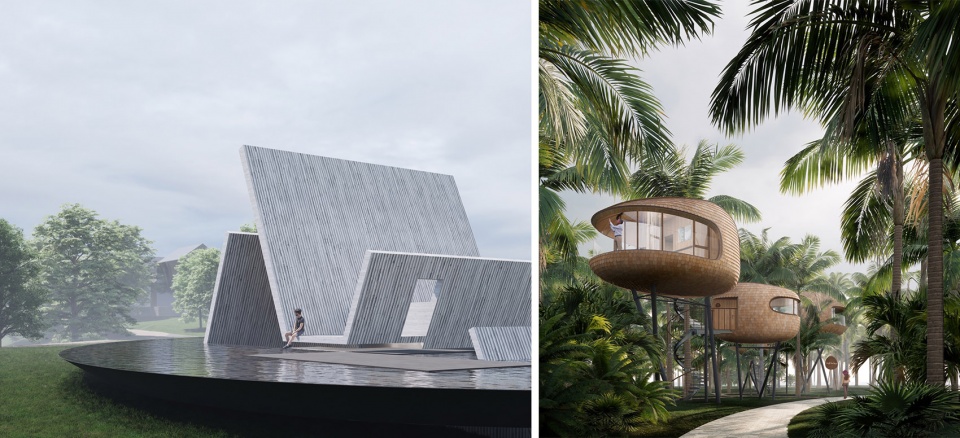
▼声音博物馆&丛林树屋,Museum of Sound & Jungle Treehouse
葛加琪:我们会持续关注一些有趣的竞赛。我们不排斥任何建筑类型,反而希望自己能够有多方面的尝试,但更重要的是,我们希望能做好每一个项目,并与之前相比能有所进步,这就是我们未来的目标,因为人本身就应该保持终身学习的状态。
Ge Jiaqi: We’ll stay engaged in intriguing competitions. We’re open to all types of architecture, aiming to diversify our experiences. Yet, our primary focus remains on delivering excellence in every project and advancing beyond our previous achievements. This is our future objective, as continuous learning is essential for personal growth.
▼季欣(左)葛加琪(右),Ji Xin (left) Ge Jiaqi (right)
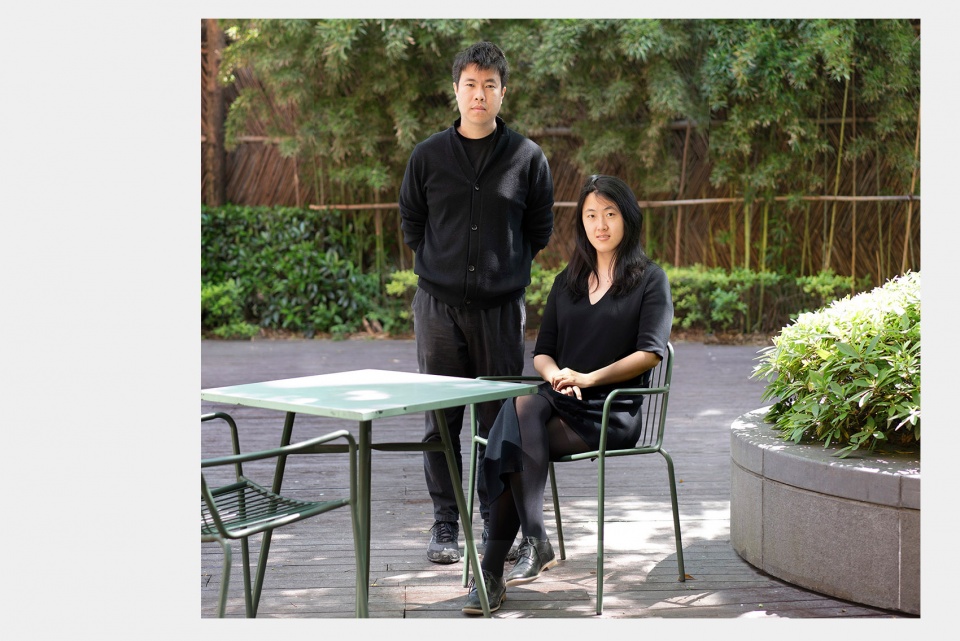
More: 繁星建筑工作室(联系邮箱:business@galaxyarch.com)。更多关于他们:Galaxy Arch on gooood









作品争议挺大啊
DK
设计已经很洋气了( ̄▽ ̄)-b
就文案干货里面突然蹦点什么结构、秩序、之美太车大味,ptsd发作中(*/ω\*)
年轻人嘛,整点符号很正常
老登嘛,爹味重点可以理解