非常感谢 B.L.U.E. Architecture Studio 予gooood分享以下内容。更多关于他们:B.L.U.E. Architecture Studio on gooood.
Appreciation towards B.L.U.E. Architecture Studio for providing the following description:
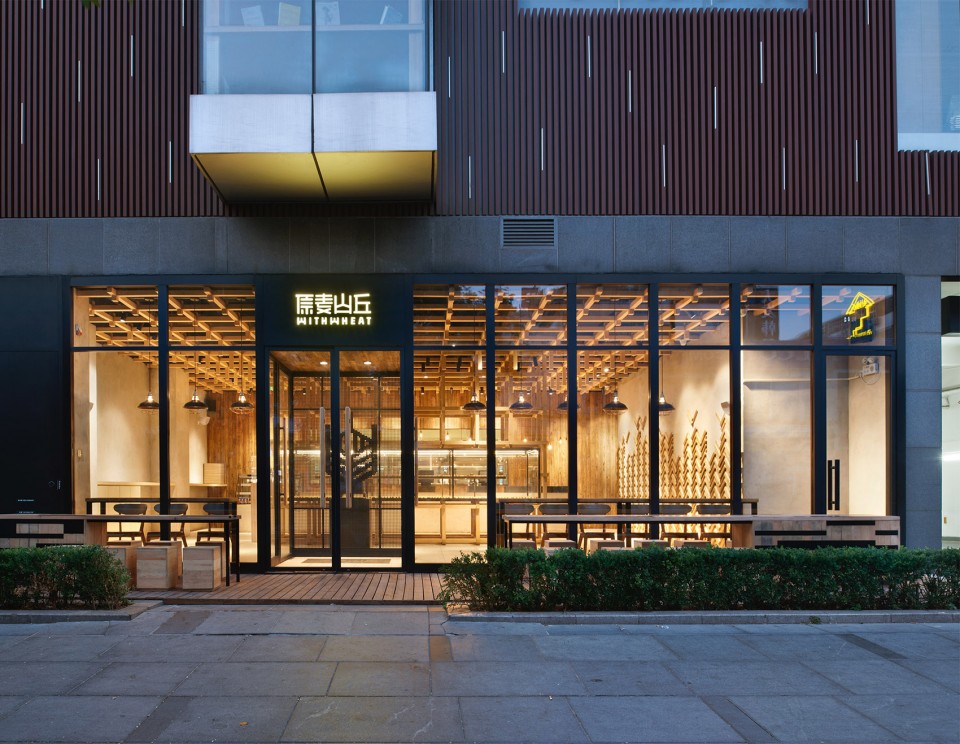
原麦山丘三里屯店位于三里屯太古里南区临街一层。设计内容包括室内与外立面。外立面的设计使用了通高的玻璃幕墙。视线穿过透明玻璃,可以看到室内温馨自然的设计风格。
WITHWHEAT in Sanlitun locates beside the street in southern Taikoo Li. The design mission included the interior and façade. The façade is made of a full-height glass curtain wall. People can have a view of warm and natural interior design through this glass wall.
▼穿过透明玻璃可以看到室内温馨自然的设计风格。 People can have a view of warm and natural interior design through this glass wall
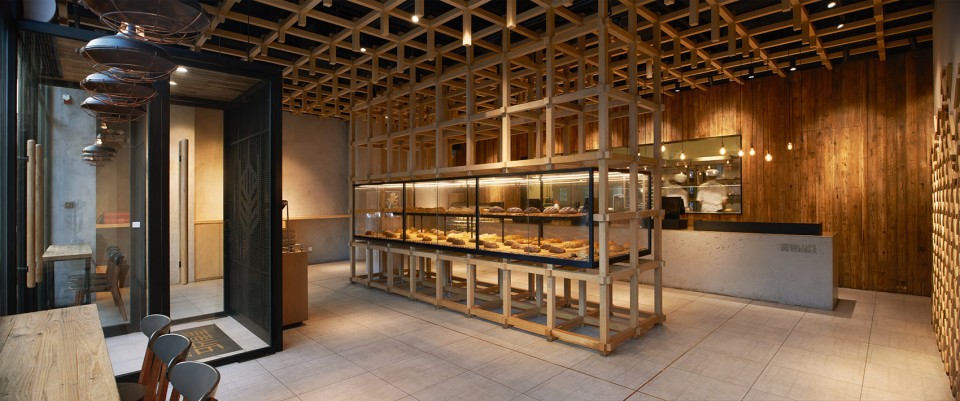
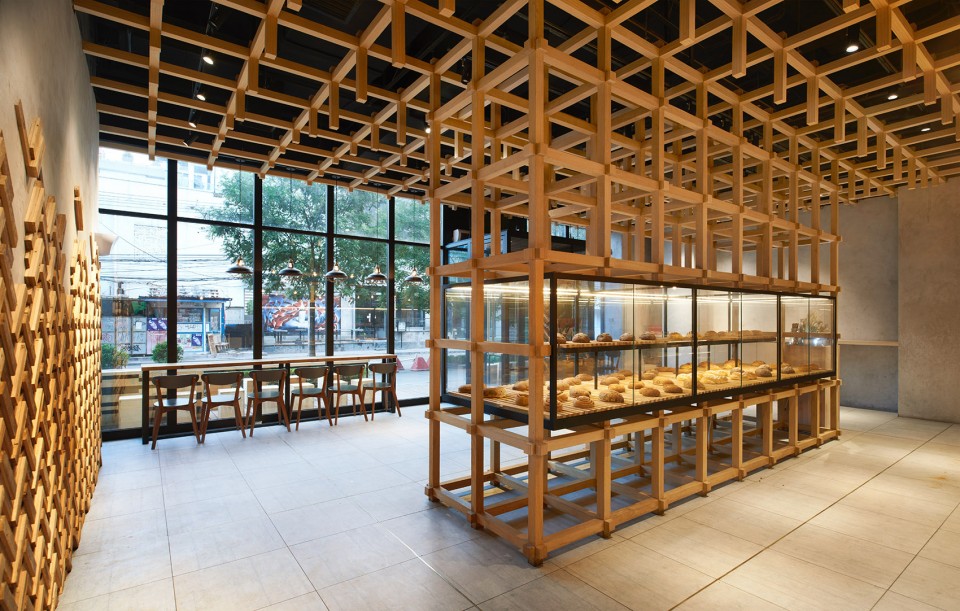
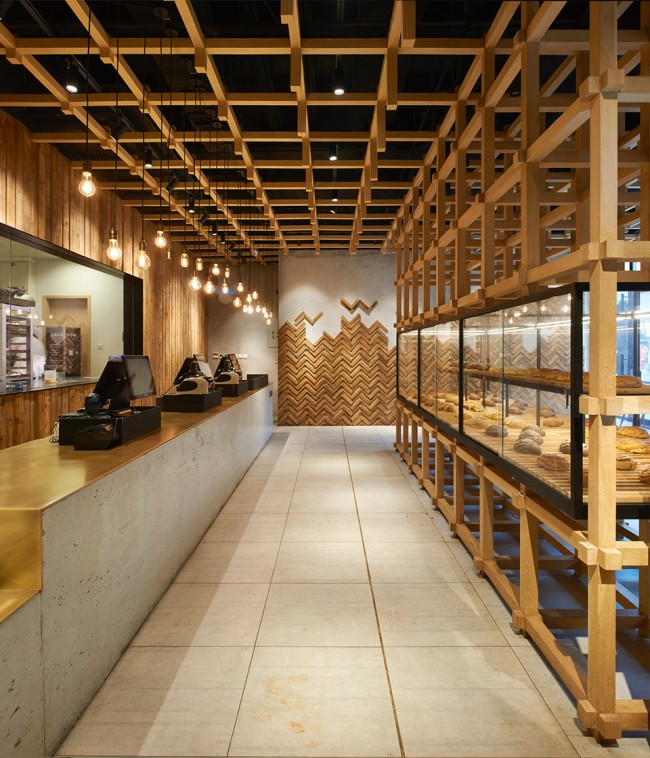
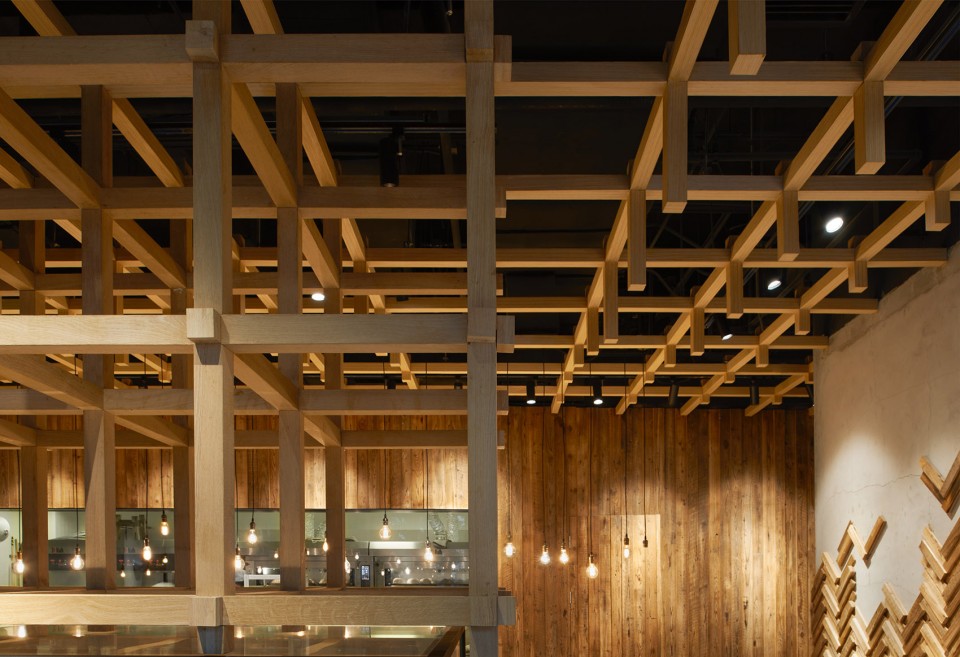
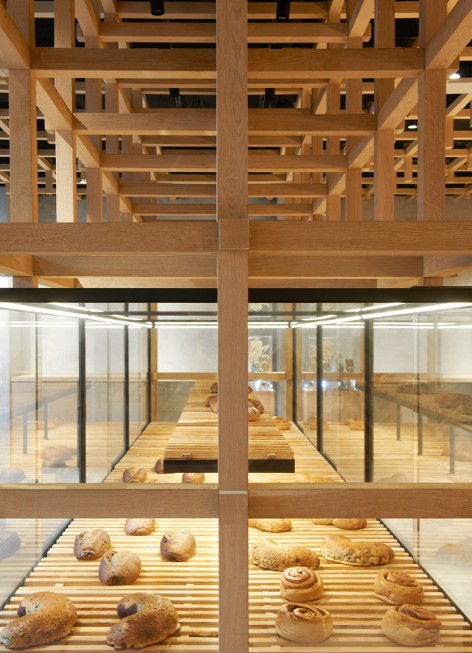
室内的设计亮点是由上至下的实木框架,天花上的框架有竖向部分延伸的木条,高低不一,形成规律而又富有层次变化的天花效果。实木框架自上而下延伸至地面,中心部分打破这一设计语言,放置了整个空间中唯一的一个面包柜。这一设计语言将顾客的视觉中心集中到面包柜上,突出了原麦山丘的经营特色。
The highlight of this design is a framework made from solid wood, which extends from ground to ceiling. To create complexity as well as keep a sense of rhythm, the vertical wooden stripes attached to the ceiling are different in length. A bread showcase is placed in the center of this timber framework, which breaks the holistic design of this full-height framework. This measurement aims to attract the view of customers to the showcase, which stressed the characteristic of WITHWHEAT.
▼由上至下的实木框架与中心的面包柜,the framework made from solid wood with a bread showcase in the center
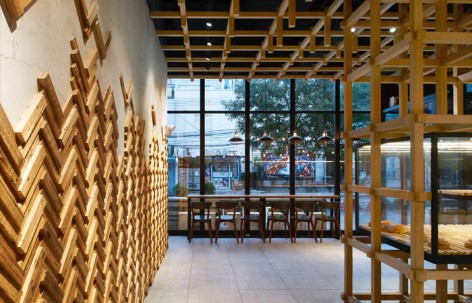
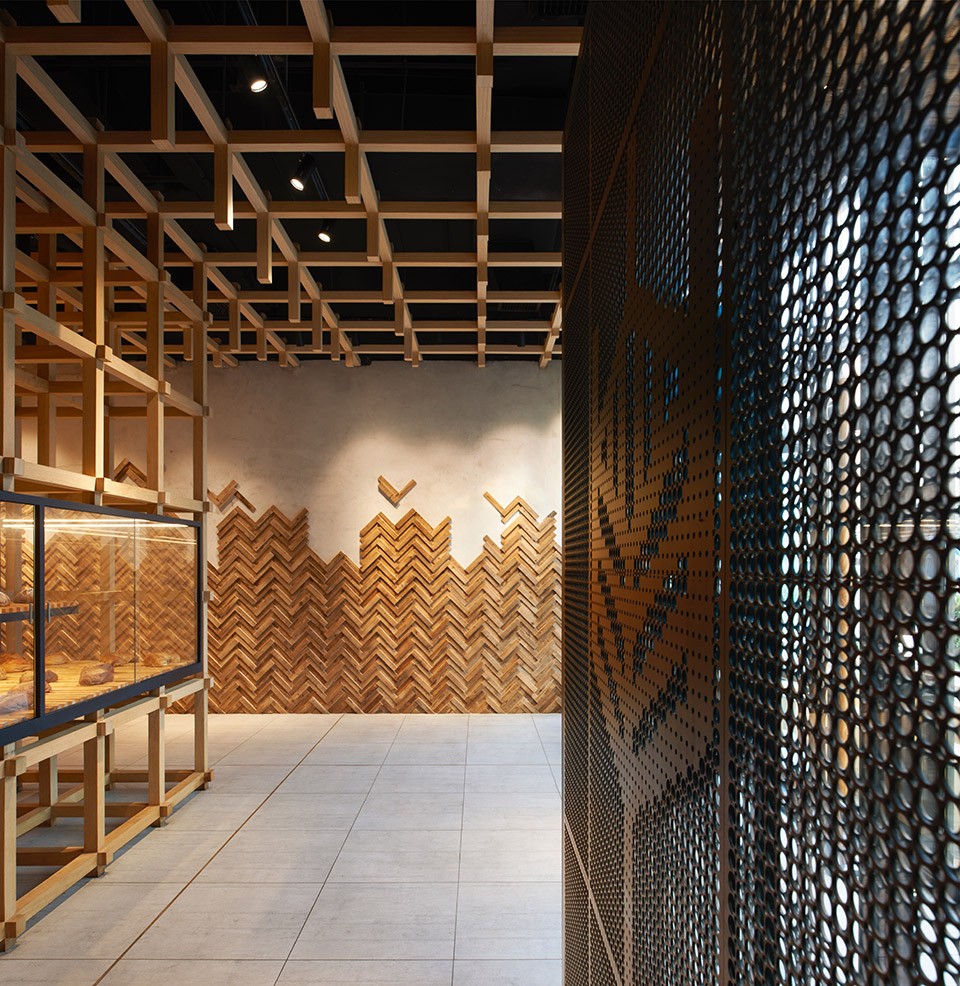
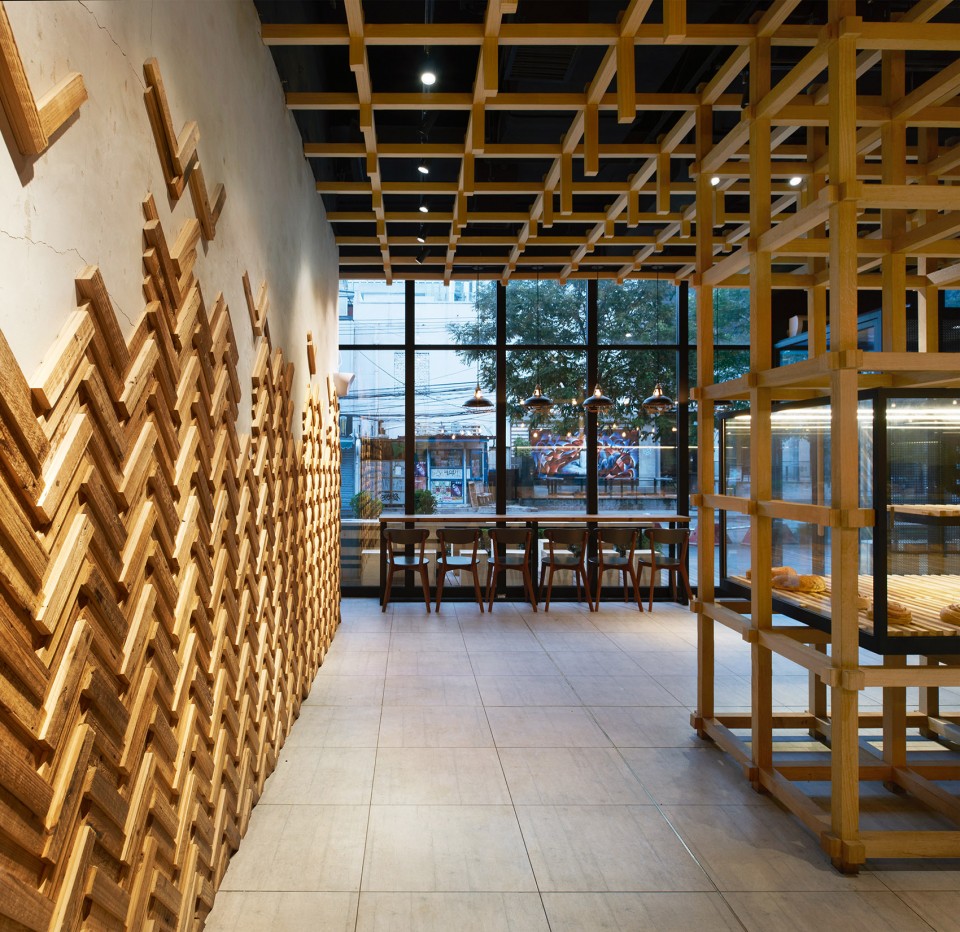
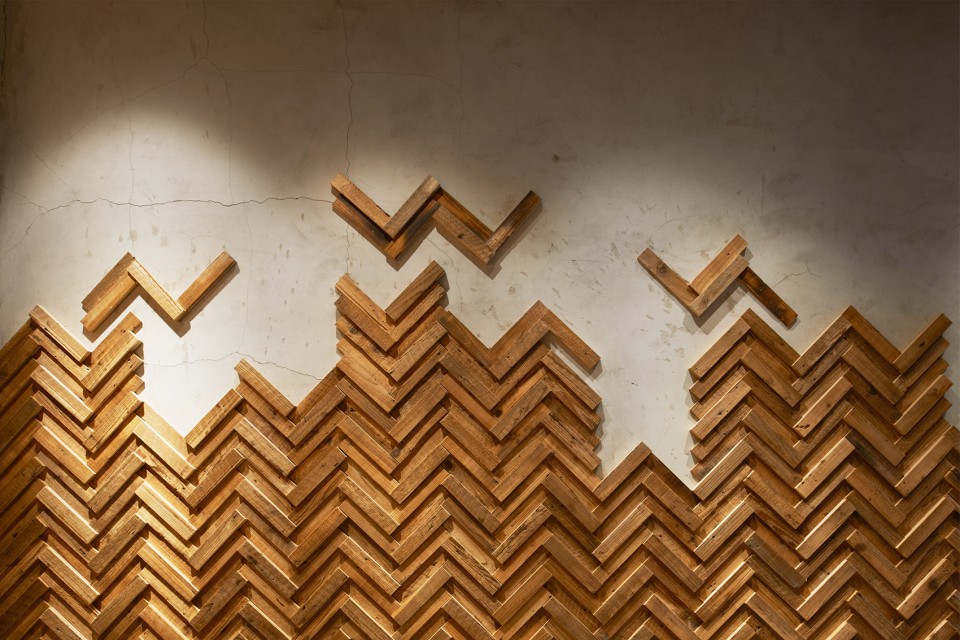
简洁纯粹的混凝土墙面配合拼接成小麦状的老木板,拼接图案由下而上,逐渐变化,直到消失。收银台的背景墙面是由不同厚度的老木板进行组合,形成了富有变化的凹凸表面。灰色水泥砖和不锈钢金属黄铜条的配合使用,使地面精致而富有变化。
A pure concrete wall works with old flanks, which are spliced together into the shape of wheat. The image of wheat changes gradually from below to above, until it disappears. In order to create an uneven surface, the background wall behind counter is composed of old flanks with different thickness. As a consequence of using grey concrete bricks and stainless brass stripes, the ground is delicate and rich of changes.
▼简洁纯粹的混凝土墙面配合拼接成小麦状的老木板,a pure concrete wall works with old flanks
▼收银台的背景墙面是由不同厚度的老木板进行组合,the background wall behind counter is composed of old flanks with different thickness
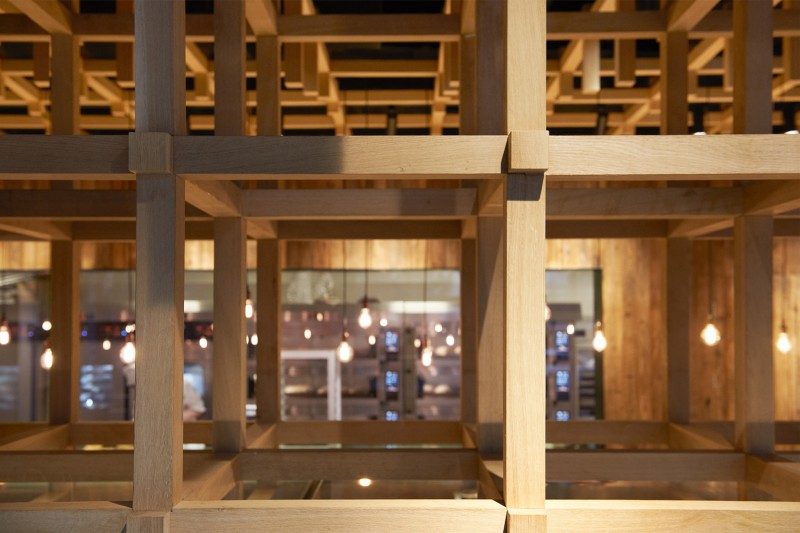
▼实木框架细部,details of the wooden framework
▼小麦状的老木板细部,details of the wheat shape old flanks
原麦山丘的室内设计,无论从空间布置,还是选材与灯光,都向人传达了温馨浪漫,自然亲切,纯净别致的感受。
No matter from what aspects, including layout, material, lighting and so on, the interior design of this bread store gives a feeling of warm, refreshing and pure.
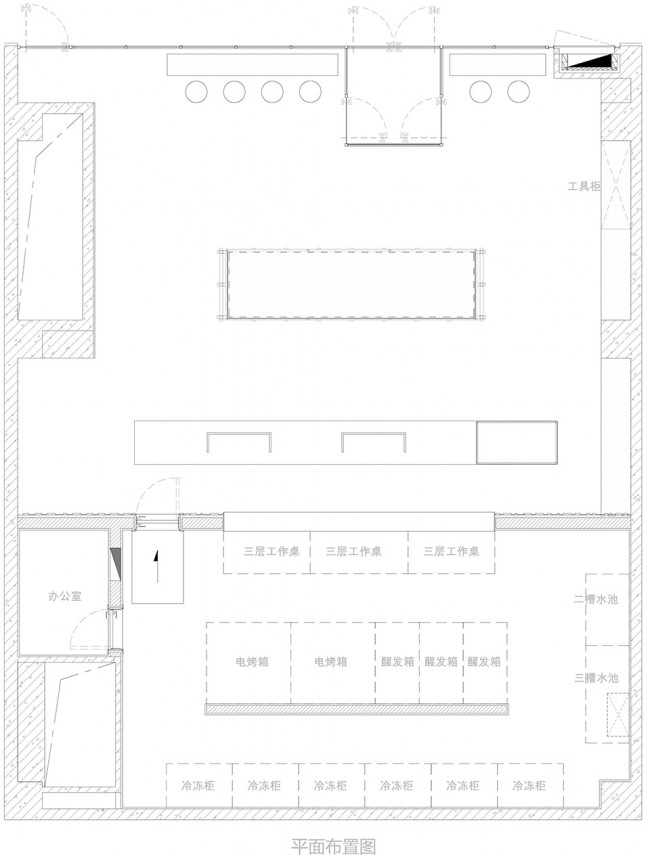
▼平面图,plan
项目名称:原麦山丘 北京三里屯店
项目所在地:北京三里屯太古里南区
项目类型:店铺
建筑师:青山周平,藤井洋子,杨易欣,张 训 / B.L.U.E.建筑设计事务 所
业主:原麦山丘
规模: 一层
总建筑面积:150平米
设计周期:12.2015 – 04.2016
施工周期:05.2016 – 06.2016
摄影师:锐景摄影
Project Name: UMASSIF/WITH Sanlitun Bakery in Beijing
Project Location: Sanlitun, Beijing, China
Element: Bakery
Architect/s: Shuhei Aoyama,Yoko Fujii, Yixin Yang, Longxun Zhang / B.L.U.E. Architecture Studio
Client: UMASSIF/WITH
Size: 1st Floor
Building Area: 150 m²
Construction Period: 6.2016
Photography Credit: Ruijing Photo
MORE: B.L.U.E. 更多关于他们:B.L.U.E. Architecture Studio on gooood.









感觉做为一个面包店 繁琐了
就一个面包柜。。。
这个木条的结合手法是榫卯还是穿插的?整体很有意思
应该是榫卯结构
昨天是放错照片了吗
青山周平,哈哈哈。。。