非常感谢 Firma Arquitetura,Bruno Kim Arquitetura 予gooood分享以下内容。更多关于:Firma Arquitetura on gooood,Bruno Kim Arquitetura on gooood。
Appreciation towards Firma Arquitetura,Bruno Kim Arquitetura for providing the following description:
本项目为圣保罗Mooca社区某公寓的室内改造,Mooca社区最初由巴西建筑师David Libeskind在60年代设计建造。设计团队受到一对老爷爷老奶奶的委托,翻修这套他们抚养孩子超过35年的公寓。
Apartment renovation in Mooca neighbourhood, located in the city of São Paulo – Brazil originally designed by the Brazillian architect David Libeskind, in the 60`s. We were commissioned by a grandfather and grandmother to renovate the apartment where they raised their children for more than 35 years.

▼项目概览,overall of the apartment © Manuel Sá
在过去的几十年里,这套公寓经过了多次小规模的改造翻新,因此导致空间缺乏连贯性,而这也是许多巴西家庭面临的情况。如今,孩子们都已长大成人,离开了家,这对夫妇希望能够在这套公寓中安度晚年,并接待看望他们的孙子孙女们。
The apartment had received many small interventions throughout the decades resulting in a space without coherence, as it is common to many Brazillian homes. Now that the children were grown up and left home, the couple wished that the apartment could be appropriate for them to live their old years and to enjoy the visit of their grandchildren.
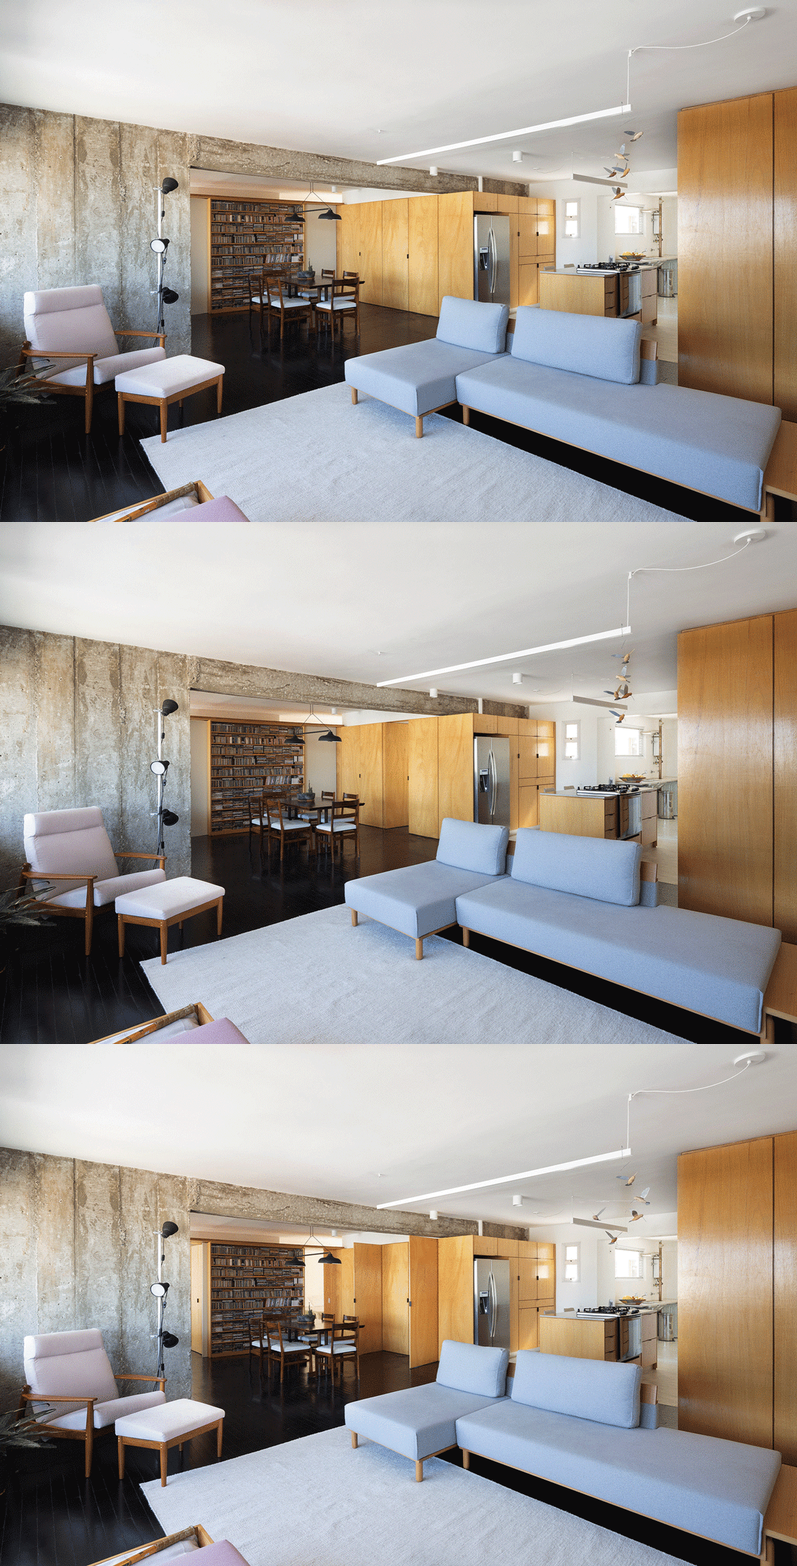
▼开放通透的起居空间,the open living space © Manuel Sá
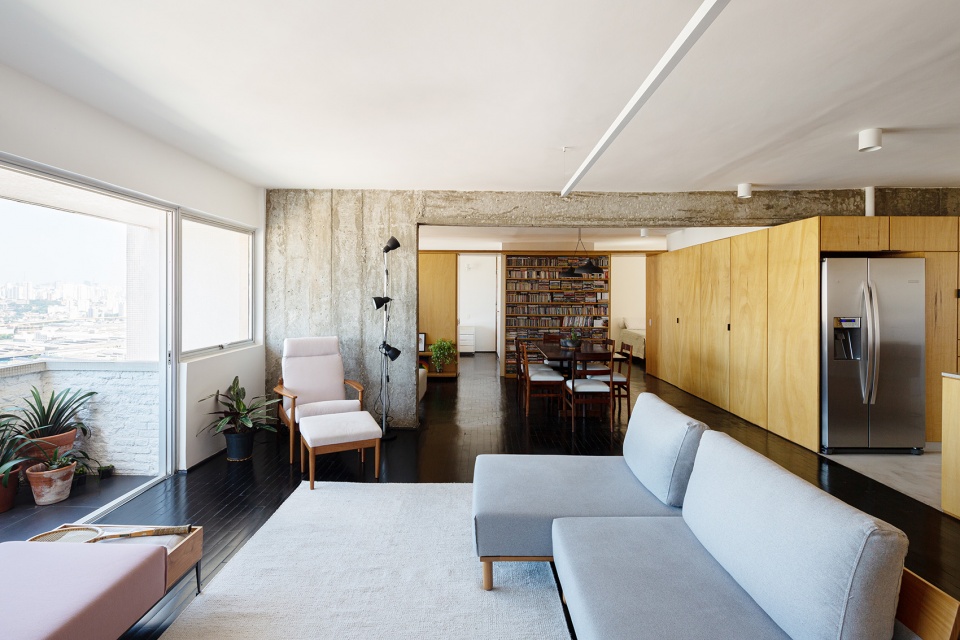
▼客厅近景,views of the living room © Manuel Sá
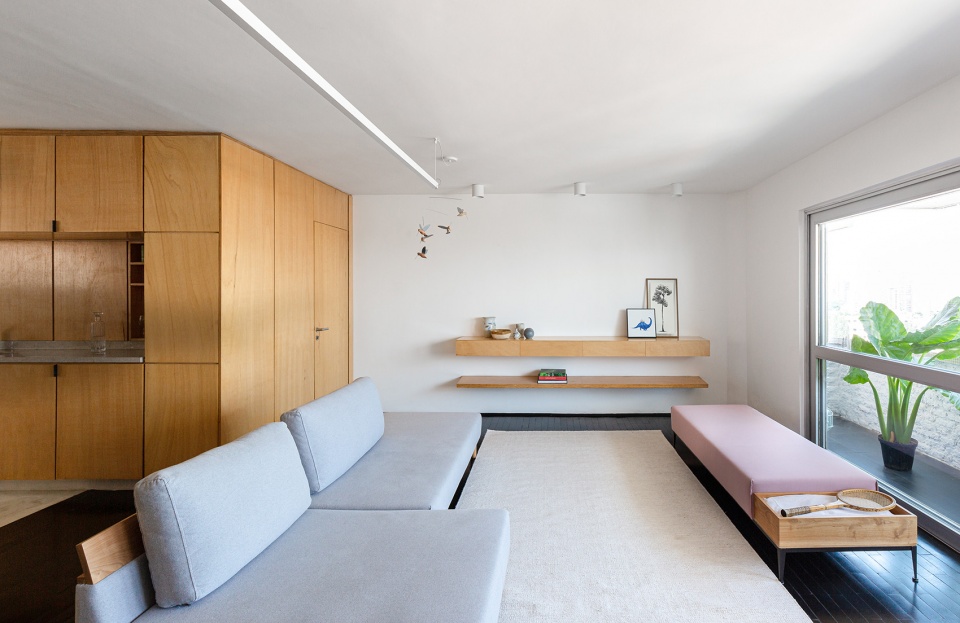
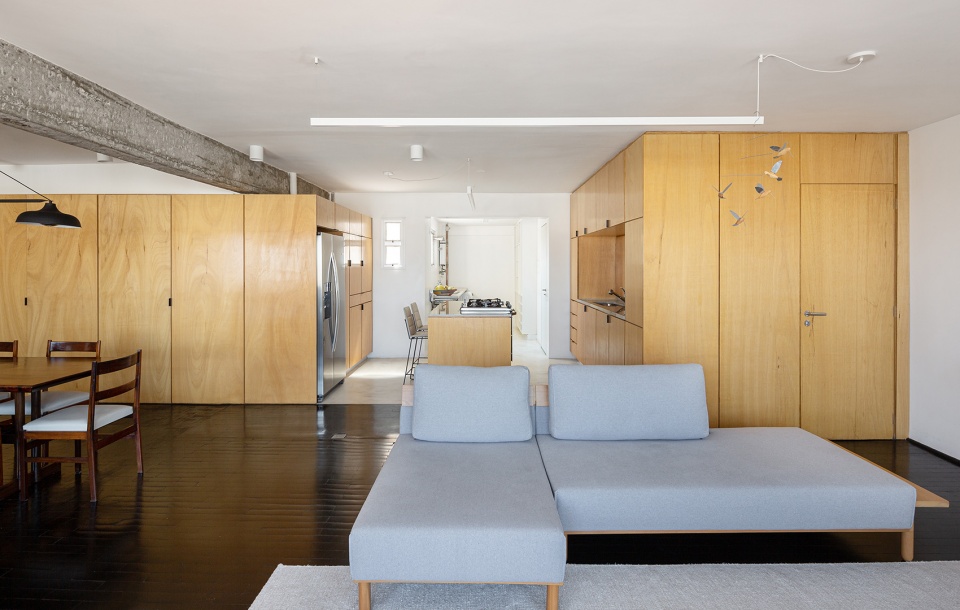
▼客厅与电视室,living room and TV room © Manuel Sá
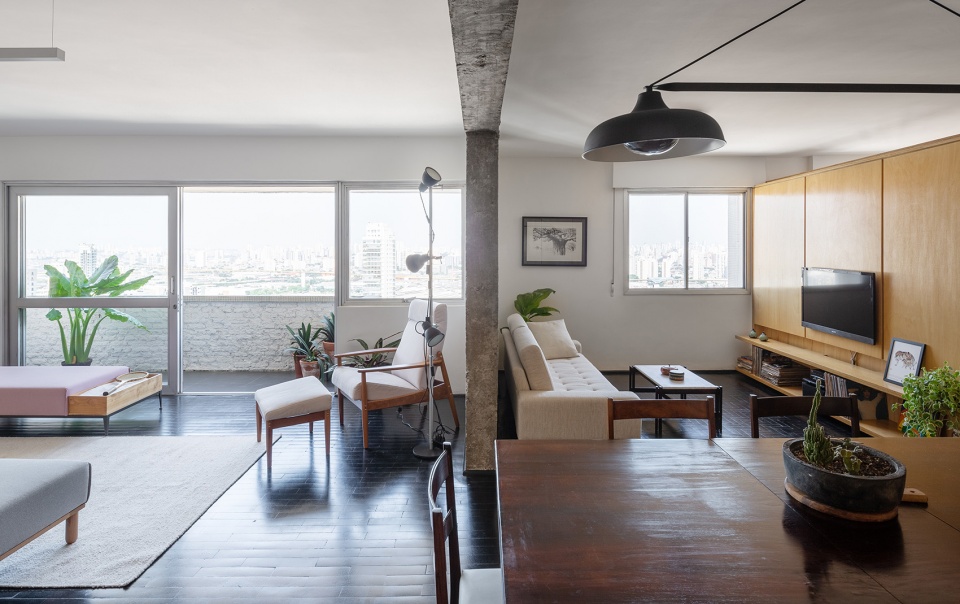
▼客厅细部,details of the living room © Manuel Sá
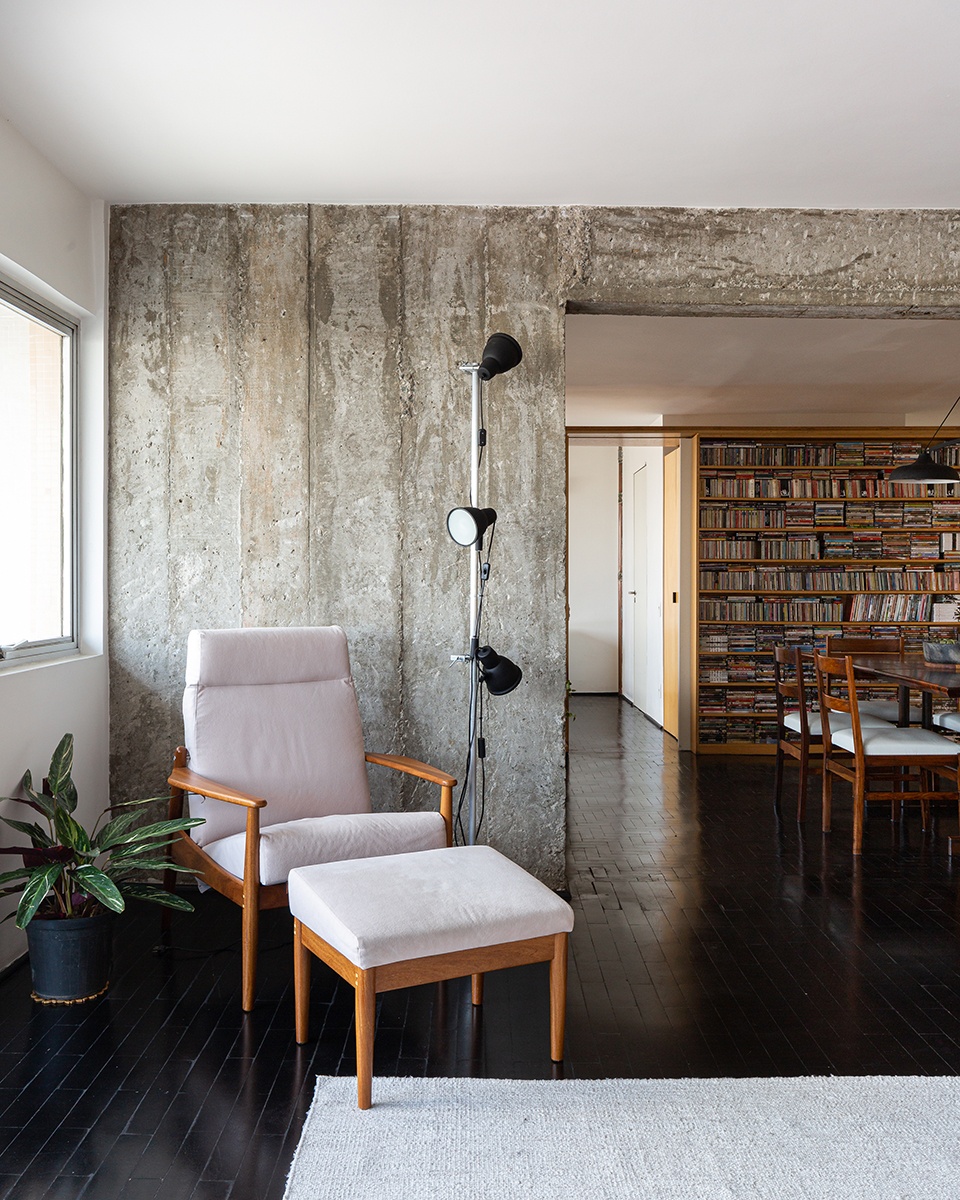
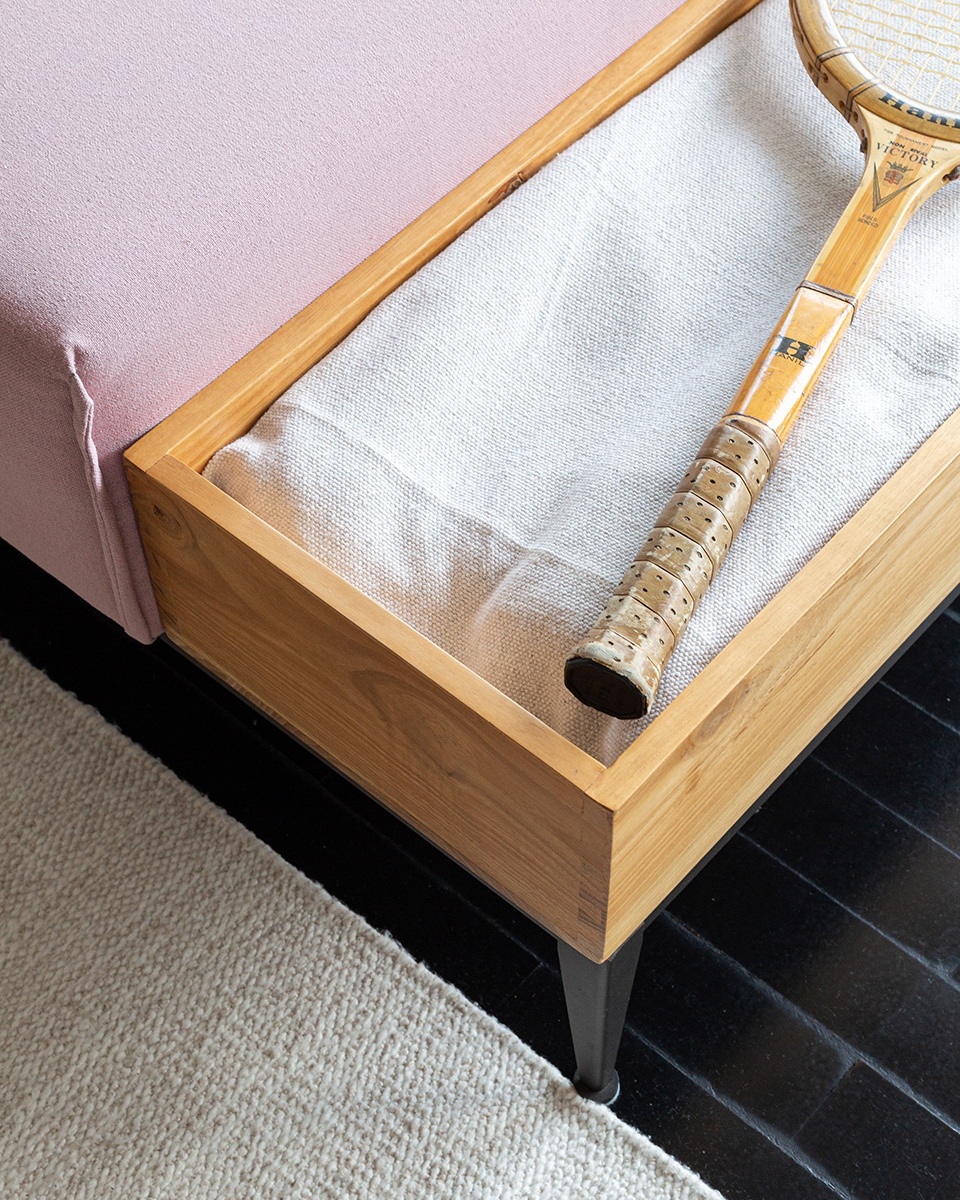
本项目的设计可谓是建筑师团队与屋主人一起反思和发现的漫长过程,从初稿到装修结束,大约持续了4年时间。设计利用了贯穿整个公寓的横梁的结构优势,创造出宽敞通透的开放空间,进而提升了公寓的宜居性与舒适度,同时也方便这对老夫妇接待他们的家人。传统上用于学习、玩耍和交谈的餐桌被放置在公寓的中心,而其他房间则围绕餐厅空间布置。
▼平面图,plan © Firma Arquitetura + Bruno Kim Arquitetura
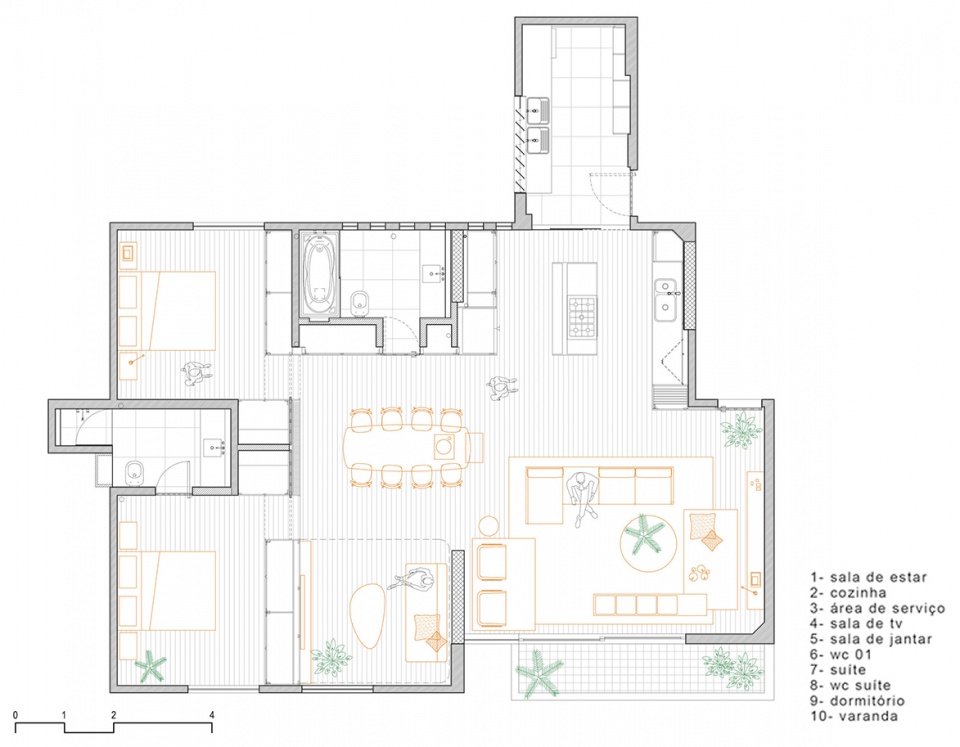
The project was a long process of reflection and discoveries with the clients that went on for about 4 years from the first drafts until the conclusion of the renovation. We took advantage of the fact that there is only one beam crossing the apartment to create a wide-open space, and the layout was though to create a comfortable space for the couple and to receive the visit of the whole family. The dining table, also traditionally used for studying, playing and talking was positioned in the center of the apartment while the other rooms were positioned around it.
▼由客厅看餐厅,viewing the dining area from the living room © Manuel Sá
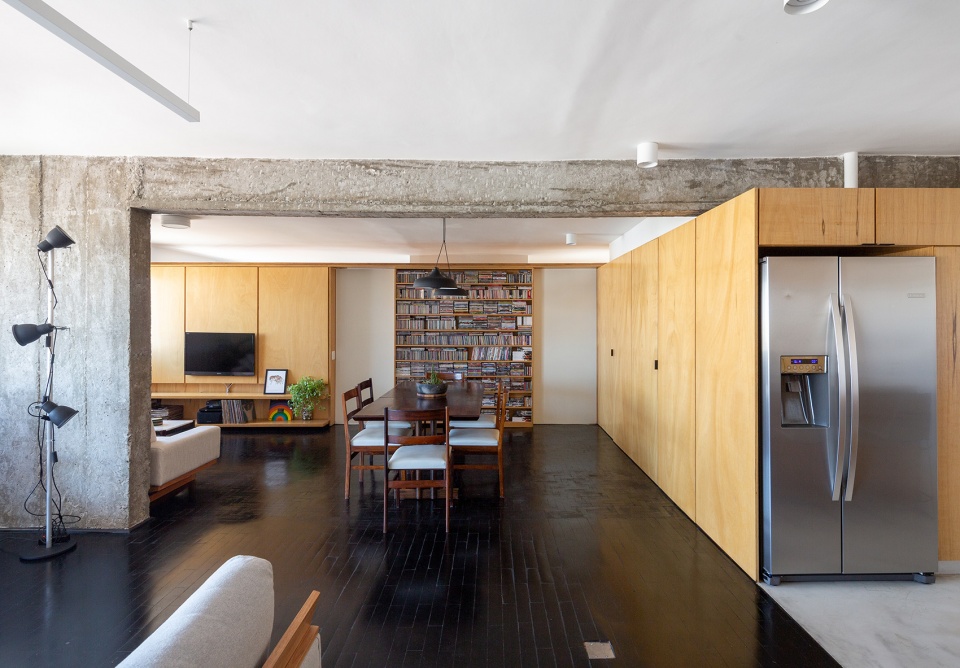
▼餐厅近景,views of the dining area © Manuel Sá
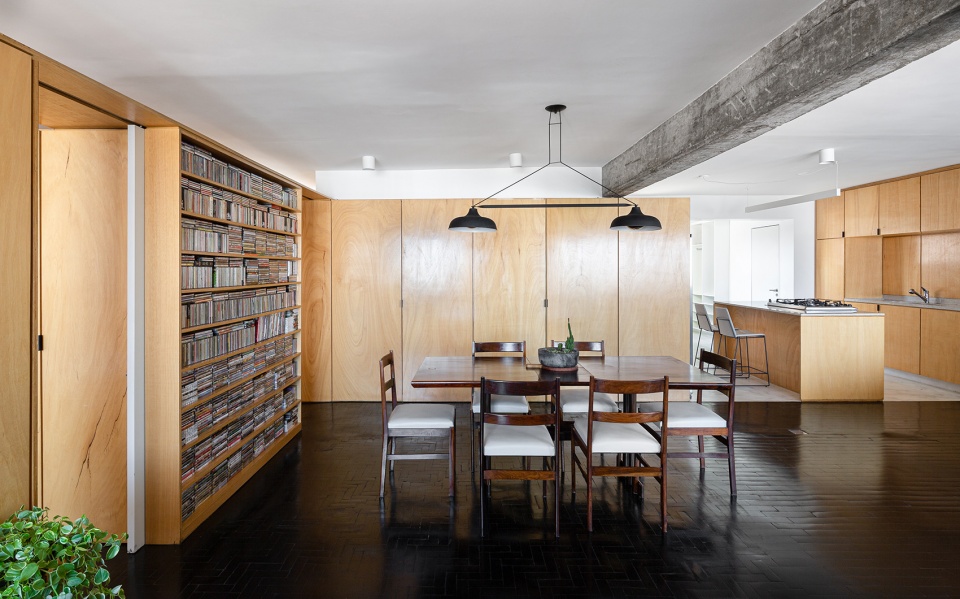
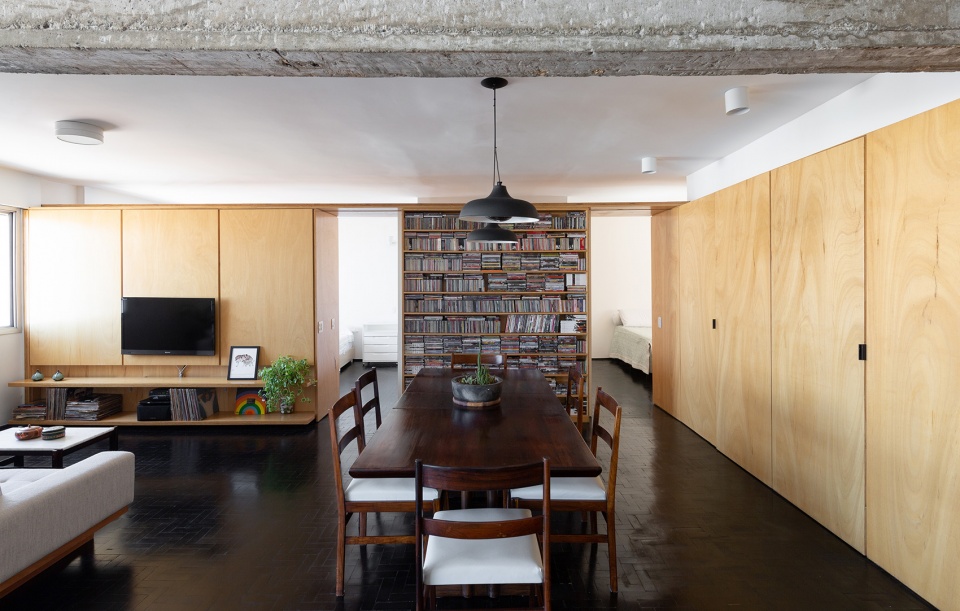
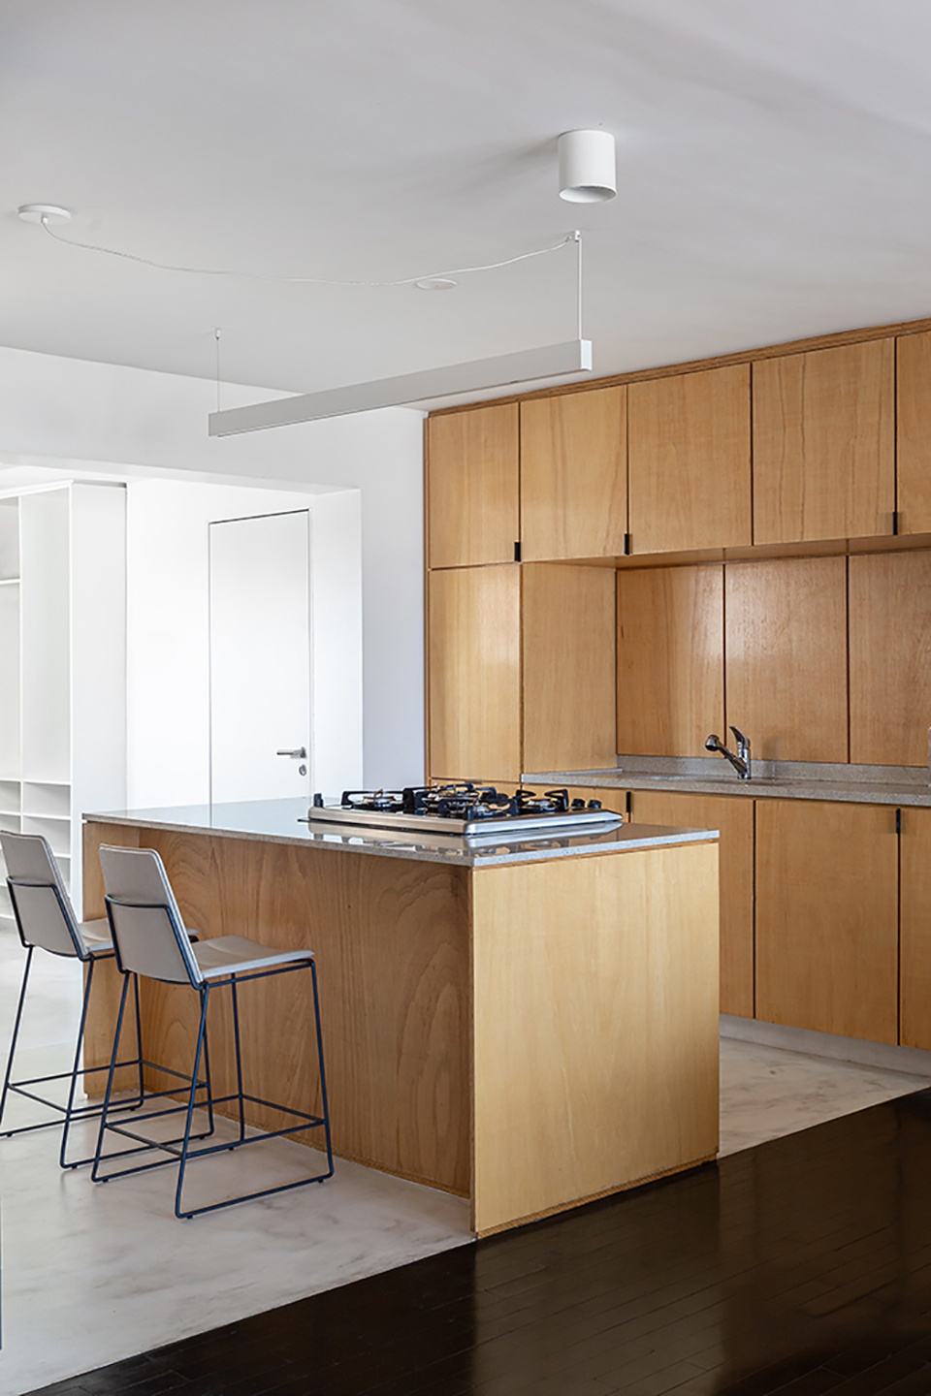
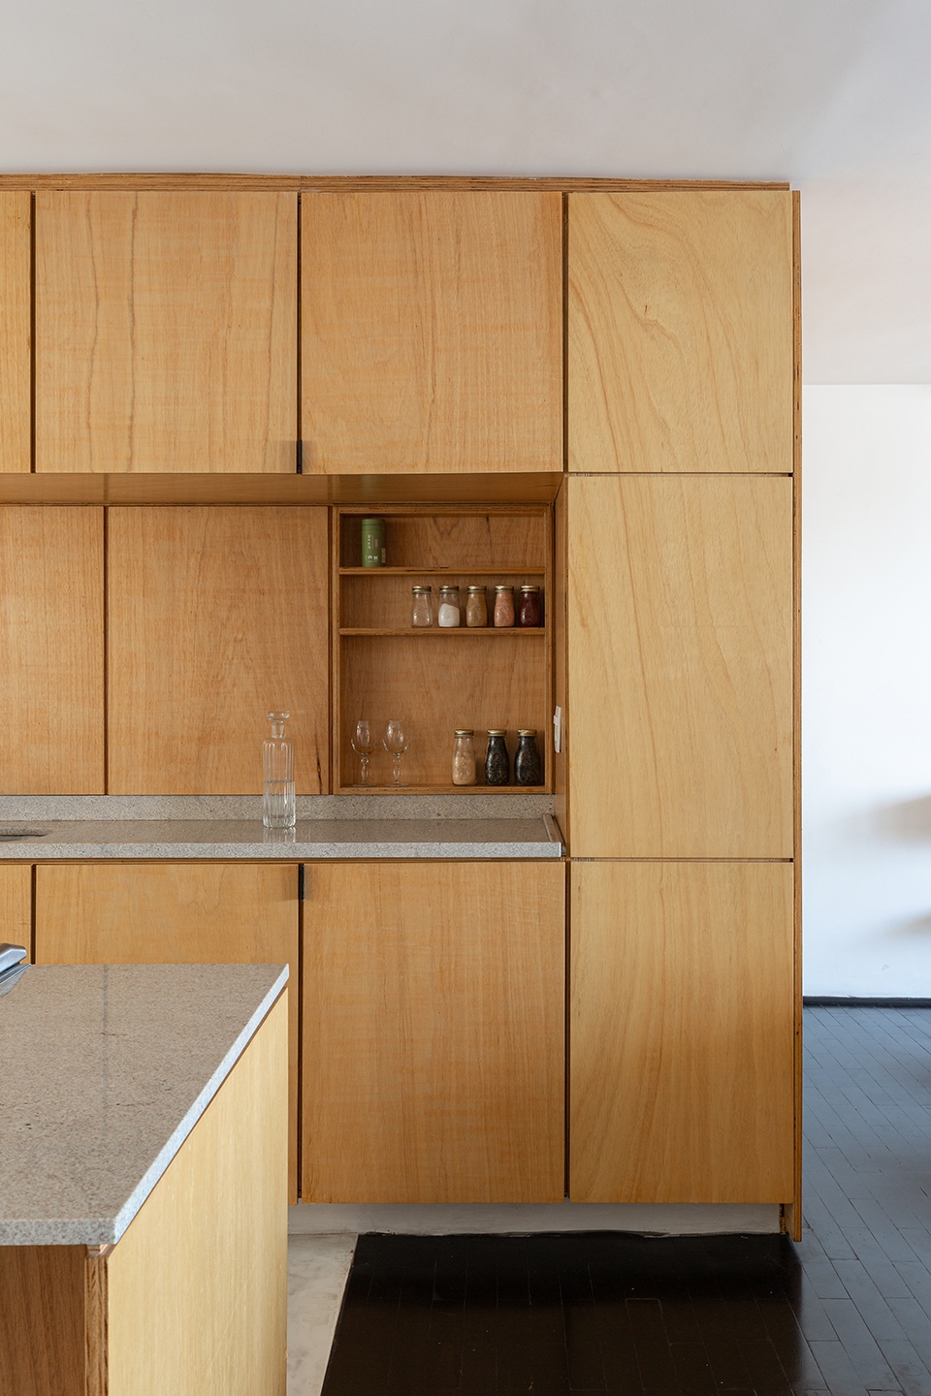
▼厨房,kitchen © Manuel Sá
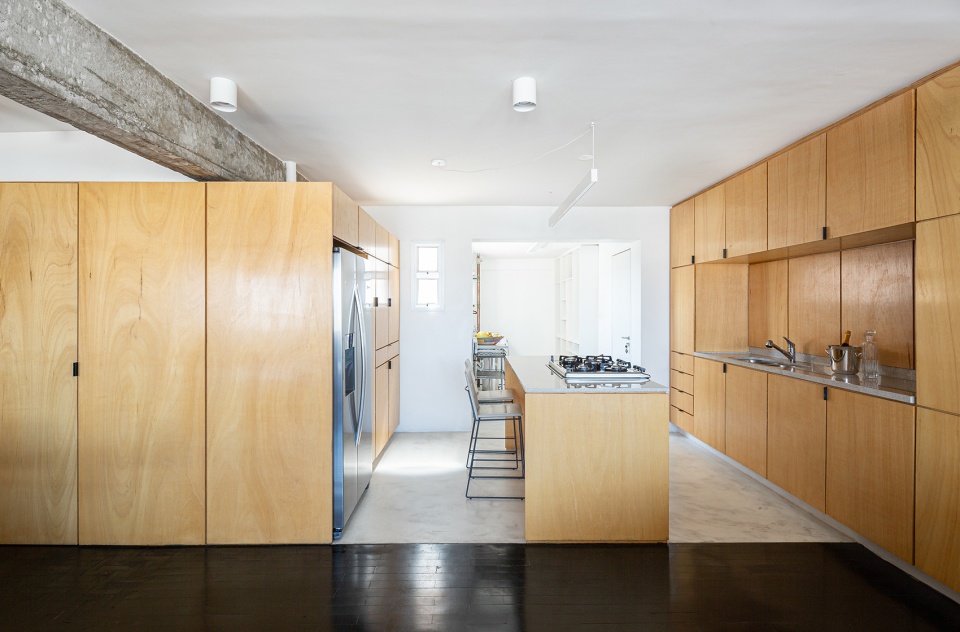
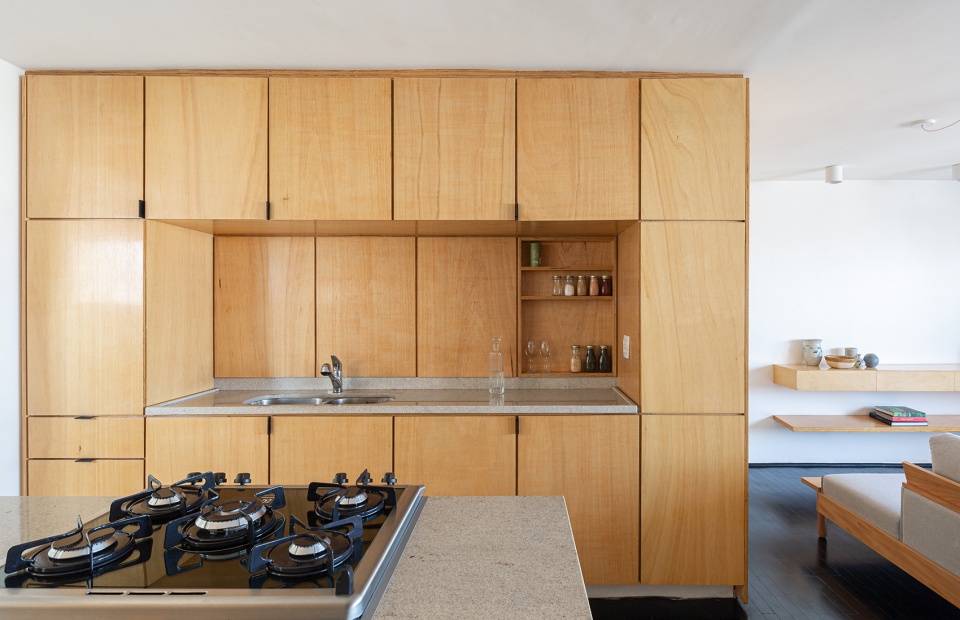
▼厨房细胞,details of the kitchen © Manuel Sá
翻修完成后,这对夫妇表示,公寓内的自然采光、通风环境都更加理想,并且还拥有了更加广阔的城市天际线视野,这给他们带来了一种平静且轻松的感觉。公寓的改造过程也是帮助屋主人重新思考他们的生活方式,并减少物欲净化心灵的过程,这一理念始终指导这项目中的所有设计决策。
After the renovation was finished, the couple remarked that the higher presence of natural light, ventilation and the wider view of the city`s skyline brings them a feeling of calm and lightness. The process of developing the project also helped the clients to rethink their way of living towards a life with less material assets. This wish that they had served as a guide to all decisions made in the project.
▼浴室,bathroom © Manuel Sá
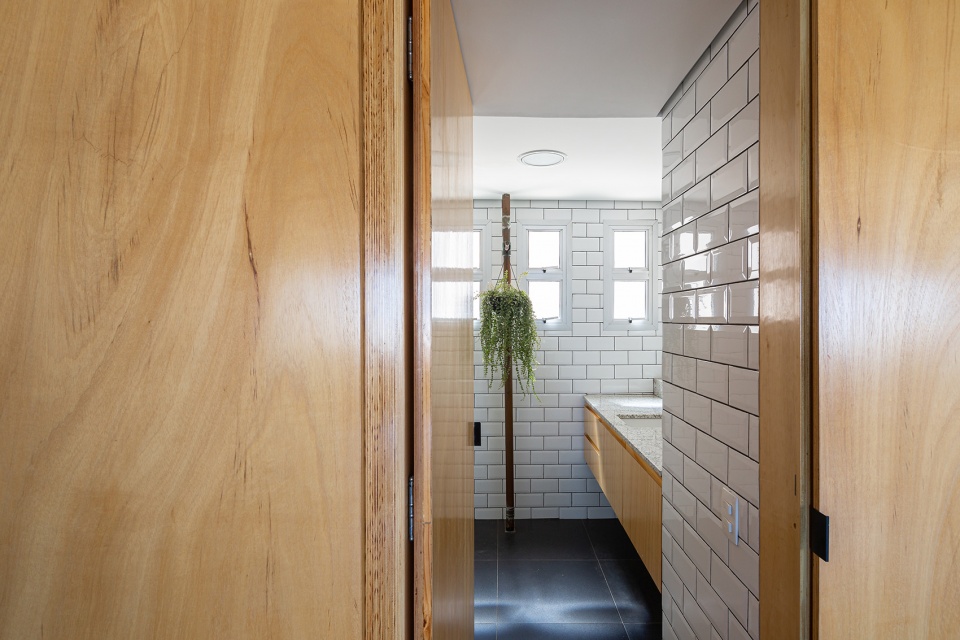
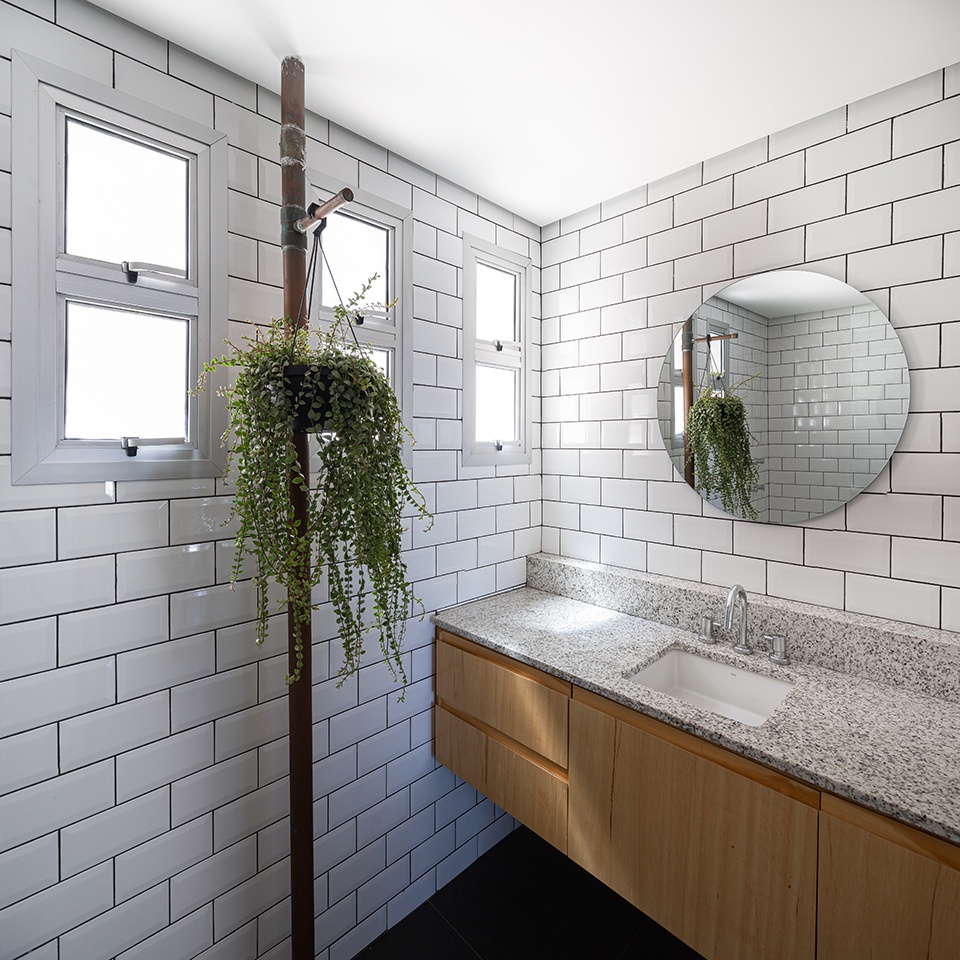
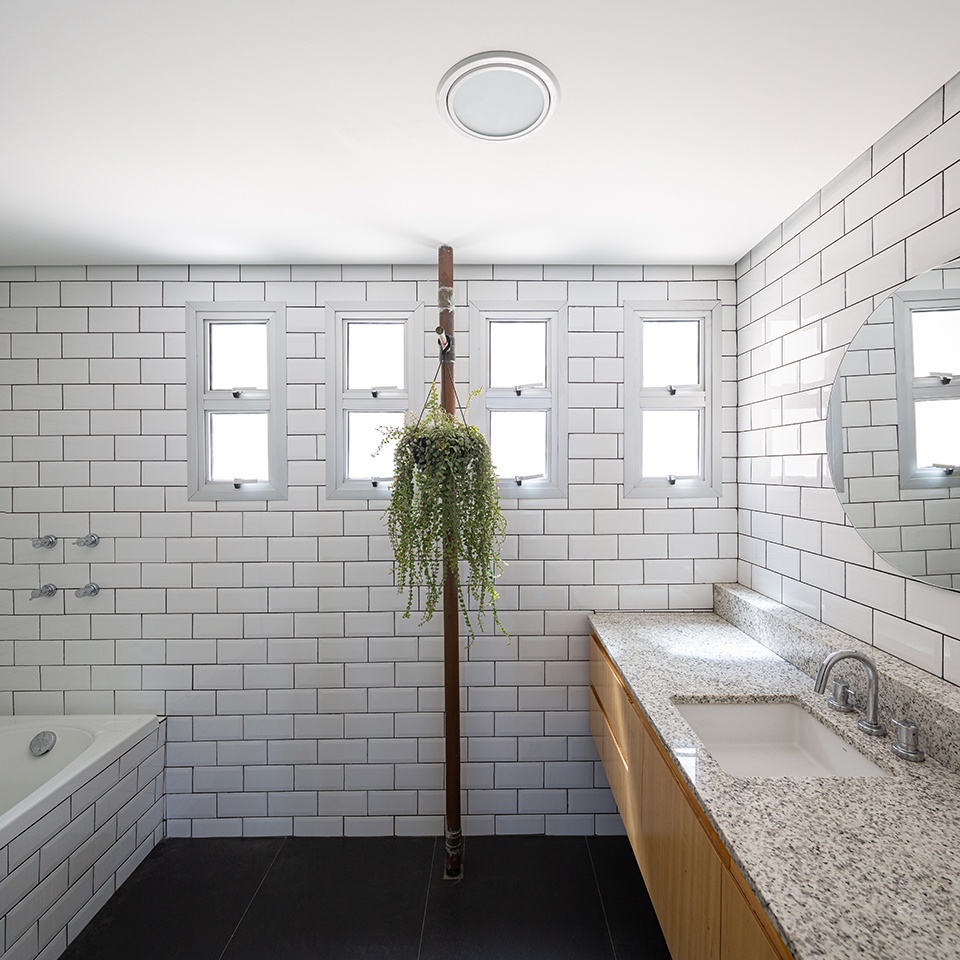
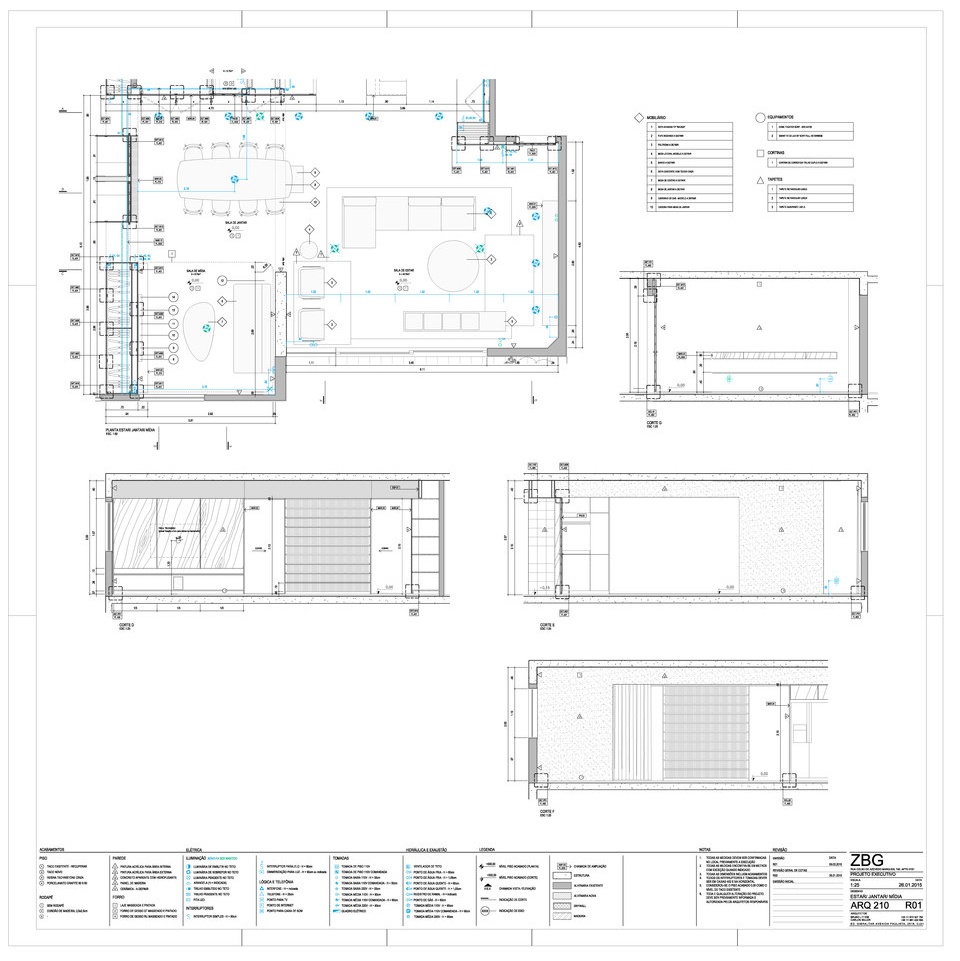
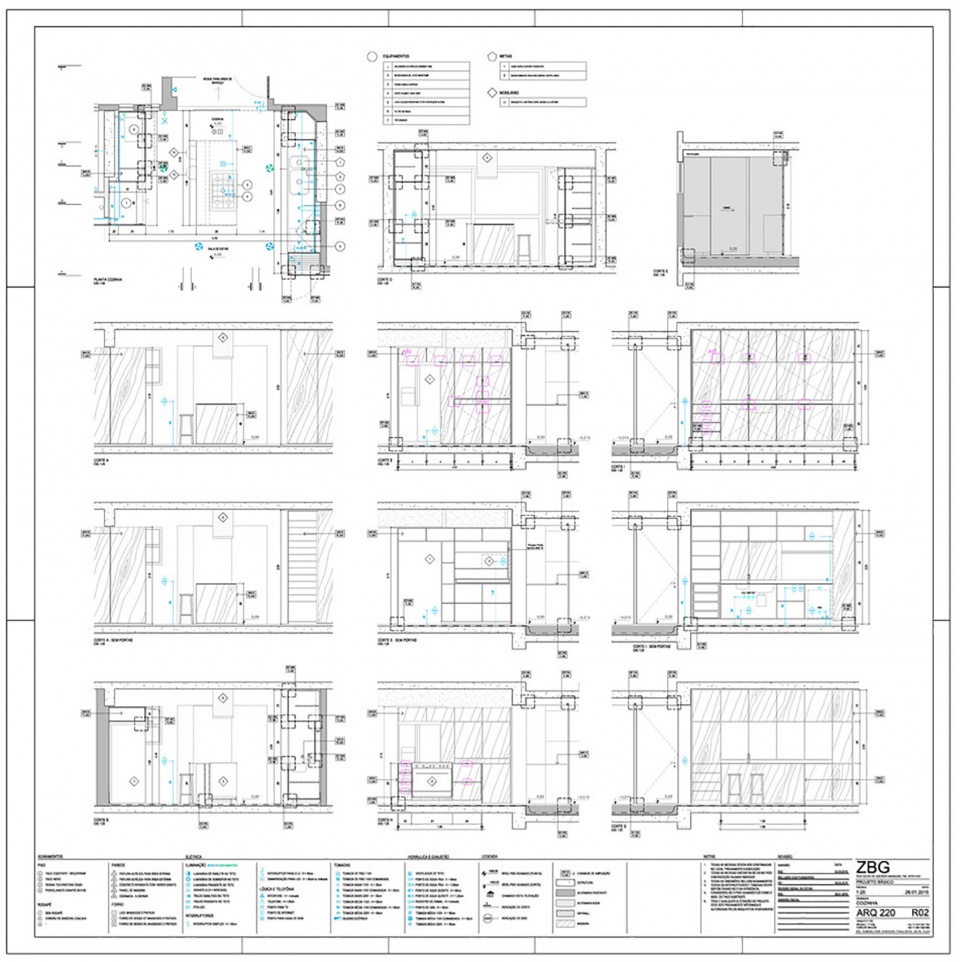
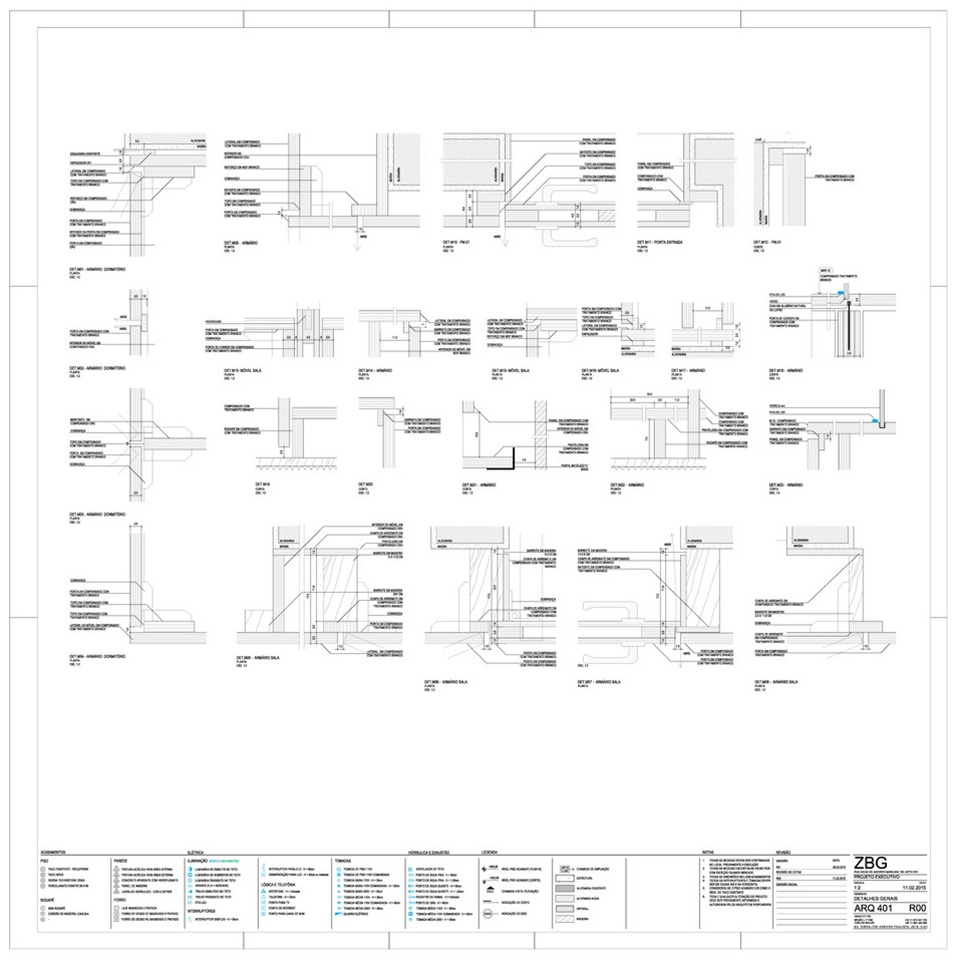
▼项目详图,detailed drawings © Firma Arquitetura + Bruno Kim Arquitetura
Details
Project size 140 m2
Completion date 2018
Building levels 1
Project team
Firma Arquitetura + Bruno Kim Arquitetura
More: Firma Arquitetura,Bruno Kim Arquitetura 更多关于:Firma Arquitetura on gooood,Bruno Kim Arquitetura on gooood










挺简约的
感觉是一对日裔夫妇
那个墙和梁感觉好脏啊
桦木板搭配原始水泥材质,显得有些脏乱
这图纸真细
采光不错,实用性很强