感谢来自 Arte Charpentier Architectes予gooood的分享。更多关于他们:Arte Charpentier Architectes on gooood.
Appreciation towards Arte Charpentier Architectes for providing the following description:
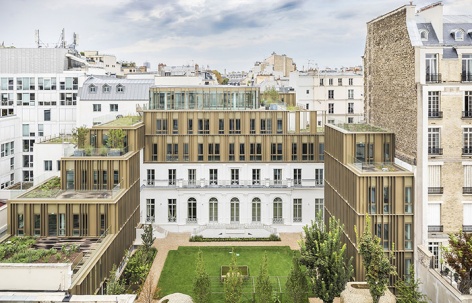
ULTEAM是一个针对一组办公室的修复项目,其中包括一座奥斯曼式建筑和一座20世纪50年代的建筑。Hotel Particulier(私人豪宅)中的主庭院及其传统的法式花园的历史可追溯至1820年,对这些庭院的修复是本项目的核心。设计者还修复了建筑靠近香榭丽舍大街的一侧,使历史建筑与当代建筑能够和谐共处。
ULTEAM is a rehabilitation project for a group of offices, that includes a Haussmannian building and a structure from the 1950s. The Hotel Particulier (Private mansion) with its main courtyard and traditional French garden, dating from 1820, is at the heart of the project. Close to the Champs-Elysees, the rehabilitation brings history and contemporary architecture together.
▼项目概览,Overall view © Boegly and Grazia
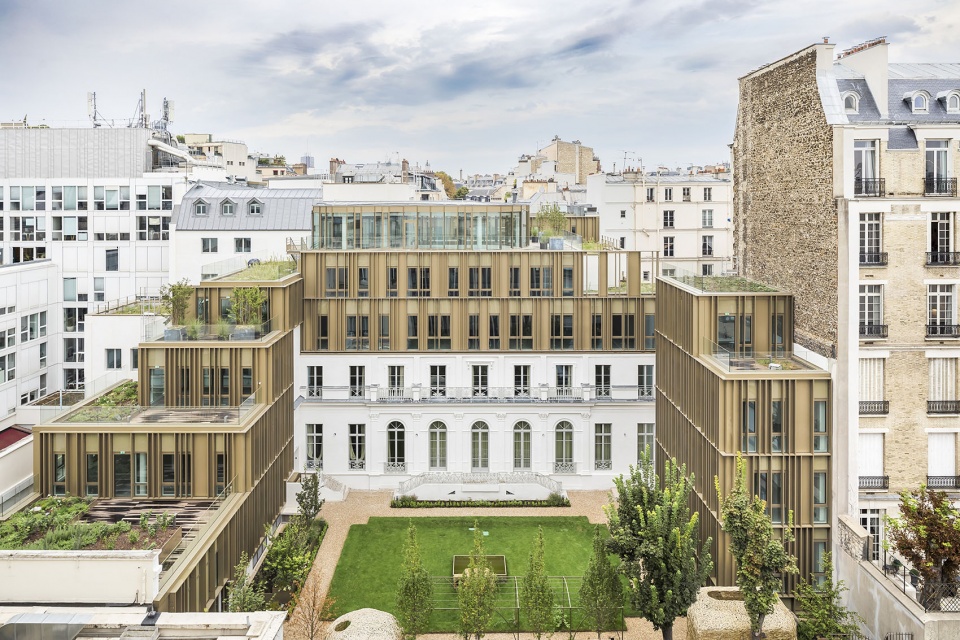
▼从草坪看向酒店建筑,View of the hotel building from the lawn © Boegly and Grazia
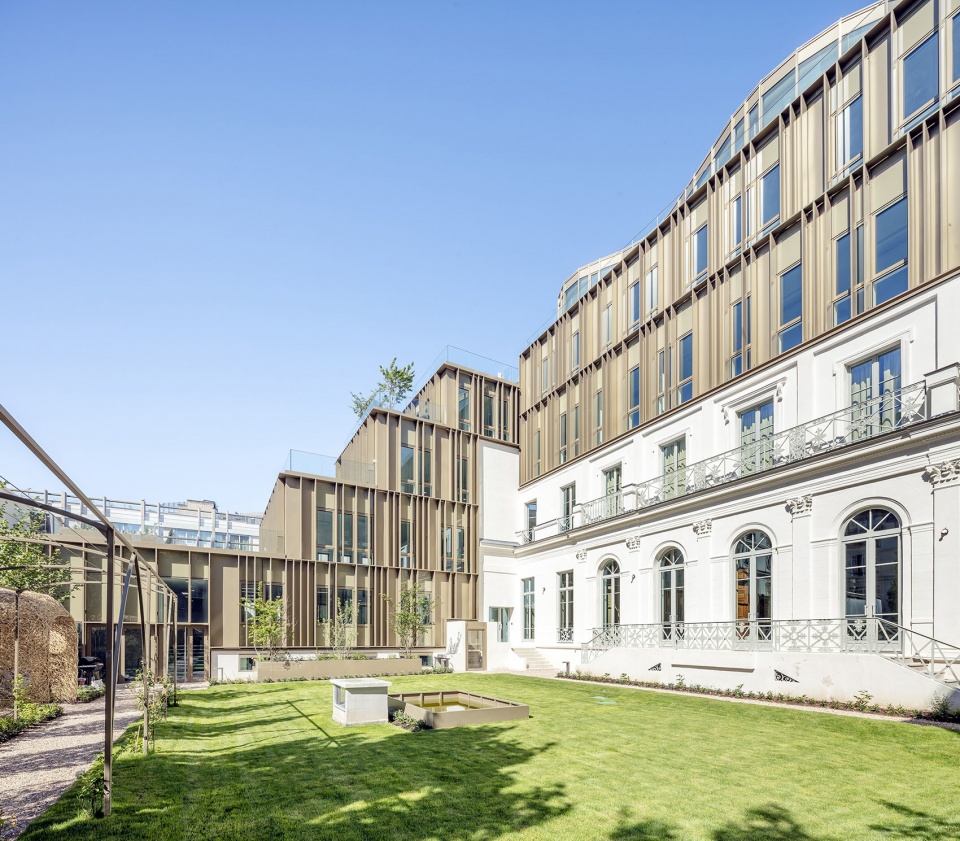
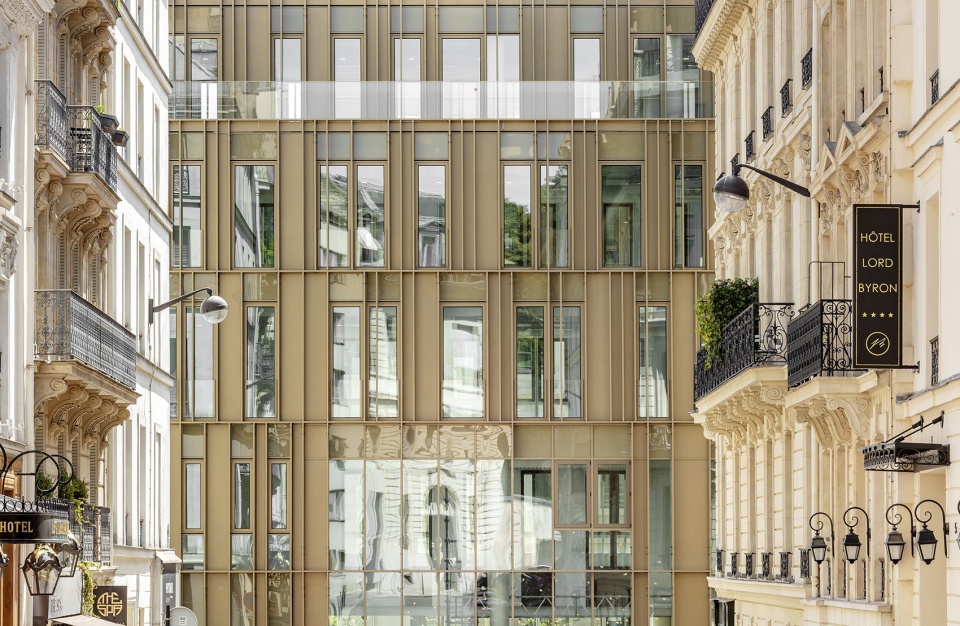
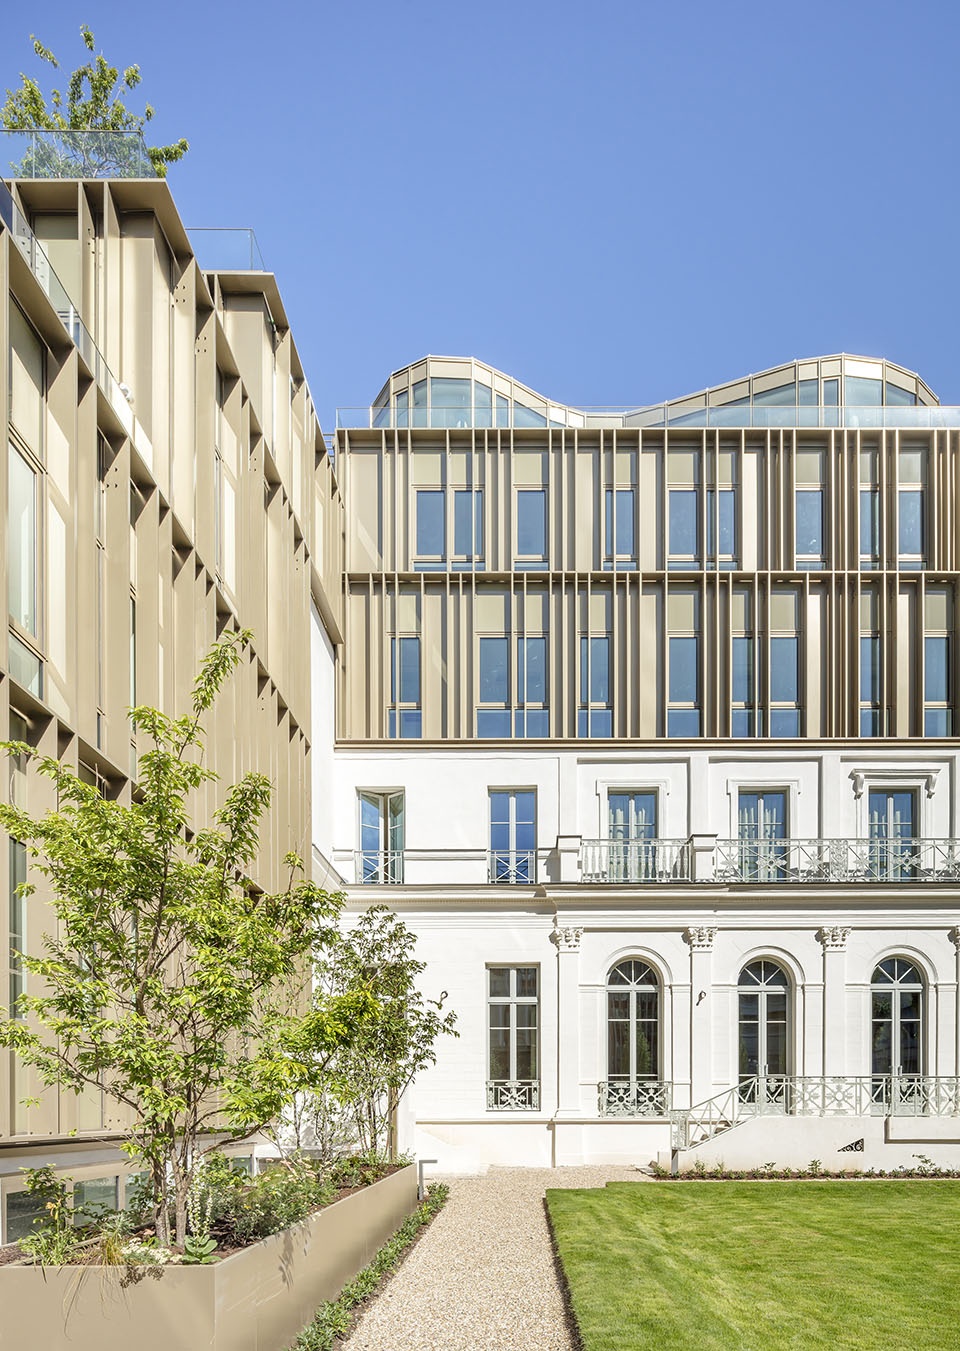
新打造的建筑的外立面是由充满现代感的大型玻璃组成,并且突出了翻新后的结构。垂直的网格状结构围绕街道、主庭院和花园的立面设置,设计者利用这些网格结构传达了建筑的本质,将不同时空和时间编织在一起。这些全景玻璃和开放的立面节奏位所有室内空间提供了充足的自然光线。
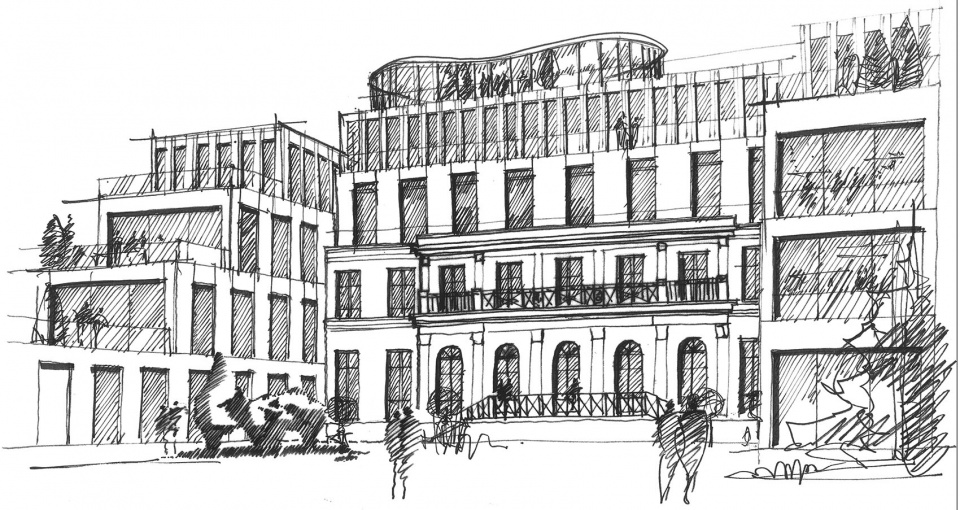
▼项目手绘,hand drawings © Arte Charpentier
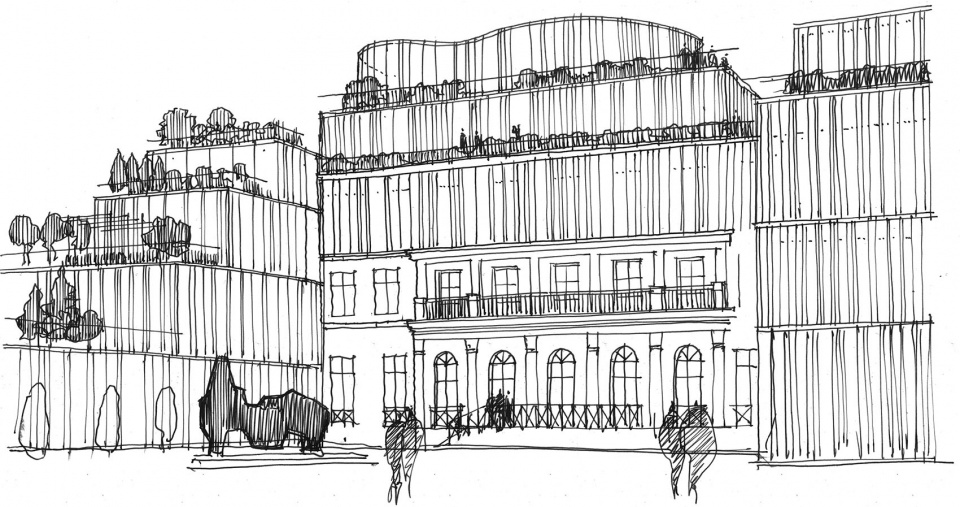
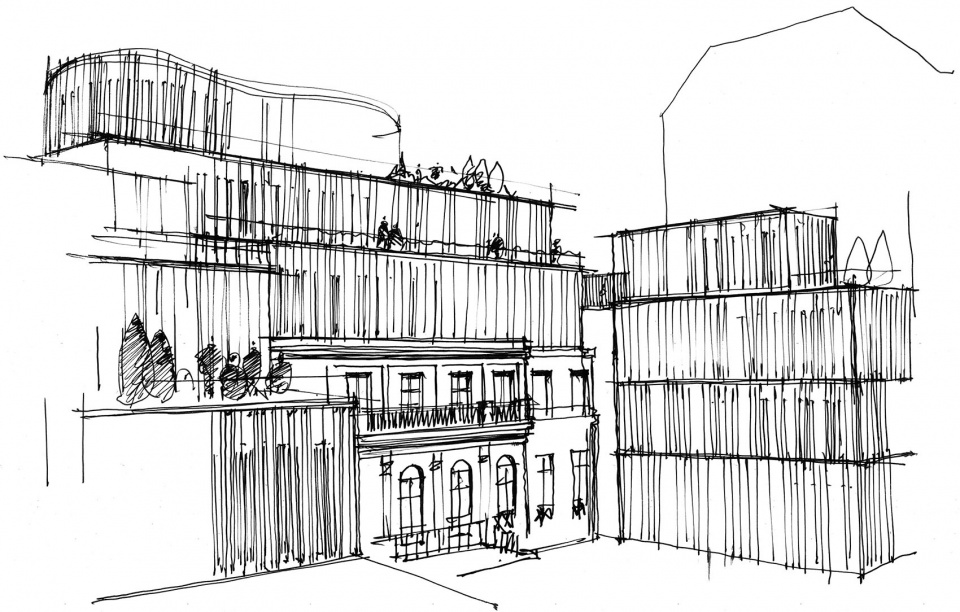
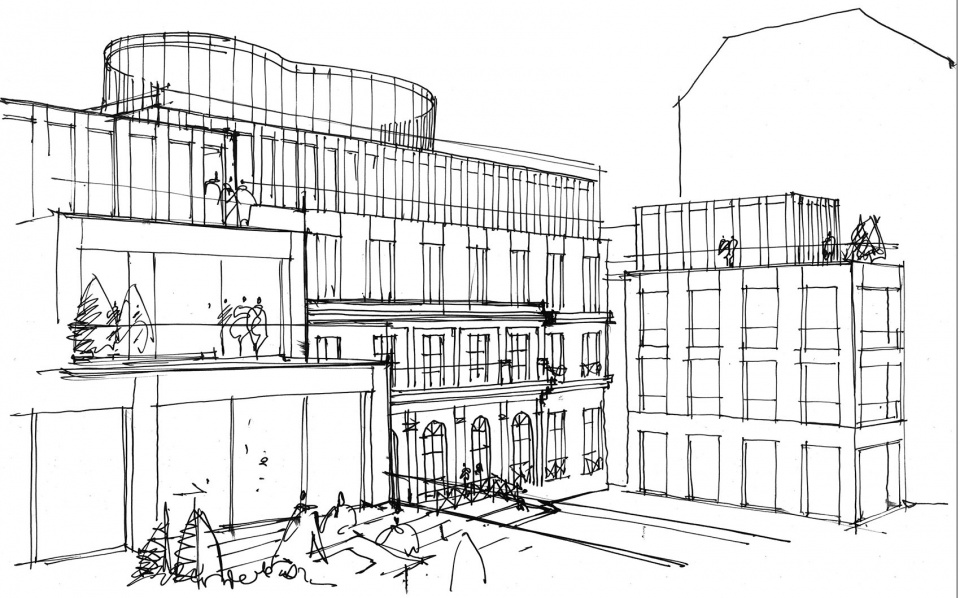
With a contemporary aspect, the facades of the new buildings are composed of large glass panels surrounding and highlighting the renovated existing structures. A vertical mesh unfolds along the façade on the street, on the main courtyard, and around the garden. Expressing the building’s essence, the mesh weaves the link between the different spaces and temporalities. The all-around glazing and the particularly open façade rhythm promote natural lighting on all workstations.
▼新旧建筑的融合,A fusion of old and new architecture © Boegly and Grazia
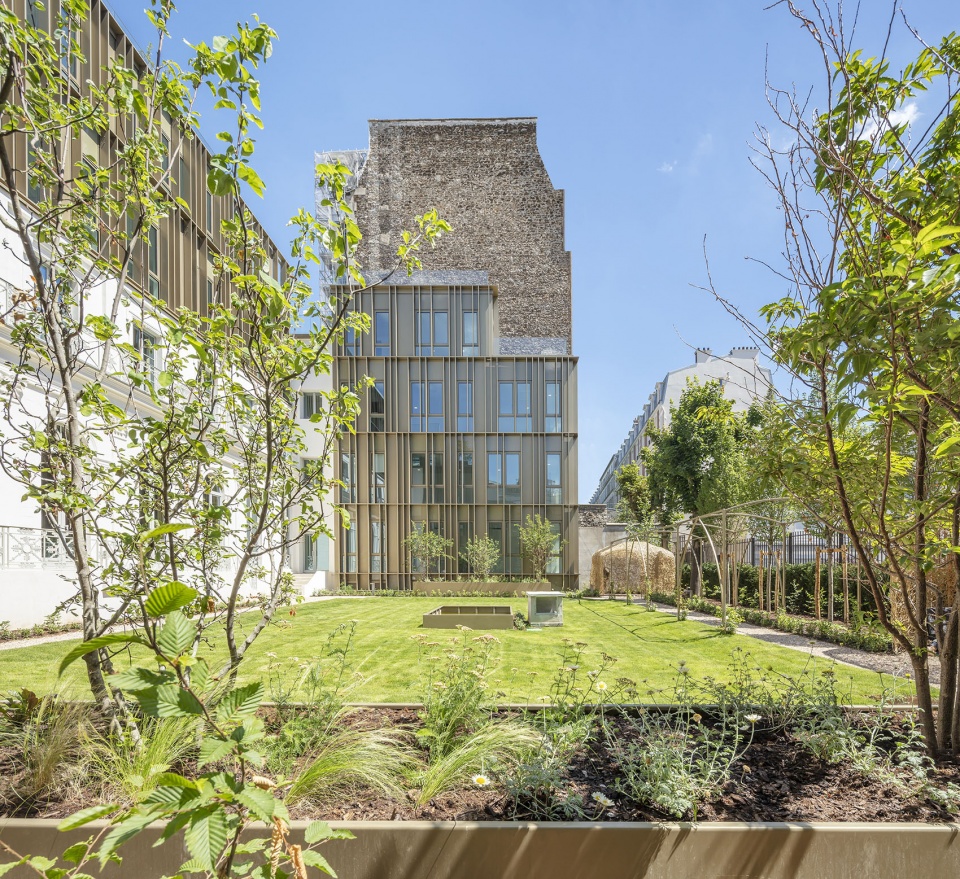
▼充满现代感的大玻璃,Large modern glass © Boegly and Grazia
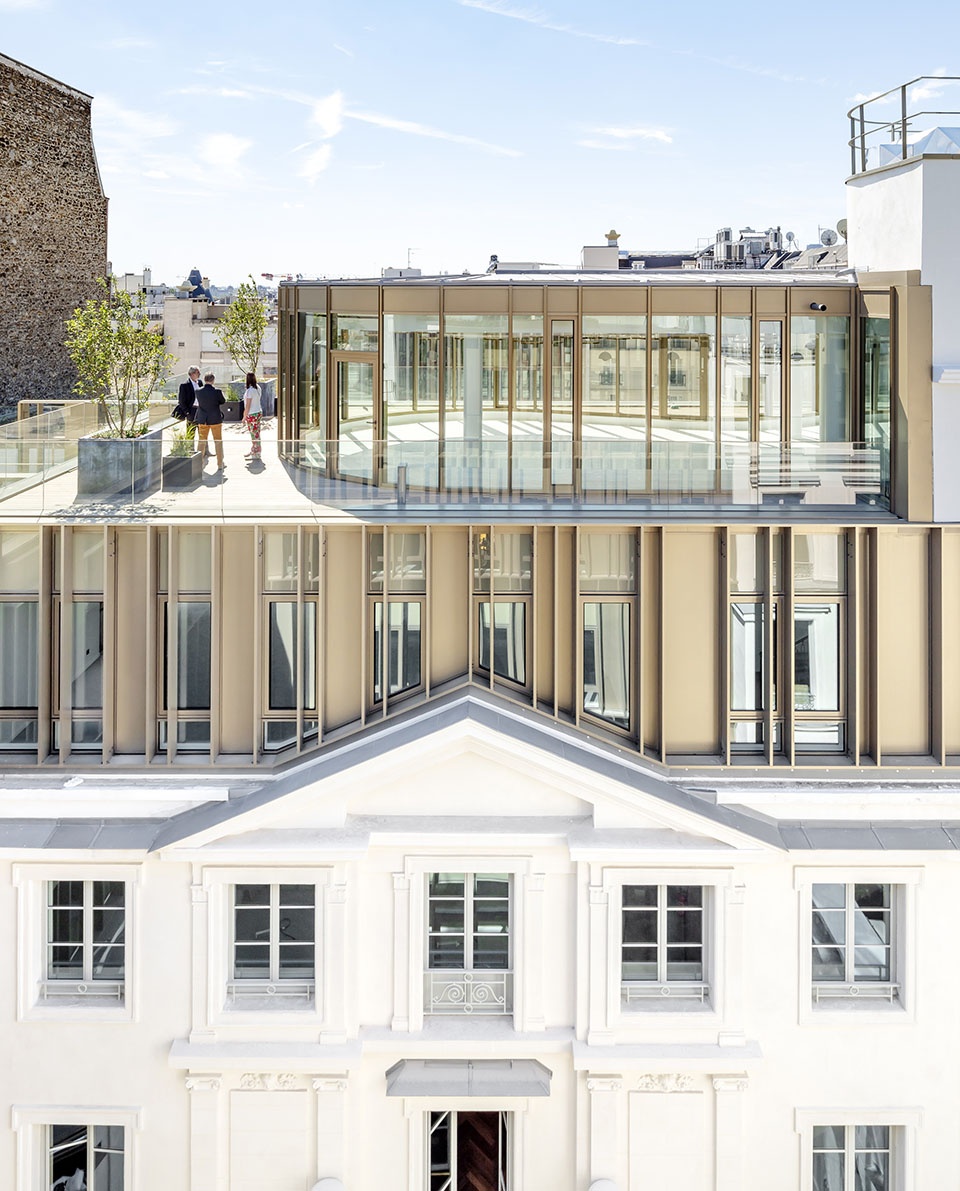
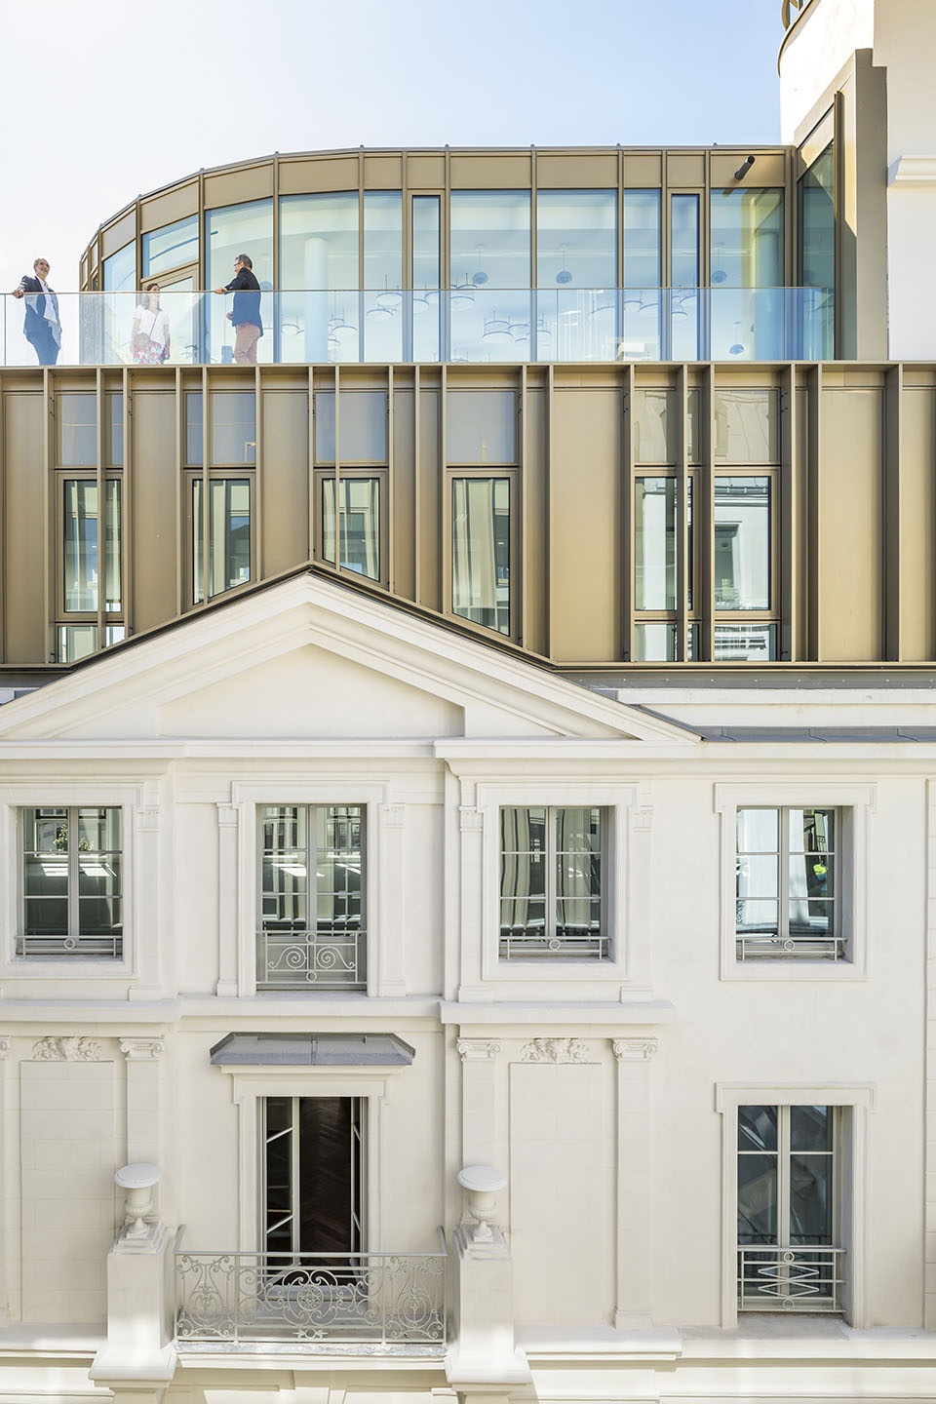
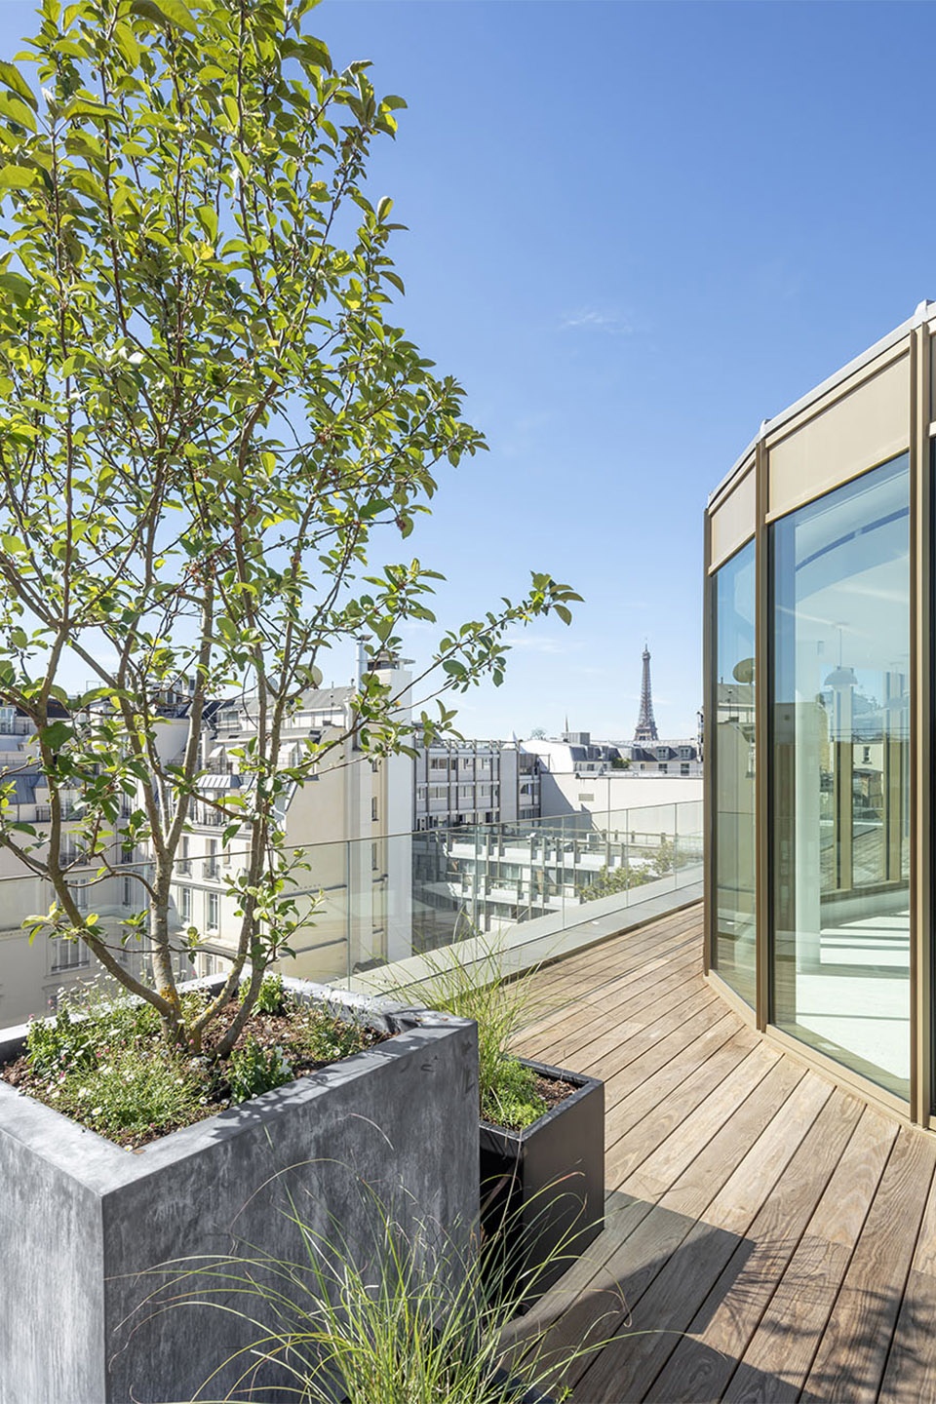
在Hotel Particulier的上方,设计者新打造了两层,包括五楼和Nuage(the cloud)——这是阁楼上的一个体量,这个体量被玻璃环绕,沐浴在自然光线中,四周还有可以俯瞰这座豪宅的花园露台。这处小天地非常的新奇。
Above the Hotel Particulier, two levels were created, including the 5th floor, the Nuage (the cloud), a space in the attic glazed to all heights, bathed in light, and surrounded by terraces that overlook the mansion and the garden; the space between sky and earth is quite singular.
▼顶部的Nuage结构,The Nuage (the cloud) © Boegly and Grazia
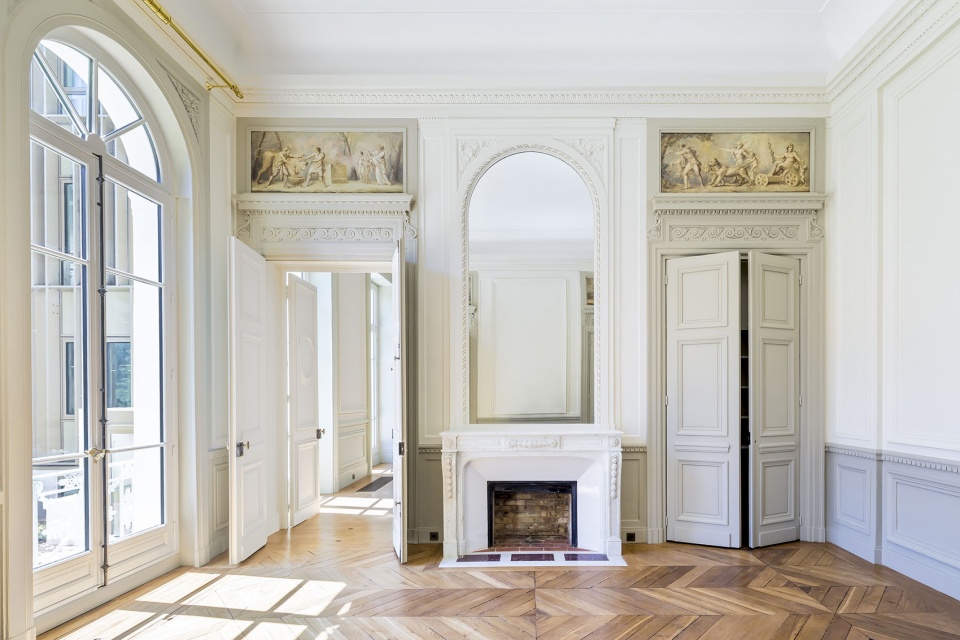
室内空间的设计结合了对建筑历史部分的精心修复,例如设计者保留了Hotel Particulier华丽的起居空间,使之与非常现代的设计结合起来。大堂的设计就是一个例子,这里结合了历史元素、大理石和黄铜等名贵材料。本次改造打造了各种各样不同的空间:画廊、门厅、多功能室、机要室和办公室,所有这些都被设计为明亮、宽敞和模块化的空间。
The work on the interior spaces combines a careful restoration of the historic parts, such as the splendid living rooms of the Hotel Particulier with very contemporary spaces. The lobby is an example of this approach, combining elements of history and the clean implementation of noble materials such as marble and brass. This renovation offers a wide variety of spaces: a gallery, foyer, multipurpose room, classified rooms, and office trays, all with the constant desire to offer bright, generous, and modular spaces.
▼入口处,Entrance © Boegly and Grazia
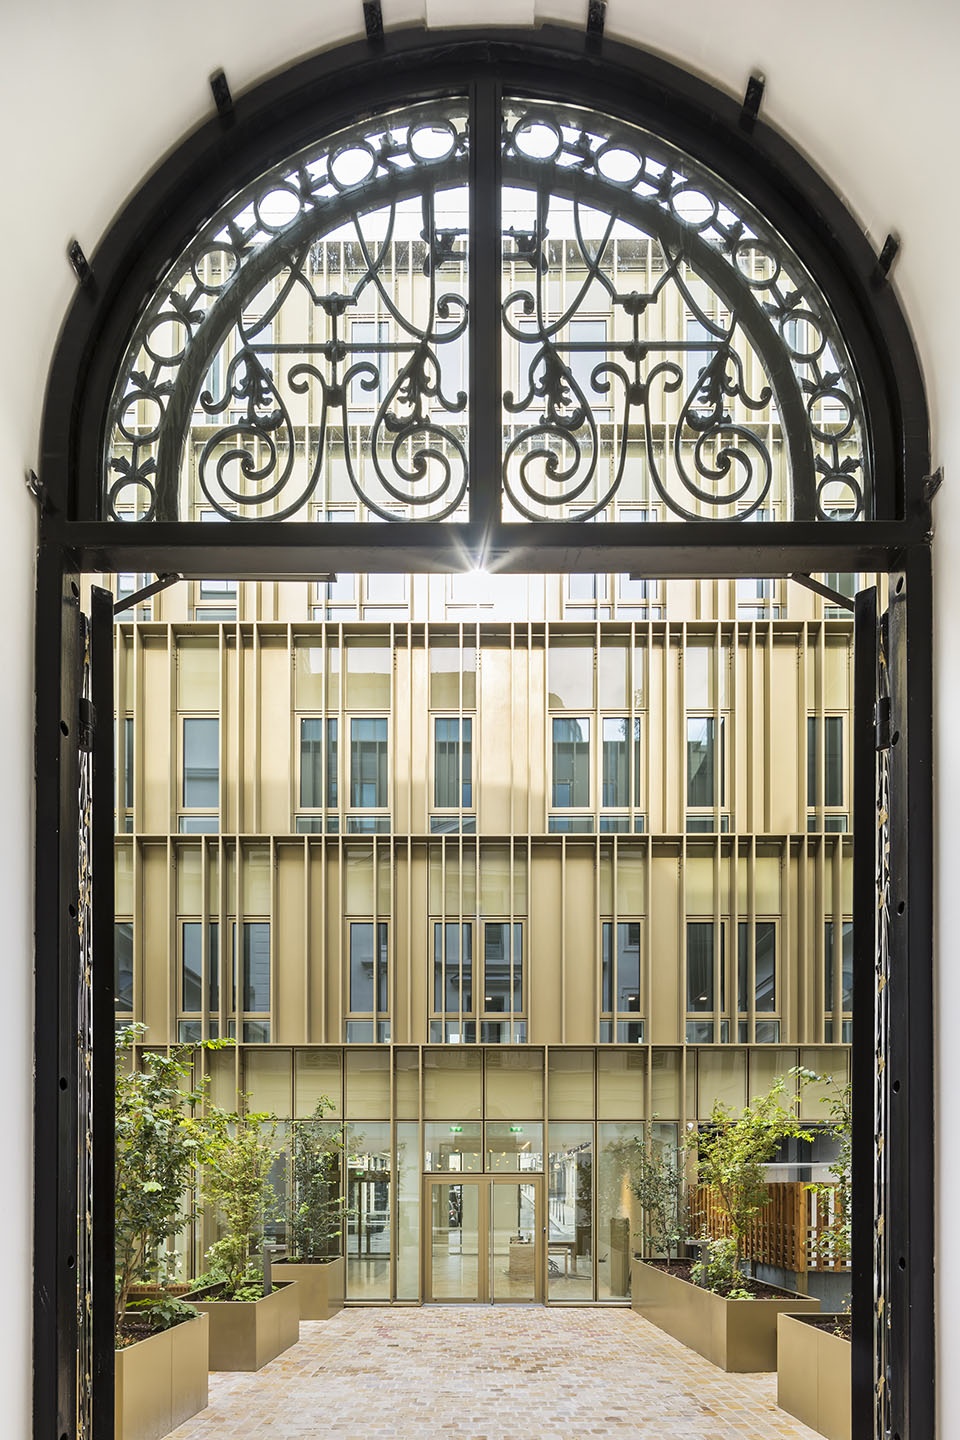
▼华丽的大堂,Gorgeous lobby © Boegly and Grazia
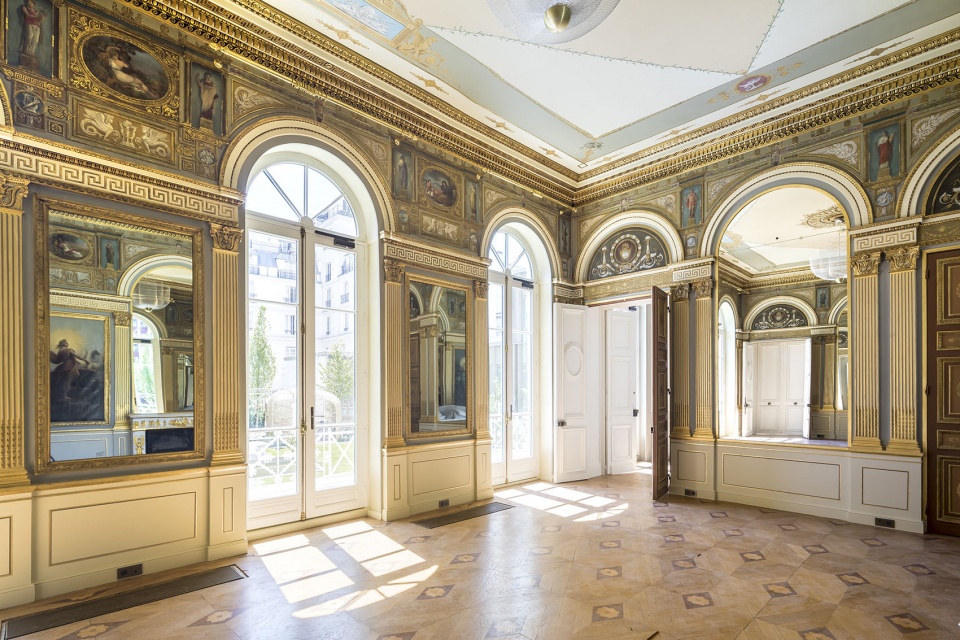
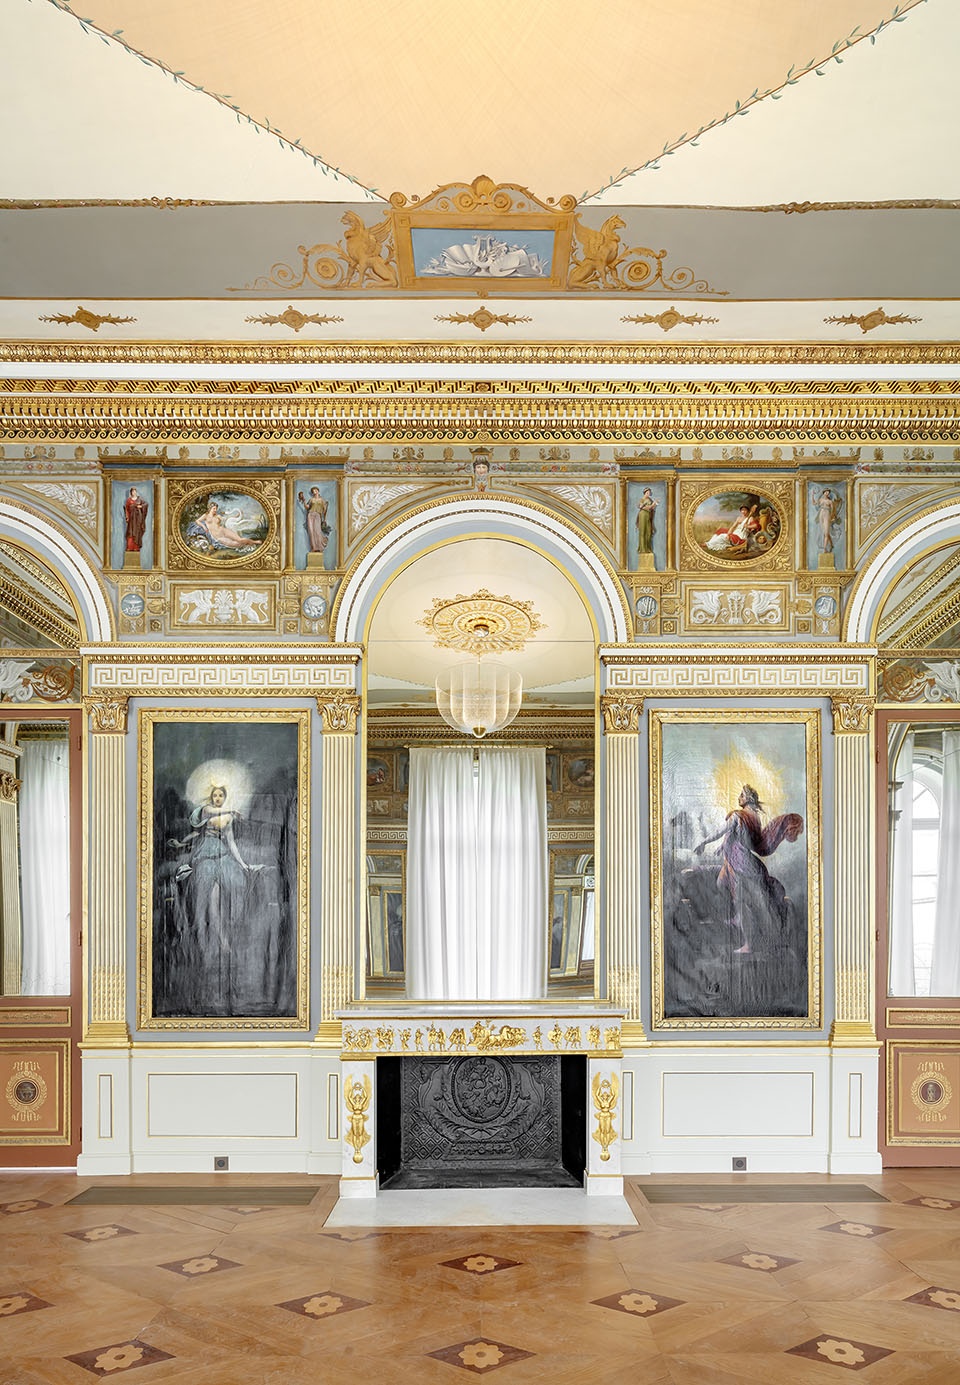
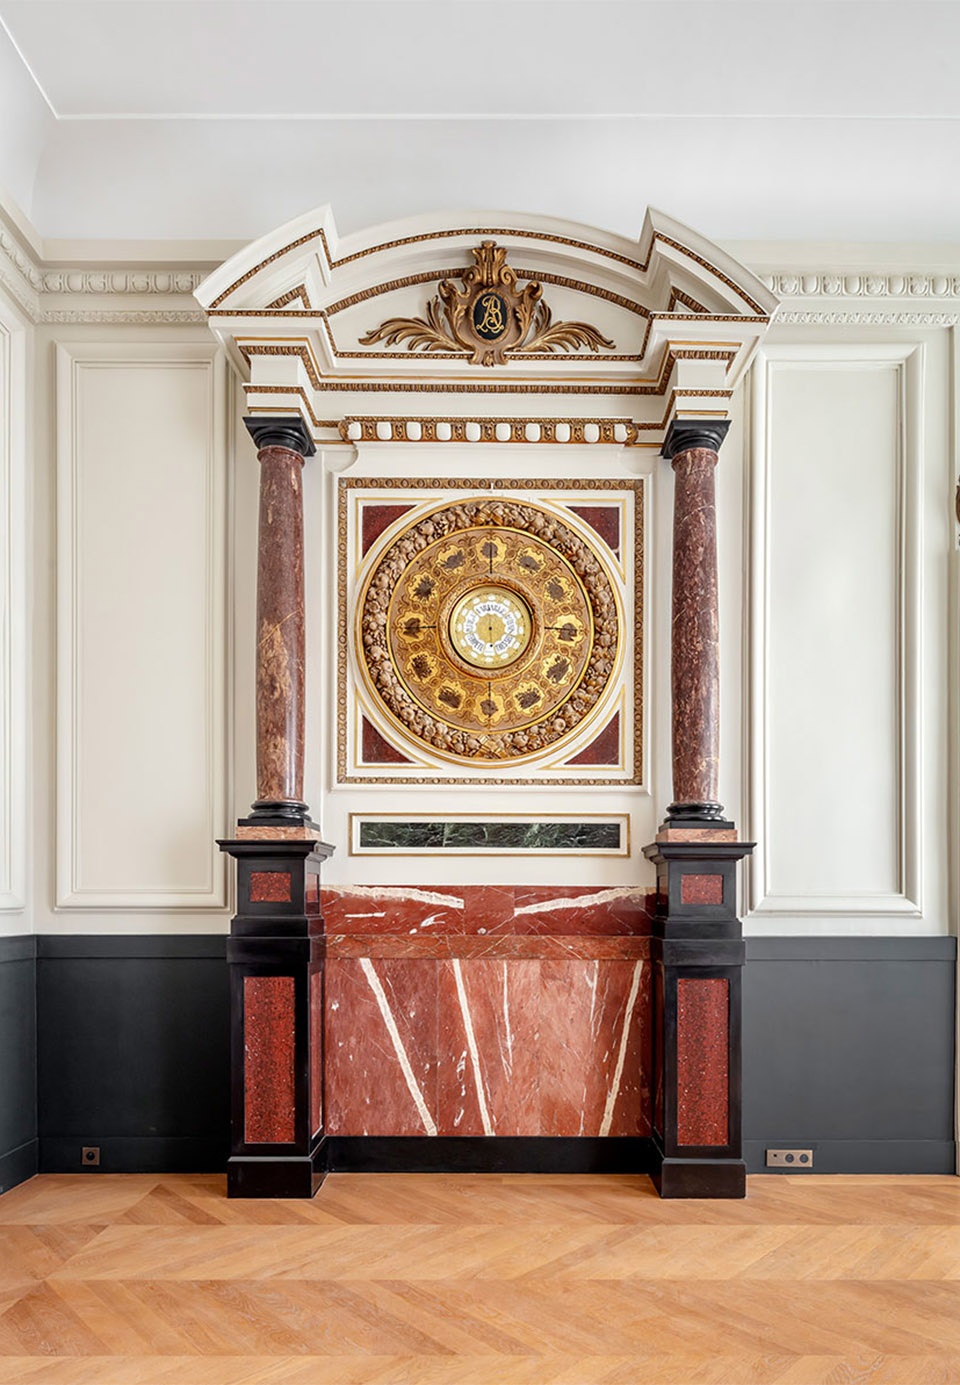
▼其它复古空间,Other vintage spaces © Boegly and Grazia
▼充满现代感的设计,Modern design © Boegly and Grazia
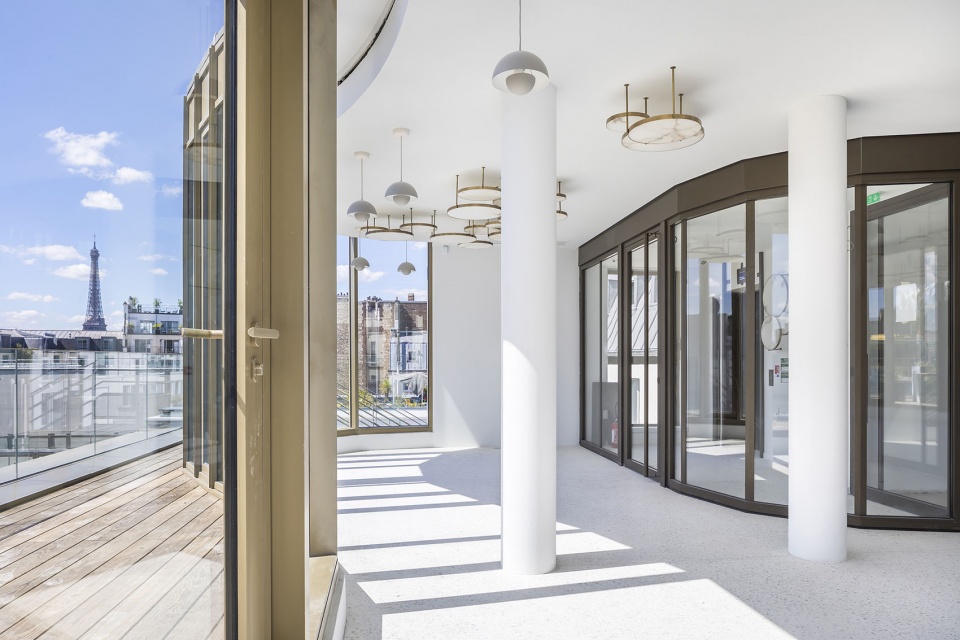
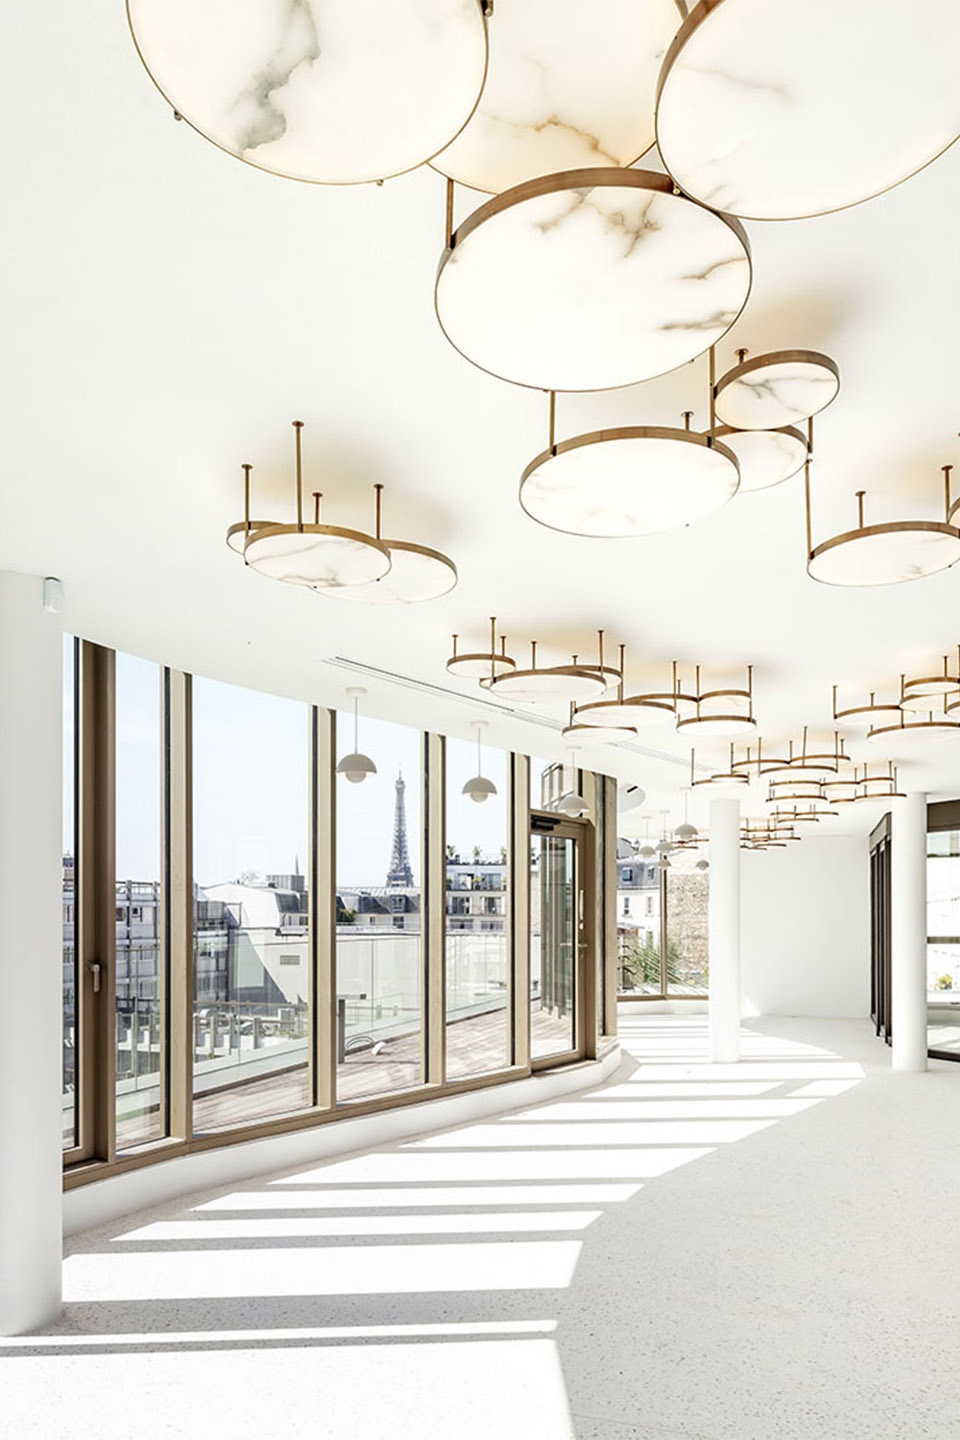
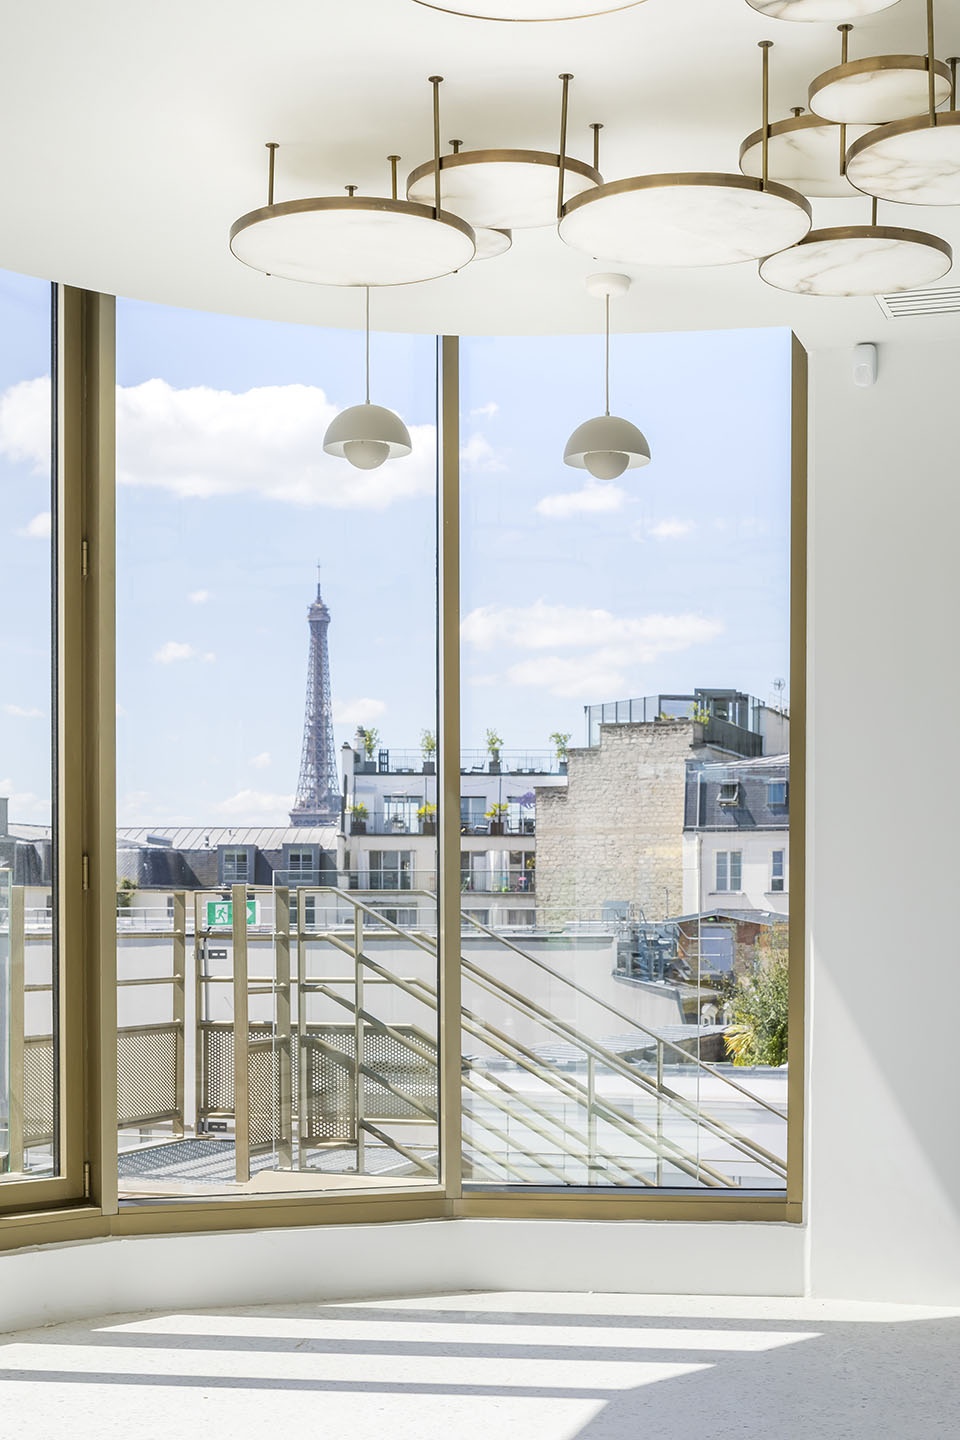
与本项目的其他设计部分一样,ULTEAM的景观空间、主庭院、花园和其他花园露台营造了优雅且现代的氛围,与保存完好的历史背景完美地融合在一起。带有铺装的的庭院是顾客进入这里遇到的第一个户外空间,这个庭院也是对Hotel Particulier系列庭院的重新诠释,为人们提供了室外工作的空间。
Like the rest of the project, the ULTEAM landscaped spaces, the main courtyard, the historic garden, and the many garden terraces, offer an elegant contemporary aspect perfectly integrated into a preserved historical context. The paved courtyard of honor, the first outdoor space encountered by the visitor, is a contemporary reinterpretation of the Hotel Particulier courtyard. With the creation of flowerbeds of plants and a fountain to refresh it, it becomes a haven of peace that offers, on sunny days, alternative workspaces outside.
▼露台,Terrace © Boegly and Grazia
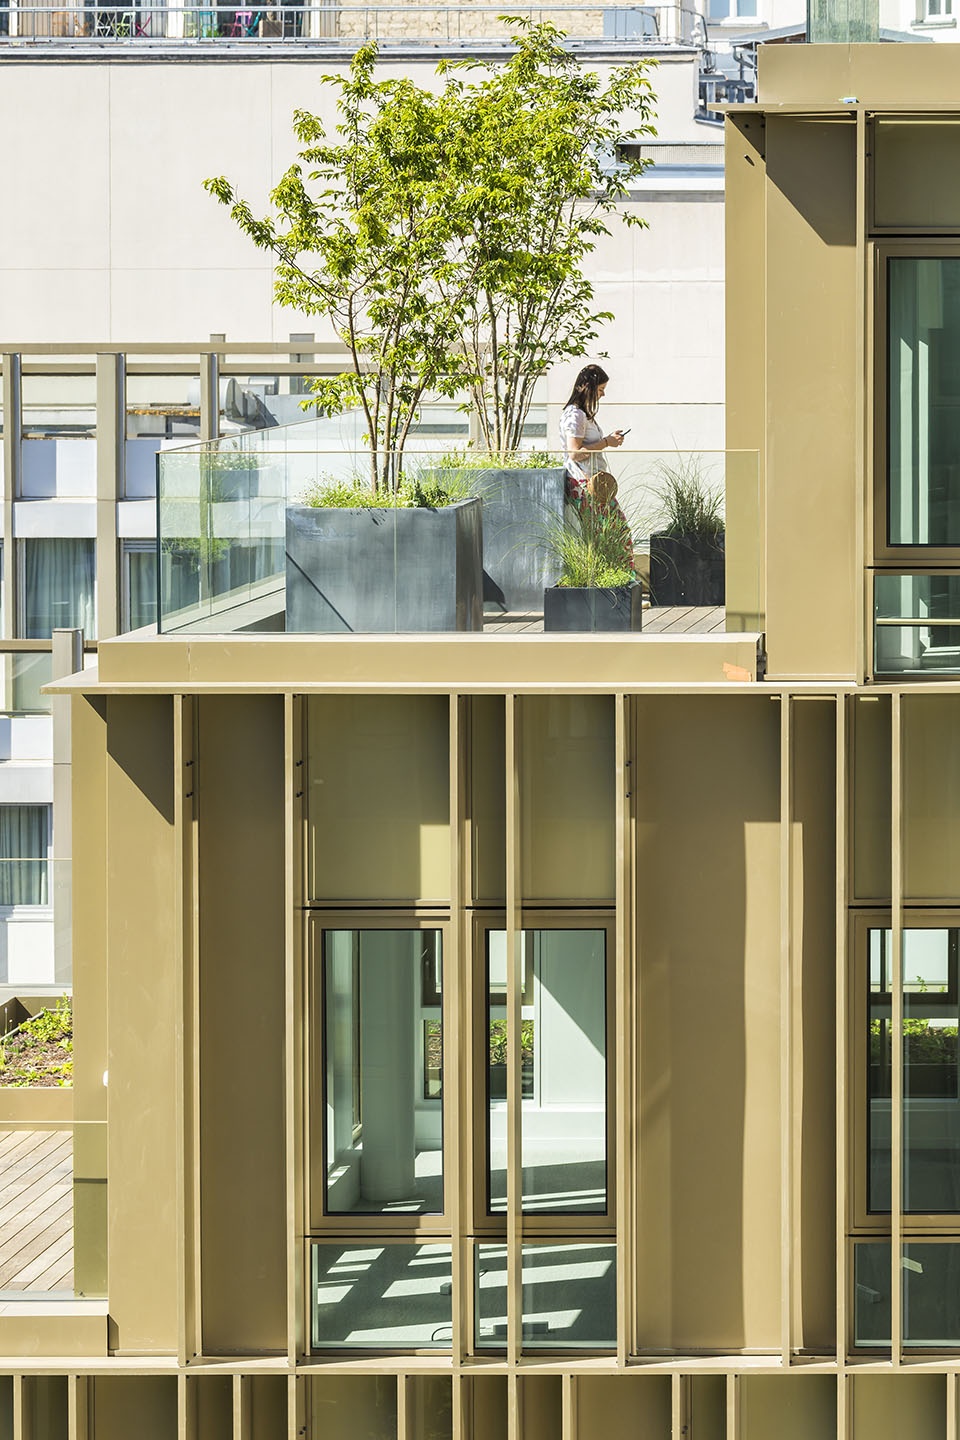
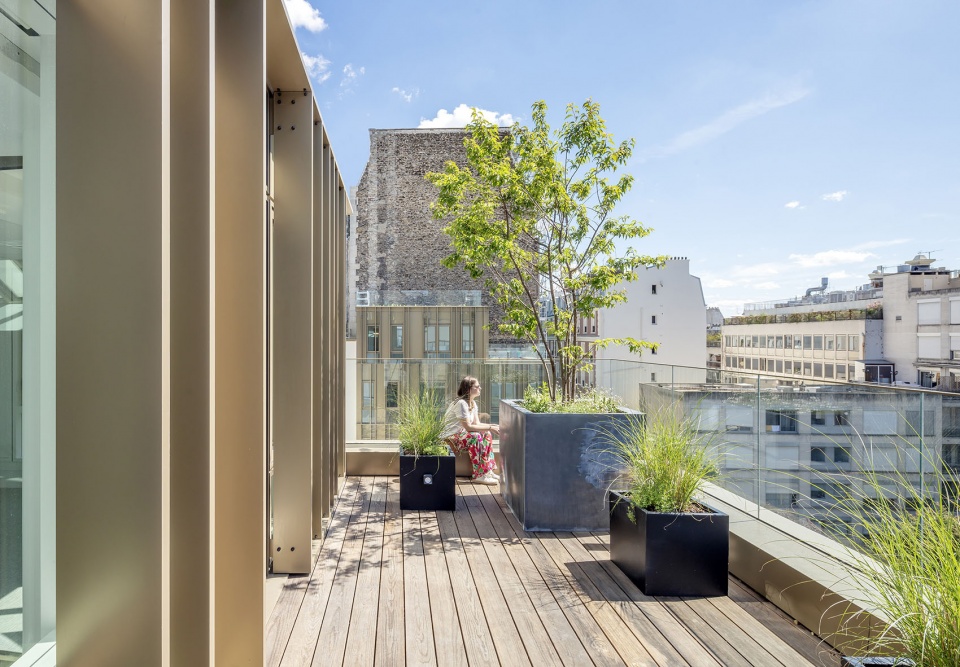
这里的花园是一个南向500平米且受保护的绿地,由酒店前侧的空间和两个新建的翼楼构成。设计者的目的是重建一个传统的法式花园,重点修复其历史外观,但由于缺少有关花园的历史记录信息,因此他们无法实现对花园的诠释。最终呈现的效果是一种创造的感觉,设计者使用古典的图案呈现出现代的物质性:对称、喷泉、花坛、中央草坪、低矮的树篱和古老玫瑰的凉棚。所有的屋顶无论能够进入与否,都种植满大量的绿植,远远看去像是植物地毯一般。
The garden, a listed green space of 500 m² facing south, is framed by the «garden front» of the hotel particulier and its two new contemporary wings. The aim is to recreate a traditional French garden, focused on the historical façade, but the lack of historically documented information on the garden allows a free interpretation of it. It is not a restoration but rather a creation where the classical motifs take on a modern materiality: symmetry, fountains, flowering beds, a central lawn, a frame of low-cut hedges, and a pergola for old roses. Accessible or not, all the roofs are planted with large vegetal carpets.
▼俯瞰庭院,Overlooking the garden © Boegly and Grazia
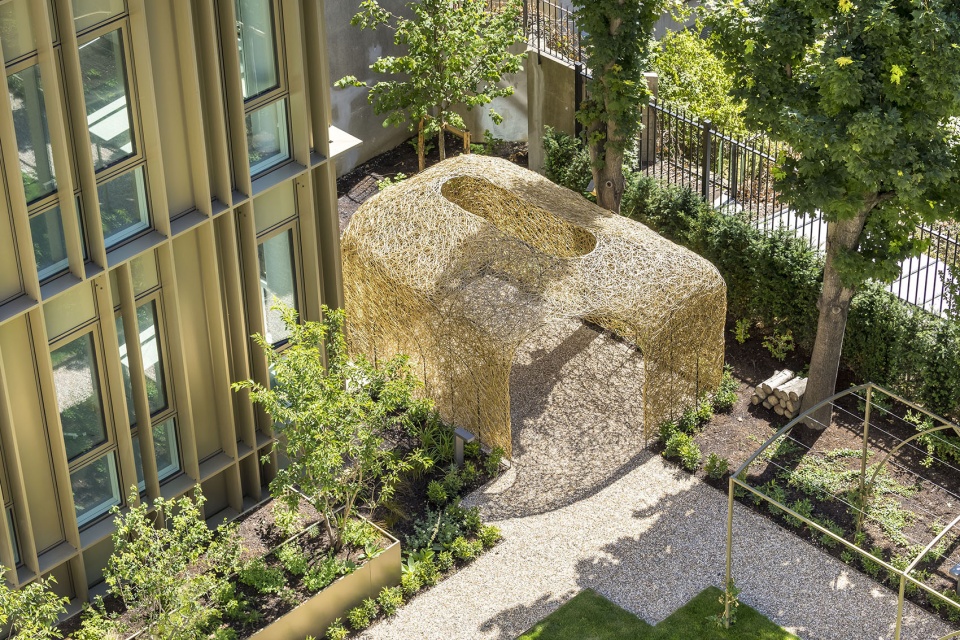
▼从编织结构中看向草坪,View towards the lawn from the woven structure © Boegly and Grazia
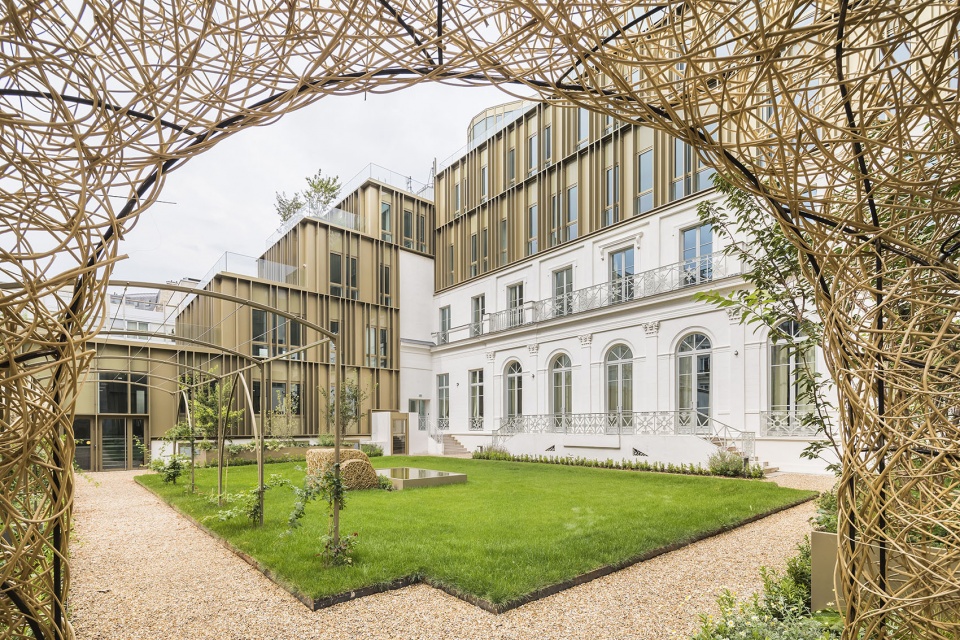
▼庭院中的编织结构,The woven structure in the courtyard © Boegly and Grazia
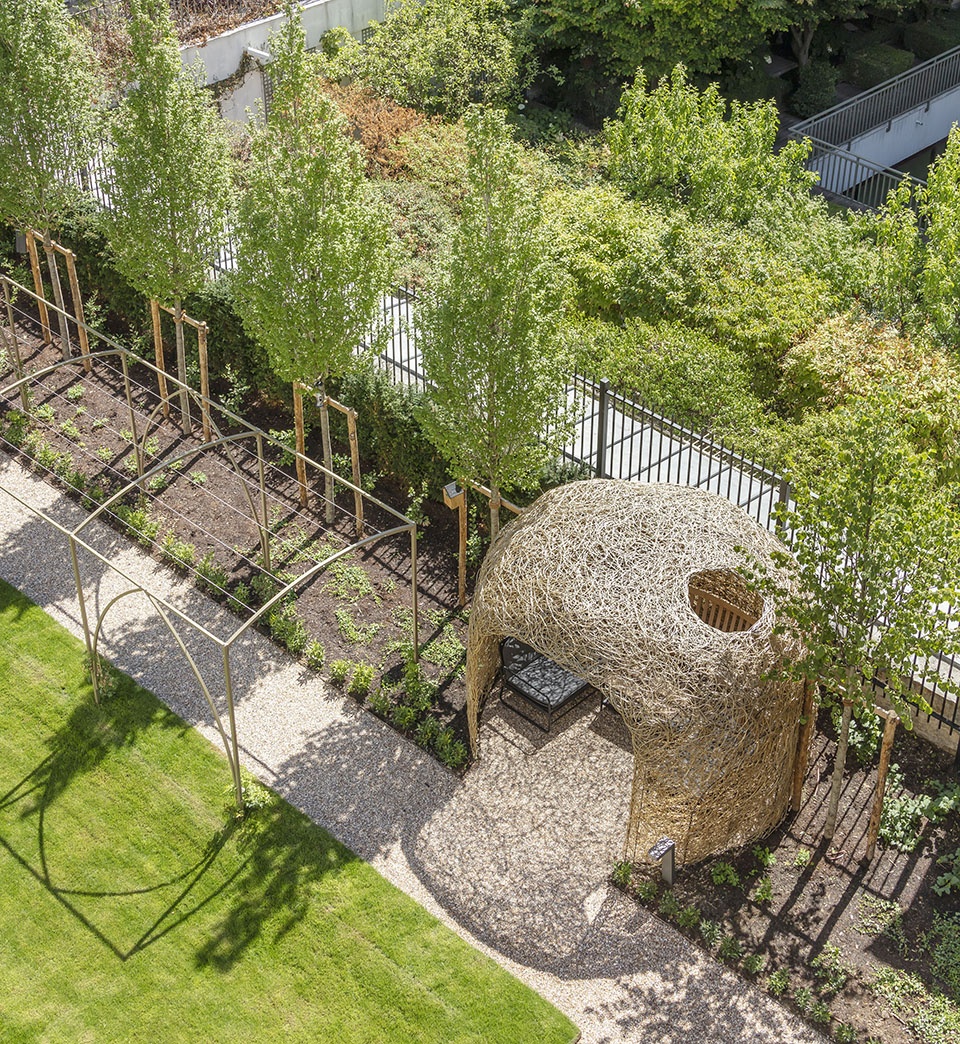
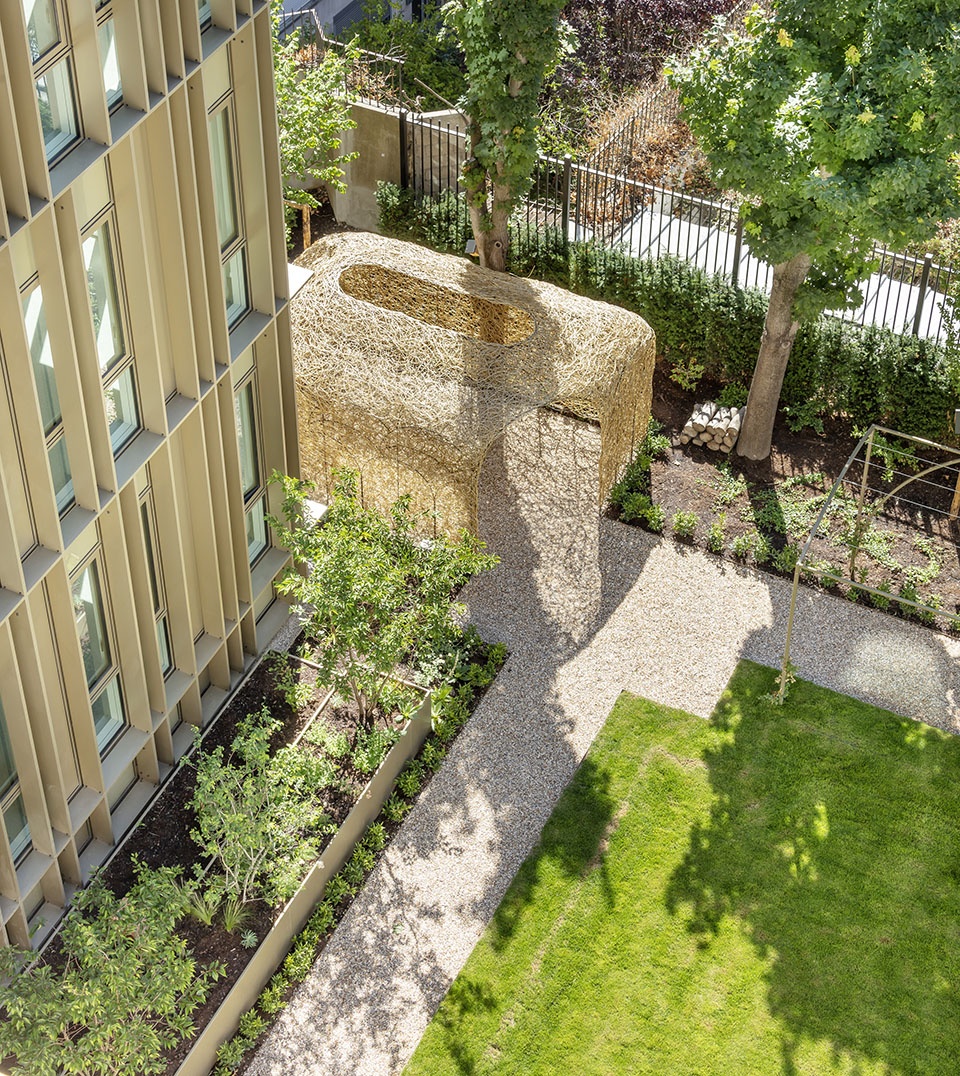
▼编织结构内部,Woven structure interior © Boegly and Grazia
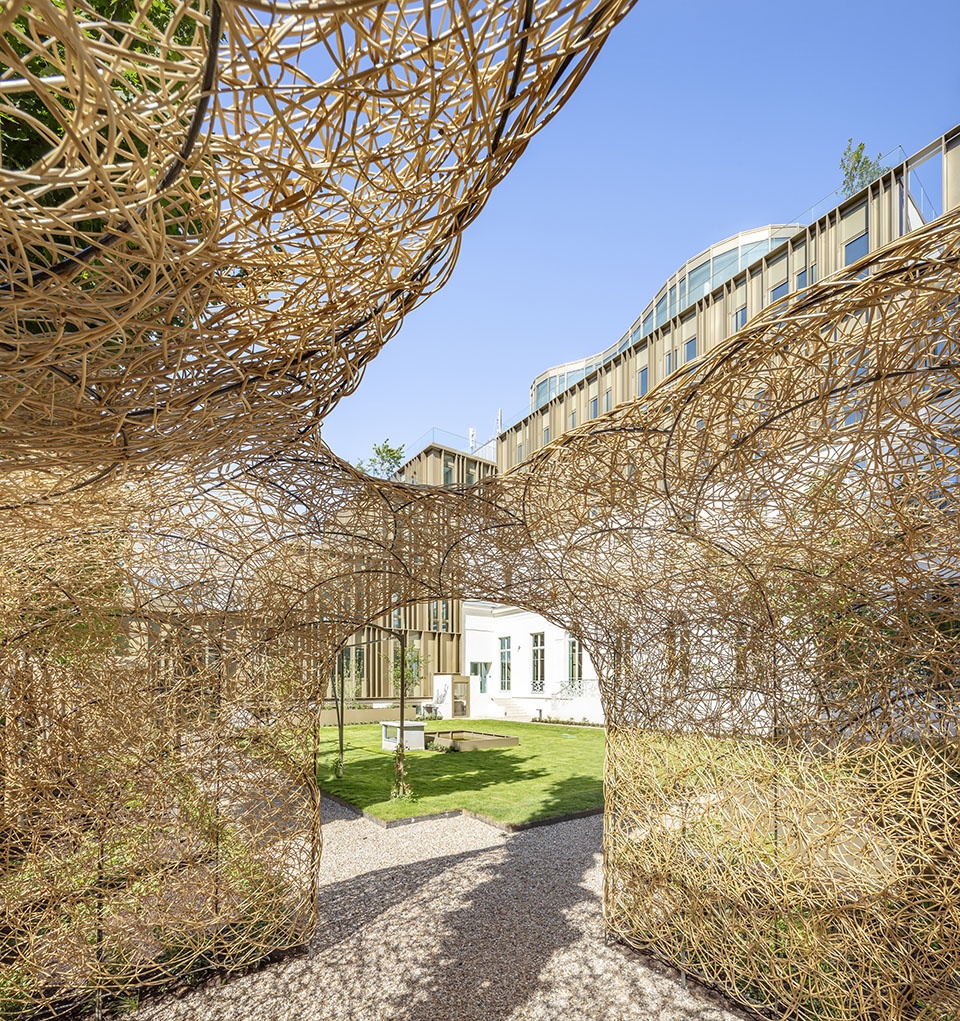
可进入的露台分布在花园的两侧,为人们提供了宽敞的交流空间、户外工作空间和用餐空间。最后,位于建筑顶部的Nuage(the cloud)结构还提供了俯瞰香榭丽舍大街和附近巴黎街景的独特视角。
The accessible terraces, true places of life, are spread on both sides of the garden and offer large spaces to exchange, work outdoors, or have lunch. Finally, the terrace of the «Nuage» (Cloud), at the top of the building, offers an exceptional panoramic view of all of Paris near the Champs Elysees.
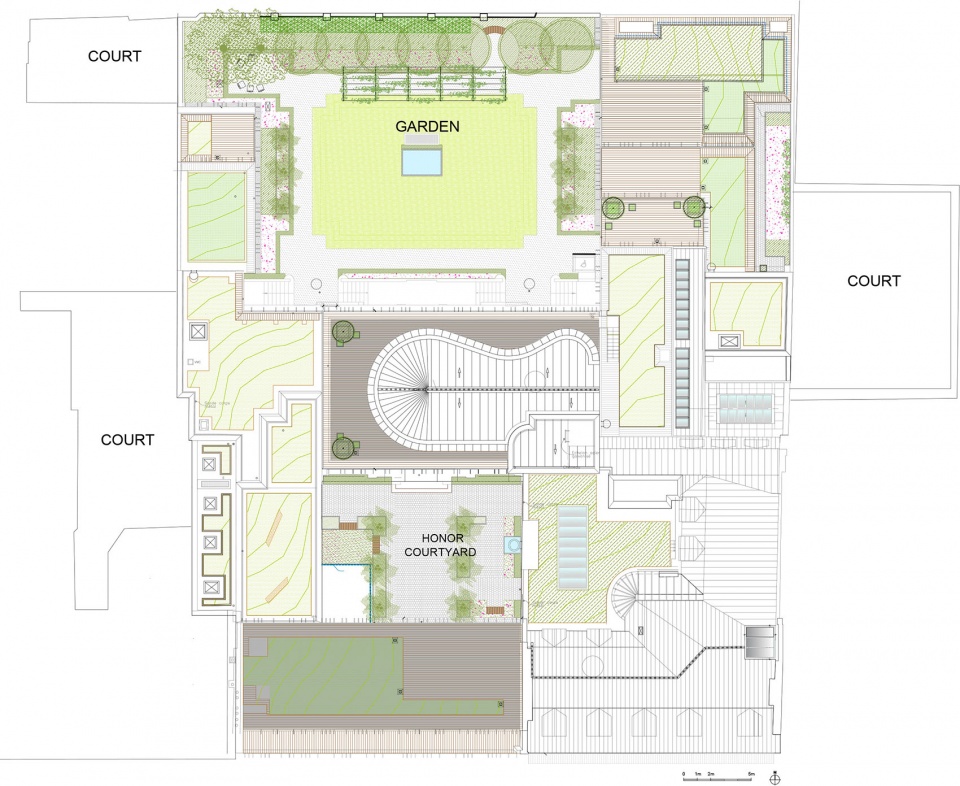
▼首层平面图,ground floor plan © Arte Charpentier
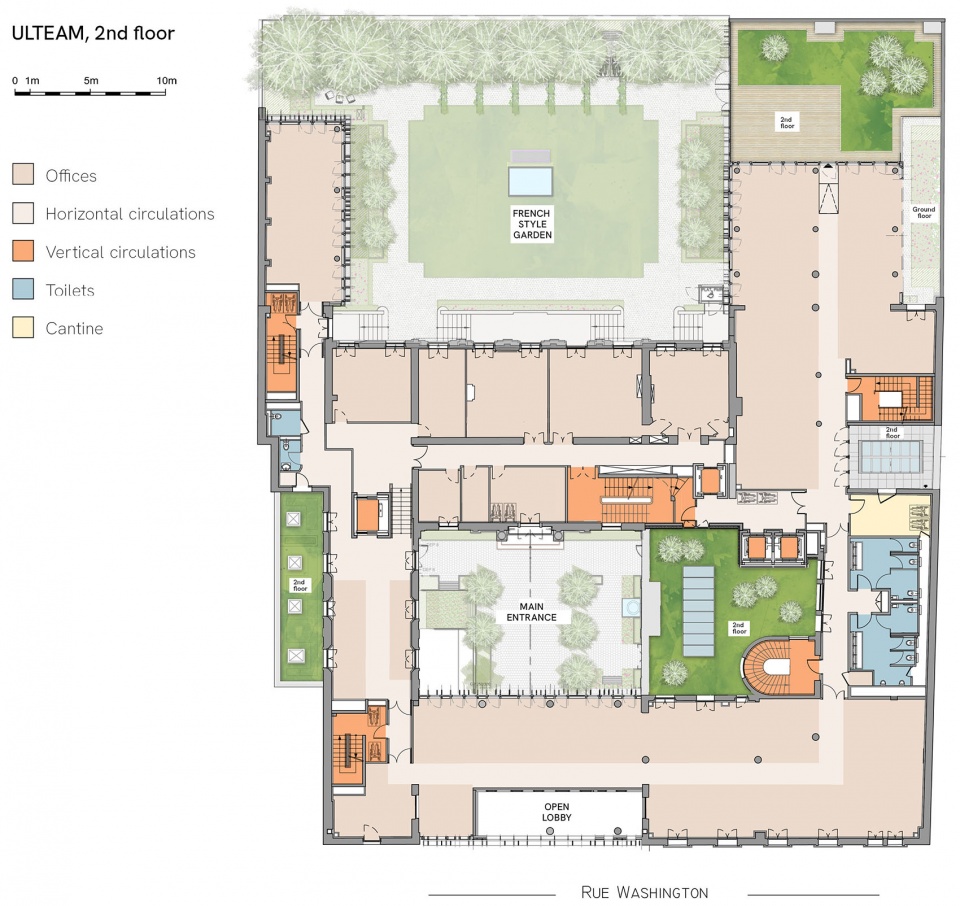
▼二层平面图,2nd floor plan © Arte Charpentier
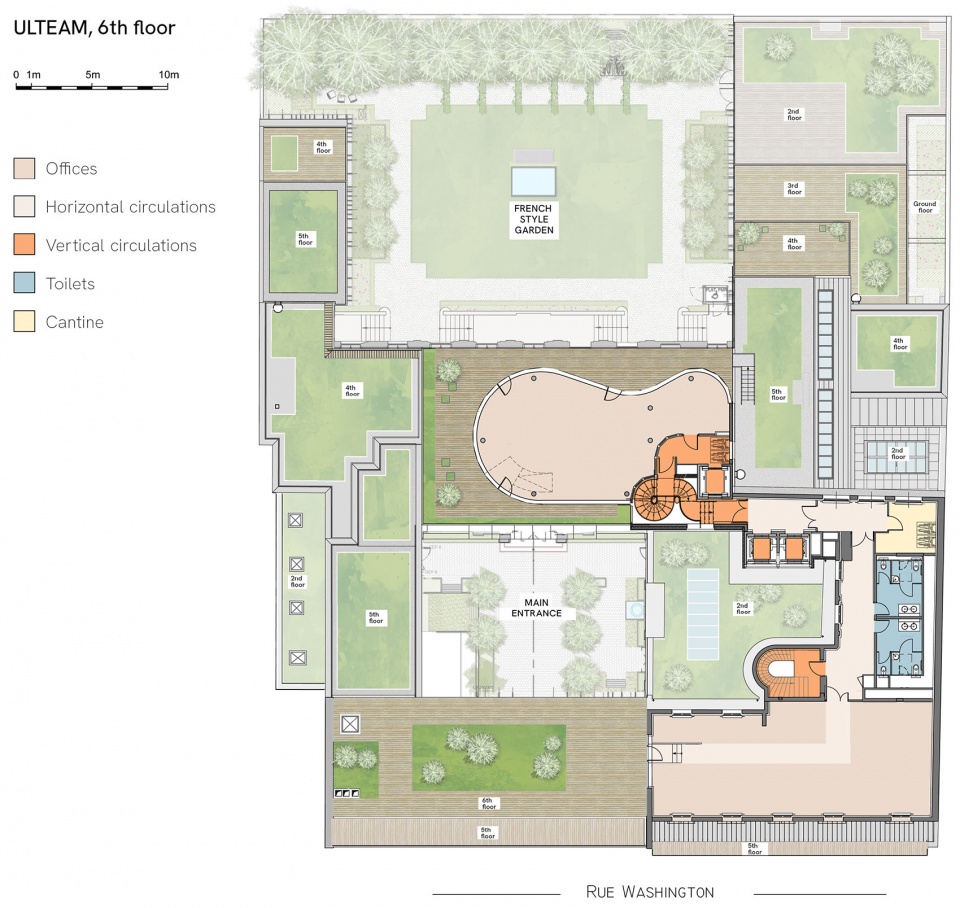
▼六层平面图,6th floor plan © Arte Charpentier
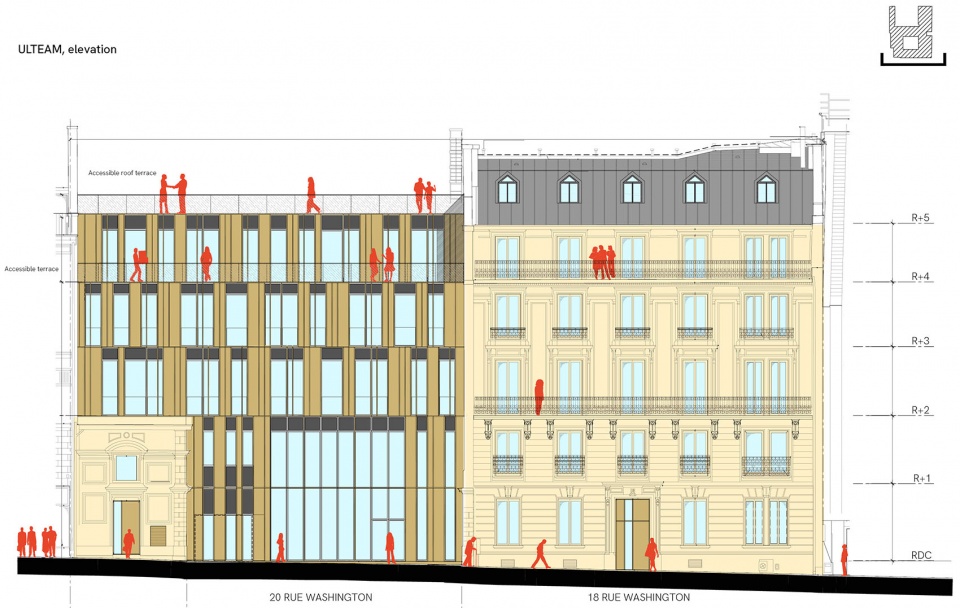
▼立面图,elevation © Arte Charpentier
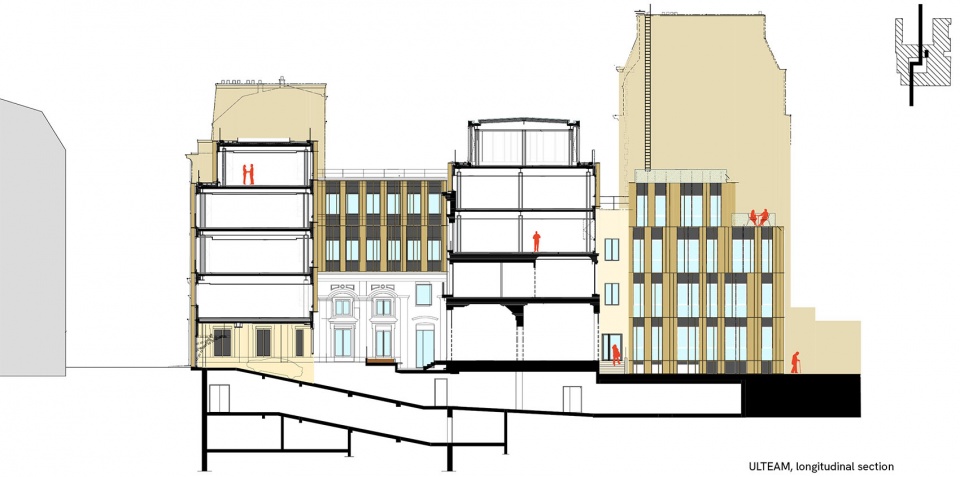
▼剖面图,section © Arte Charpentier
Project Name: ULTEAM
Office Name: Arte Charpentier
Office Website: https://www.arte-charpentier.com/en/
Social Media Accounts: https://www.linkedin.com/company/arte-charpentier/
https://www.instagram.com/artecharpentier/
Contact email: communication@arte-charpentier.com
Firm Location: Paris (France), Lyon (France), Shanghai (China), Wuhan (China)
Completion Year: 2022
Gross Built Area (m2/ ft2): 20 000 m²
Project Location: Paris 75008, 20 rue Washington
Program / Use / Building Function: Office
Lead Architects: Jerome Le Gall, Raquel Milagres, Godefroy Saint-Georges, Vincent Lempereur, Frederic Chalco, Luc Jouy
Excecution Master Builder: Imperium
Client: Groupama Immobilier
User: Group CISCO
Photographer
Photo Credits: Boegly and Grazia
Photographer’s Website: http://www.boegly-grazia.com/
Photographer’s e-mail: boegly.grazia@gmail.com
Video link: https://youtu.be/sDRThd80hI0
MORE: Arte Charpentier Architectes ,更多关于他们:Arte Charpentier Architectes on gooood.









古典与现代结合
DK
手绘showtime
简单美的园子,华丽的内部装饰