

ArchitectureJCU Central Plaza by Cox ArchitectureThe campus interaction space under the tapering vaults2020.03.16FavoritesShare

ArchitectureMRN Kindergarten and Nursery by HIBINOSEKKEI + Youji no ShiroThe connection inside the kindergarten2020.03.12FavoritesShare

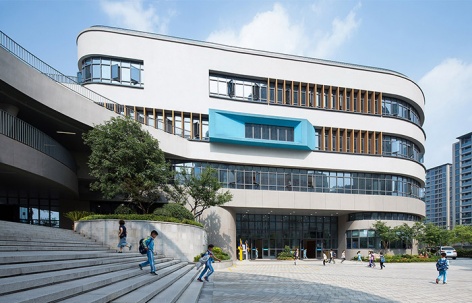
ArchitectureNanjing Dingjiazhuang No.3 Primary School, China by Nanjing Bangjian Urban Architectural GroupExpression in the context of industrialization2020.03.10FavoritesShare
ArchitectureElementary School Amos for Psáry and Dolní Jirčany by SOA architektiThe colorful learning spaces under two types of roofs2020.03.09FavoritesShare

ArchitectureRivers Academy - New Library Building by Jonathan Clark ArchitectsTo successfully extend a nasty looking teaching block by creating a vibrant colourful structure2020.03.09FavoritesShare

ArchitectureSyvälahti Education Centre by Verstas ArchitectsThe community-based education space under one twisting roof2020.03.04FavoritesShare
ArchitectureIBG Kindergarten, China by HIBINOSEKKEI + Youji no Shiro + KIDS DESIGN LABOCultivating five senses and perception from the natural environment2020.03.04FavoritesShare
ArchitectureInclusive School in Tel Aviv, Israel by Sarit Shani HayCreating accessible and equal educational environment2020.03.02FavoritesShare
ArchitecturePoan Education, China by Artisan of CUN PANDA Architecture DesignThe kindergarden liked by children2020.03.02FavoritesShare
ArchitectureNanjing Foreign Language School, Fangshan Campus, China by GLA DesignFangshan Wisdom City2020.02.28FavoritesShare

ArchitectureBobergsskolan by Max ArkitekterResponding to the site and the history, establish transparent and connected education space2020.02.25FavoritesShare
ArchitectureStudent Services Building at California State Polytechnic University (Cal Poly), Pomona by CO ArchitectsA new gateway to the campus with its innovative roof as the primary performance driver for the curving building to achieve an advantageous Energy Use Intensity2020.02.25FavoritesShare
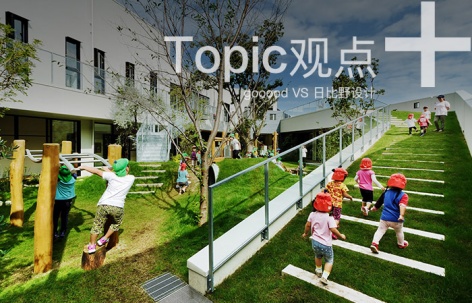
SeriesTopic: HIBINOSEKKEI and Children Educational ArchitectureOnly by understanding children, could we create ideal architecture truly for children.2020.02.25FavoritesShare

ArchitectureTsurugawa Junior College for Women by Kengo Kuma and Associates”Wooden toys” close the distance between people and architcture2020.02.21FavoritesShare

ArchitectureYork University Student Centre by CannonDesignPutting inclusivity at the forefront of education design2020.02.19FavoritesShare
ArchitectureEZ Kindergarten and Nursery by HIBINOSEKKEI + Youji no Shiro + KIDS DESIGN LABOSteps create good communication2020.02.19FavoritesShare
ArchitectureHangzhou Shengli Elementary School New City Campus and Kindergartens Affiliated, China by UADAn Urban Education Complex that Extends Beyond the Class2020.02.14FavoritesShare

ArchitectureChinese University of Hong Kong, Shenzhen, China by Rocco Design Architects + Wang Weijen Architecture + Gravity Partnership LtdNatural Terrain, Campus Green and Academic Clusters2020.02.03FavoritesShare