非常感谢 J.R Architects 对gooood的分享。更多关于:J.R Architects on gooood。
Appreciation towards J.R Architects for providing the following description:
这是丁尺建筑师事务所完成的第一个公共工程竞图。基地位于台湾南方偏乡,计划将既有危老校舍拆除,新建做为同时提供孩童学习及老人日照的校园建筑。学校紧邻台湾海峡,因此以「鲸鱼」意象做为设计概念的发想,型塑大鲸鱼从海洋游进校园,回游、围绕、守护着孩子。
This is JR Architects’ first built public competition project. The site is located in the countryside of Southern Taiwan. The goal was to demolish the existing imminently dangerous school and replace it with a multi-functional campus that can both accommodate children education and senior day care. ‘Whale’ is the design concept of the project since the site is adjacent to the Taiwan Strait. The massing symbolizes a giant whale swimming in and embrace the site to guard the children.
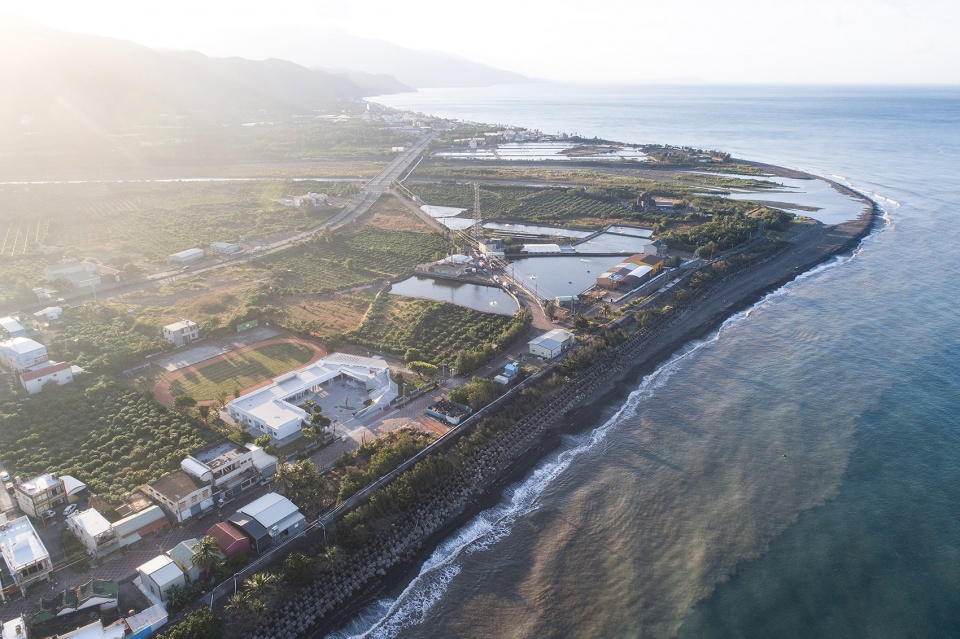
▼学校鸟瞰图,bird-eye’s view of the school ©赵宇晨

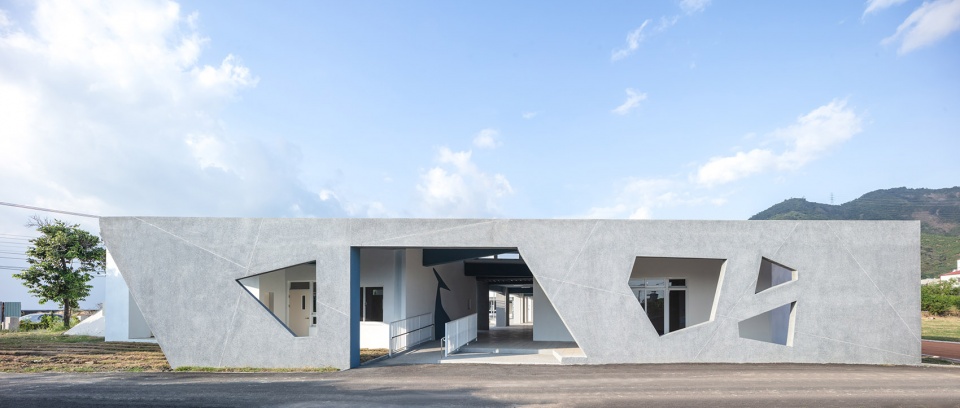
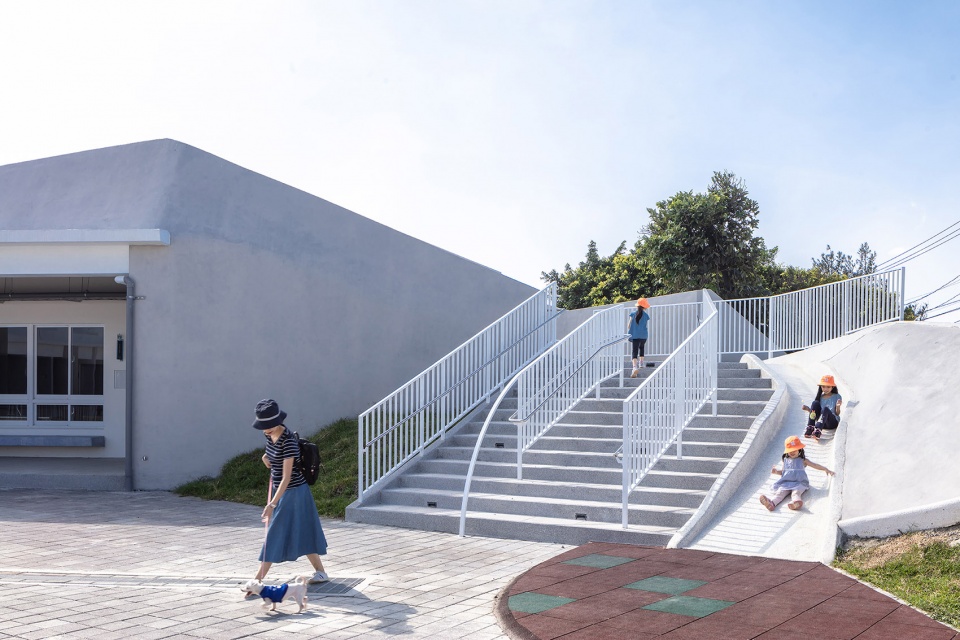
起翘的鲸鱼尾巴转化为入口校门牌的设计;鱼型则由地景长出-水泥折板结合草坡、阶梯与溜滑梯等设计语汇,隐化为鲸背,也成为孩子最爱的景观游具,甚而延伸成为建筑量体与空间。
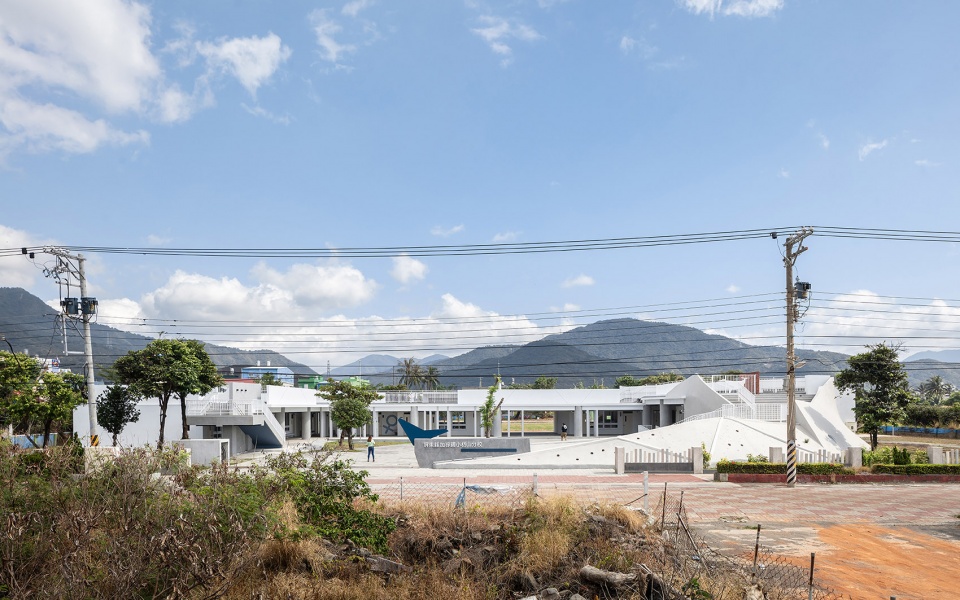
▼学校外观远景,distant view of the school ©赵宇晨
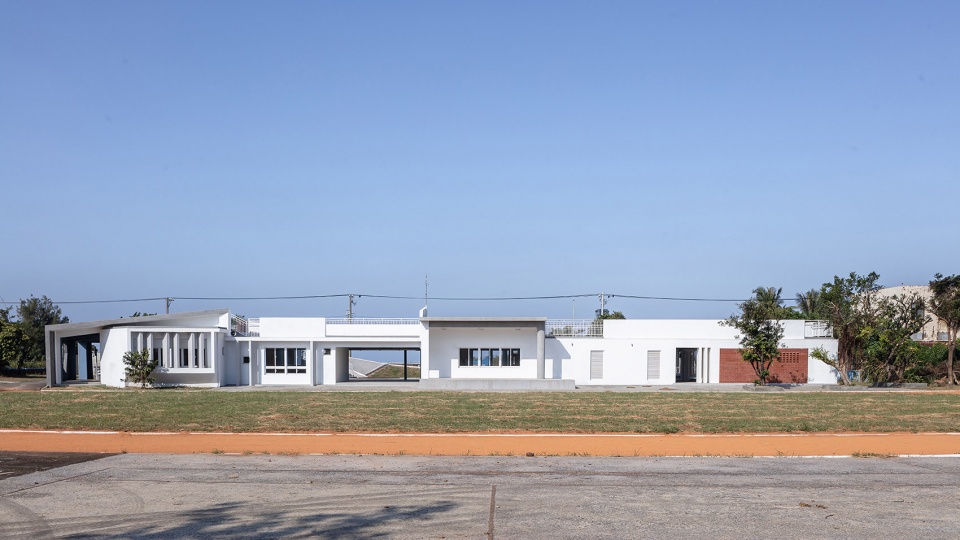
▼学校入口立面外观远景,distant entrance facade view of the school ©赵宇晨
▼起翘的鲸鱼尾巴转化为入口校门牌的设计,the whale tail coming out of the water becomes the entrance of the school ©赵宇晨
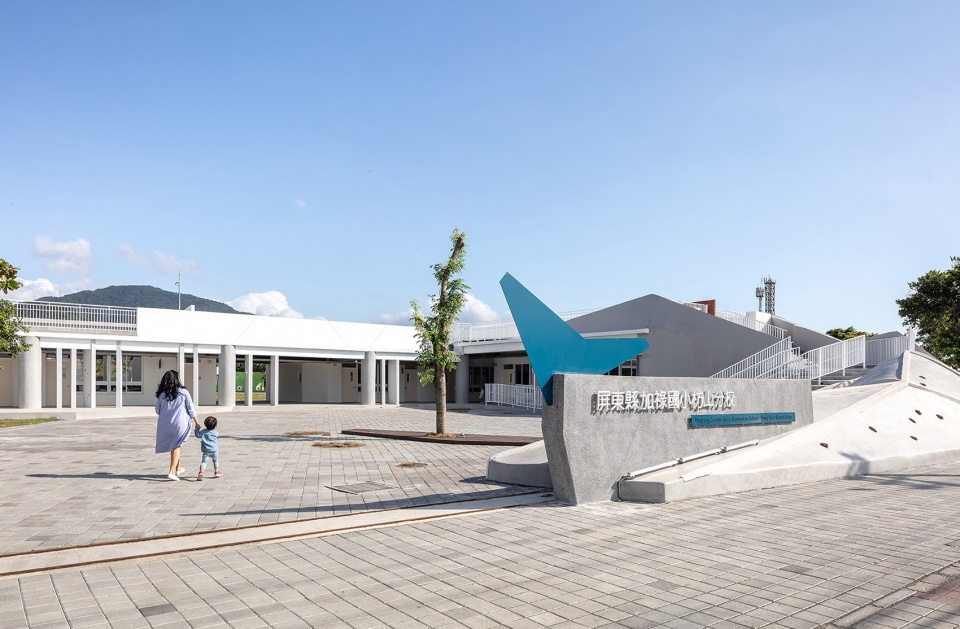
▼水泥折板延伸成为建筑量体与空间,the concrete facets further manifest into volume and space ©赵宇晨
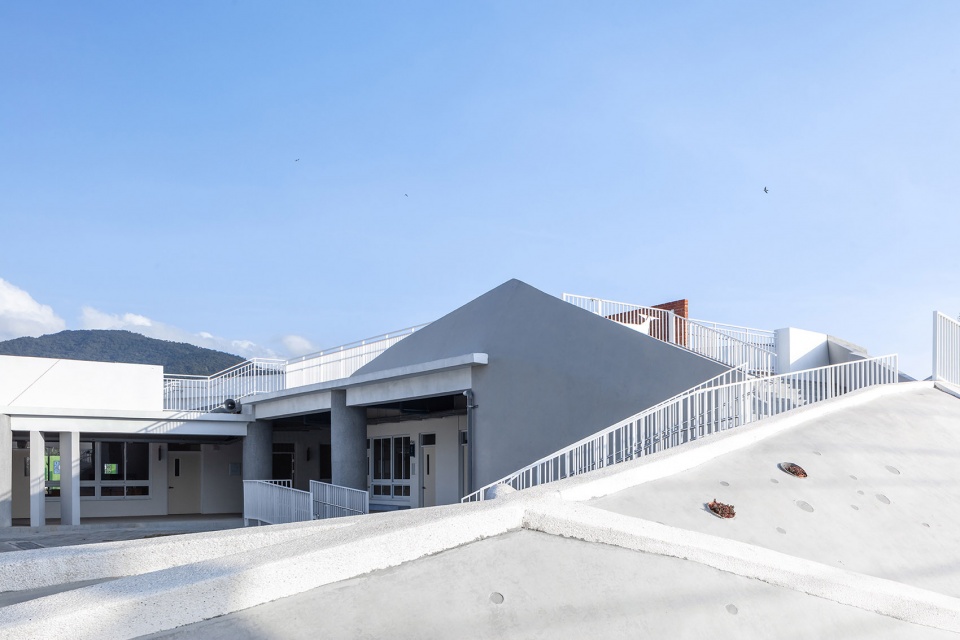
▼水泥折板结合草坡、阶梯与滑梯等设计语汇,隐化为鲸背,the concrete facets and landscape, stairs and slide are combined to become the back of the whale ©赵宇晨
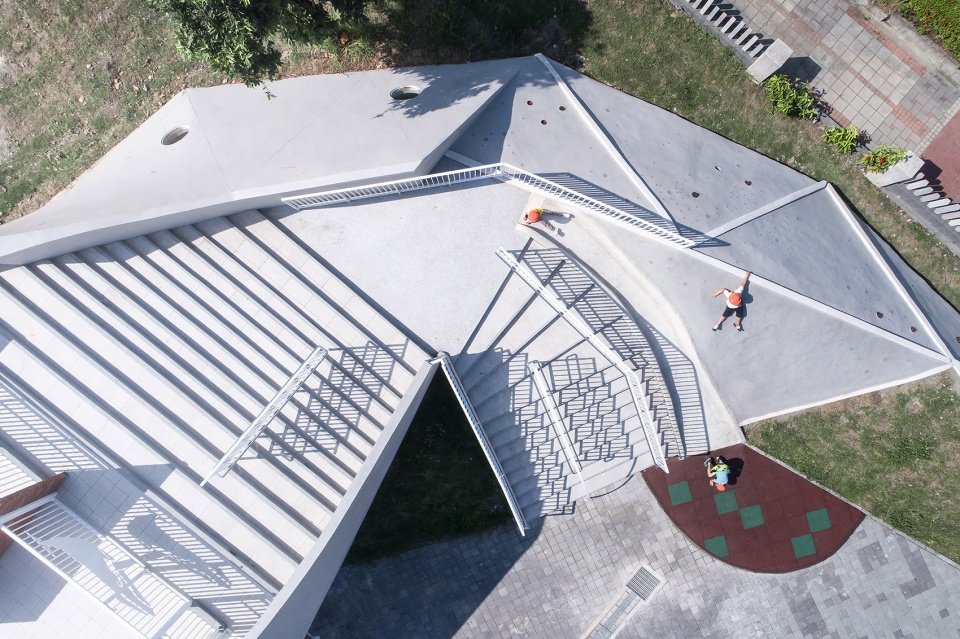
The whale tail coming out of the water becomes the entrance of the school; its body is taken shape by concrete facets and along with design elements like landscape, stairs and slide, it becomes the back of the whale as well as one of the favorite features of children, which further manifests into volume and space.
▼教学楼外立面局部,设有通向屋顶平台的室外楼梯,partial facade view with an outdoor stairs leading up to the roof ©赵宇晨
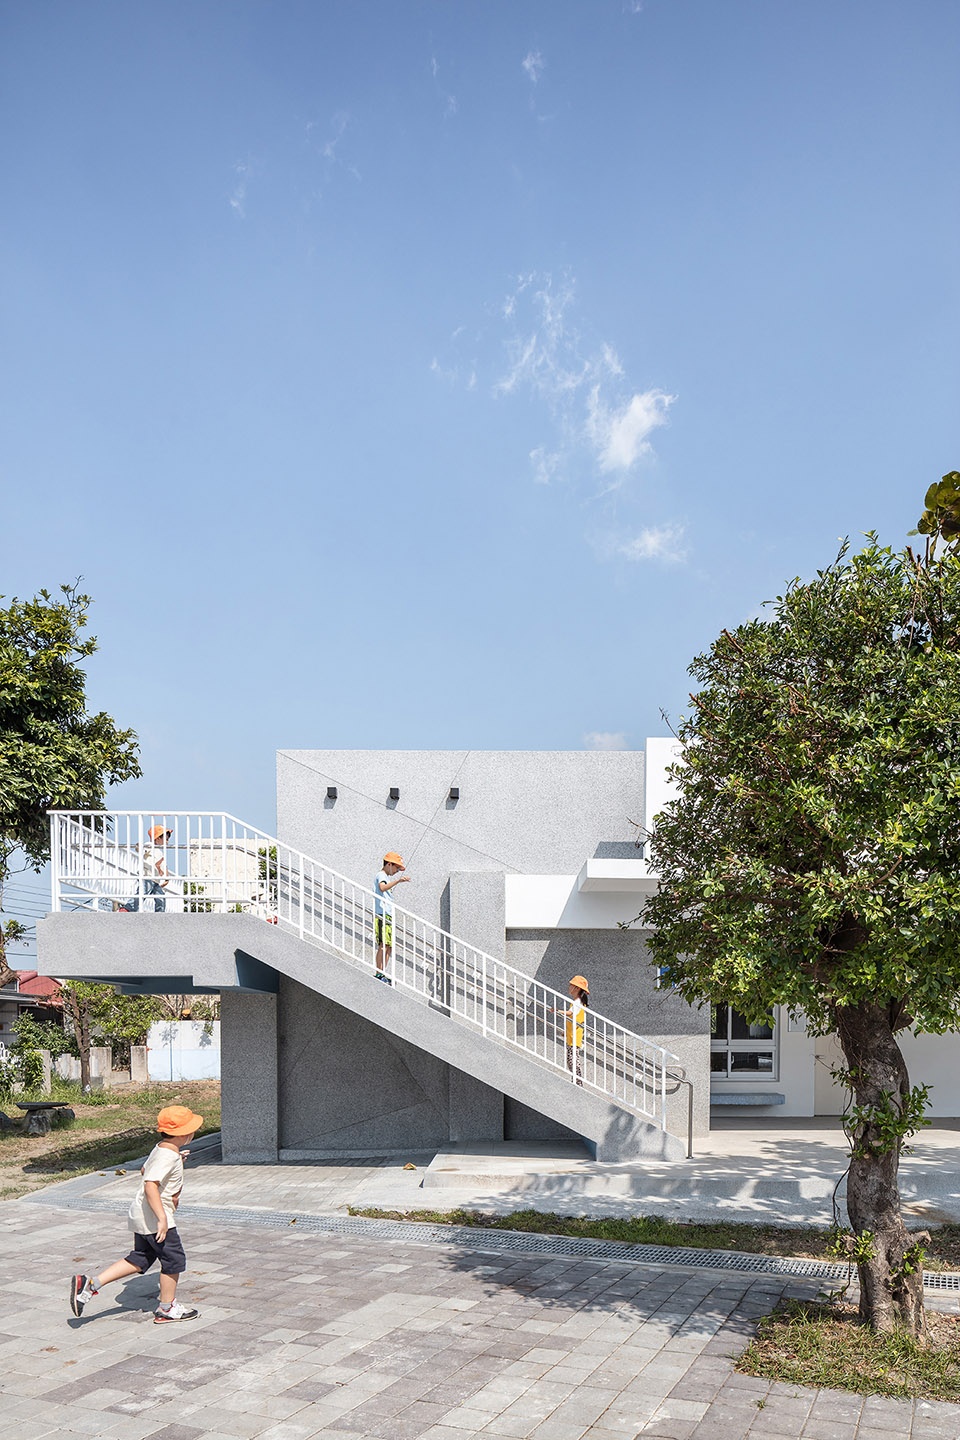
▼教学楼外立面局部,partial exterior view of the school ©赵宇晨
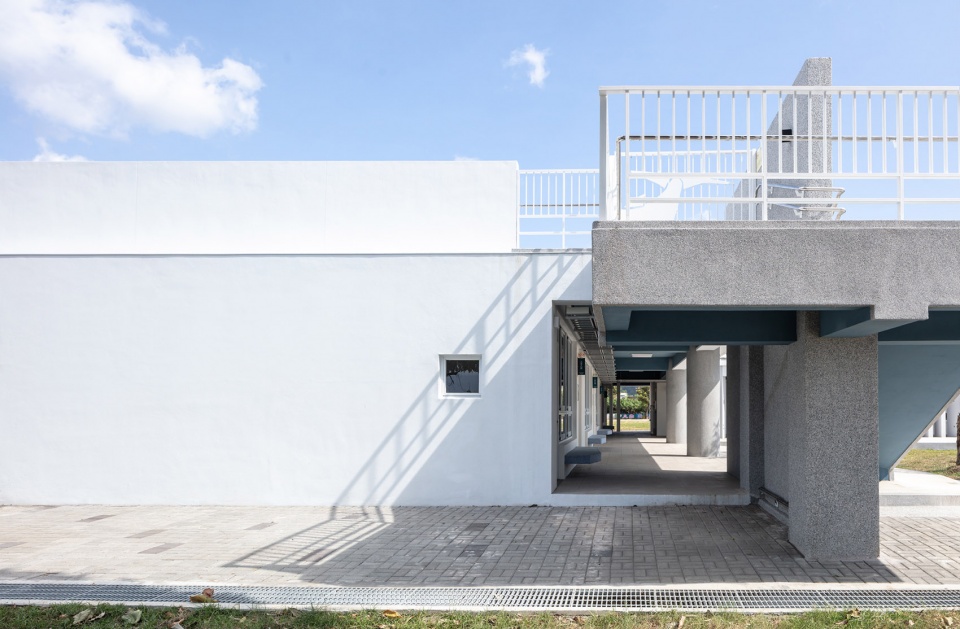
▼学校局部俯瞰,partial aerial view of the school ©赵宇晨
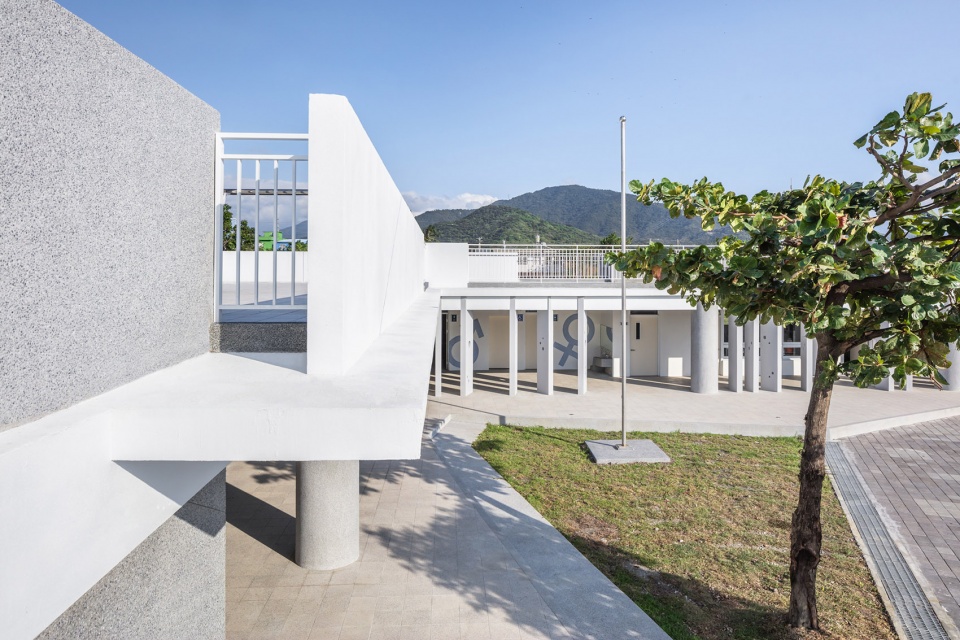
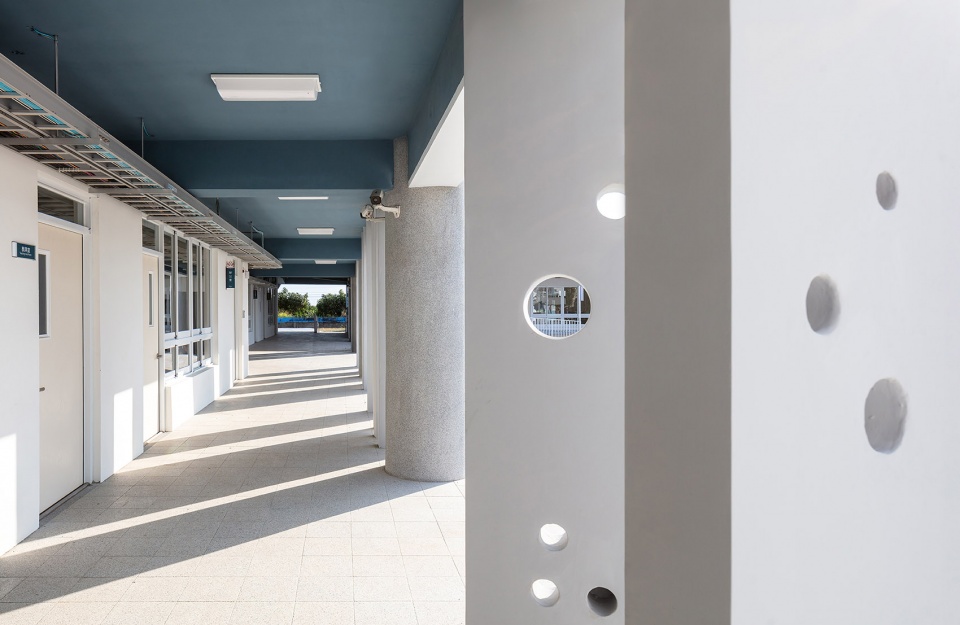
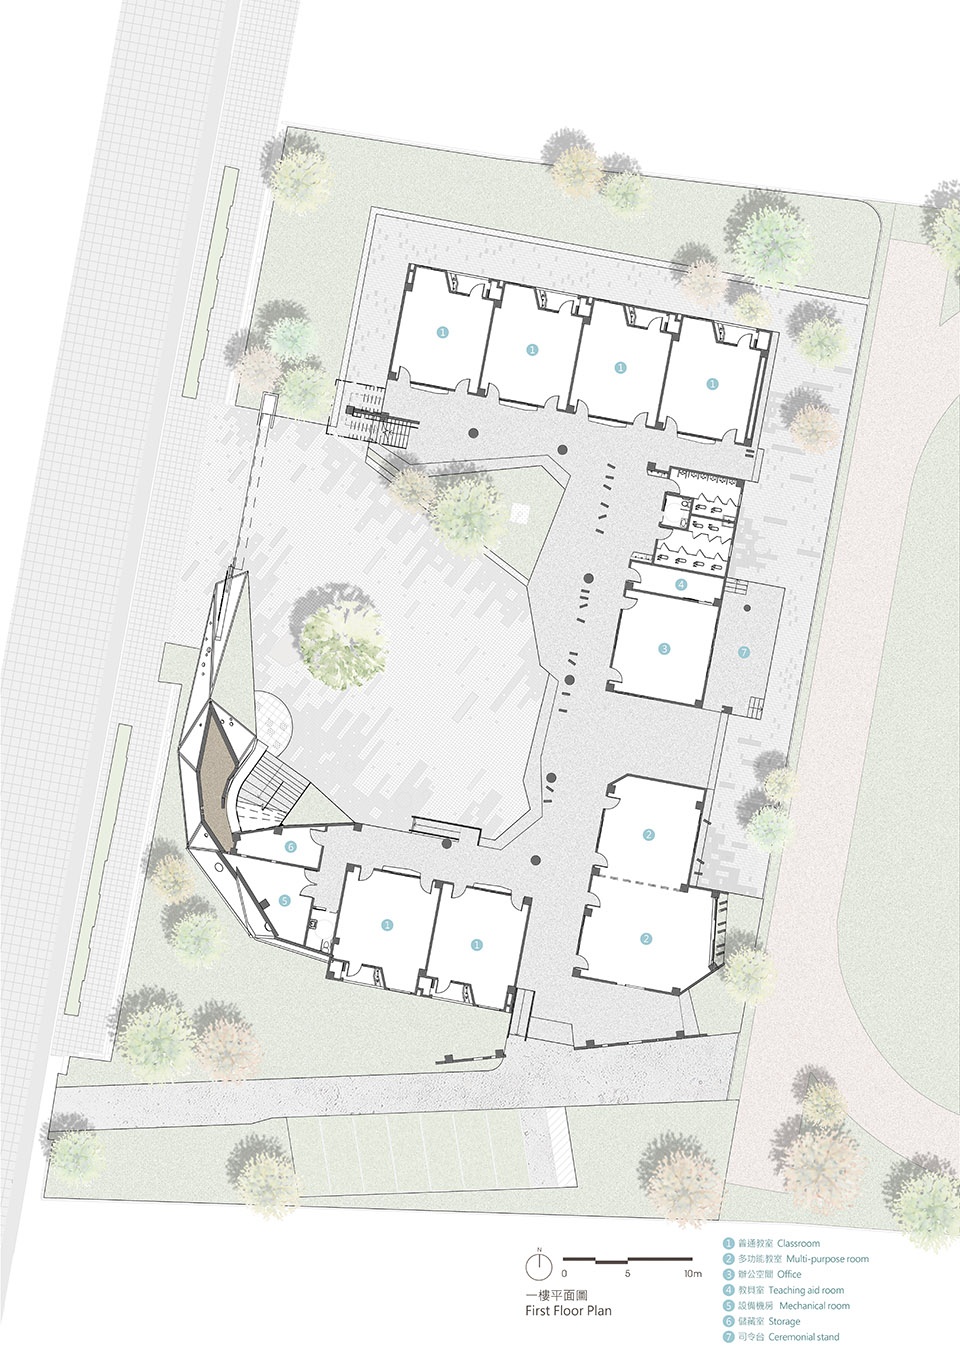
合院型的教室配置似鲸鳍,阻挡了来自东北方的落山风,也围塑出面向大海的舒适教学空间与邻里活动广场。回应海洋的蓝灰色调天花板下,活动走廊错落配置了数片垂直水泥板墙,阻挡季风及西晒;其上的圆形凿洞是海水气泡的意象隐喻,也是孩子与光影抓迷藏的嬉戏空间。
▼教学楼外立面,exterior view of the building ©赵宇晨
The courtyard type of classroom layout is inspired from pectoral -fins that serve as a windbreak for the northeast downhill wind, and it also frames the view towards the ocean for the classrooms and public plaza. Underneath the ocean-color ceiling, there are vertical concrete walls in the hallway to obstruct monsoon and harsh western sunlight. The punctures on the walls resemble the bubbles in the ocean and help set up a hide-and-seek playground for the children in the shade.
▼合院型的教室配置围塑出教学空间与邻里活动广场,the courtyard type of classroom layout frames the classrooms and public plaza ©赵宇晨
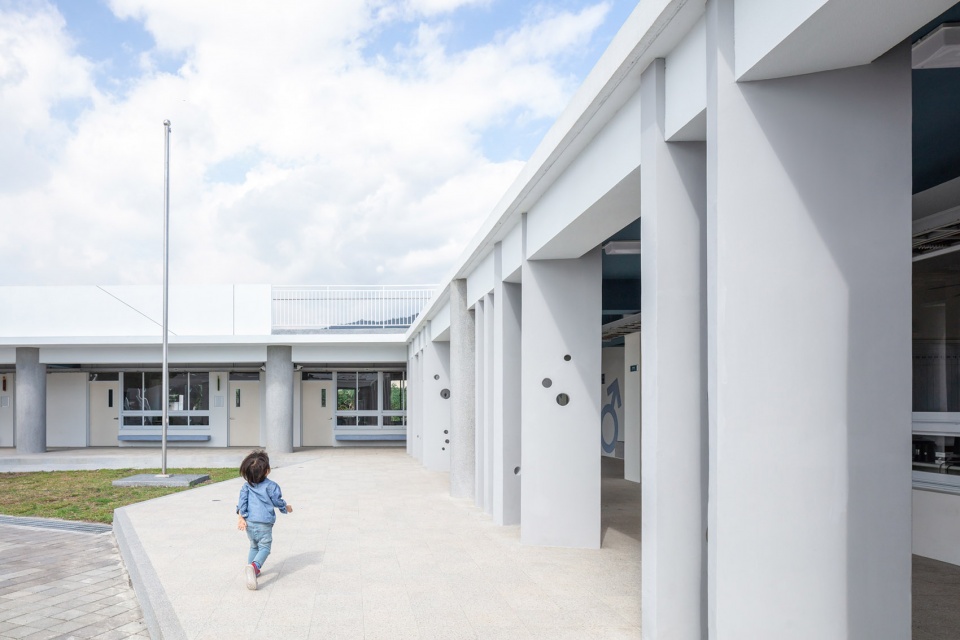
▼活动走廊,蓝灰色调天花板回应海洋,the hallway with the ocean-color ceiling ©赵宇晨
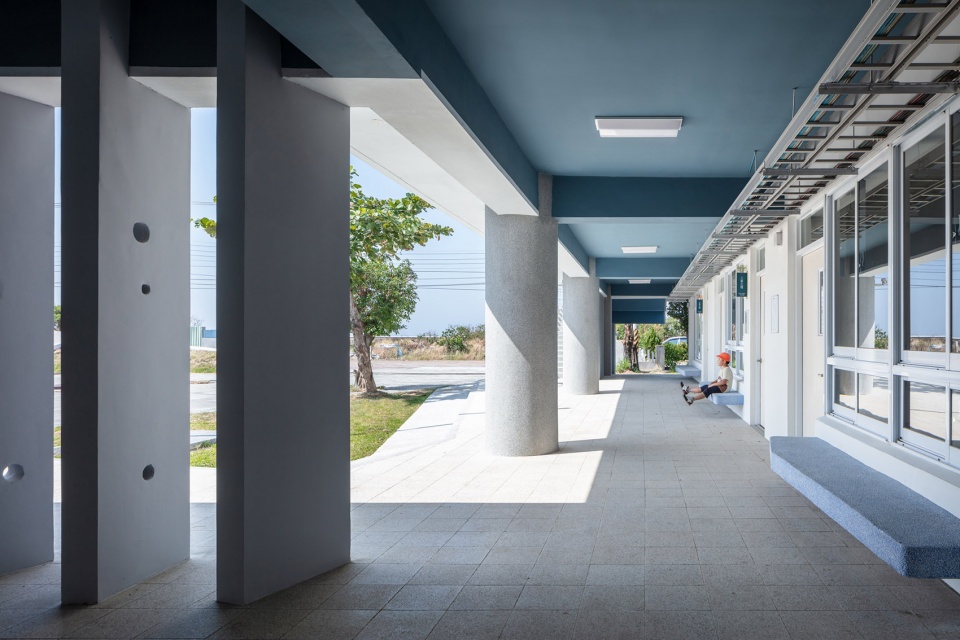
▼活动走廊错落配置了数片垂直水泥板墙,其上设有圆形的凿洞,the vertical concrete walls in the hallway with punctures on them ©赵宇晨
▼蓝灰色调天花板下的半室外活动空间,the semi-outdoor space under the ocean-color ceiling ©赵宇晨
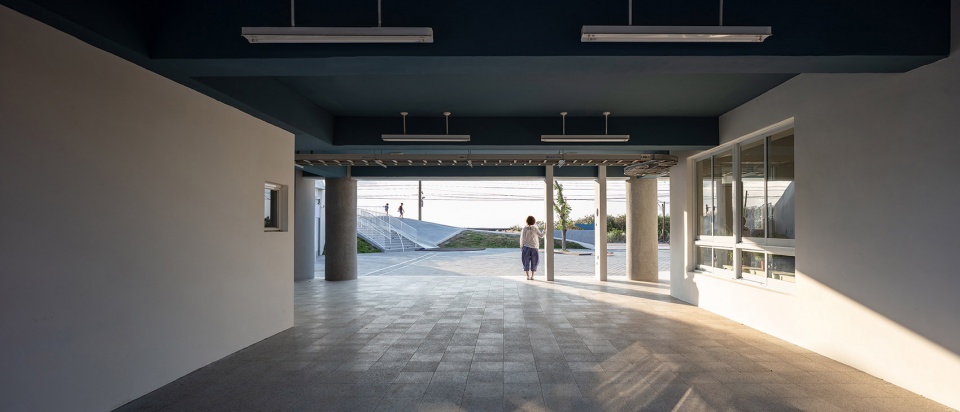
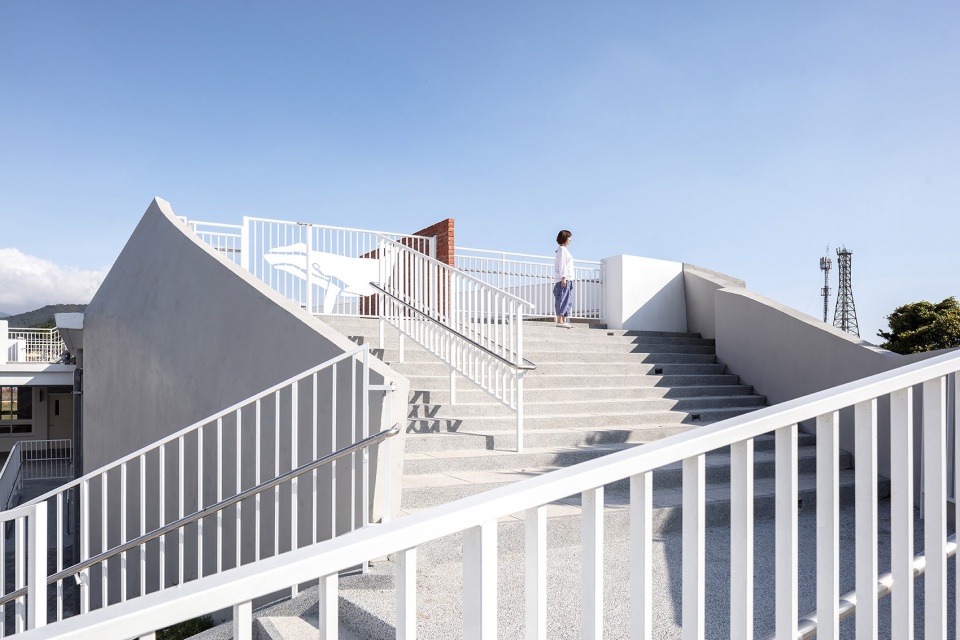
屋顶平台同时设定做为提供居民海啸发生时的避难平台。藉由大阶梯的动线引导,人们的视线与活动由地面缓缓爬升至屋顶;越过水泥堤防的高度限制,逐渐意识感受到落山风的吹拂,海潮拍打的节奏以及眼前宽广的山海景观,框迭开启了海洋校园的视野与想象。
▼屋顶平台俯视图,top view of the roof terrace ©赵宇晨
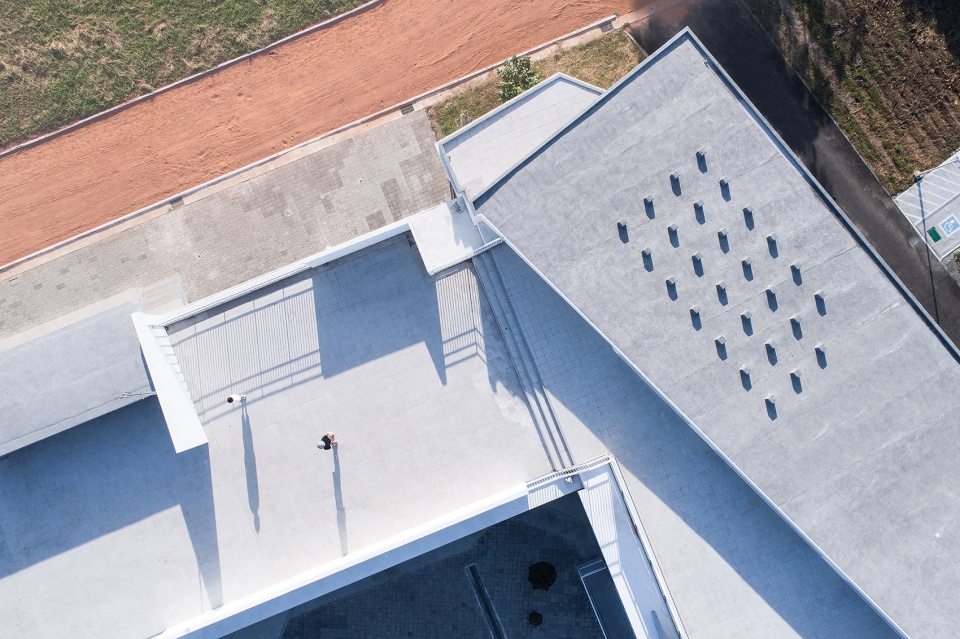
The rooftop platform also serves as an emergency high ground during tsunamis. The large staircase indicates the direction and guides people’s eyesight and movements towards the top of the roof. When rising above the levee, one can start sensing the breeze from the downhill wind along with the rhythm created from the tidal waves and the immense scenery of land and sea that juxtapose into the vision and imagination of the seaside campus.
▼藉由大阶梯的动线引导,人们的视线与活动由地面缓缓爬升至屋顶,the large staircase indicates the direction and guides people’s eyesight and movements towards the top of the roof ©赵宇晨
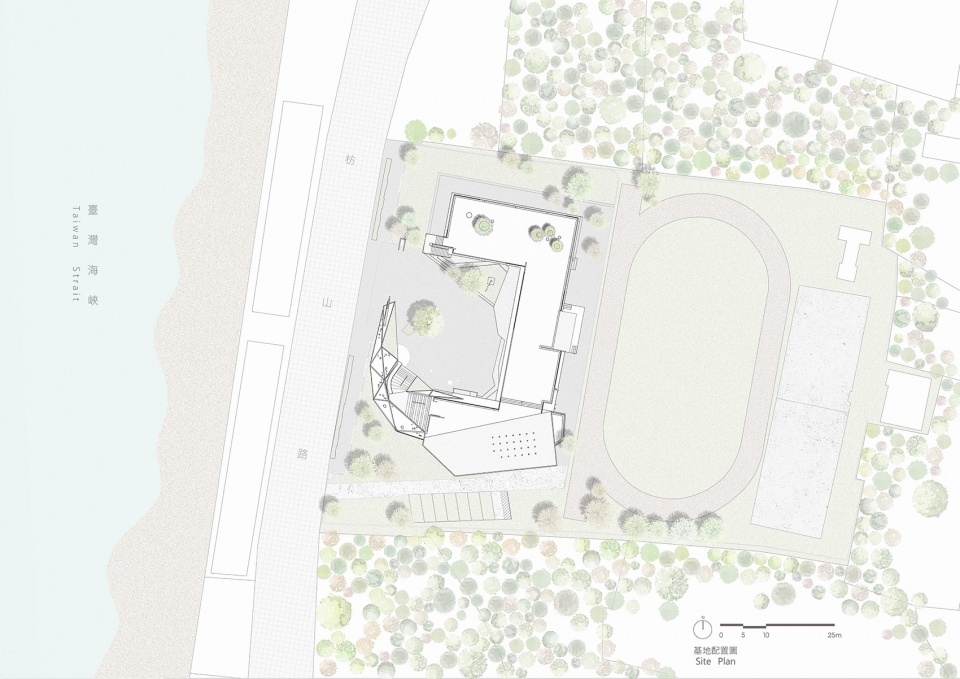
▼总平面图,site plan ©J.R Architects
▼一层平面图,1F plan ©J.R Architects
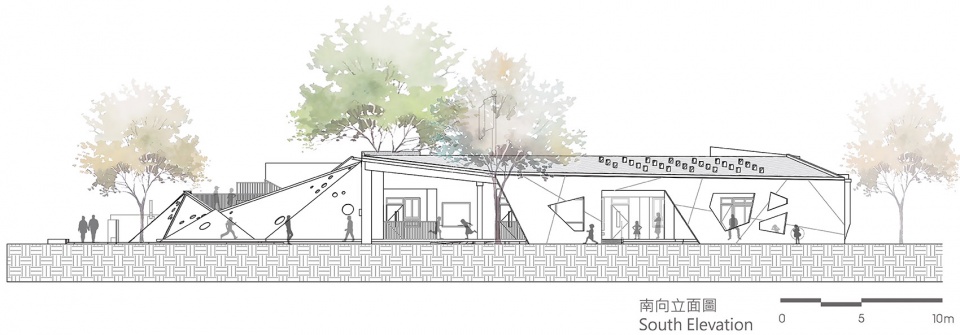
▼南立面图,south elevation ©J.R Architects
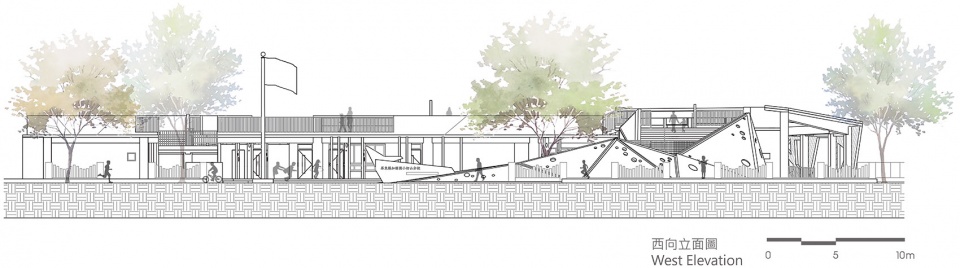
▼西立面图,west elevation ©J.R Architects
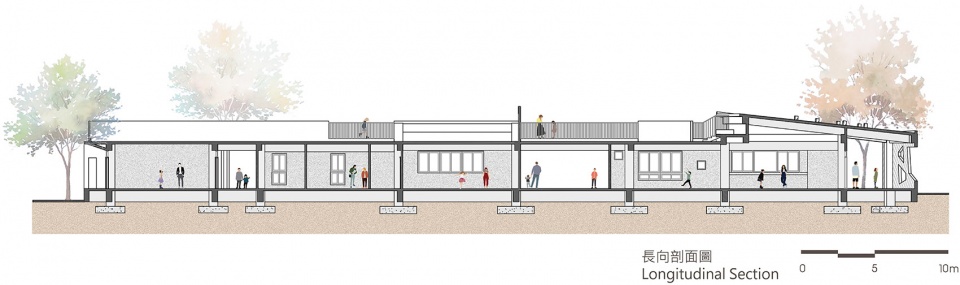
▼长向剖面图,longitudinal section ©J.R Architects
计划名称:鲸鱼小学校
设计公司:丁尺建筑师事务所 /J.R Architects
主持建筑师:黄卓仁
设计团队:杨子莹 ;杨皓钧
建筑地点:屏东,台湾
完成年分:2019
建筑面积:1268 m²
摄影师:赵宇晨
业主:屏东县政府
Project name: A Whale Story
Architect’ Firm: J.R Architects
Lead Architects: Cho-Jen, Huang
Design Team: Tzu-Yin, Yang; Haw-Jiun, Yang
Project location: Pingtung, Taiwan
Completion Year: 2019
Area: 1268 m²
Photographs: Yu-Chen, Tsao
Client: Pingtung County Government
More: J.R Architects 更多关于:J.R Architects on gooood









湾湾那边的建筑大体上会有一种共通的特点,温情而琐碎。
这个小学滨海一侧体量也像波折的海岸线。鲸鱼倒是真没看出来。
水泥折板结合草坡、阶梯与滑梯组成的活动区域很棒