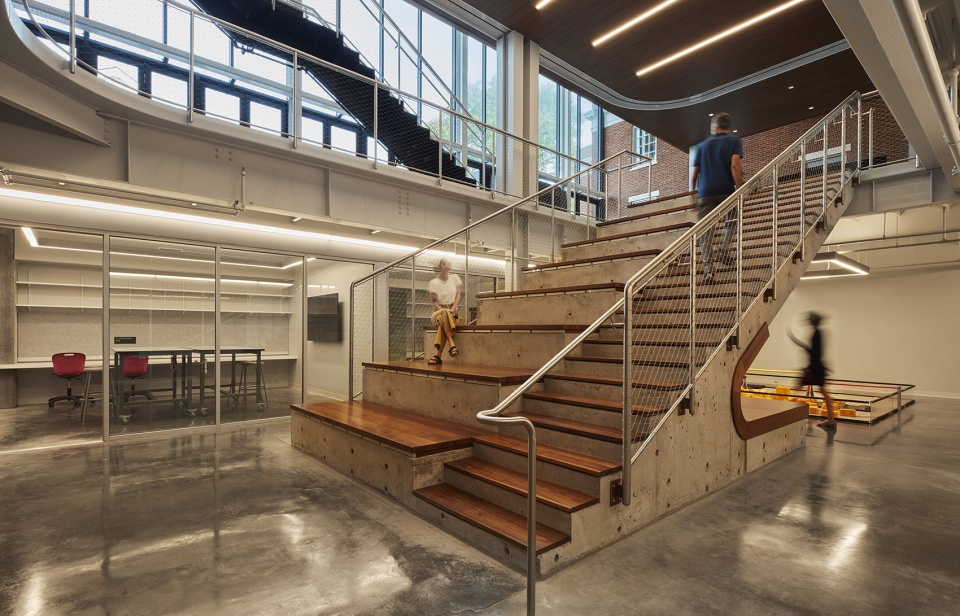
ArchitectureThe Lawrenceville School Gruss Center for Art and Design, New Jersey by Sasakiestablishing a sustainable, contextually sensitive connector between learning environments2021.01.12FavoritesShare
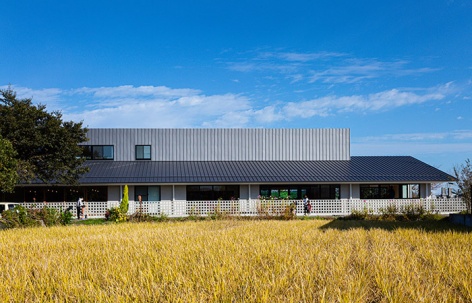
ArchitectureFS Kindergarten and Nursery by HIBINOSEKKEI + Youji no Shiro + KIDS DESIGN LABOCreate the shade of tree to cultivate children’s sensitivity and make them comfortable2021.01.11FavoritesShare


ArchitectureHuazhan Campus of Shanghai Gaoan Road No. 1 Primary School, Shanghai, China by Scenic Architecture OfficeEnlightenment of order2021.01.11FavoritesShare

ArchitectureG. Cooking School by Plantea EstudioFlexible space for various events2021.01.08FavoritesShare
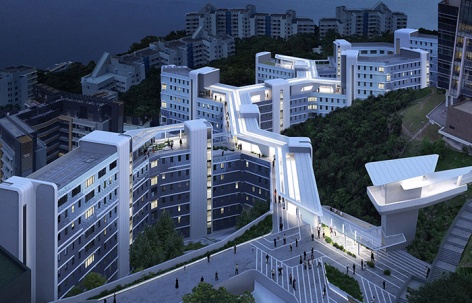
ArchitectureL&O and ZHA unveil new design for Student Residence Development at the Hong Kong University of Science and TechnologyCreate a carbon-neutral campus through prefabricate design2021.01.07FavoritesShare
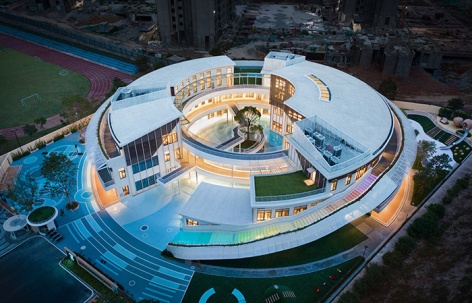

ArchitectureShengguo Kindergarten, Guangzhou, China by DIKA Architectural Design CenterA unique kindergarten transformed from a dandelion flower2021.01.04FavoritesShare
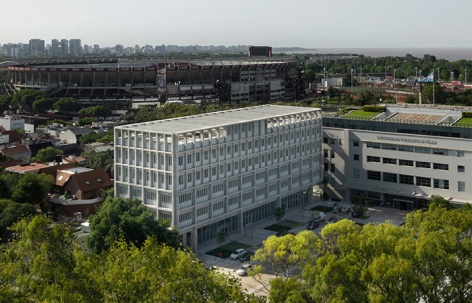
ArchitectureUniversidad Torcuato Di Tella Sáenz Valiente Building by Josep Ferrando ArchitectureComplementary relationship between structure and spatial organization2020.12.30FavoritesShare

ArchitectureStacked Campus – Xinzhou Primary School, Shenzhen, China by Atelier YExploring a new model of high-capacity schools in a high-density built-up urban community2020.12.28FavoritesShare

ArchitectureDucasse School - Paris Campus by Arte Charpentier ArchitectesCulinary education space composed of five elements2020.12.21FavoritesShare

ArchitectureYale Science Building by Pelli Clarke Pelli ArchitectsSignificant success toward the university’s goal of a cleaner and more sustainable future2020.12.21FavoritesShare

Architecture“River Ring”, China by Time & Space Architecture Studio, TJADA “Ring” on Mother River2020.12.21FavoritesShare

ArchitectureUniversity Campus Livade 1.0 by dekleva gregorič architectsExtending and complementing the existing town centre2020.12.18FavoritesShare
ArchitectureIn The Forest, Beijing, China by Way StudioA casual and nature inspired learning space for our young2020.12.17FavoritesShare

ArchitectureShimotsuma Junior High School by MIKAMI ArchitectsRegional Center School2020.12.14FavoritesShare

ArchitectureMulti-Sport Pavilion And Classroom Complex of Francisco de Vitoria University by Alberto Campo BaezaA campus building with great sobriety and formal restraint2020.12.11FavoritesShare

ArchitectureSipoonlahti school extension, "Tandem" by Architects Rudanko Kankkunen +AFKSProvide children with a more autonomous learning experience in the form of a learning village2020.12.10FavoritesShare
ArchitectureDesign Practice of Huangling New District Kindergarten, China by BIADA County Kindergarten in Northern Shaanxi Full of Freedom and Sunshine2020.12.07FavoritesShare
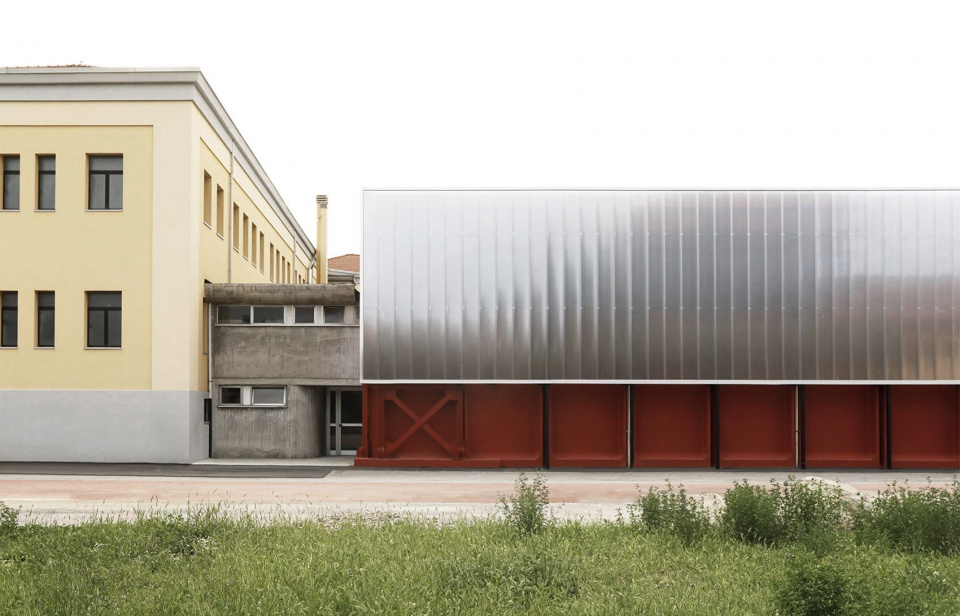
ArchitectureRenovation and extension E. Fermi secondary school by Giulia de AppoloniaTo complete the school complex while giving it a distinct identity2020.11.30FavoritesShare