


ArchitectureStudent Center - Chinese University of Hong Kong, Shenzhen Campus by Wang Weijen ArchitectureSystem of vertical courtyard and horizontal corridor of traditional Lingnan architecture2021.05.28FavoritesShare
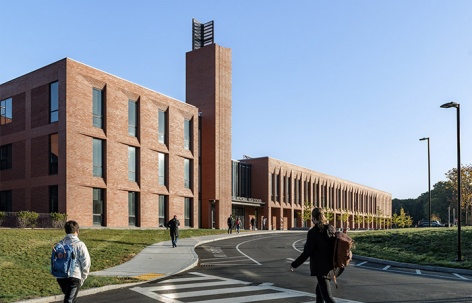
ArchitectureBillerica Memorial High School by Perkins&WillA high school based on reflection with direction: honoring the past while aiming for the future2021.05.27FavoritesShare

ArchitectureOktal Duran Vocational and Technical Anatolian High School by Uygur ArchitectsThree-dimensional transportation connects common spaces of the school2021.05.26FavoritesShare

ArchitectureThe Rajkumari Ratnavati Girl’s School by Diana Kellogg ArchitectsA beacon standing in its desert kingdom of Jaisalmer2021.05.21FavoritesShare
ArchitectureSan-min kindergarten by Fieldevo design studio + LinBoYang ArchitectsExplore the world through the view of children2021.05.18FavoritesShare
ArchitectureWestpointe Workforce Training and Education Center by SRG PartnershipCreating a pleasant learning environment2021.05.17FavoritesShare

ArchitectureMajor New Buildings for Wadham College, University of Oxford by AL_AContemporary students center in a classical campus2021.05.14FavoritesShare

ArchitectureKindergarden Enneberg by ARCHITEKT ANDREAS GRUBERA place allows kids to learn with playful games2021.05.11FavoritesShare
ArchitectureTAFT FRESHMAN ACADEMY by STL architectsBrick teaching building in light industrial style2021.05.07FavoritesShare
ArchitectureFUN MAZE, Venezuela by Atelier Caracasan infrastructure that transforms therapy spaces into lineal `parks´2021.05.07FavoritesShare

ArchitectureVictor Harbor Senior High School by Hames SharleyThe first state high school to comprehensively employ principles of personalised learning into the design of its campus2021.05.04FavoritesShare
ArchitecturePolytechnical Institute Salesianos Pamplona by Garmendia Cordero Arquitectos + TCGA ArquitectosEnrich the spatial experience through voids and blocks2021.04.28FavoritesShare

ArchitectureAesthetic Lab by CloudForm Laboratorythe classroom spaces becoming an aspect of aesthetics education2021.04.27FavoritesShare
ArchitectureBoluo Secondary School’s Centralcon Experimental School, China by Shenzhen Huahui DesignAn educational complex in which chaos and order coexist2021.04.27FavoritesShare

Architecture333 Kingsland Road & Hackney New Primary School by Henley HalebrownCombine a community-led school with affordable homes and shops at street level2021.04.21FavoritesShare

ArchitectureKarl Miller Center by SRG Partnership + Behnisch ArchitektenA new home for civic and University events2021.04.21FavoritesShare

ArchitectureCampus CEA Paris-Saclay - Neuroscience Institute by Dietmar Feichtinger Architectes + Celnikier & Grabli ArchitectesA house for researchers and research2021.04.21FavoritesShare
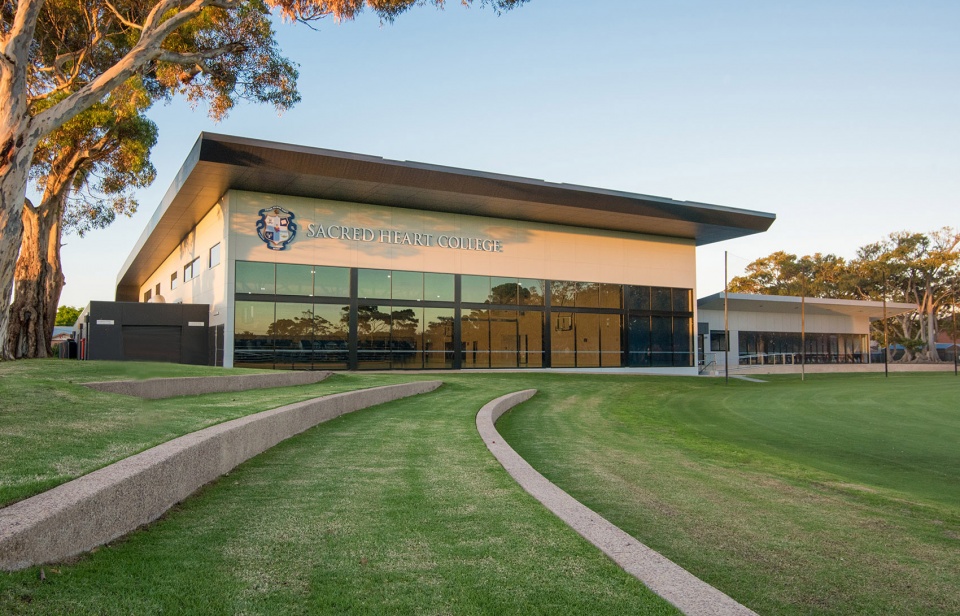
ArchitectureSacred Heart College War Memorial Oval Redevelopment, Australia by Hames Sharleyincorporating a ‘Hall of Fame’ in the learning area2021.04.21FavoritesShare