
感谢 深圳大学建筑设计研究院 “钟中+钟波涛”工作室 予gooood分享以下内容。
Appreciations towards Z&Z STUDIO for providing the following description:
凤凰鸣矣,于彼高冈。梧桐生矣,于彼朝阳。菶菶萋萋,雝雝喈喈。——西周无名氏《大雅·卷阿》
The Phoenix calls auspicious and stops on the high hill over there. Above the high ridge, Wutong trees face the Orient and welcome the sun.
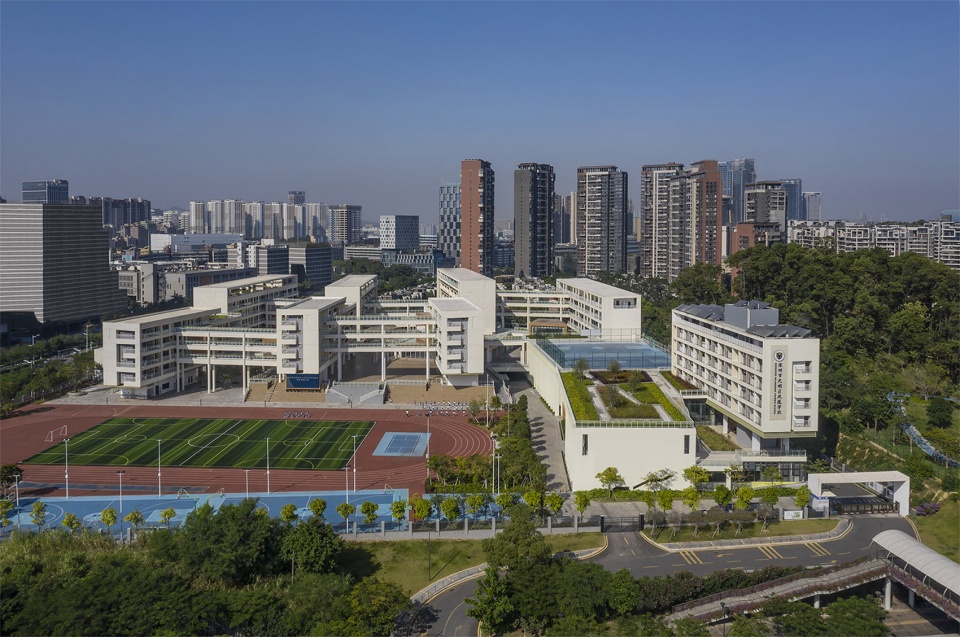
▼东南鸟瞰,Aerial view from southeast © 陈维忠
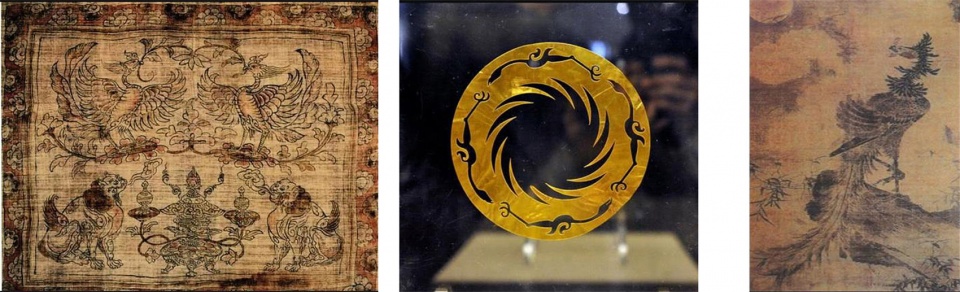
▼中国古代凤凰文化形态研究。自左向右:香炉狮子凤凰图;凤凰三星堆-太阳纯金圆盘;明代林良凤凰图
Research into form of phoenix culture in ancient China. From left to right: Phoenix Lion Incense Burner Censer Statue, San Xingdui-Pure Gold Sun Disk and Phoenix Patterns of Lin Liang in Ming Dynasty
一、项目概况
Project overview
用地位于深圳光明新区凤凰小学现址,凤凰小学已有四十七年历史。
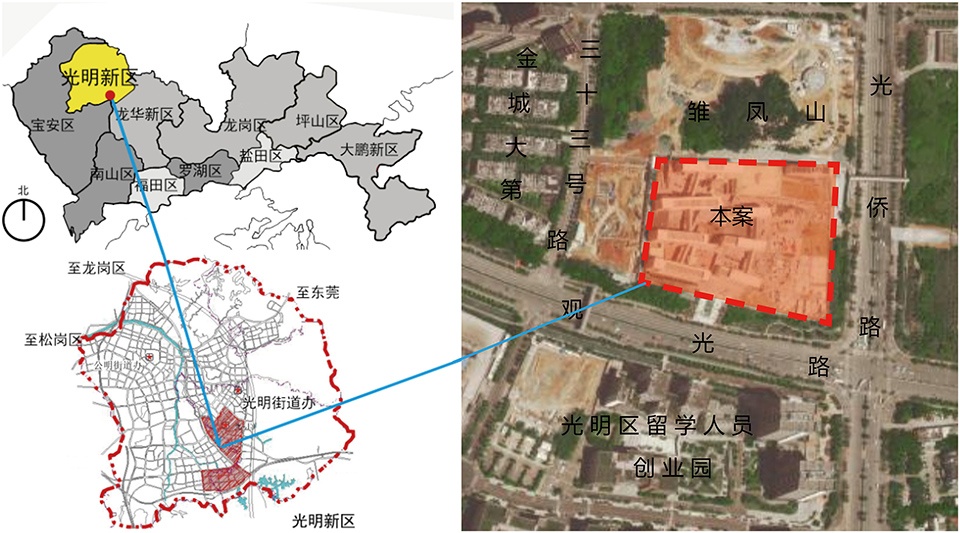
基地在观光路以北、光侨路以西、三十三号路以东,北侧为雏凤山,总用地面积38441.05㎡。基地东西高差约4m,与东、南、西三边城市道路高差均约10m。
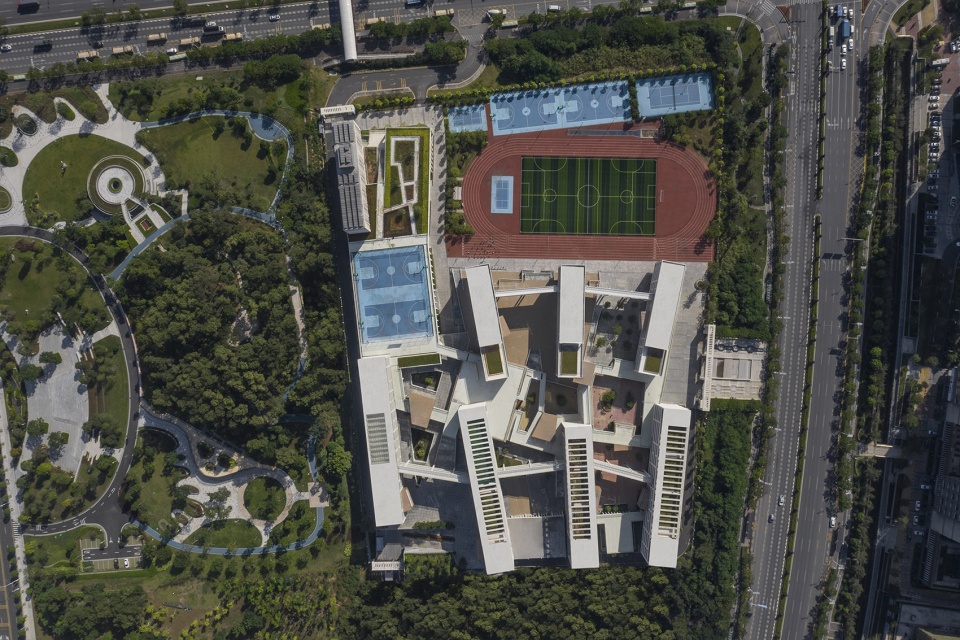
▼校园俯瞰,school campus aerial view © 陈维忠
The land is located at the current site of Fenghuang Primary School in Guangming New District of Shenzhen, with a history of 47 years.
The base is located to the north of Guanguang Road, west of Guangqiao Road, east of 33rd Road, and north of Chufeng Mountain, with a total land area of 38441.05 m2. The elevation difference between the east and west parts of the base is about 4m, and the elevation difference between the base and the urban roads in the east, south and west is about 10m.
▼区位分析,site location © 钟中+钟波涛工作室
二、 设计理念
Design concept
1. 全南北向,架空连绵
Continuous overhead in north-south direction
基地北侧为雏凤山,东、南两侧均为市政绿带环绕。设计将自南向北的起伏绿廊,连接贯穿南北绿化,将东南两方向的“城市绿脉”引入基地。
▼校园背靠雏凤山,Chufeng Mountain at the north side © 陈维忠
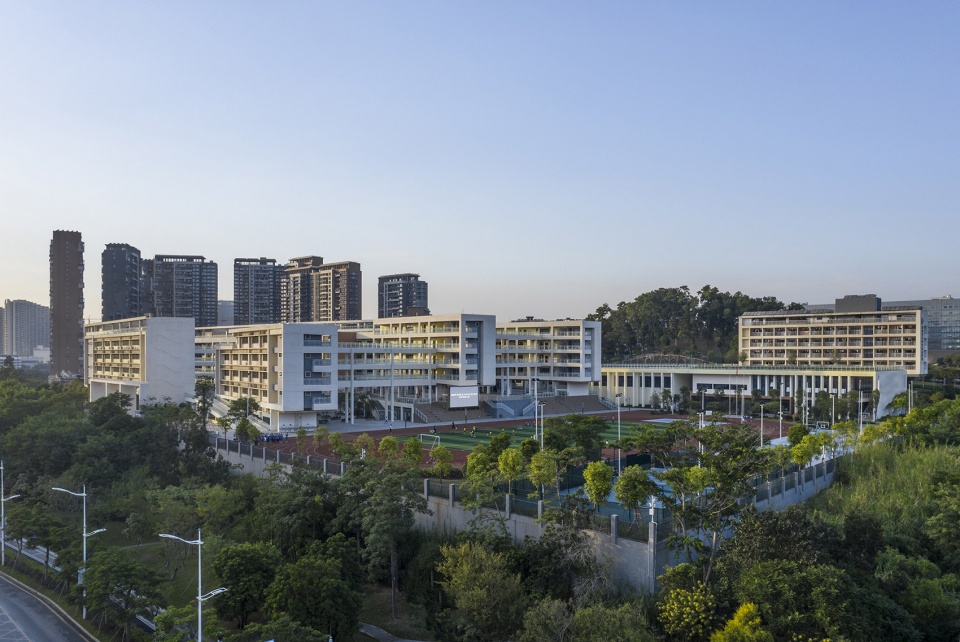
With the Chufeng Mountain at the north side, and municipal green belts distributed at the east and south sides, the base is designed to be an undulating green corridor from south to north connecting afforestation area in the north and south parts, and to introduce the “urban green vein” from southeast to the base.
▼城市绿脉分析,urban green belt analysis © 钟中+钟波涛工作室
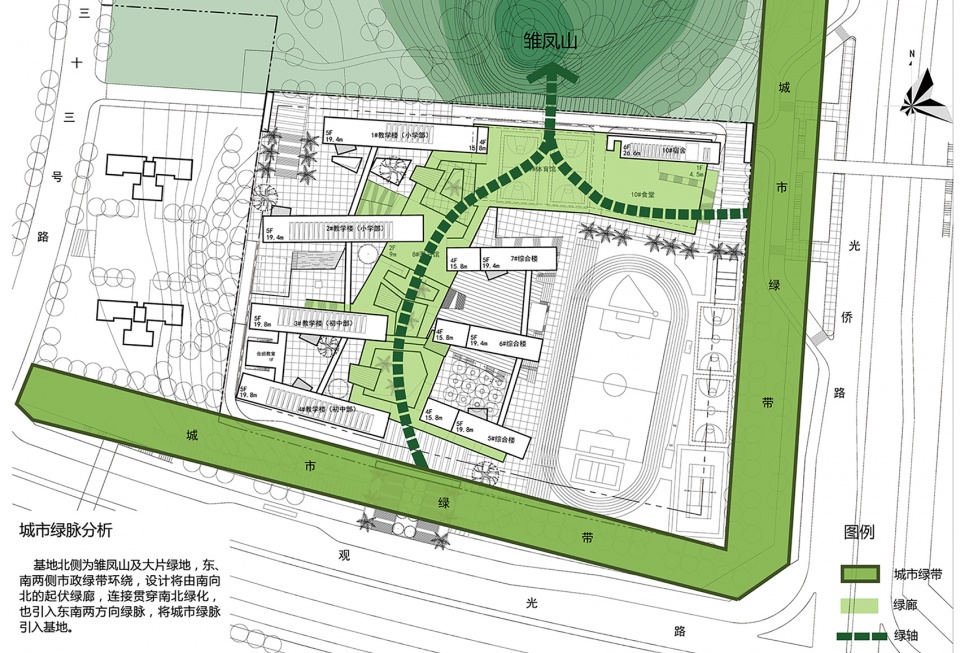

教学楼、综合楼及宿舍楼等全部楼栋均为南北向的板式外廊,首层设大片顺应地形的连绵架空层,有利通风采光、适应南方气候。
The teaching building, comprehensive building and dormitory building are all panel verandas in the north-south direction, and the first floor is provided with a large continuous overhead floor conforming to the terrain, which is conducive to ventilation and lighting, and may adapt to the southern climate.
▼架空连廊,the elevated corridors © 陈维忠
▼底层架空,ground floor overhead © 陈维忠
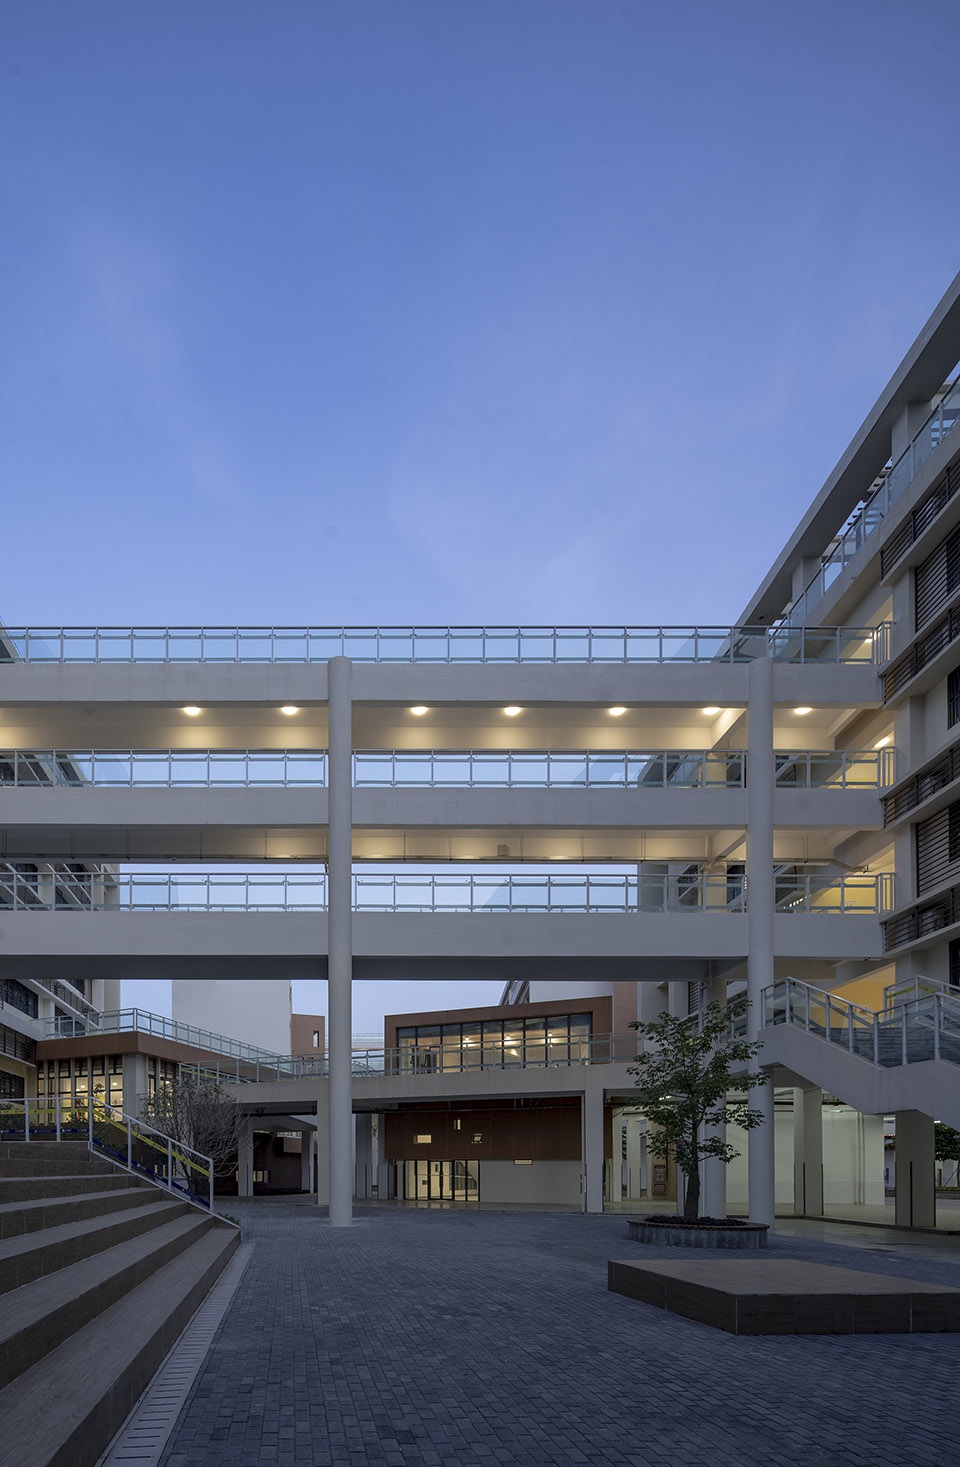
2. 绿廊贯穿,与山对话
Embracing green corridors and mountains
各楼栋依坡就势,分置北高南低的两块地台。中央二层绿廊由低到高、自南向北连接各楼,并顺势向上。向东延伸至体育馆与食堂,打通视线、与山景对话。
▼绿廊体系分析,green corridors © 钟中+钟波涛工作室
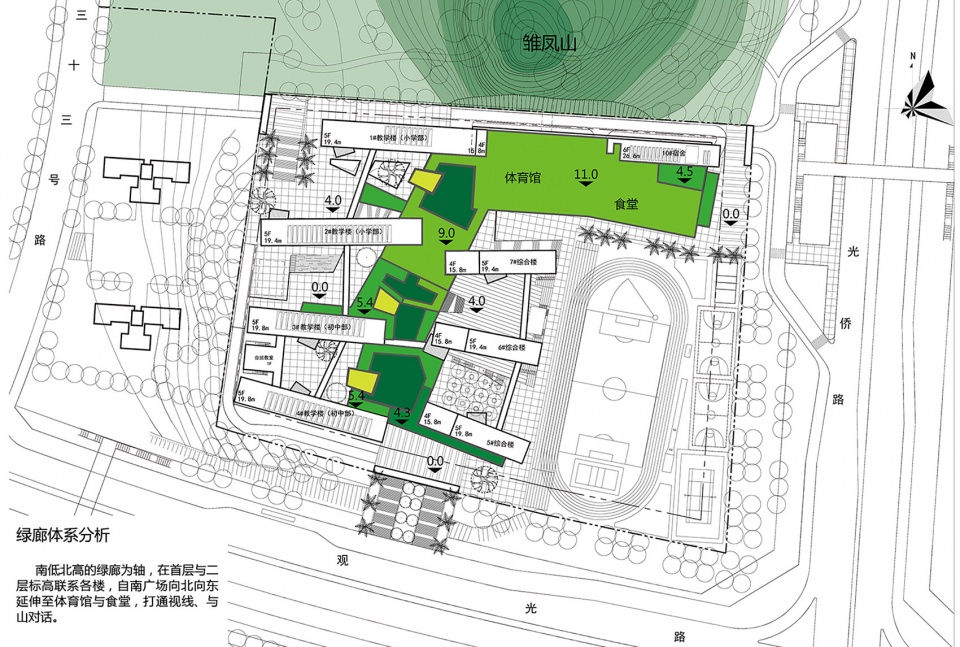
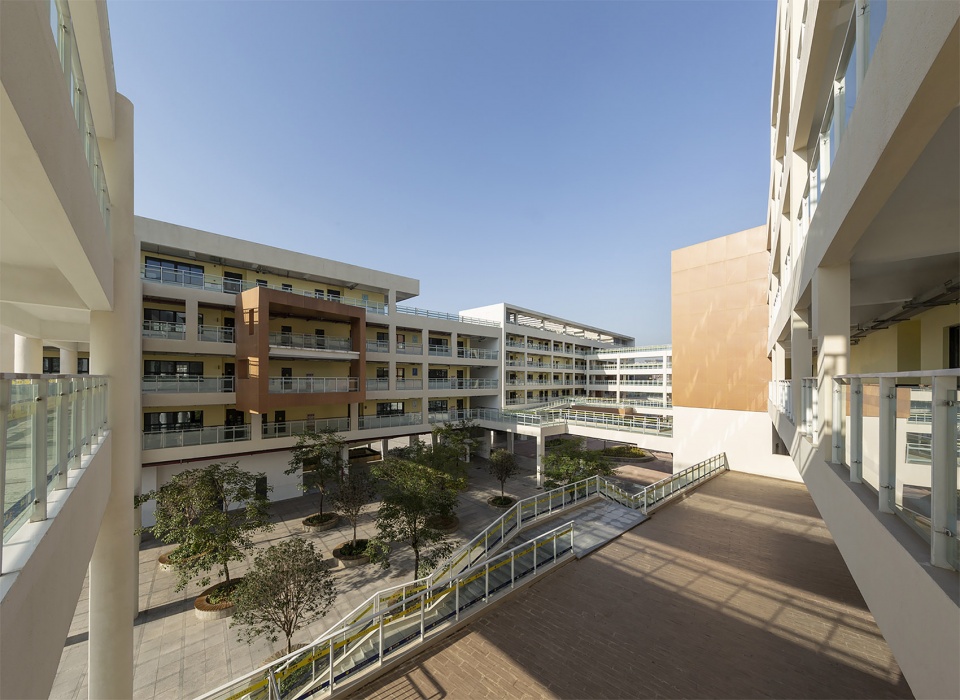
Buildings are arranged according to slope, and are provided with two platforms which are high in the north and low in the south. The green corridor on the second floor of the center connects the buildings from the lower part to the higher part and from south to north. Besides, the corridor extends eastward to the gymnasium and canteen to provide a panoramic view and magnificent mountain scenery.
▼自雏凤山俯瞰校园,aerial view from Chufeng Mountain © 陈维忠
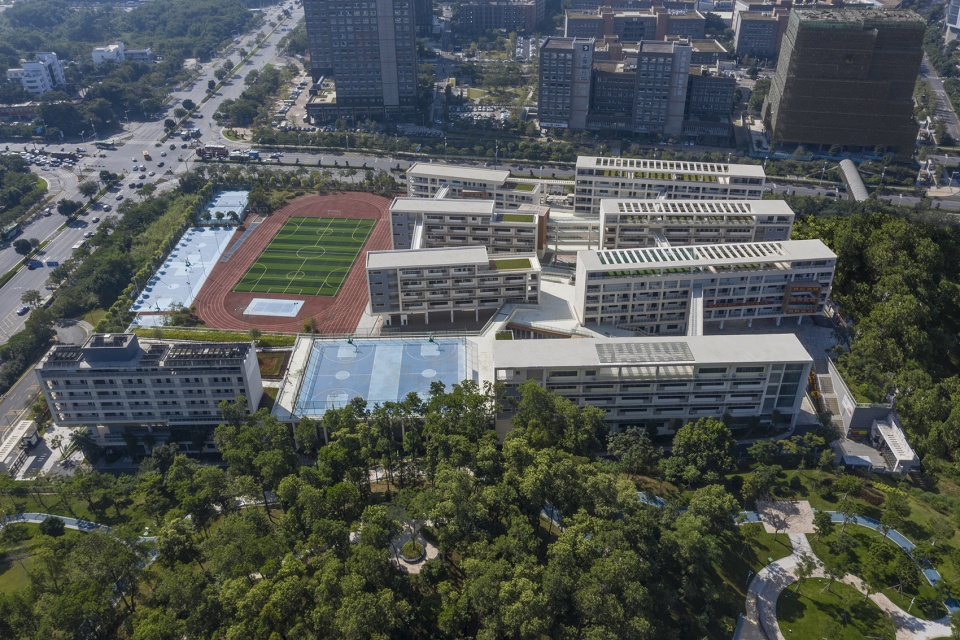
▼连廊贯穿,the connecting corridors © 陈维忠
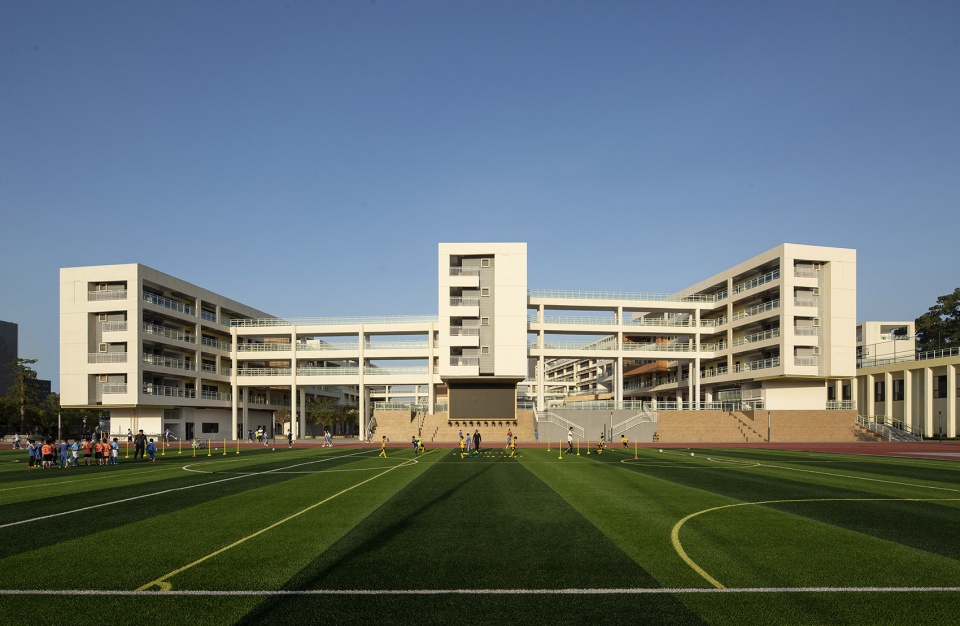
▼连接南北的二层廊道,the second floor corridor connecting north and south © 陈维忠
3. 五庭六院,顺应地形
Conforming to the terrain with five or six courtyards
设计注重建筑的灵活分散布局,自南向北、由低到高延伸至雏凤山的起伏绿廊形成空间主轴,贯穿五处采光庭院与一处下沉庭院,既空间丰富、又土方平衡,与东侧运动场相交形成空间节点与空间次轴。
▼五庭六院,courtyards © 钟中+钟波涛工作室
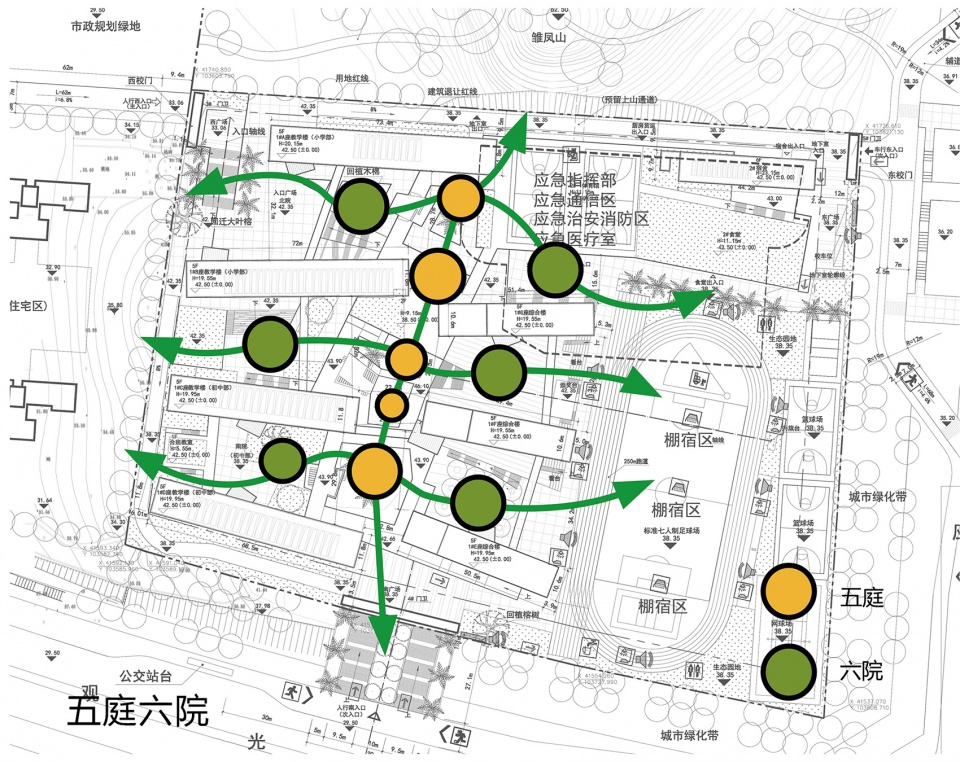
Design focus has been put on the flexible and decentralized layout of buildings with the undulating green corridor extending to the Chufeng Mountain from south to north and from low to high as the main axis, which runs through five lighting courtyards and one sunken garden. With sufficient space and balanced earthwork, the main axis intersects with the east sports field to form a space node and a sub axis.
▼五庭六院俯瞰,aerial view to the courtyards © 陈维忠
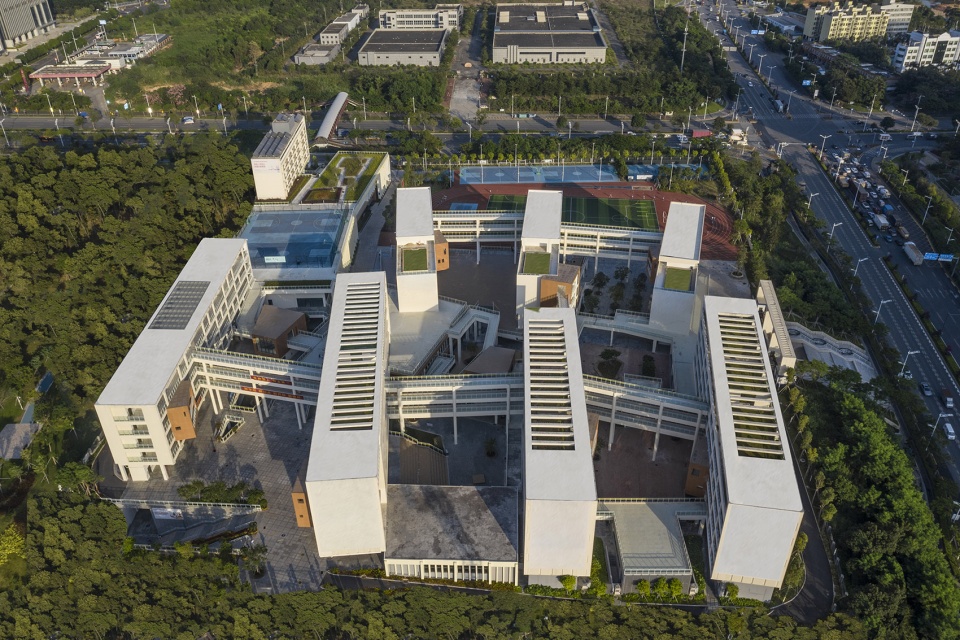
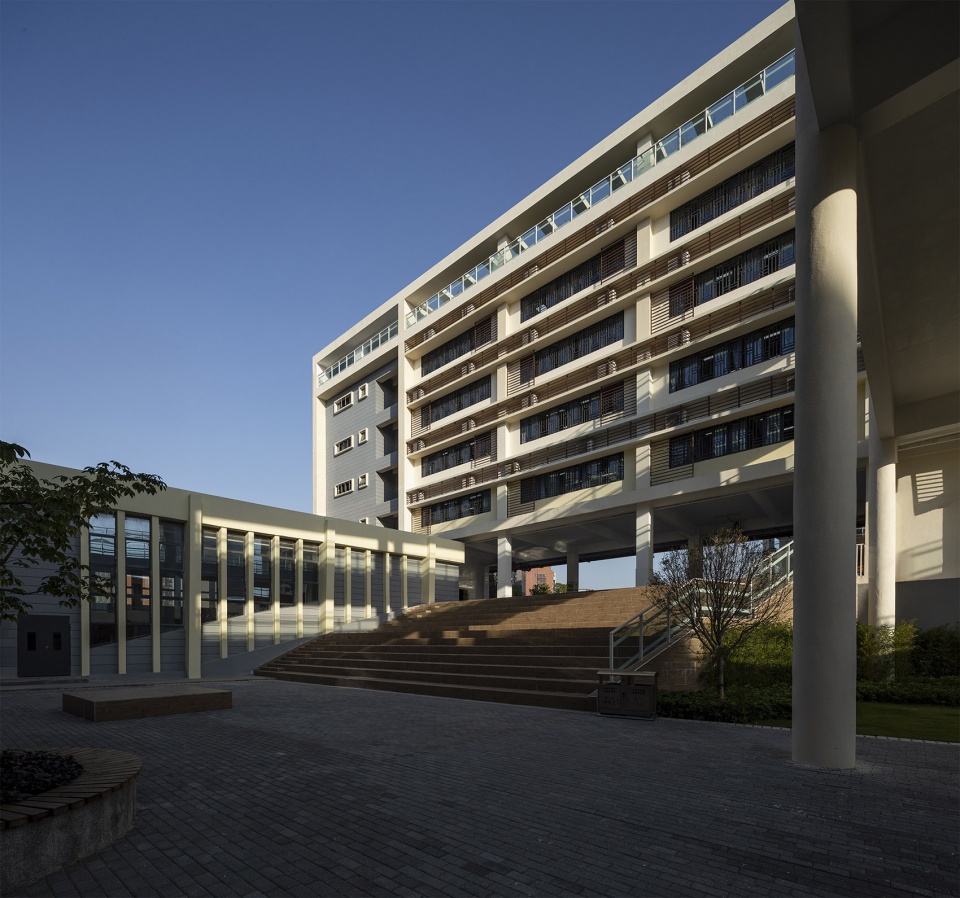
▼庭院中的室外剧场,the outdoor theater in the courtyard © 陈维忠
4. 乐和主轴,多变共享
Changeable and sharing main entertainment axis
设计打造“无一时不可学,无一处不可学”的多种学习空间可能的校园,在±0.000标高向上6m、向下4m的空间范围,结合高低的折板绿廊与起伏成坡的二层绿轴,布置多处开放式、多功能、可变化的“乐和空间”,赋予师生交流、共享、活动、教学、演艺等可能,丰富校园活动、增添快乐氛围、提供丰富体验与游戏乐趣、促进师生互动和多变可能。
▼乐活主轴,entertainment axis © 钟中+钟波涛工作室
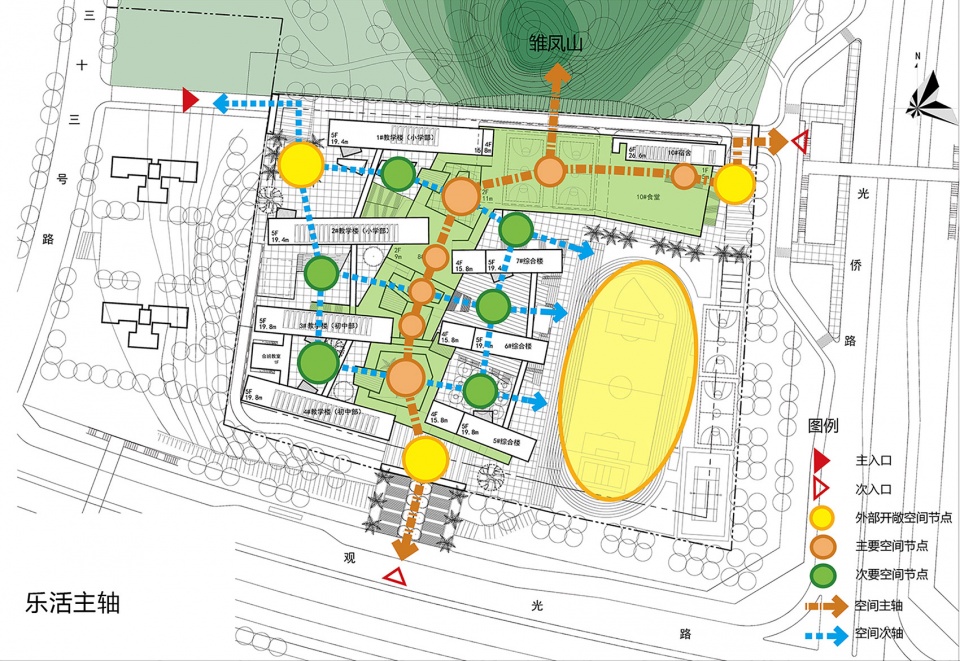
Efforts have been made to design and create a variety of learning spaces with the principle of “learn at any time and any place as you like”, and arrange several open, multifunctional and changeable “entertainment spaces” with 6m up and 4m down the ±0.000 elevation, combined with the high and low folded green corridor and the undulating green axis of the second floor, so as to offer opportunities for both teachers and students to communicate, share, act, teach and perform, enrich campus activities, add a happy atmosphere, provide a rich experience and game fun, and promote interaction and transformation between teachers and students.
▼乐和空间,entertainment spaces © 陈维忠
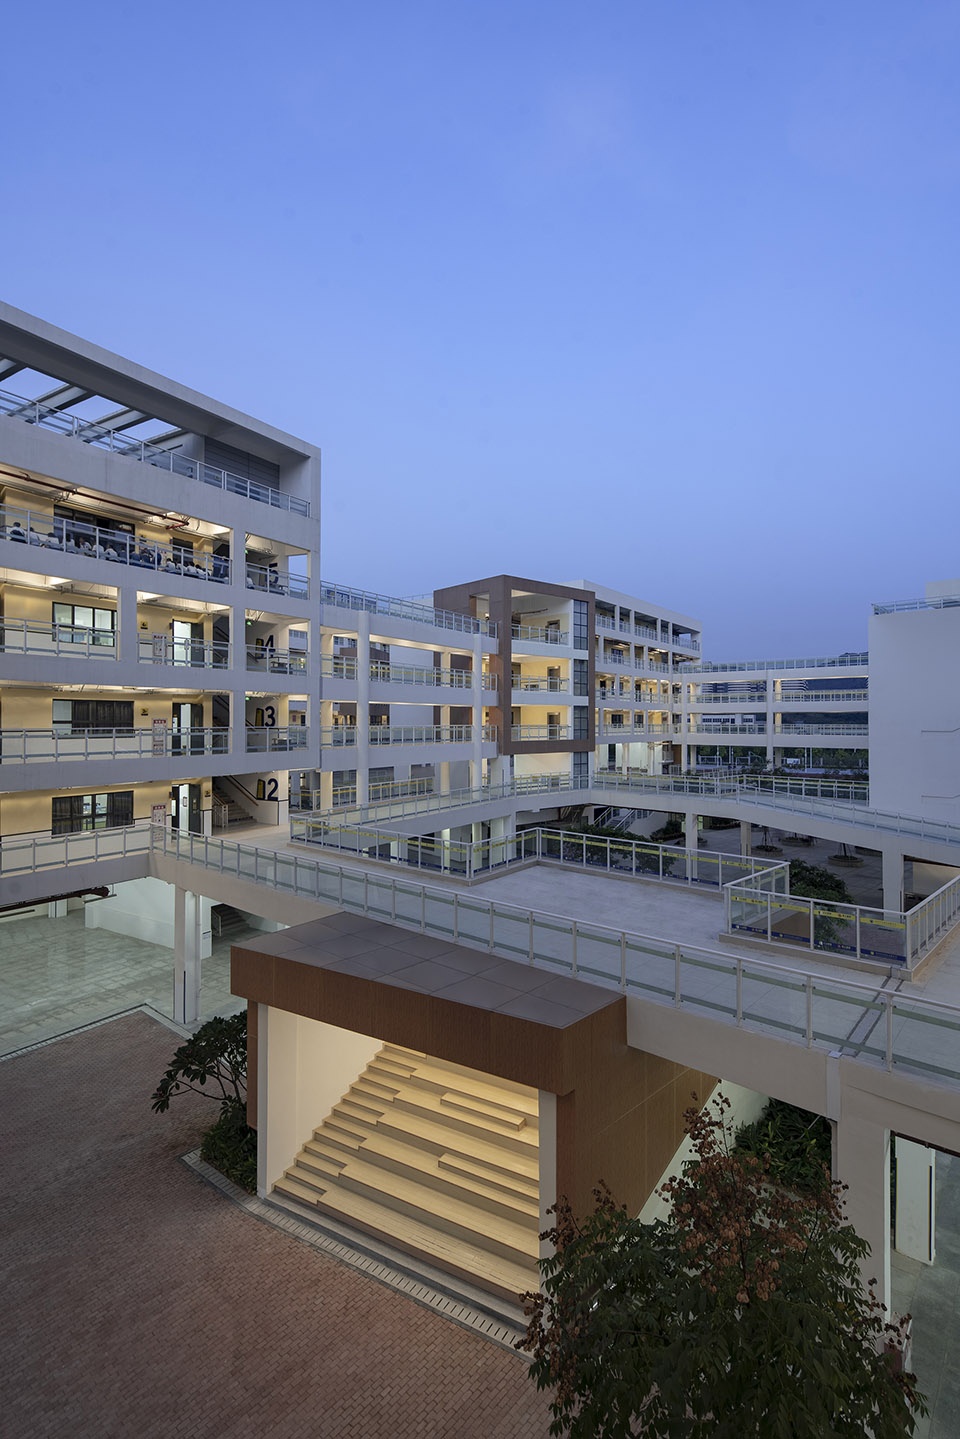
▼趣味盒子,fun boxes © 陈维忠
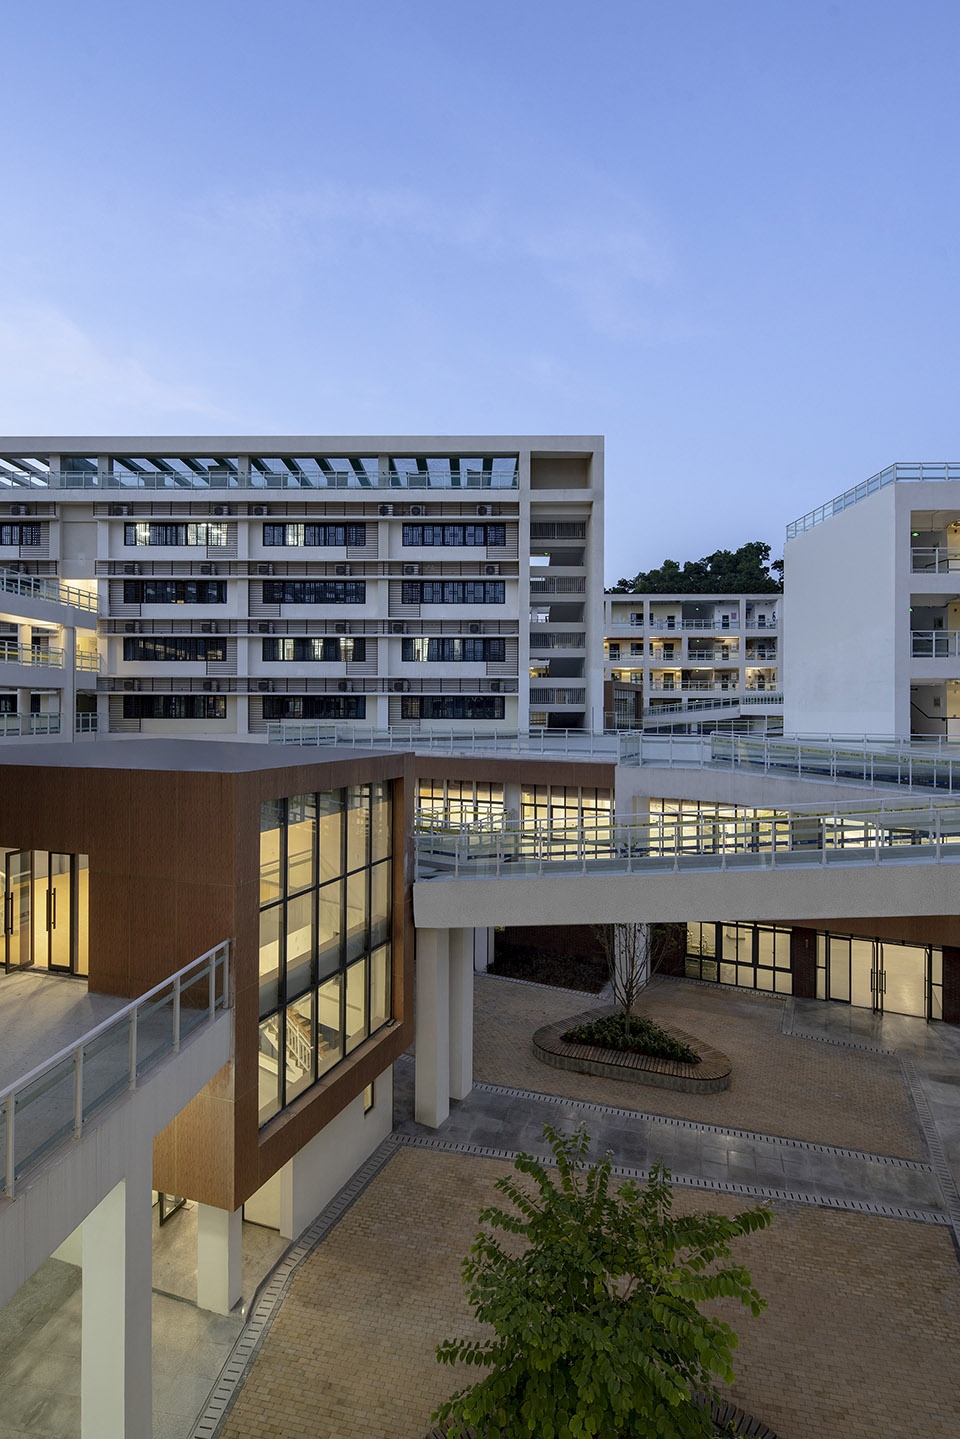
5. 方盒折板,横向舒展
Square-box like folding and horizontal stretching
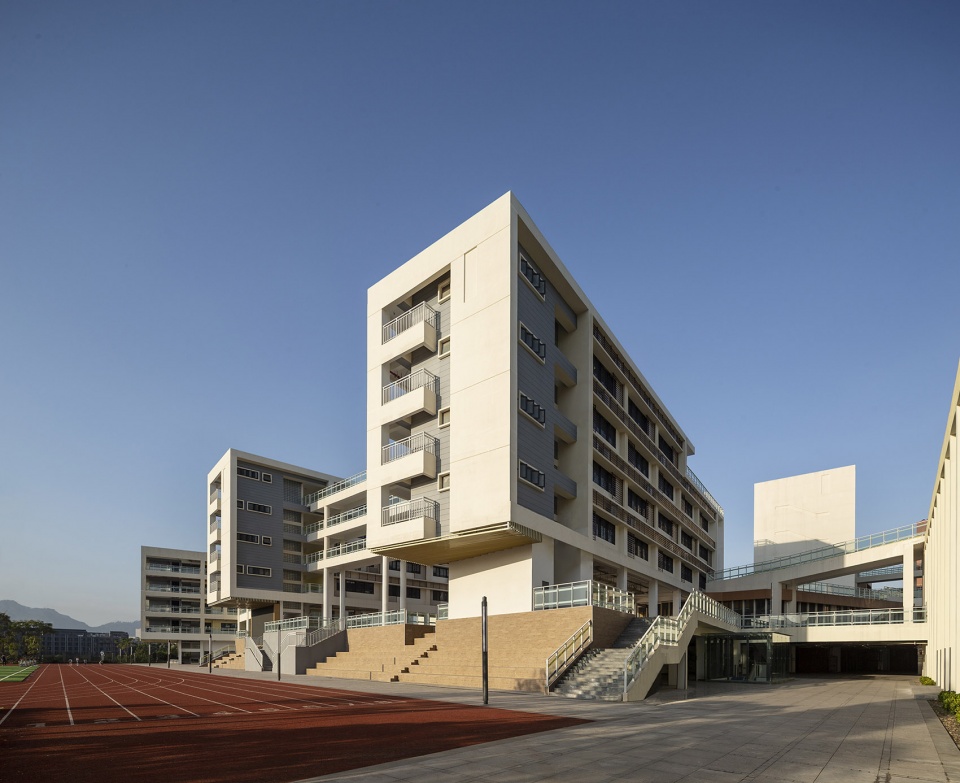
建筑以方盒为基础,强化折板边框与横向线条,体型舒展,体现低密度“院落式”校园特征,塑造绿色低碳的简约校园。
Constructed with a square box as the basis, the building strengthens folding board frame and horizontal line with stretching structure, reflecting the characteristics of low-density “courtyard type” campus and shaping a green and low-carbon simple campus.
▼方盒主楼,the main building © 陈维忠
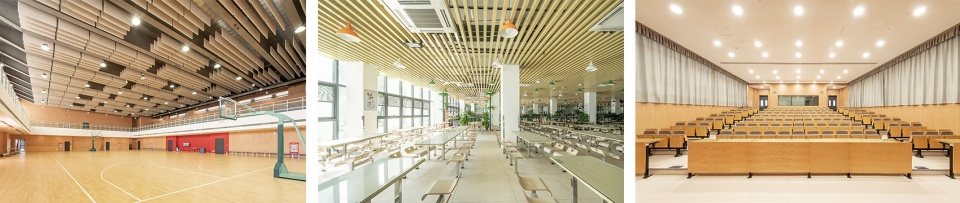
▼从左至右:室内篮球馆,学生食堂,阶梯教室
From left: indoor basketball court, canteen, lecture hall © 陈维忠
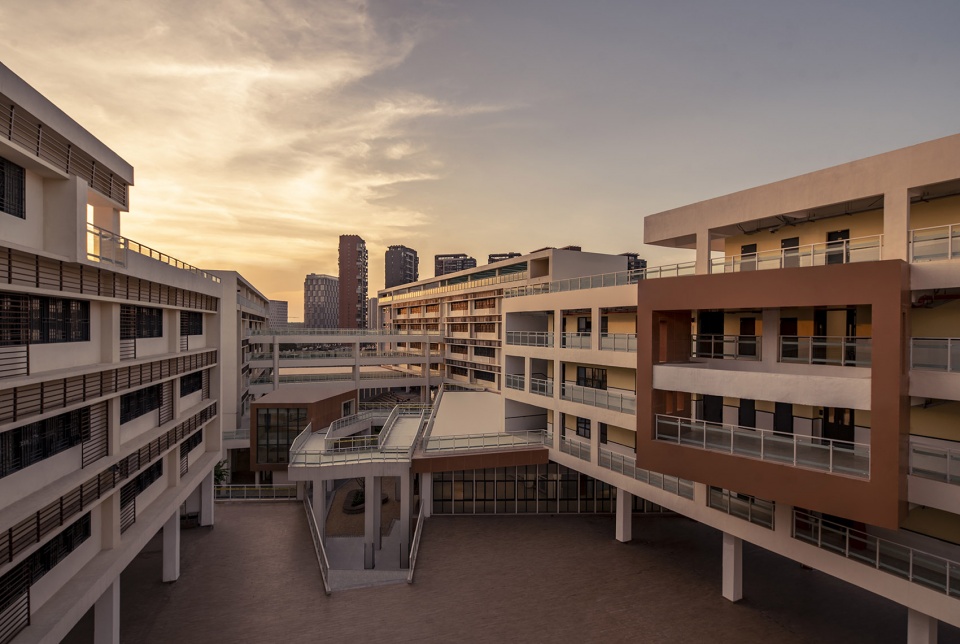
▼“院落式”校园,the “courtyard type” campus © 陈维忠

▼南北连绵的坡道,the ramp extends from north to south © 陈维忠
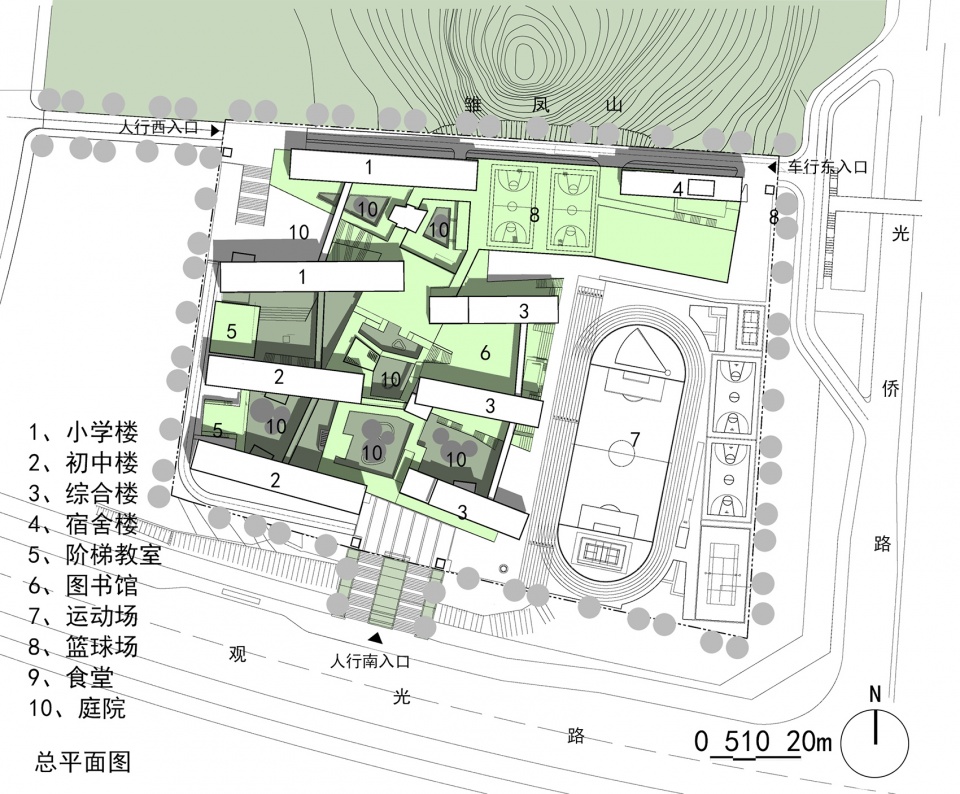
▼总平面图,site plan © 钟中+钟波涛工作室
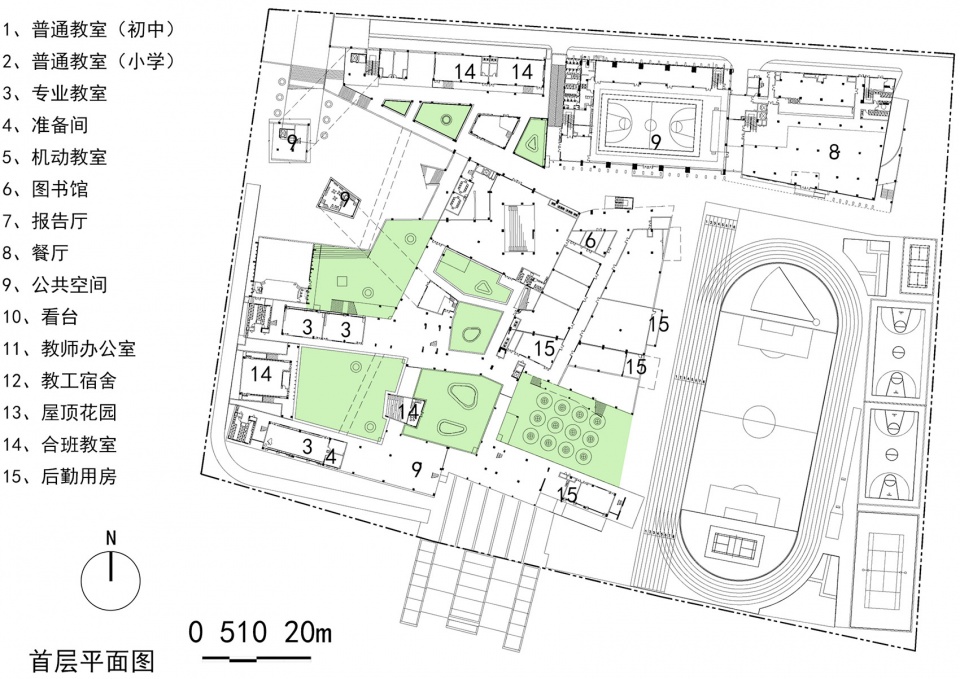
▼首层平面图,first floor plan © 钟中+钟波涛工作室
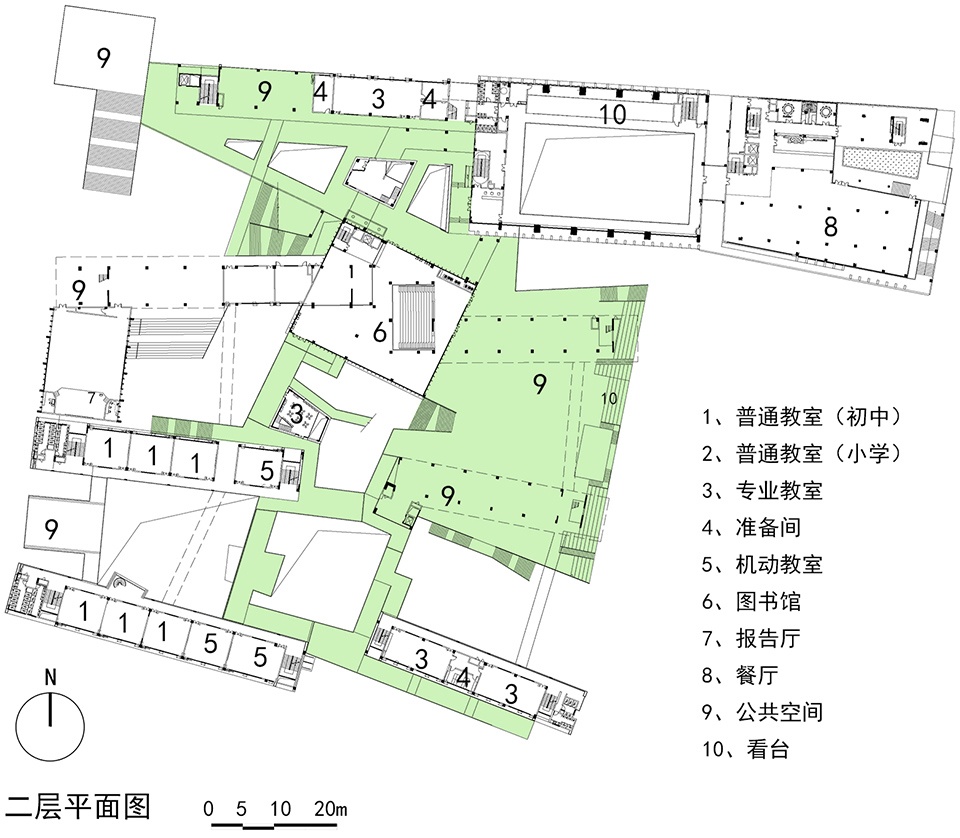
▼二层平面图,second floor plan © 钟中+钟波涛工作室
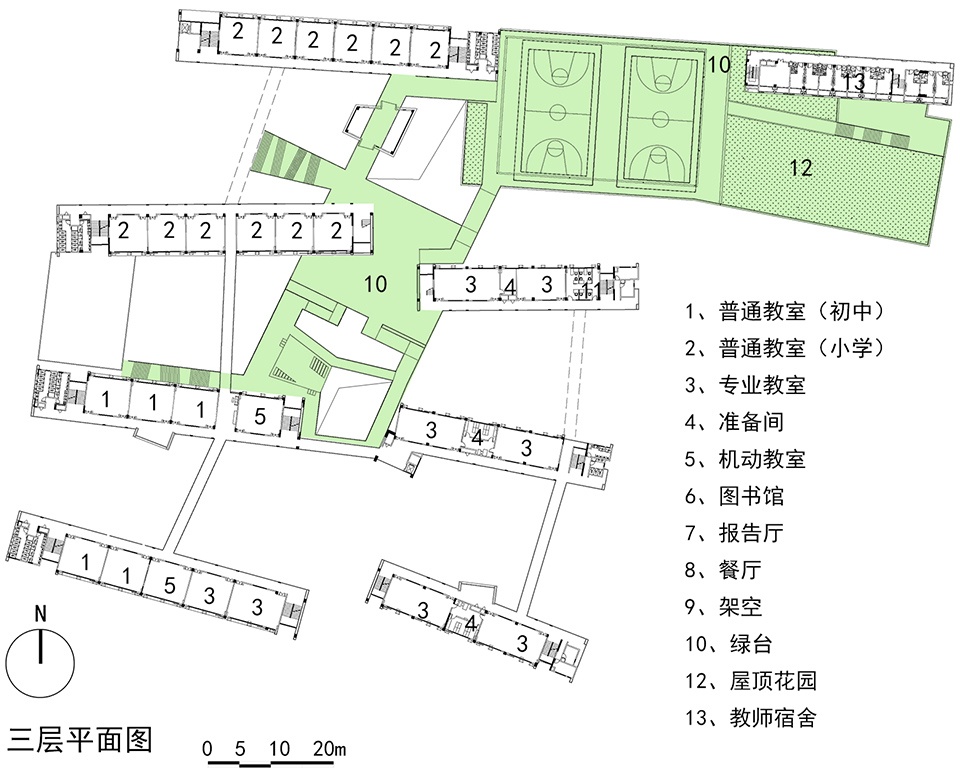
▼三层平面图,third floor plan © 钟中+钟波涛工作室
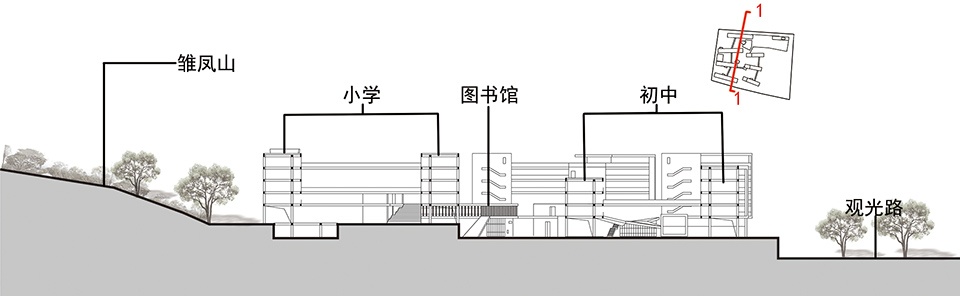
▼剖面图,section © 钟中+钟波涛工作室
项目名称:深圳市光明新区凤凰学校设计
设计方:深圳大学建筑设计研究院有限公司“钟中+钟波涛”工作室(Z&Z STUDIO)
公司网站:http://www.suiadr.com/
联系邮箱:1024571315@qq.com
项目设计 & 完成年份:2015.7.1至2017.10.30
设计团队:钟中、钟波涛、刘舒雅,王嘉川,周征文,邓日星,王敏,钟海焕,蒋云翔
总图:刘目
结构:张正国、曾淳锴、唐公民
给排水:谢蓉、赖美蓉、熊峰、瞿雅琴
电气:何小明、甘水、王维
暖通:韩国园、叶志恩
景观:李本池、高义军
项目地址:观光路以北、光侨路以西、三十三号路以东,北侧为雏凤山
建筑面积:38441.05㎡
摄影版权:陈维忠
客户:深圳市光明区建筑工务署









分析图小学生画的?谷德的门槛越来越低了。。。。
五庭六院,没有一点绿化;多变共享,晒得你爹妈不认
现在国内的巨体量校园形式布局都差不多
这么正的地形,总平为啥要如此别扭,好想把它掰正哈哈
每个庭院种棵树就叫城市绿廊可还行,概念和设计也毫无关联,整个设计真是平平无奇
场地内没看出城市绿廊,景观几乎没有。
画分析图的实习生别留了。。。
请教大家个问题,类似这种多个单体外部用平台和廊道联通,底层还有大台阶处理场地高差的空间组织,如何考虑消防车道的布置?是每个单体都要满足长边布置消防车道么?
扑救场地就行满足
空间很丰富,组织关系说不清。。。
看古德这么多年,看到的最莫名其妙的一个项目
破防了
又看了两遍,这项目贼别扭
能在雏凤山前造学校属实卧龙凤雏,得一可得天下
似曾相识