来自Paredes Pedrosa arquitectos对gooood的分享。更多请至:Paredes Pedrosa arquitectos on gooood
Appreciation towards Paredes Pedrosa arquitectos for providing the following description:
All photos by Luis Asín and Paredes Pedrosa Arquitectos
奥罗佩萨位于西班牙境内,坐落在格雷多山脚下,白雪皑皑的山峰和无尽的橄榄树构成了它独特而绵延的景观。这座古城曾经是贵族托莱多的领地,建于1402年的城堡而今举世闻名。其中一处城堡通过一道带拱的砖墙同Nuestra Señora de la Asunción教堂相连,这两座住宅就稳稳地嵌在相邻的两个墙拱之间。
Sitting in the foothills of the Sierra de Gredos in Spain, Oropesa commands an extensive view encompassing snow-capped peaks and olive trees. Oropesa is known for its castle, built in 1402 and formerly the residence of the Toledo family of nobles. One of them built an arcade to link the castle with Nuestra Señora de la Asunción Church, where the houses are placed incrusted in the ancient walls.

▽鸟瞰,bird view
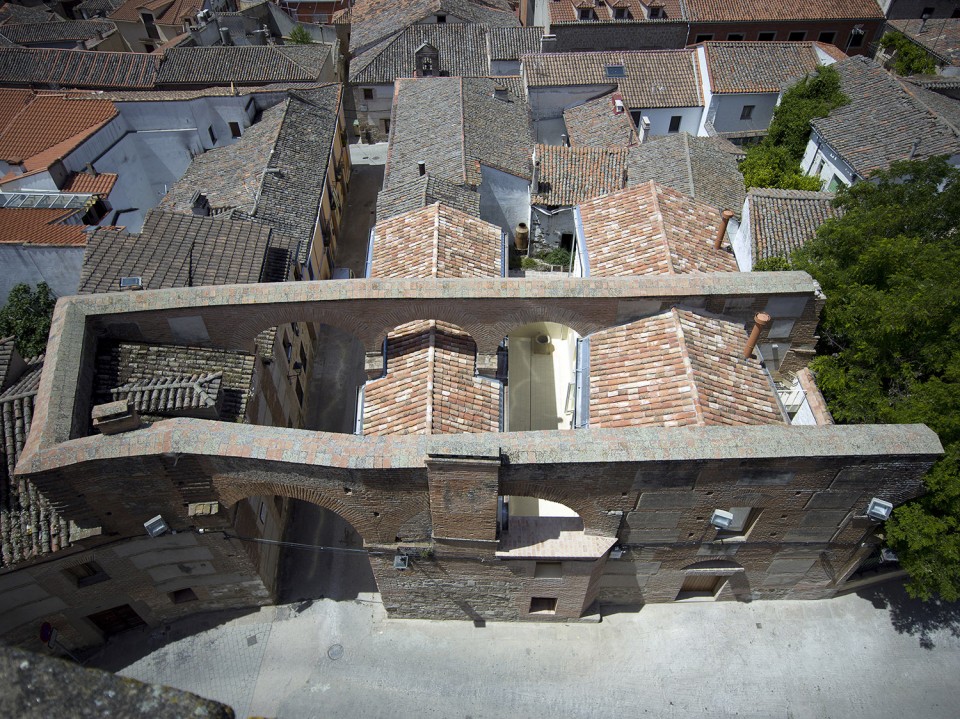
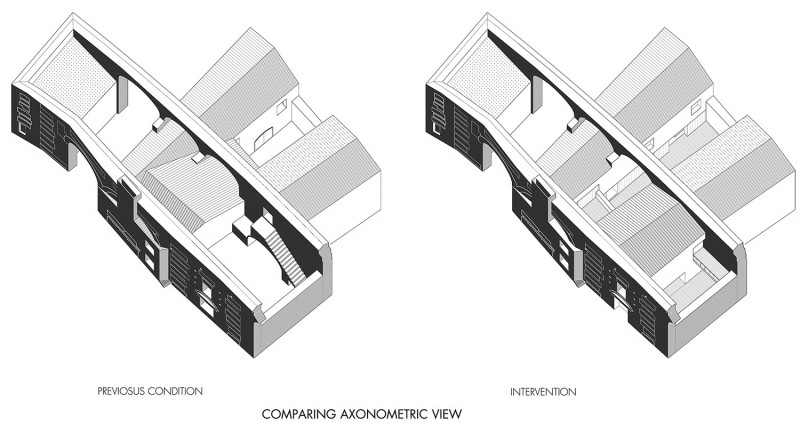
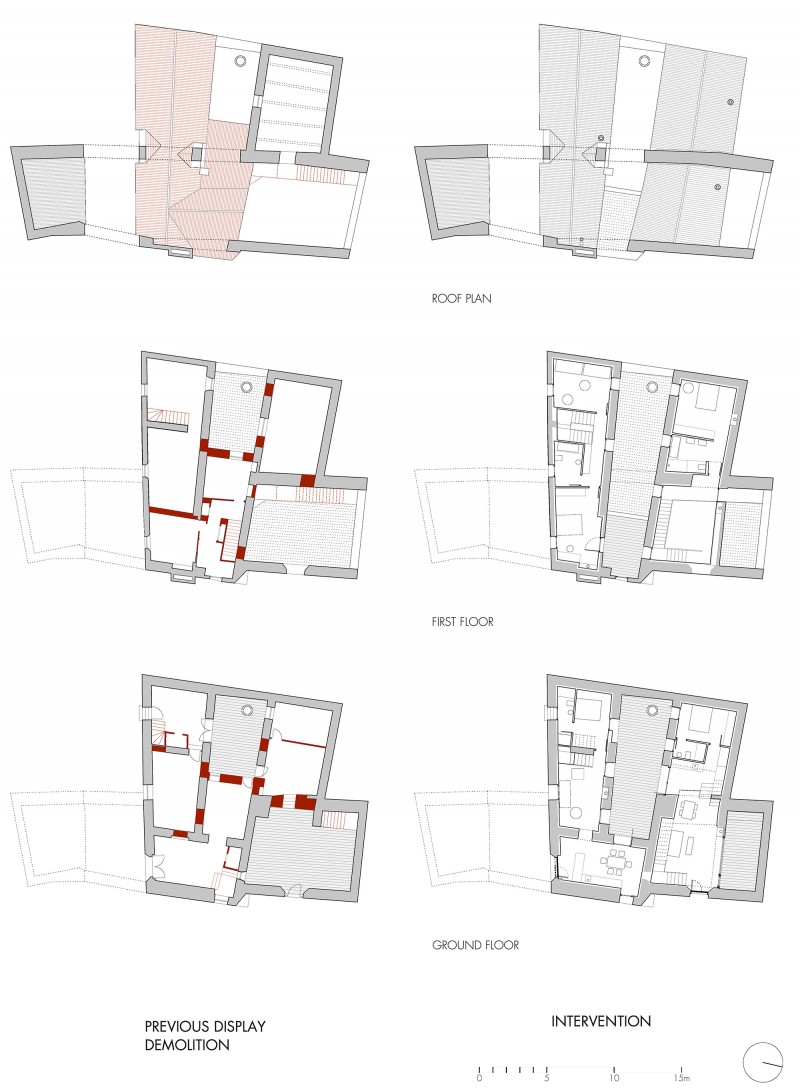
起初,基地上有三栋废置已久的小房子。横穿体量而过的砖墙和建筑体量围合出两个共用的庭院。房子内部被分隔成数个小房间,且没有足够的窗户来满足采光和通风的需求。建筑师将内部空间从三户改造为两户,为兄妹俩营造出一个共用的长条形的院落。院落的一端指向16世纪的教堂塔楼,成为独特的景观。新院落让两座建筑物的布局更有条理性,且为室内带去了充足的自然光线。
Initially, three very small houses divided into various small rooms in ruin, shared two patios behind a façade that was maintained unchanged for years, crossed by large brick arches. In the inside the houses lacked sufficient windows to cover lighting and ventilation. The project transforms the interior spaces into two houses, for brother and sister that share one single long patio, open in one side to the vision of the 16th Century church tower as a backdrop. The new patio orders the two constructions and gives natural light to both houses. One of them has also windows to the street and the other opens to a private small lateral garden.
▽ 原有建筑和新建筑对比轴测图,the comparing axonometric view
▽ 原有建筑和新建筑对比平面图,the comparing plans
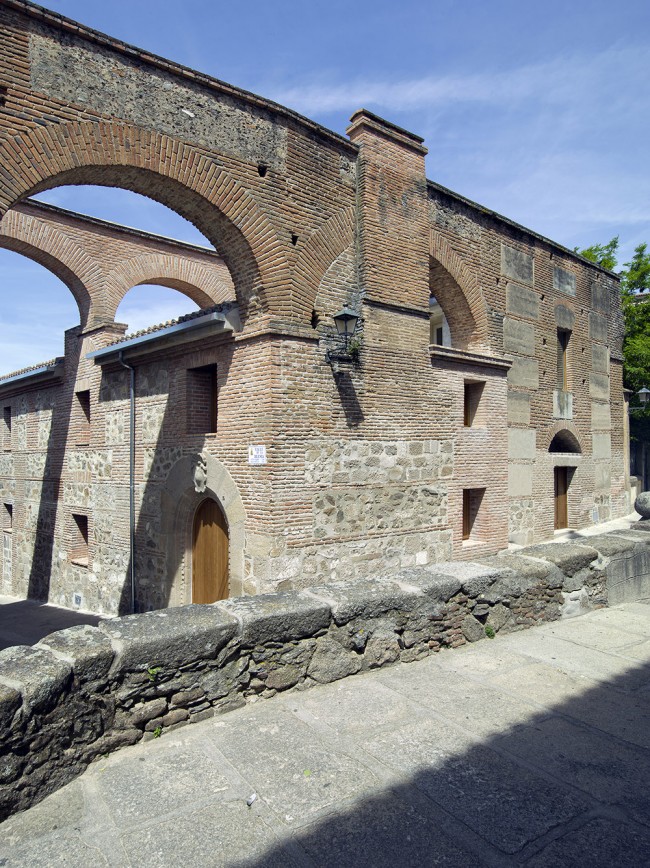
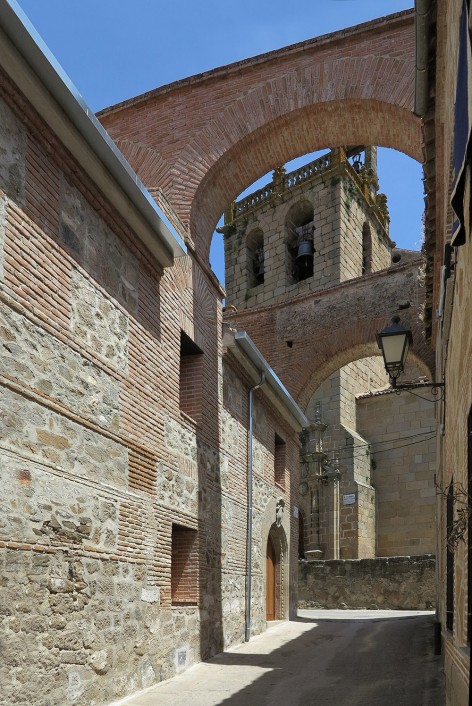
由于遗产保护的规定,建筑的外立面不得进行过分地修饰。建筑师保持着材料的自然肌理,让房屋同周围环境更好地融合在一起。
The façade could not be modified, due to heritage protection. It was sought to preserve the natural texture of the materials in order to better integrate them with the surrounding textures.
▽ 街道环境,the street view
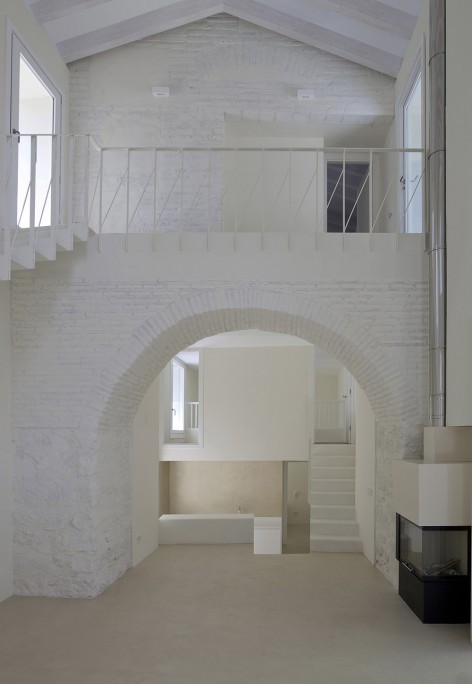
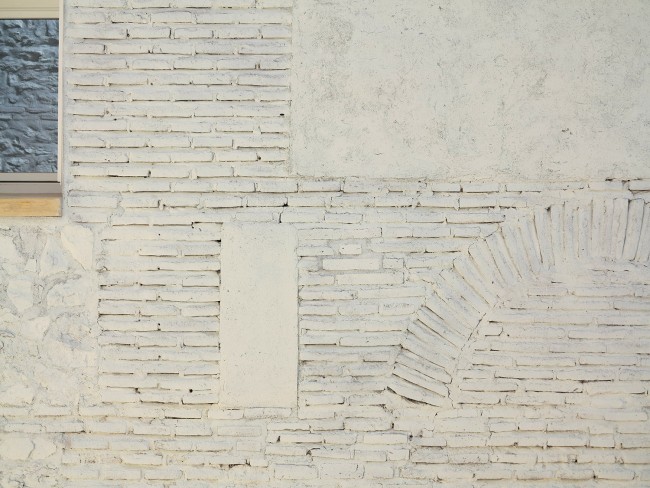
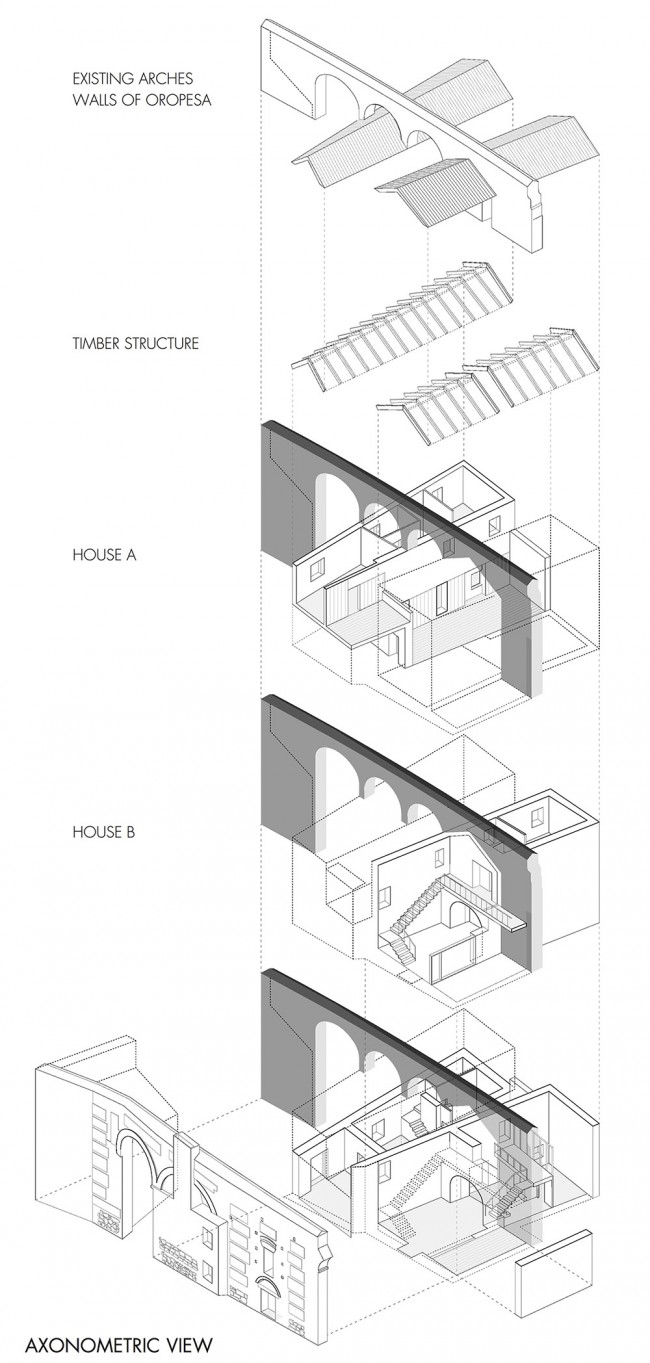
在室内,建筑师考虑到对原有材料的合理利用,将古老的使用传统建造方式建立起来的砖石墙体粉刷成白色。新的楼梯由现代材料——钢板组成。此外,建筑的屋顶被拆卸、保存、再组装起来,在保留原有木结构的基础上,比原来提高了1m,塑造出下方的舒适空间。
Inside the houses, the ancient brick and stonewalls, built with the traditional local rigging, were painted in white, considering the reasonable use of existing materials. The new staircases were built with steel sheet. Also, the roofs were fully disassembled, restored and re-built one meter higher, maintaining the wooden structure, to create a space under the roof.
▽ 室内,interior
▽ 构造抽测分析图,axonometric view of construction
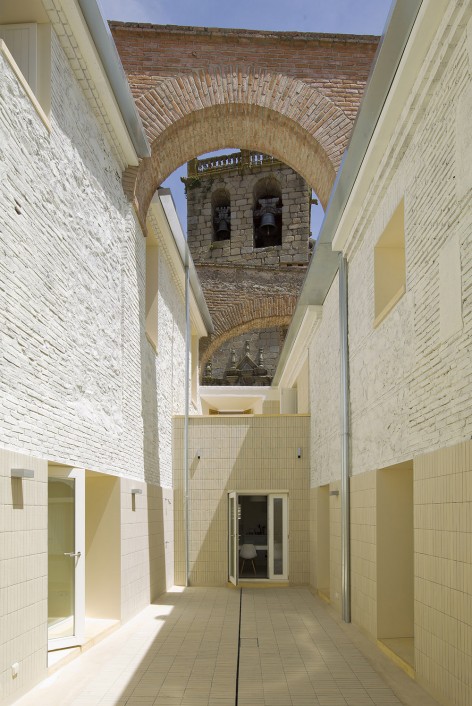
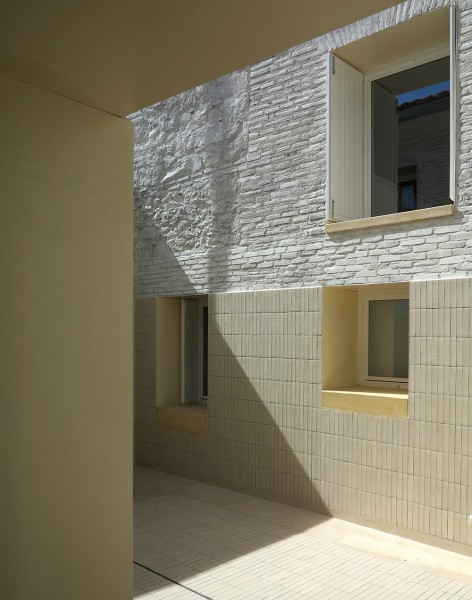
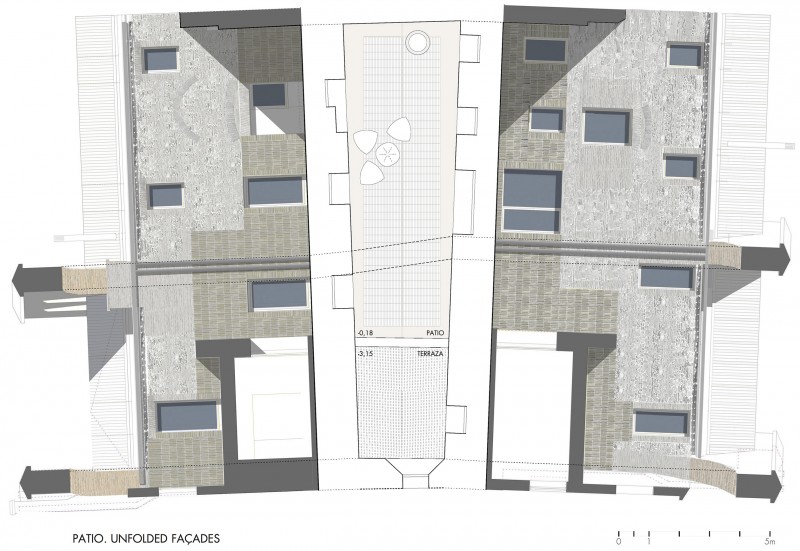
原有主立面上的窗户面向新的庭院打开,将教堂的景色纳入进来。庭院内古老的水井被保存下来,连同地面和底部损坏的墙体,一同被独特的天然砖材所覆盖。
An existing window in the main façade was opened to the new patio and enables views towards the church. In the patio the old water well is maintained and both the pavement and the lower part of the damaged ancient walls, were covered with natural brick as the unique new material.
▽ 庭院,the patio
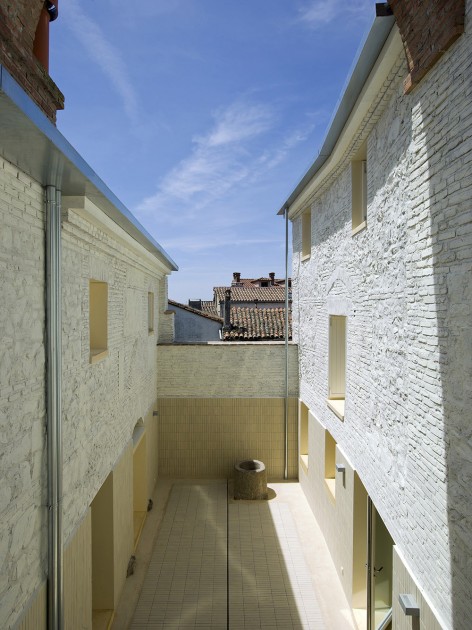
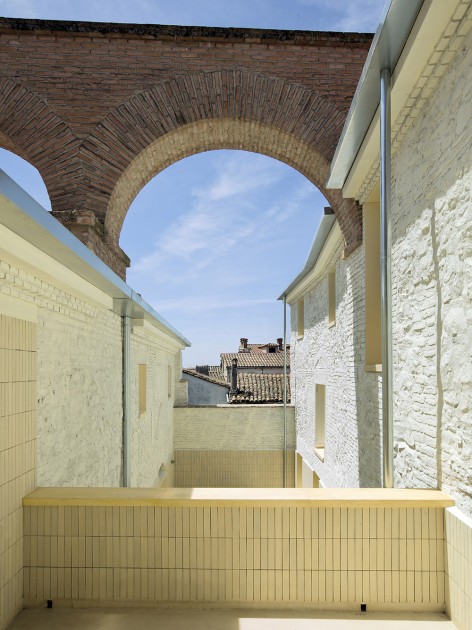
▽ (左)站在露台上,穿过砖拱看远处的风景,(右)墙体细部;(left) view framed by the the ancient arch, (right) detail of the wall
▽ 庭院平面及两侧立面, unfolded facades of the patio
Project 2013 Built 2015
Location: Calle Iglesia 1 y 3, Oropesa. Toledo. Spain; 39° 55′ 8” N, 5° 10′ 27” W
Architects: Ángela García de Paredes. Ignacio Pedrosa
Project team: Álvaro Rábano, Clemens Eichner, Roberto Lebrero, Blanca Leal
Technical control: Inés Cobisa
Structure: Alfonso G. Gaite. GOGAITE, S.L.
Mechanical engineer: Nieves Plaza
Floor area: before 368 sqm after 316 sqm.
Photos: Luis Asín
Patio ceramic brick: La Paloma, Toledo
English Text: Paredes Pedrosa arquitectos
Chinese Text:gooood
MORE: Paredes Pedrosa arquitectos,更多请至:Paredes Pedrosa arquitectos on gooood









这个设计好,把两个含混不清的空间做一个明确的切分,创造一个完美的天井,加上保留了这么漂亮的拱墙,不错!
为什么里面要粉刷成白色
那个竖条向整齐排列的壁砖,有我国城乡结合部的影子
同感,这个砖用的不好
挺棒的,但感觉庭院的材料可以用的再好一些。