来自 Schneider Türtscher Architekten 对gooood的分享。更多请至: Schneider Türtscher Architekten on gooood
Appreciation towards Schneider Türtscher Architekten for providing the following description:
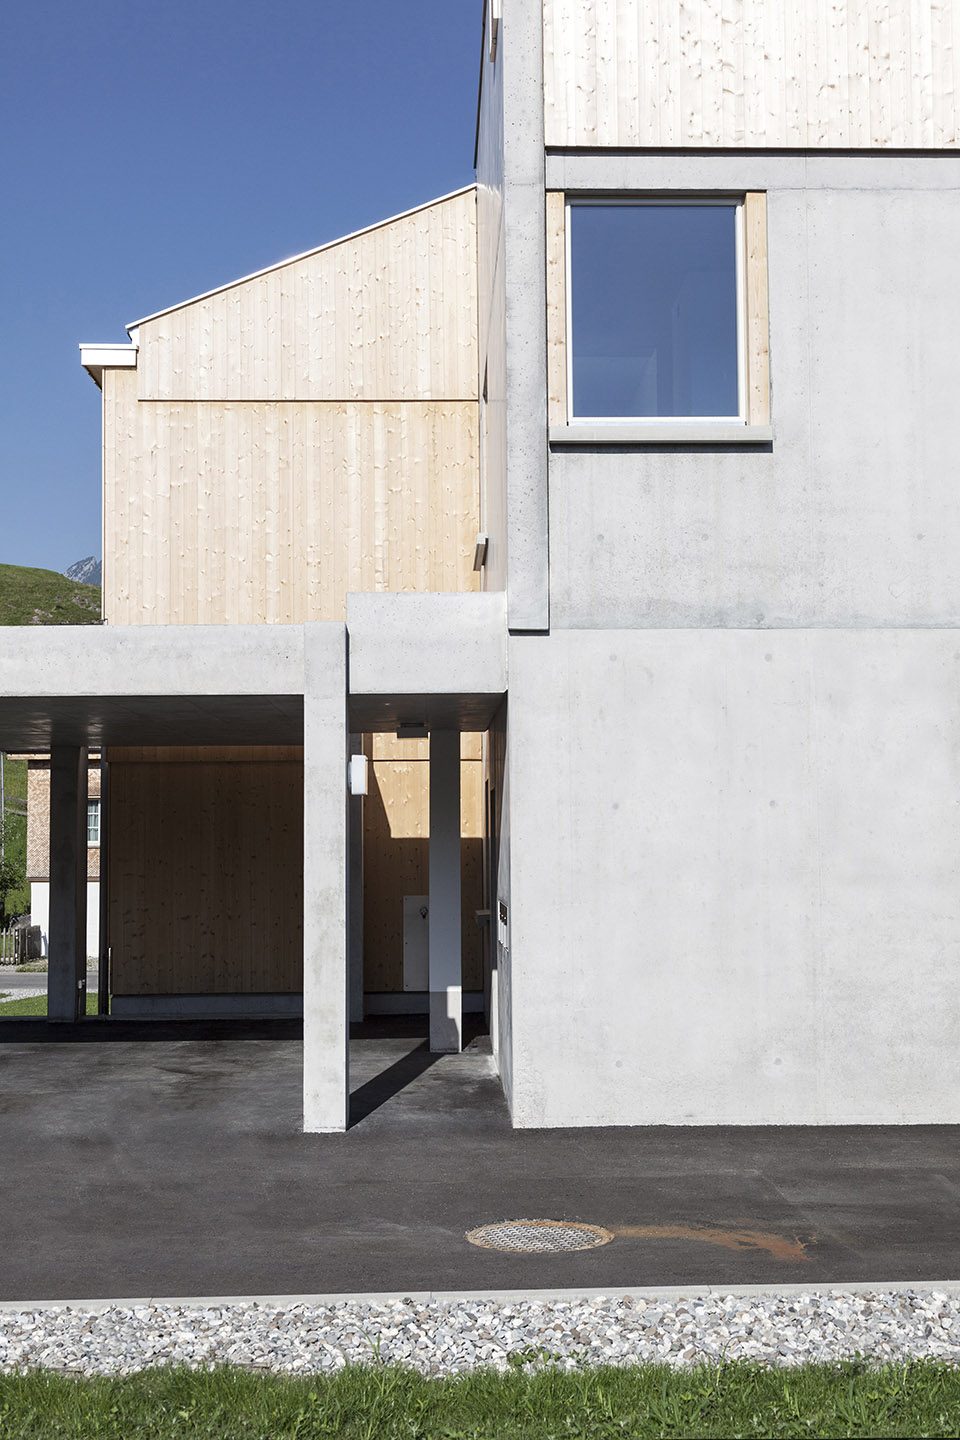
在瑞士传统农耕小镇的边缘,坐落着两栋通过连廊相连的住宅。两个平行的公寓建筑,一个连廊和一座旧农舍打造了一个清晰的院落空间。建筑形式在外观上通过不同材料的复合使用以及对平面结构的规划而表现出来。与本地木材表现相反,连廊作为一个近乎脱离主体的现浇混凝土外观,形成了西边立面主体。横向对齐的两个开放结构建筑,不仅定义了区域的边界,也展现了建筑的韵律。
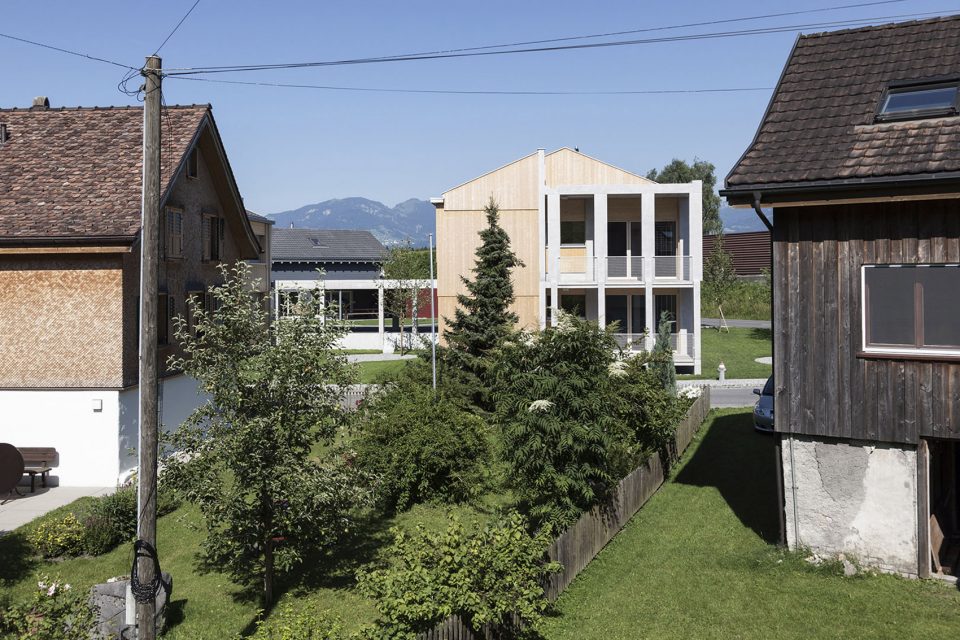
The outside appearance of the ensemble is characterised by its composite treatment of different materials and surfaces, as well as a contradictory nature in structure and form. Against the expression of the local timber „Veranda“, an almost independent in-situ concrete-structure forms the main facade facing west towards the district road. Set transversely to the main alignment of the two volumes, the open structure indicates the end of the ensemble but also of the rhythmical perforated,nearly industrial expression of the eave-walls.
▼建筑全貌,full view
▼建筑立面,facade
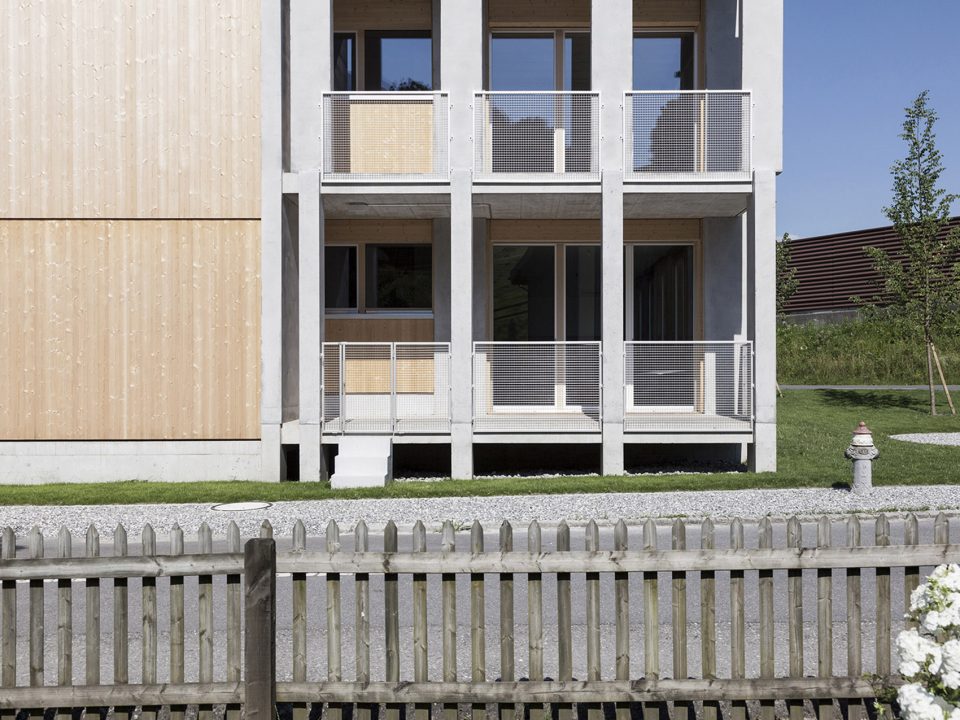
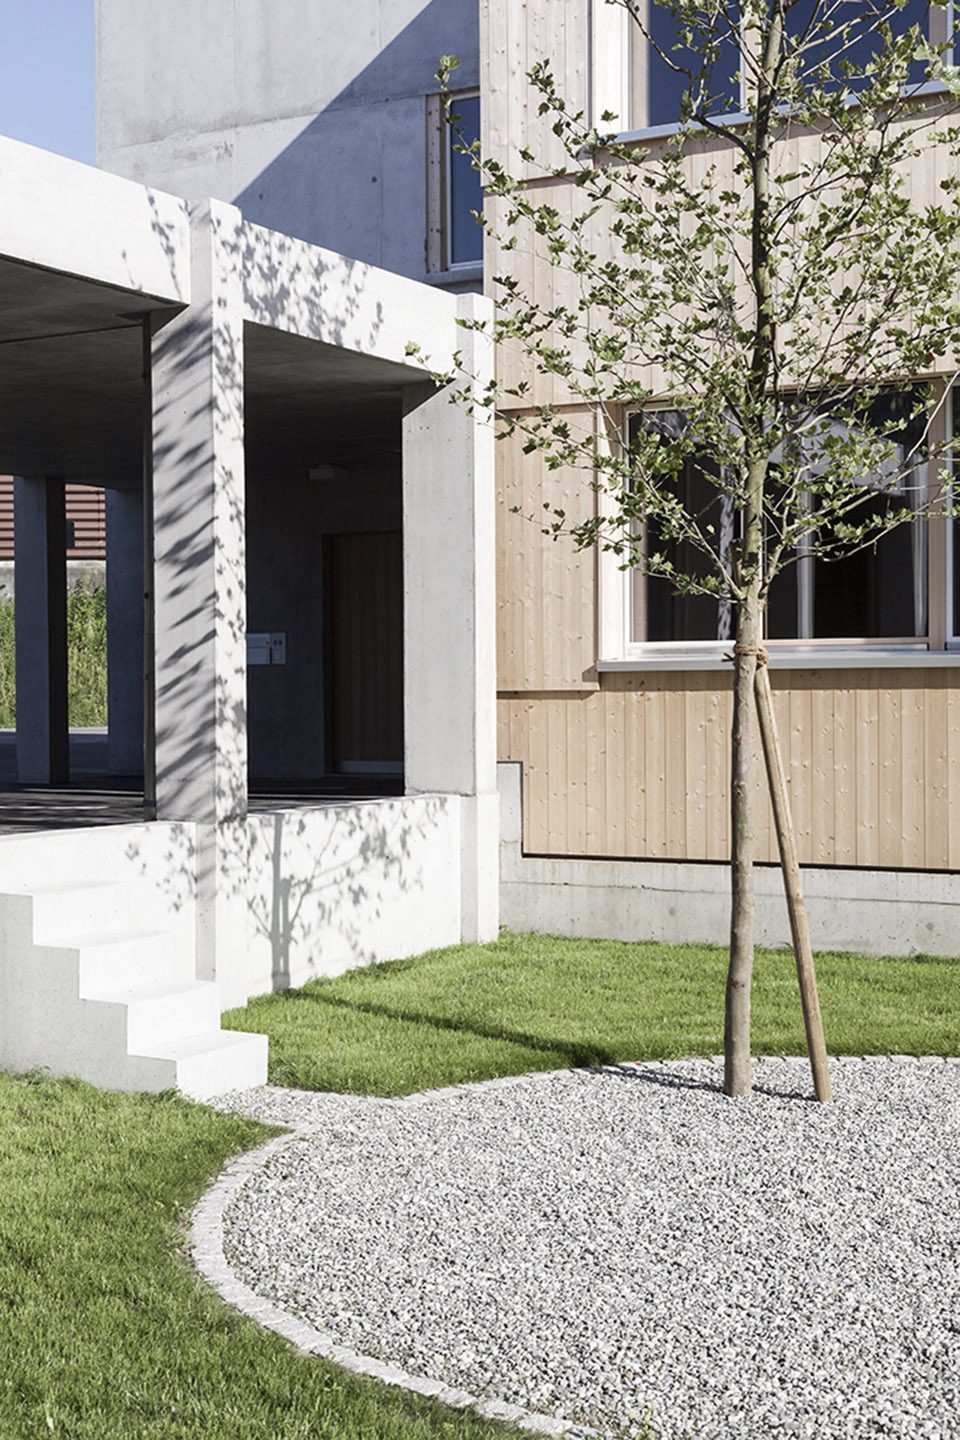
基于一切从简的设计理念,凉廊通过水平板和柱子,以一种形象化的符号和反构造的表达方式将私人空间和公共空间区分开来。东侧的柱廊与这种结构相呼应,不仅成为两栋建筑的连接物,创造了一个隐蔽的空间,也定义了庭院的立面。
Based on simple means, like horizontal slabs and pillars, the loggia expresses a pictorial quality through its anti-tectonic indications that mark the border between the private and public space. As a counterpart to this structure, the portico on the east side defines a facade to the courtyard. It connects the two houses physically and provides a sheltered space.
▼连接两栋建筑的凉廊,the loggia connects the two architecture
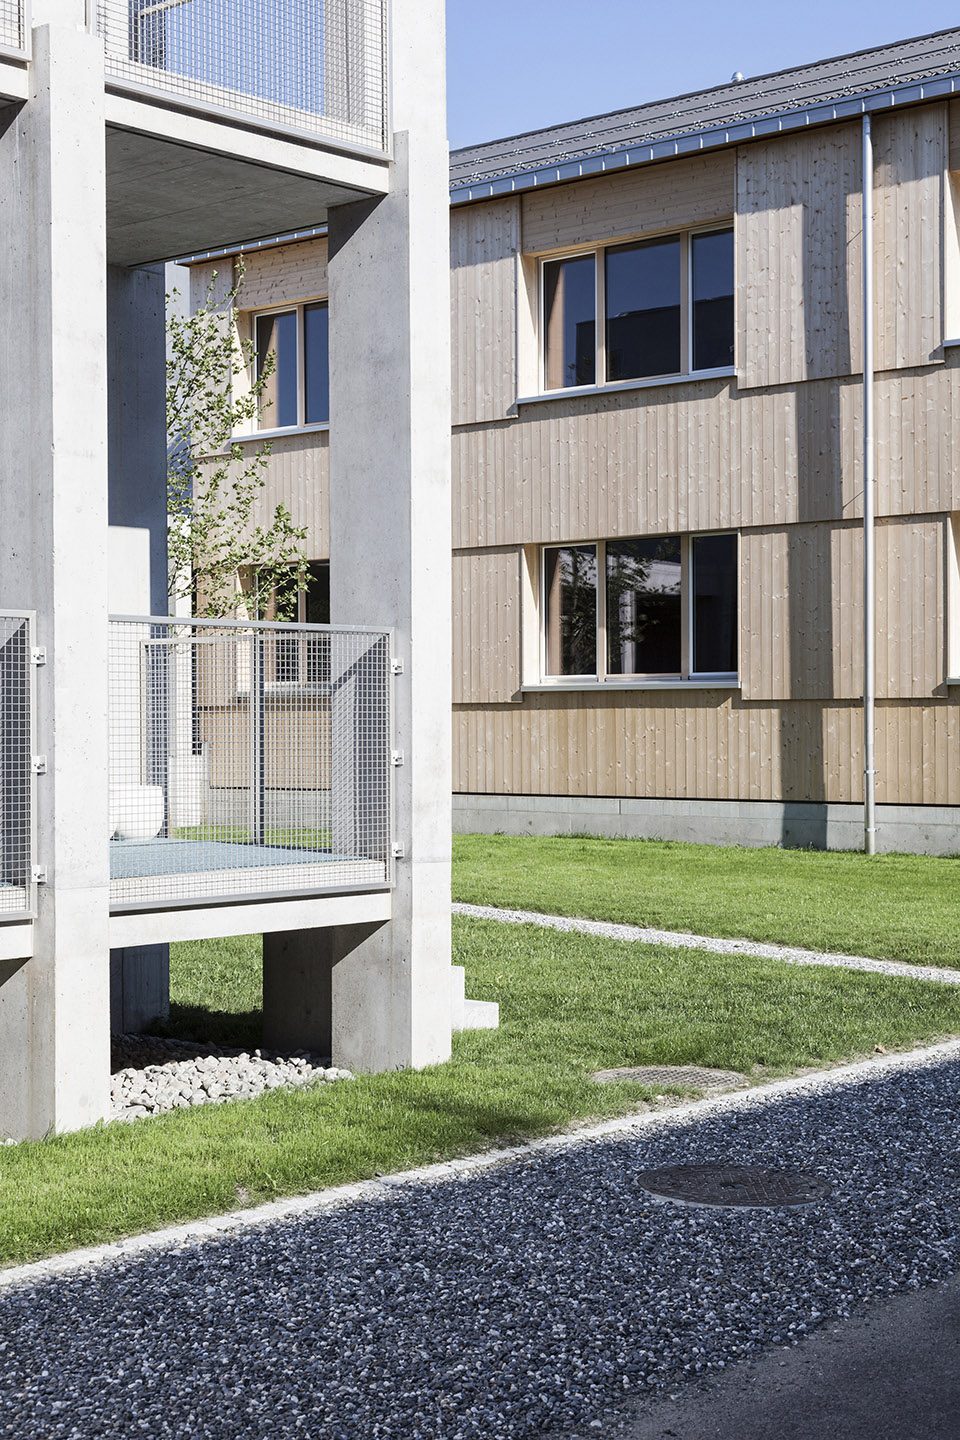

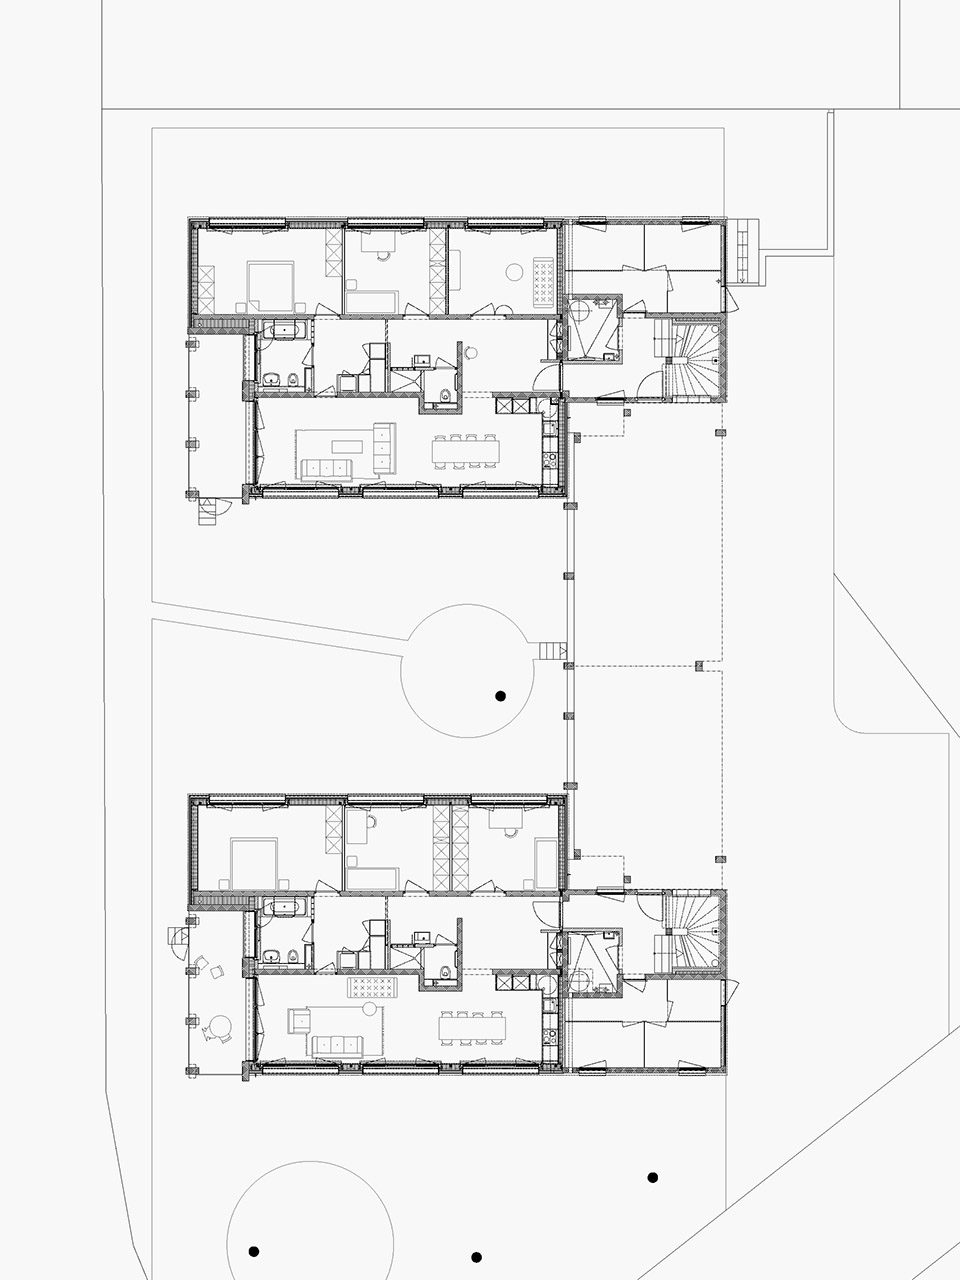

两栋住宅都包含了三个以上不同的功能单元,这种分层的结构形式给多样的平面规划提供了可能性,并可以自由打造多种居住和工作方式。坚实的混凝土楼梯间和连接凉亭的主出入口成为建筑的主轴线。这个中心连通建筑中所有功能和服务空间,并作为中央存储区。木材质立面架于庭院层的混凝土基底上作为建筑的外衣,另其在形式上更加活泼。项目中使用油漆和涂料来重新解释主要结构中各种原材料之间的关系。这种薄而经济的处理方式,以系统的,非完全技术形式的方法,保证了建筑的视觉质量和触摸效果。
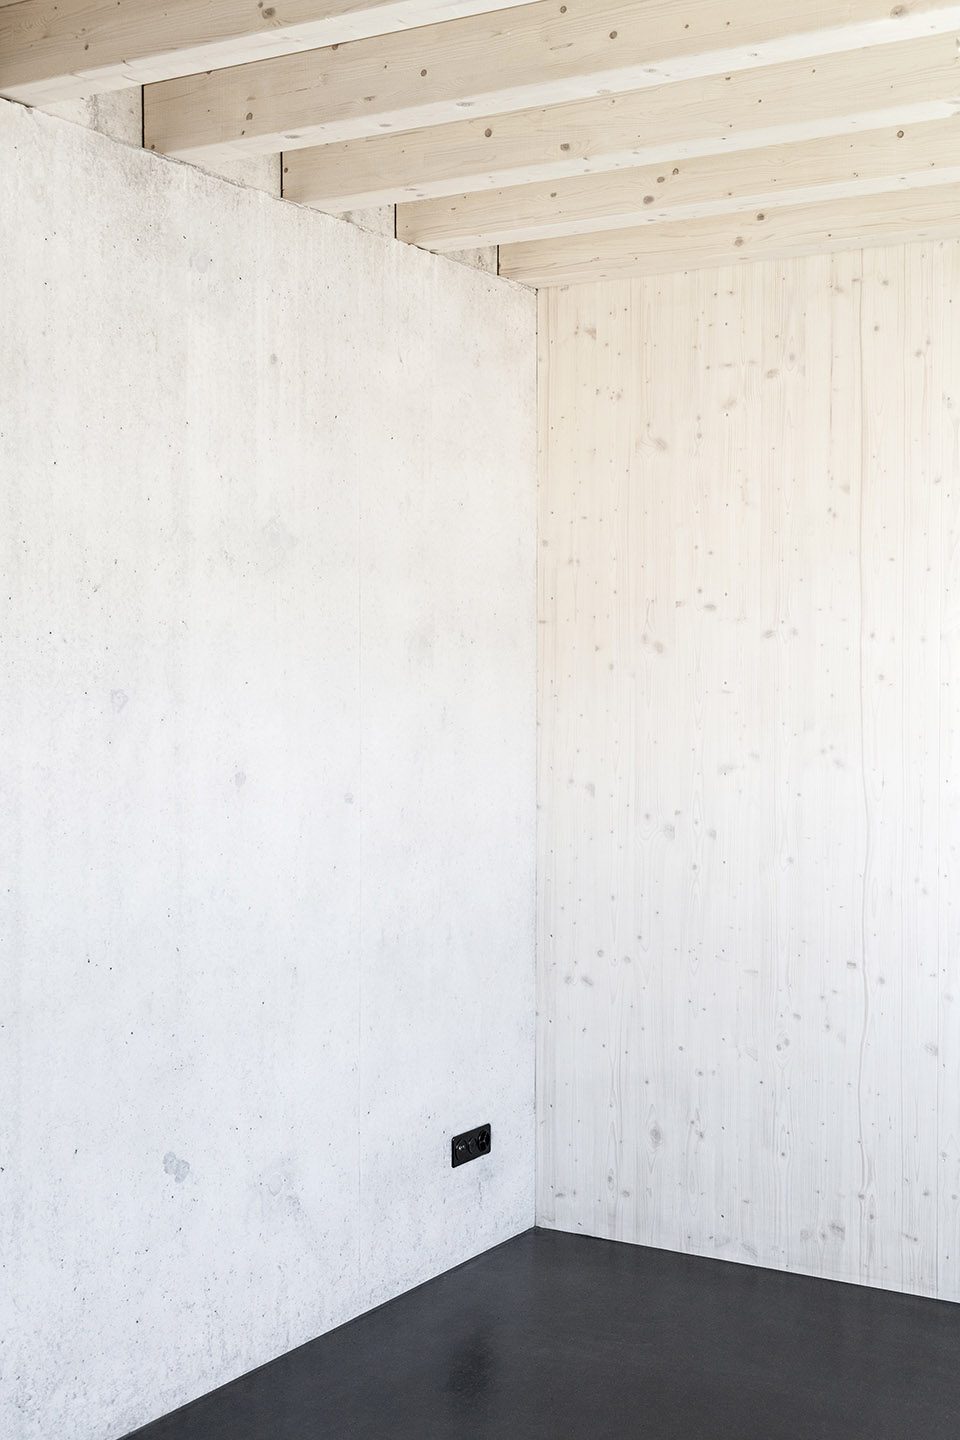
Both houses can host up to three different units because of a hierarchically formulated structure which allows a simple and variable floor plan. They allow different ways of living or working. Like a backbone, a solid in-situ concrete core connects the staircase and the main entrance with a solid loggia. This core hosts all serving rooms and functions as a storage-mass in the centre of a timber structure. Raised from the courtyard level, on a concrete plinth, the prefabricated timber facade is constructed and also formally treated, as a multilayered gown. It forms the autonomous surface of the buildings.To reinterpret relationships between the various raw and directly used materials of the main construction, paint and pigment are used. Literally thin and economical in means, these treatments implement an architectonical, not merely technical approach, without losing the haptic qualities of the surface below.
▼一层入口,the entrance from the ground floor
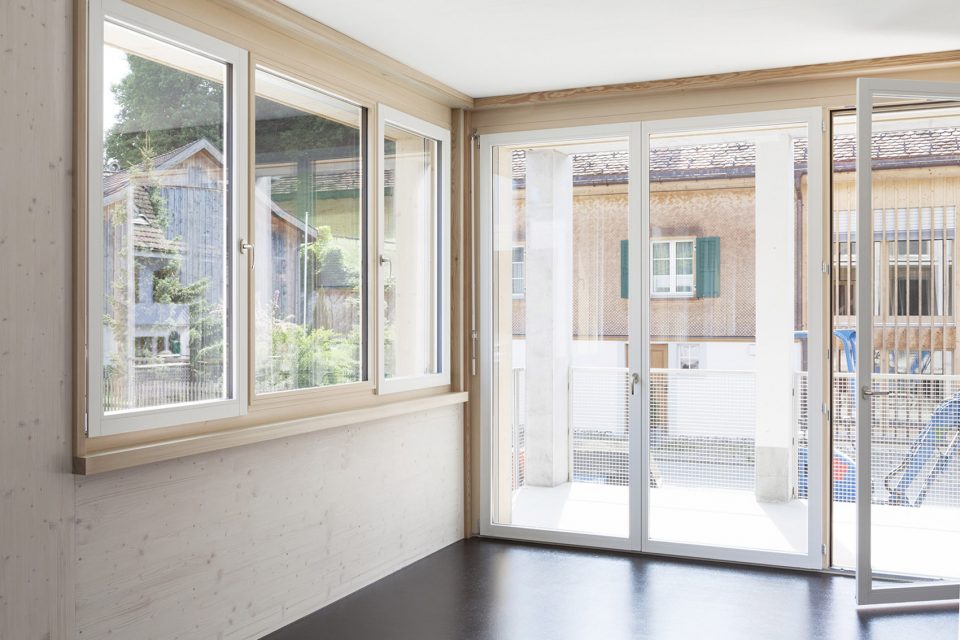
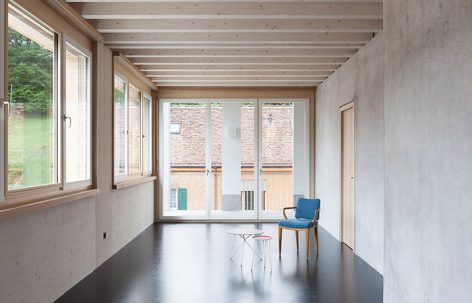
▼极简的室内设计理念,based on simple means
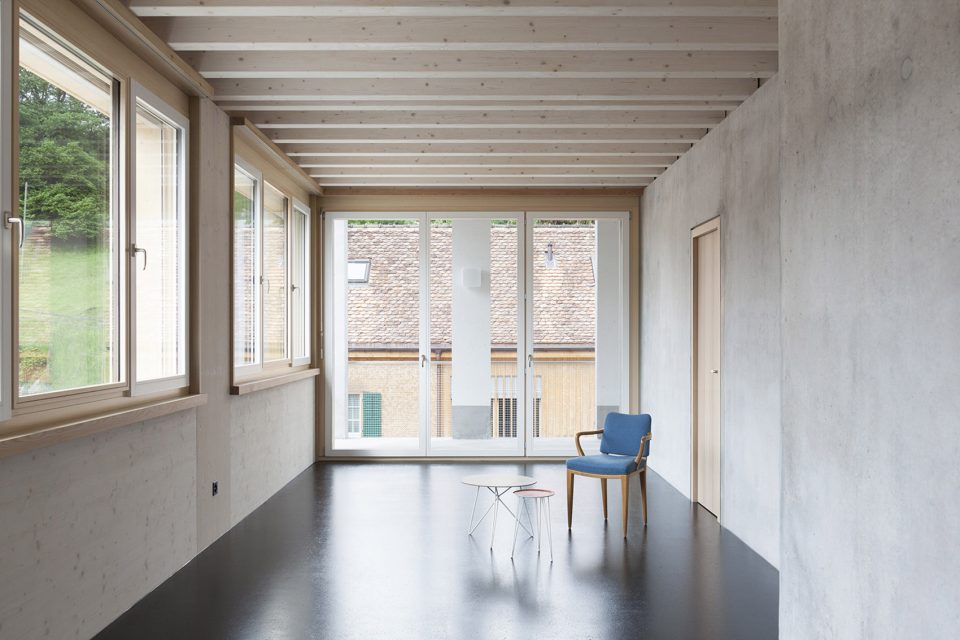
▼凉廊提供户外空间,loggia provides a private outer space
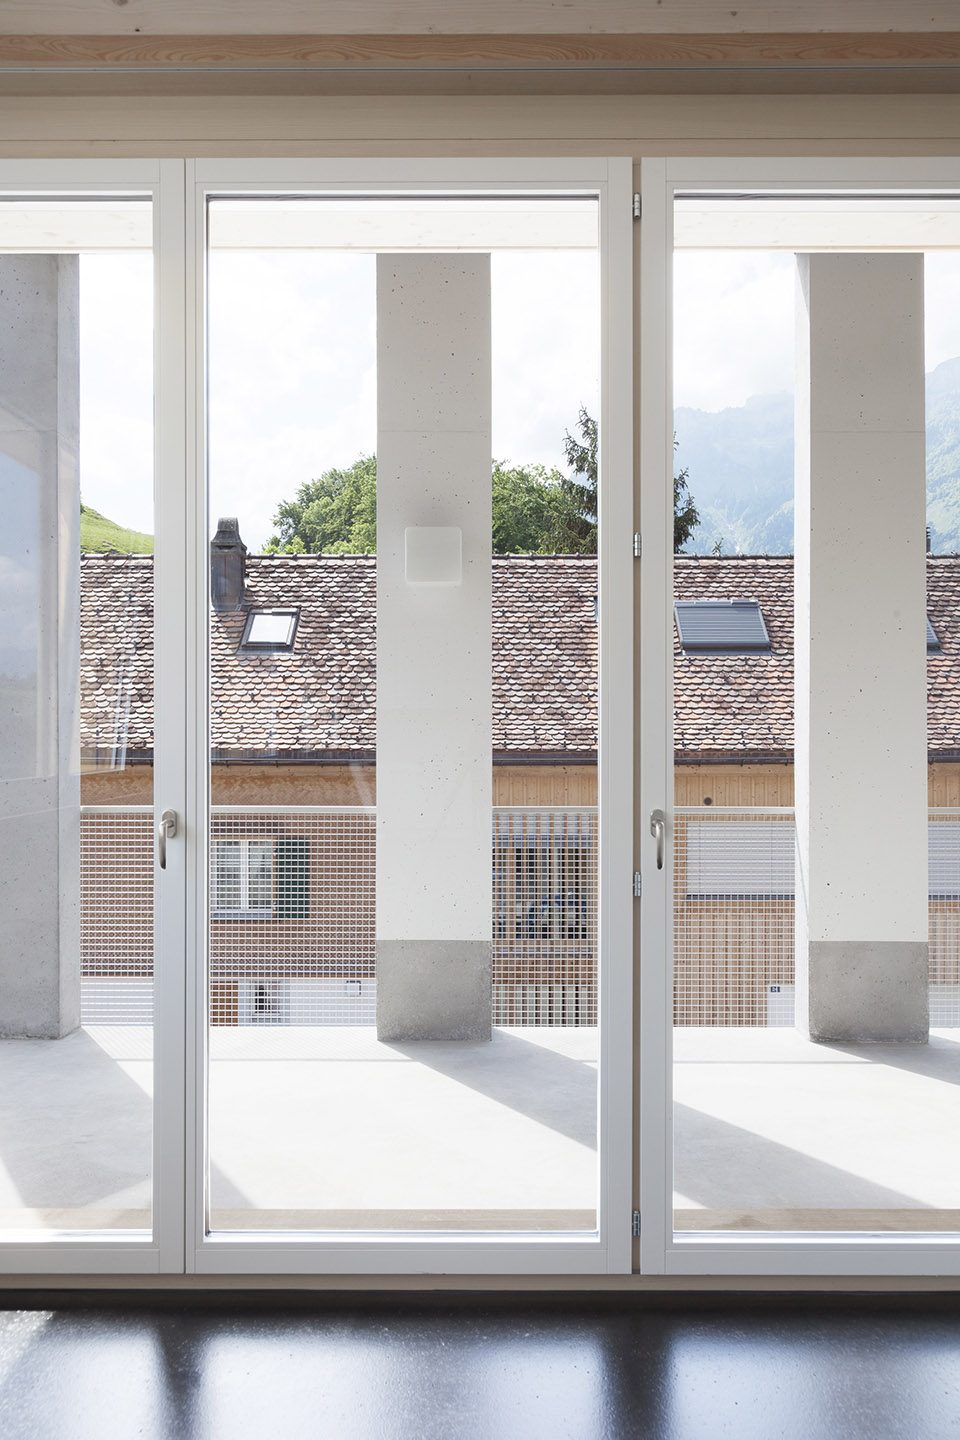
▼空间规划,the use of the places
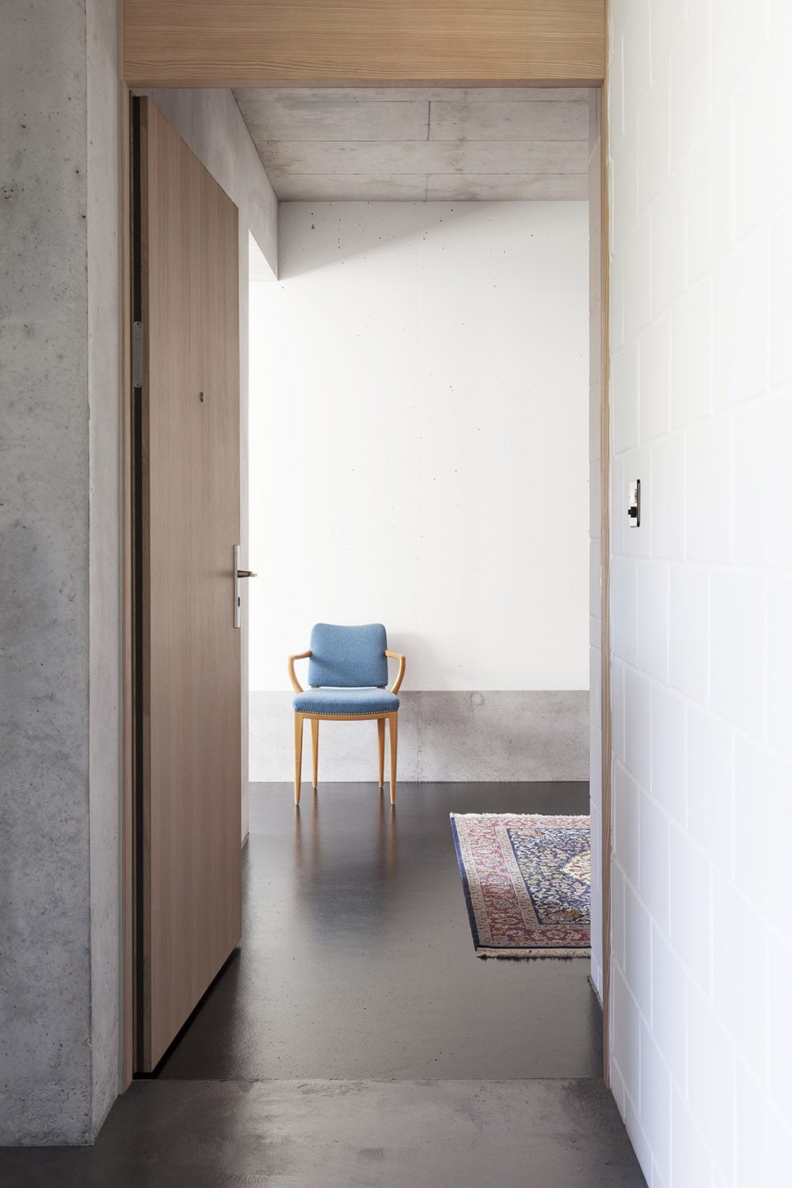
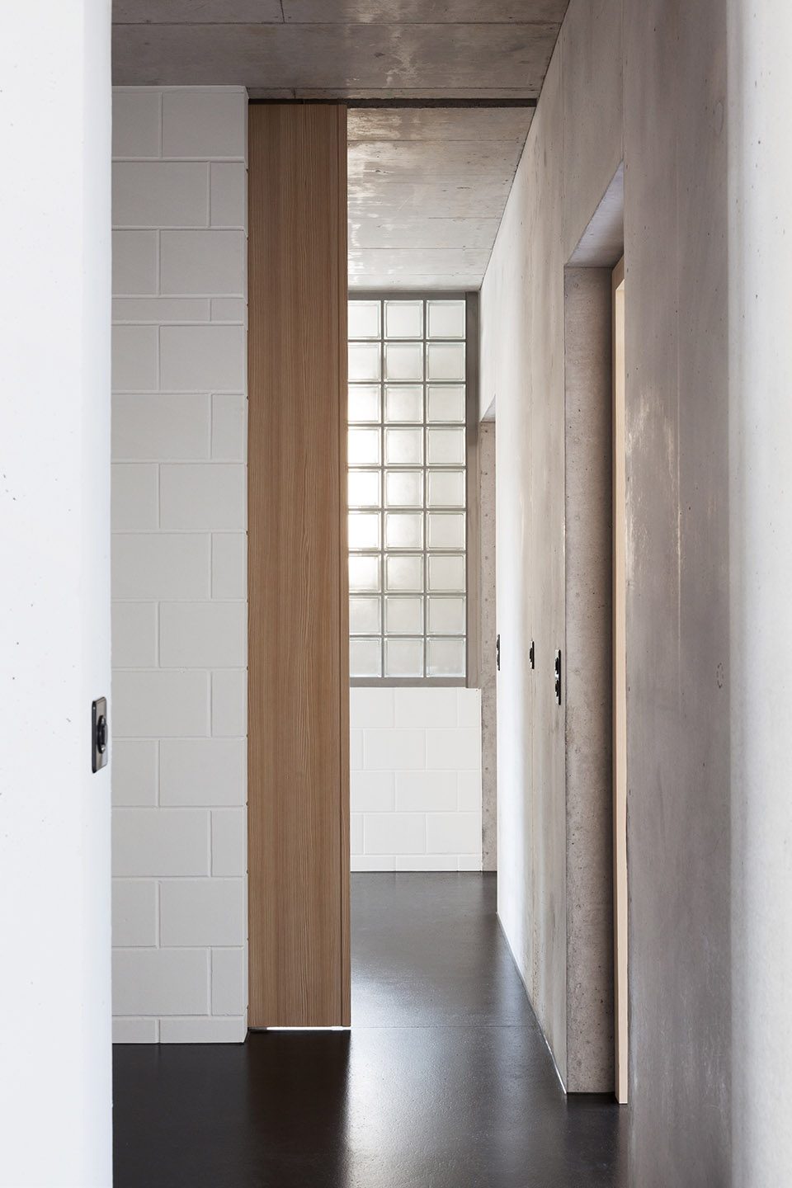
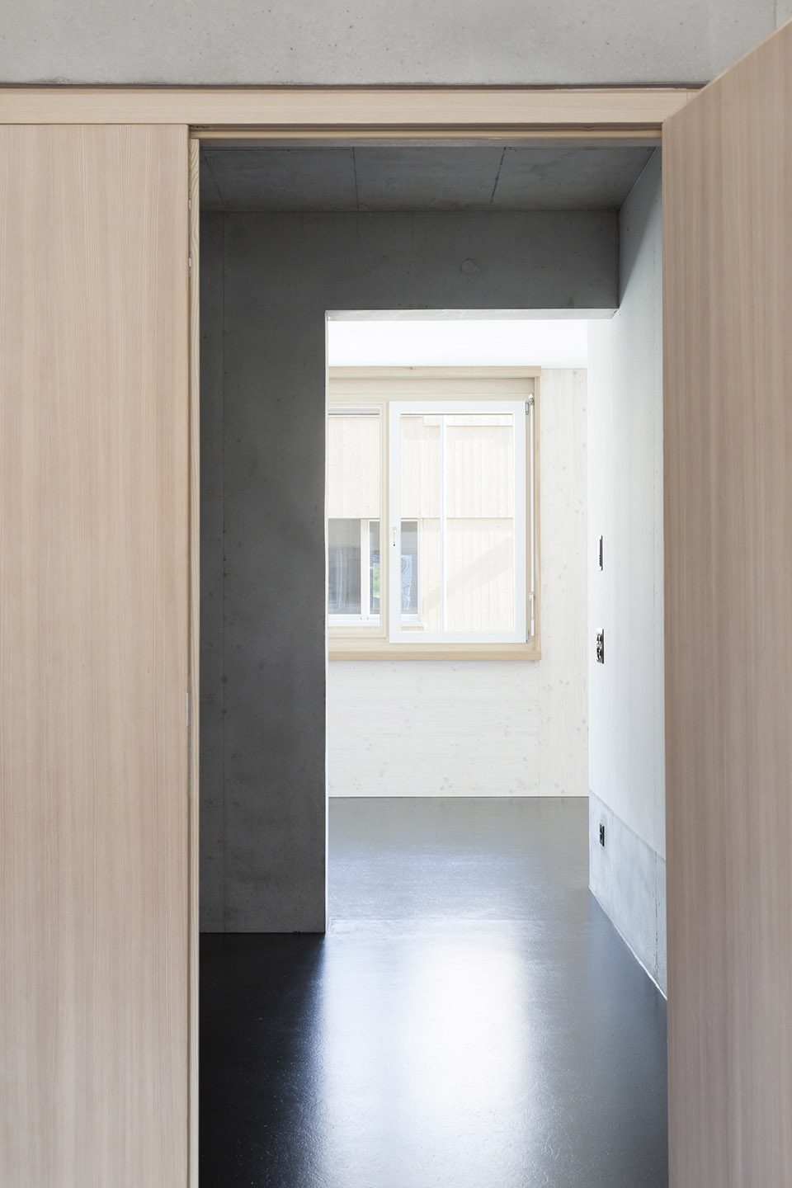
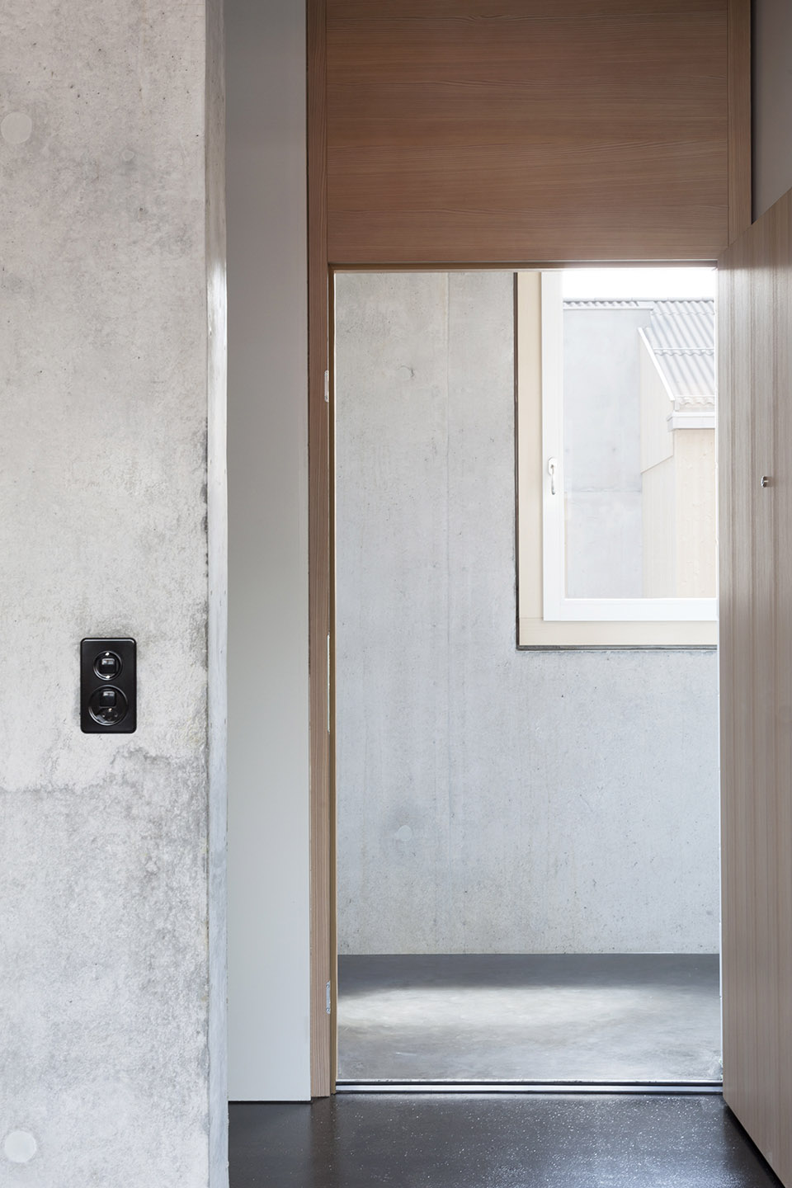
▼洗手间,bathroom
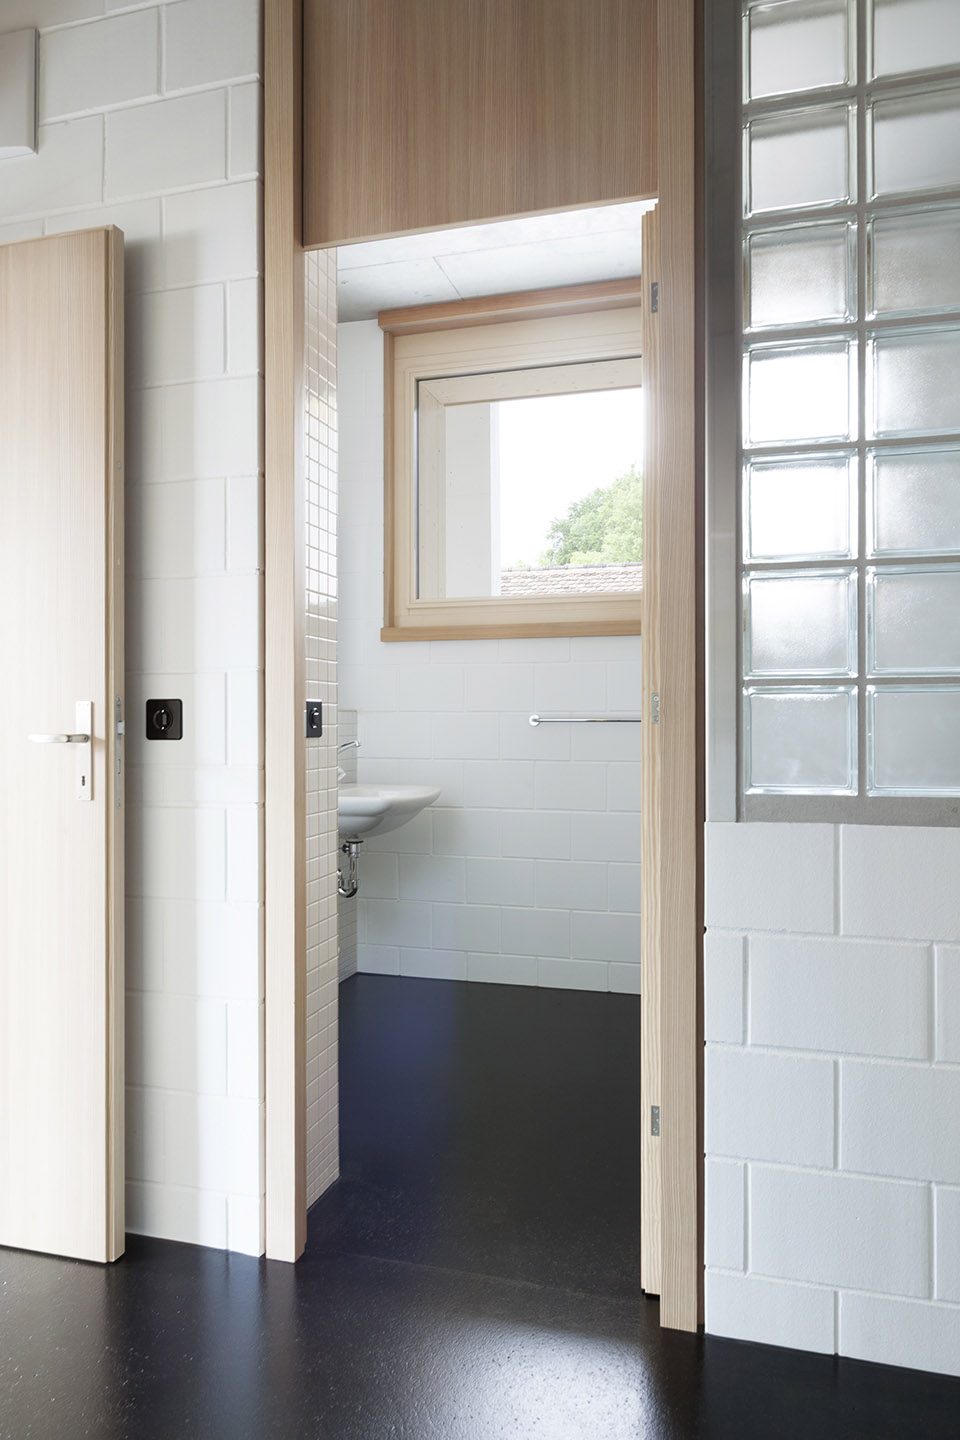
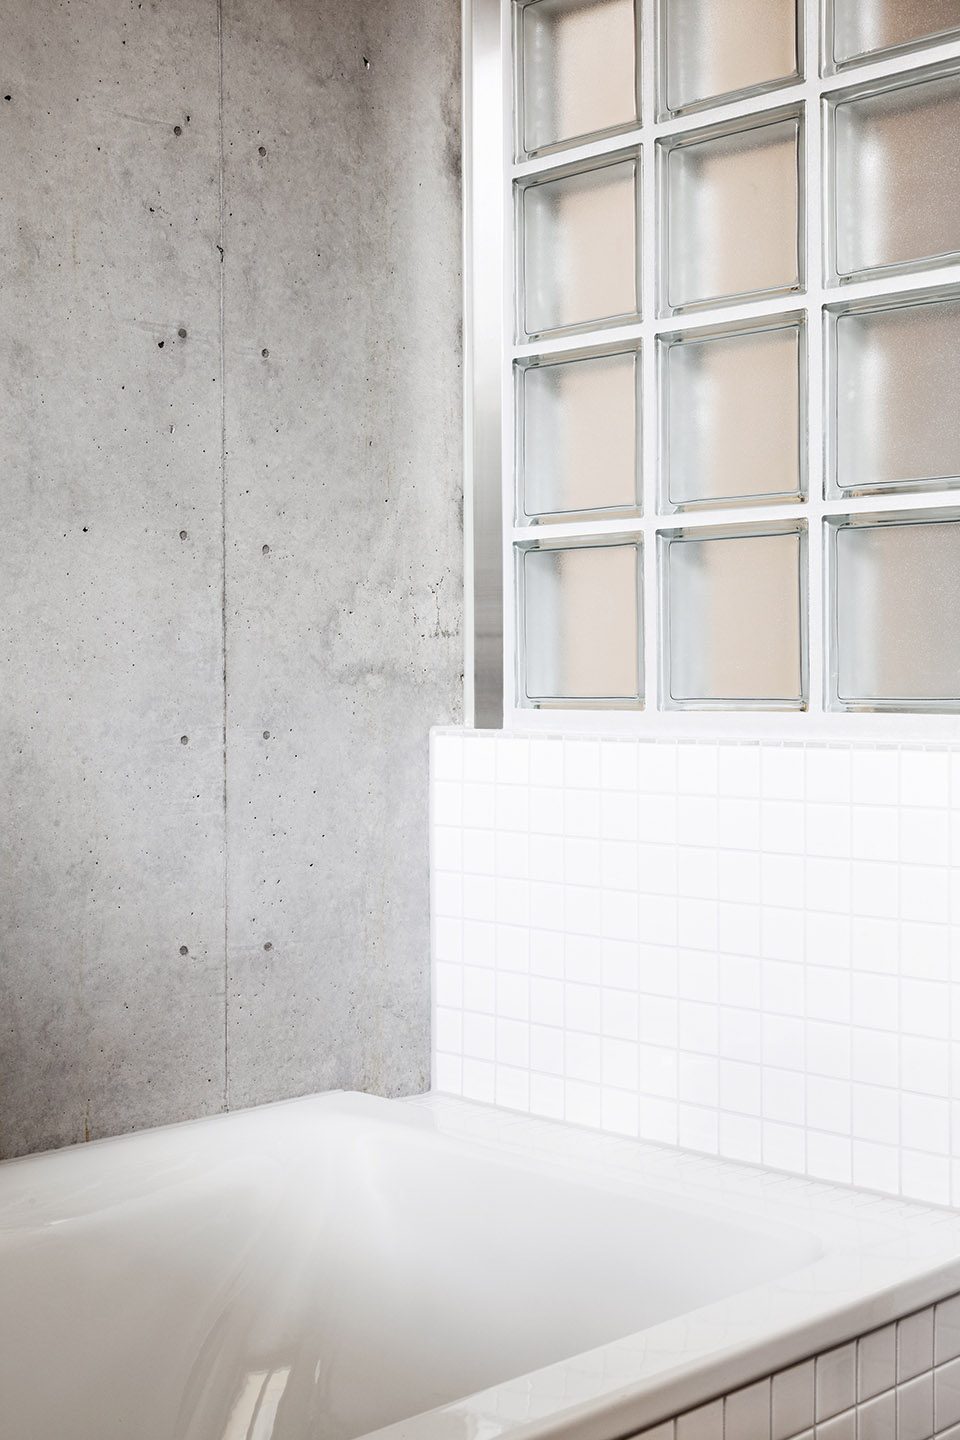
▼楼梯间,staircase
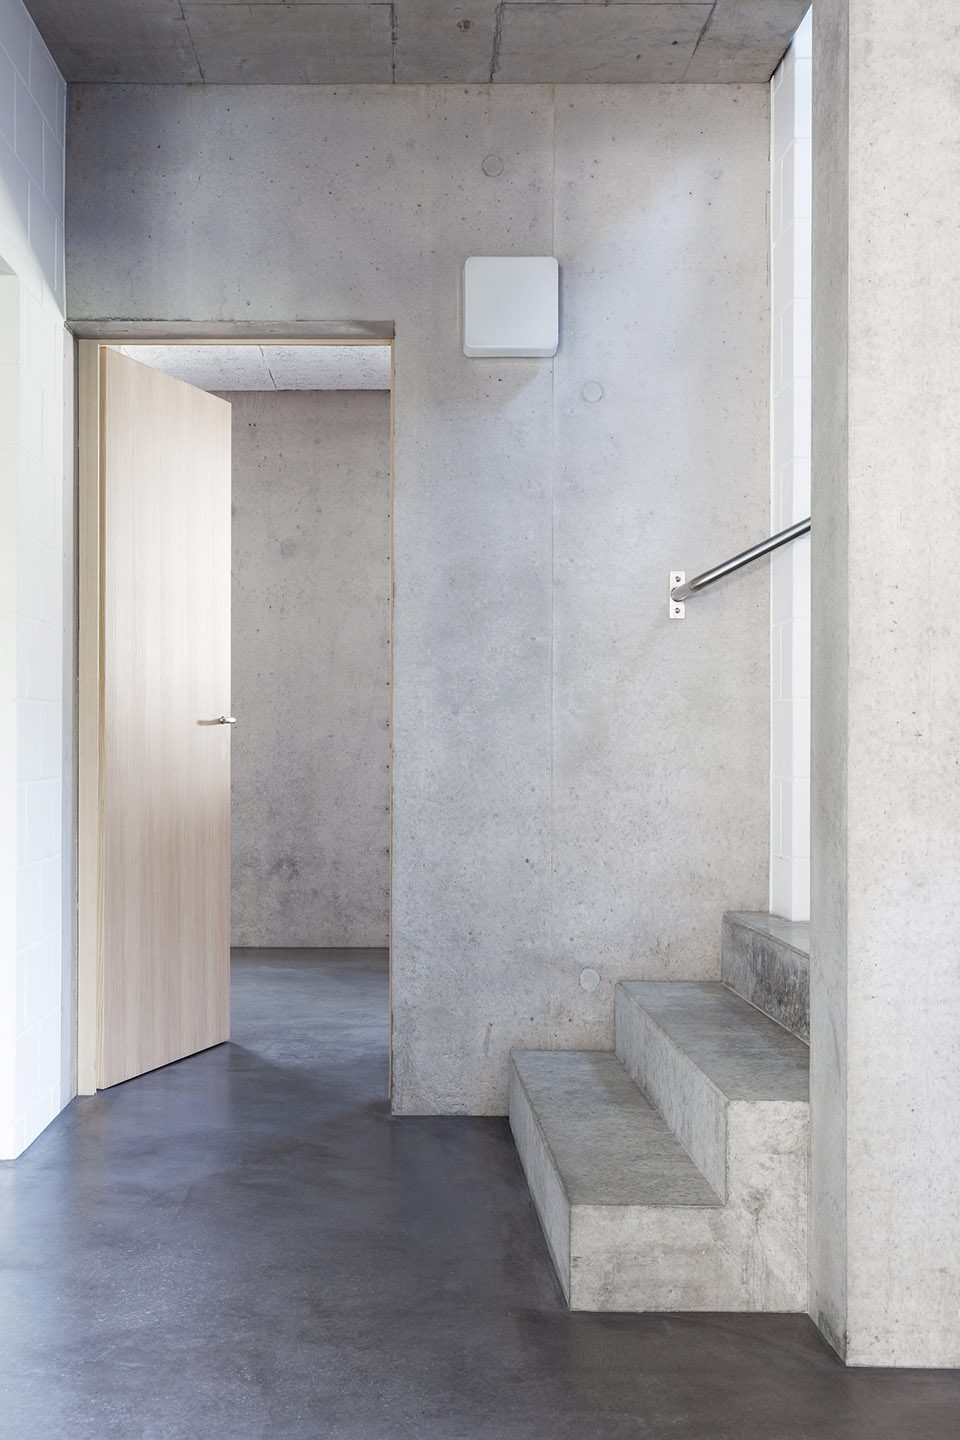
▼材料处理,use of materials
▼底层平面,the ground floor plan
▼二层平面,the first floor plan
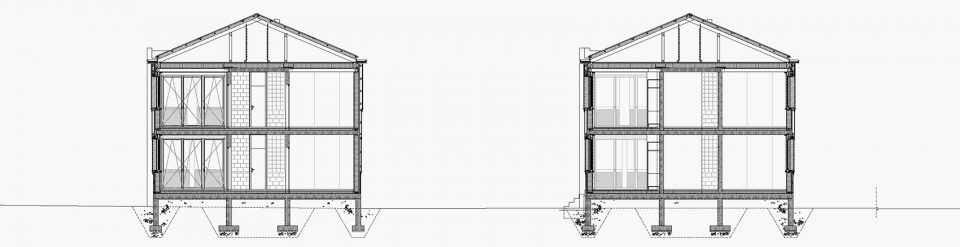
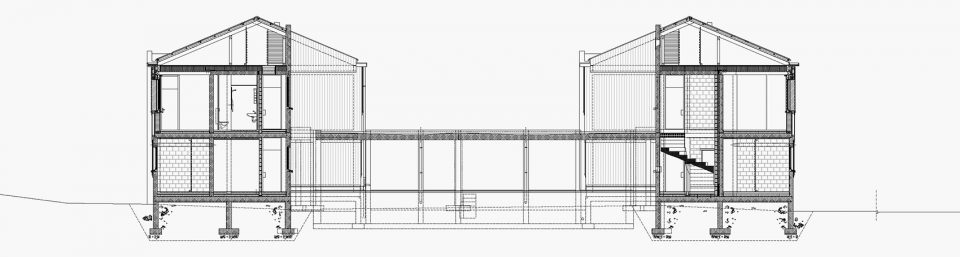
▼剖面图,section
Architects: Schneider Türtscher
Location: Rüthi, Switzerland
Year: 2013-2015
Photographs: Johanna Muther
More: Schneider Türtscher Architekten,更多请至: Schneider Türtscher Architekten on gooood








发表评论
你需要先 才能发表评论
社交登录