非常感谢FAF将以下内容授权gooood发行。更多请至:FAF on gooood
Appreciation towards FAF for providing the following description:
十二住宅是位于Malmö最古老工业区Sorgenfri的一处联排别墅群。这片社区源自沿南向铁路发展的旧农田,占地面积相当于Malmö市中心的八个街区。如今,该区域以其绿意盎然的开放空间和红砖建造的老工业建筑为主要特色。
Twelve houses is a block with town houses in Sorgenfri, the oldest industrial area in Malmö. The neighbourhood grew out of old farming areas along the railroad leading south – eight blocks the size of Malmös city centre. Today the area is characterized by its greenery and openness as well as the old industrial buildings made from red brick.

▼项目外观,project exterior ©Markus Linderoth
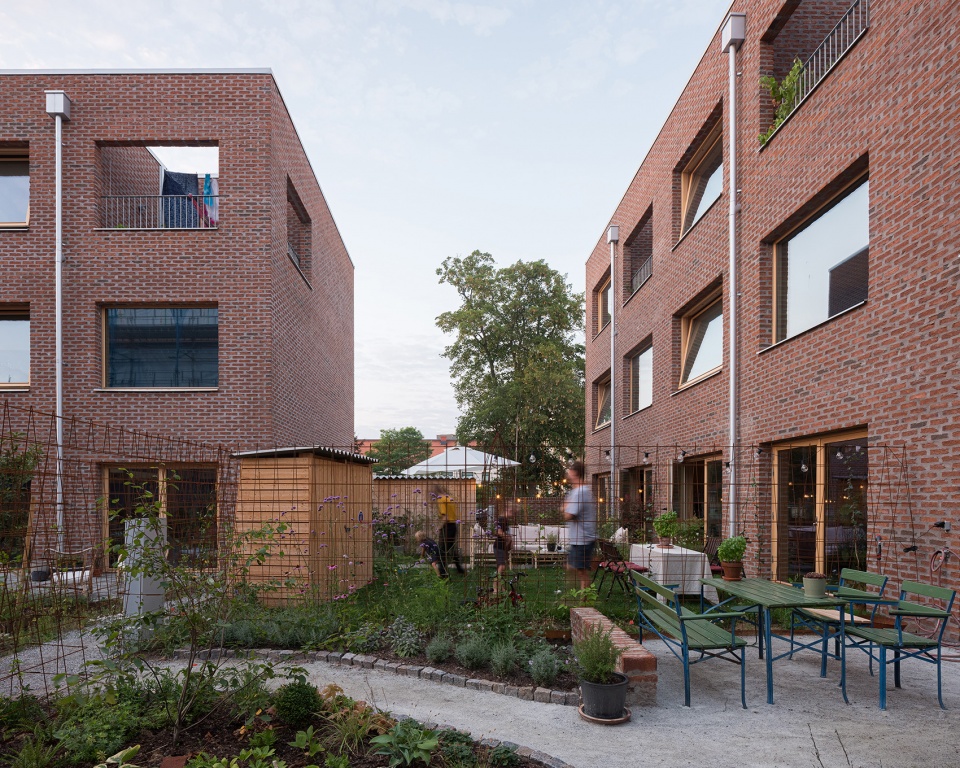
▼庭院,courtyard ©Markus Linderoth
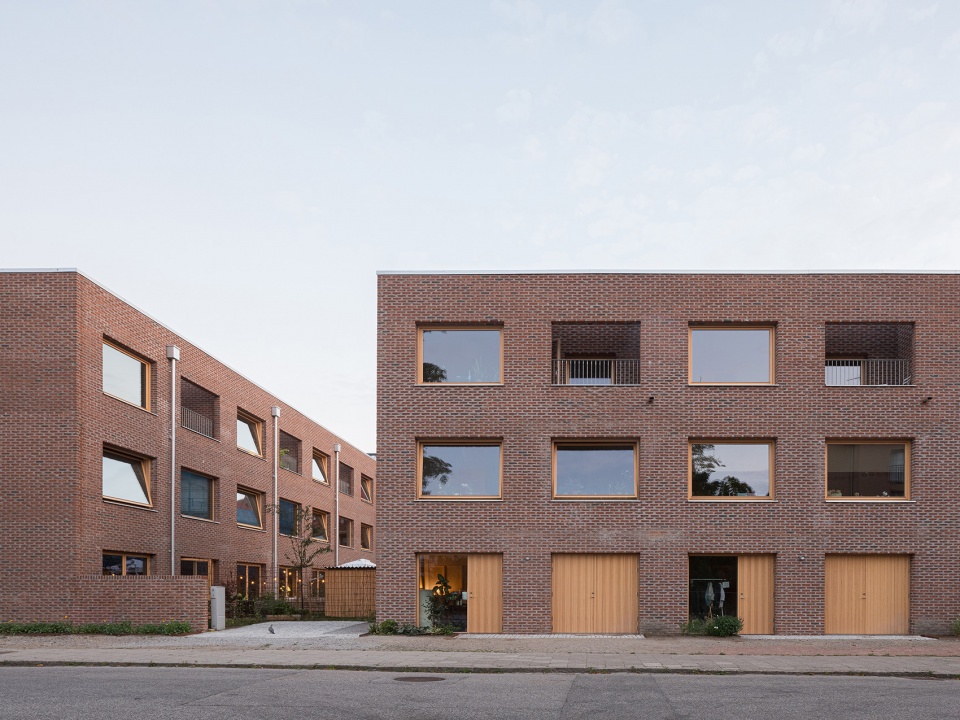
这些联排别墅是该城市街区改造的一部分,坐落于装饰性砖石风格的世纪初建筑群与现代主义混凝土电车车库之间。别墅群既融入了Sorgenfri工业风格的整体尺度,又独立成一个个单体,宛如树木交错的林荫大道。
The townhouses are a part of the transformation of a larger city block – finding their place in between a cluster of turn-of-the-century buildings with decorative brickwork and a modernistic tram depot in concrete. The townhouses fit in the industrial scale of Sorgenfri but are also separate entities – like an avenue of trees with intertwined branches.
▼红砖风格外观,red brick style exterior ©Markus Linderoth
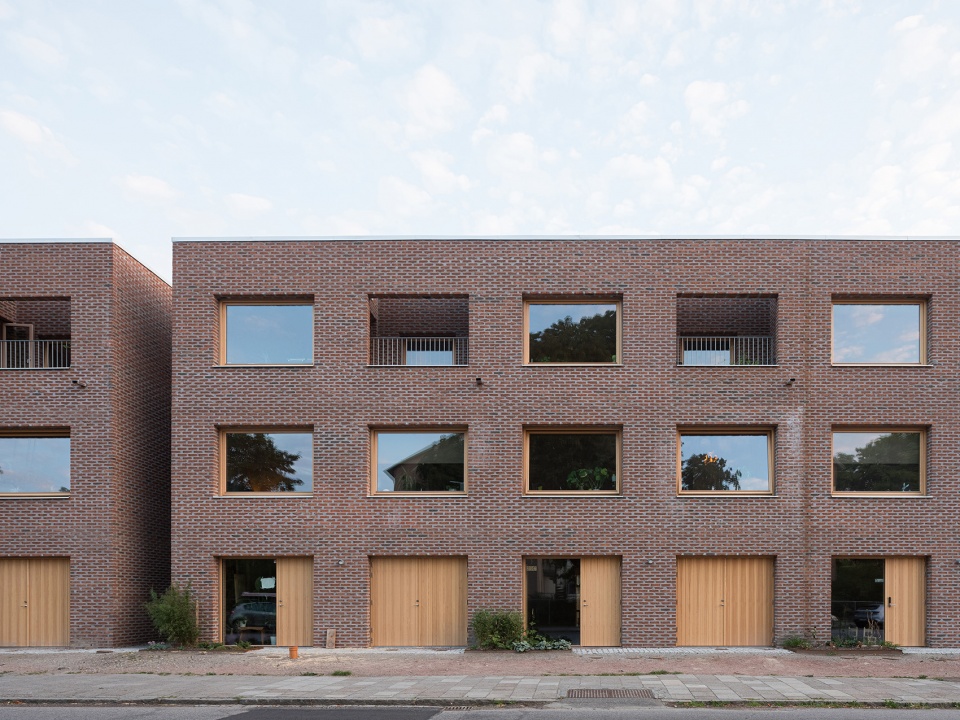
住宅的正立面和后方的设计相同,每层三个开口,纵横排列共三层,总计六个等宽的开口。这些开口功能各异,包括窗户、车库门和露台等,简单的造型赋予多样化用途。日常生活在理性框架中焕发出独特的魅力。
The composition of the facades are the same on the front and back of the houses; six openings of the same width covering three levels – aligning vertically and horizontally. The functions of the openings vary – window, garage doors, terrace – and the simple form gets a varied programming. Everyday life turns the rational specific.
▼外观立面上的开口,openings on the facade ©Markus Linderoth
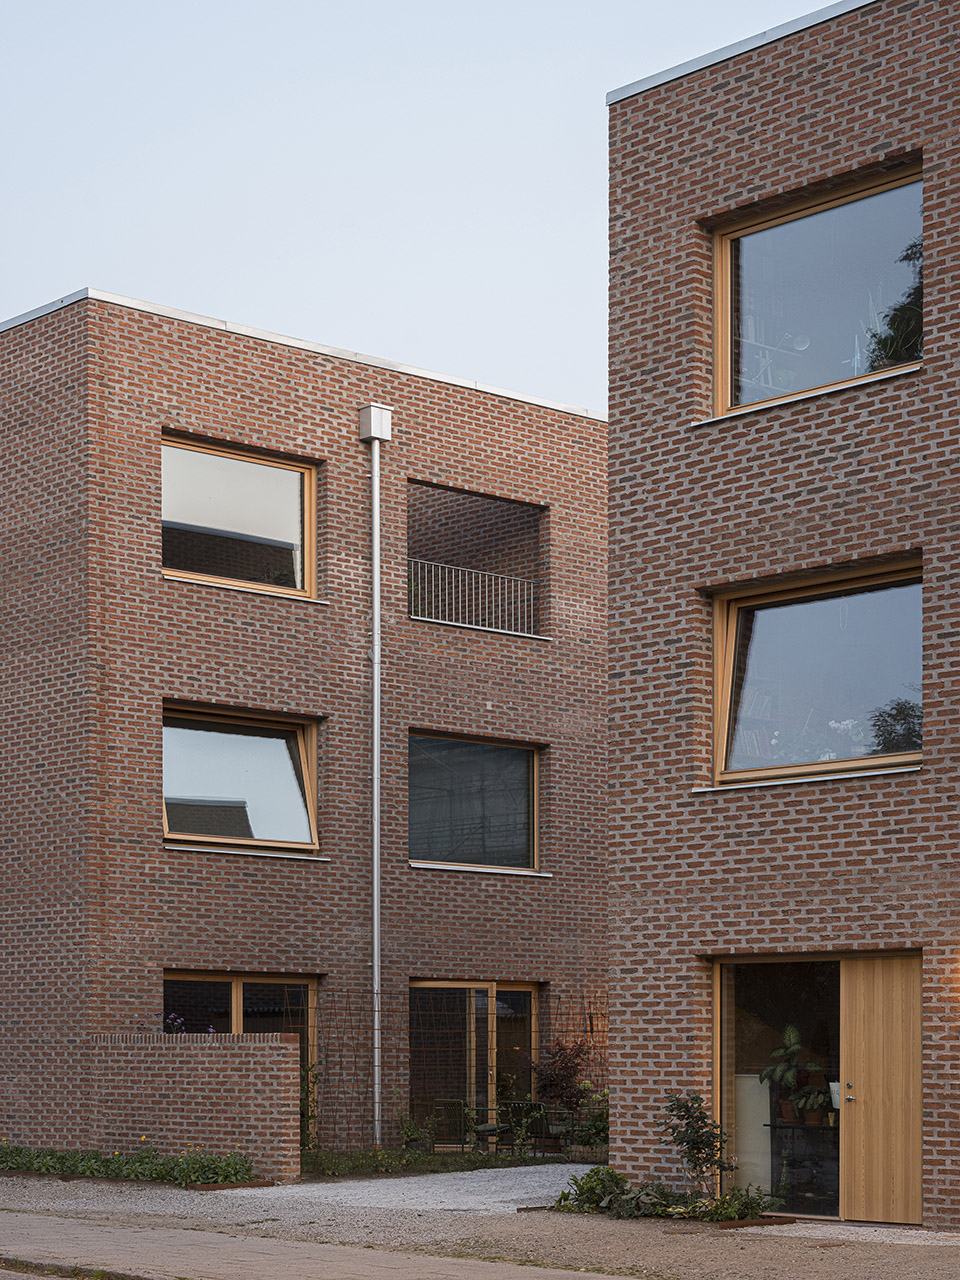
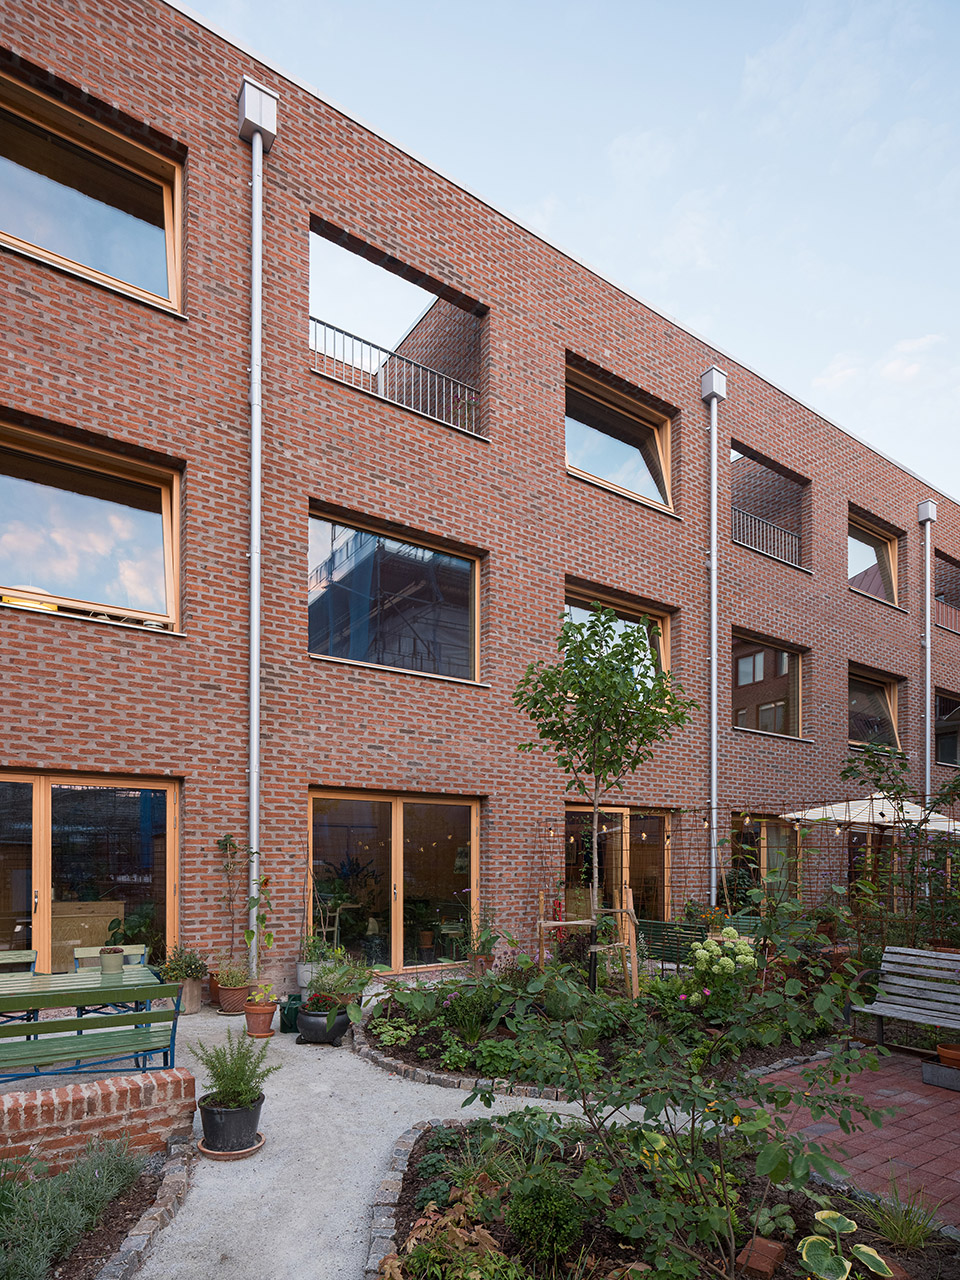
建筑外部采用红砖砌筑,搭配加宽的砂浆缝隙,内部为交叉层压木结构。木质结构在室内外裸露,与混凝土楼板、镀锌钢制细节及松木门窗相得益彰。
▼剖立面,section-elevation ©FAF
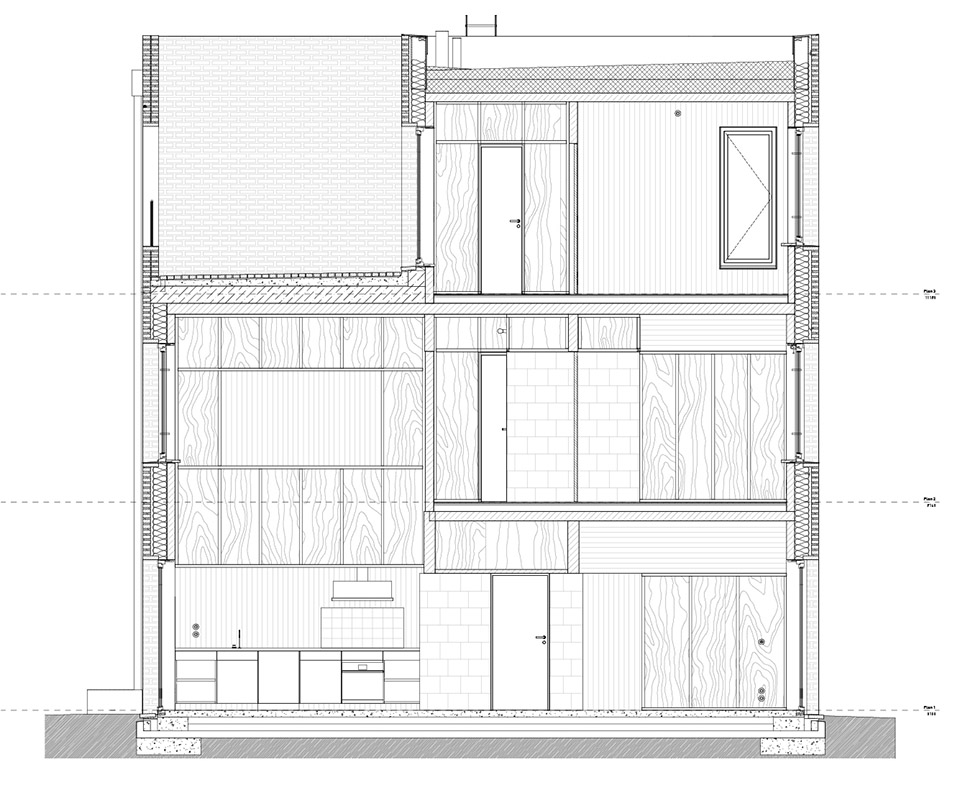
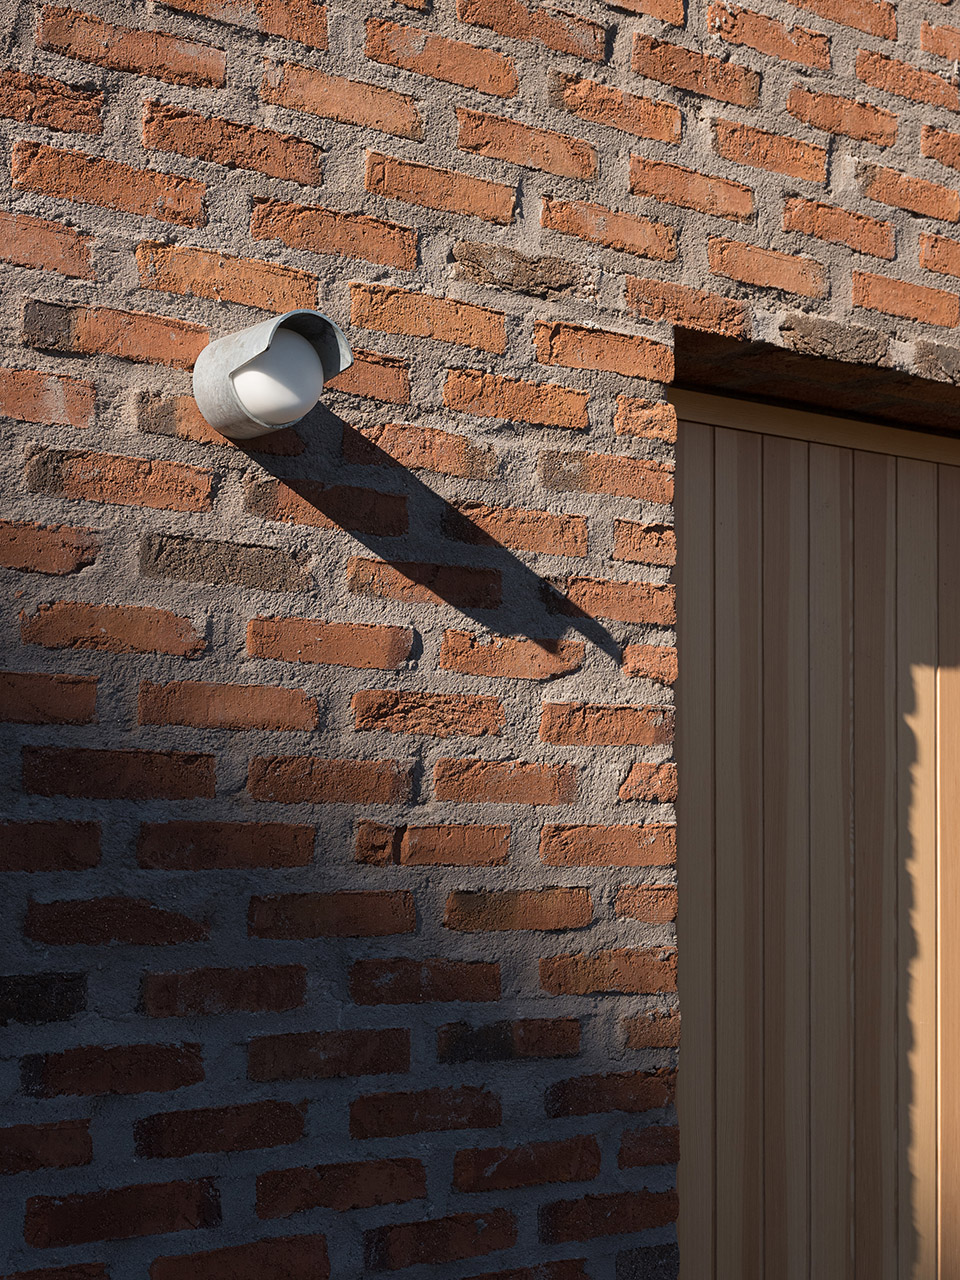
The red brickwork with oversized mortar joints covers a cross laminated timber structure. Inwards the wood structure is exposed, joining concrete floors, details made from galvanized steel and doors and windows made out of pine.
▼建筑外部采用红砖砌筑,the red brickwork for the facade ©Markus Linderoth
▼木结构的楼梯,staircase in wooden structure ©Markus Linderoth
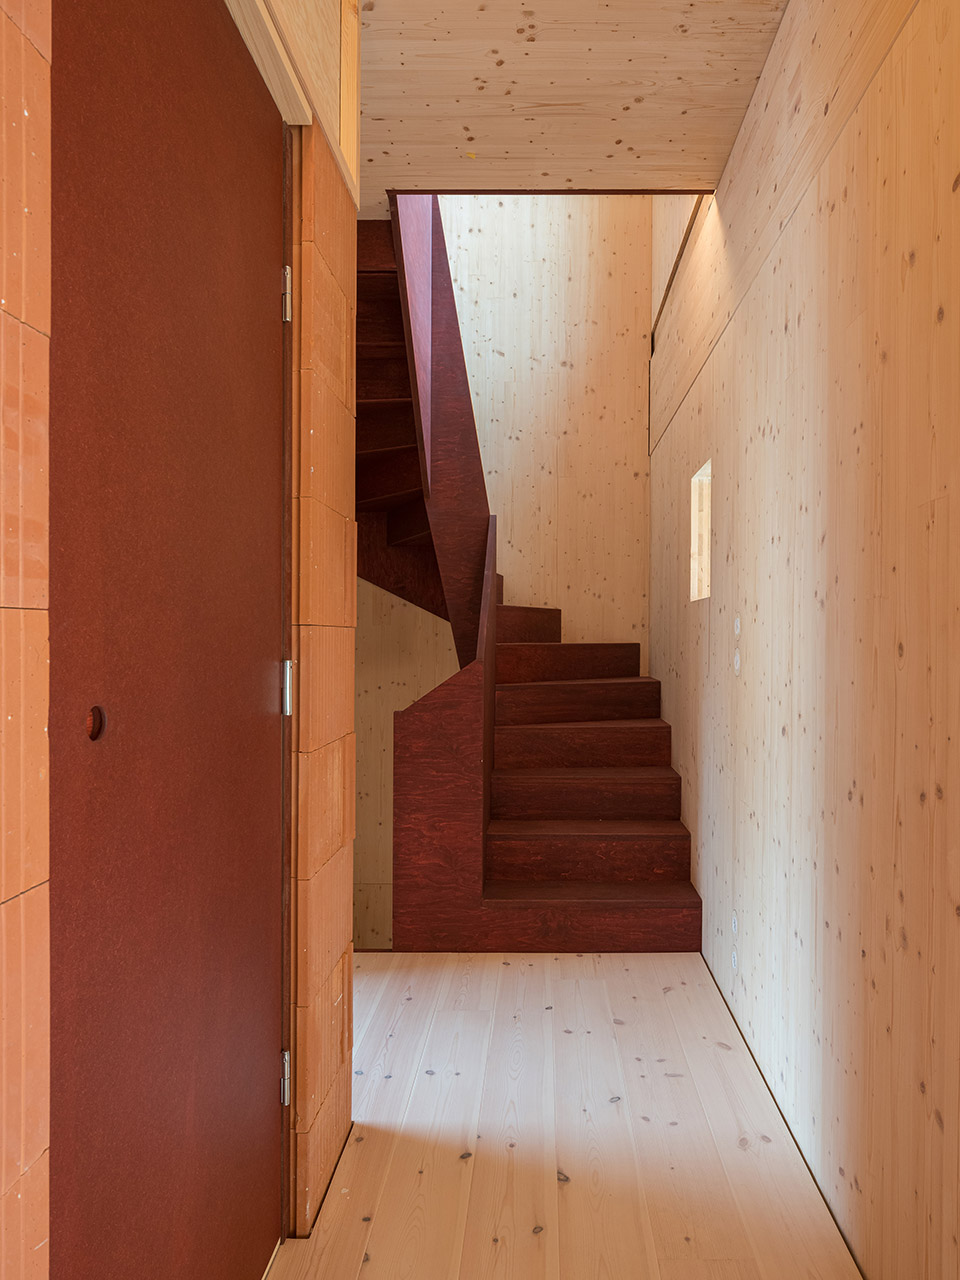
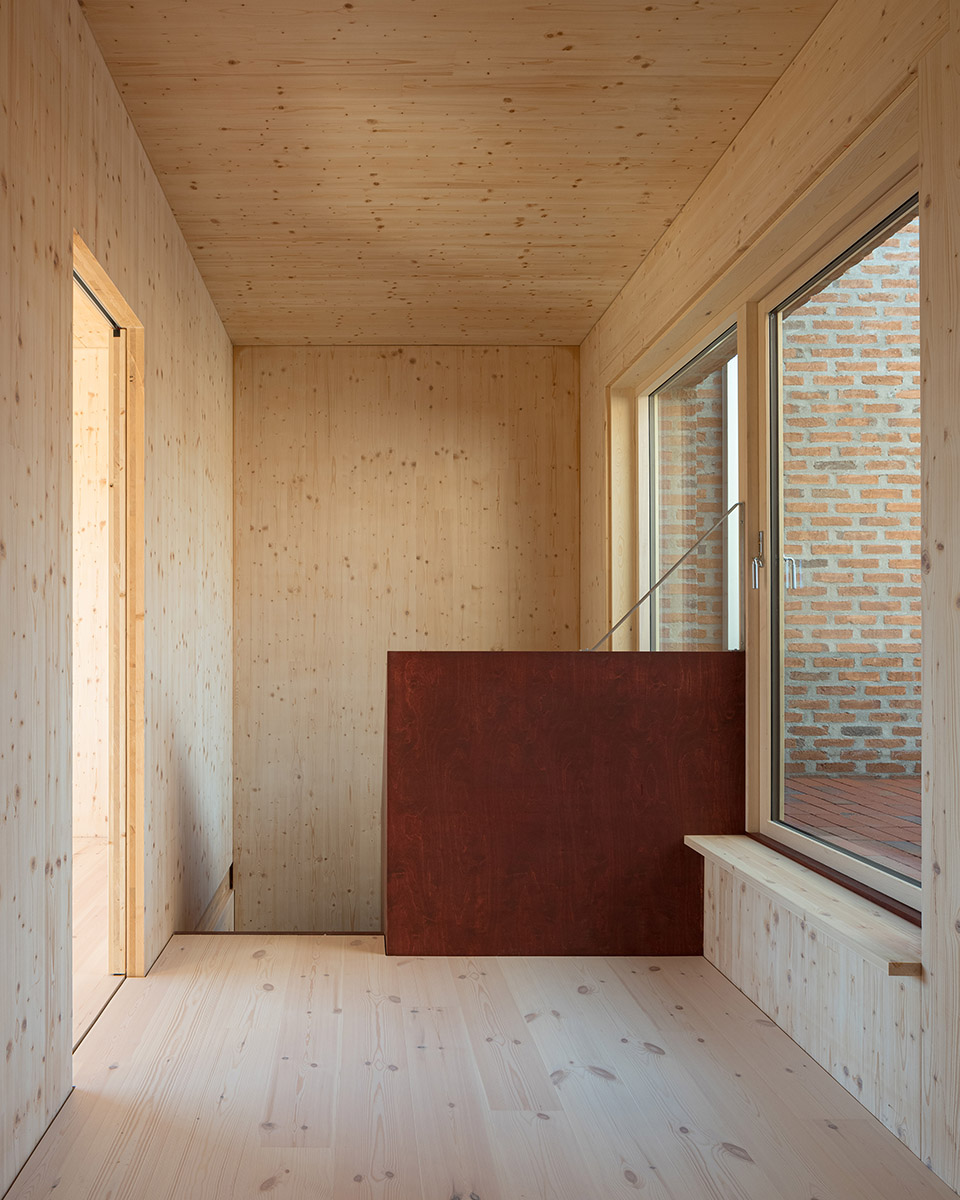
▼夹层设计,mezzanine level design ©Markus Linderoth
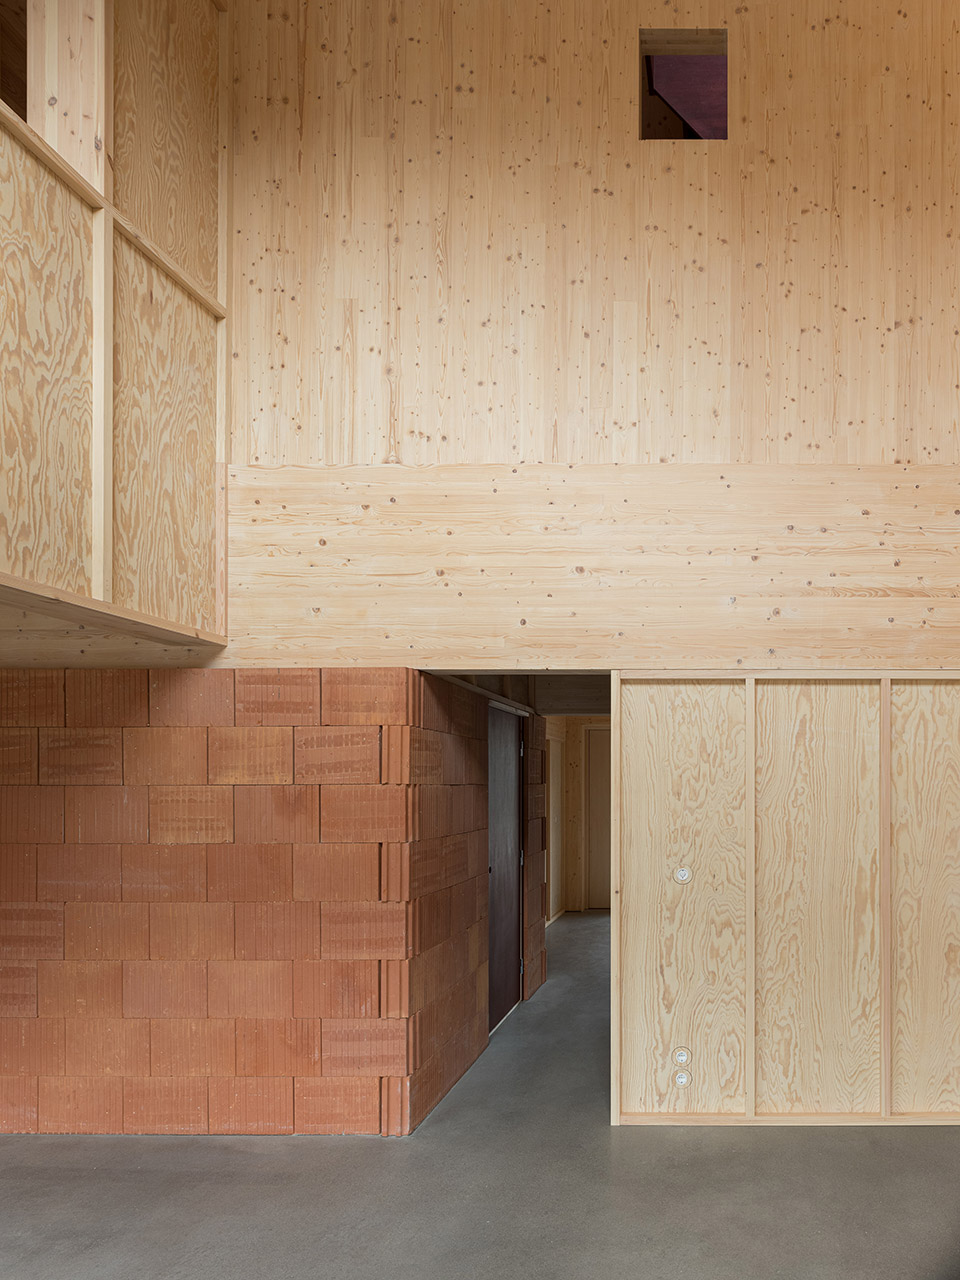
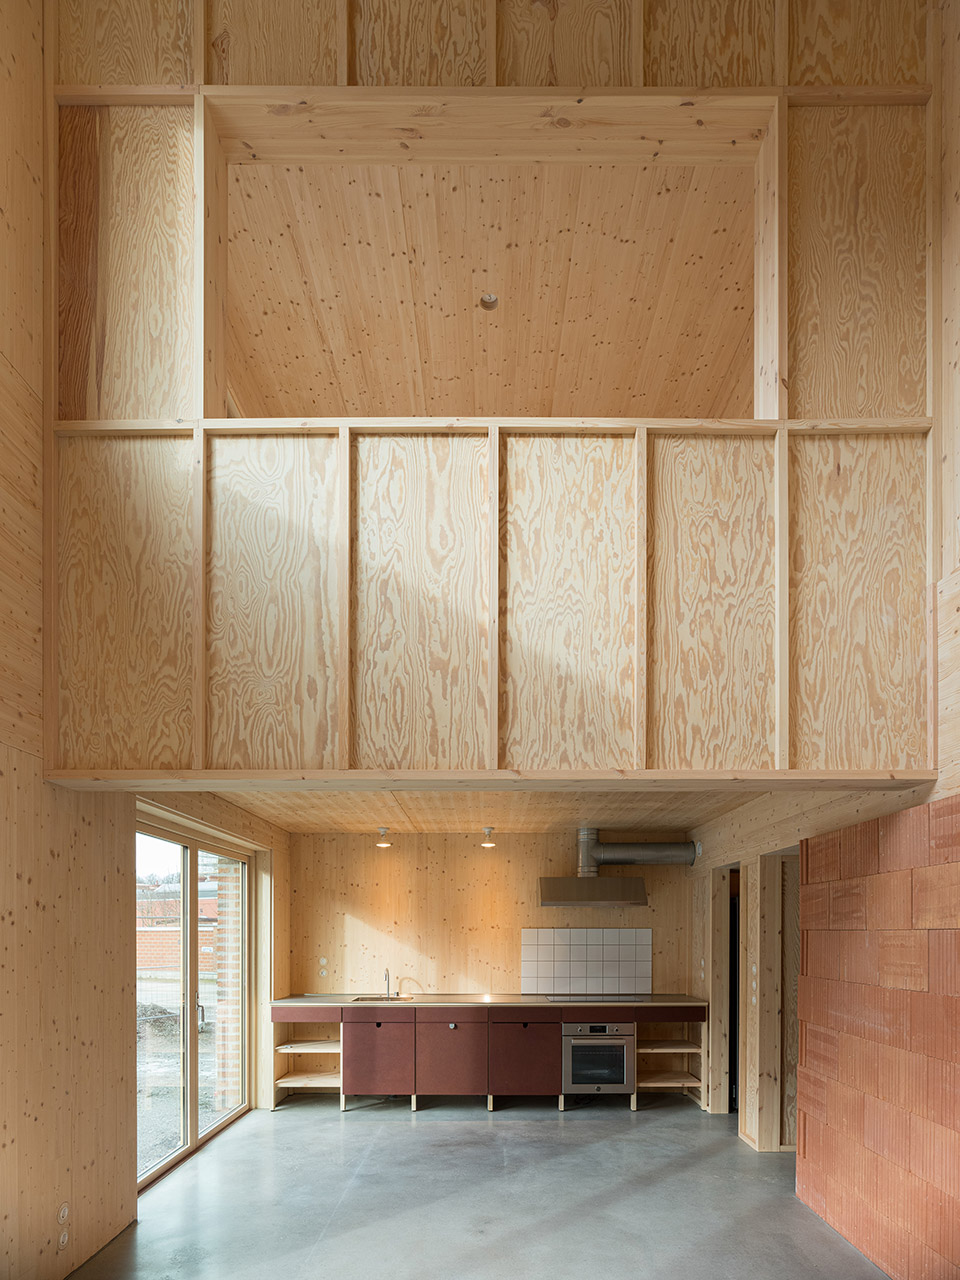
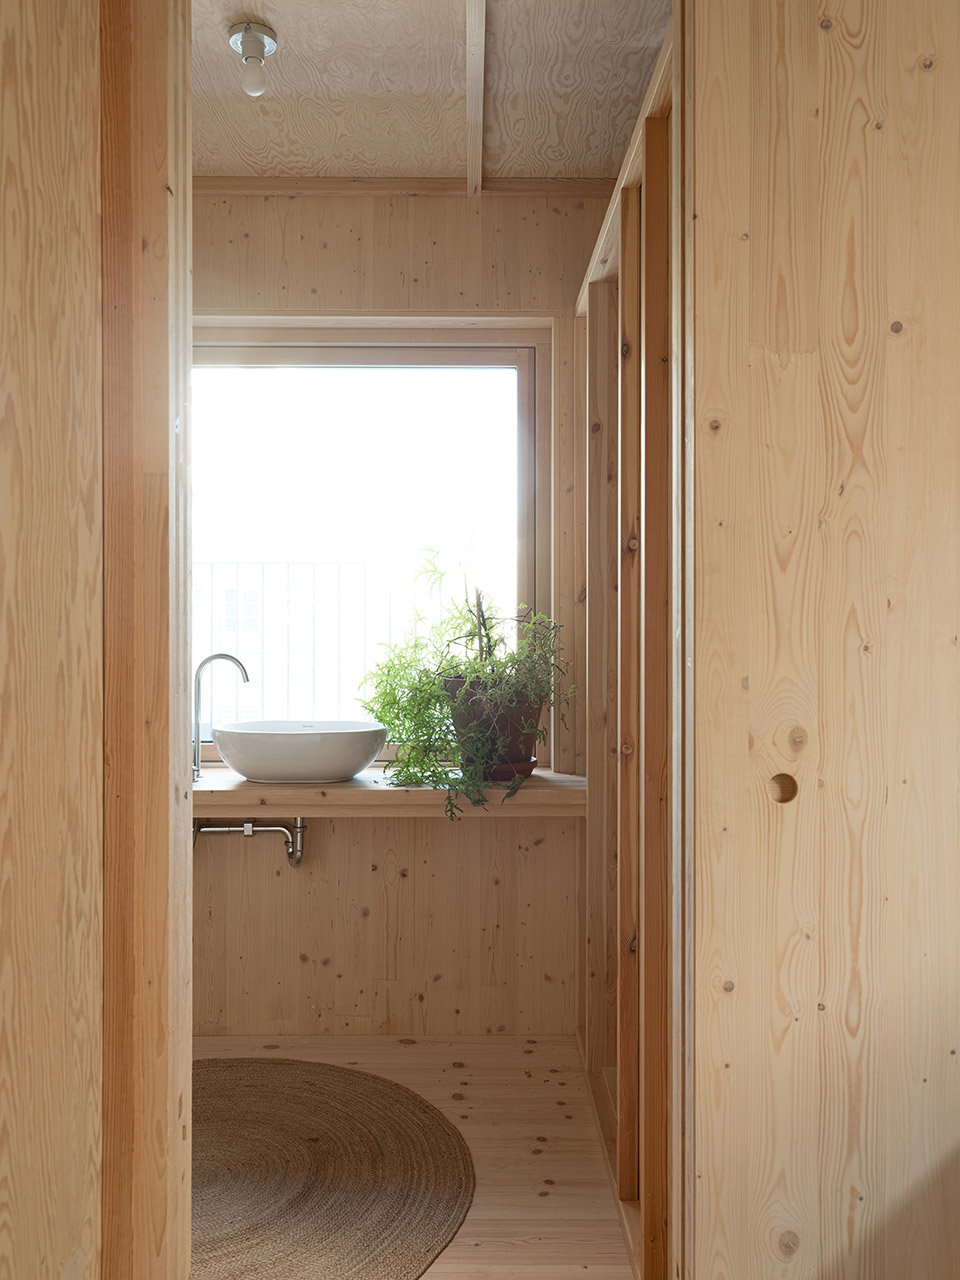
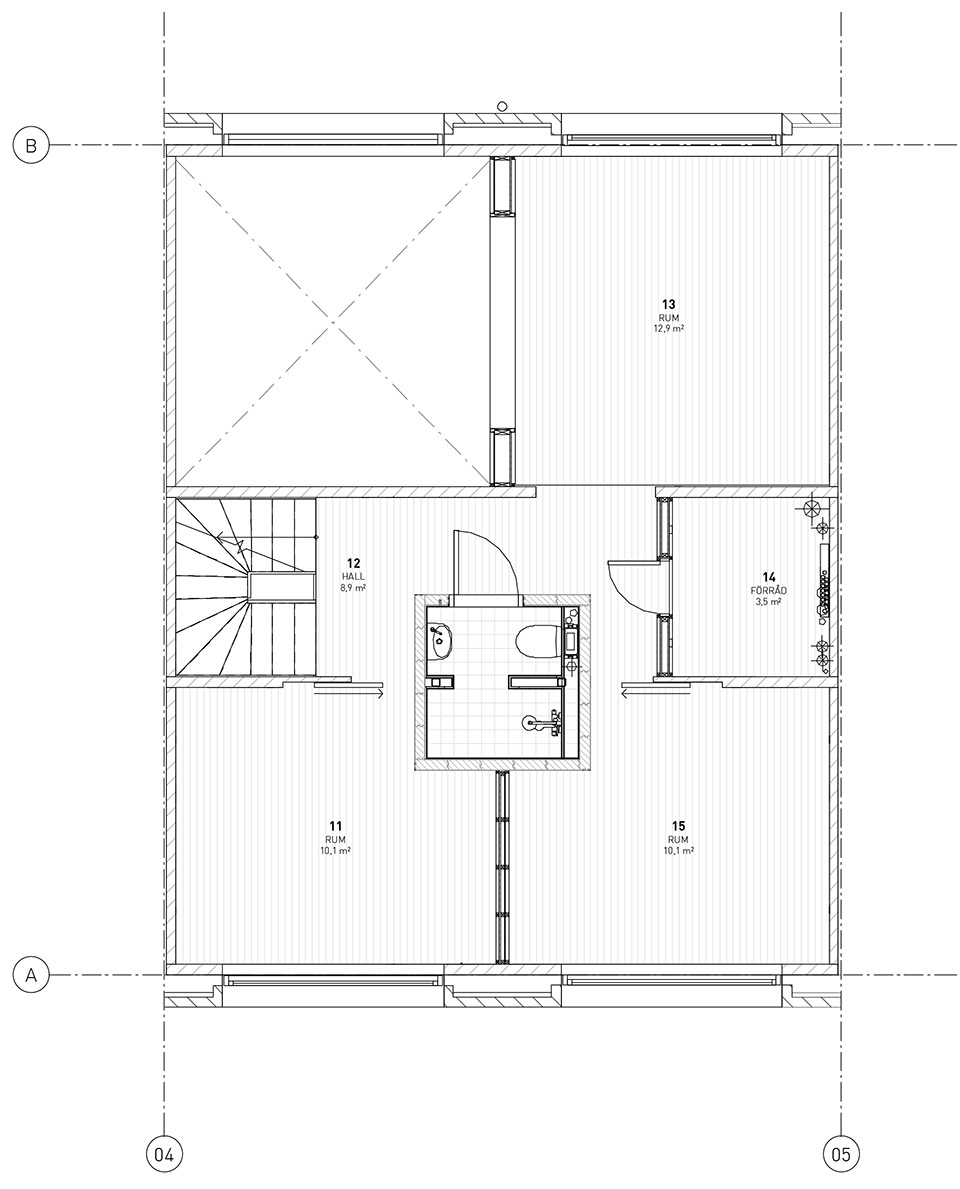
每栋住宅的宽敞布局围绕中央浴室展开,浴室由大型粘土砖建成。主入口旁的大门可以将室内空间用作车库。主要居住空间部分具有挑高设计,通向花园,花园周围由格架和攀缘常春藤环绕。二楼设有三个房间,其中一个房间可俯瞰挑高的起居空间。顶层则设有两个房间和两个露台,露台融入建筑体量中,由砖墙框出独特视野。
▼一层平面,level 1 plan ©FAF
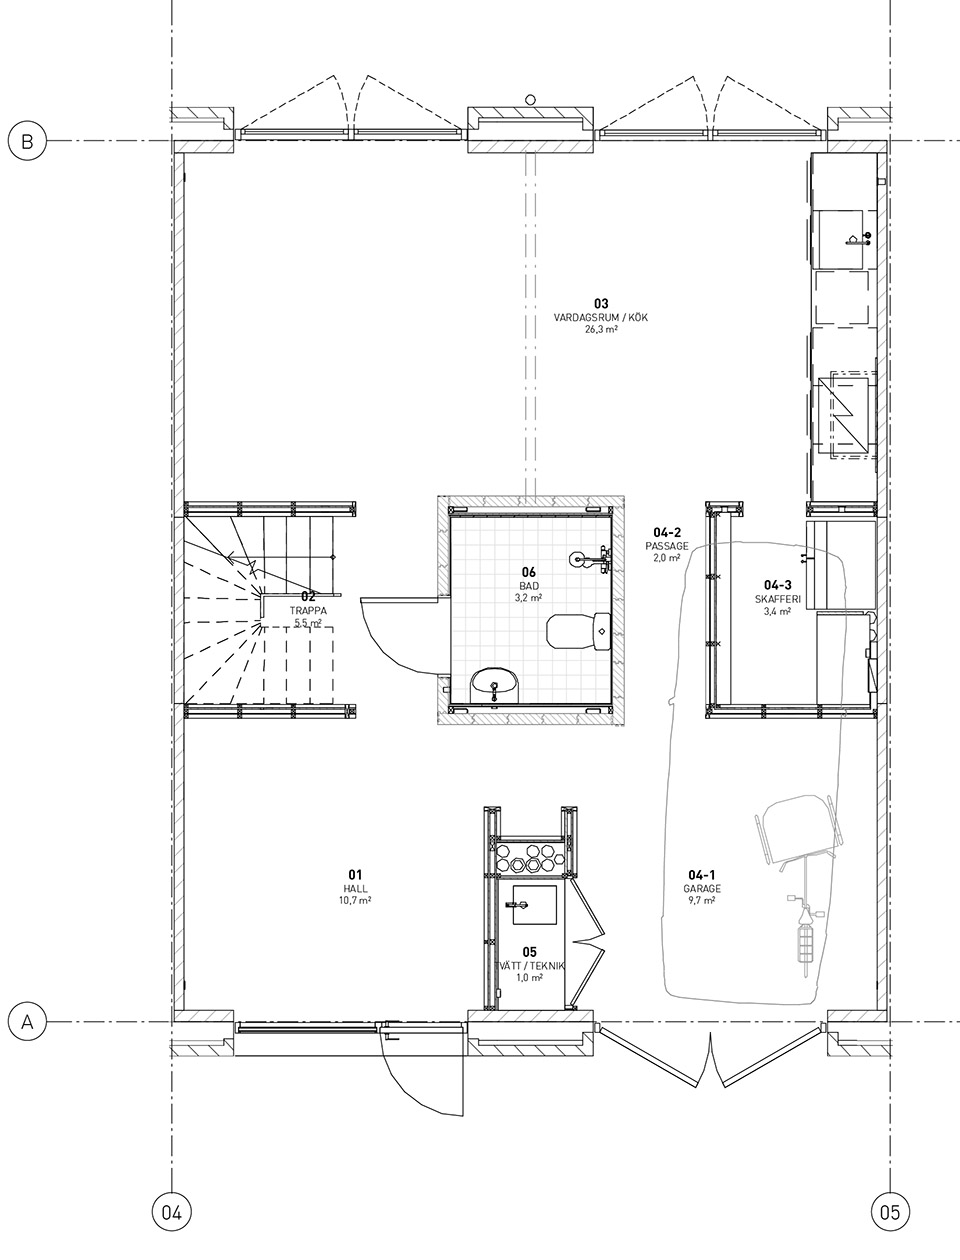
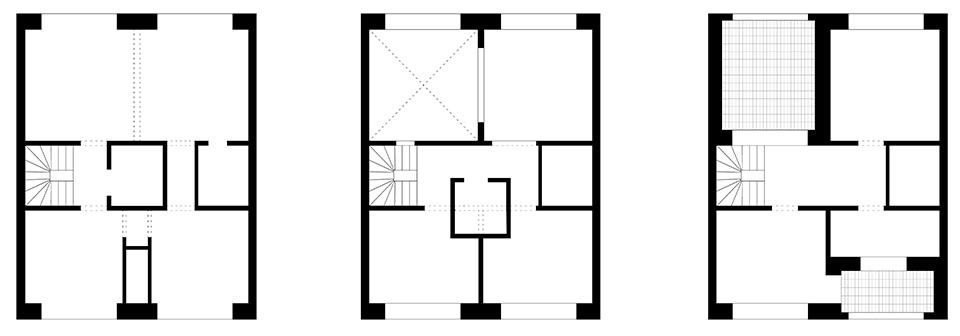
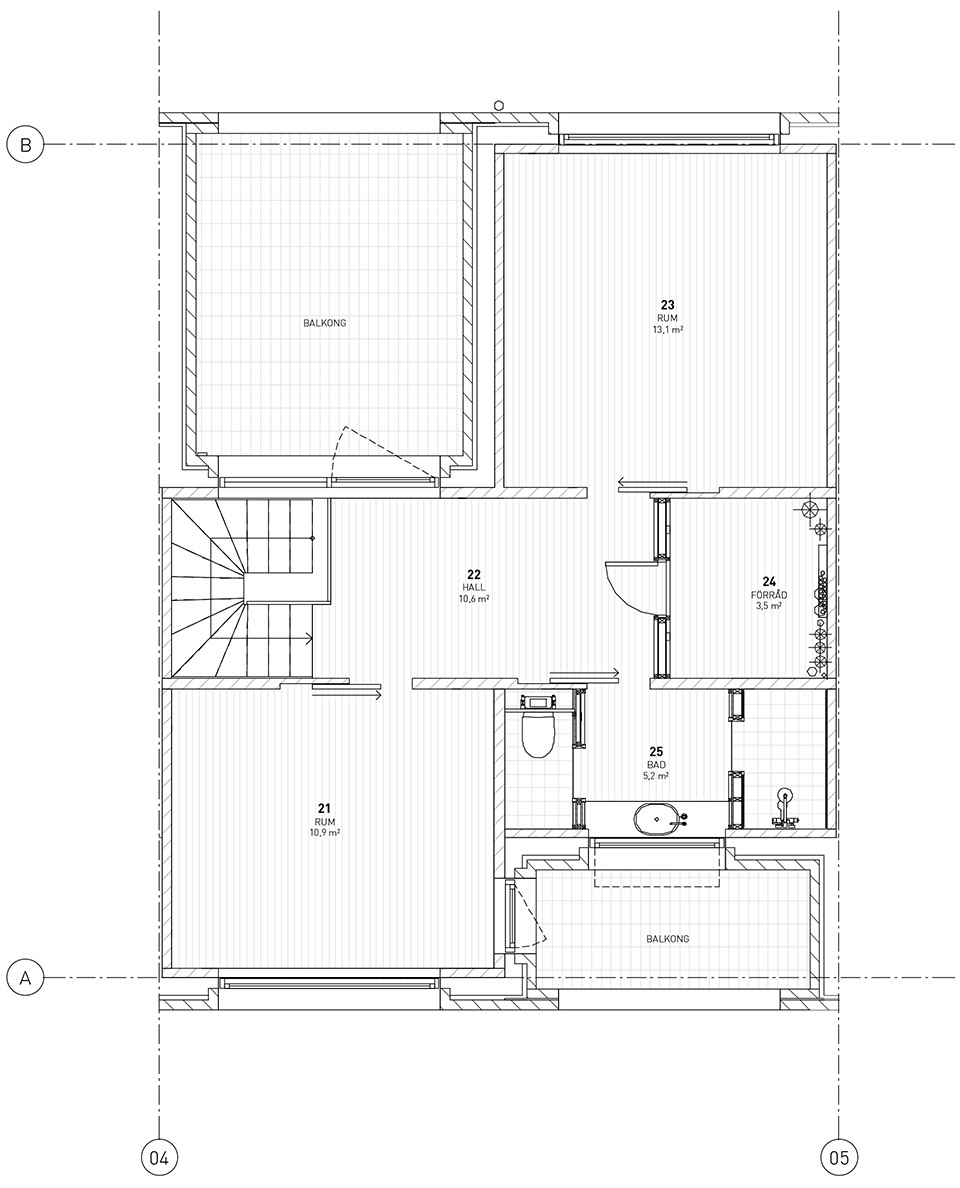
The generous width of the individual houses allows for a sequence of spaces around a central bathroom made from larger clay blocks. Next to the main entrance, a larger door allows for the room inside to be used as a garage. The main living areas, partially with a double floor height, open toward a garden, framed by trellises and climbing ivy. The second floor holds three rooms, with one having an opening towards the ground floor’s double height living space. The top floor contains two rooms as well as two terraces – integrated into the building volume with views framed by brickwork.
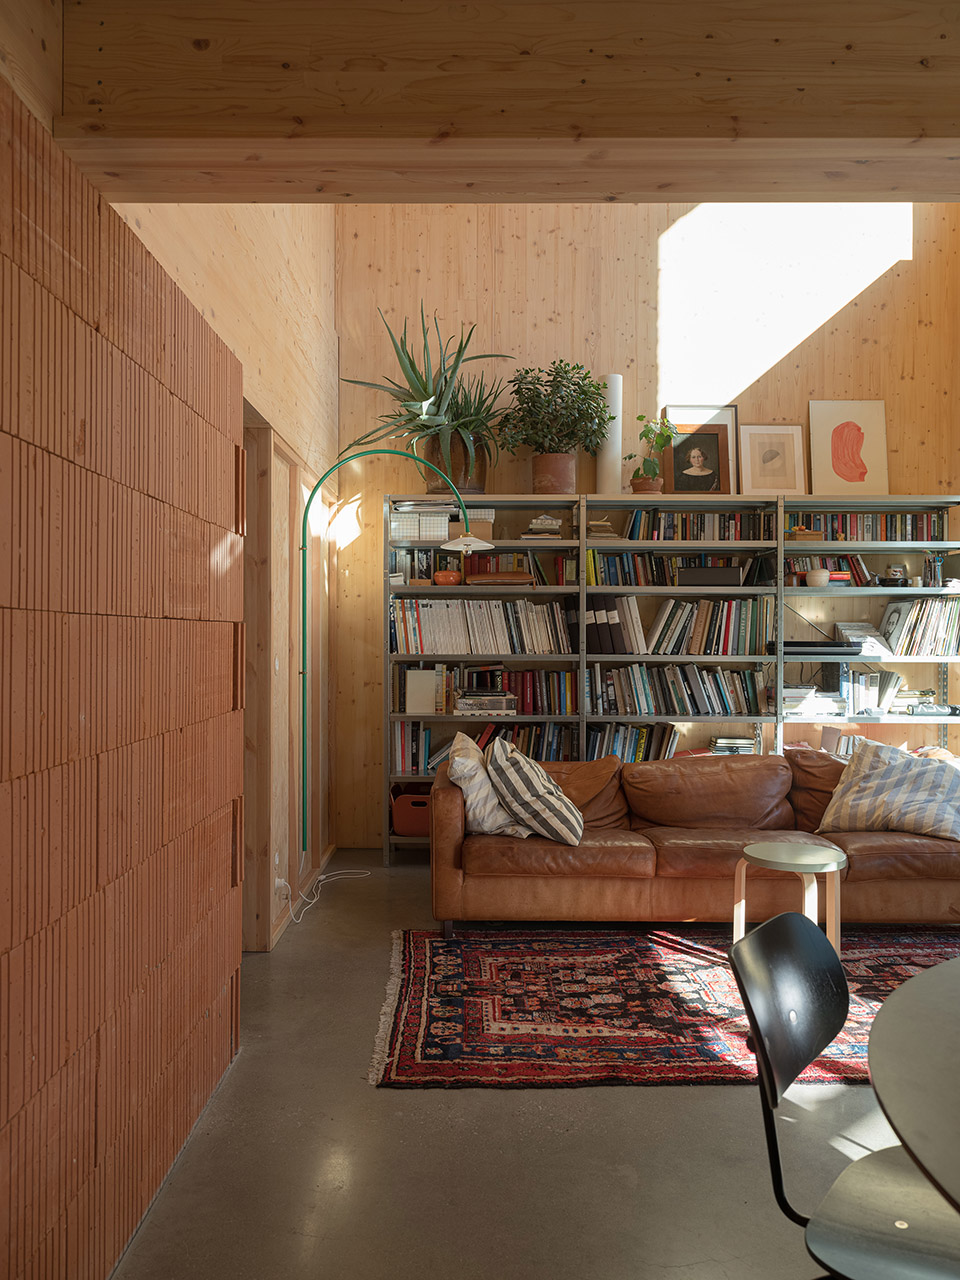
▼客厅,living room ©Markus Linderoth
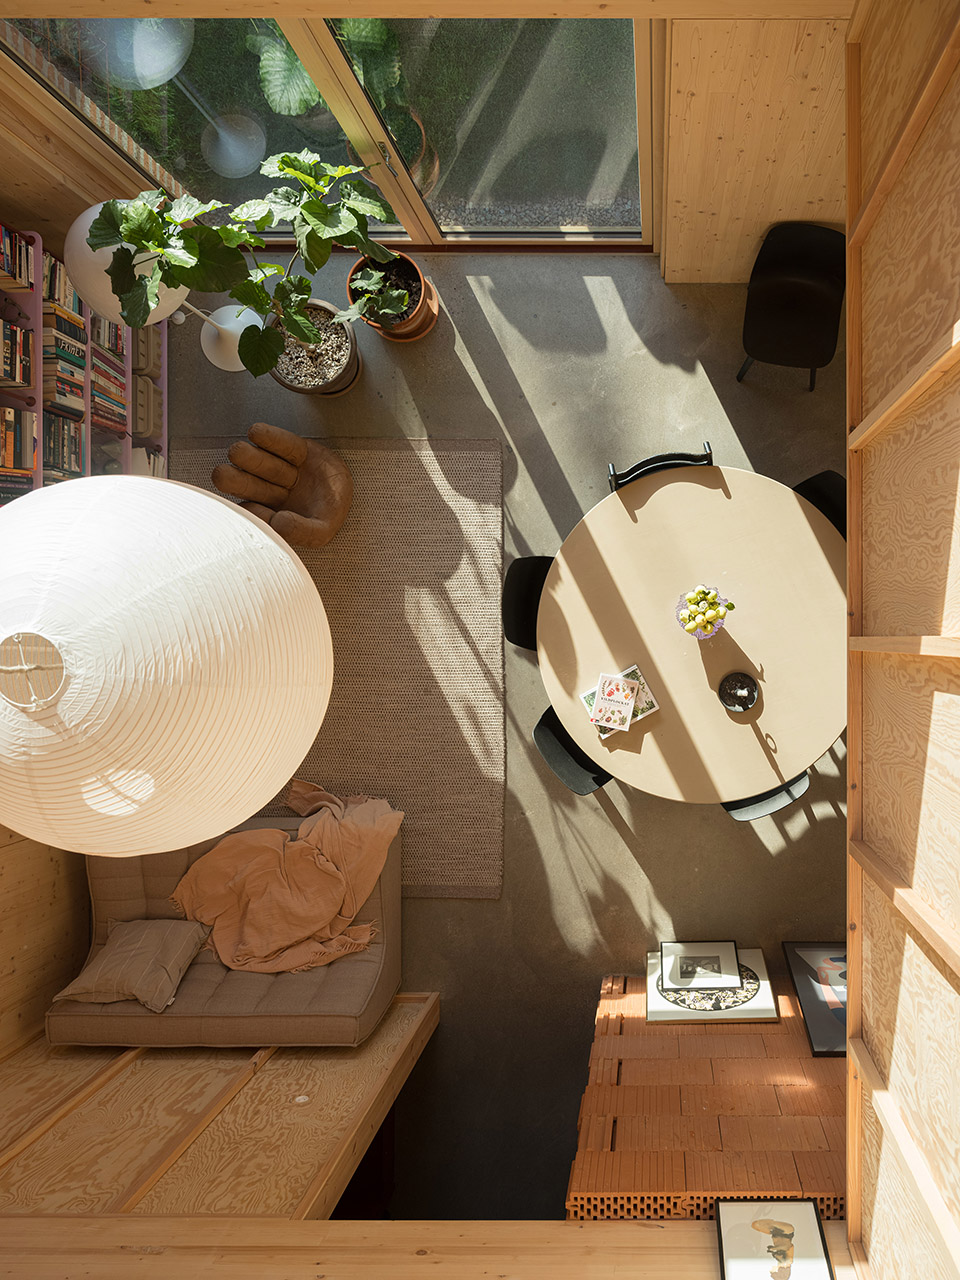
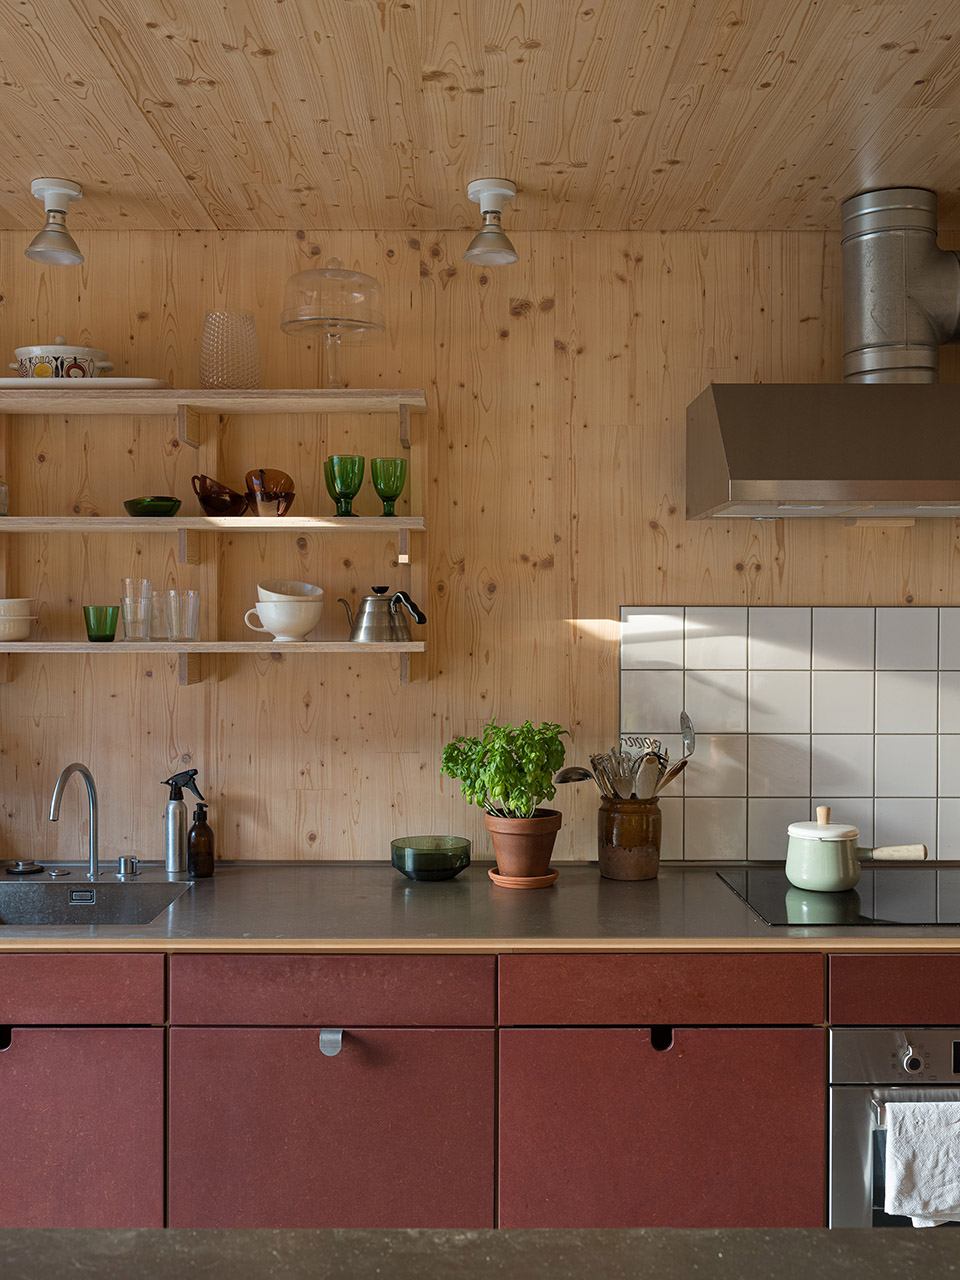
▼厨房区域,kitchen area ©Markus Linderoth
▼卧室区域,bedroom area ©Markus Linderoth
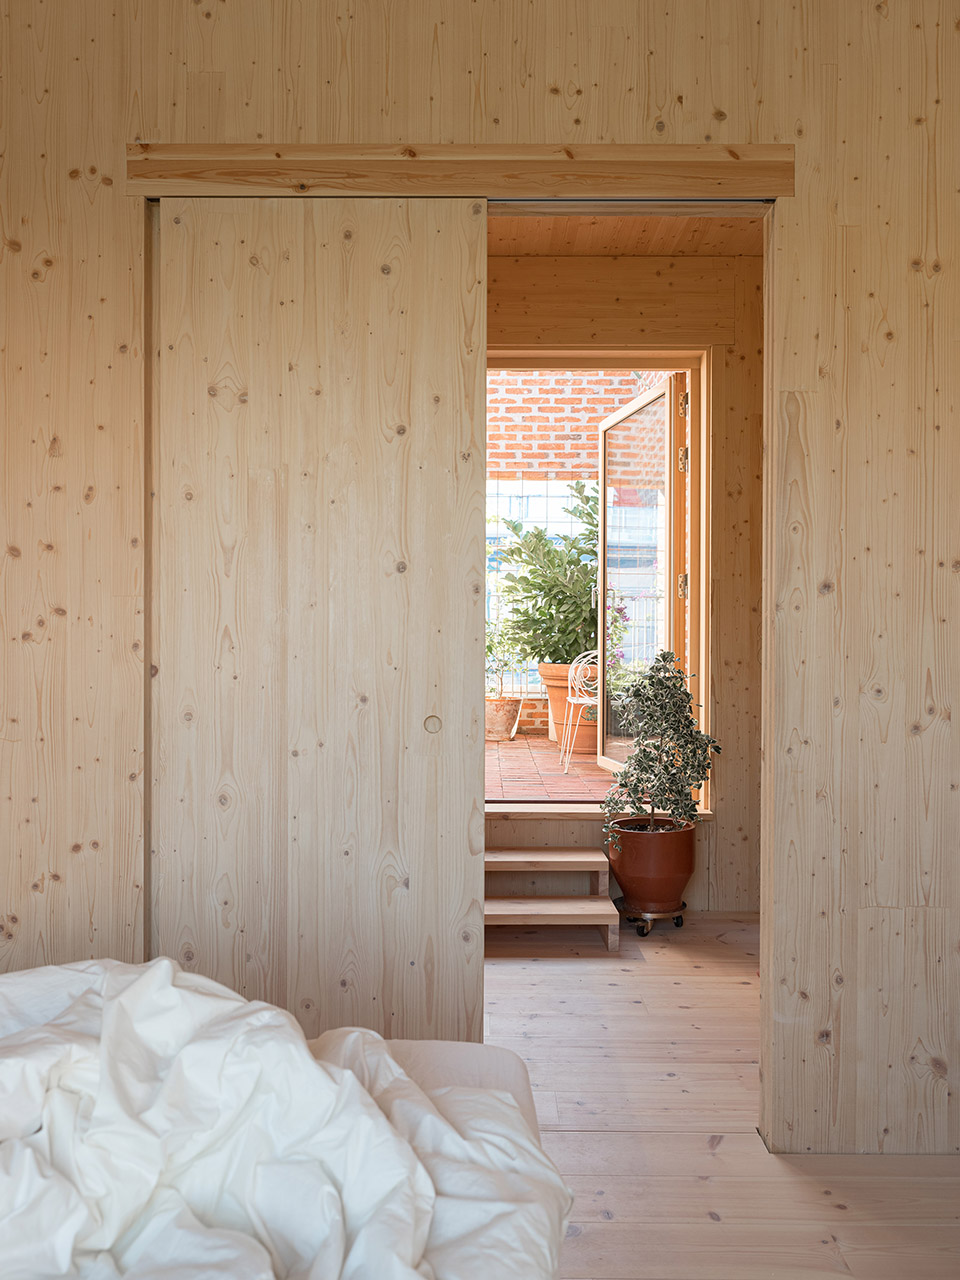
▼露台区域,terrace area ©Markus Linderoth
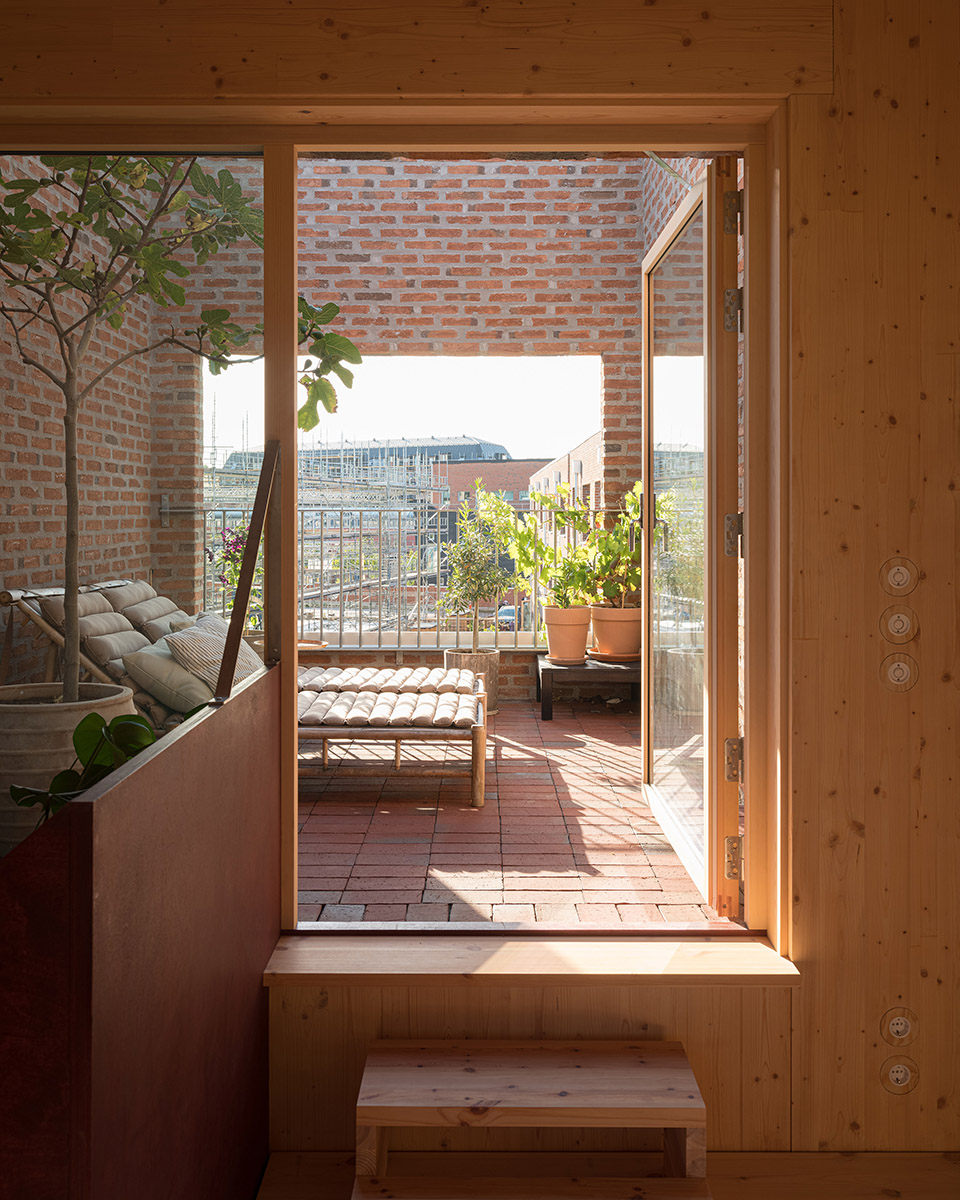
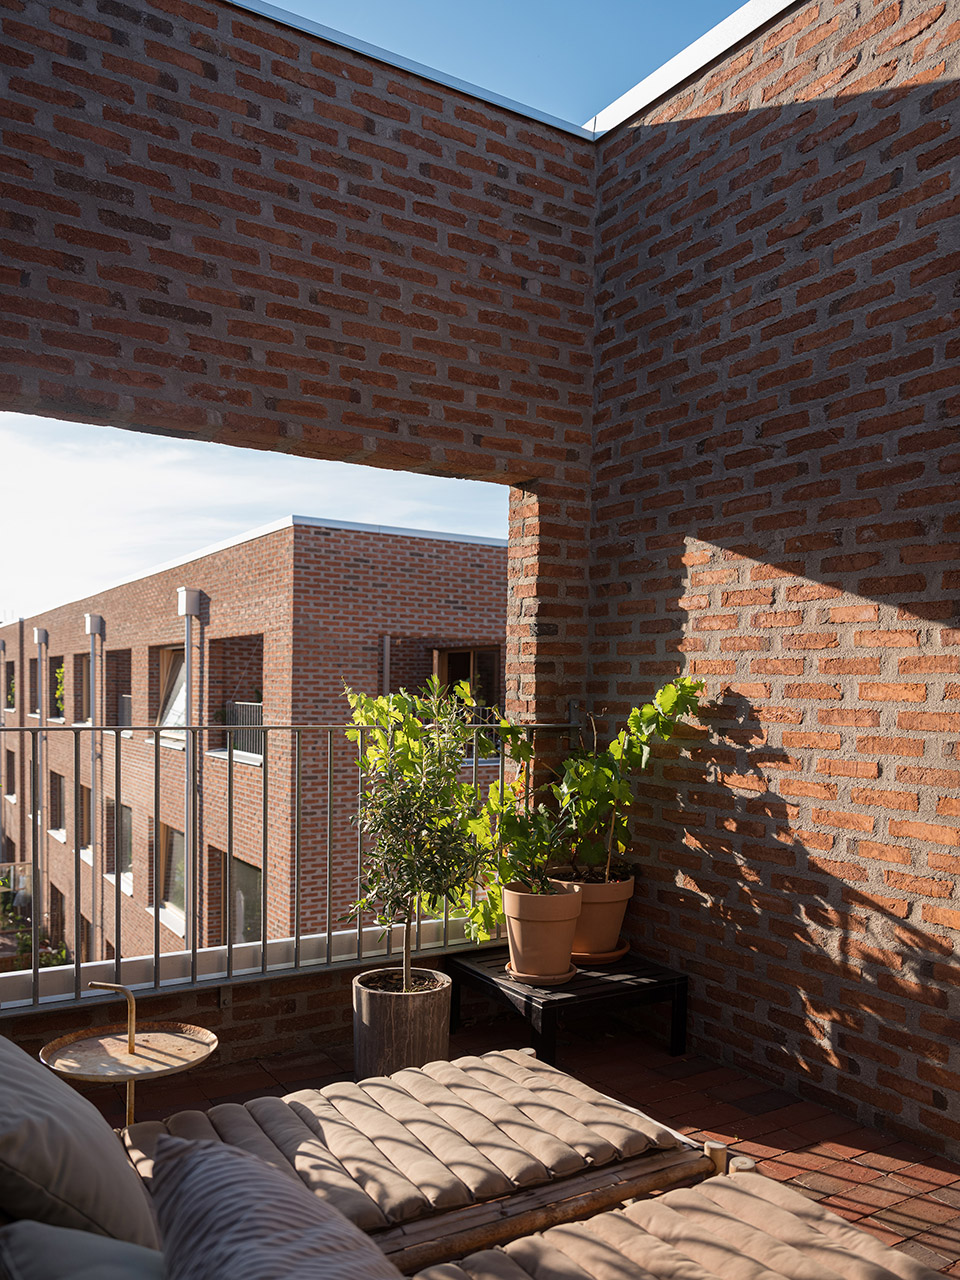
▼浴室,bathroom ©Markus Linderoth
Förstberg Ling 同时担任本项目的开发商与建筑设计师。该项目是2019年土地分配竞赛的成果,通过兼任建筑师、开发商及总承包商的角色,Förstberg Ling 能够始终贯彻项目的初衷与愿景,最终于2022年竣工完成。
Förstberg Ling acted as developer as well as architect for the project that was built after a land allocation competition in 2019. By combining the role as architect, developer and main contractor, Förstberg Ling was able to stay true to the initial vision and idea of the project. The project was completed in 2022.
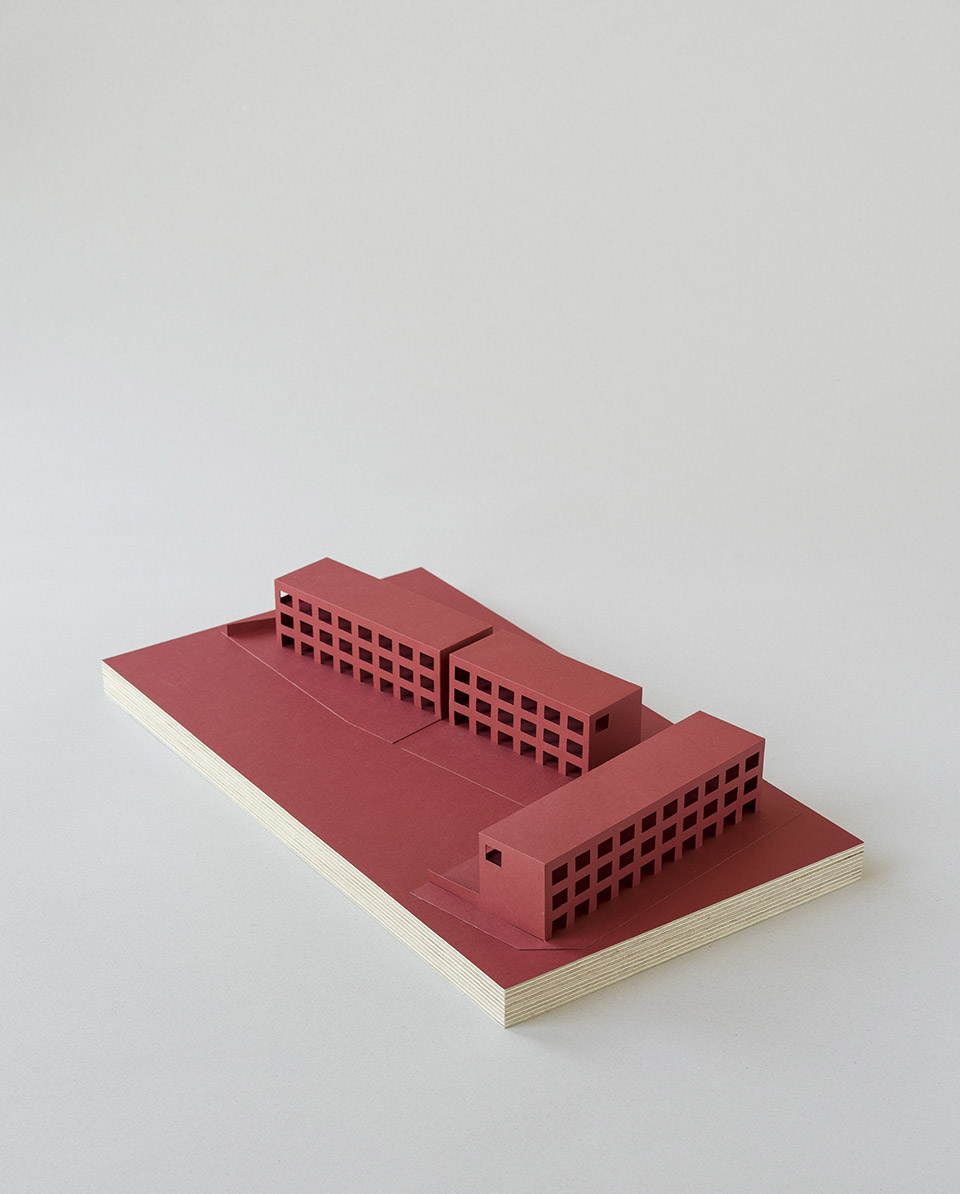
▼模型,model ©FAF
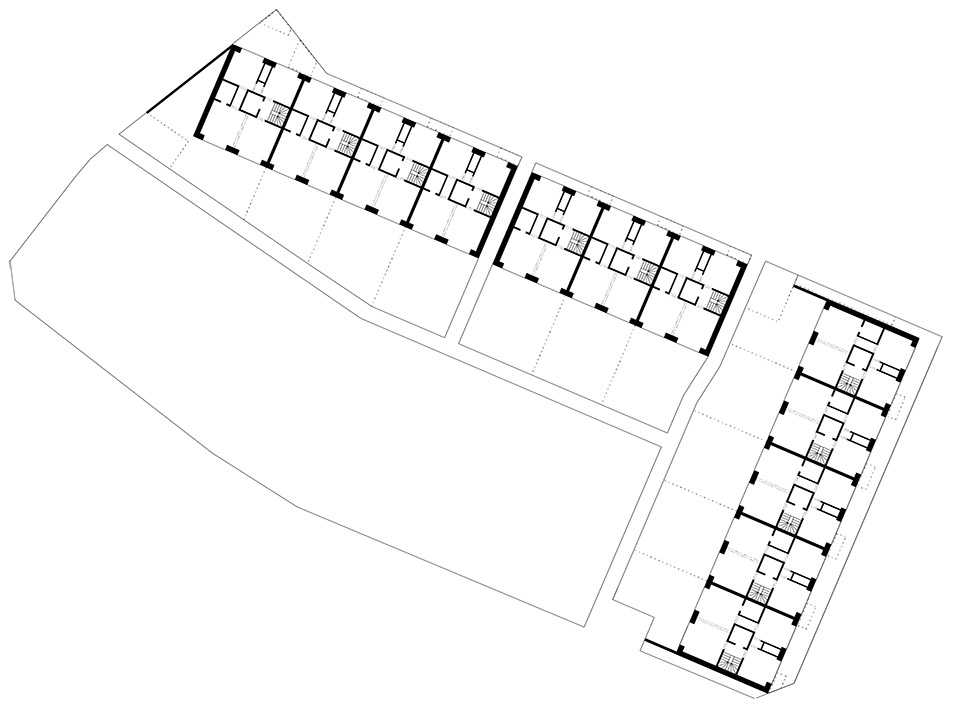
▼场地平面,site plan ©FAF
▼三层户型平面,3 level plans ©FAF
▼二层平面,level 2 plan ©FAF
▼三层平面,level 3 plan ©FAF
Number of units: 12
Gross floor area: 2180 m2
Building footprint on site: 911 m2
Living area: 1920 m2
Site area: 1870 m2
Completion: march 2022
Location: Celsiusgatan, Malmö
Photos – Markus Linderoth
Architecture – Förstberg Ling
through Björn Förstberg and Mikael Ling
Structural engineers – Structor, Woodcon and Kvarteret Konstruktörer
MORE: FAF,更多请至:FAF on gooood








喜欢这块地毯
DK
干练