感谢 重峰建筑 + Space Strategy(联系邮箱:326696673@qq.com) 予gooood分享以下内容。更多关于他们,请至:Shanghai Summits Architecture on gooood, Space Strategy on gooood
Appreciations towards Shanghai Summits Architecture + Space Strategy (Contact: 326696673@qq.com) for providing the following description:
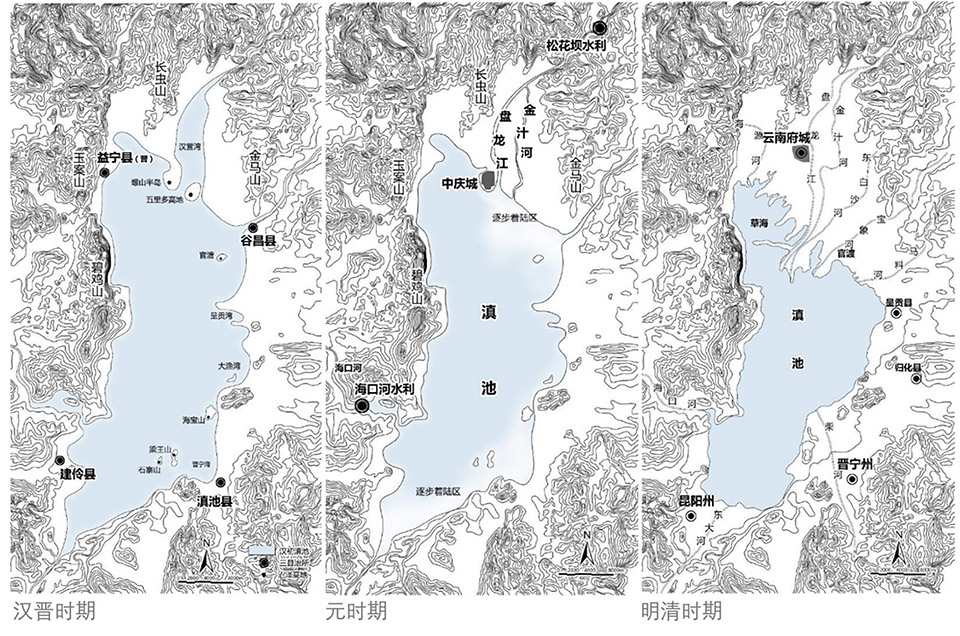
最早关于“滇”“滇国“的记载可以在《史记·西南夷列传》中发现。”滇“既是湖泊的名字,也是地区的名字,还是对部落人群的称呼。公元前109年,汉军灭夜郎,抵达古滇国。随着汉王朝对滇地区的管控,西南地区易名为益州郡,古滇国举国外迁,古滇文明就此消失。这一时期,滇地地区作为云南的中心开始沿湖进行城市聚落开发。至元朝,设云南行省。滇池水利工程的建设从这一时期开始。自此,滇池的大小形状随着人们的需求几经移易。元朝的赛典赤通过修筑各种水利设施,引水入田消除了季节性水患。到明清时期,滇池水患的治理主要围绕“海口河”疏浚工程及北岸“六河灌溉工程”展开。随着滇池水域的缩小,滇池北部在元、明时期逐步出现“海埂”,即水中隆起的带状梗地。
The earliest records about “Dian” and “the Dian Kingdom” can be found in the “Biographies of the Southwestern Barbarians” in the Records of the Grand Historian. “Dian” was the name of a lake, a region, and also a term for the tribal people. In 109 BC, the Han army conquered Yelang and reached the ancient Dian Kingdom. With the Han Dynasty’s control over the Dian area, the southwestern region was renamed as Yizhou Commandery, and the ancient Dian Kingdom migrated abroad, leading to the disappearance of the ancient Dian civilization. During this period, the Dian area, as the center of Yunnan, began to develop urban settlements along the lake. In Yuan Dynasty, the Yunnan Provincial Administration was established. The construction of the Dianchi water conservancy project began from this period. Since then, the size and shape of Dianchi have changed several times according to people’s needs. Al-Sayyid of Yuan Dynasty, eliminated seasonal water disasters by building various water conservancy facilities and diverting water into the fields. During Ming and Qing Dynasties, the management of Dianchi water disasters mainly focused on the dredging project of “Hai Kou River” and the “Six Rivers Irrigation Project” on the north bank. With the shrinking of Dianchi’s water area, a “sea ridge”, that is, a strip of land rising from the water, gradually appeared in the northern part of Dianchi during the Yuan and Ming Dynasties.

▼方亭实景,Square Pavilion ©王策
到了上世纪50-70年代,围湖造田运动大兴,其中一次以十万人夜以继日围攻滇池,填平了滇池草海三万亩湖面。这一举动非但没有获得更多的有效耕地,还对滇池的生态造成了巨大破坏。80-90年代间,滇池沿岸又有大规模工业开发,排放的废水废气进一步破坏滇池的生态环境,湖中曾一度爆发蓝藻和水葫芦,对湖中的原生鱼类造成了巨大的打击。2008年前后,为了改善该区域生态环境,“四退三还”生态建设开始实施,期间有众多科学家参与,也研发出一些采样道具辅助科学研究。
▼滇池水域变迁(汉–元–明清),
Changes in the Dianchi Lake Area (Han–Yuan–Ming-Qing) ©尹露曦 云南滇池地区传统地域景观研究[D].
▼柱状沉积物采样平台,Columnar Sediment Sampling Platform ©孟祥琪.滇池水域重金属污染的历史追溯及生态风险评价
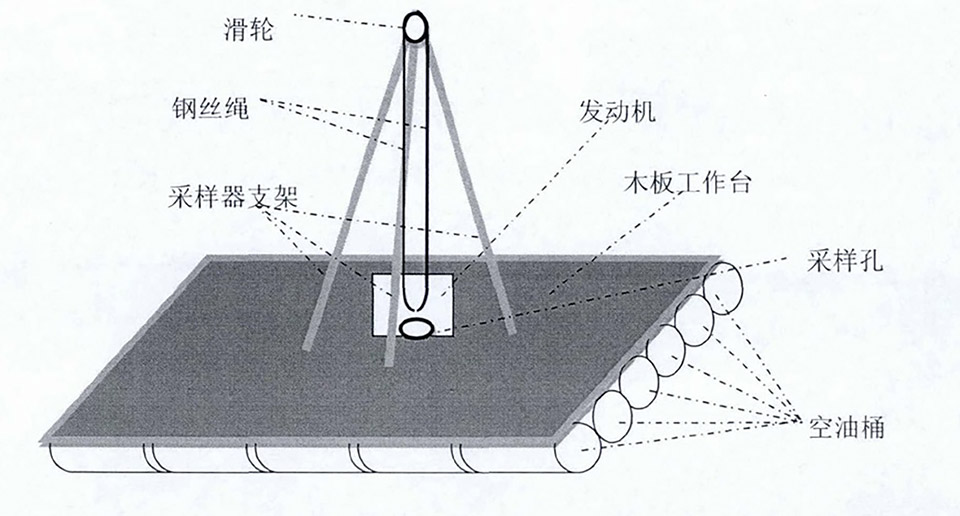
From 1950s to 1970s, the movement of reclaiming land from lakes flourished. Once worked hundreds of thousands of people around the clock to encircle Dianchi, filling in 30,000 acres of the Dianchi Caohai (Grass Sea). This action not only failed to gain more effective arable land, but also caused great damage to the ecological environment of Dianchi. Between 1980s and 1990s, there was large-scale industrial development along the coast of Dianchi, wastewater and exhaust gas further destroyed the ecological environment. There was a time, blue-green algae and water hyacinth broke out in the lake, dealing a heavy blow to the indigenous fish in the lake. Around 2008, in order to improve the ecological environment of the area, the “Four Retreats and Three Returns” ecological construction began to be implemented. During this period, many scientists participated and some sampling tools were developed to assist scientific research.
▼长亭实景,Long Pavilion ©王策
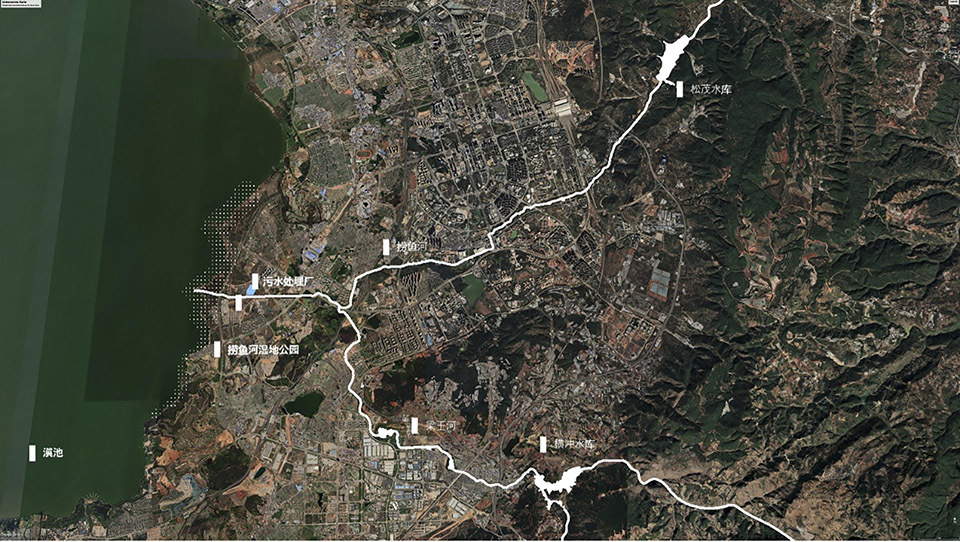
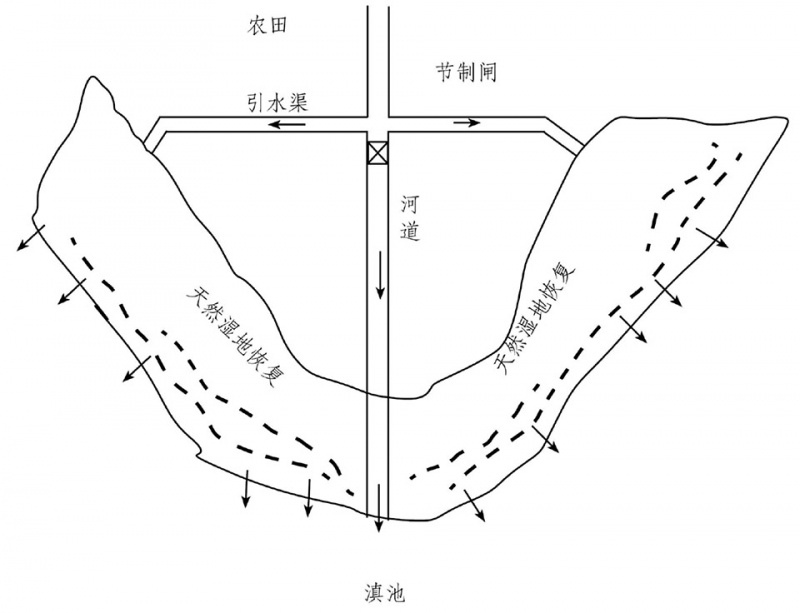
捞鱼河湿地便是在这样的背景下诞生的生态型基础设施。它位于捞鱼河入滇池河口,是松茂水库和横冲水库所蓄水体供给城市使用后的“终点”。在此终点前设有机械工业式污水处理厂,但处理后的水质仍会有较高含盐量。人们在研究与实践中发现,湿地作为一种综合性的生态体系对这样的水质有较好的处理效果,通过土壤、水中生物、中山杉的根系等作用,能够将污水厂处理好的水体再次净化。捞鱼河湿地公园于2015年5月1日开始向社会开放。
▼捞鱼河地理位置示意图,
Schematic Diagram of the Geographical Location of Laoyu River ©Space Strategy + 重峰建筑
▼捞鱼河河口工作原理示意图,
Schematic Diagram of the Working Principle at the Estuary of Laoyu River ©马竞一.昆明捞鱼河国家湿地公园景观生态规划研究
▼捞鱼河河口生态修复流程图,
Schematic Diagram of the Ecological Restoration Process at the Estuary of Laoyu River ©马竞一.昆明捞鱼河国家湿地公园景观生态规划研究
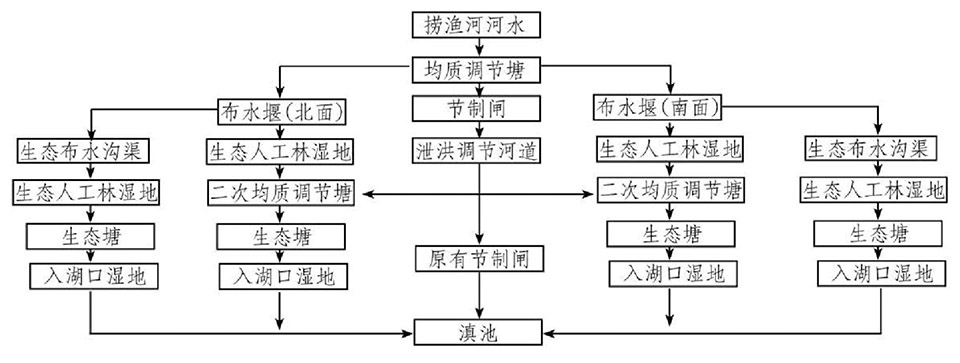
The Laoyu River Wetland was born as an ecological infrastructure under such circumstances. It is located at the estuary of Laoyu River into Dianchi, and serves as the “end point” for the water bodies stored in Songmao Reservoir and Hengchong Reservoir after being supplied for urban use. Before this end point, there is a mechanically-industrial wastewater treatment plant. However, the water quality after treatment still has a relatively high salt content. Through research and practice, it has been found that wetlands, as a comprehensive ecological system, have good efficiency on water treatment. By the action of soil, aquatic organisms, and the root systems of Chinese fir, the water bodies treated by the sewage plant can be further purified. The Laoyu River Wetland Park began to be open to the public on May 1, 2015.
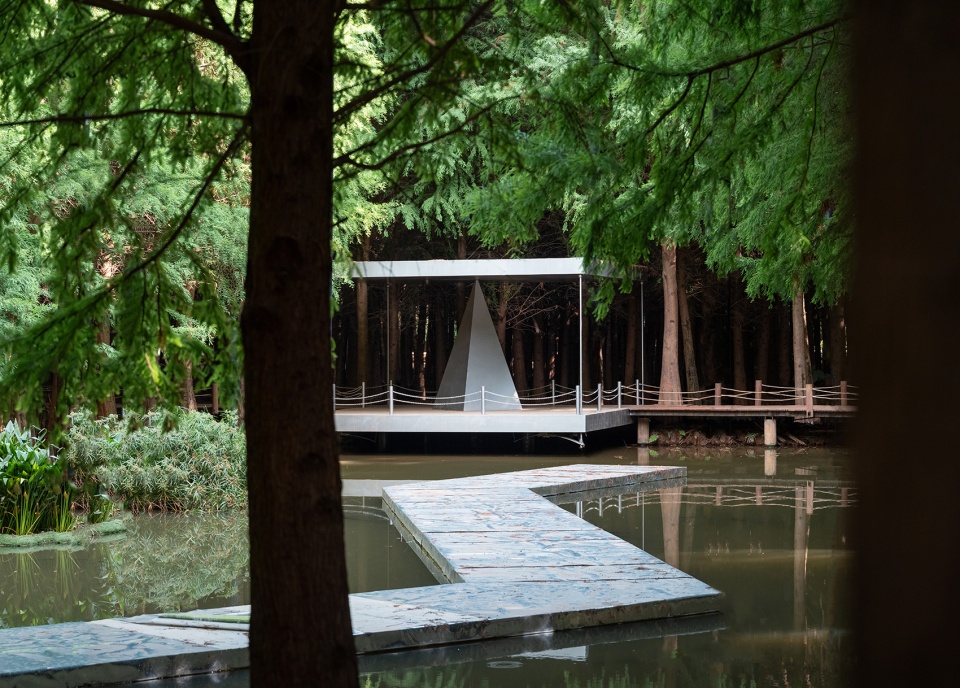
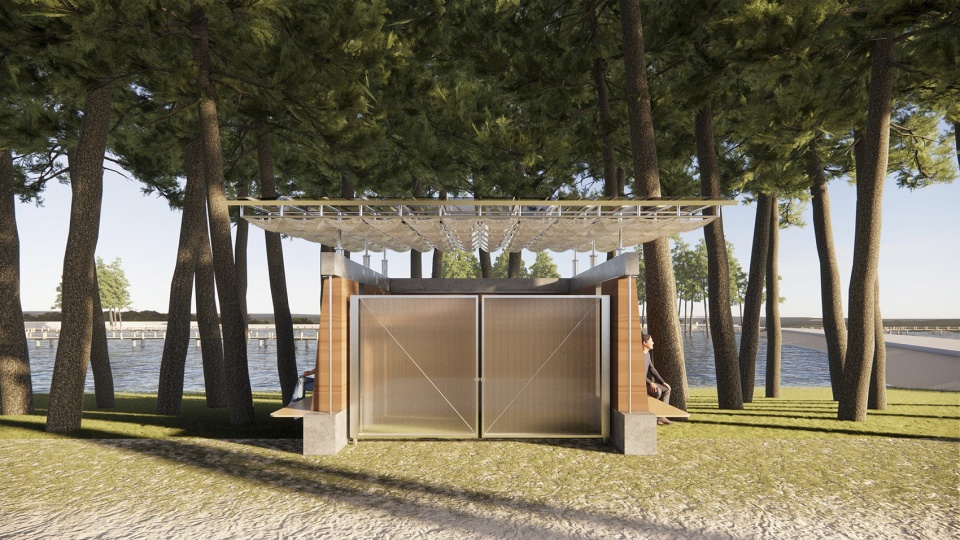
▼方亭实景,Square Pavilion ©王策
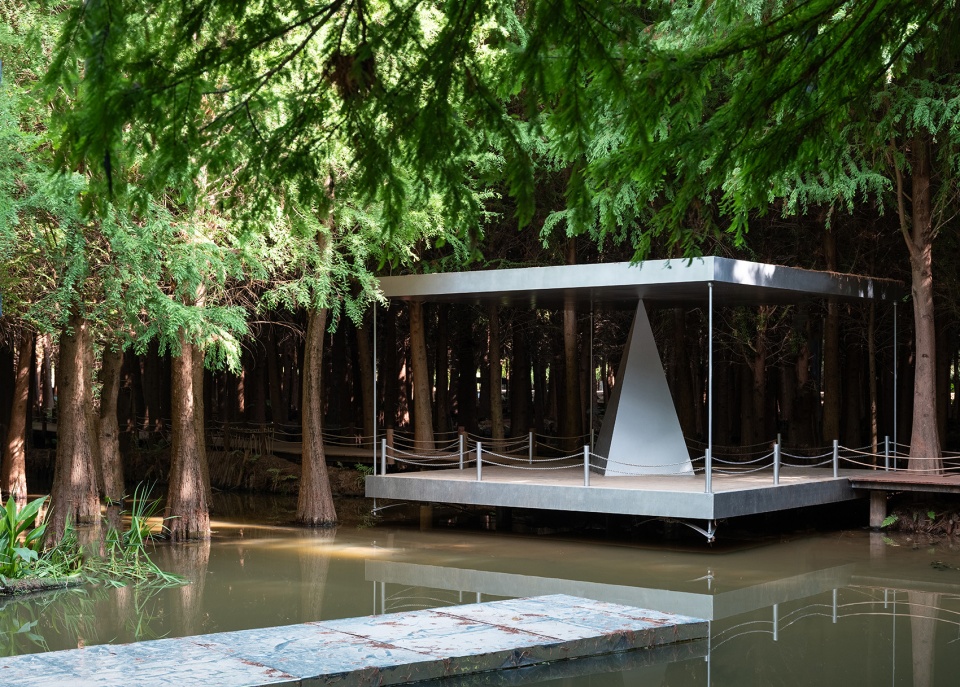
2023年,滇池风土艺术季由昆明市委、市政府和上海阮仪三城市遗产保护基金会共同发起,艺术季的主策展人是上海阮仪三城市遗产保护基金会秘书长丁枫,并由阿兰·朱利安(法国)、董一平、黄云鹤、罗永进、聂荣庆、施翰涛、杨雄等联合策展。“捞鱼河湿地三亭”是艺术季“湿地艺术节板块”中的参展作品,设计拟改造提升三座驿站,分别是方亭、长亭、土亭。
In 2023, Dianchi Art Season was jointly initiated by the Kunming Municipal Committee, the Kunming Municipal People’s Government, and the Shanghai Ruan Yisan Urban Heritage Foundation. The chief curator of the art season was Ding Feng, the secretary-general of the Shanghai Ruan Yisan Urban Heritage Foundation, and it was co-curated by Alain Julien (France), Dong Yiping, Huang Yunhe, Luo Yongjin, Nie Rongqing, Shi Hantao, Yang Xiong, etc. The “Laoyu River Wetland Three Pavilions” are exhibited in the “Wetland Art Festival” section of Dianchi Art Season, to renovate and upgrade three existing pavilions. These projects are named Square Pavilion, Long Pavilion, and Earth Pavilion.
▼方亭实景,Square Pavilion ©王策
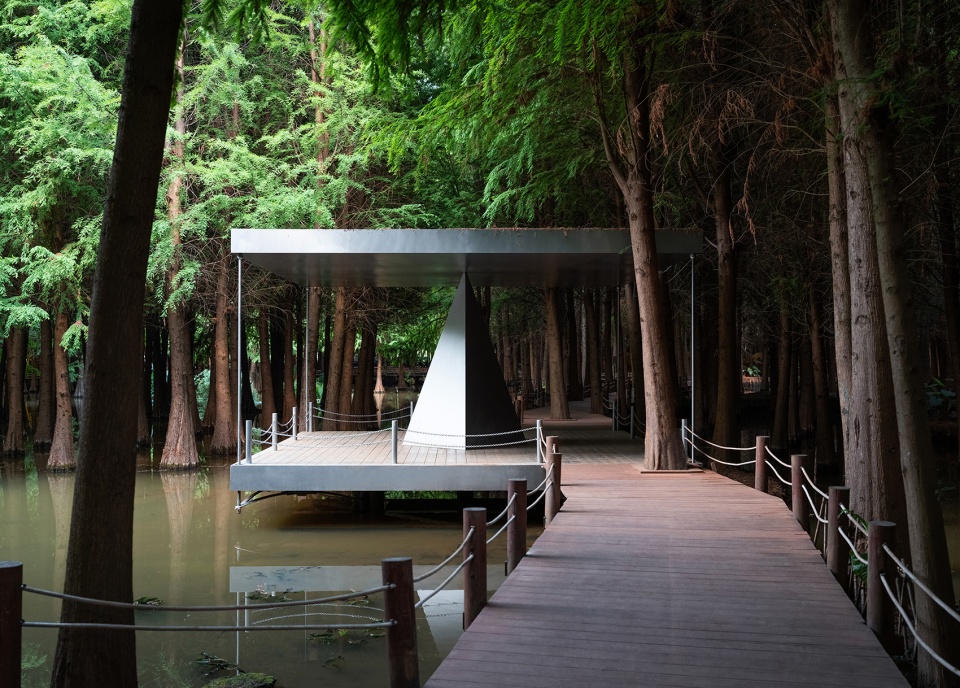
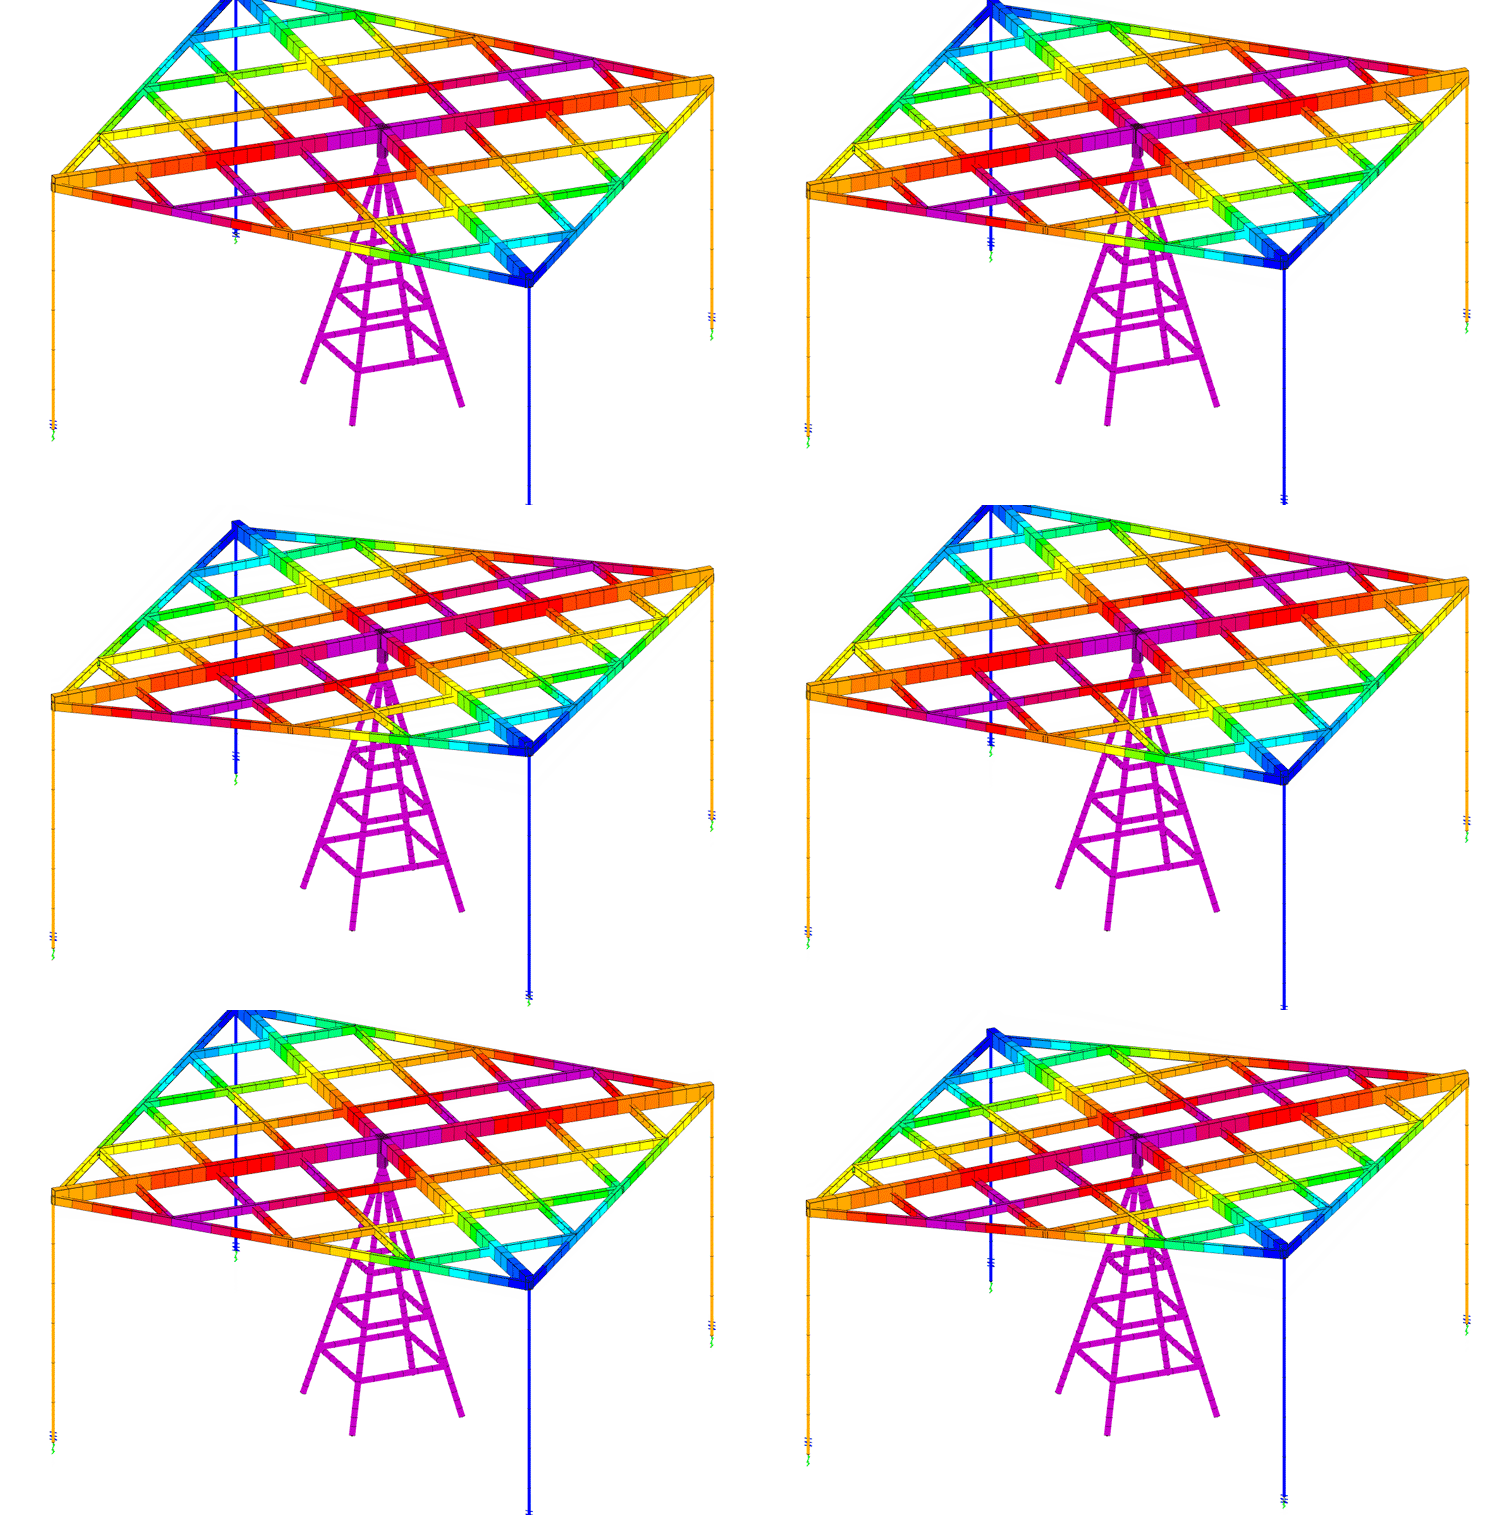
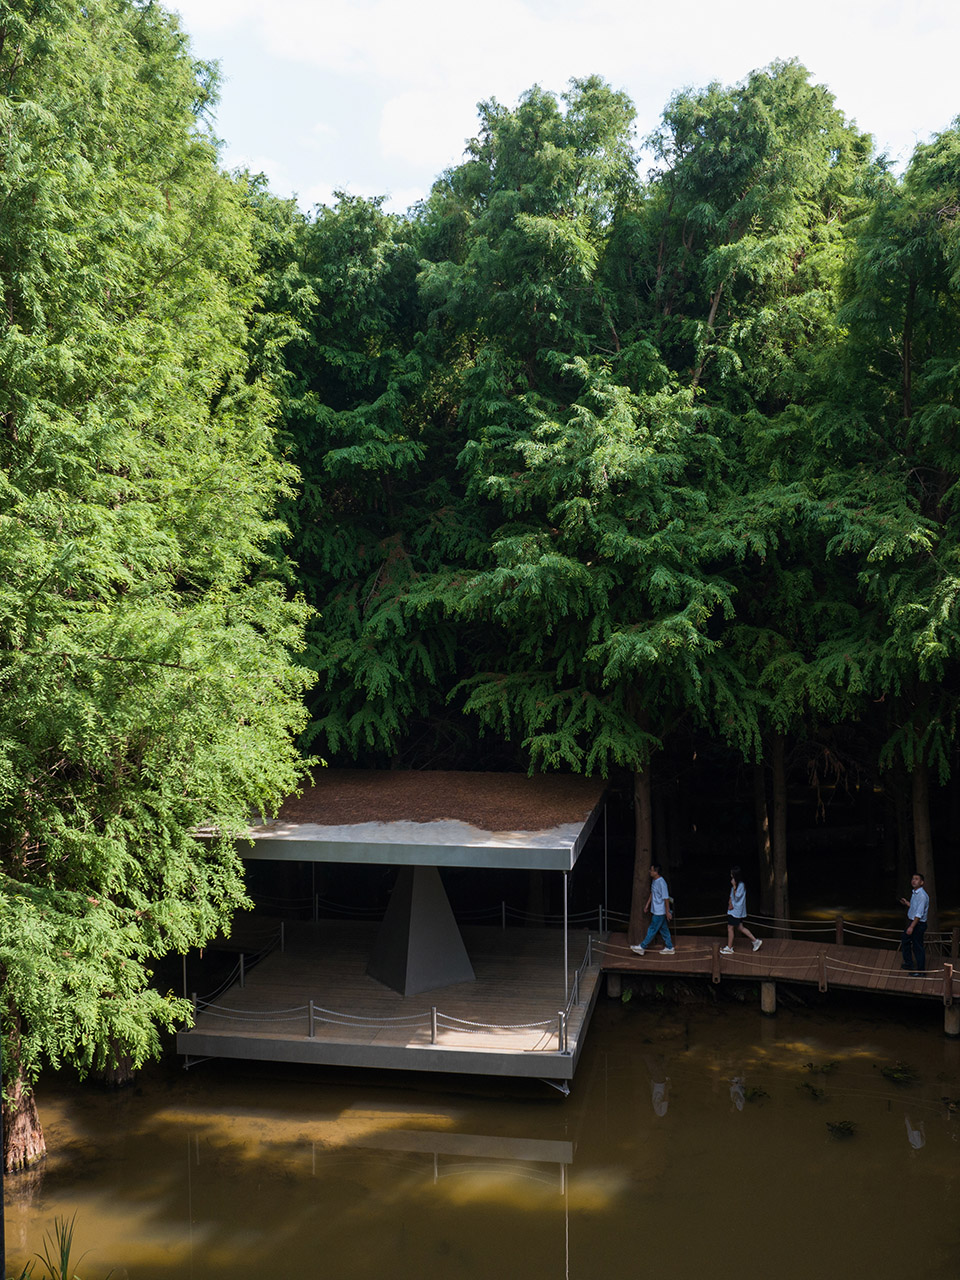
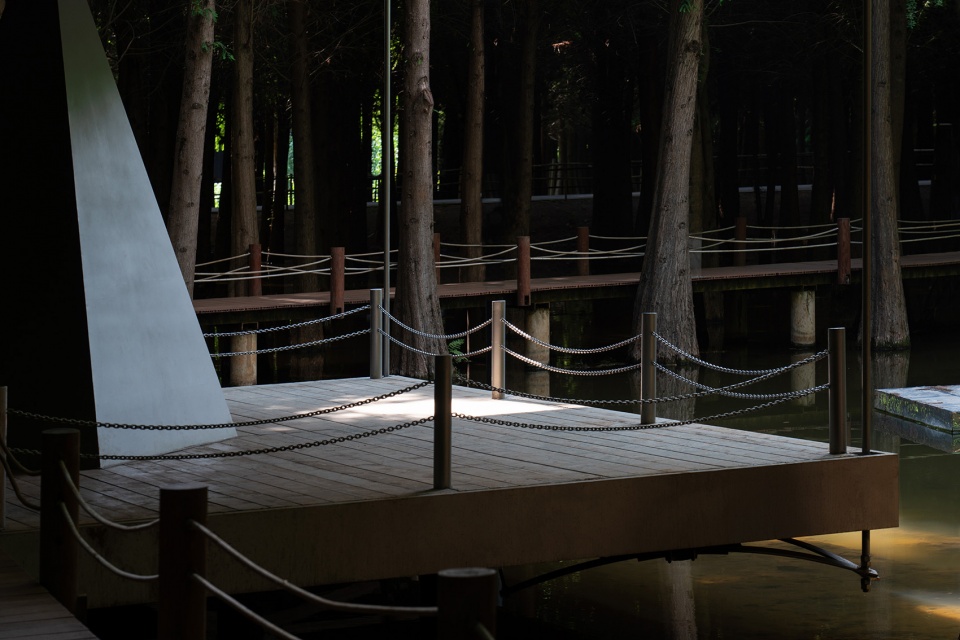
方亭的设计灵感来自于对滇池生态历史的反思,这个天然的体系虽然具备很强的弹性,能够在过去数千年为人类活动提供支撑,但这个弹性一旦被突破,造成的后果极其广泛,且难以修复。作为类比,设计采用了弹性的结构体系,屋顶中心由锥体支撑,四角由实心拉杆拉结。这样的结构设计上有别于常规需要结构体坚固不可变的设计思路,将整个屋面考虑成一种效果的放大器,为了展现出肉眼可见的变形,有目的的削减结构刚度,为此在屋面四角拉杆下增设了可刚度调节的板簧,将结构周期及变形调适到需求的范围内。通过弹簧(板簧)的作用,屋顶始终处于动态当中,弹性之维持成为了整个体系之存活的关键。
▼屋顶上下浮动时的结构内力图,
Schematic Diagram of the Structural Internal Forces When the Roof is Floating Up and Down ©Space Strategy + 重峰建筑
▼屋顶扭转时的结构内力图,
Schematic Diagram of the Structural Internal Forces When the Roof is Twisting ©Space Strategy + 重峰建筑
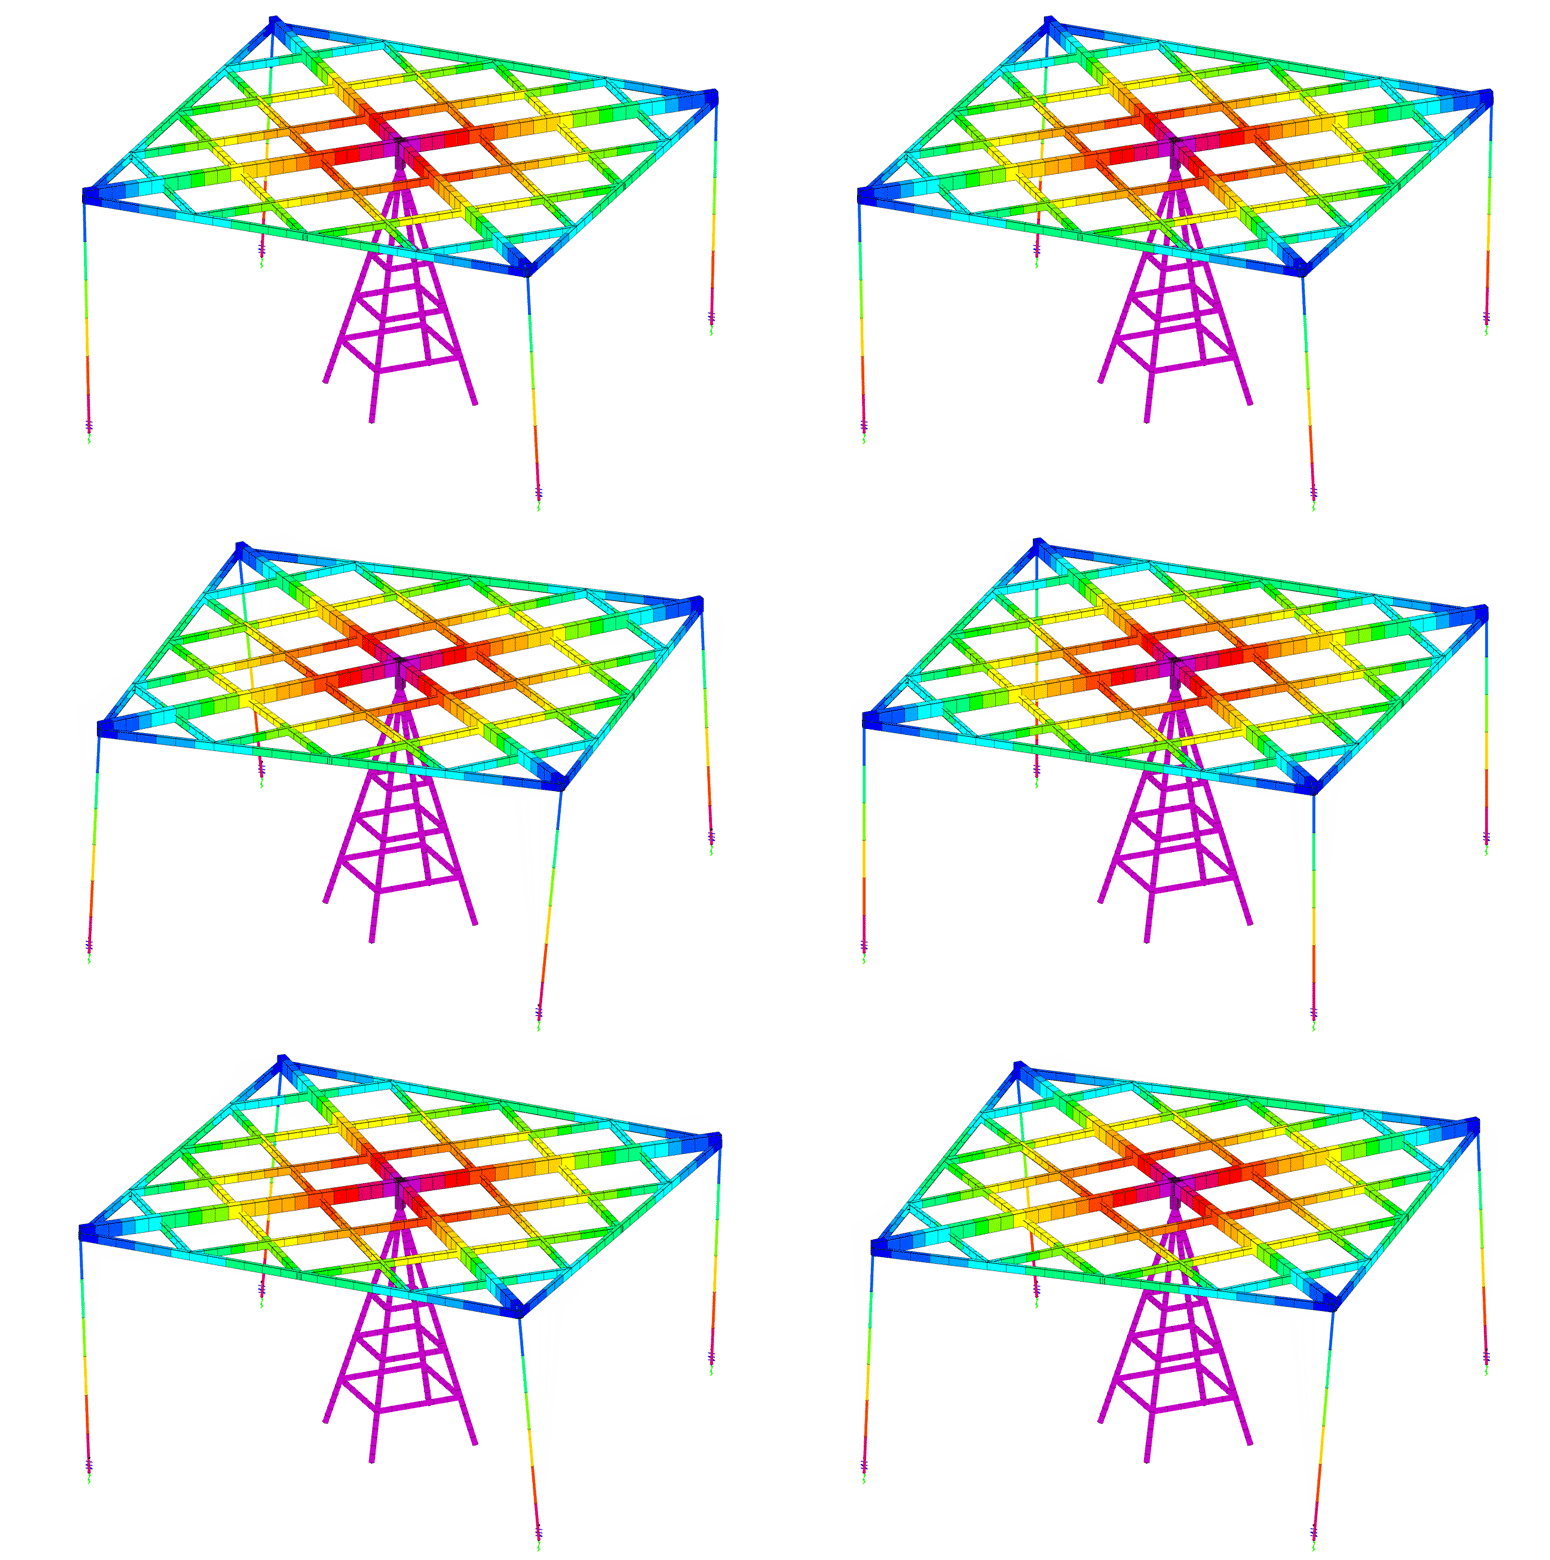
The design inspiration of Square Pavilion comes from a reflection on the ecological history of Dianchi. This natural system, although highly resilient and able to support human activities for thousands of years in the past, will cause extremely extensive and difficult-to-repair consequences once its resilience is exceeded. By analogy, the design adopts a resilient structural system. The center of the roof is supported by a cone, and the four corners are connected by solid tie rods. This structural design is different from the conventional design concept that requires the structural body to be solid and unchangeable. The entire roof is considered as an amplifier of effects. In order to show visible deformation to the naked eye, the structural stiffness is deliberately reduced. For this purpose, adjustable-stiffness plate springs are added under the tie rods at the four corners of the roof to adjust the structural period and deformation to the required range. Through the action of springs (plate springs), the roof is always in a dynamic state, and the maintenance of elasticity has become the key to the survival of the entire system.
▼方亭实景,Square Pavilion ©王策
▼光影下的方亭,Square Pavilion under light and shadow ©王策
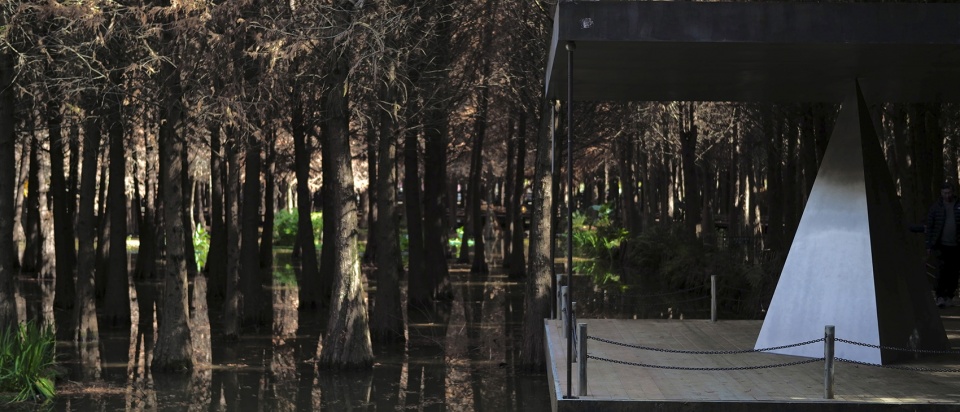
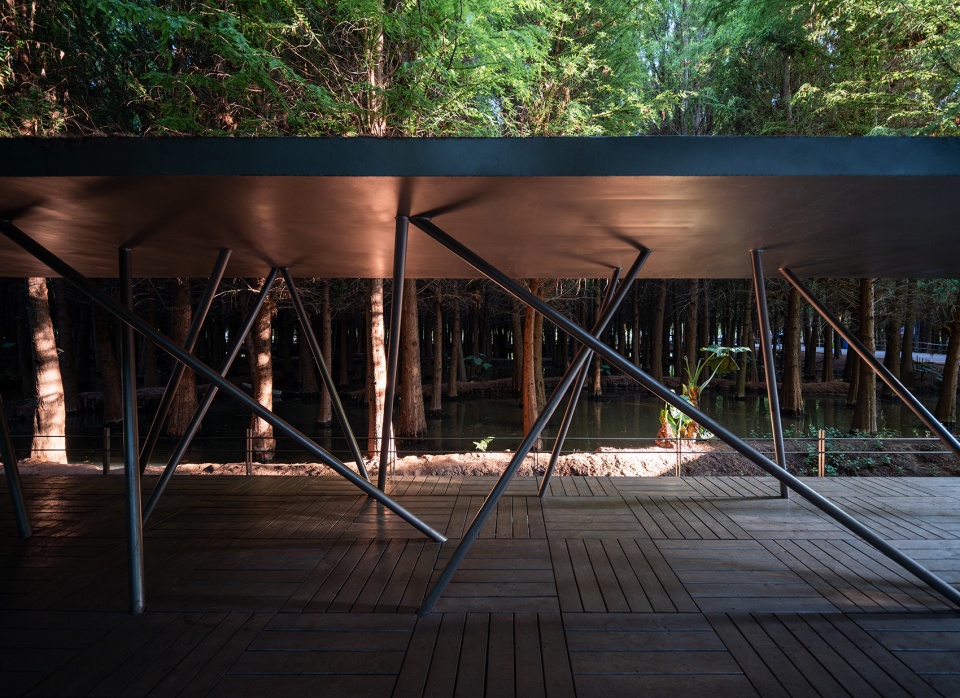
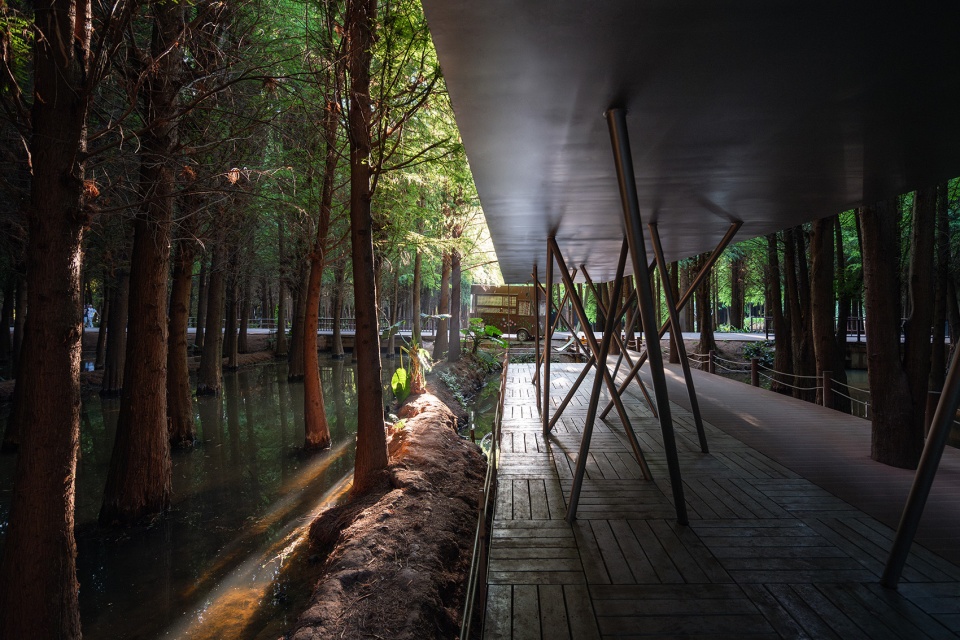
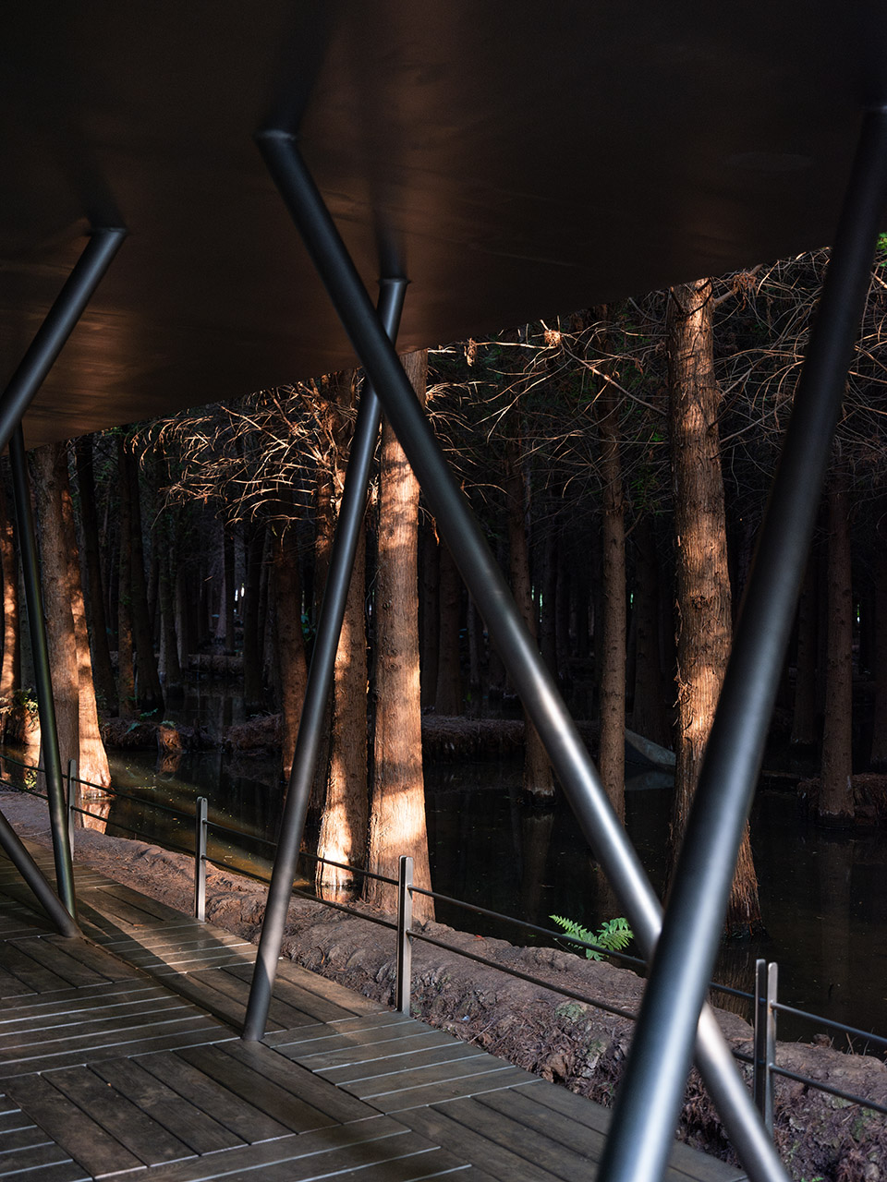
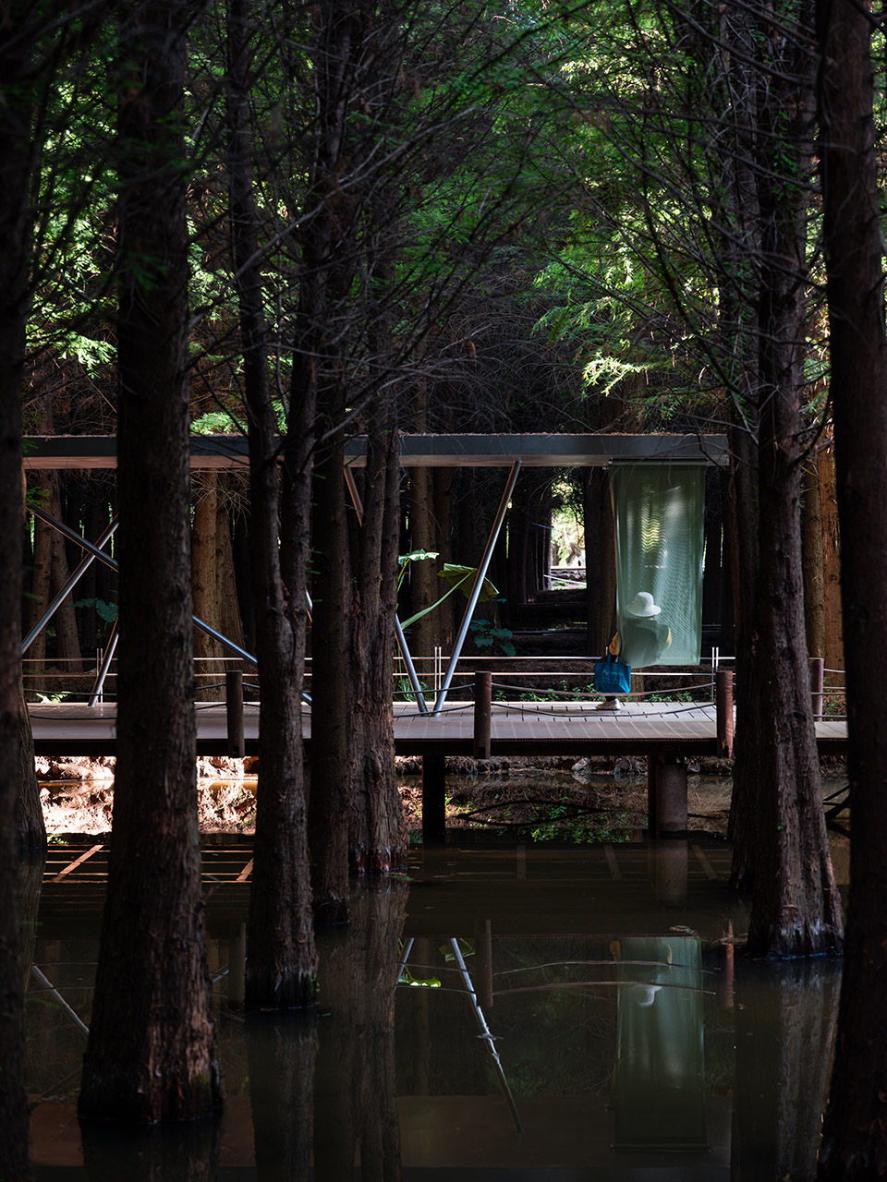
长亭试图在林间恢复一种“儿时吊床”的舒适情景,设计采用了一系列倾斜的钢柱支撑一个水平的屋顶,将空间压低在一个2.2m高的亲密尺度,并在钢柱间设置一系列膜结构吊床。水平屋顶限制了上仰的视角,压低了游人的视线,限定出水平方向无限的纵深感;在倾斜的钢柱间穿梭时,必须始终保持警觉——相比起久坐在城市办公室后,得暇去山间民宿欣赏自然风光来讲——这才是人类与自然间更加原初的知觉关系。
The Long Pavilion attempts to restore a comfortable scene of a “childhood hammock” in the forest. The design adopts a series of inclined steel columns to support a horizontal roof, compressing the space to an intimate scale of 2.2 meters in height, and setting up a series of membrane-structured hammocks between the steel columns. The horizontal roof limits the upward viewing angle, lowers the sightline of visitors, and defines an infinitely deep sense in the horizontal direction. When moving through the inclined steel columns, one must always remain alert——compared to sitting for a long time in an urban office and then taking the opportunity to go to a mountain into enjoy the natural scenery——this is a more primitive perceptual relationship between humans and nature.
▼一系列倾斜的钢柱支撑水平屋顶,
a series of inclined steel columns to support a horizontal roof ©王策
▼水平方向无限的纵深感,an infinitely deep sense in the horizontal direction ©王策
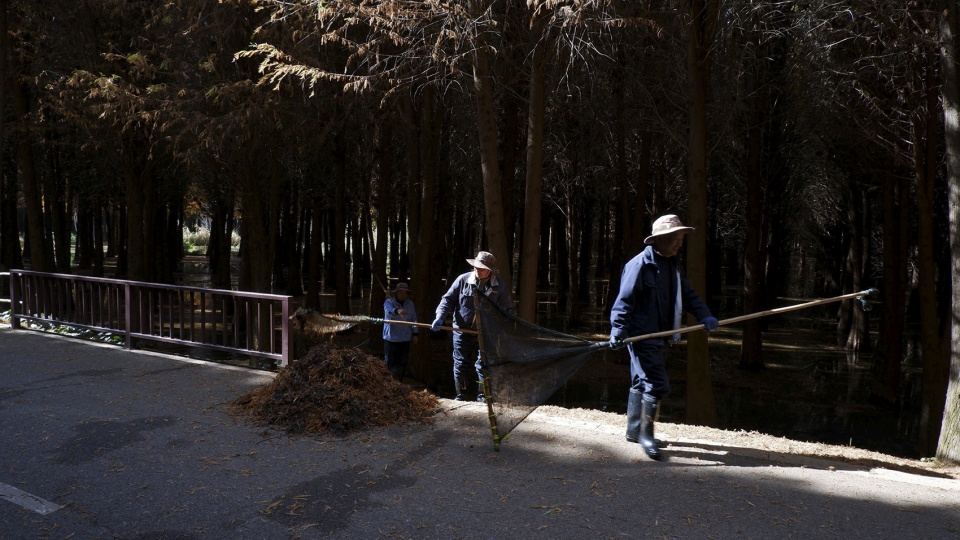
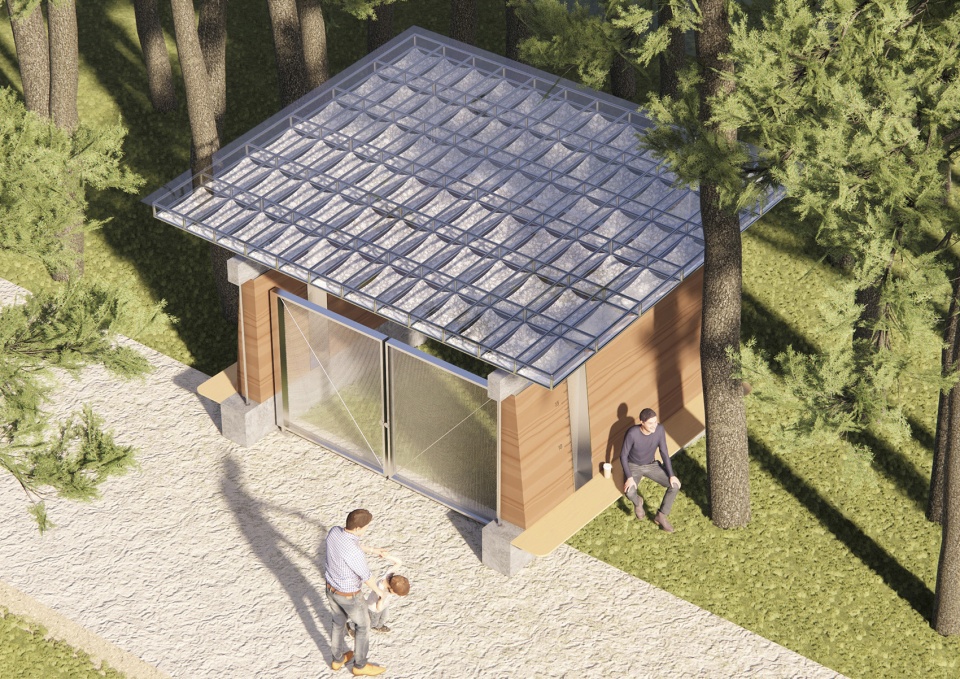
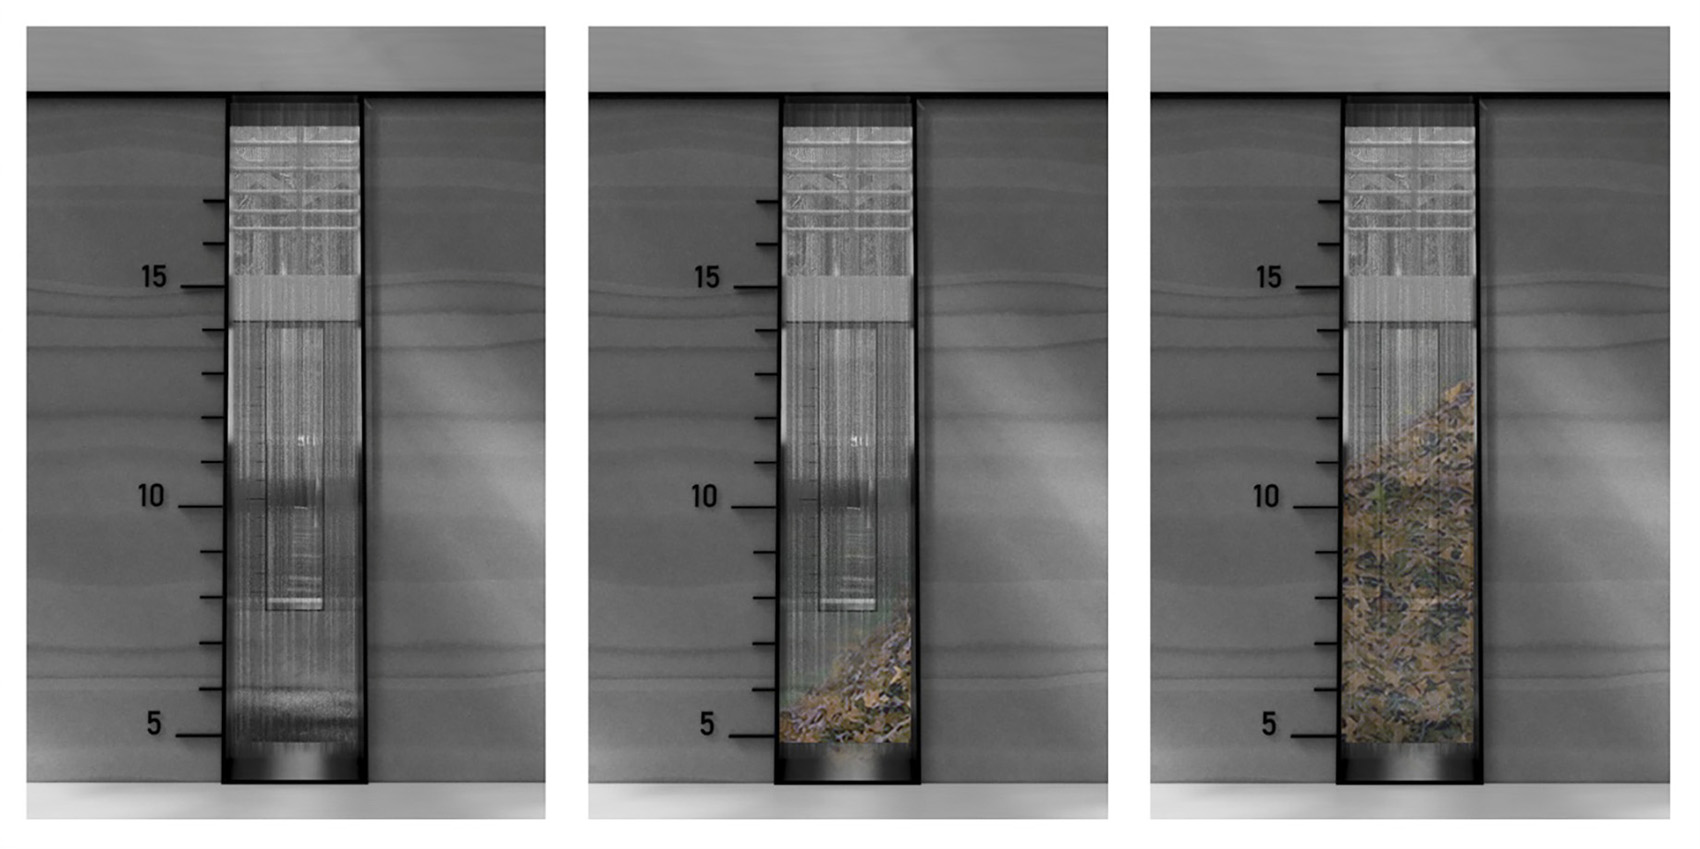
湿地中的落叶,会遮蔽阳光穿透水体,导致水体生态结构的不良变化。因此,此生态体系的正常运行,需要人力持续不断地将落叶打捞出来,集中放置在落叶收集站等待下一步处理。如此看来,落叶收集站便是这个生态系统“不可见”却十分根本的功能性基础。方案设计除了通过屋顶挑檐与休憩座椅的方式让它“驿站化”,也在侧墙上设置了带有刻度的景观窗,有心的游客便可通过景观窗看到落叶收集的数量变化,使这道功能性的工序,转变为公园的景观。
The fallen leaves in the wetland can block sunlight from penetrating the water, leading to negative changes in the aquatic ecological structure. Therefore, for the normal operation of this ecological system, people have to continuously scoop out the fallen leaves and place them in a leaf collection station to await further processing. In this way, the leaf collection station is an “invisible” yet fundamental functional basis of this ecosystem. In addition to making it “pavilion-like” through the design of roof overhangs and resting benches, the plan also sets up landscape windows with scales on the side walls. Attentive visitors can observe the changes in the quantity of collected leaves through these windows, transforming this functional process into a landscape frame.
▼工作人员打捞湿地中的落叶,Staff Scooping Up Fallen Leaves in the Wetland ©张峰
▼土亭渲染图,Rendering of Earth Pavilion ©Space Strategy + 上海重峰建筑设计咨询有限公司
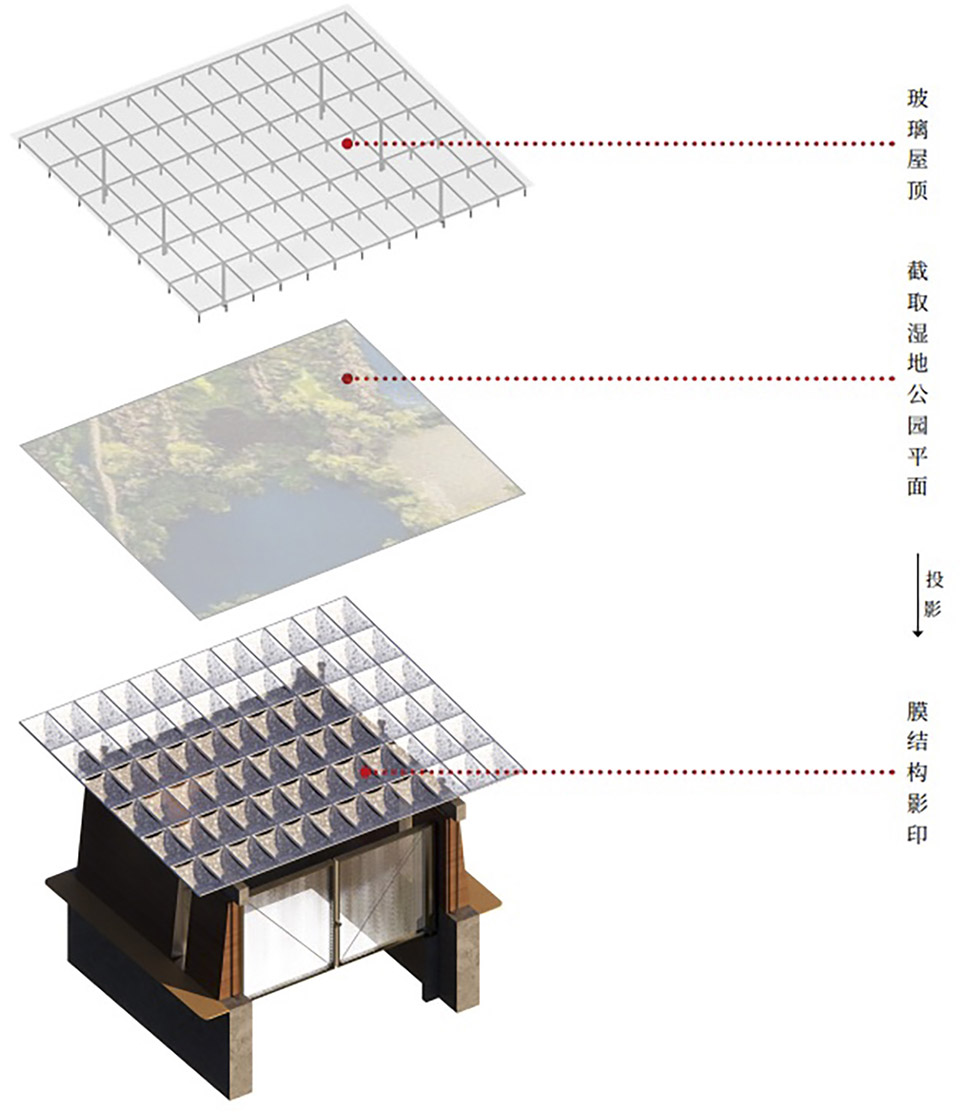
▼土亭轴测图,Axonometric of Earth Pavilion ©Space Strategy + 上海重峰建筑设计咨询有限公司
▼土亭侧窗,观看落叶收集情况,
Side Window of Earth Pavilion to observe the Collection of Fallen Leaves ©Space Strategy + 上海重峰建筑设计咨询有限公司
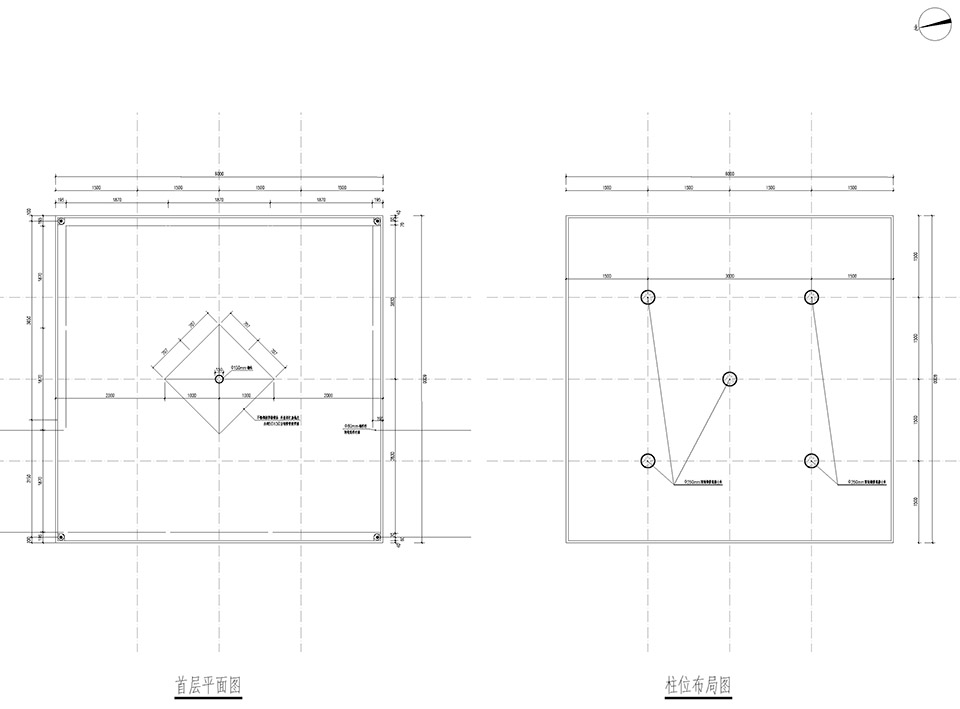
▼方亭平面图与柱位布局图,
Floor Plan and Column Layout of Square Pavilion ©Space Strategy + 上海重峰建筑设计咨询有限公司
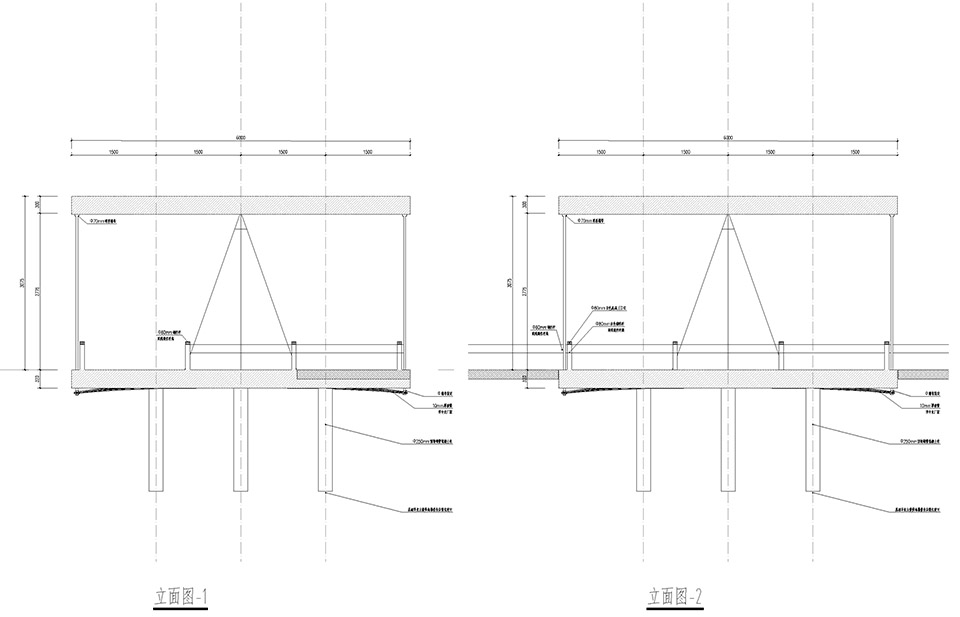
▼方亭立面图,Elevation of Square Pavilion ©Space Strategy + 上海重峰建筑设计咨询有限公司
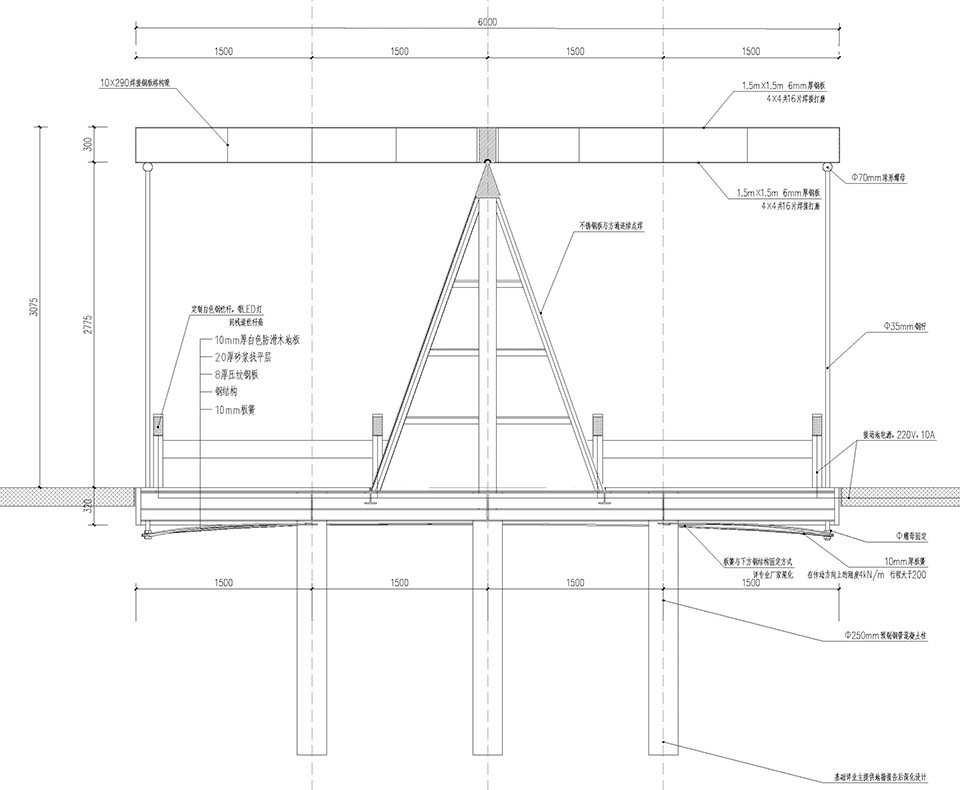
▼方亭剖面图,Section of Square Pavilion ©Space Strategy + 上海重峰建筑设计咨询有限公司
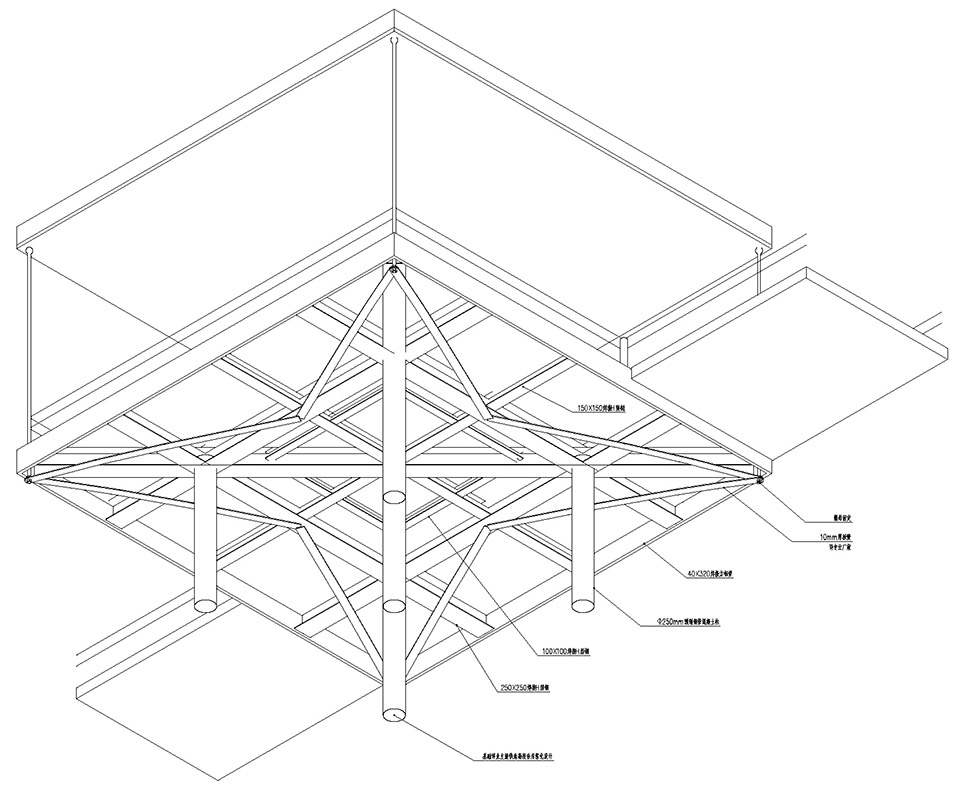
▼方亭轴测图(青蛙视角),Axonometric of Square Pavilion (frog view) ©Space Strategy + 上海重峰建筑设计咨询有限公司
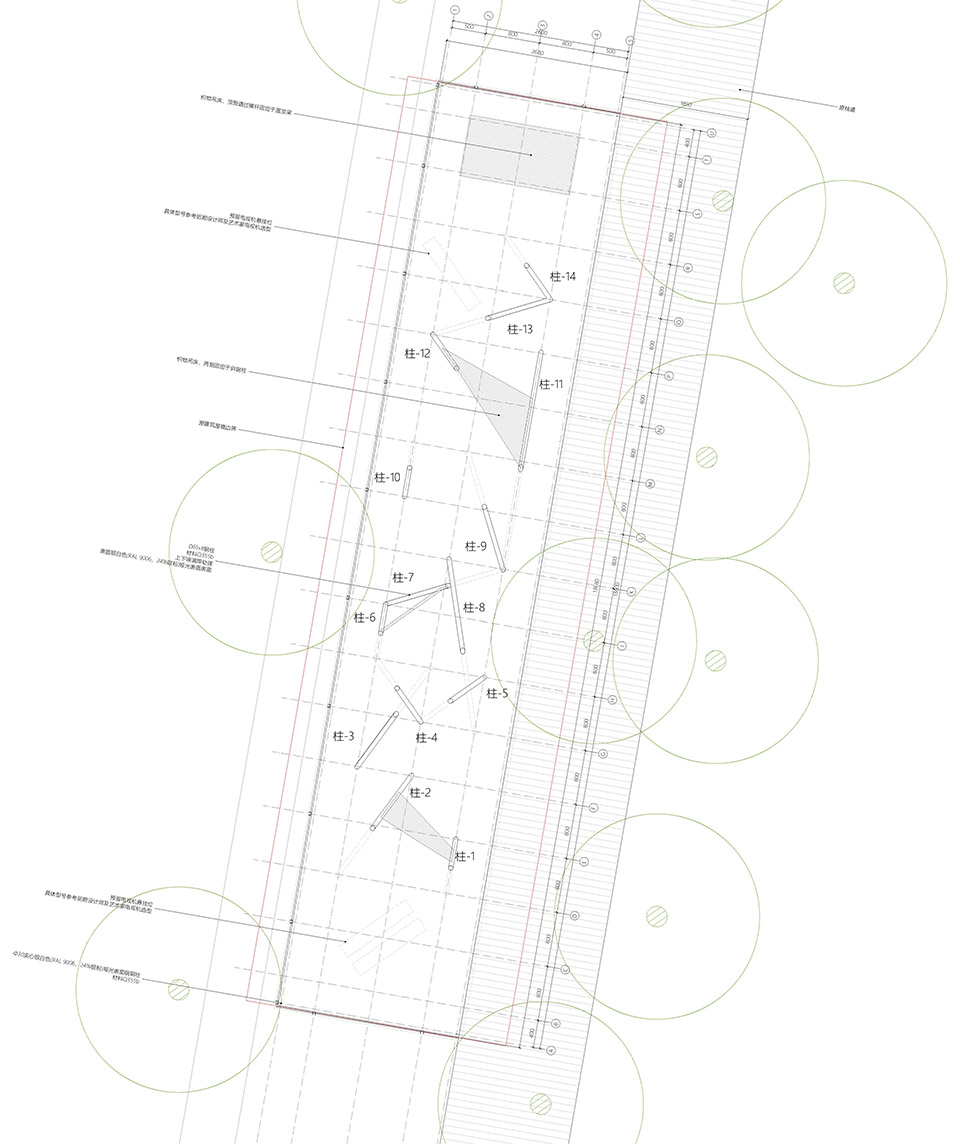
▼长亭平面图,Floor Plan of Long Pavilion ©Space Strategy + 上海重峰建筑设计咨询有限公司
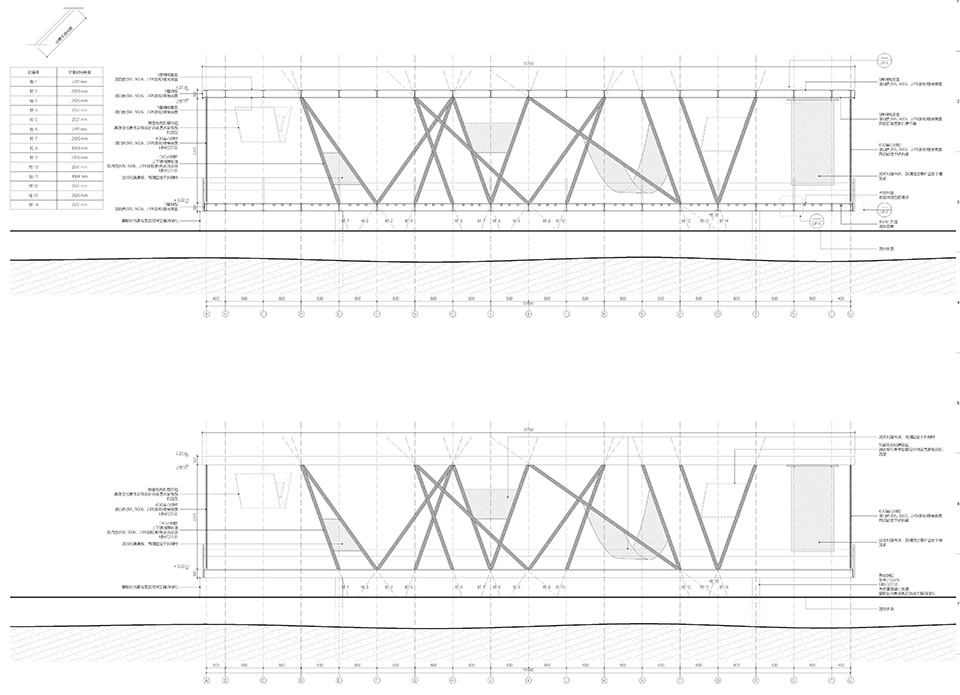
▼长亭A-U轴立面图,
Elevation of Long Pavilion along Axis A-U ©Space Strategy + 上海重峰建筑设计咨询有限公司
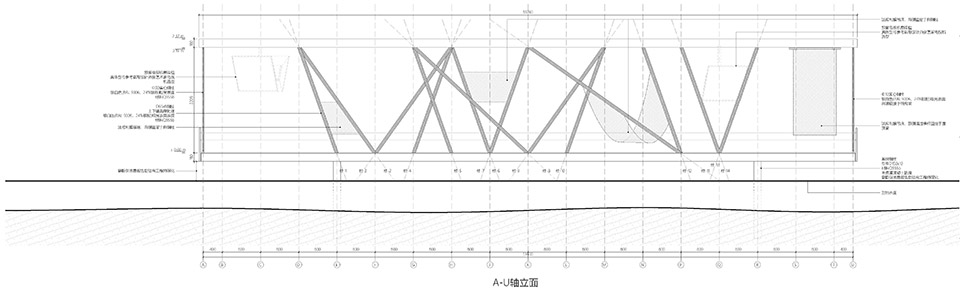
▼长亭剖面图,Section of Long Pavilion ©Space Strategy + 上海重峰建筑设计咨询有限公司
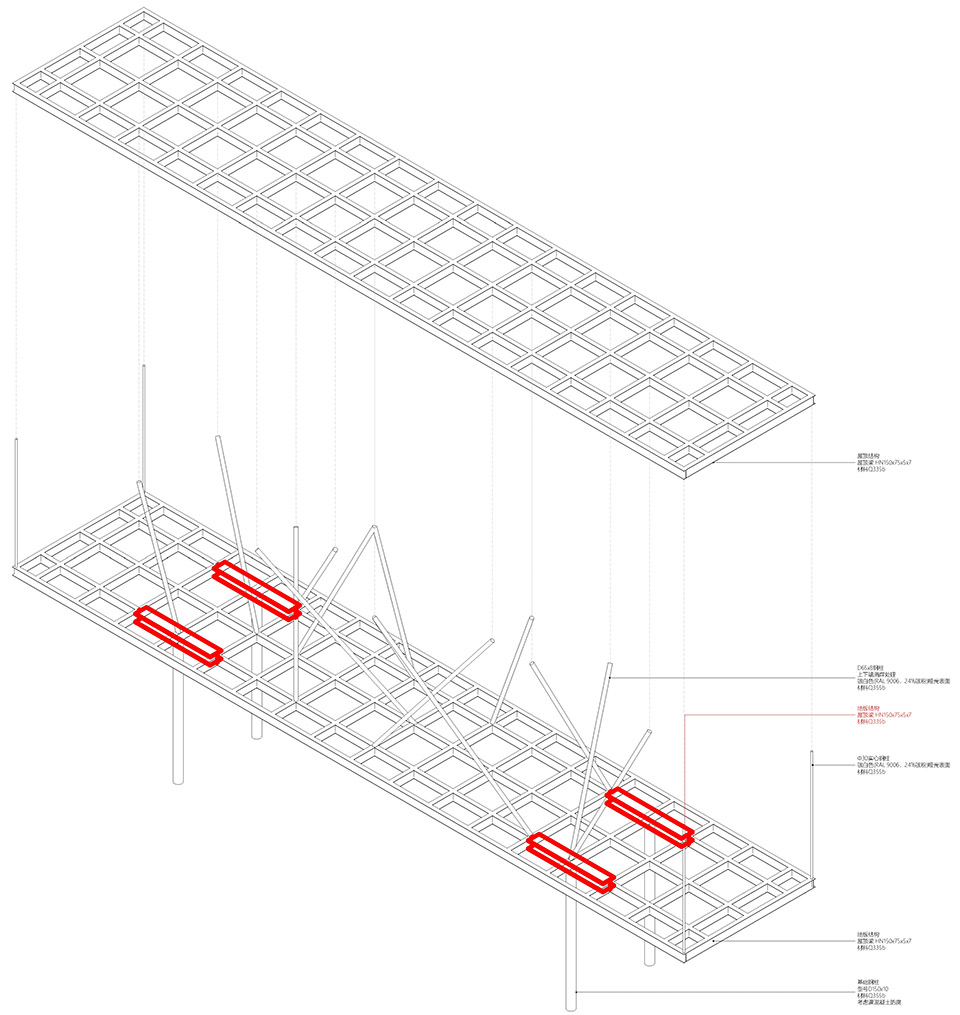
▼长亭结构图,Structure of Long Pavilion ©Space Strategy + 上海重峰建筑设计咨询有限公司
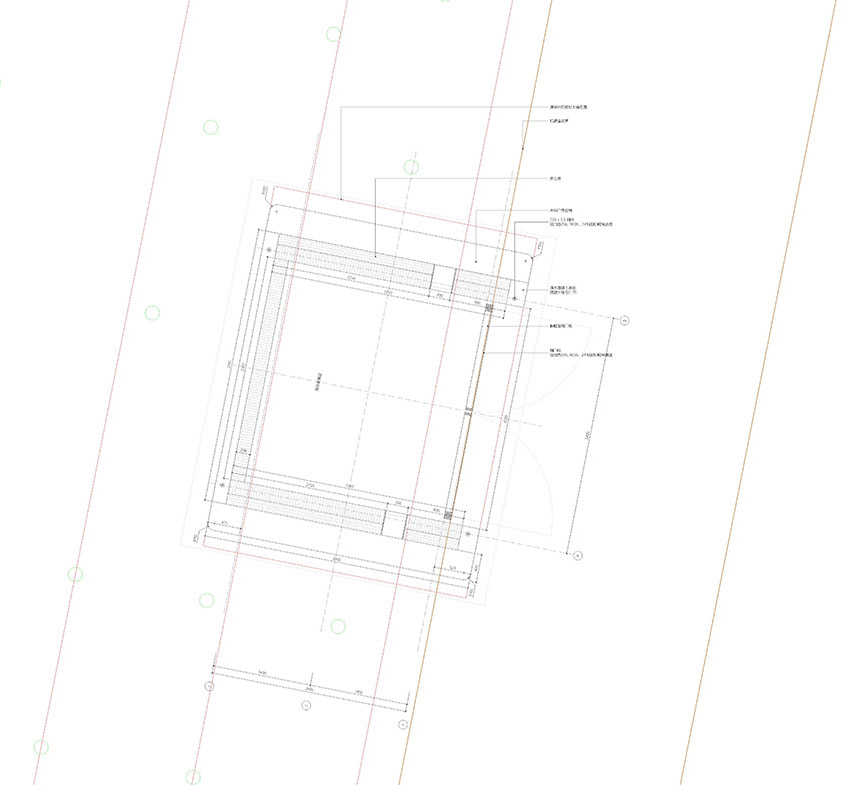
▼土亭平面图,Floor Plan of Earth Pavilion ©Space Strategy + 上海重峰建筑设计咨询有限公司
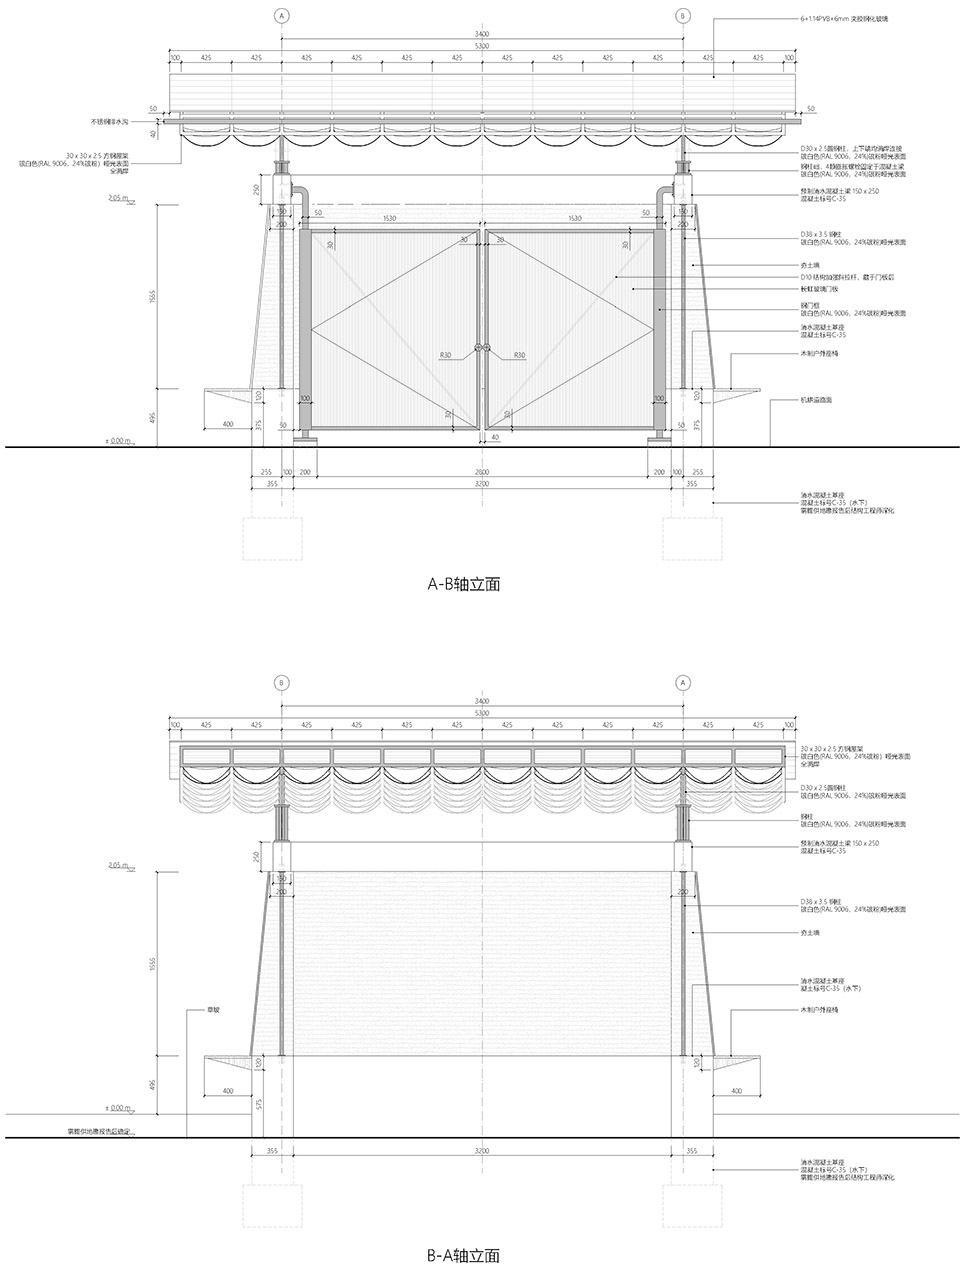
▼土亭A-B与B-A轴立面,
Elevation of Earth Pavilion along Axis A-B and B-A ©Space Strategy + 上海重峰建筑设计咨询有限公司
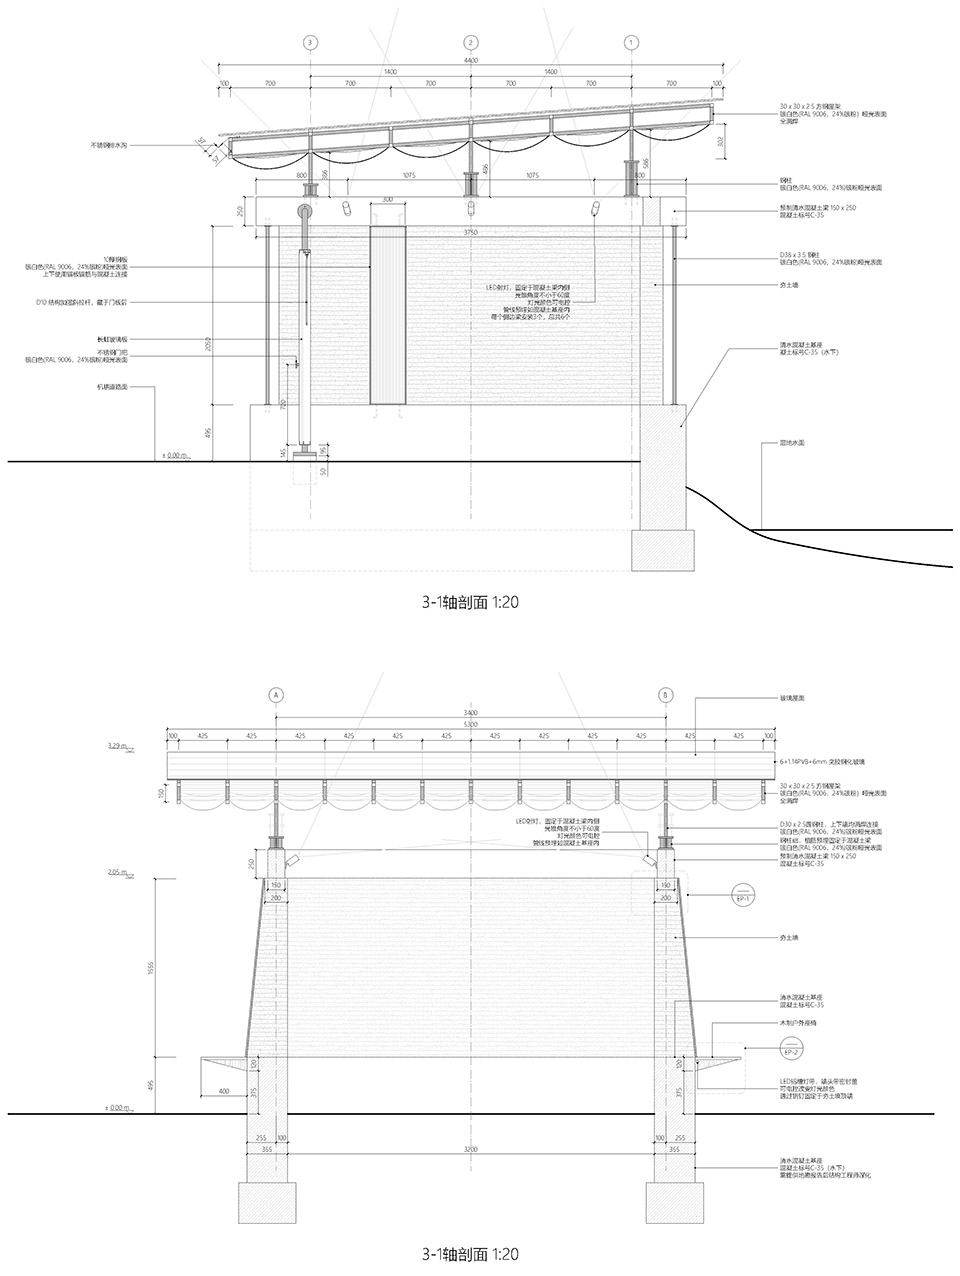
▼土亭剖面,Section of Earth Pavilion ©Space Strategy + 上海重峰建筑设计咨询有限公司
项目名称:捞鱼河三亭
项目地址: 云南省昆明市捞鱼河湿地公园
项目类型:景观驿站提升改造
业主: 昆明滇池国家旅游度假区管委会
设计单位: Space Strategy & 上海重峰建筑设计咨询有限公司
主持建筑师: 高长军,张峰
设计团队:陈融升,康乾
结构咨询:和作结构建筑研究所
结构咨询团队:张准,胡晓劼
施工图深化设计:昆明新正东阳建筑工程设计有限公司
建筑面积: 方亭36平米,长亭36平米,土亭24平米
项目年份: 2023-2024
摄影师: 王策,高长军,张峰
文字:张子航(实习),彭瑞(实习)
材料:钢,法拉利膜
品牌:Serge Ferrari
联系邮箱:326696673@qq.com
Project Address: Laoyu River Wetland Park, Kunming, Yunnan Province
Client: KUNMING DIANCHI NATIONAL TOURIST RESORT
Design Firm: Space Strategy & Shanghai Summits Architecture
Principal: Gao Changjun, Zhang Feng
Design Team: Chen Rongsheng, Kang Qian
Structural Consultant: AND Office
Structural Consultant Team: Zhang Zhun, Hu Xiaojie
Construction drawing design: KUNMING XIN ZHENGDONG YANG ARCHITECTURAL DESIGN CO. LTD
Building Area: Square Pavilion 36 sqm, Long Pavilion 36 sqm, Earth Pavilion 24 sqm
Project Year: 2023-2024
Photographers: Wang Ce, Gao Changjun, Zhang Feng
Text: Zhang Zihang (intern), Peng Rui (intern)
Materials: Steel, Membrane
Brands:Serge Ferrari
Mail: 326696673@qq.com
More: Shanghai Summits Architecture on gooood, Space Strategy on gooood










和环境不搭啊
DK
有没有结构大哥评价一下
看着不错