非常感谢 MVRDV 予gooood分享以下内容 。更多关于他们: MVRDV on gooood
Appreciation towards MVRDV for providing the following description:
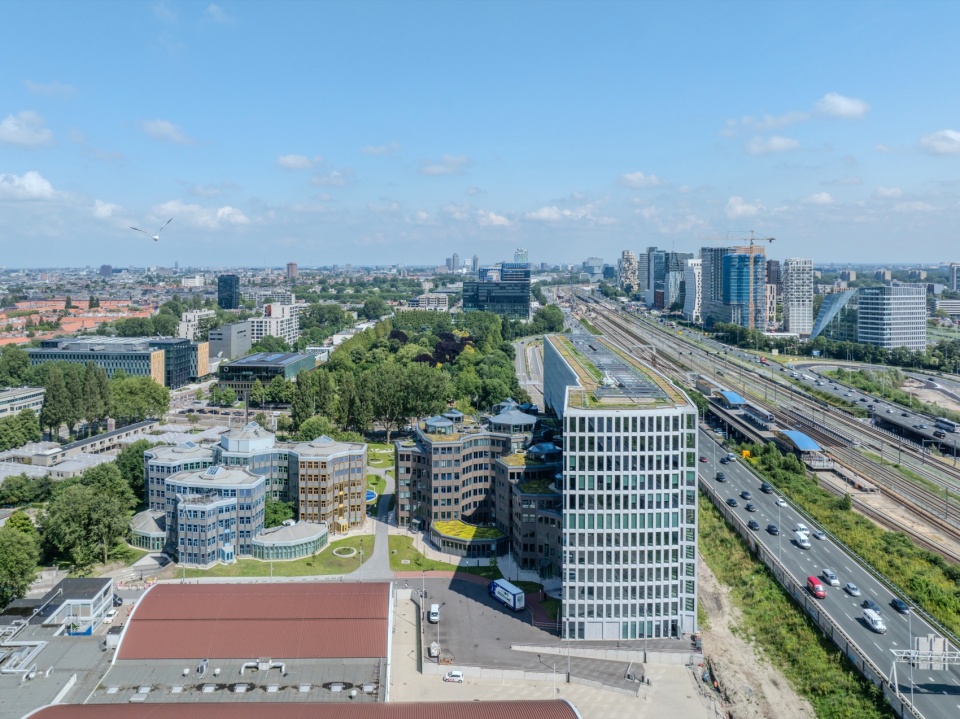
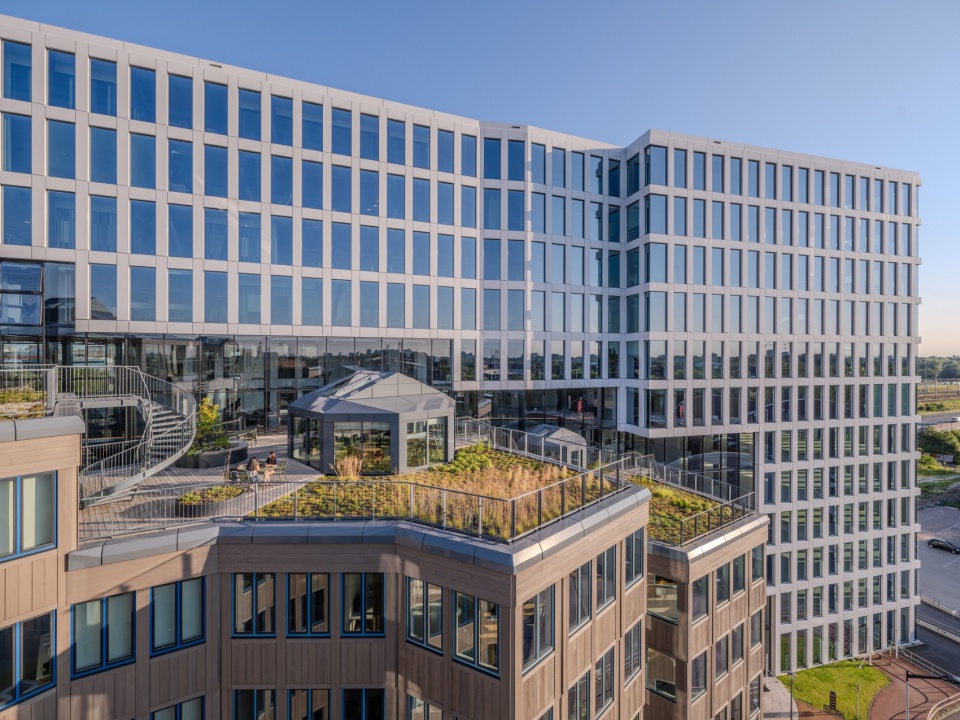
Tripolis Park办公园的建设已经完成,该项目改造并更新了荷兰著名现代主义建筑师Aldo van Eyck的最后遗作之一。MVRDV受开发商Flow委托,依据Van Eyck的原始设计修复了三栋文物保护建筑中的两栋,并在场地边缘增建了一座12层高的“地景建筑”,以隔绝邻近A10高速公路的噪音和粉尘。这座新建筑与历史建筑保持了适当的距离,营造出充满活力的中间空间,两者通过空中桥梁连接,实现了新旧建筑的融合。
The construction of Tripolis Park, which renovates and transforms one of the last projects completed by the celebrated Dutch modernist architect Aldo van Eyckz is complete. On behalf of developer Flow, MVRDV restored two of the three listed heritage buildings in line with Van Eyck’s original designs and added a 12-storey “landscraper” along the edge of the site to shelter the complex (which includes Van Eyck’s Amsterdam Orphanage next door) from noise and dust generated by the adjacent A10 highway. The new building is careful in its relationship with the heritage buildings, keeping a respectful distance so that an exciting in-between space emerges where the two meet, with bridges crossing overhead to connect old and new.
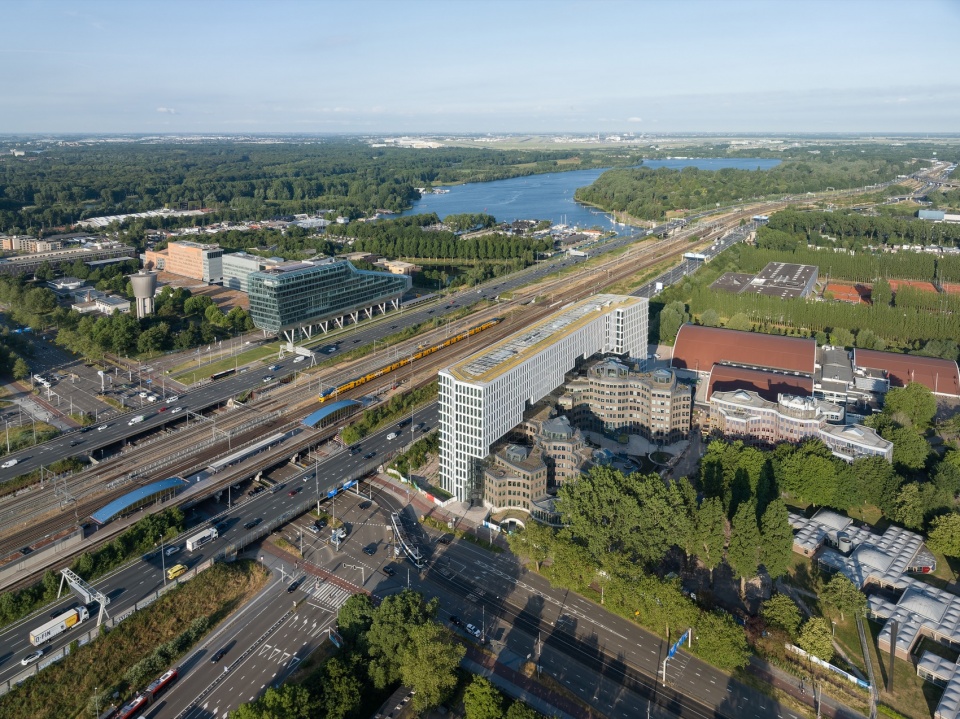
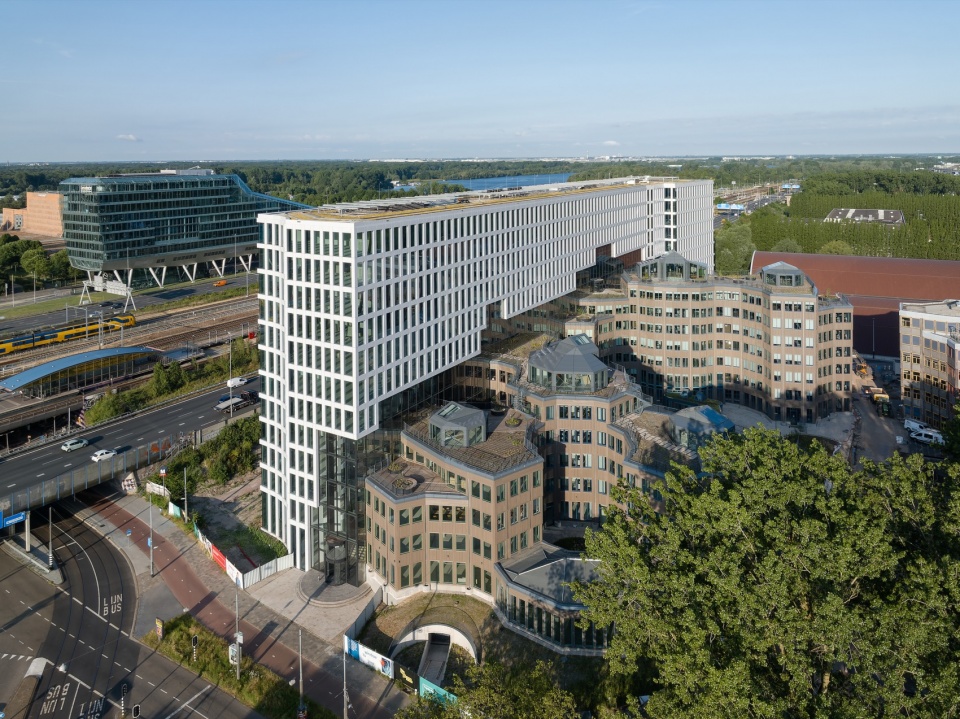
▼场地鸟瞰,aerial view of the site © Ossip van Duivenbode
Tripolis最初由三栋面积分别为11,000、8,000和6,000平方米的独特办公楼组成,其诞生与Van Eyck的代表作——阿姆斯特丹孤儿院密切相关。这座1960年完工的孤儿院是结构主义运动的杰作之一,但在1986年面临拆除威胁。一场成功的国际运动挽救了孤儿院,阿姆斯特丹市政府随后将邻近土地提供给开发商,并要求由Aldo和Hannie van Eyck设计新的办公楼群。1994年,Tripolis完工,象征着对孤儿院的守护。
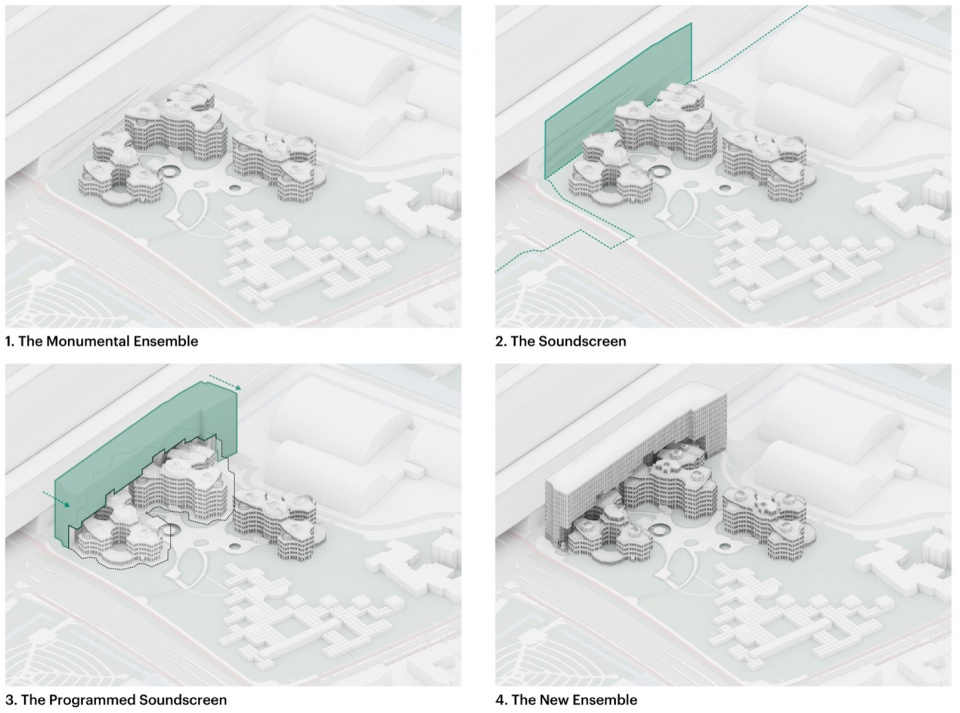
▼分析图,analysis diagram © MVRDV
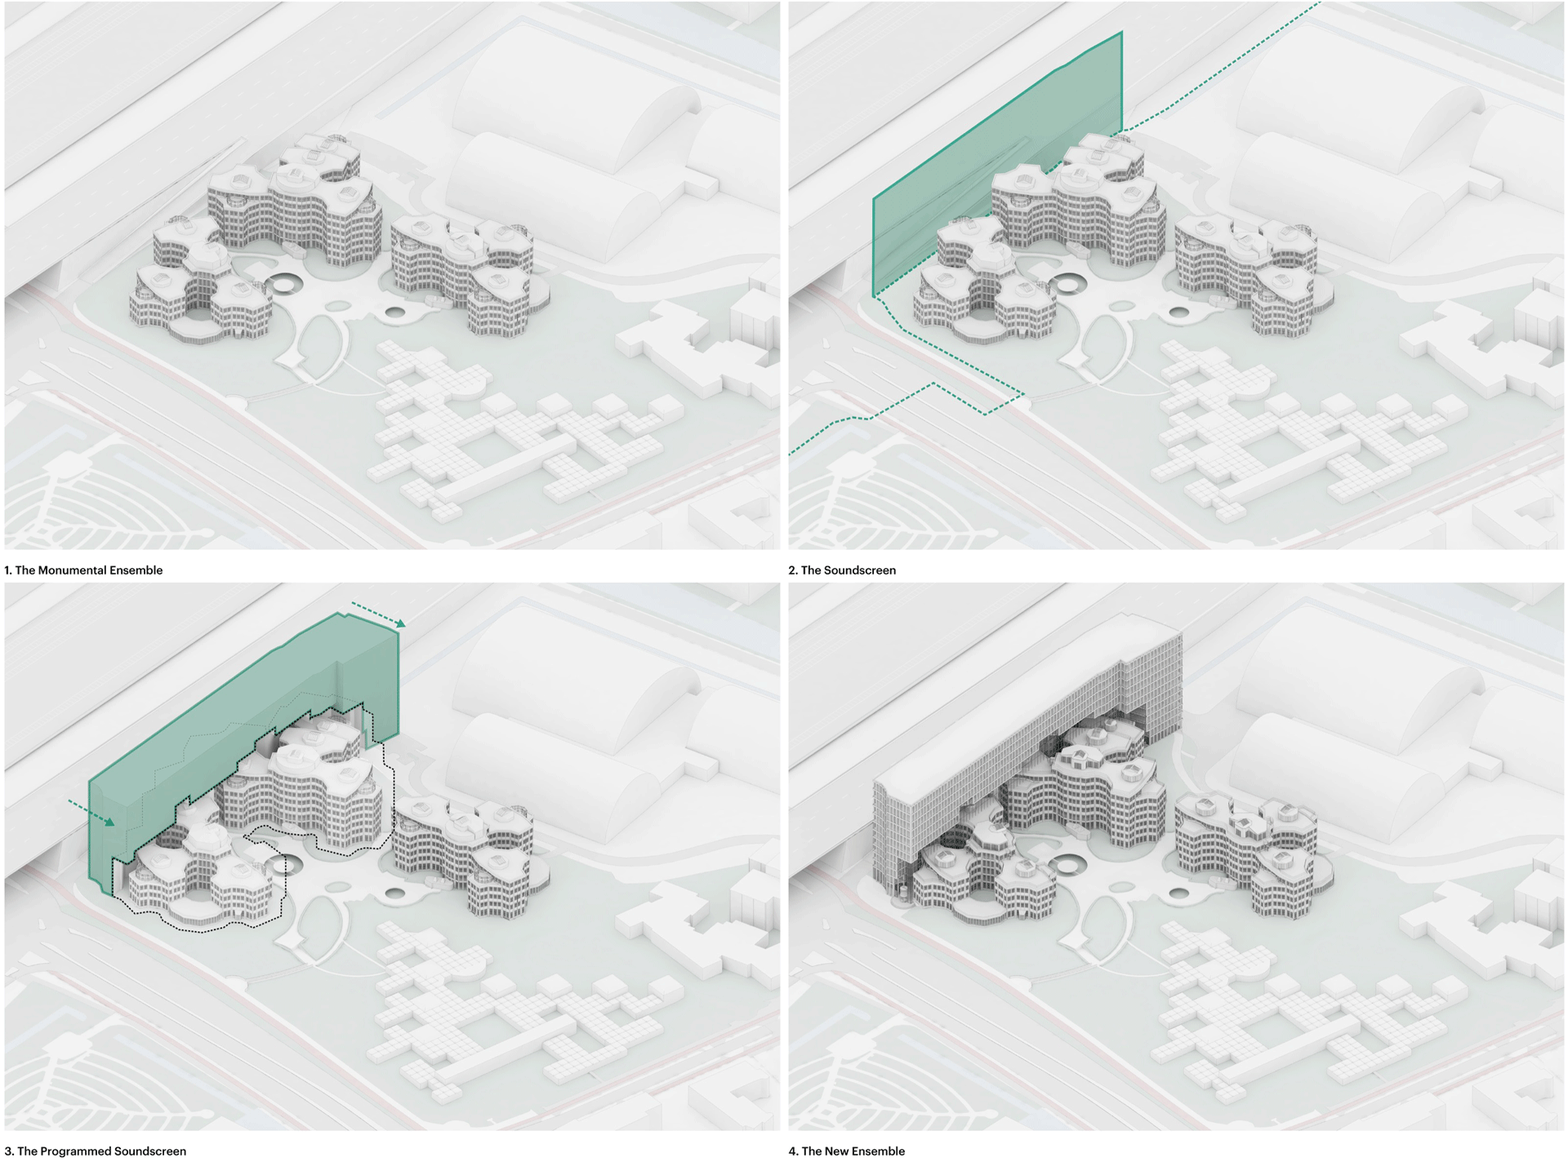
The creation of Tripolis, a trio of idiosyncratic office buildings of 11,000,8,000, and 6,000 square metres, was inextricably linked to Van Eyck’s masterpiece, the Amsterdam Orphanage. Completed in I960, the orphanage was one of the most important projects of the Structuralist movement yet by 1986 it was already threatened with demolition. A successful international campaign was launched to save the orphanage, and the municipality of Amsterdam offered the adjacent land to the developer – on the condition that Aldo and Hannie van Eyck should design the new office complex. In 1994, their new design was completed, and thus Tripolis began its life as the symbolic saviour of the orphanage.
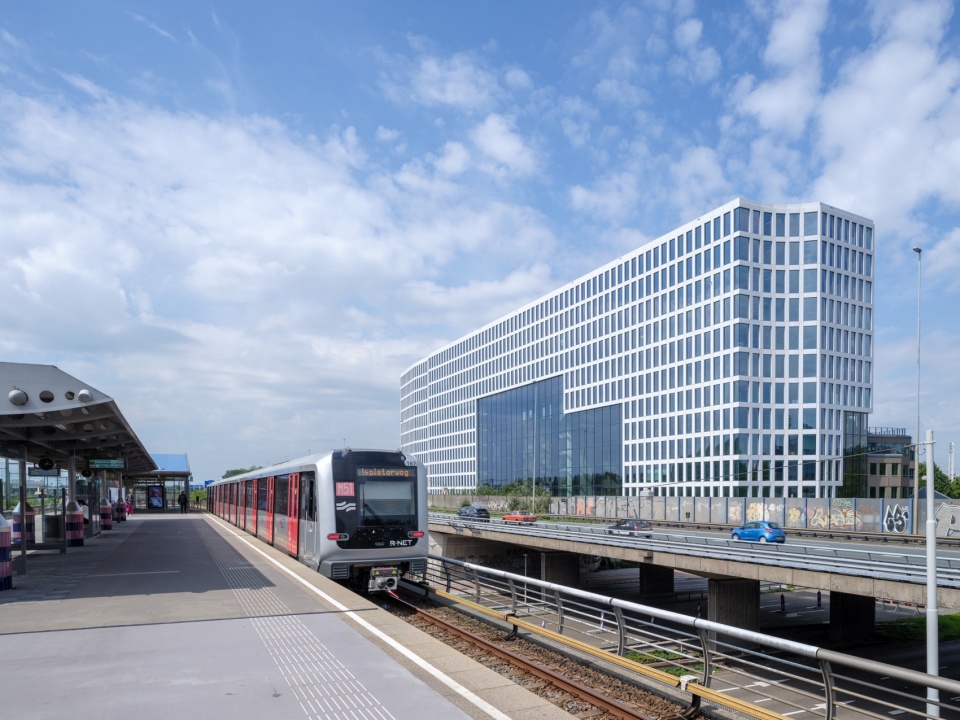
▼由铁道看建筑,viewing the building from the railway © Ossip van Duivenbode
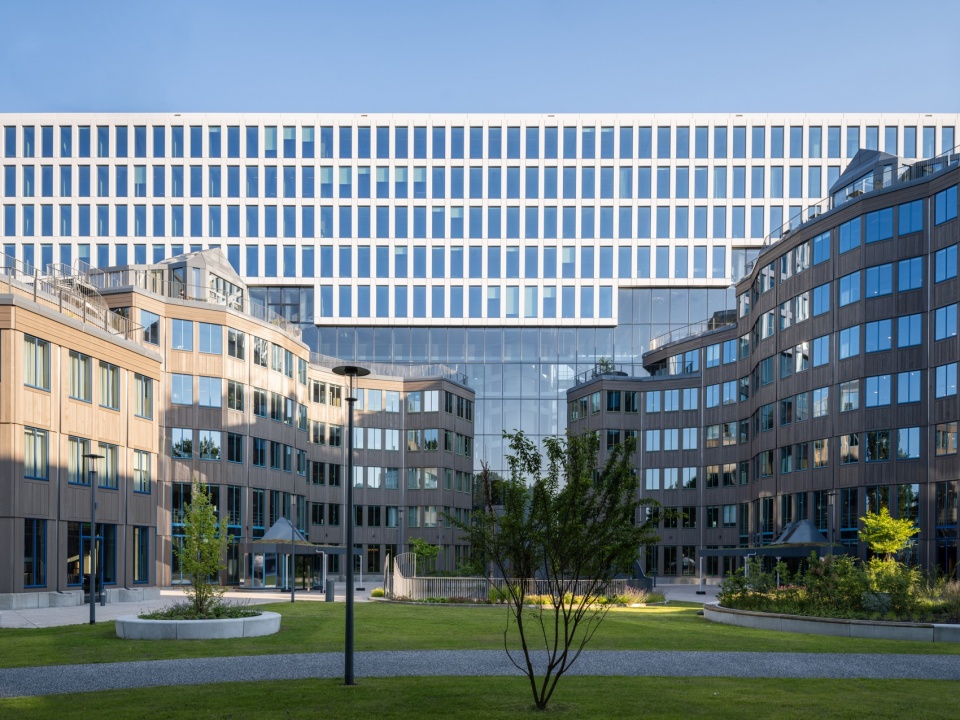
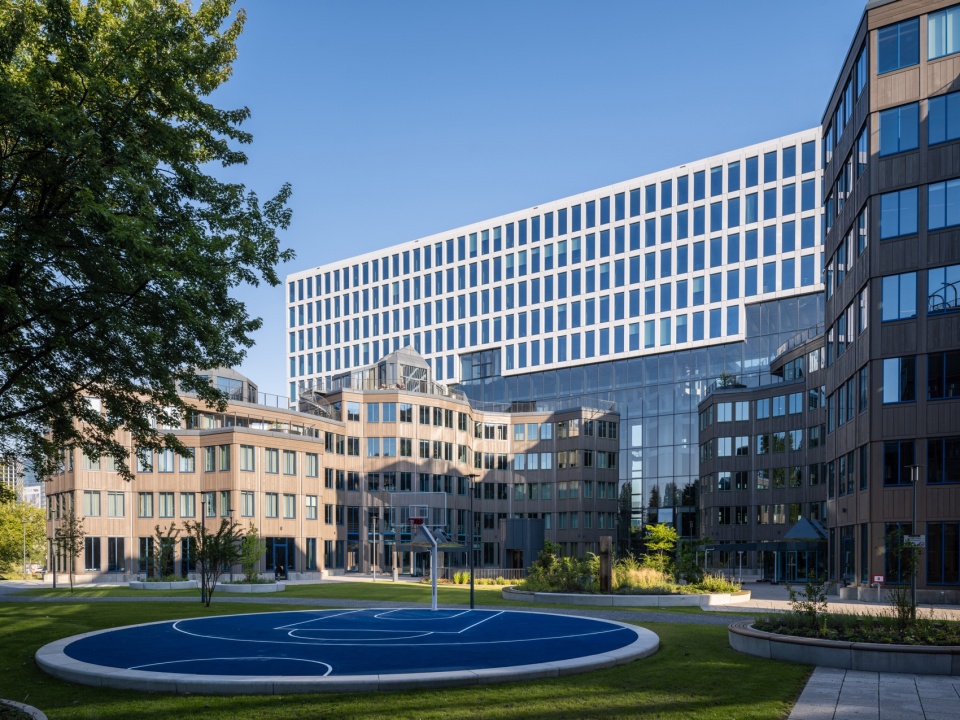
▼办公园区内景,inside the Tripolis Park © Ossip van Duivenbode
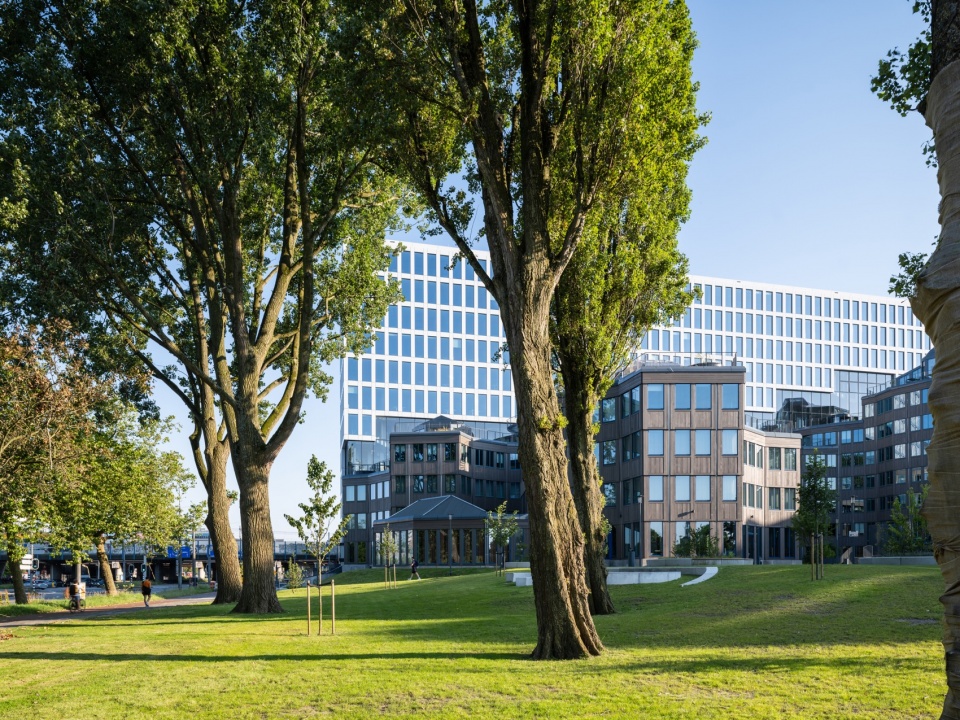
▼园区环境,environment of the Tripolis Park © Ossip van Duivenbode
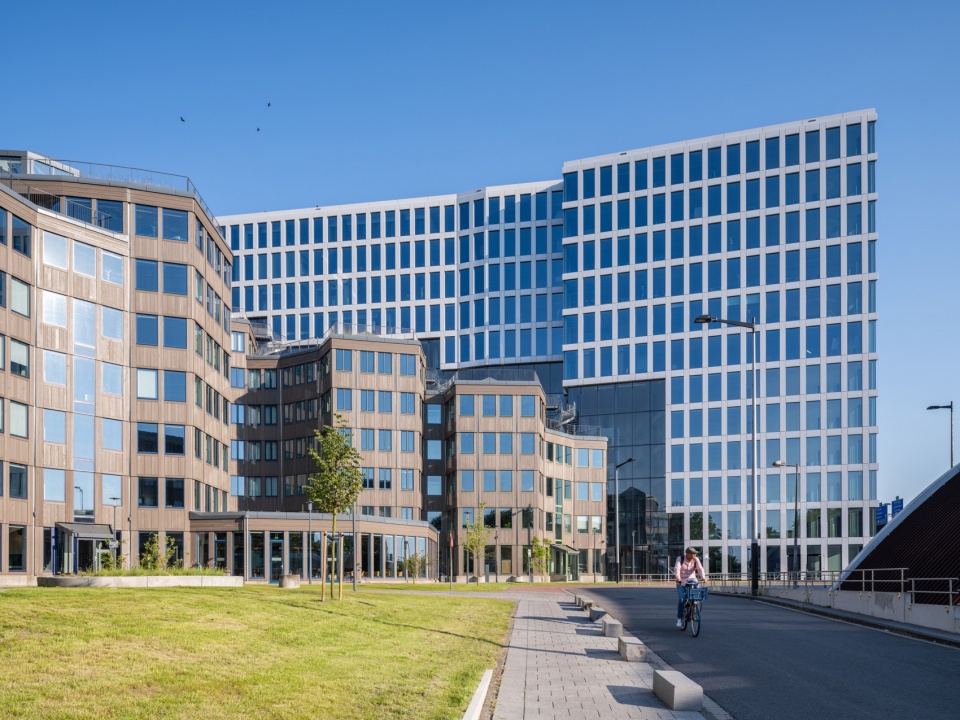
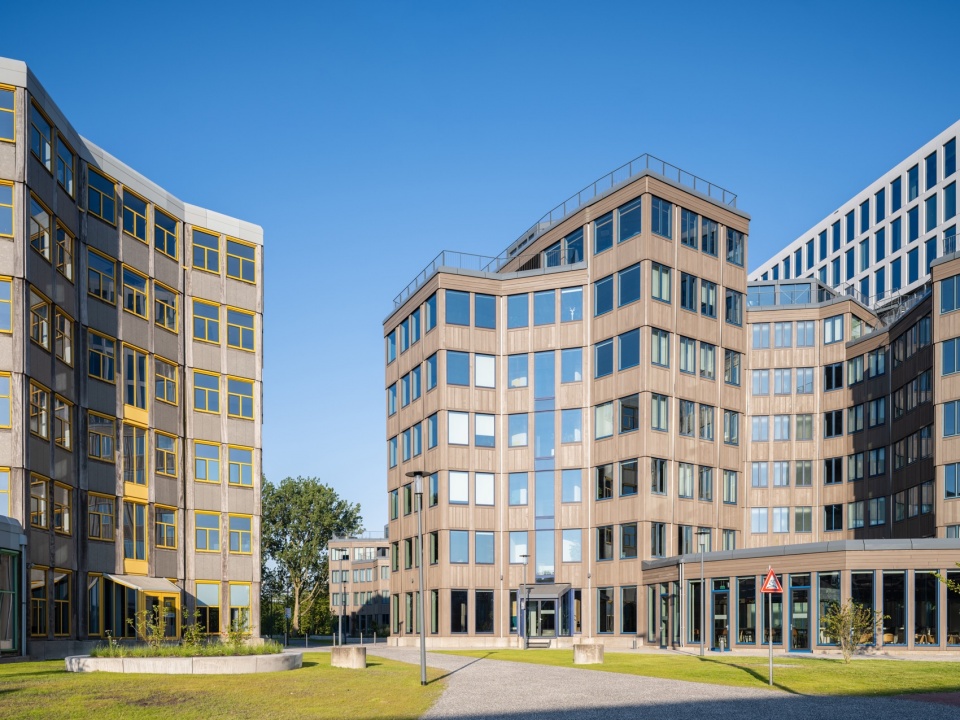
▼修复后的原建筑,original office building after renovation © Ossip van Duivenbode
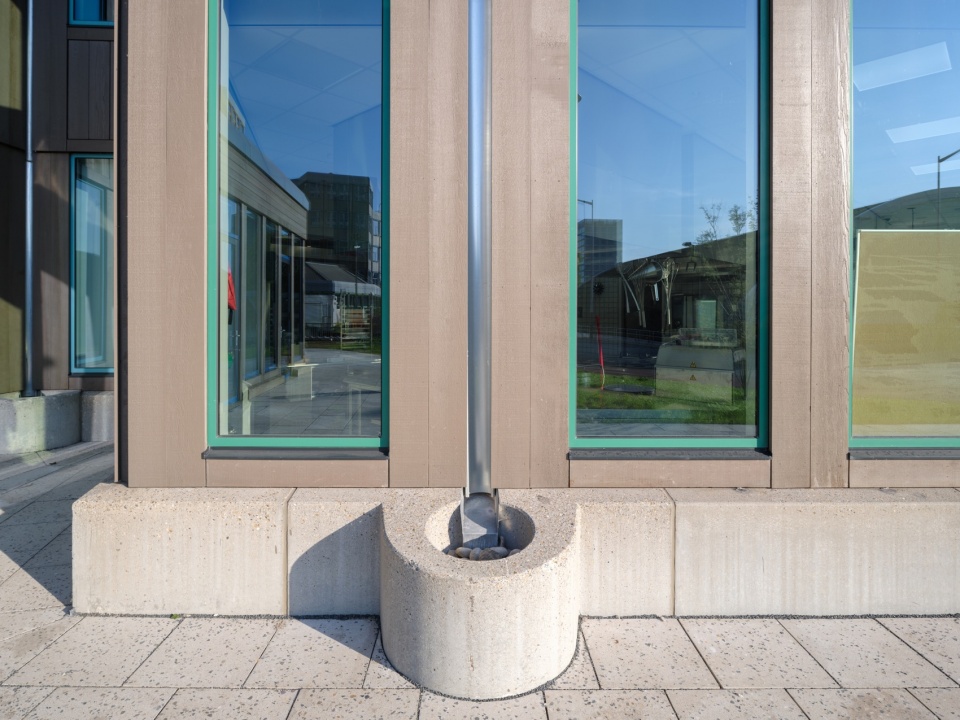
▼细部,details © Ossip van Duivenbode
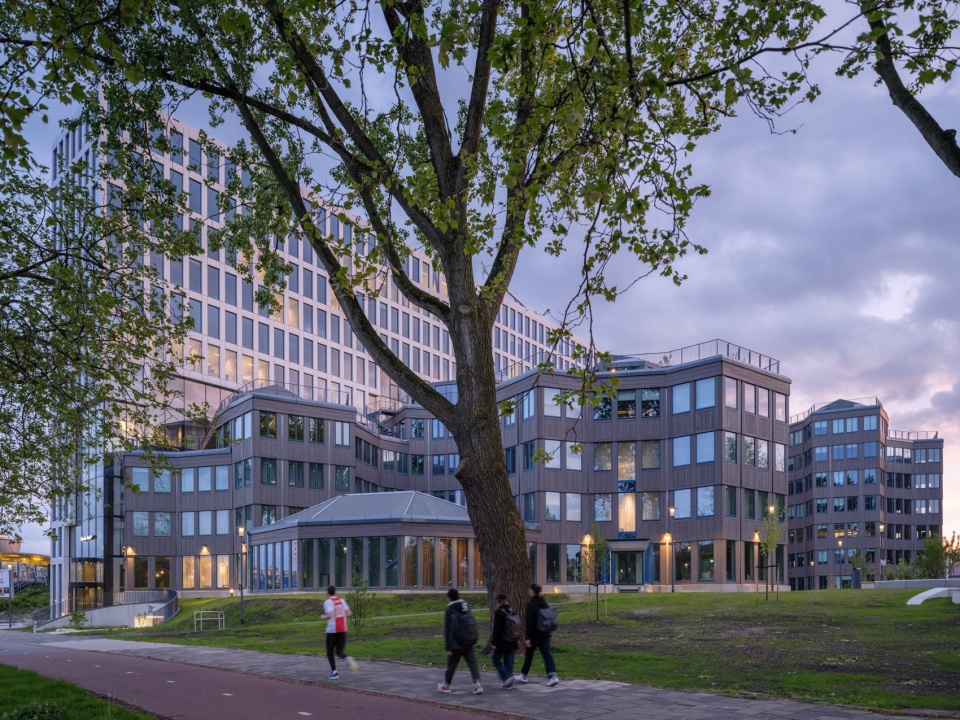
如今,MVRDV为这一历史篇章翻开了新的一页。Tripolis早期并未取得商业成功,空置多年,而A10高速公路扩建工程(包括新建的匝道)带来了更多噪音和污染威胁。正如1980年代的孤儿院一样,Tripolis需要一场新的干预来确保其未来。通过研究档案并与Van Eyck的继承人紧密合作,MVRDV的设计不仅修复了建筑,还在某些方面超越了原始状态。例如,立面如今完全使用木材覆盖,而不再是1990年代开发商要求的木材与花岗岩结合材料。同时,标志性的彩色窗框也得到了保留。
MVRDV’s design makes the next step in this history. The original Tripolis did not prove commercially successful standing empty for years. Meanwhile an upcoming expansion of the adjacent A10 highway, which includes a new on-ramp right alongside the Tripolis site, threatened to bring increased noise and pollution. Like the orphanage in the 1980s, the Tripolis buildings, in turn, needed an intervention to ensure their future. Following archival research and close collaboration with Van Eyck’s heirs, MVRDV’s design has restored the buildings, facades not to their original state, but one step better: to Van Eyck’s initial designs. For example, the facades are now fully clad in wood, unlike the cheaper wood and granite combination requested by the Tripolis developer in the 1990s. The building’s multi-coloured window frames are also retained.
▼城市界面夜景,night view of the urban interface © Ossip van Duivenbode
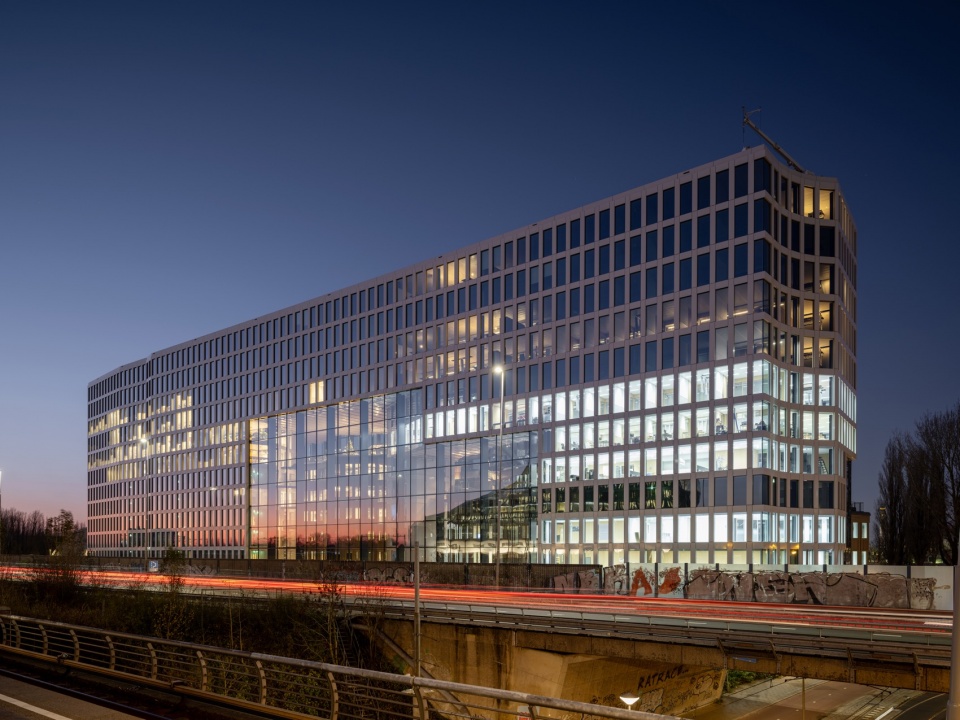
▼园区内夜景,night view of the Tripolis Park © Ossip van Duivenbode
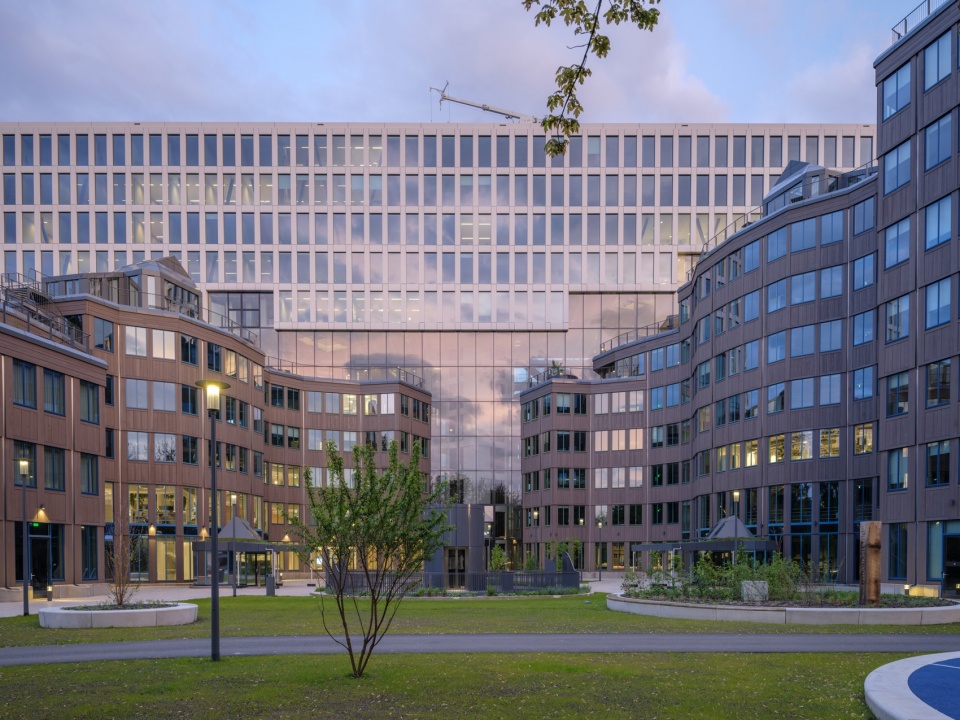

▼园区内一角,corner of the Tripolis Park © Ossip van Duivenbode
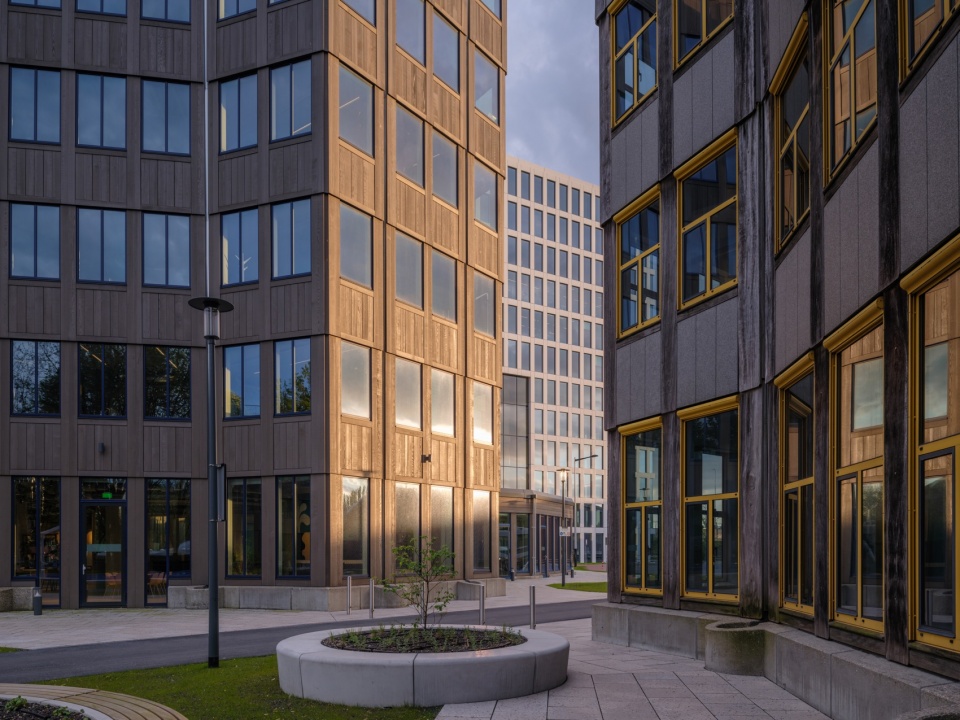
▼露台,terrace © Ossip van Duivenbode
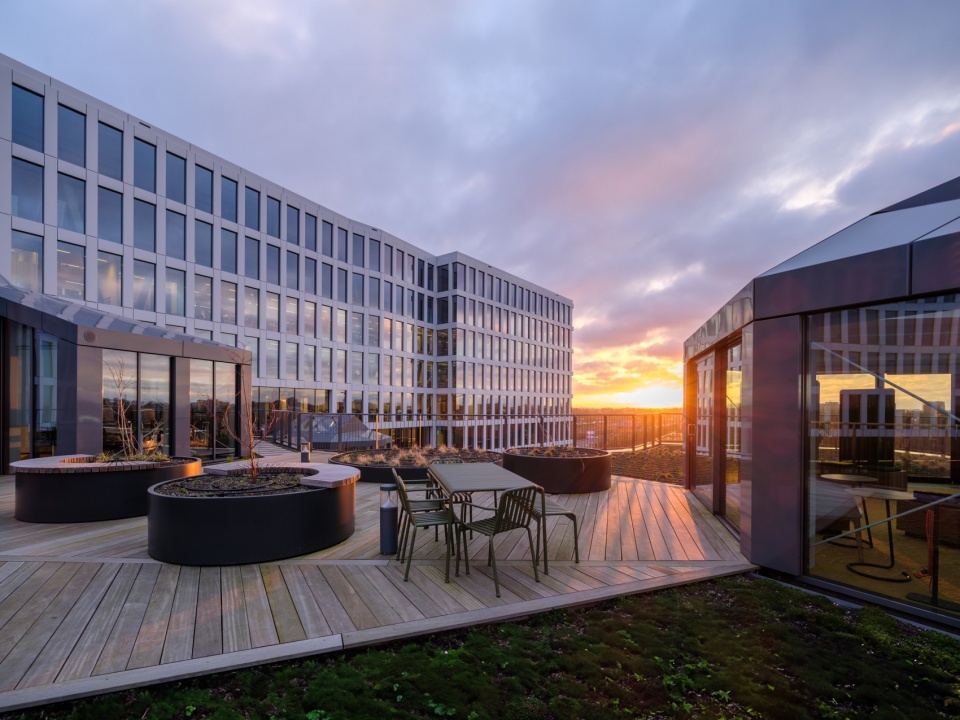
室内方面,改造保留了楼梯和天然石地板等特色元素,同时也进行了现代化调整,以契合如今对办公空间的需求,强调协作与开放。拆除隔墙使空间更通透,同时增加了可持续性的设计。屋顶被重新利用,种植绿化并增设凉亭,供使用者互动与举办活动。项目还引入了太阳能板,帮助其获得BREEAM杰出可持续认证。
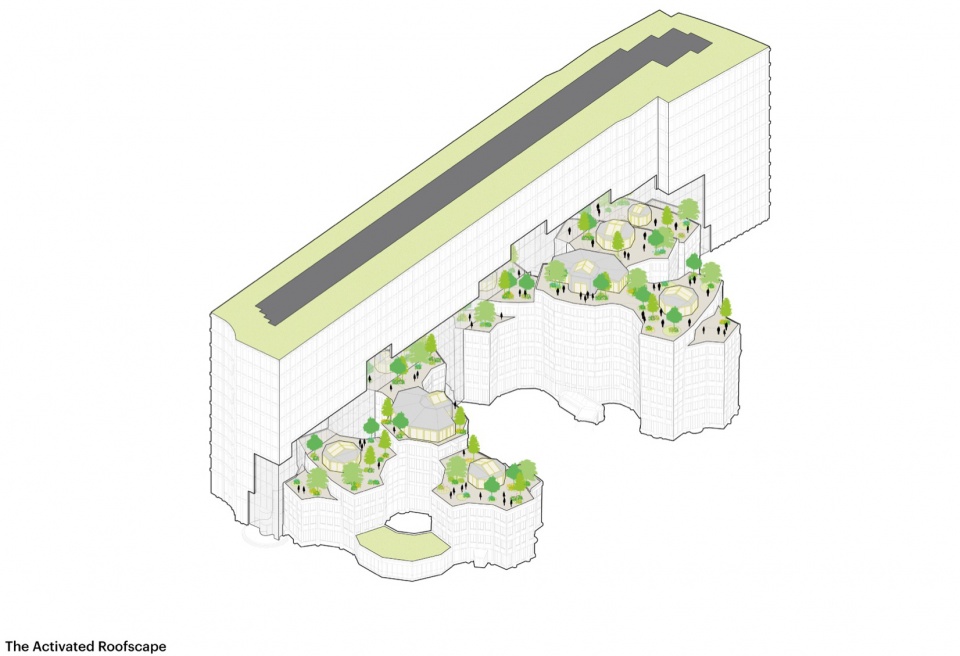
Inside, the renovation keeps characteristic elements such as the staircases and the natural stone floors, but it also adapts the buildings to bring them in line with modern standards, where offices are increasingly seen as spaces for meeting and collaborating. Dividing walls have been removed, so that the building is less compartmentalised, while various interventions make the building more sustainable. The roofs are now used more intensively, with greenery and pavilions that enable interaction between all users of the complex and which can be used for events. Solar panels are also introduced, helping the development achieve BREEAM Outstanding sustainability certification.
▼大堂,lobby © Ossip van Duivenbode
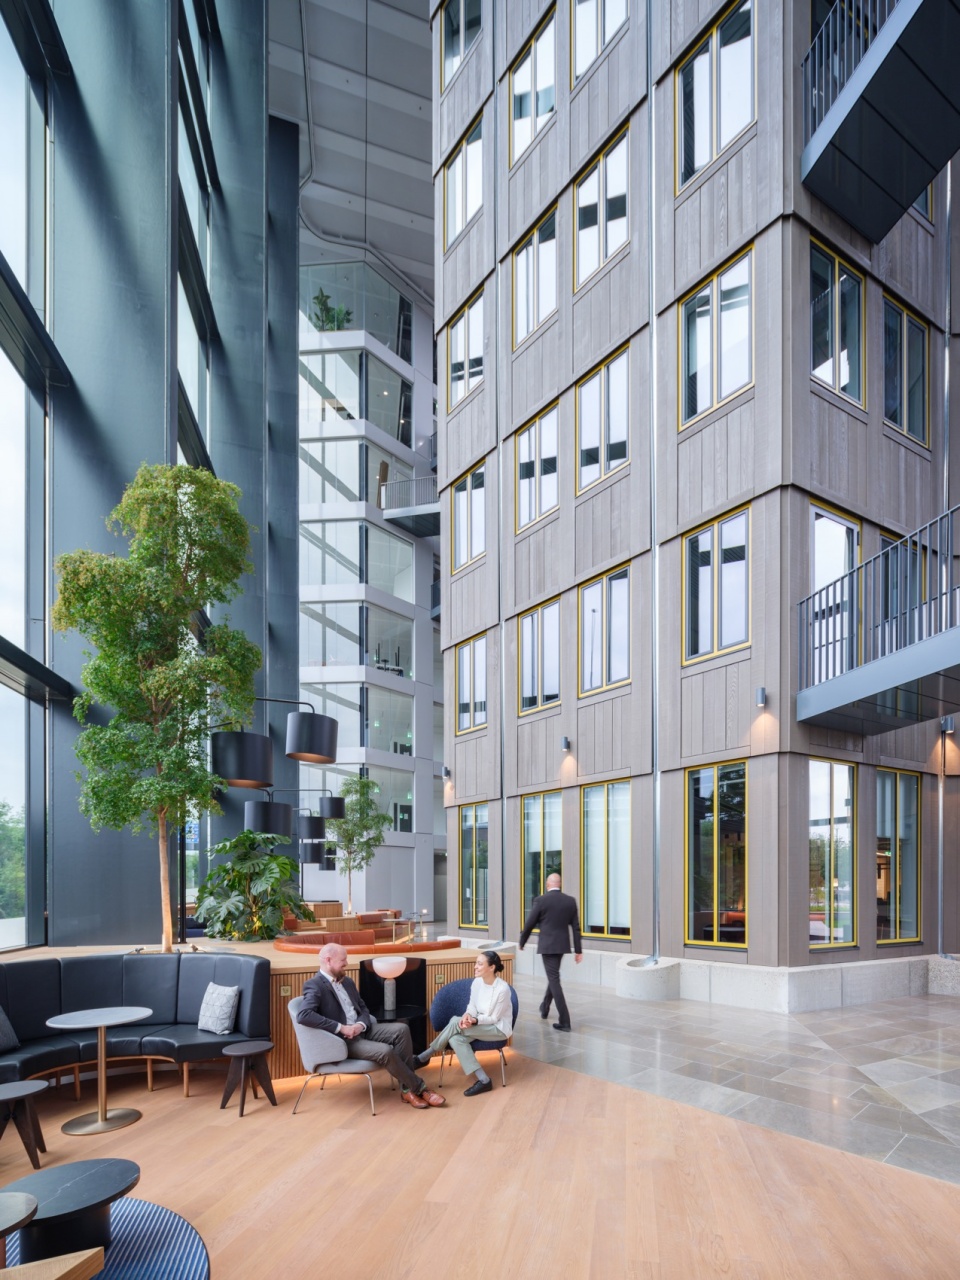
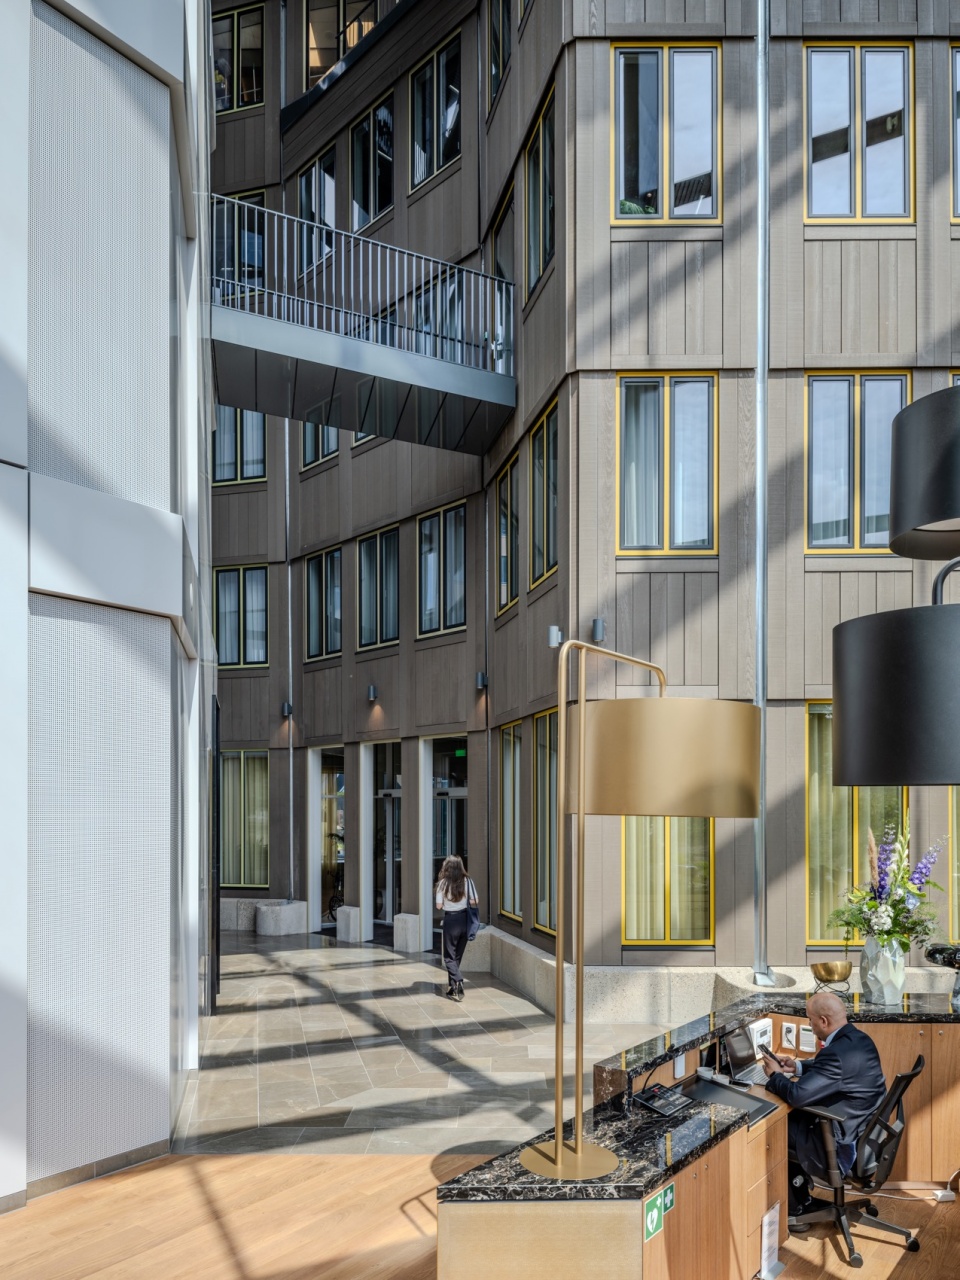
▼通高的大堂中庭,atrium © Ossip van Duivenbode
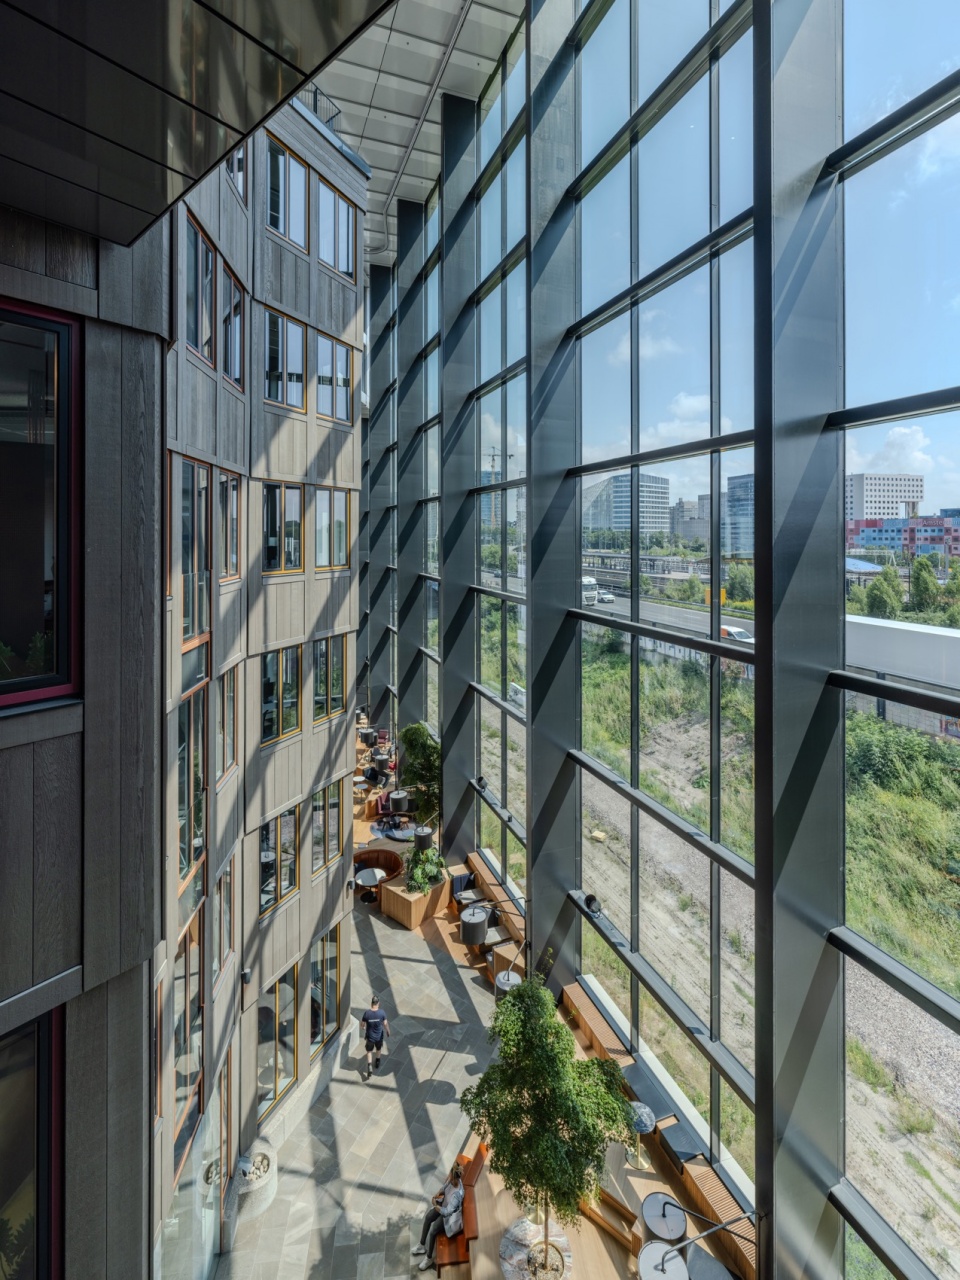
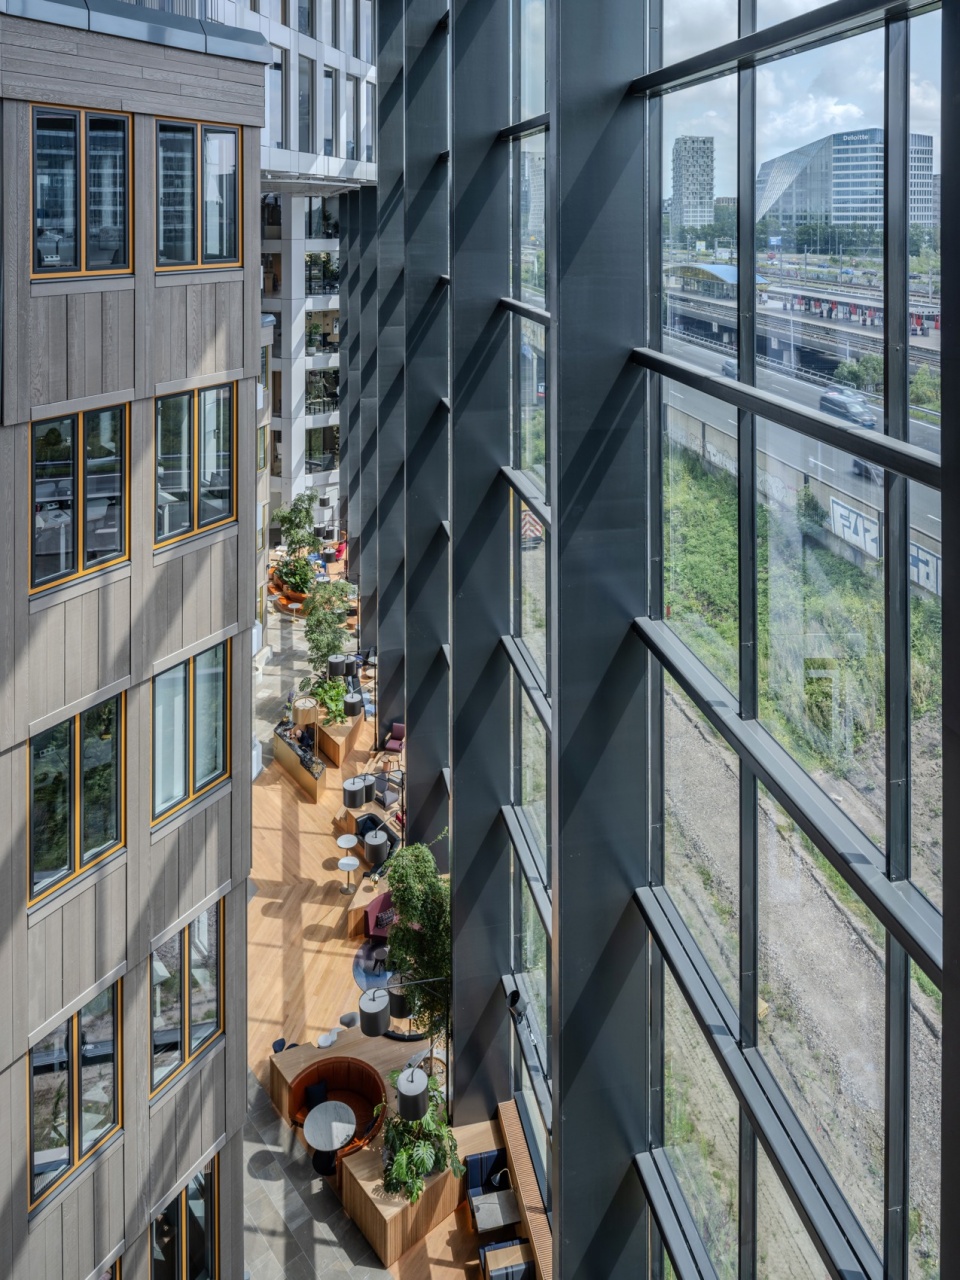
▼俯视大堂,overlooking the lobby © Ossip van Duivenbode
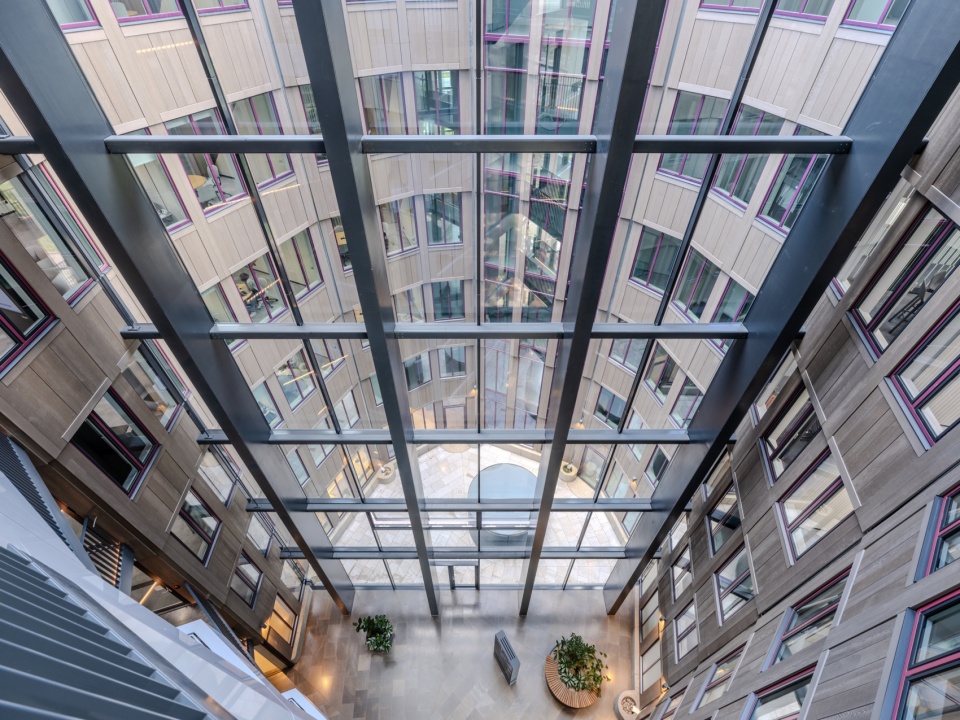
▼建筑内部,interior view © Ossip van Duivenbode
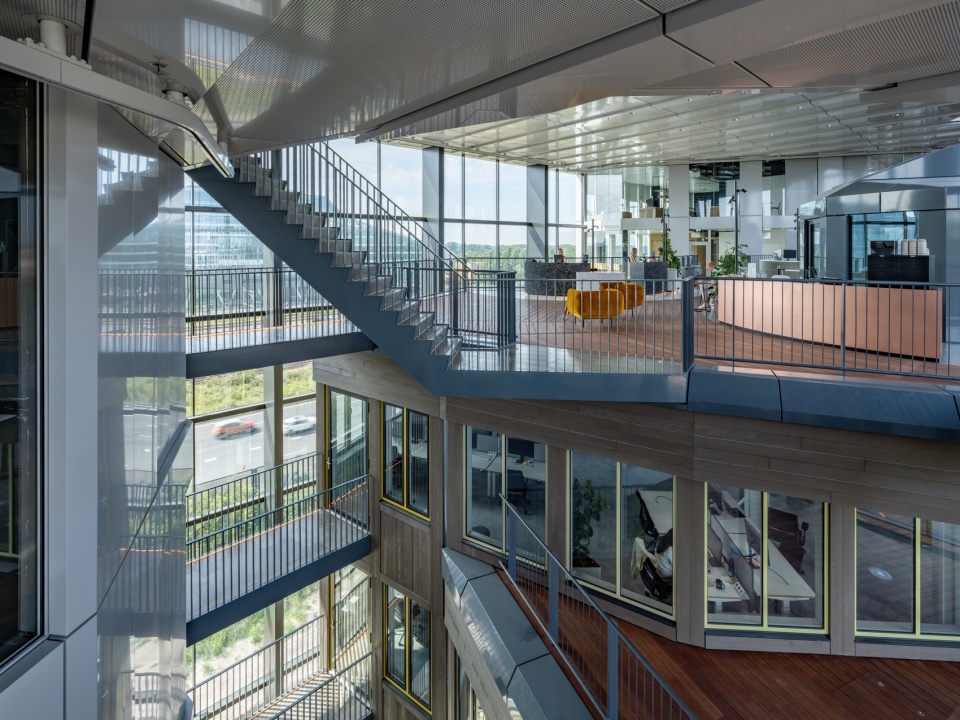
▼丰富的竖向连接形式,various vertical circulation © Ossip van Duivenbode
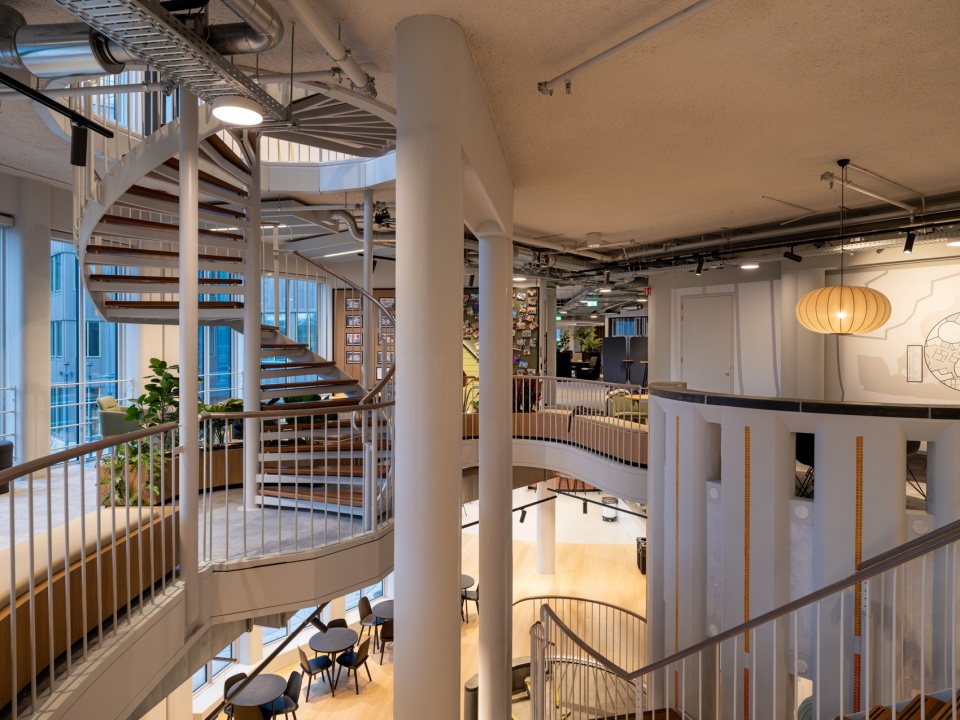
▼室内灯光设计,interior lighting design © Ossip van Duivenbode
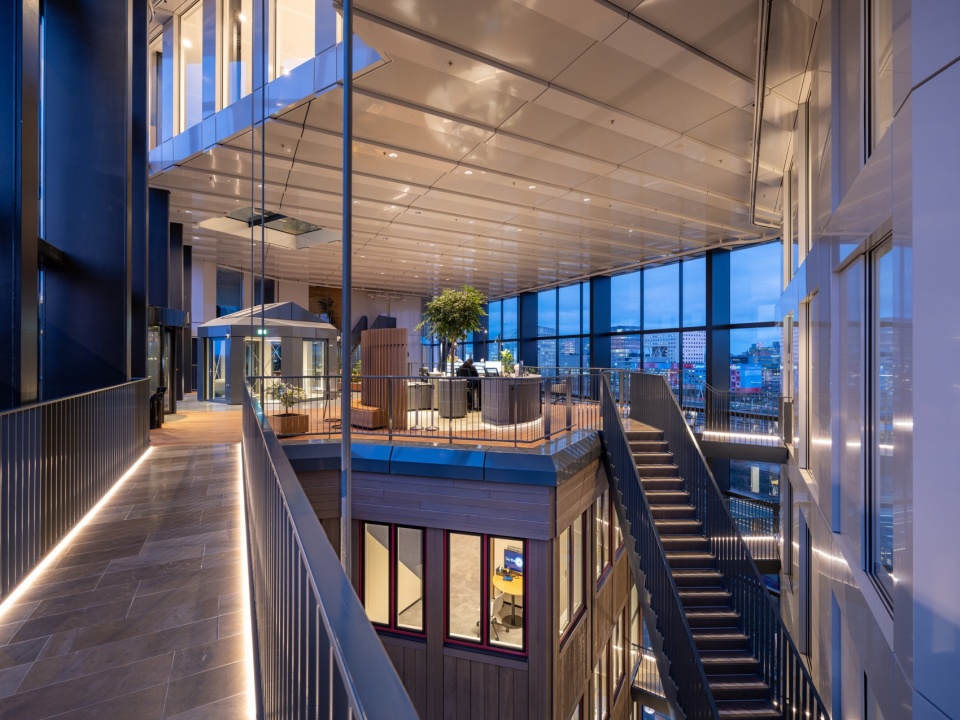
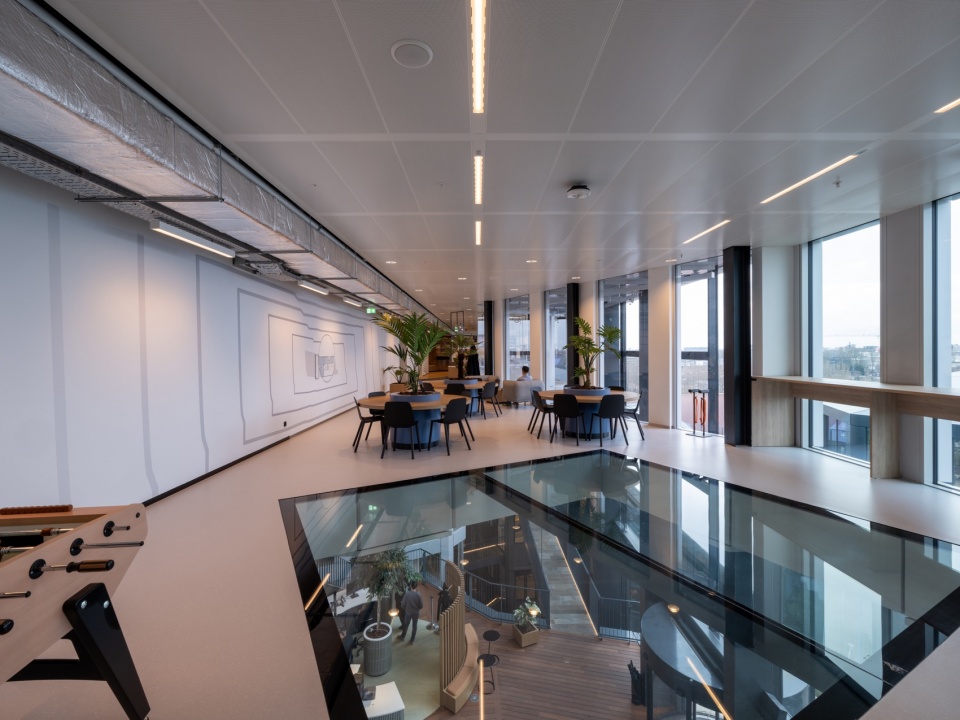
▼公共休闲区,public leisure area © Ossip van Duivenbode
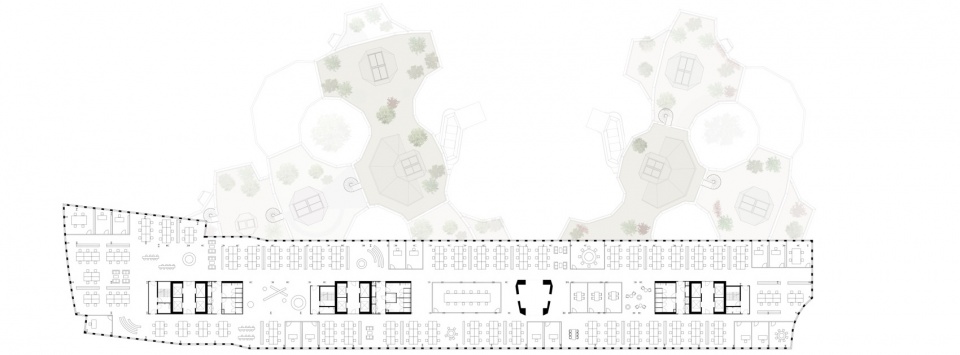
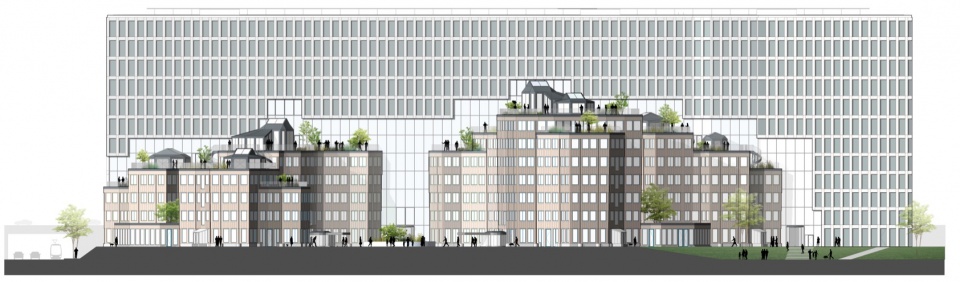
除了翻新,项目还新建了一座12层高的“地景建筑”,名为“The Window”,紧邻A10公路,形成一道隔离高速公路噪音的屏障。这座34,000平方米的办公楼南立面设有巨大的矩形窗,俯瞰着原始Tripolis建筑群,突显了项目的历史价值。而北立面则以充满趣味的设计与起伏的立面形态回应了Tripolis建筑的复杂形态。此举营造了一处动态的过渡空间,噪音低,富有趣味,通过桥梁连接新旧建筑。
▼激活屋顶空间,the activated roofscape © MVRDV
▼中间空间,the in between © MVRDV
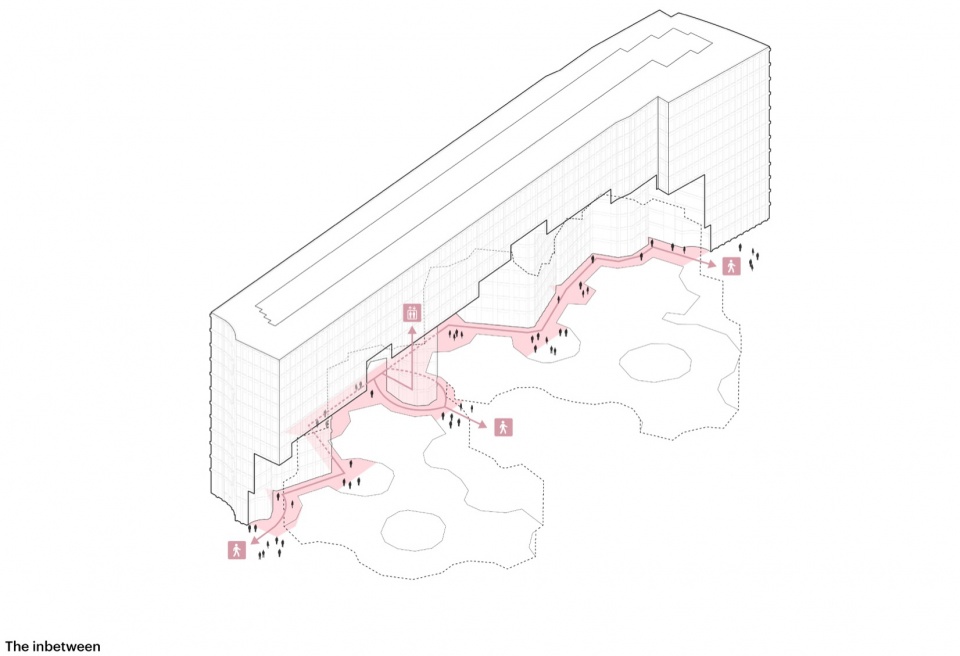
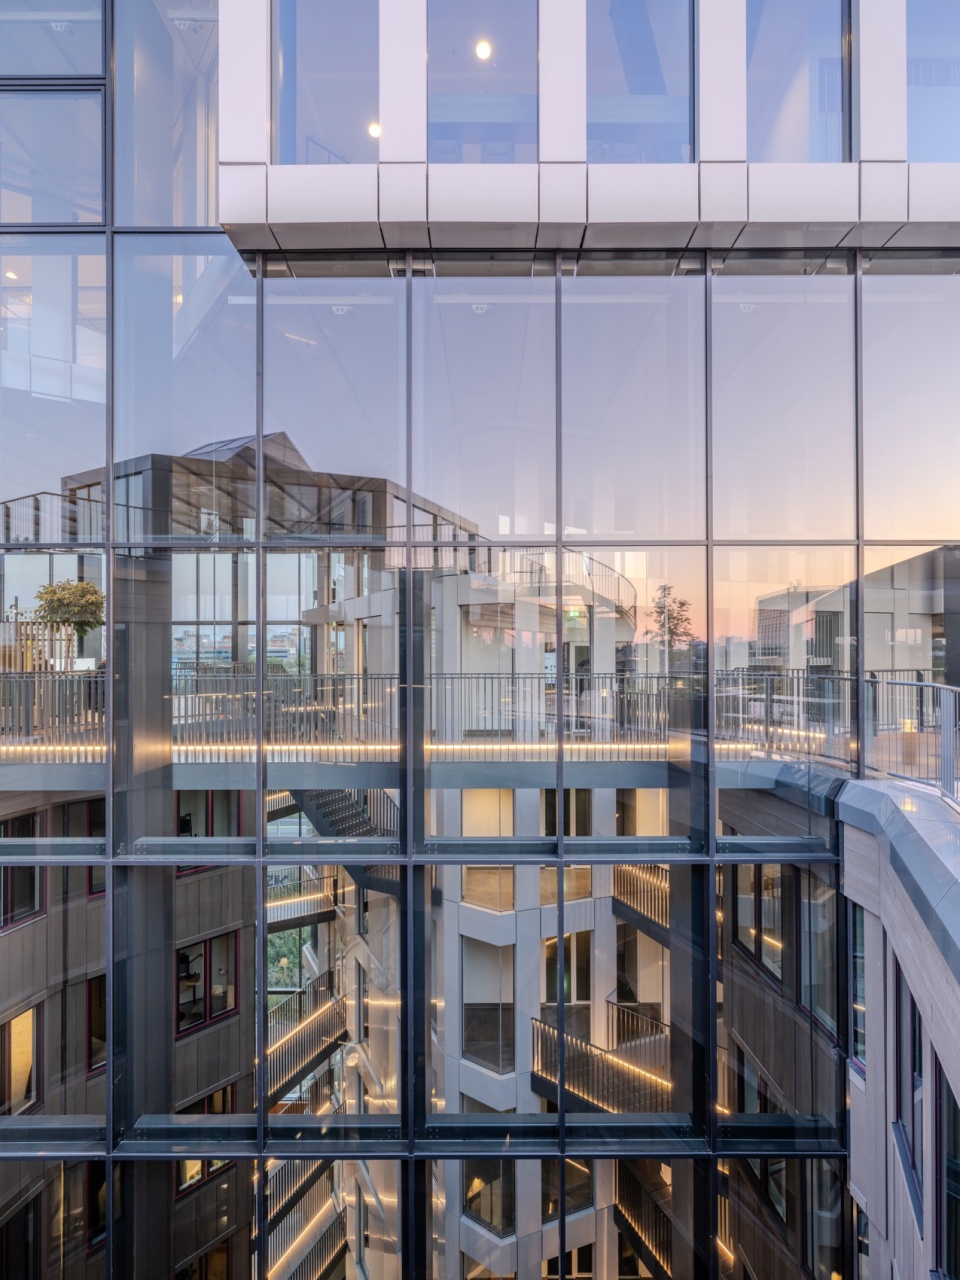
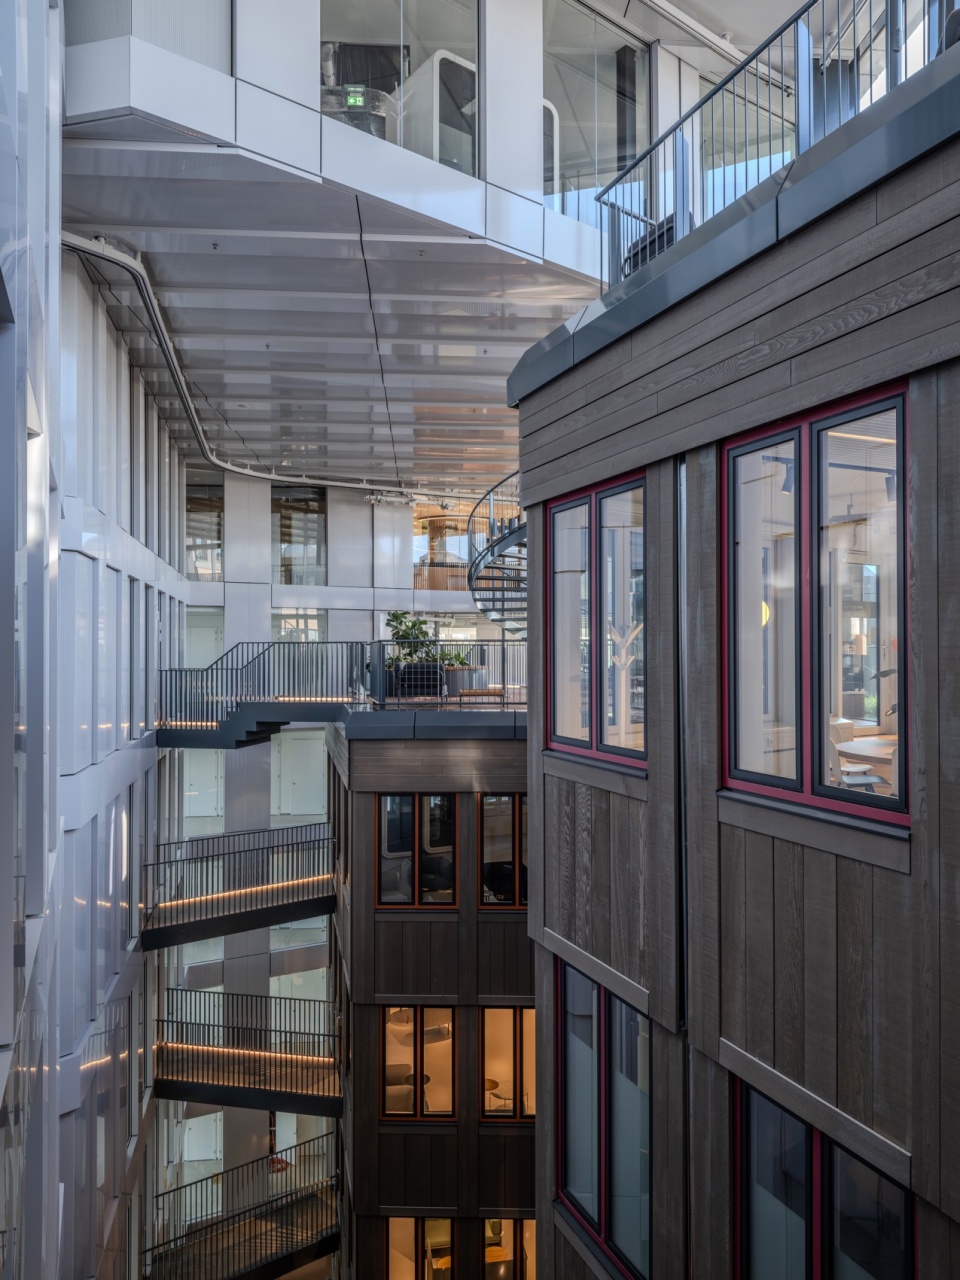
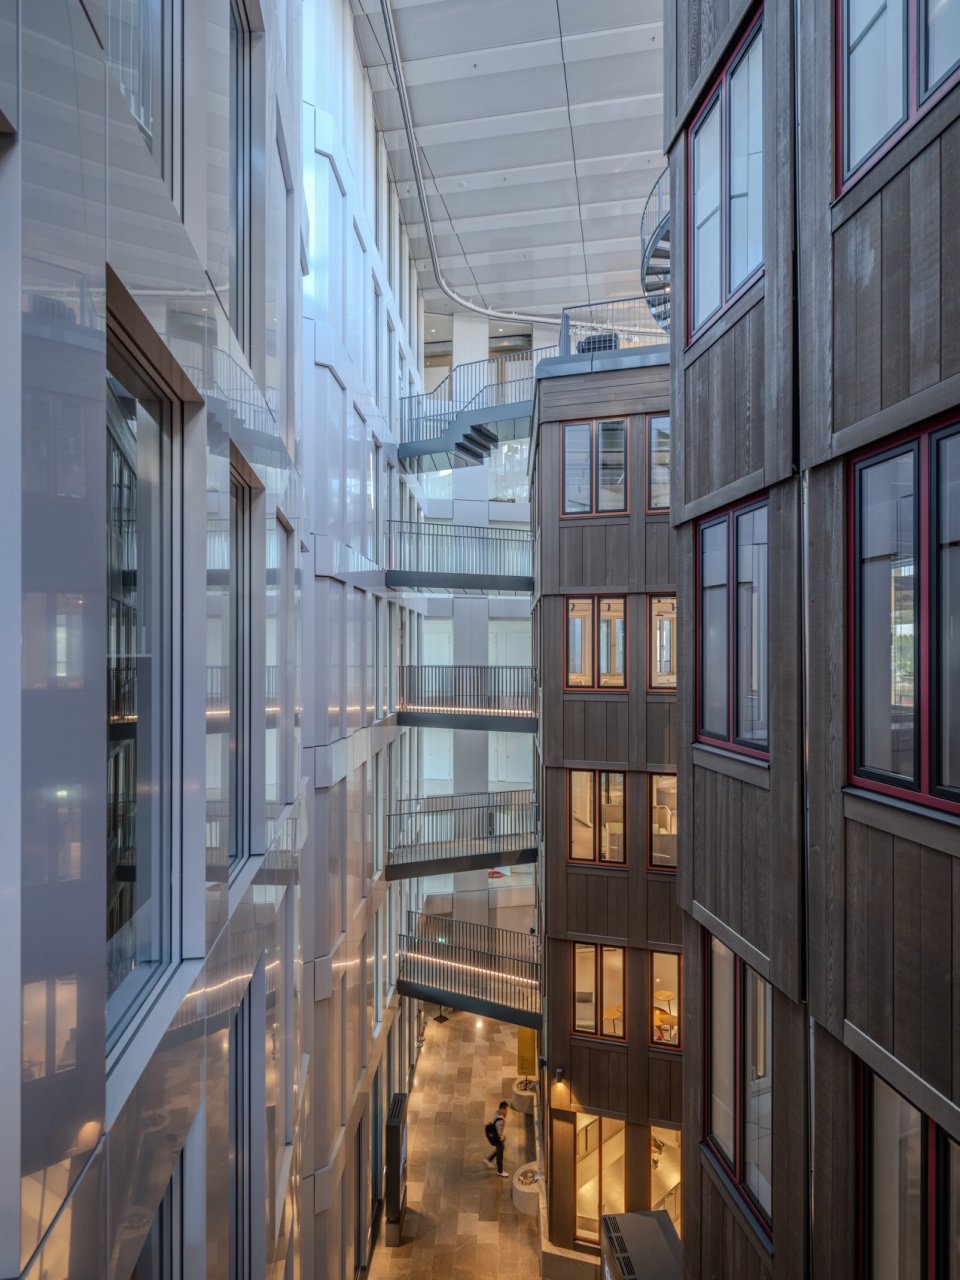
The project isn’t just a renovation, however: a 12-storey landscraper known as “The Window” stands on the edge of the plot, pushed as close as possible to the A10, to form a protective wall between the highway and the rest of the site. A large rectangular window has been cut from the gridded south facade of the 34,000-square-metre office building, offering a view upon the original Tripolis complex to emphasise the project’s heritage aspects. On the other side of the building, the northern facade responds playfully to the Tripolis buildings, indented by an “echo” of their complex shapes. This intervention creates an undulating interior, an exciting, low-noise intermediate space where bridges connect the old and new buildings.
▼鸟瞰,aerial view © Ossip van Duivenbode
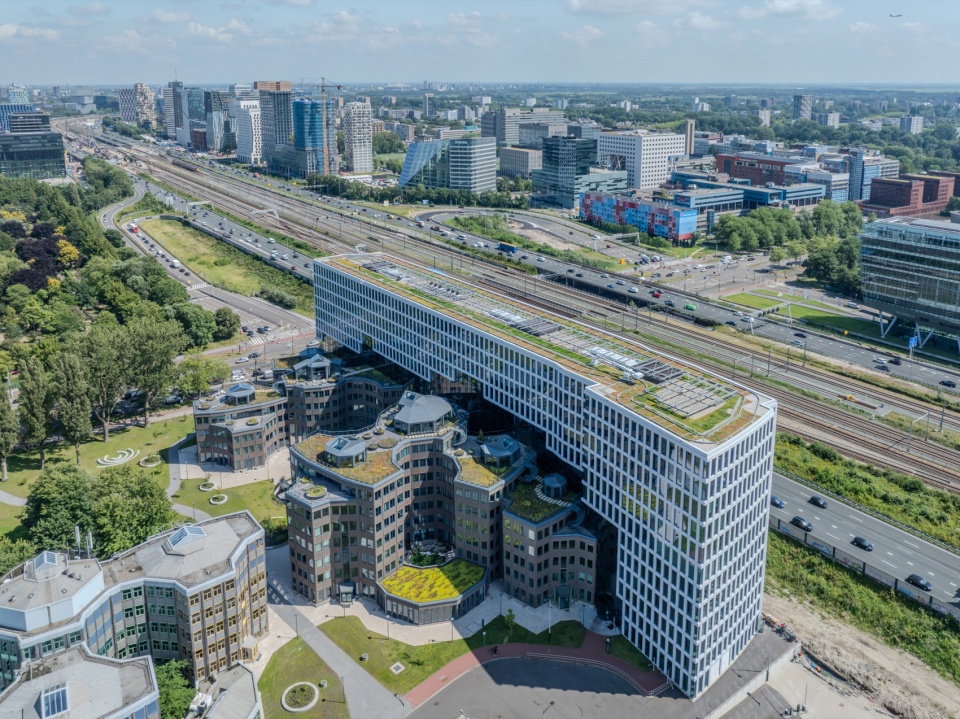
▼园区绿化,green space © Ossip van Duivenbode
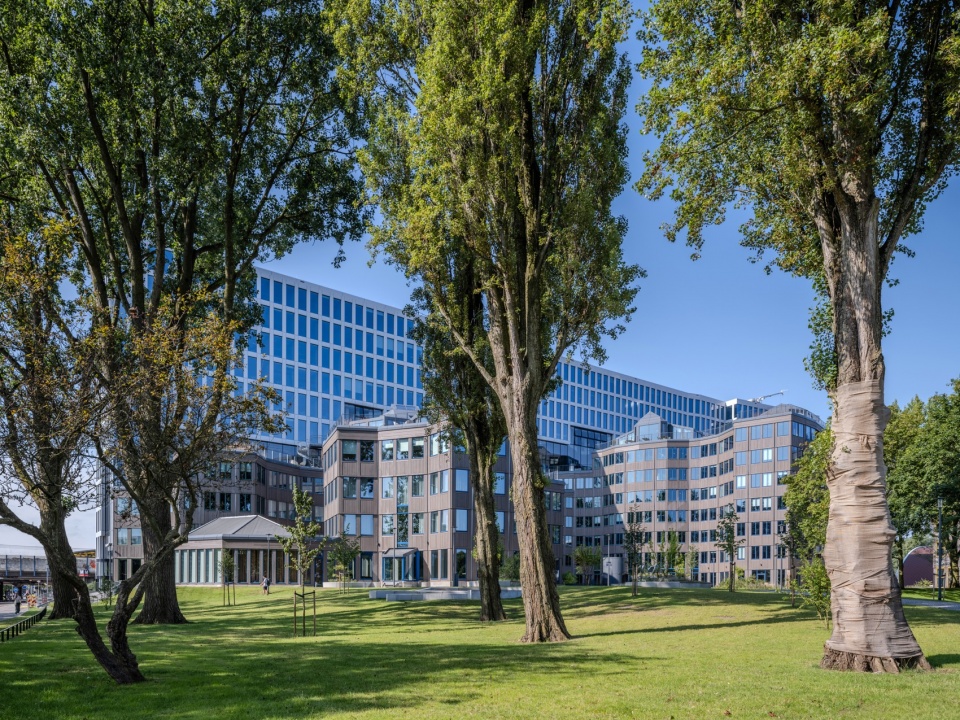
▼屋顶露台,roofscape © Ossip van Duivenbode
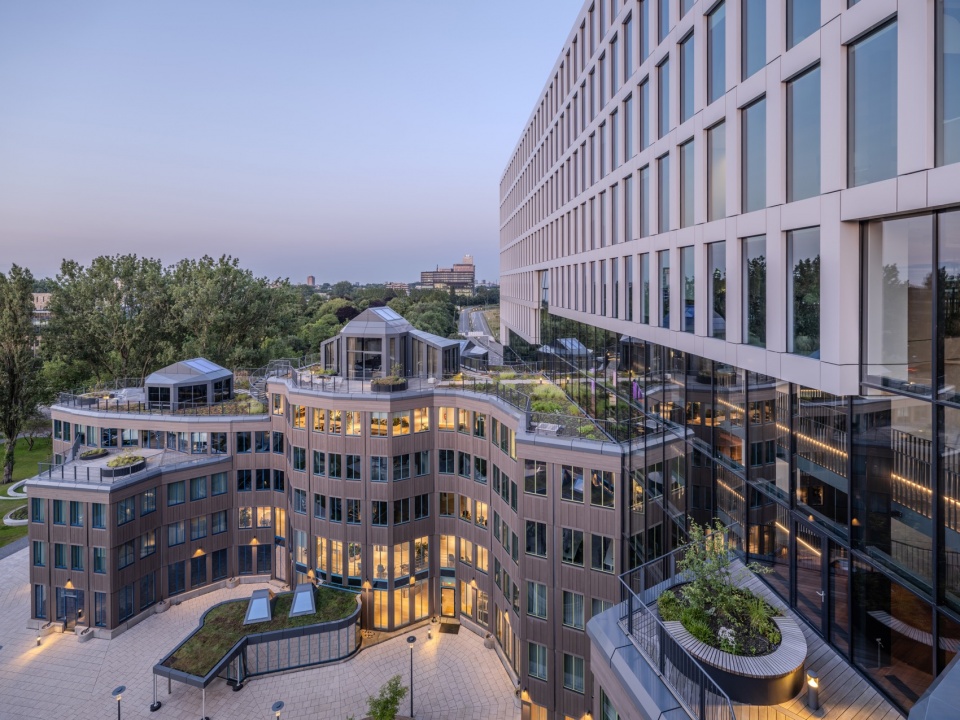
▼地景建筑,landscraper © Ossip van Duivenbode
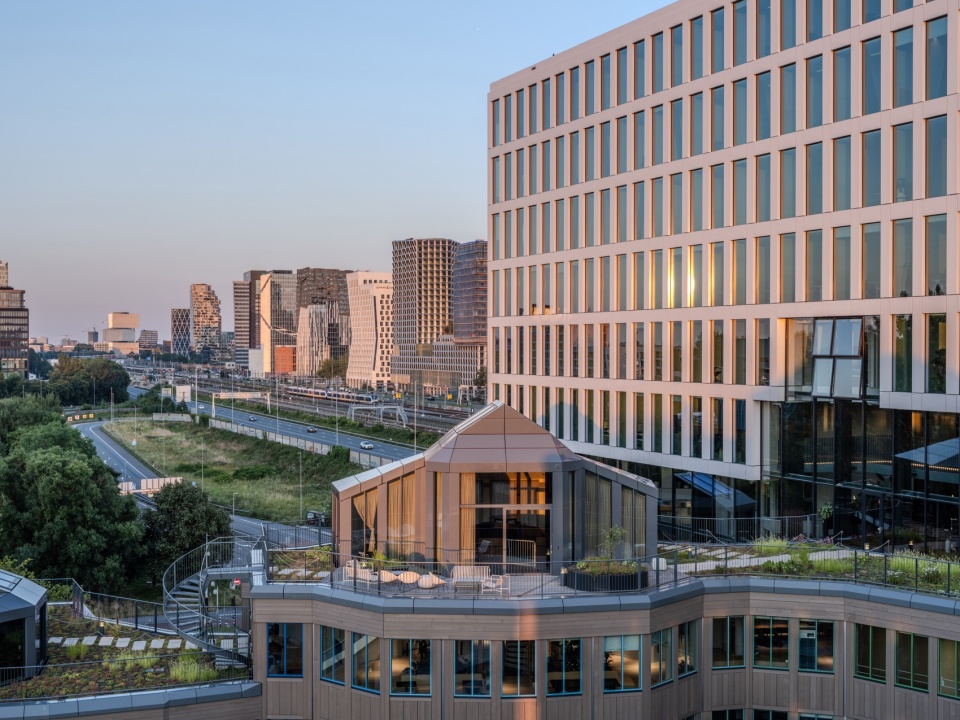
▼屋顶露台近景,closer views of the terrace © Ossip van Duivenbode
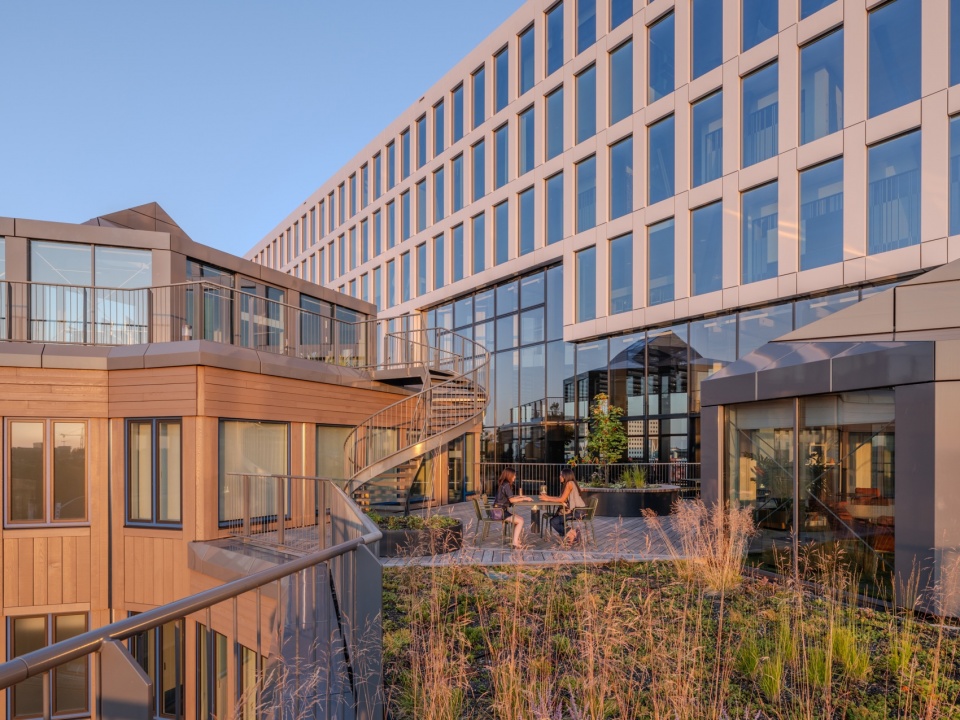
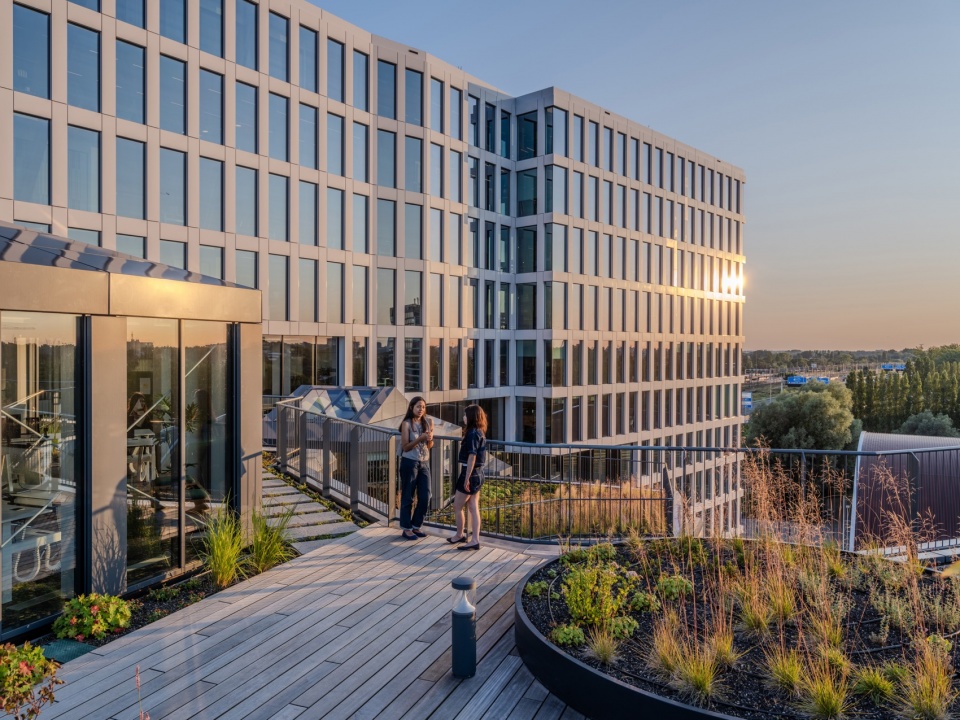
▼屋顶露台半鸟瞰,half-aerial view of the terrace © Ossip van Duivenbode
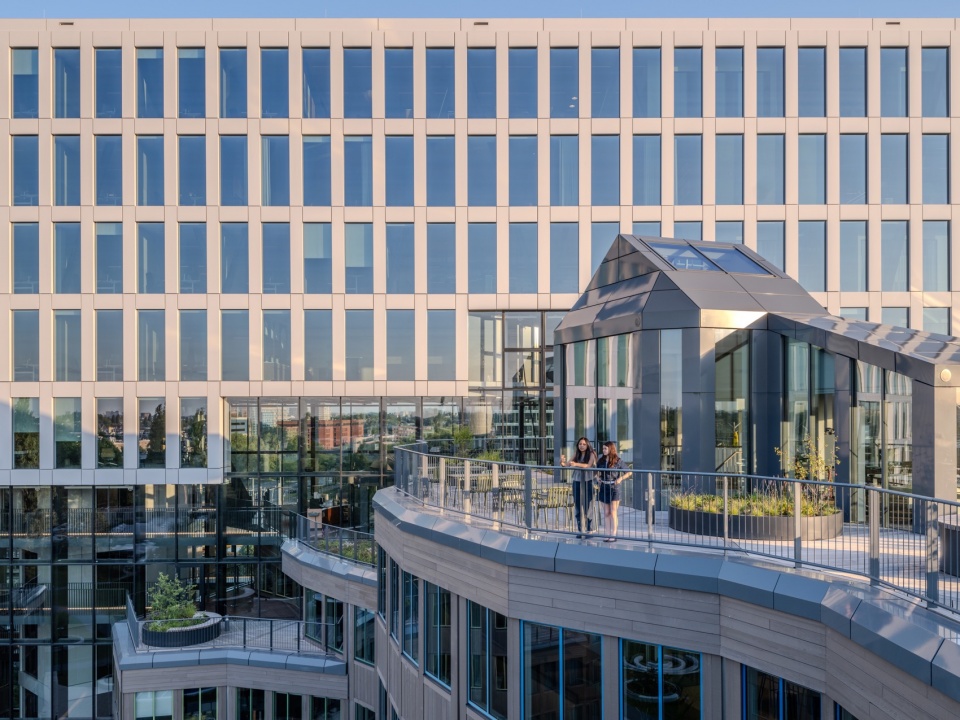
MVRDV的创始合伙人Winy Maas表示:“拆除文物是最简单的选择,尤其是当它位于高楼林立的商业区时。Tripolis Park为建筑遗产保护提供了一种新的解决方案,同时满足了人们对现代办公空间的期待。它与阿姆斯特丹南轴的发展相衔接,通过新一轮密集化建设,为场地赋予一个新的时间层次。同时塑造了动态的‘中间空间’,正如Aldo在我学生时代告诉我的那样,‘中间空间’是建筑美的主要来源之一。”
“Demolition of heritage is always the easy option, especially if it is located in a business district dominated by high-rise buildings/7 says MVRDV founding partner Winy Maas. “Tripolis Park offers an approach to protecting heritage that at the same time meets people’s expectations for an office today. It combines this with new densification, a continuation of the development at Amsterdam Zuidas, that doesn’t copy Van Eyck’s intention, but creates a new one, like a new layer in time. And it celebrates the in-between which, as Aldo explained to me when I was a student, is one of the main sources of beauty in architecture. ”
▼通透的立面,transparency of the facade © Ossip van Duivenbode
▼中间空间,in-between © Ossip van Duivenbode
通过Tripolis Park,Van Eyck最后的纪念建筑在当今办公市场重新确立了地位,吸引了Uber和律师事务所De Brauw Blackstone Westbroek等知名租户。未来几年,Tripolis的第三栋建筑将继续修复,场地的绿化也将进一步推进,通过步行和自行车道与南轴其他区域及附近的地铁站相连,形成一个公园般的办公园区,使Aldo van Eyckzs1960年和1994年的建筑得到永续保护。
With Tripolis Park, Van Eyck’s monument is re-established within the current office rental market, evident in the fact that it has attracted two prestige tenants in Uber and law firm De Brauw Blackstone Westbroek. In the coming years, work will continue on the third of the original Tripolis buildings. The greening of the site, which will be easily accessible via walking and cycling paths from the other parts of the Zuidas and the nearby metro station, will also continue, forming a park-like campus in which Aldo van Eyckzs buildings — from 1960 and 1994 alike — are sheltered and preserved.
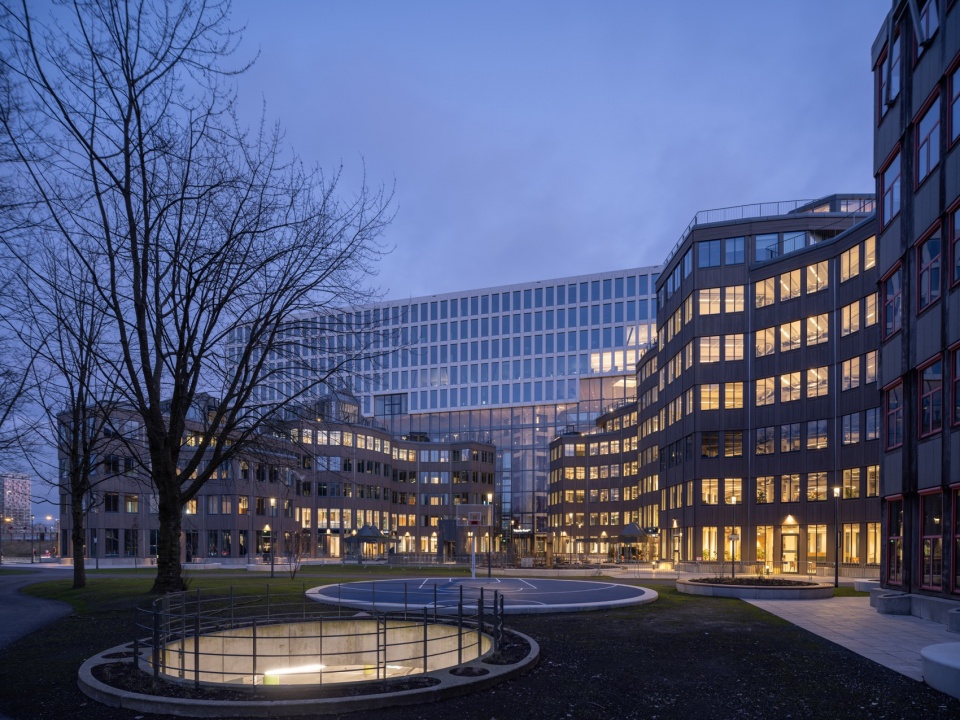
▼园区夜景,night view of the park © Ossip van Duivenbode
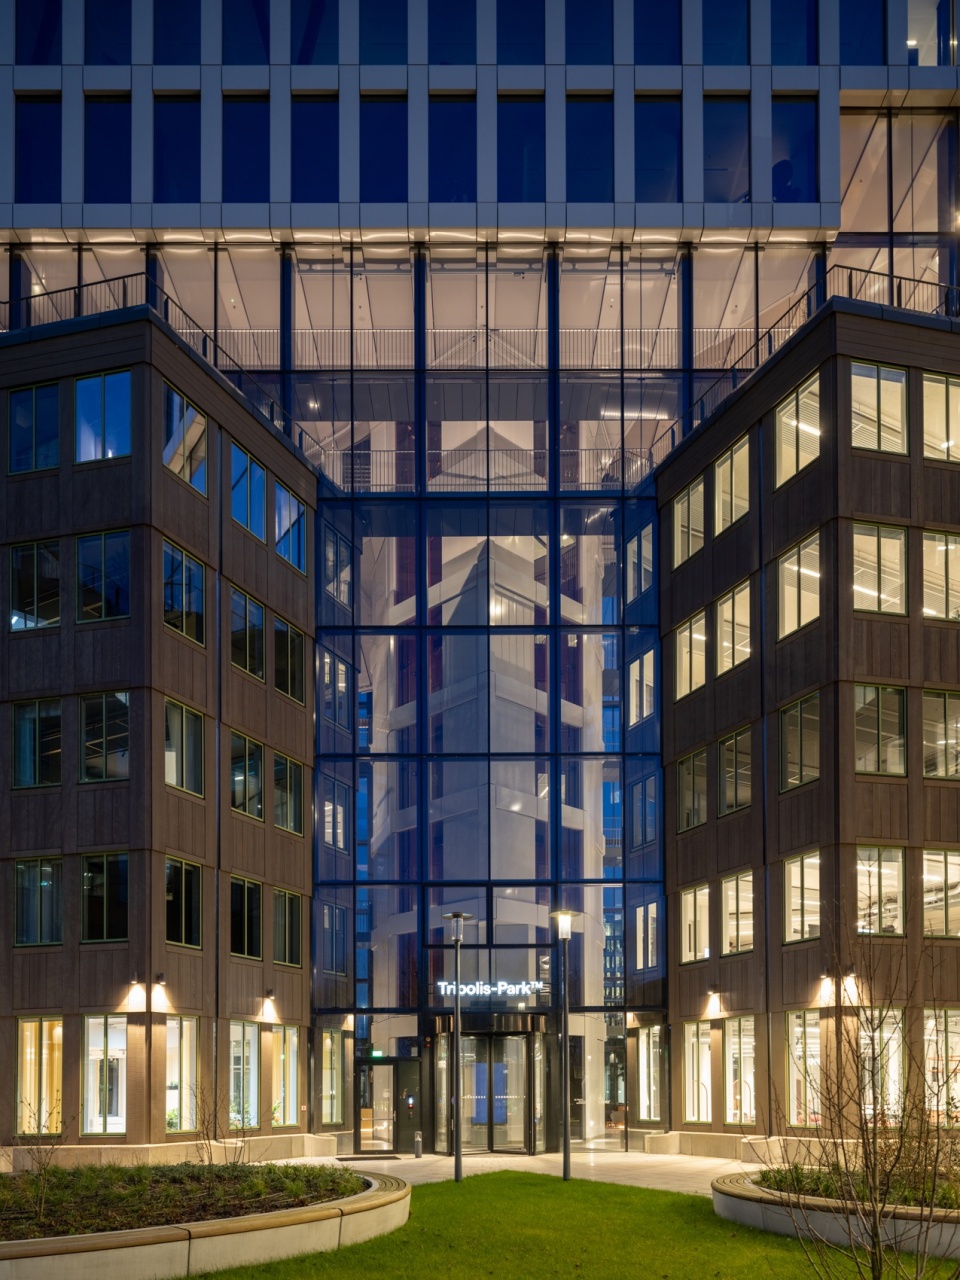
▼入口夜景,night view of the entrance © Ossip van Duivenbode
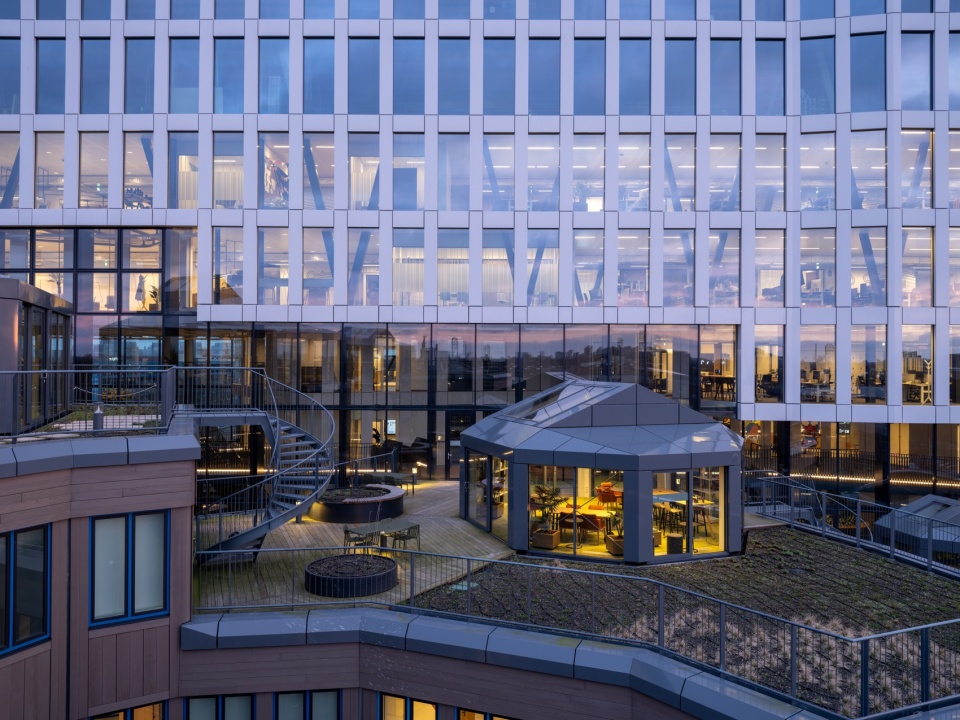
▼屋顶露台夜景,night views of the terrace © Ossip van Duivenbode
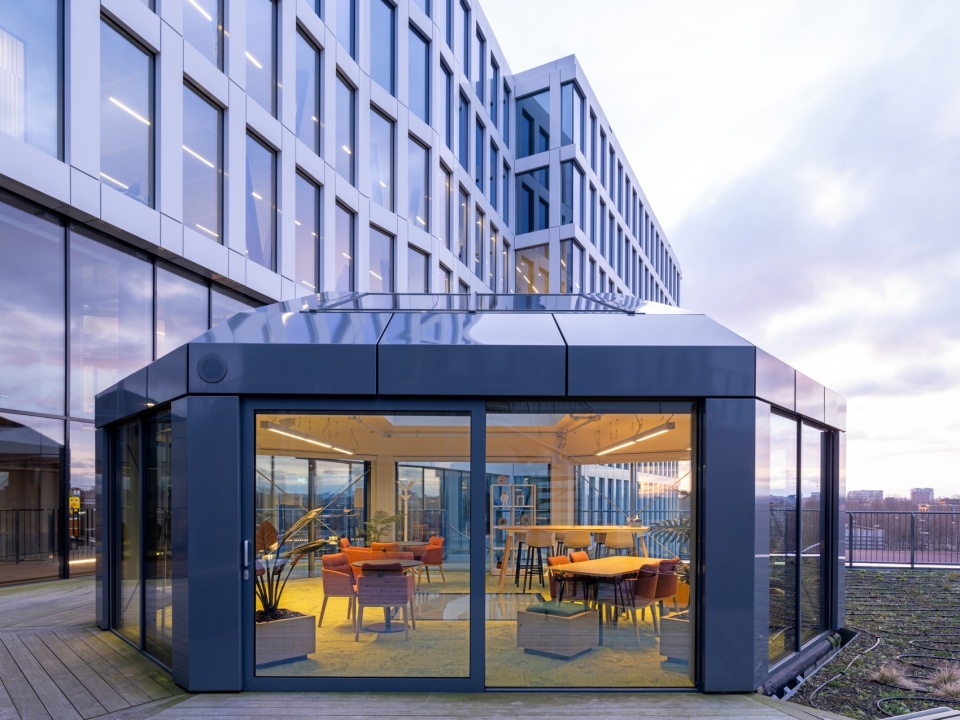
▼立面局部夜景,night view of the facade © Ossip van Duivenbode
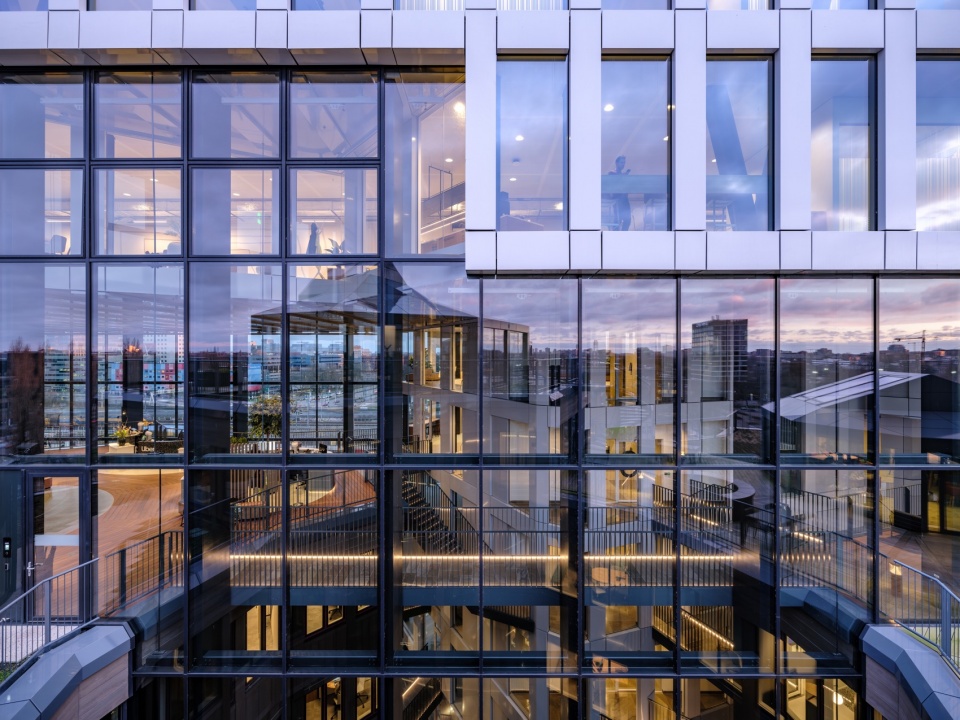
▼底层平面图,level 0 plan © MVRDV
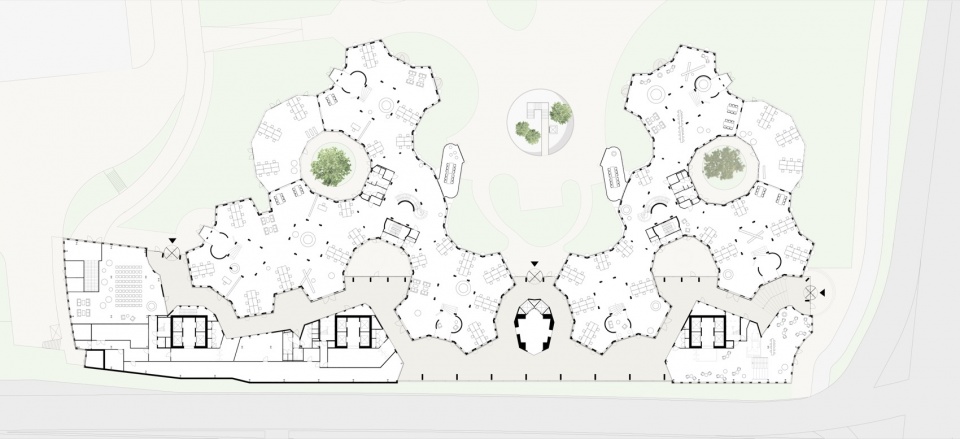
▼六层平面图,level 5 plan © MVRDV
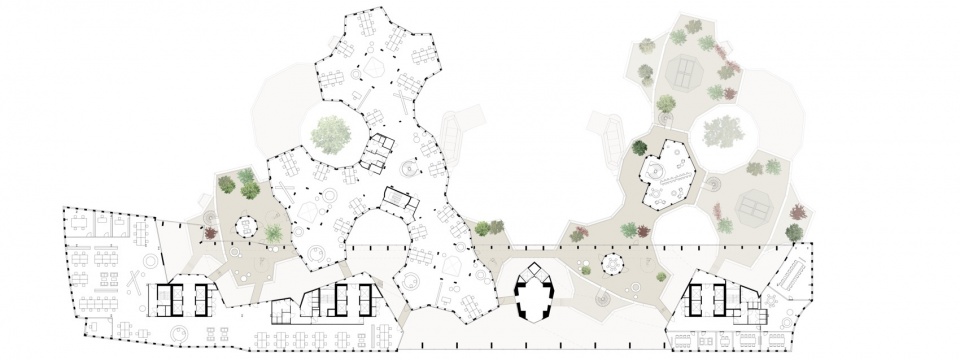
▼八层平面图,level 7 plan © MVRDV
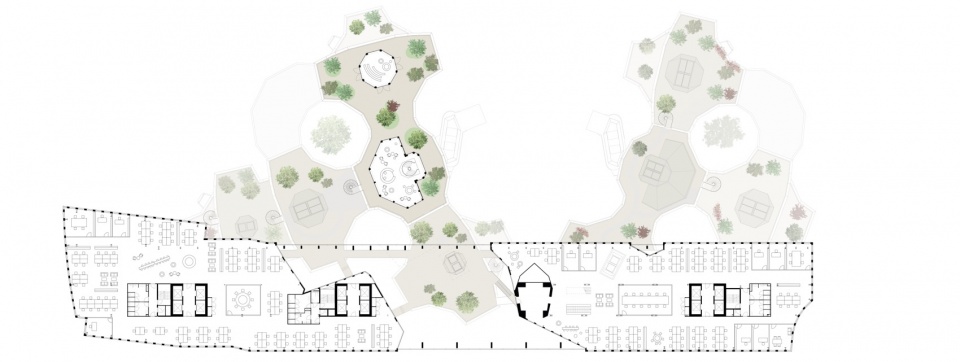
▼十一层平面图,level 10 plan © MVRDV
▼立面,elevation © MVRDV
Facts
Project Name: Tripolis Park
Location: Amsterdam, The Netherlands
Year: 2018–2023
Client: Flow Development
Size and Programme: 61,000m2 Offices, Public amenities Sustainability certification: BREEAM-NL-Outstanding
Credits
Architect: MVRDV
Founding Partner in charge: Winy Maas Director: Gideon Maasland
Associate Design Director: Gijs Rikken
Project Leader: Rik Lambers, Bob de Rijk
Design Team: Steven Anton, Roxana Aron, Guido Boeters, Teodora Cirjan, Joao Viaro Correa, Guillermo Corella Dekker, Karolina Duda, Cas Esbach, Valentina Fantini, Rico van de Gevel, Piotr Janus, Nika Koraca, Urszula Kuczma, Claudia Mainardi, Sanne van Manen, Rugile Ropolaite, Irgen Salianji, Maxime Sauce, Claudia Storelli, Karolina Szóstkiewicz, Laurens Veth, Olesya Vodenicharska, Mark van Wasbeek, Mariya Badeva, Rebecca Fiorentino, Nefeli Stamatari, Michele Tavola,
Aleksandra Wypiór
Visualisations: Antonio Luca Coco, Luca Piattelli, Kirill Emelianov, Pavlos Ventouris, Francesco Vitale Copyright: MVRDV Winy Maas, Jacob van Rijs, Nathalie de Vries
Partners
Co-architect: Powered by EGM
Contractor: G&S Bouw
Project coordination: Toussaint Project Management Landscape architect: Deltavormgroep
Structural engineer: Van Rossum Raadgevende Ingenieurs Installations consultancy: Arcadis
MEP: Bosman Bedrijven
Cost calculation: BBN
Building Physics & Environmental Advisor: DGMR Interior architect: Concrete
More: MVRDV。更多关于他们: MVRDV on gooood









真的是楼骑楼
DK
类似于藤本树HOUSE N
电锯人看多了(*/ω\*)
立面真温和,喜欢
壮介
新旧结合得很有创意,很意思的房子