感谢 Henning Larsen 予gooood分享以下内容。更多关于他们:Henning Larsen on gooood
Appreciation towards Henning Larsen for providing the following description:
受日本“Kintsugi”(金缮)修复技艺的启发,该项目对乌普萨拉的旧市政厅进行了修缮和恢复,同时利用现代建筑技术和工艺为建筑赋予了新的品质。在距首次开放57年后,普萨拉市政厅如今终于实现了它最初的目的。
Inspired by Kintsugi – the Japanese philosophy and art of repairing – the transformation of Uppsala Town Hall visibly repairs and restores the old old town hall while adding new qualities through modern building techniques and technology. Fifty-seven years after Uppsala Town Hall first opened, it is now finally fulfilling its original purpose. Uppsala Town Hall was recently awarded the Swedish Building of the Year 2022.
▼项目外观,Exterior view © Einar Aslaksen
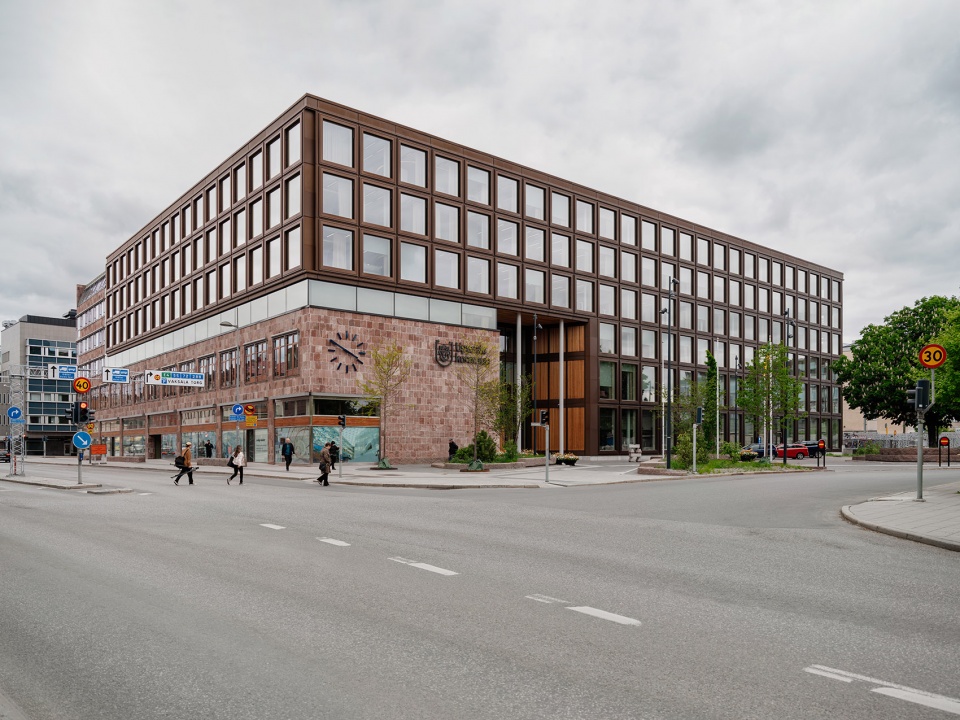
Henning Larsen事务所与SLA和Tyréns进行合作,为瑞典首都斯德哥尔摩北部的乌普萨拉市改造并扩建了既有的市政厅建筑。正如所有的建筑项目一样,改造需要对建筑背景进行深入的研究,以充分了解其社会、环境和历史条件。在此之外,还需要对周围其他的建筑作品进行探索,以借助当下的建筑环境来审视过去。乌普萨拉市政厅的设计也同样遵循了这样的思路。
In collaboration with SLA and Tyréns, Henning Larsen has designed an extensive transformation and extension of the Swedish town hall for Uppsala Municipality Arenas and Properties north of the Swedish capital Stockholm. Like every architectural project, a transformation calls for a deep dive into the context to fully unfold the social, environmental, and historical conditions. But, in addition, it also includes an exciting exploration into the work of others, investigating the past through the built environment. The design of the newly inaugurated Uppsala Town Hall is no exception to this.
Henning Larsen事务所全球设计总监Jacob Kurek表示:“市政厅是我们民主的实际体现,因其将公民与他们推选的官员汇聚在一起。为了反映这一点,同时迎合市政厅最初的愿景,我们设计了一座可以邀请公民直接走进市政厅中心的庭院。随着建筑的发展和技术的进步,我们在乌普萨拉市政厅采用了最先进的解决方案,将这座1960年的大楼转变成了一座现代又极为节能的建筑,它将为了未来60年的民主制度而服务。”
“A town hall is a physical manifestation of our democracy in the sense that it brings elected officials and citizens together. To reflect on this and at the same time build on the original vision of the town hall, we have designed a courtyard where citizens are invited right into the heart of the town hall. As architecture has evolved so has our technology, at Uppsala Town Hall we have used the latest solutions to turn a 1960’s building into a modern, super energy efficient building designed for the next 60 years of democracy” says Jacob Kurek, Global Design Director, Henning Larsen.
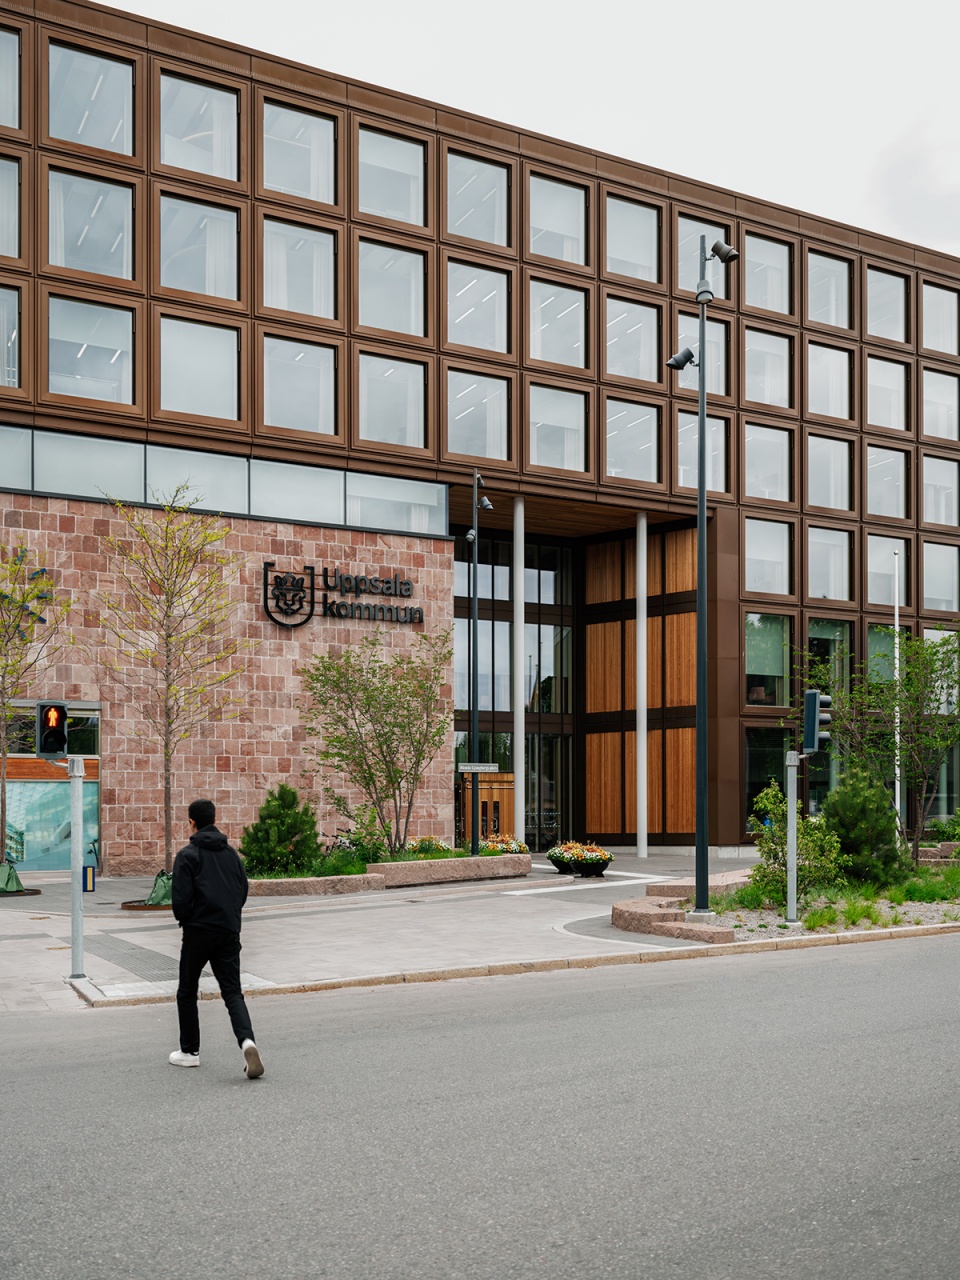
▼市政厅入口立面,Entrance facade of the Uppsala Town Hall © Einar Aslaksen
未竟的事业
Unfinished Business
由Erik和Tore Ahlsén提出的晚期现代主义设计,其构想是修建四座5层高的建筑体量,并使它们围绕于中央的户外庭院。然而,由于施工过程中遇到的财政困难,项目在1964年被迫提前结束,其中一栋建筑没能被完整地建成。已经落成的建筑呈现出一个L形的布局,设想中的庭院则沦为了沉闷的停车场。在那之后的50年间,该市曾多次尝试继续补完该项目,但均未获得成功。
The late modernist design proposed by Erik and Tore Ahlsén had planned four five-story buildings congregating around a central outdoor courtyard. Construction, however, was met with financial struggles that concluded the project prematurely in 1964, and one of the buildings was not constructed in its entirety. As a result, an L-shape was formed and the envisioned courtyard remained undefined, eventually becoming quite a dull parking lot. Over the five decades that followed, the city tried several times to continue building, without success.
▼场地环境,Aerial view © Einar Aslaksen
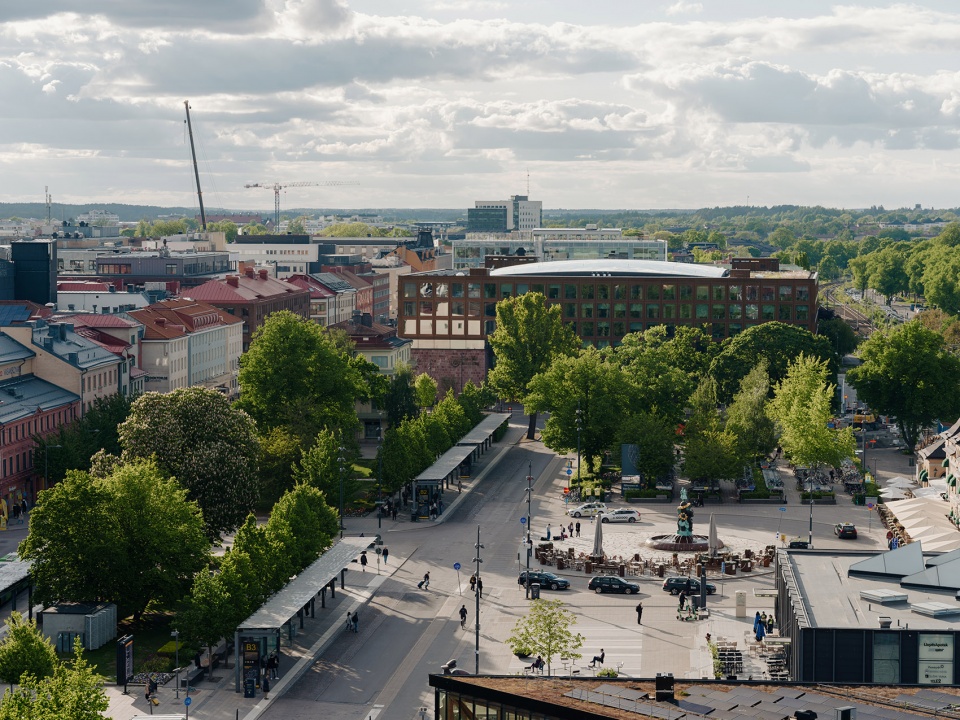
未能实现的计划意味着建筑本身也未能完全达到它预期的功能。乌普萨拉市政厅从未将所有的市政部门和办公室容纳在同一座建筑中,因为它们各自分散在城市的各个角落。此外,由于缺少一个大型礼堂,当选的政治家们甚至只能定期在附近的音乐厅举办讨论和会议。简单来说,乌普萨拉市政厅从未真正成为它想要成为的样子。
The unrealized plan meant that its intended function was never quite fulfilled. Uppsala City Hall never managed to accommodate all the municipal departments and offices as, over the decades, many of them dispersed throughout the city. Short of an assembly hall, the elected politicians would even gather periodically in the neighboring Concert Hall for discussions and meetings. In short, Uppsala’s City Hall never became the place it was intended to become.
▼设计分析,Diagram © Henning Larsen
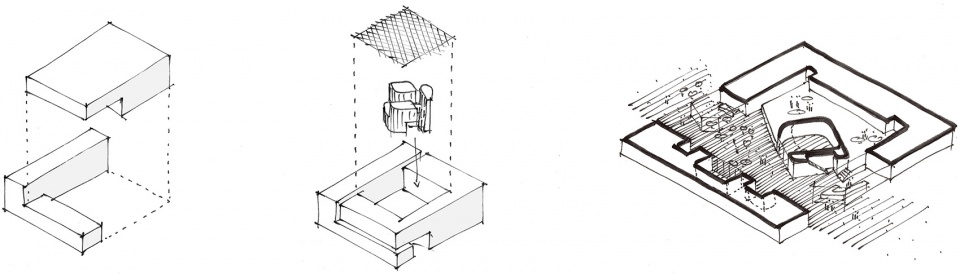
2016年,由Henning Larsen、SLA和Tyrens组成的团队被委托接受这项挑战。在对既有建筑(即Ahlsén兄弟未完成的作品)进行扩建后,该项目如今的总面积达到2.5万平方米。
In 2016, a team consisting of Henning Larsen, SLA, and Tyrens was selected to take on the challenge. Extending the existing architecture, that is the half-completed design of the Ahlsén brothers, the project now totals 25,000 m2 / 270,000 ft2.
▼建筑外观,Exterior view © Einar Aslaksen
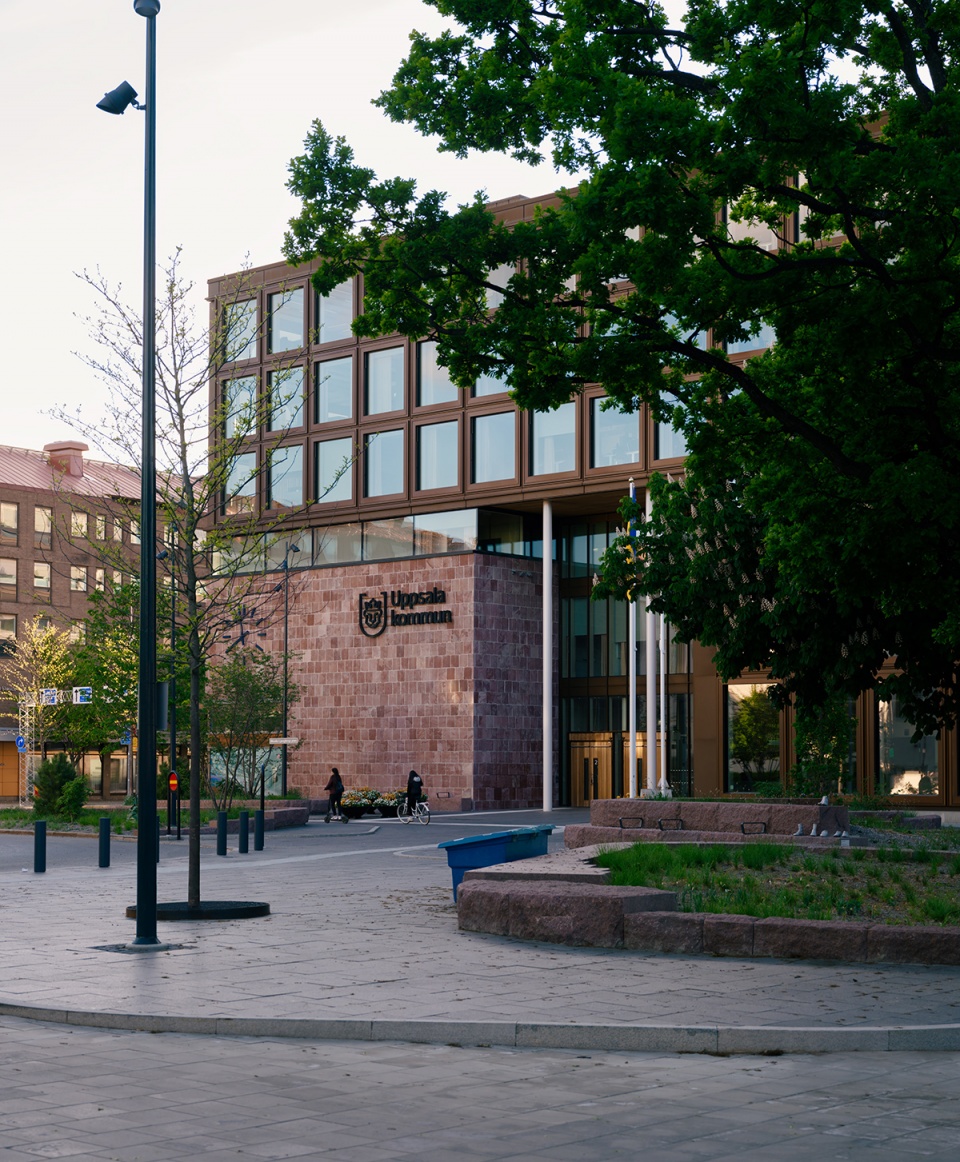
▼立面细节,Facade detailed view © Einar Aslaksen
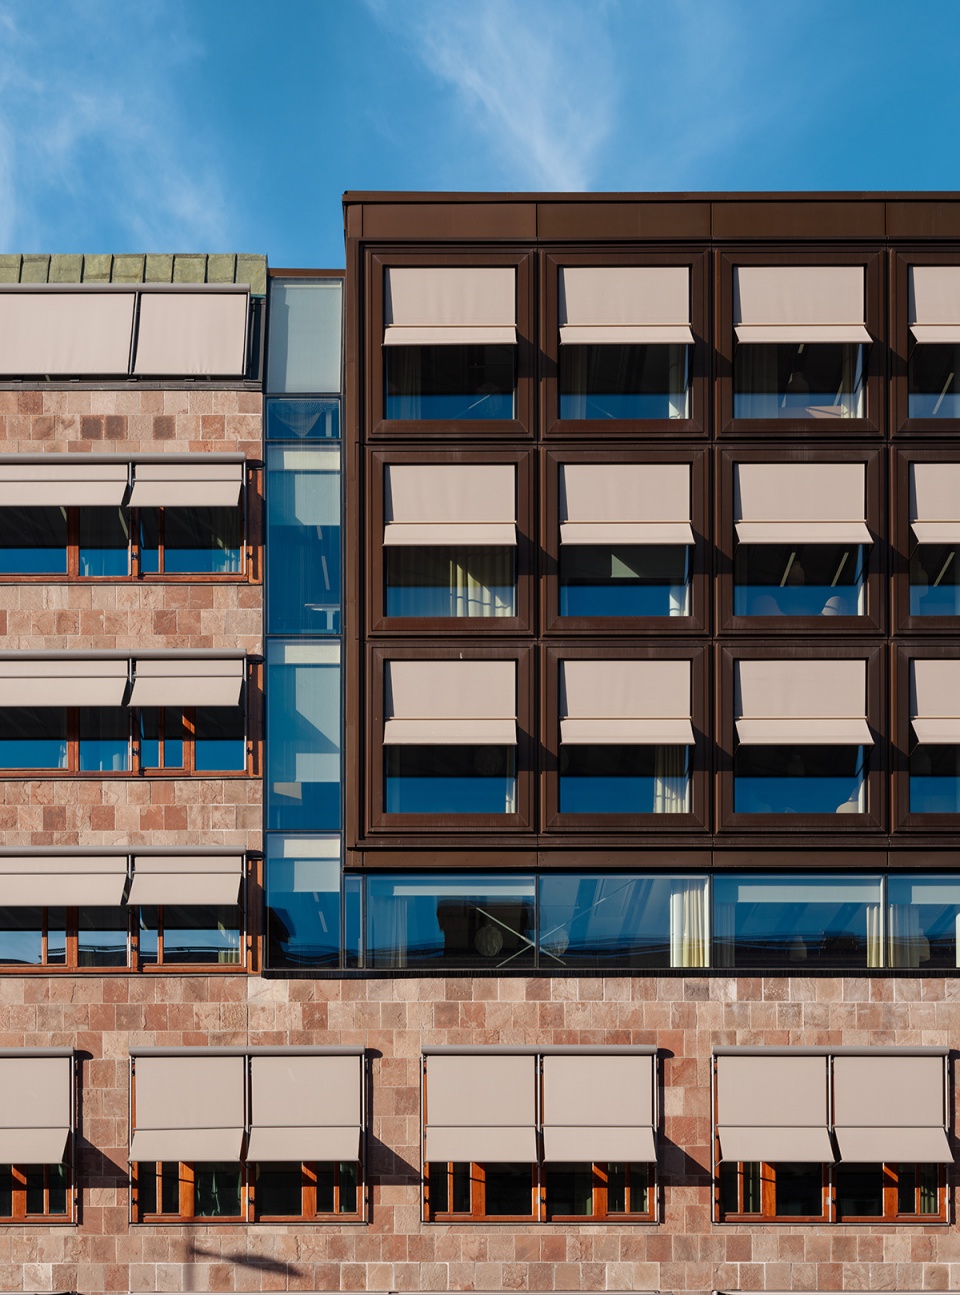
汇聚过去、现在与未来
Past, Present and Future Come Together
对Ahlsén兄弟未完成的建筑的考察,激发了项目团队采用日本的“Kintsugi”(金缮,利用黄金来修复陶器的方法)来连接新旧建筑的想法。乌普萨拉市政厅与市民充分接触,它通过一条贯穿建筑首层的通道邀请人群进入建筑的中心。这里还提供各种公共服务和功能,如咖啡厅、餐厅、商店和展览设施等。
The journey into the construction of the Ahlsén brothers’ unfinished building sparked the idea of using the Japanese art of repairing pottery with gold, known as Kintsugi, as inspiration for connecting the original building with a new one. The town hall in Uppsala engages with the citizens. It invites the audience inside through a passageway that runs through the ground floor of the building forming the heart of the town hall. Here public services and programs such as a café, a restaurant, shops, and exhibition facilities are located.
▼设计示意 & 草图,Diagram & sketch © Henning Larsen
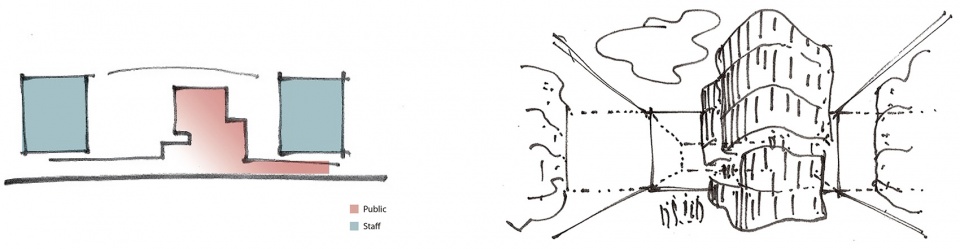
▼剖面图,Section © Henning Larsen
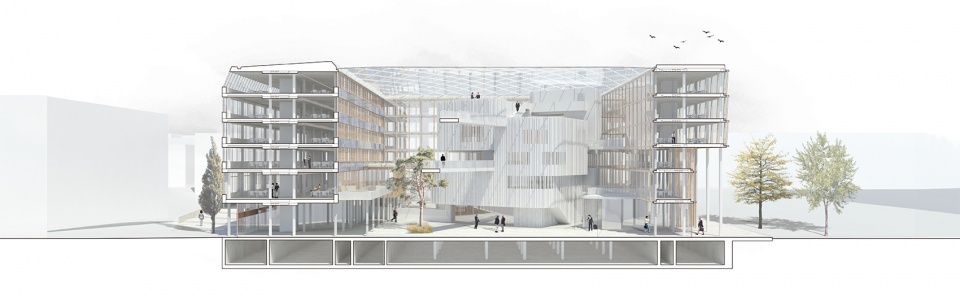

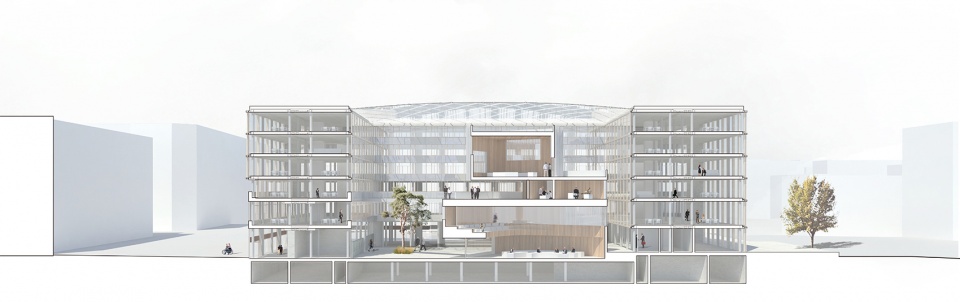
市政厅如今已向公众开放,它在继承旧建筑遗产的基础上,增加了1.4万平方米的新空间,最终让市政府的所有活动都能够汇聚一堂。1500平方米的室内庭院被引人注目的悬臂式圆顶状玻璃覆盖,这座穹顶重达700吨,为居民、政府工作人员和官员营造了一个包容性的集会空间。庭院内还修建了一座造型独特的新建筑,将市政会议室与大会堂同时纳入其中,如今可以充分反映推动其活跃运作的民主观念。
Now open to the public, the new building carries the legacy of the old but boasts 14,000 new square meters to finally house all the municipality’s activities. A 1,500 m2 indoor courtyard covered with a striking cantilevered dome-shaped glass roof, weighing 700 tons, offers an inclusive space for residents, municipality staff, and public officials to gather, and a sculptural building located within the courtyard in which the municipal council chambers and assembly hall are located, the building can now fully reflect the democratic values that drive the activities it is home to.
▼室内庭院,Indoor courtyard © Einar Aslaksen
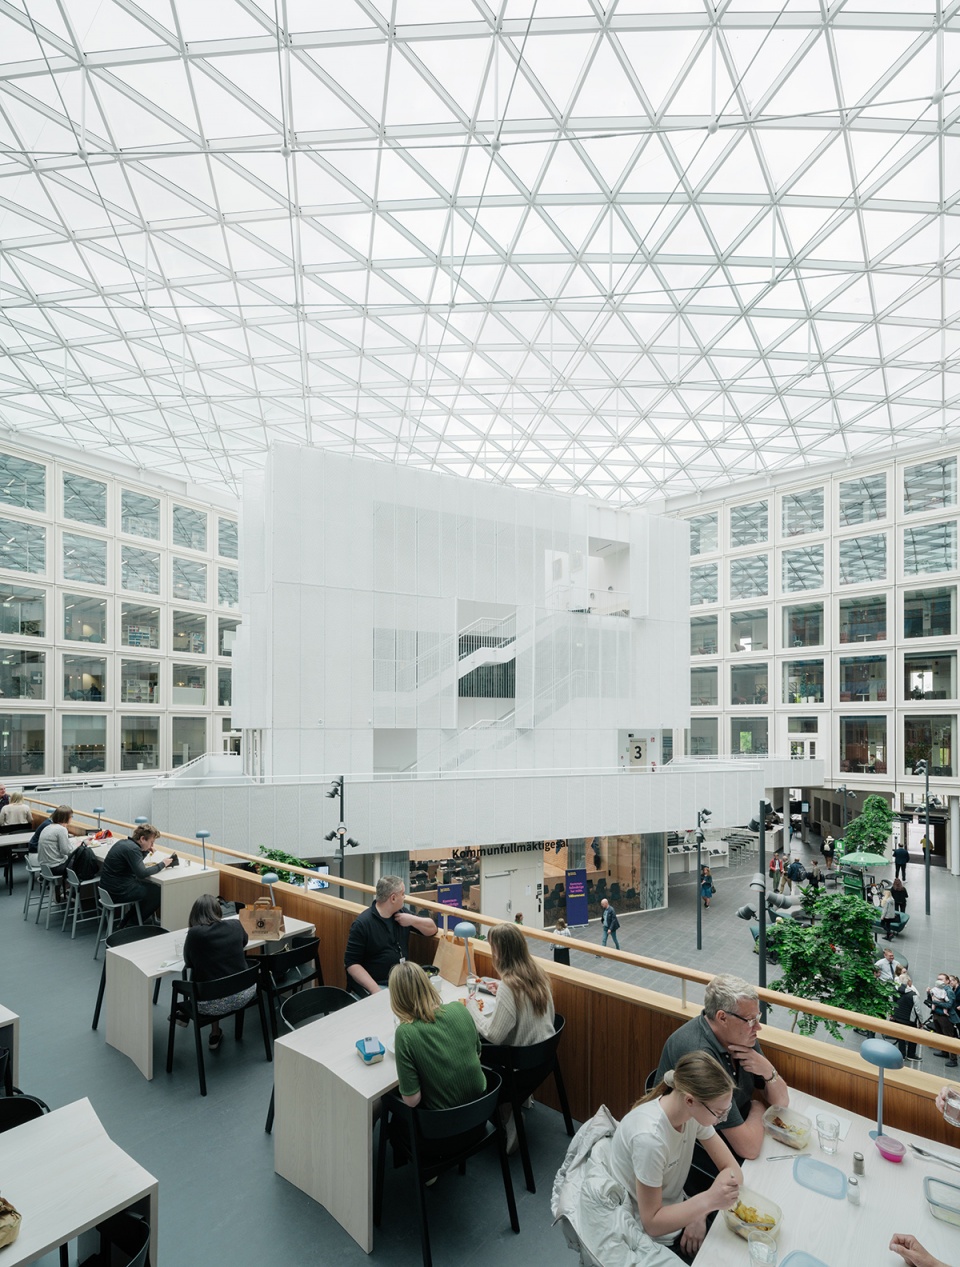
▼新建筑将市政会议室与大会堂同时纳入其中,The new building located within the courtyard accommodates the municipal council chambers and assembly hall © Einar Aslaksen
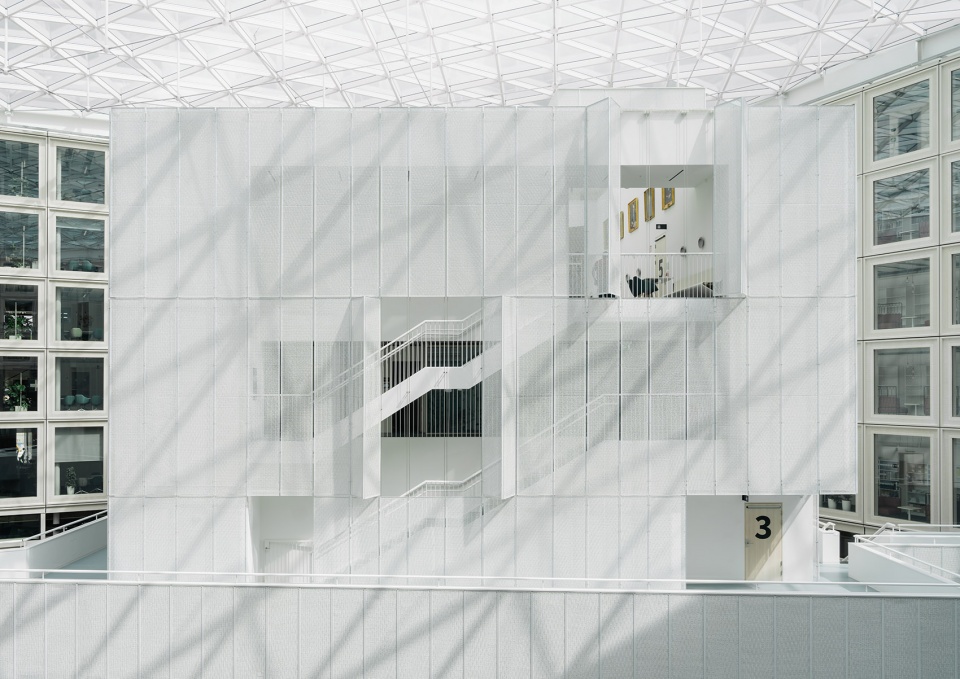
▼一个包容性的集会空间 © Einar Aslaksen
An inclusive space for residents, municipality staff, and public officials to gather
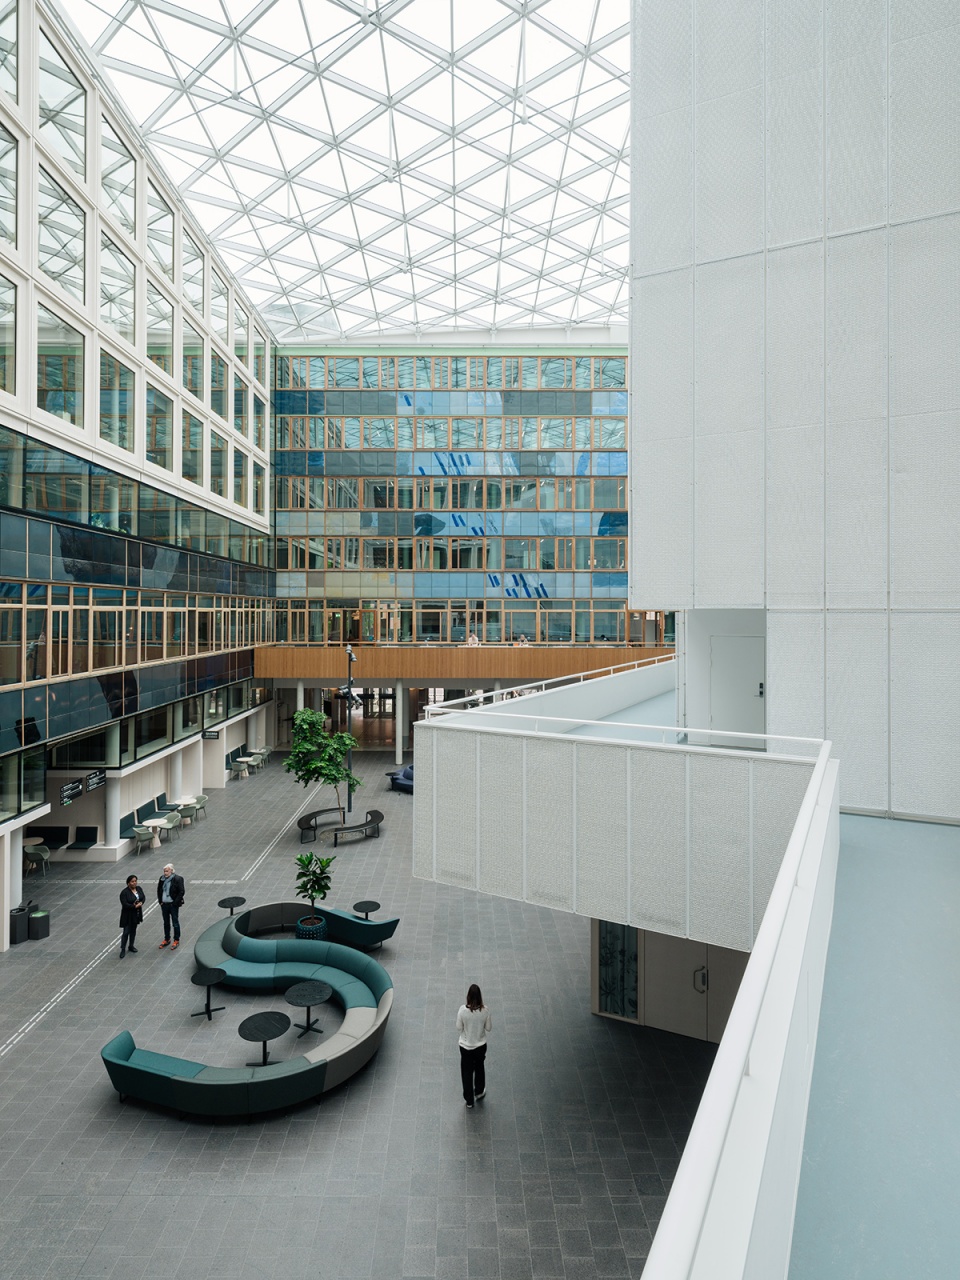
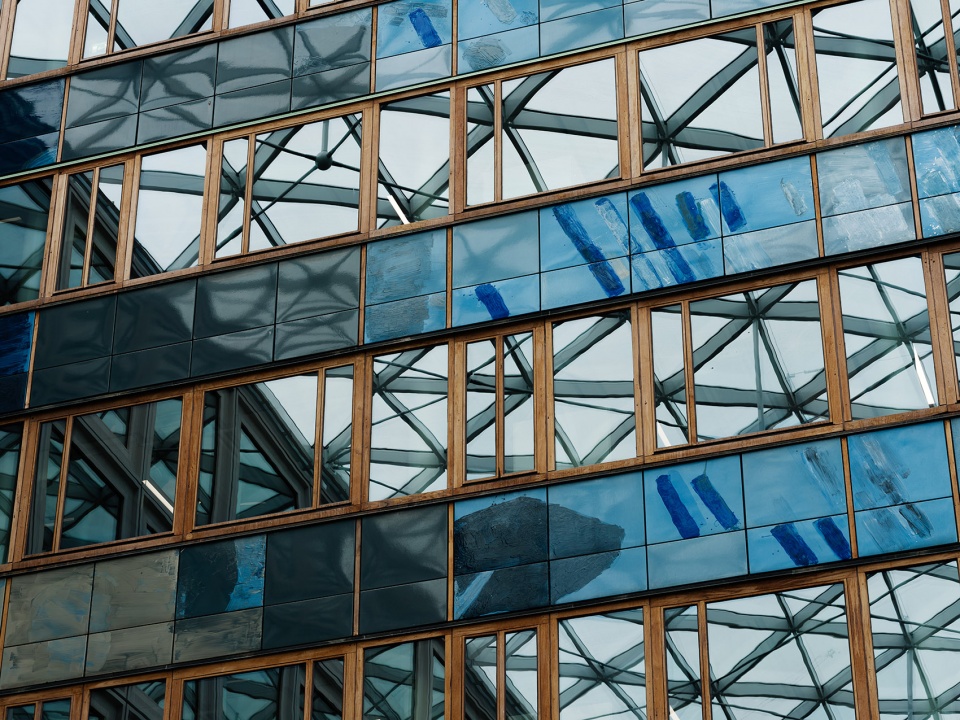
▼室内立面,Indoor facade view © Einar Aslaksen
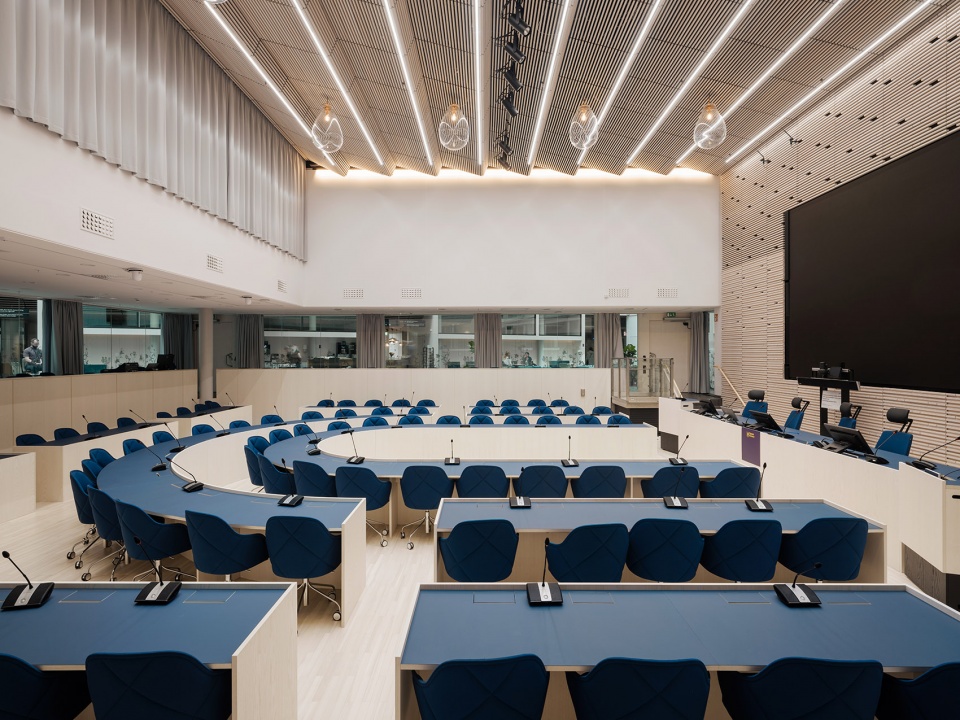
▼会堂,Assembly hall © Einar Aslaksen
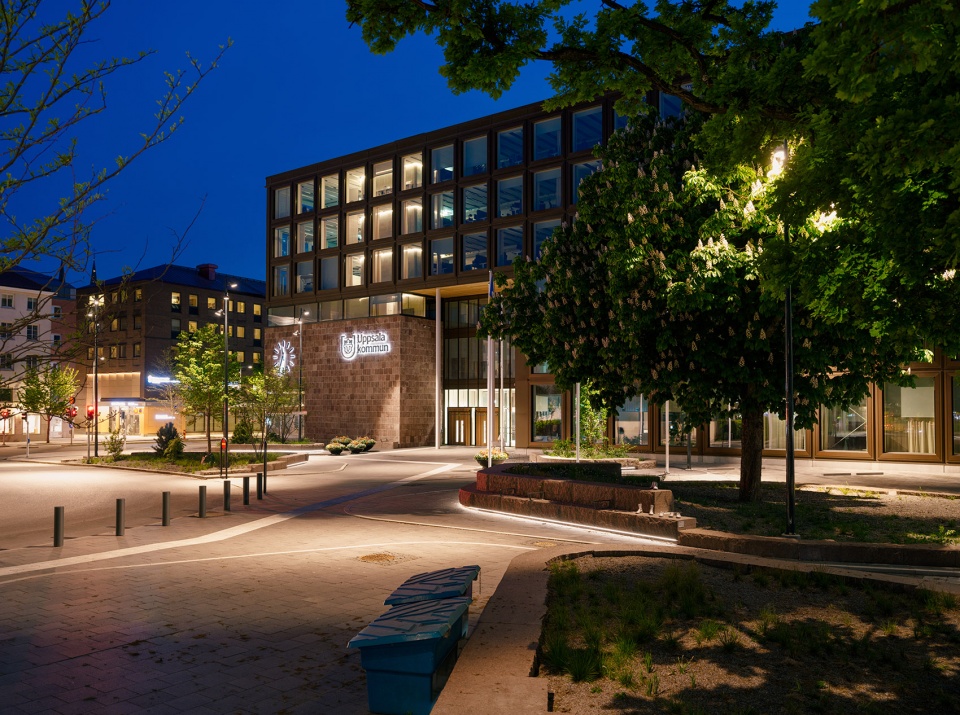
▼建筑夜景,Night view © Einar Aslaksen
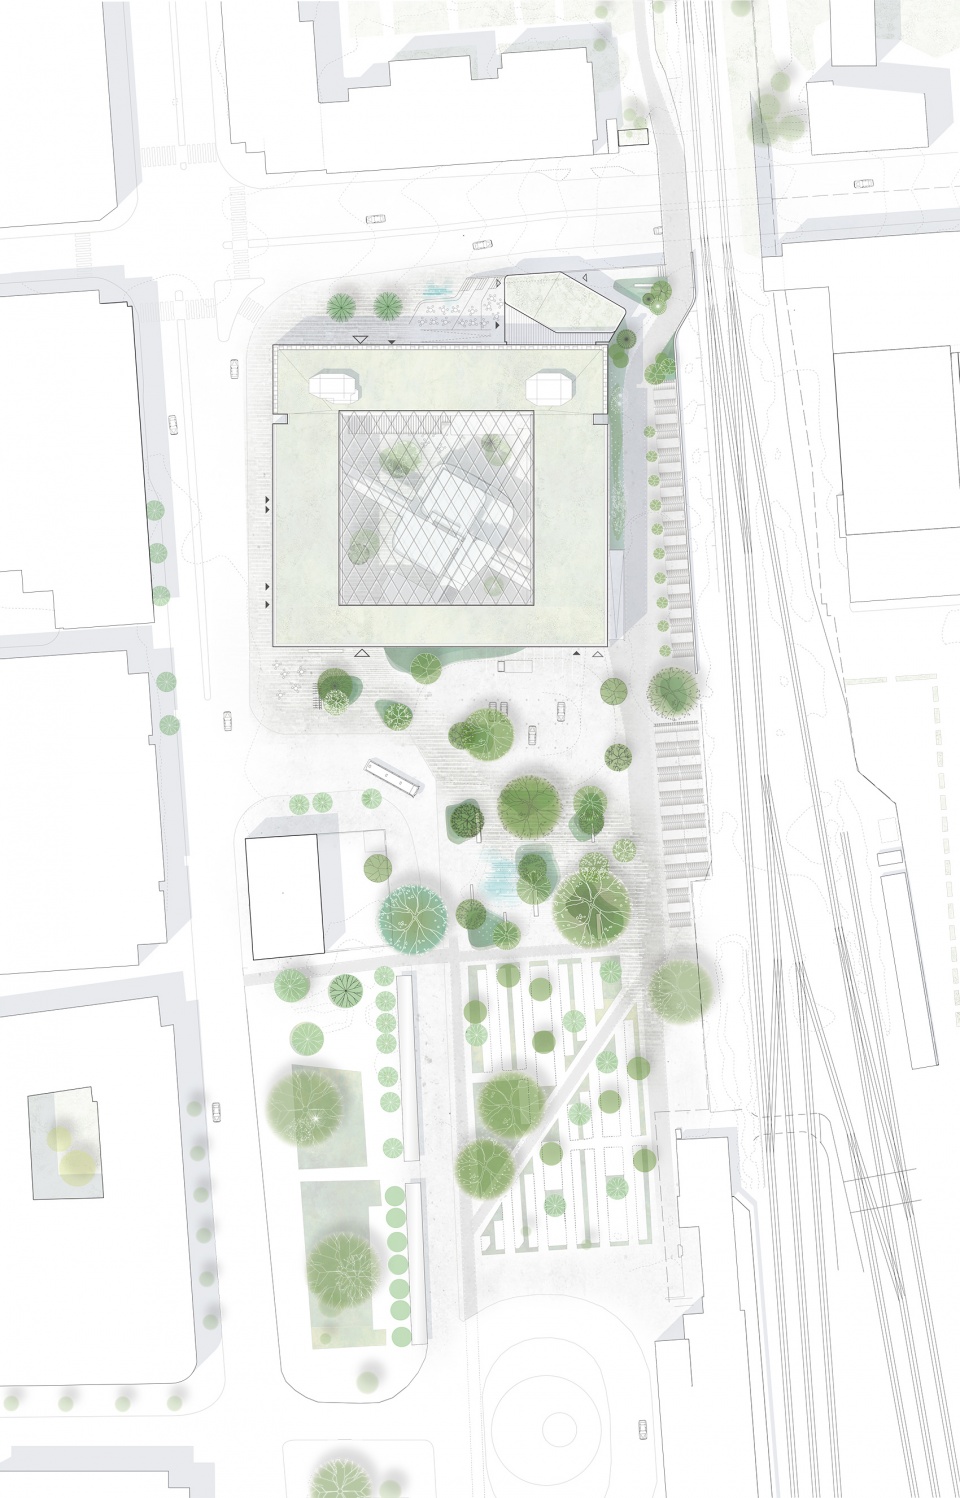
▼场地平面图,Site plan © Henning Larsen
▼一层平面图,Plan level 0 © Henning Larsen
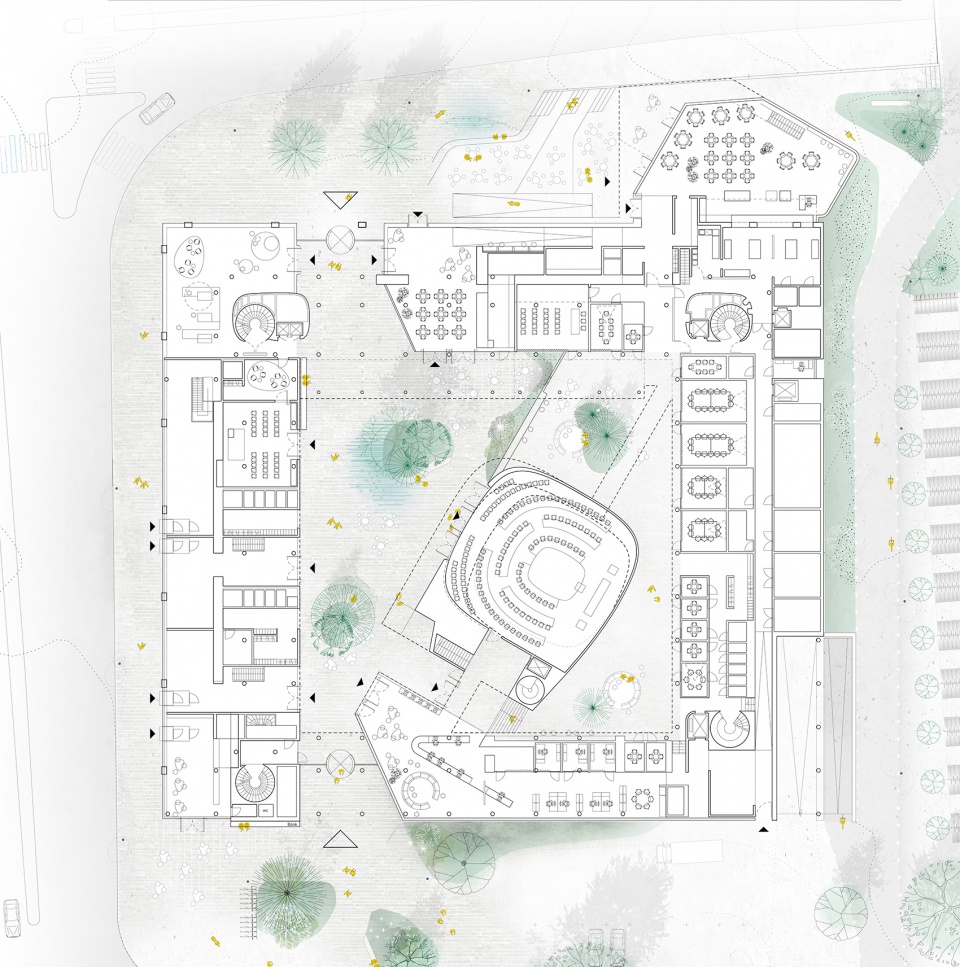
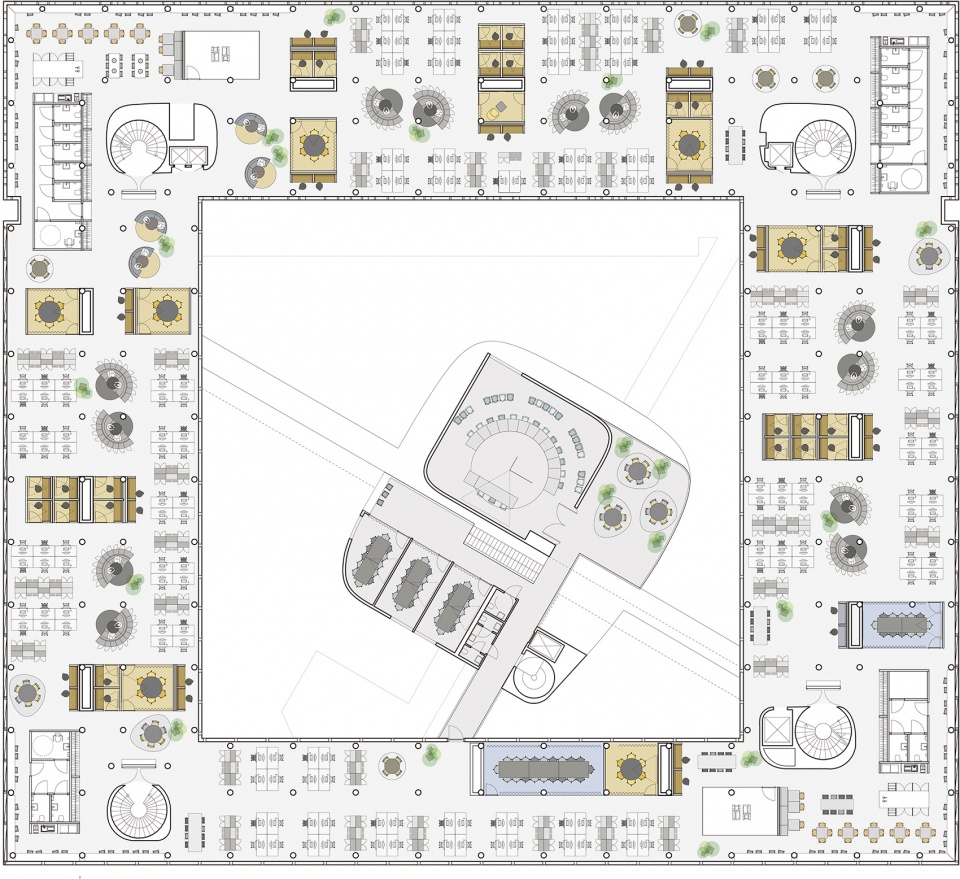
▼四层平面图,Plan level 03 © Henning Larsen
▼剖面图1,Section 1 © Henning Larsen
▼剖面图2,Section 2 © Henning Larsen
Project: Transformation and extension of existing town hall
Place: Uppsala, Sweden
Year: 2016-2021
Size: 25,000 m2 / 270,000 ft2
Client: Uppsala Municipality Arenas and Properties
Sustainability: BREEAM-SE Excellence
Awards: Building of the Year 2022 by Swedish Byggindustrin
Contractor: Peab
Architect: Henning Larsen
Landscape: SLA
Engineer: Tyréns
Photography: Einar Aslaksen
More:Henning Larsen。更多关于他们:Henning Larsen on gooood









里面建筑白色有漏空的外墙是什么材料做的?
景观感觉还不错
室内庭院蛮舒服