感谢 傅俣迪(联系邮箱:ftq82055689@126.com) 予gooood分享以下内容。更多请至:Fu Yudi on gooood。
Appreciations towards Fu Yudi(Contact: ftq82055689@126.com) for providing the following description:
项目位于广州市越秀区农林上路,是一栋80年代的职工宿舍,房屋建筑面积92平,钢筋混凝土结构。业主是一对青年夫妇和他们的两个女儿。
The project is located in Nonglinshang Road, Yuexiu District, Guangzhou City. It was a staff dormitory in the 1980s, with a floor area of 92 square meters and a reinforced concrete structure. The owners are a young couple and their two daughters.

▼室内空间一览,Overview of interior space © 谭啸
设计理念 | Philosophy of design
在这个住宅项目上,首先承认设计的有限性和空间的有限性是必要的。实体空间92平,怎样的设计也不会增加它的实际面积。所以整个项目采用相对克制、弱化的设计,让位给空间的功能性,去除多余的装饰性。把空间还给空间,让生活回归生活。私宅设计始于了解业主的生活需求和生活状态,并从需求中帮助业主梳理出主次顺位。以“幸福的生活就是一家人在一起吃吃饭,聊聊天”为原则。
First, it is necessary to recognize the limitation of design and space in this residential project. The floor area is 92 square meters, and no design will increase its actual area. Therefore, the whole project adopts a relatively restrained and weakened design to give way to the functionality of the space and remove the redundant decoration. Return space to space and let life return to life. Private house design begins with understanding the owner’s demand and state of life, and helps the owners sort out the primary and secondary order from the needs. Our principle is “The happy life is a family to eat and chat together”.
▼模型概览图,Overview of model © 傅俣迪
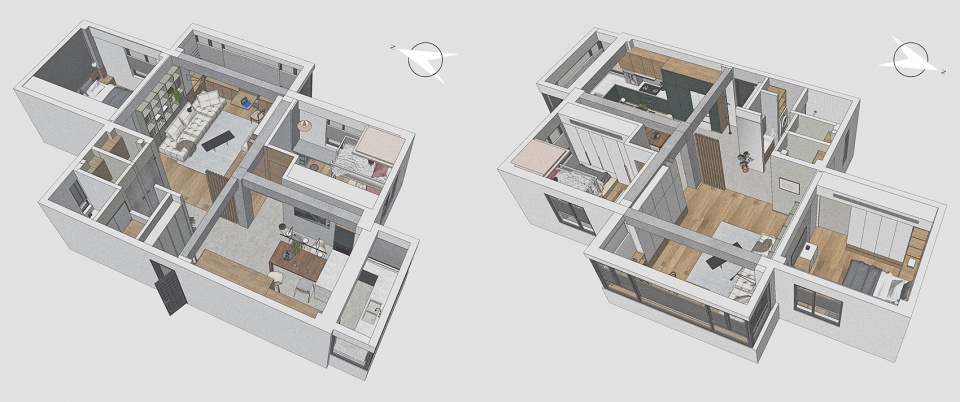
改造前:
92平3居室,餐厅幽暗,卫生间在厨房内侧,使用起来及其不方便。利用率虽高,但是格局并不是业主理想的生活状态。
改造后:
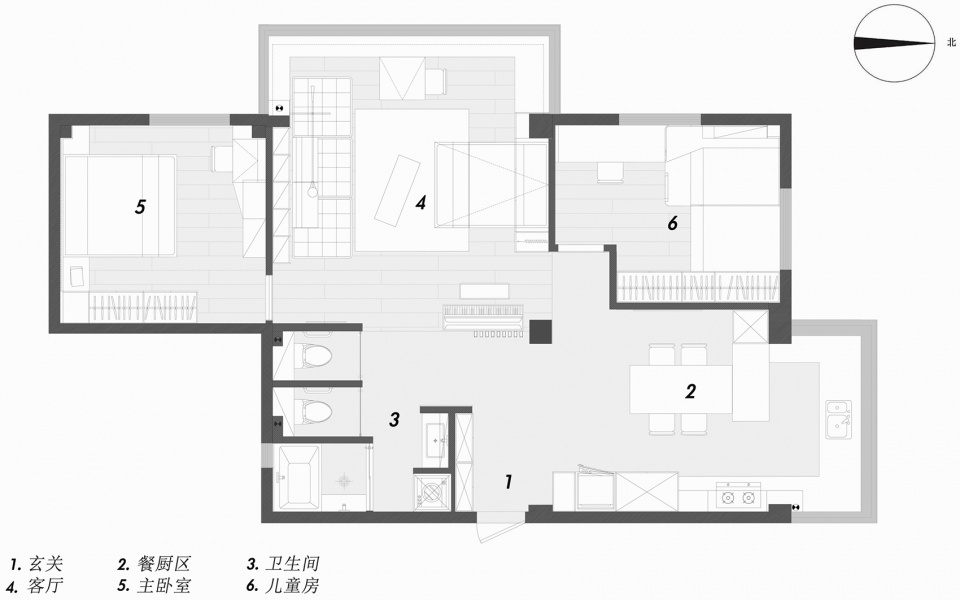
1:打通房间并把厨房外置,餐厨一体,为生活中的吃饭提供一个宽敞,明亮并且舒适的空间;
2:将卫生间内的功能彻底打散,淋浴间、两个马桶间、洗衣区、洗手池独立出来,最大程度缓解了4个人早上起床洗漱的紧张感;
3:两个卧室用最大的利用率保持屋子的功能性,并把空间还给客厅;
4:客厅开放而随性的结构,满足孩子的日常的玩耍和读书需求;
5:客厅柜内设置翻折床和拉帘,以备长辈或朋友临时的到访和留宿。
Before:
A 92-square-meter-house with 3 bedrooms, a dark dining room, and a toilet inside the kitchen, which is inconvenient to use. Although the utilization rate is high, the pattern is not the ideal life states of the owners.
After:
1: The kitchen and dining room is knocked into one with kitchen placed outside to provide a spacious, bright and comfortable space for meals;
2: The function of the bathroom is completely broken up, and the shower room, two toilet cubicles, laundry area and sink are independent, which greatly alleviates the tension of four people getting up to wash in the morning;
3: Two bedrooms with maximum space utilization improve the functionality of the room, and return the space to the living room;
4: The living room has an open and casual structure to meet children’s daily play and reading needs;
5: Folding bed and curtain are set in the living room cabinet for temporary visit and stay of elders or friends.
▼改造后平面图,Plan after renovation © 傅俣迪
玄关 | Porch
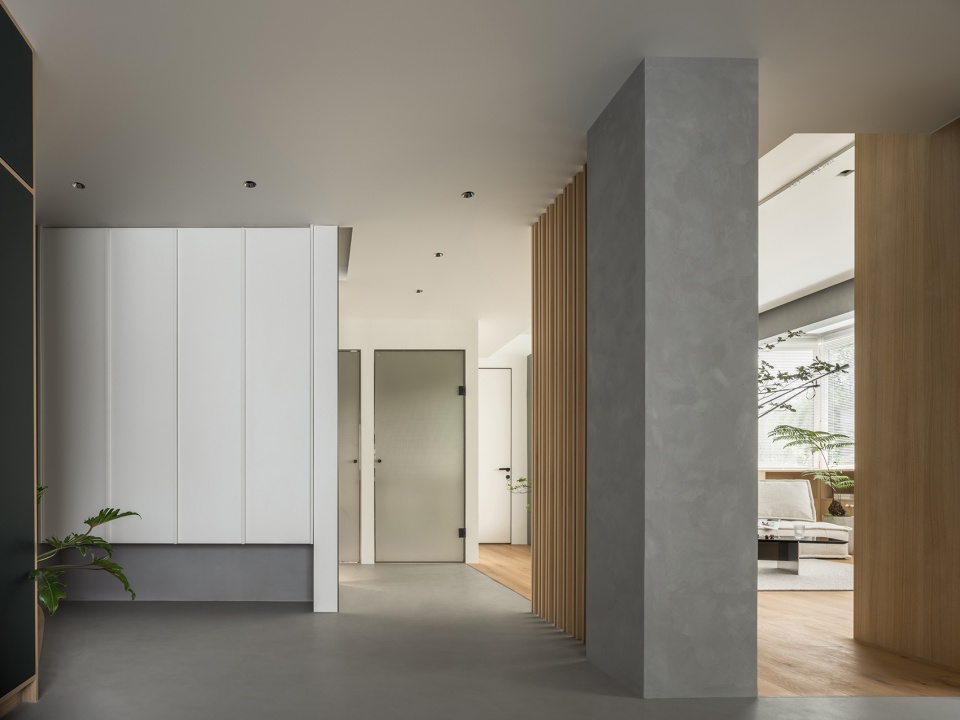
开放式的玄关保证,从入户门进来感官上的开阔性。侧面的鞋柜和正面的木质格栅,满足生活需求,保护隐私。地面有微水泥和多层复合地板两种材质,客厅及两个卧室为地板,亲肤、自然。而玄关、餐厅及卫生间则使用微水泥材料。防水、抗污、易打理,且质感细腻。
The open porch ensures the sensory openness from the entrance door. Side shoe cabinets and front wooden grilles meet the needs of life and protect privacy. The ground is made of micro-cement or multi-layer composite floor. The living room and two bedrooms use floors, which are skin-friendly and natural. The porch, dining room and toilet use micro-cement materials, which are waterproof, stain-resistant, easy to take care of, and delicate in texture.
▼从餐厅看向玄关,Porch (view from dining room) © 谭啸
餐厅 | Dining room
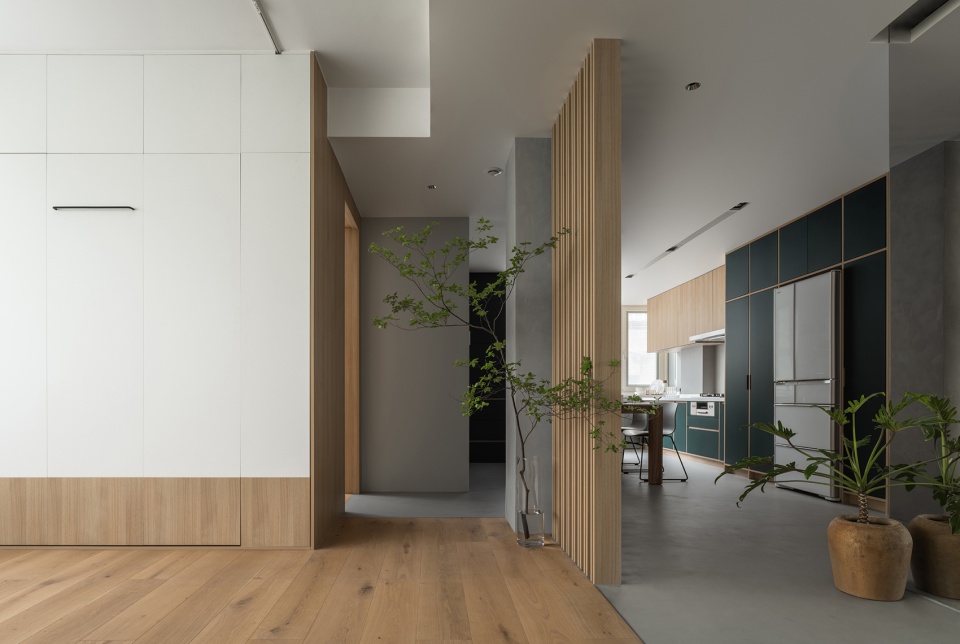
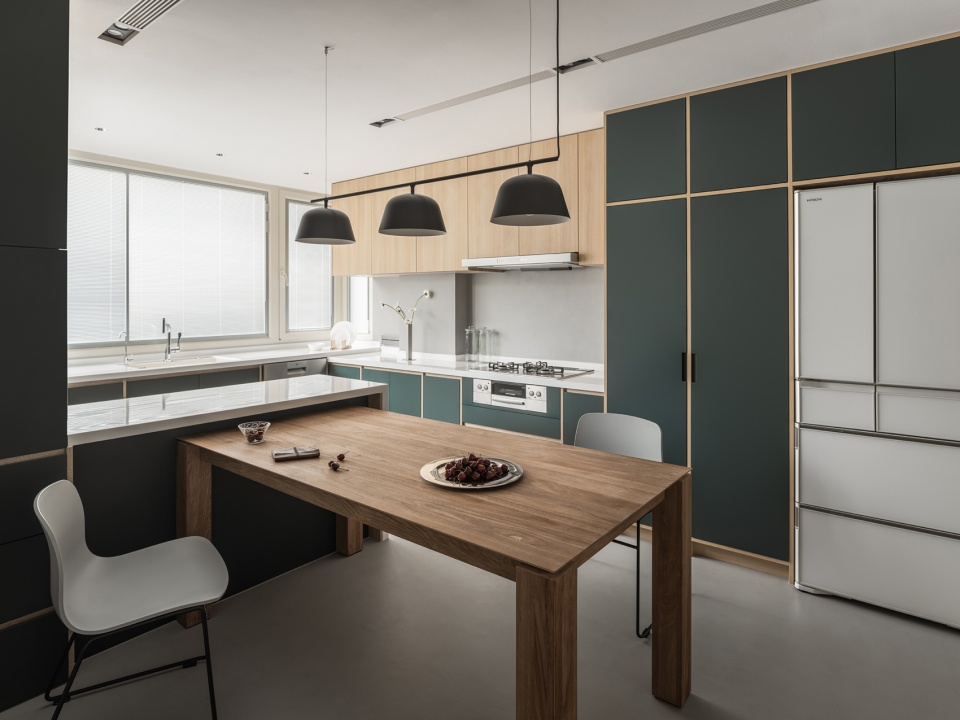
餐厅是居家生活最重要的空间,日常生活中,父母白天上班,孩子白天上学。晚上吃饭的时间是一家人重要的沟通时间。所以如果条件允许,做饭和吃饭在一个宽敞的空间内完成就再理想不过了。而将灶台外置,除了确保烹饪区的油烟得到很好的控制外,油烟管道在向外排放之前也要做过滤。
The dining room is the most important space in home life. In daily life, parents go to work and children go to school during the day. Dinner time is an important time for family communication. So if conditions permit, cooking and eating in a spacious space is ideal. The stove is placed outside to ensure that the cooking area fume is very well controlled, and fume pipes will be filtered before being discharged to the outside.
▼由公区看向餐厅,Dining room (view from public area) © 谭啸
▼餐厅,Dining room © 谭啸
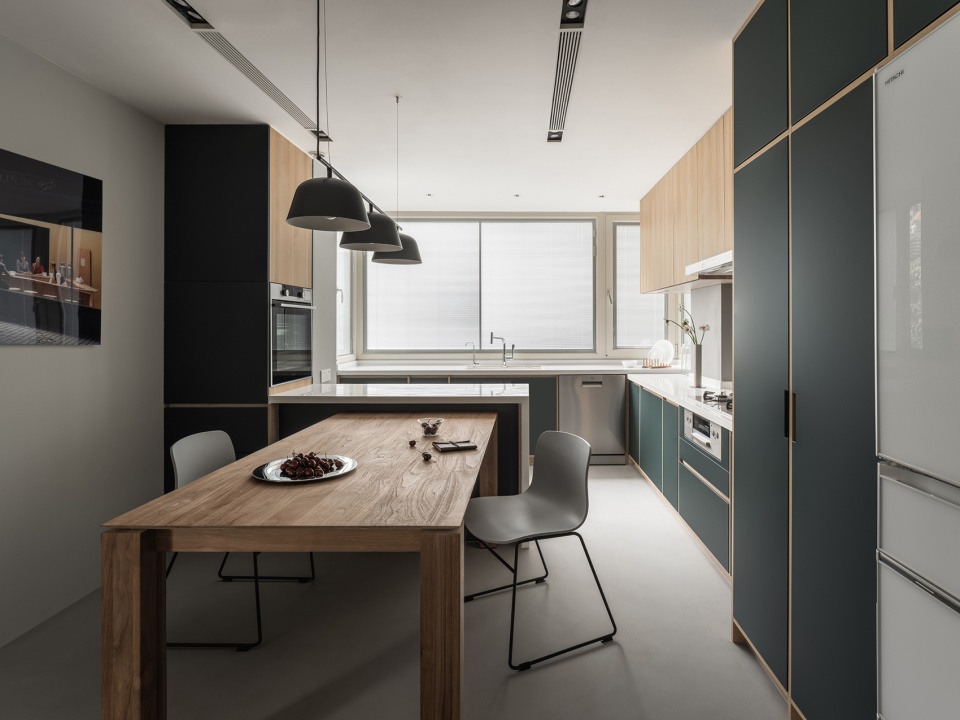
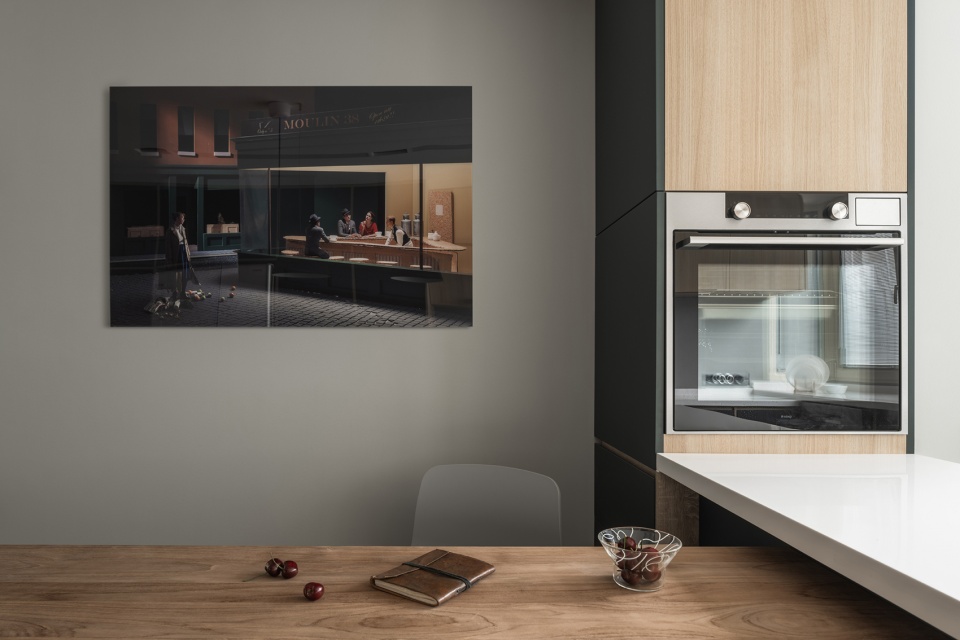
墙面是摄影师对美国艺术家Edward Hopper的名作《nighthawk》的再创作。画面里的那种孤独感,在夜晚被大量的黑暗包围,四个人在小酒馆里喝酒,但是都心事重重。有一个人,他融入不了那些氛围,就像有时疲惫的我们。
The picture on wall is the photographer’s recreation of the famous work Nighthawk by American artist Edward Hopper. Surrounded by the darkness at night, the picture conveys a sense of loneliness. There are four people drinking in a tavern, but they are all preoccupied. There is a person who can not blend into the atmosphere, just like us who are tired sometimes.
▼餐厅细部,Details of dining room © 谭啸
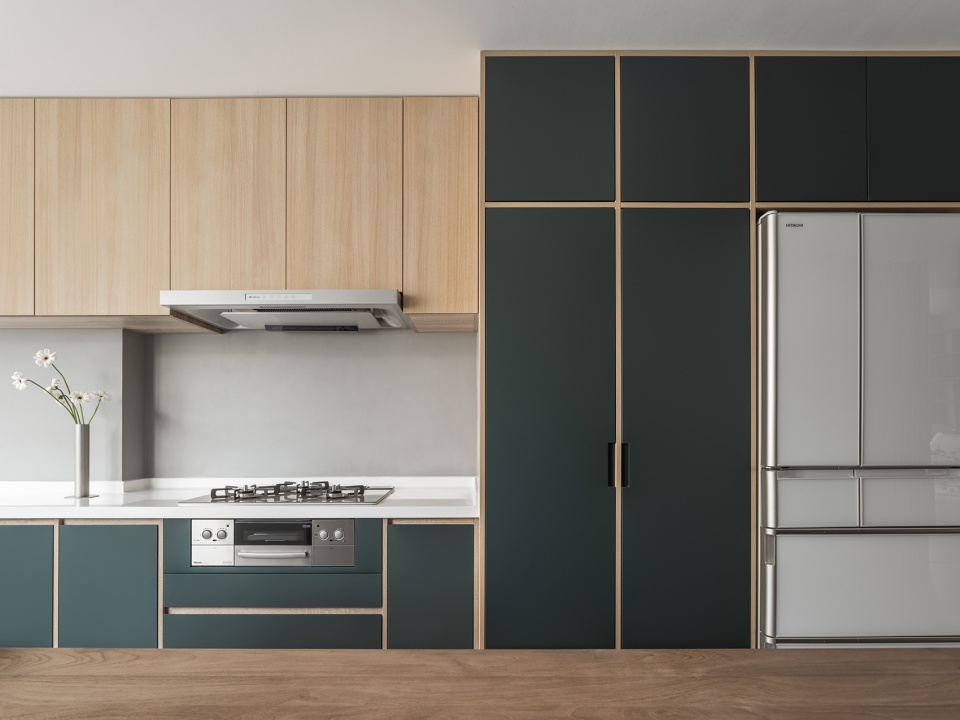
▼橱柜细部,Details of cabinet © 谭啸
客厅 | Living room
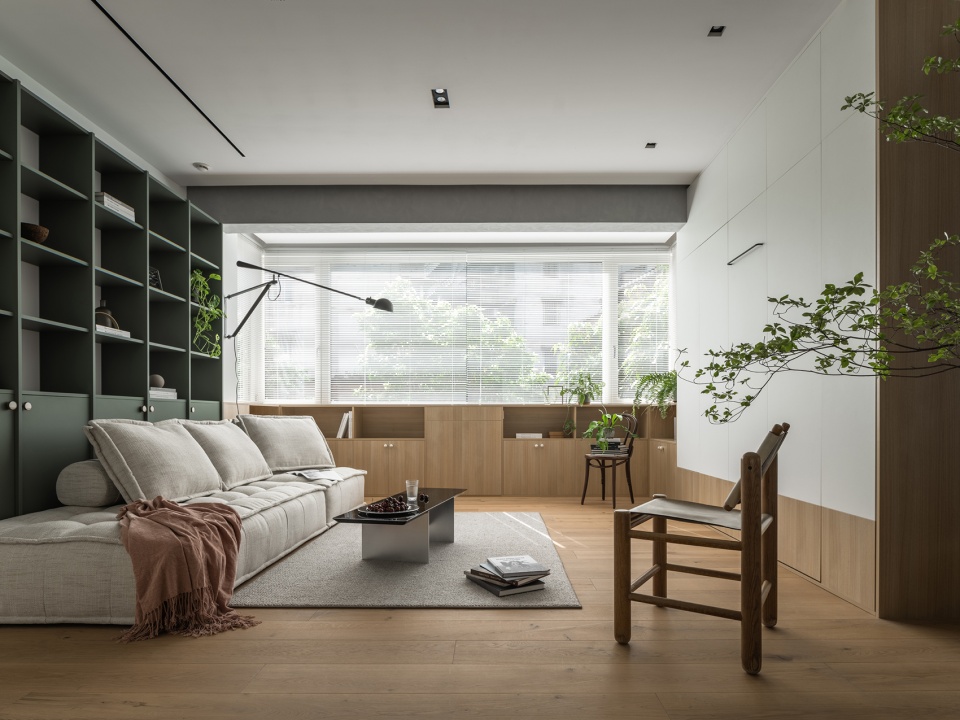
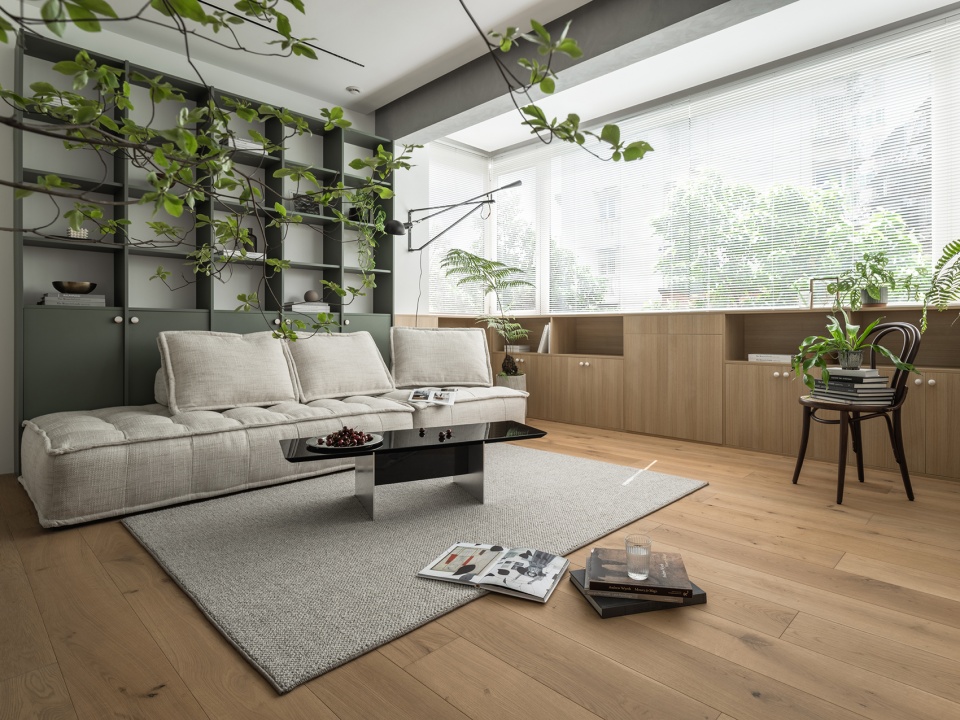
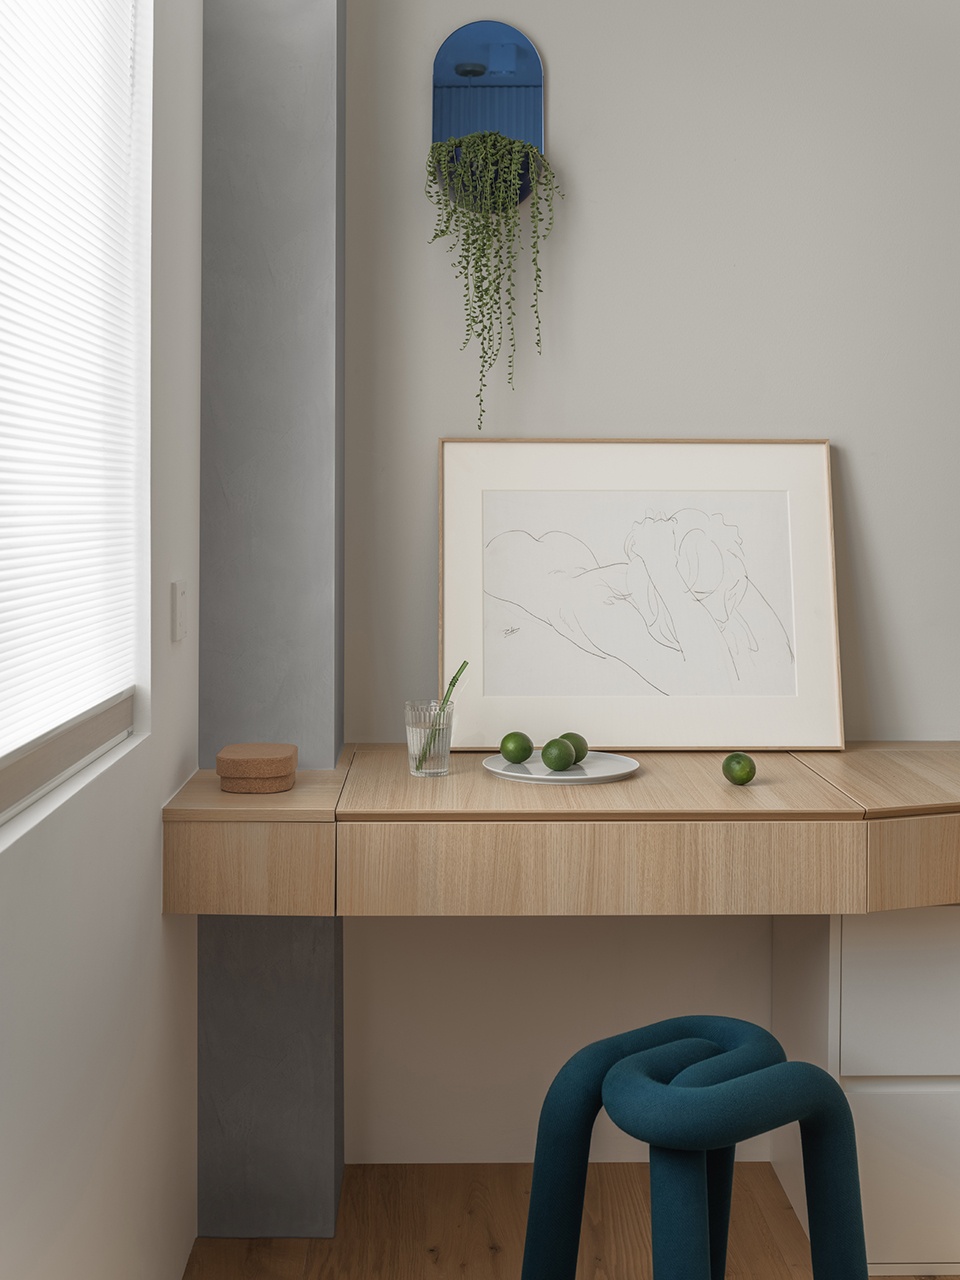
客厅是平时家人互动,孩子学习与玩耍的场所,不希望被过多的家具和装饰束缚。墙面维度我们可以看到纯白与结构梁的水泥灰变化的层次。材料与工艺的选择上本项目更多考虑空间的耐久和实用性。选择那些常见的白色与原木色爱格板。
The living room is a place for family interaction and children’s learning and playing. We don’t want to be bound by too much furniture and decoration. From the dimension of wall surface, we can see the varying levels from pure white to cement gray of the structural beam. In the selection of materials and technology, the durability and practicability of space are more considered in this project. We chose those common white and log color eggboard.
▼客厅,Living room © 谭啸
▼客厅功能性设置,Function of living room © 谭啸
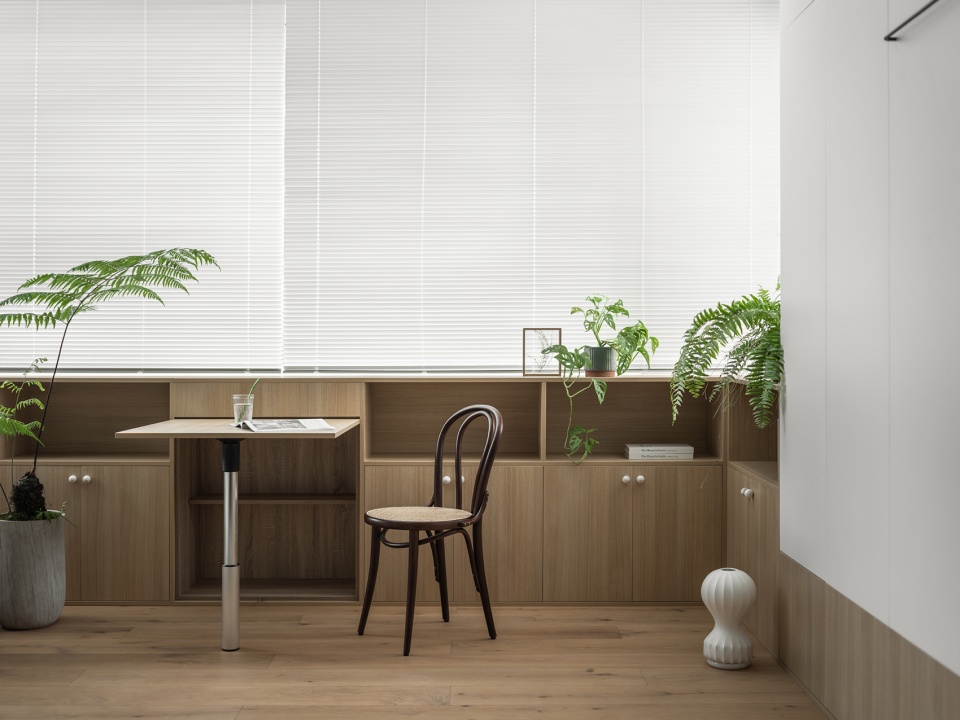
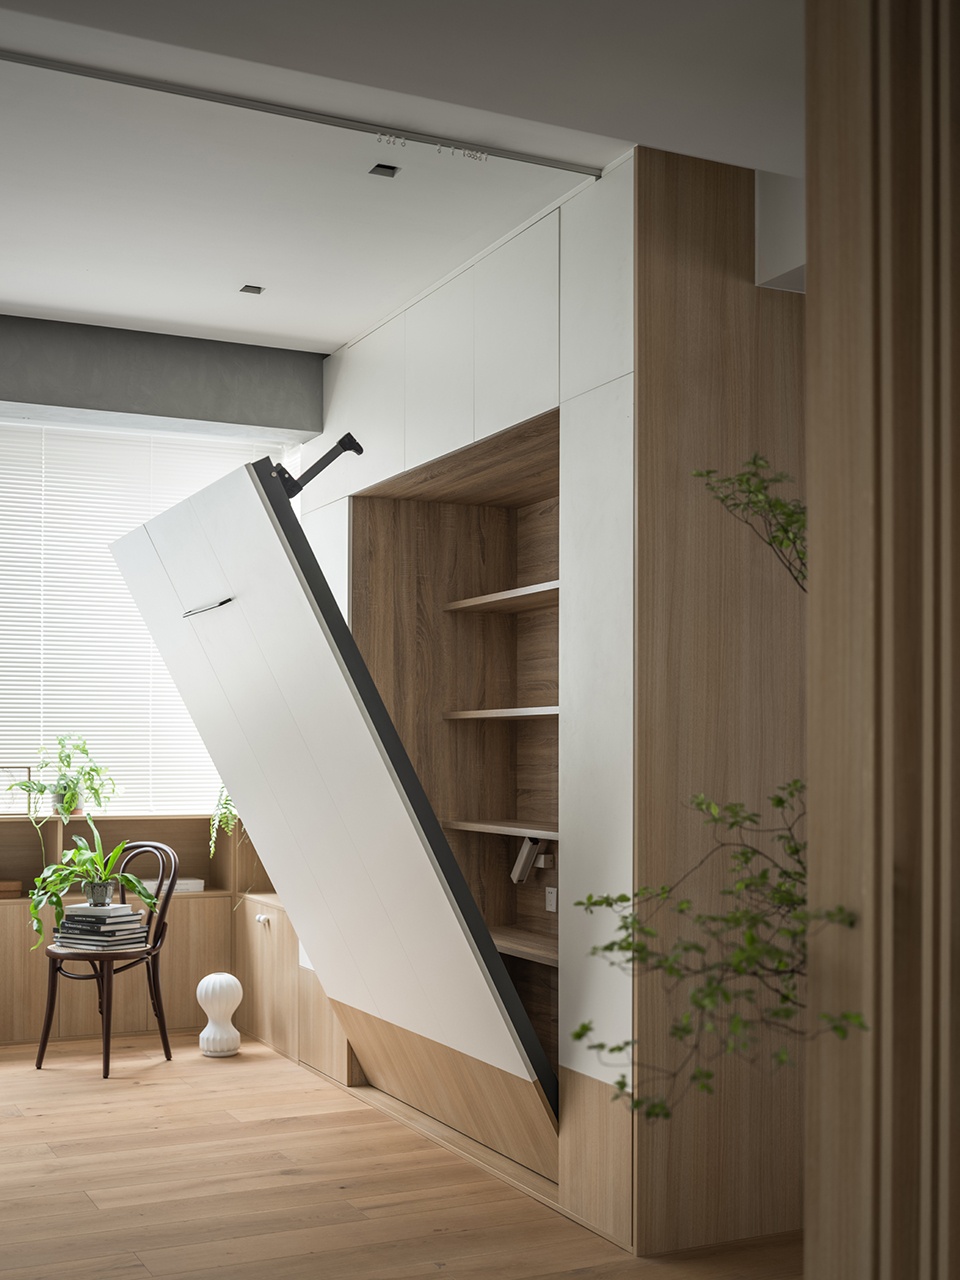
▼客厅细部,Details of living room © 谭啸
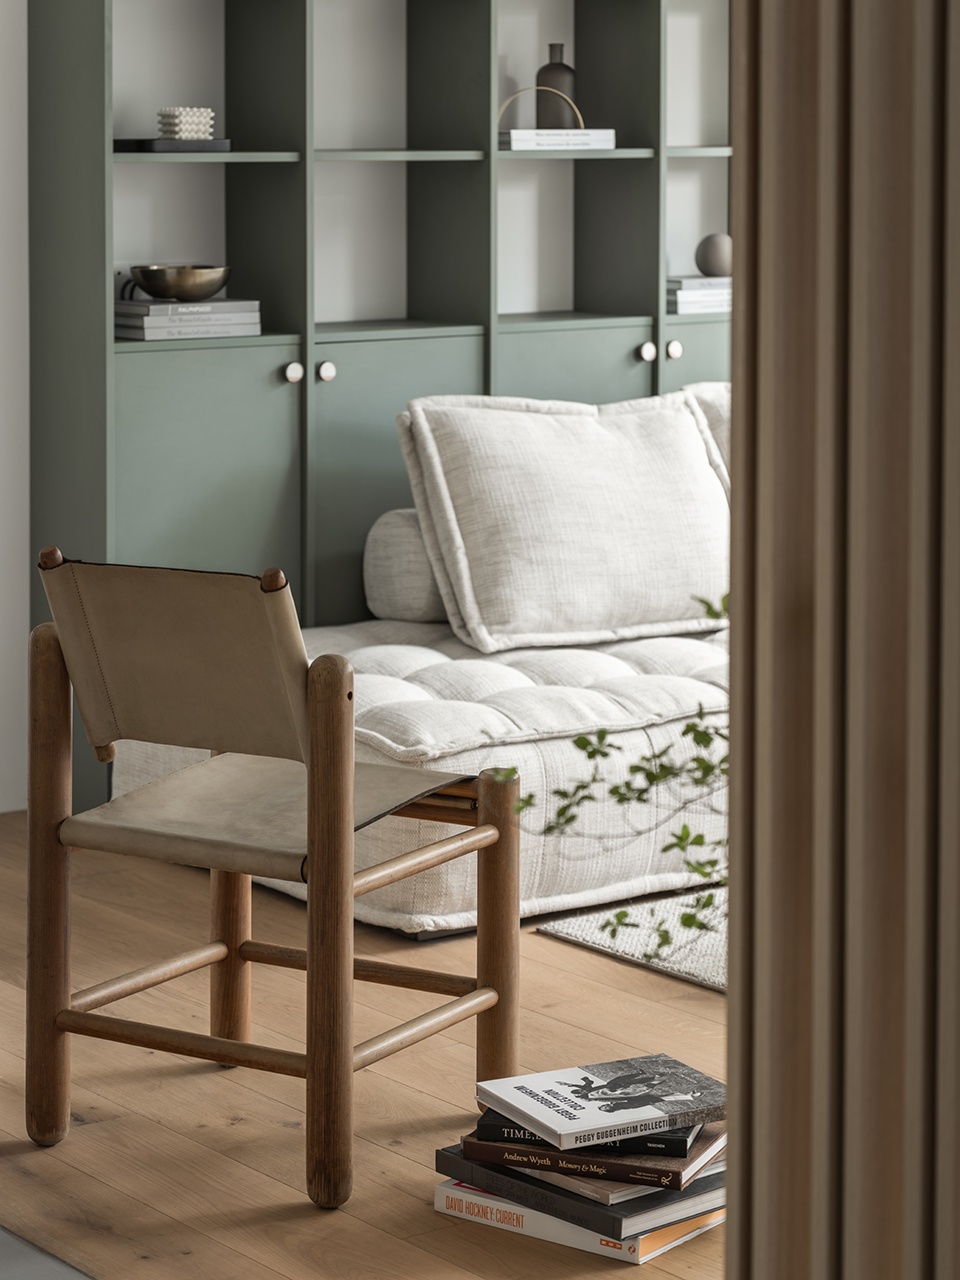
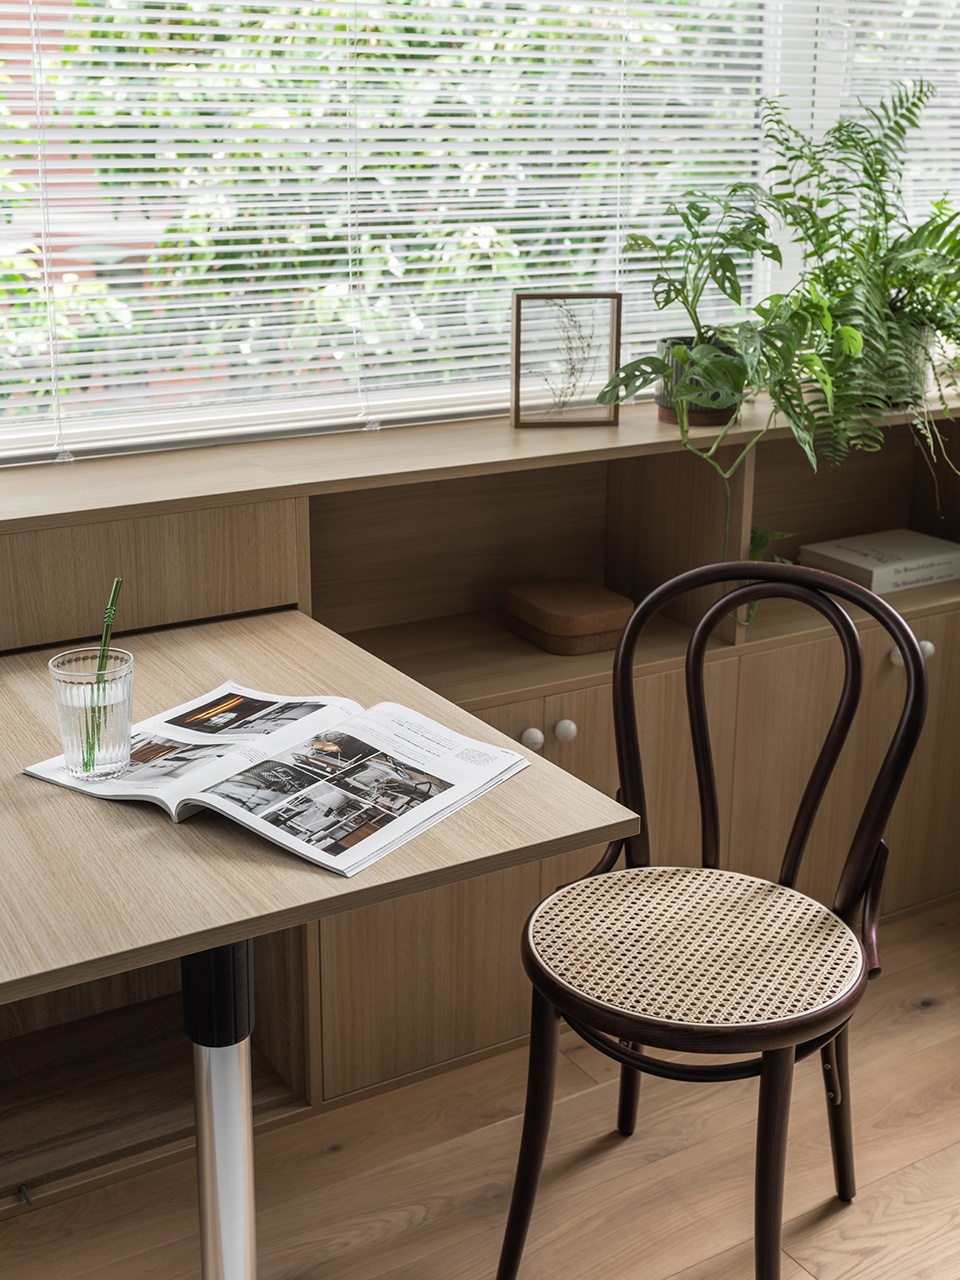
主卧室 | Master bedroom
卧室是忙碌一天之后休息的地方,一个安静防松的空间可以保证业主夜晚优质的睡眠。墙柜结合的形式,既保证了日常生活的收纳需求,也是整体空间更为和谐统一。墙角的称重柱,是贯彻全屋的元素。
The bedroom is a place for resting after a busy day, and a quiet and relaxed space that guarantees the owner a good sleep at night. The combination of wall and cabinet not only ensures the accommodation needs of daily life, but also makes the whole space more harmonious and unified. The weighing column in the corner is the element that runs through the whole house.
▼主卧室,Master bedroom © 谭啸
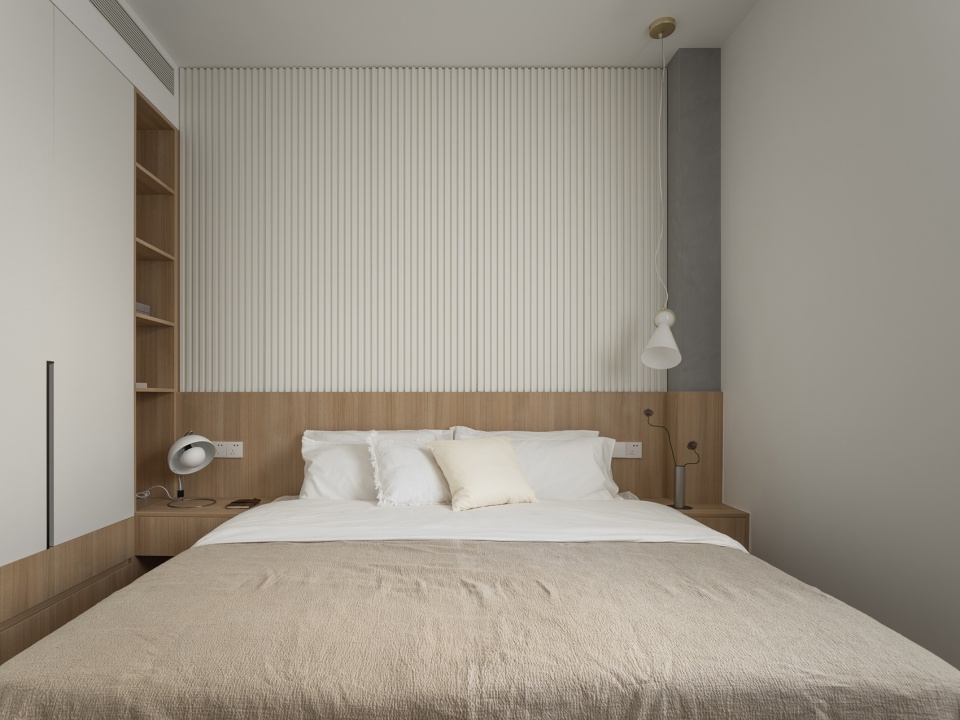
▼主卧室床头,Head of bed in master bedroom © 谭啸
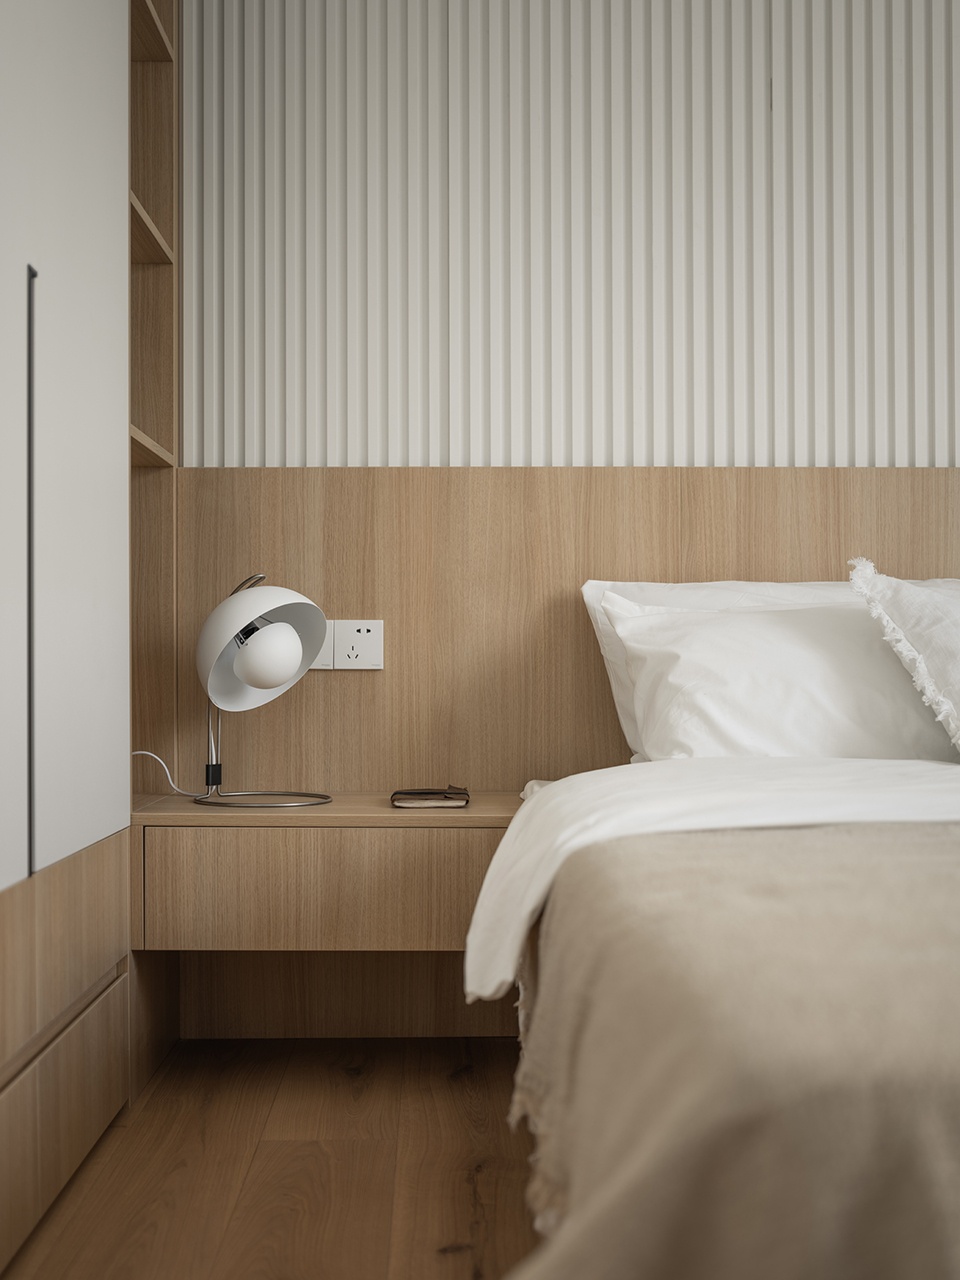
▼主卧室床尾,End of bed in master bedroom © 谭啸
儿童房 | Children’s room
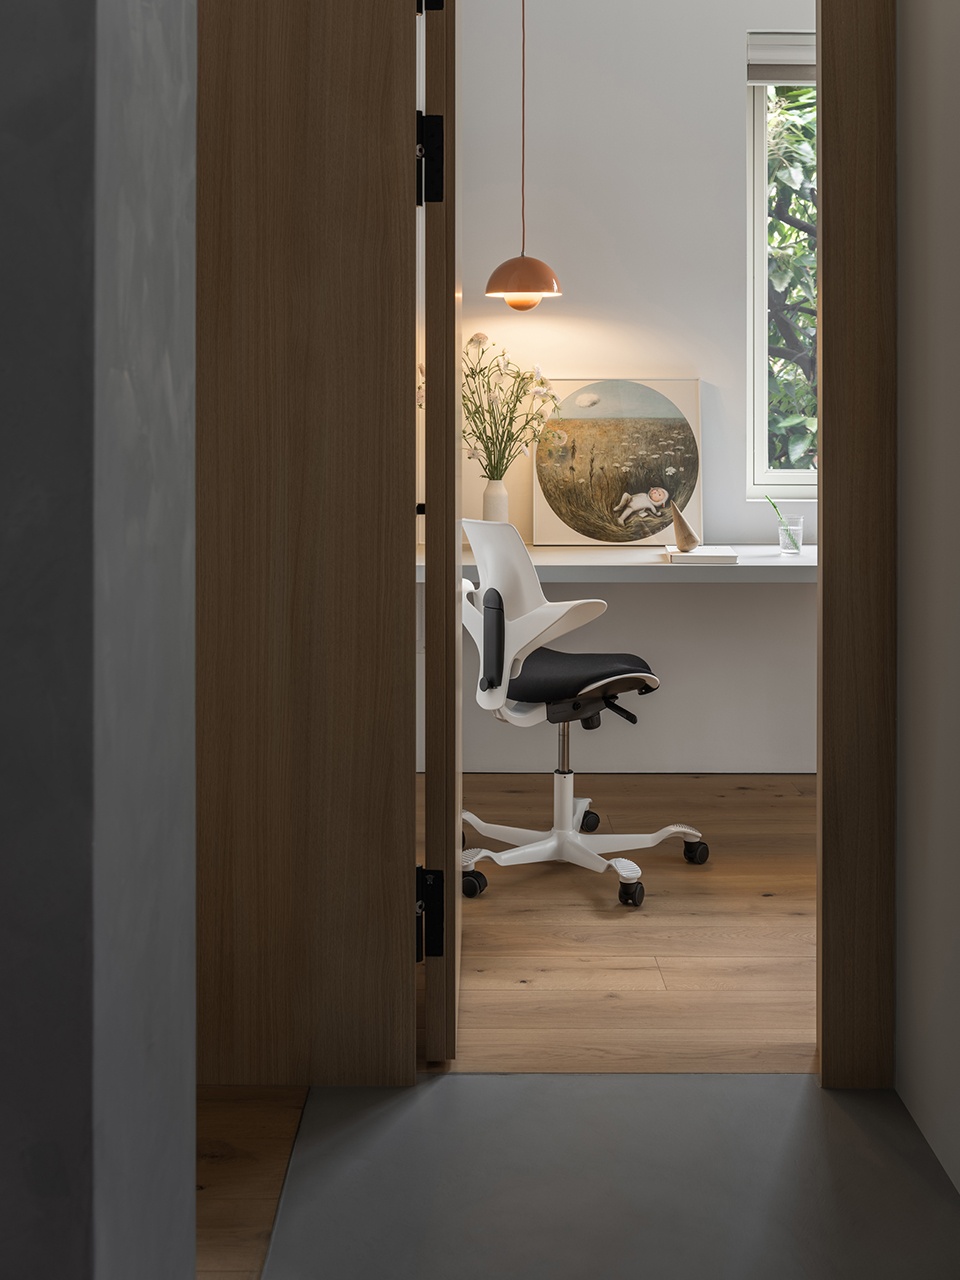
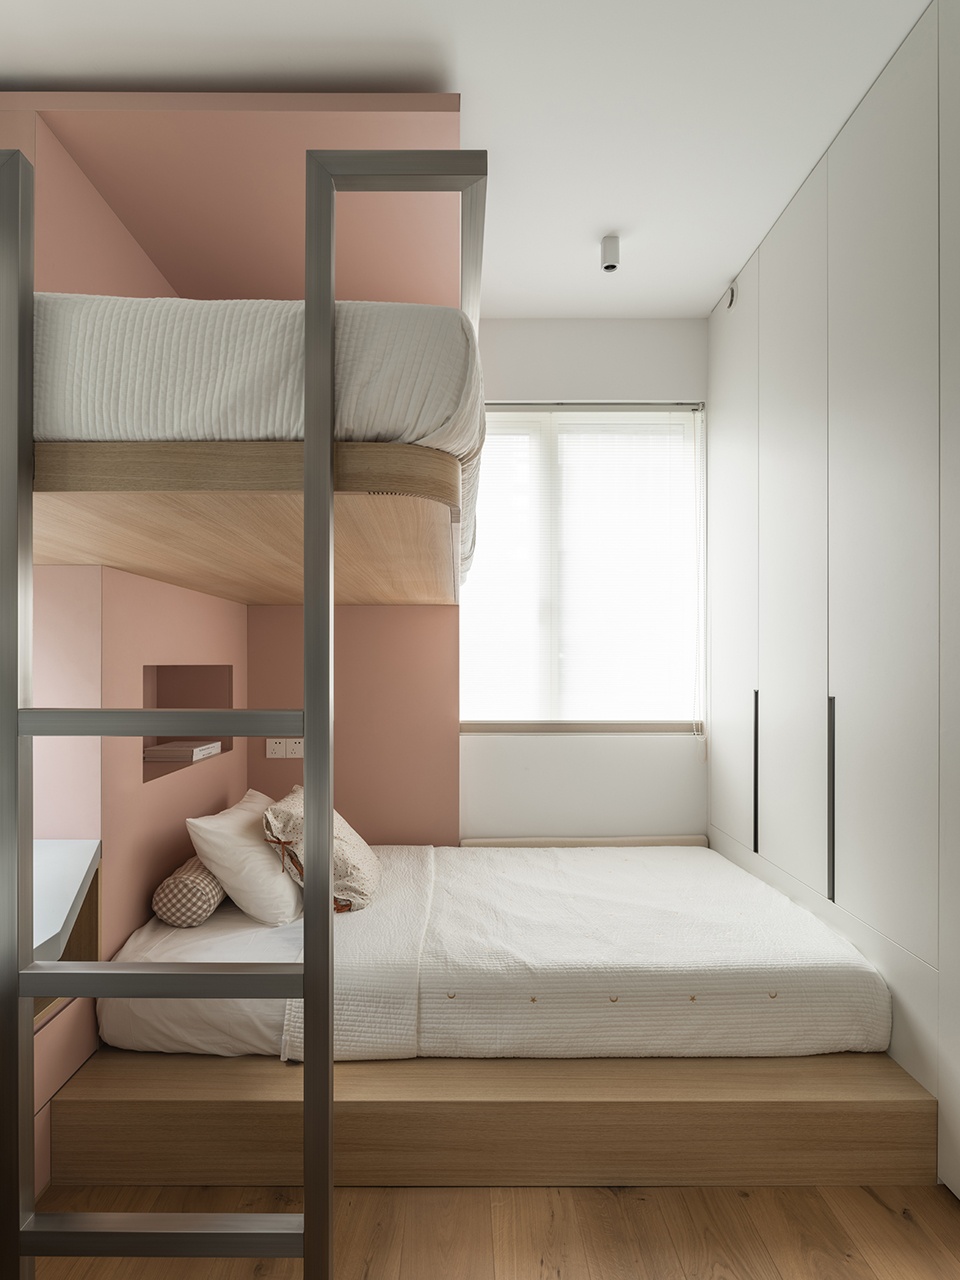
儿童房由公区承重梁后面的木质隐门进入,就像是从现实生活钻进童话的树洞。上下床不仅满足了二胎家庭生活用地的局促,也给了两位小公主一个私密有趣的童年。
You can enter the children’s room through the hidden wooden door behind the load-bearing beam in the public area, just like entering a tree hole in fairy tales from real life. The bunk beds not only satisfy the cramped living space of the family with two children, but also give the two little princesses a private and interesting childhood.
▼由公区看向儿童房,Children’s room (view from public area) © 谭啸
▼儿童房,Children’s room © 谭啸
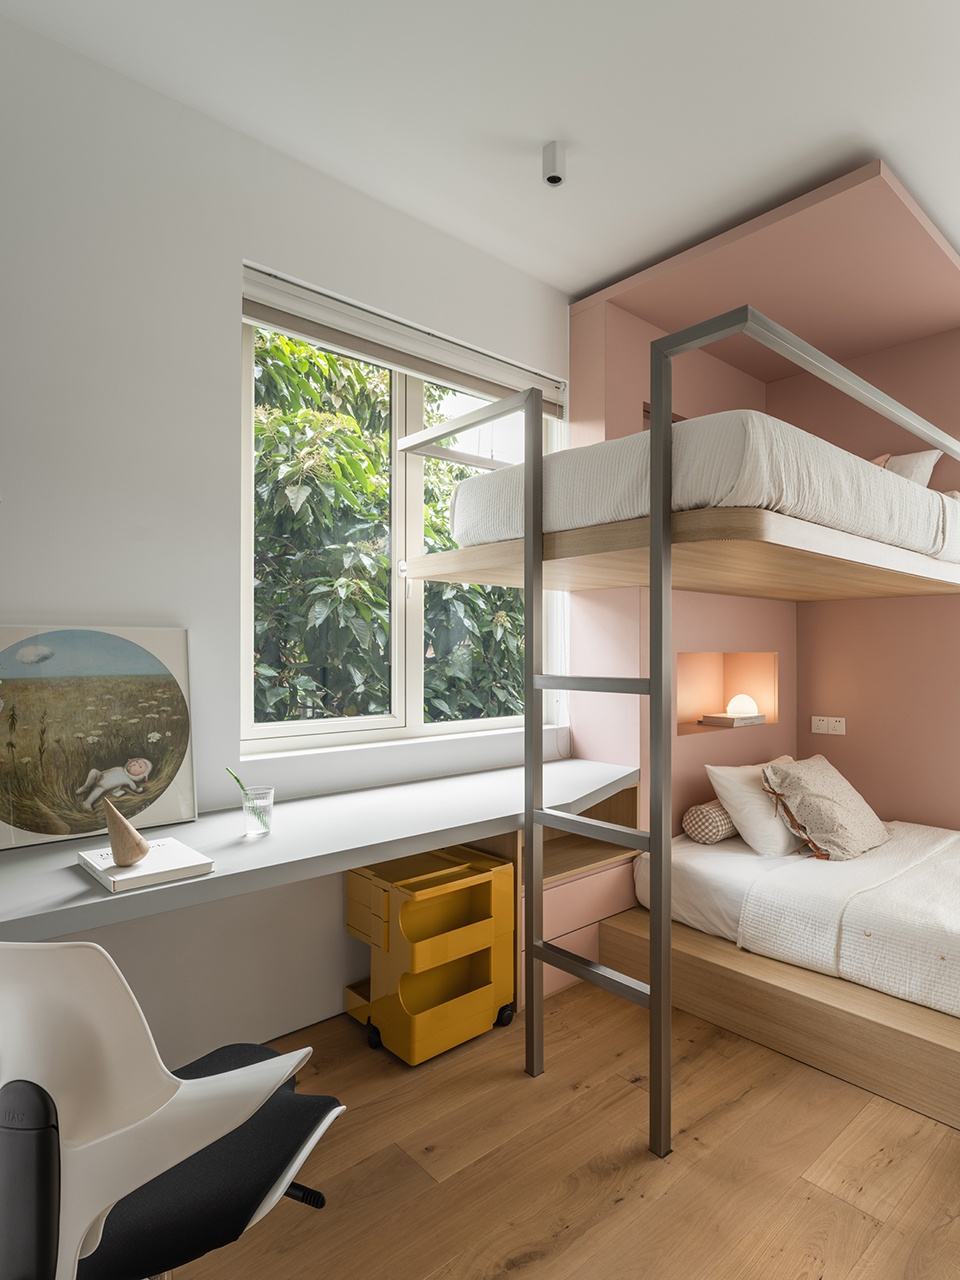
▼上下床,Bunk beds © 谭啸
卫生间 | Bathroom
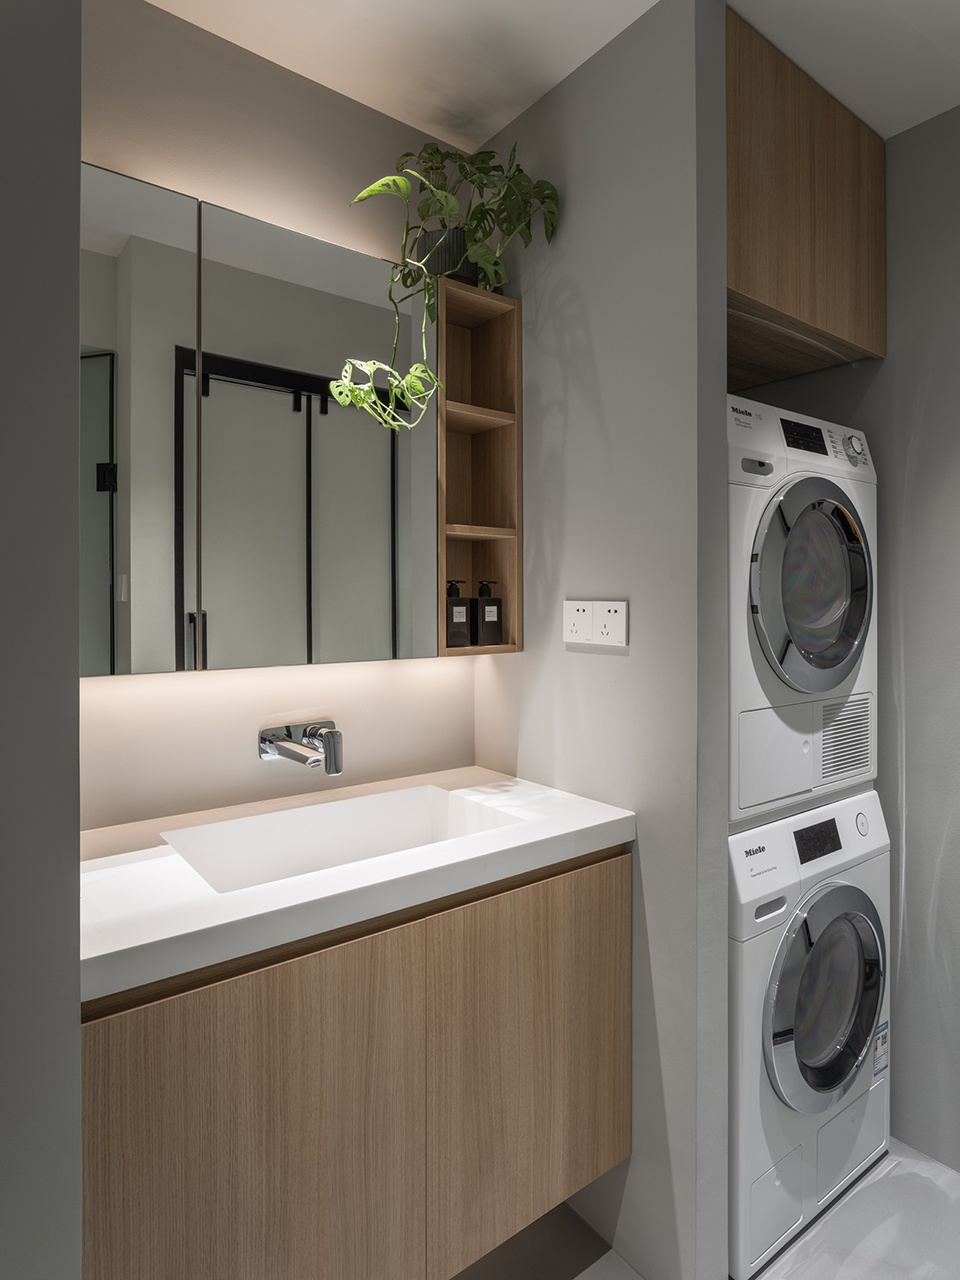
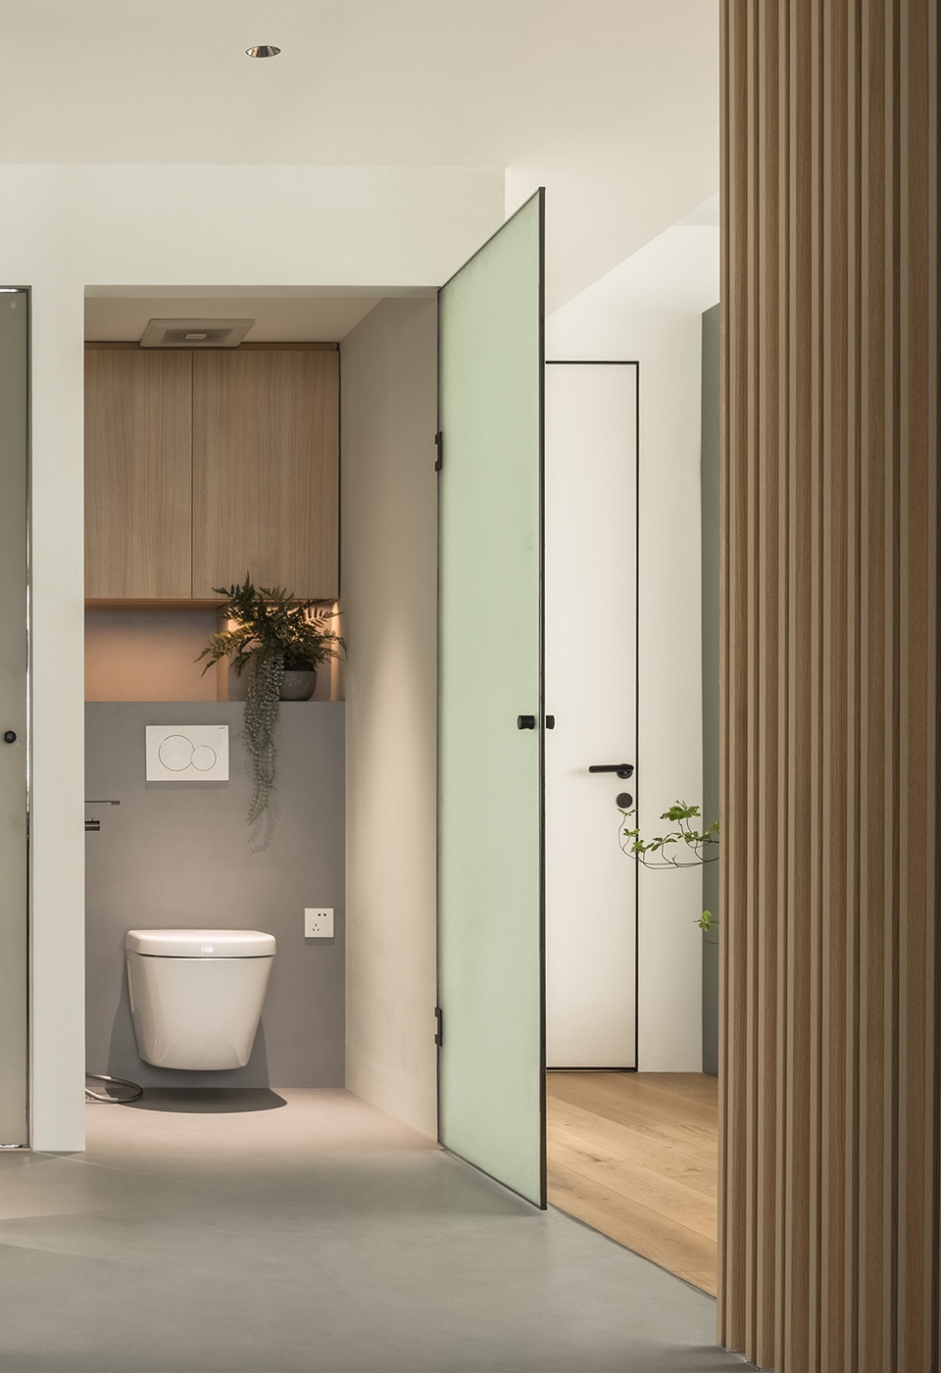
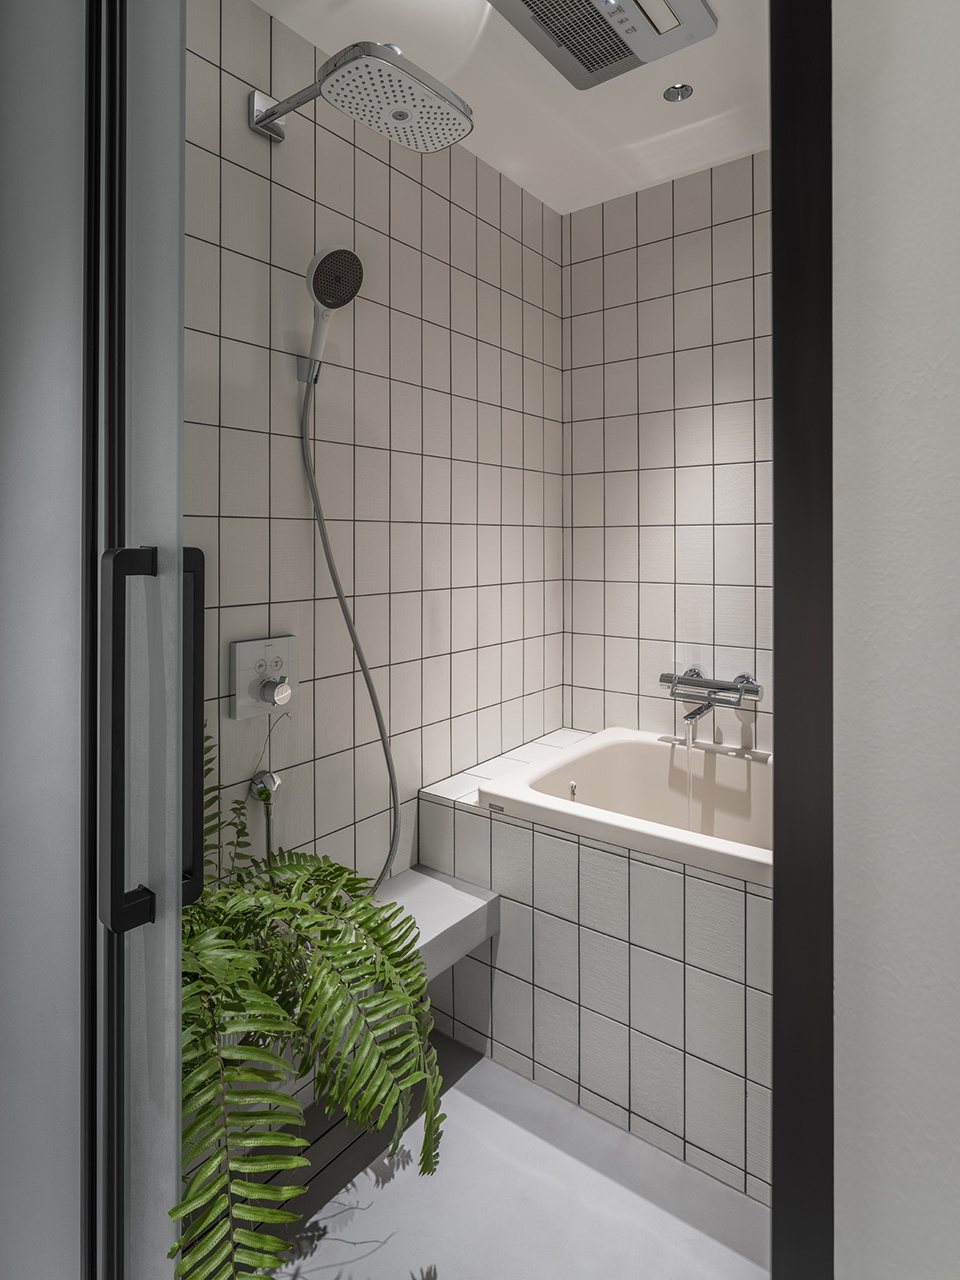
体面的生活,源自对需求的关注,双马桶间以及卫生间的4分离设置,最大程度缓解了早晨使用卫生间的紧张状态,而墙面与地面的水泥灰与原木元素的清新淡雅碰撞,让都市生活多了一丝自然与轻松。
Decent life comes from the concern of demand. The design of double toilet cubicles and bathrooms can relieve the tension of using the toilet in the morning to the greatest extent. The collision of elegant cement gray and log style on the wall and floor makes urban life more natural and relaxed.
▼洗手台与洗衣区细部,Details of sink and laundry area © 谭啸
▼马桶间,Toilet Cubicle © 谭啸
▼淋浴间,Shower Room © 谭啸
项目名称:农林上路私宅改造
设计方:傅俣迪
联系邮箱:ftq82055689@126.com
项目设计 & 完成年份:2020
主创及设计团队:傅俣迪/宋韵怡
项目地址:广州市越秀区农林上路
建筑面积:92平方米
摄影版权:谭啸
墙面涂料:舒纳沃恩漆
定制柜体:米斯穆勒
地面材料:宅匠木地板,米耐岩
Project name: Transformation of private houses on NONG LIN SHANG roads
Design: Fu Yudi
Contact e-mail: ftq82055689@126.com
Design year & Completion Year: 2020
Leader designer & Team: Fu Yudi/Song yunyi
Project location: NONG LIN SHANG roads
Gross Built Area: 92 square meters
Photo credits: Tan Xiao
wall covering: Schoener Wohnen
Whole House Customization: Methink
Sikafloor: CimenArt, zhijian
More: 傅俣迪(Contact: ftq82055689@126.com) 更多请至:Fu Yudi on gooood









喜欢这个设计,色彩空间都感觉很舒服
元素很丰富 很舒适
儿童房布局设计的挺有意思
话说阳光咋进去?看照片好像 儿童房外面树都贴着窗户了
Sorry少看一个窗户
哈哈
改造得蛮前卫的,空间开放又灵活,就是开放式的厨房及卫生间对于国内家庭的实用性还有待考究。
客厅那个柜子放下是什么功能呀?求解答
那个柜子放下来是一个翻折床,临时睡人的
儿童房我很喜欢
内阳台的可折叠小桌子很别致,适合聊天和轻松看书的氛围
设置翻折桌,实际是为了日后将两个孩子的学习桌放在一左一右=。=
这种水泥地面多少钱一平
好像是800元一平,,记不太清了
应该是把其中一个卧室拿出来改成公共空间,使整个房子通透起来。唯一儿童房的上铺可能实际睡觉是个问题,纵向空间太过拥挤。
太漂亮了
如果有原住宅室内对比会更有冲击力
第一次发稿,准备不周,实在抱歉
设计的非常精彩 忍不住评论
好喜欢两种颜色的碰撞
有灵气的空间,就是这个卫生间,隔音有点点尴尬
嘭嘭嘭
很惬意舒适的空间,个人觉得儿童房和开放式厨房的设计会给日后的现实生活带来不便
谢谢,回访的时候我会和业主探讨一下
很舒服的房子
啊 感觉每个案例 都有你评论呀
感觉挺舒适的