来自HOSPER对gooood的分享。更多请至:HOSPER on gooood
Appreciation towards HOSPER for providing the following description:
Nes Noord位于Schagen的东北端,在铁路、省级公路、Nes和河道围合成的区域内。HOPSPER负责为这座拥有400座住宅的小镇做整体规划。目前,该区域的开发正在进行当中,第一批居民已经入住。
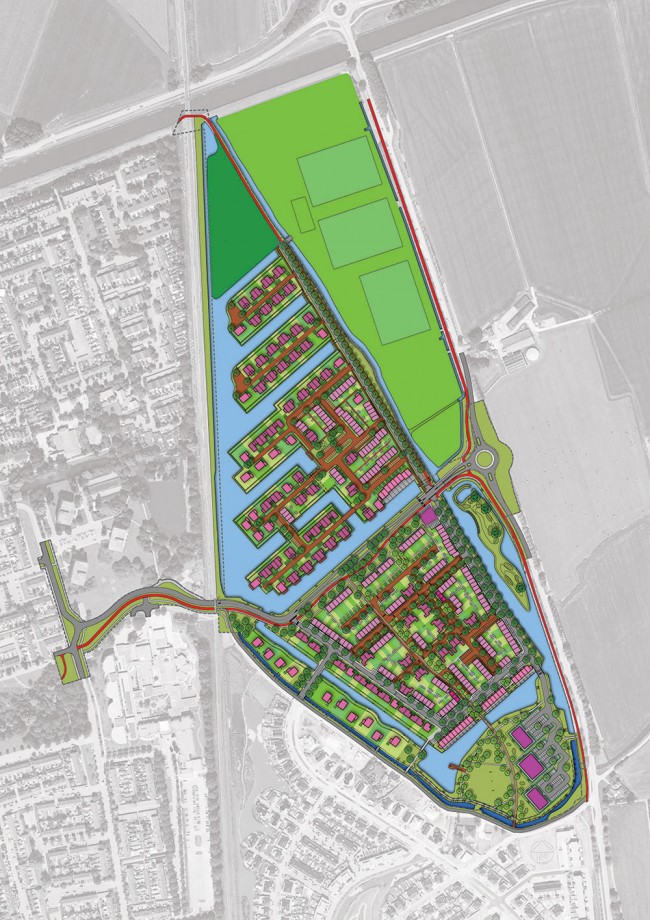
Nes Noord is situated at the north-eastern end of Schagen between the railway line, the provincial road, the Nes, and the canal. After a multifaceted tender Bouwfonds selected HOSPER to develop the town plan of around 400 houses for Nes Noord. The development of the district is currently underway and the first inhabitants have moved in.
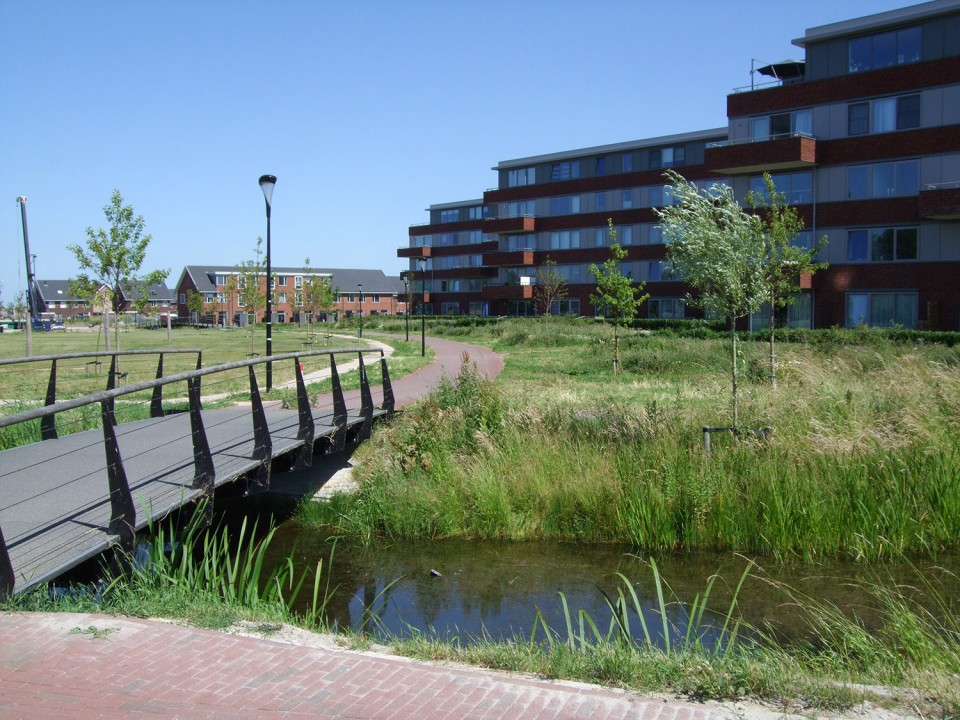
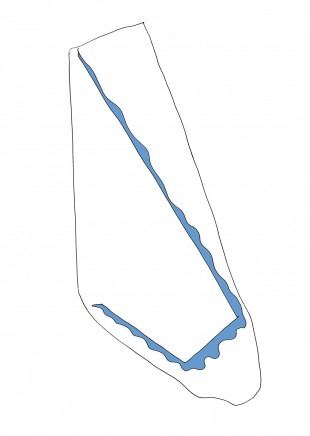

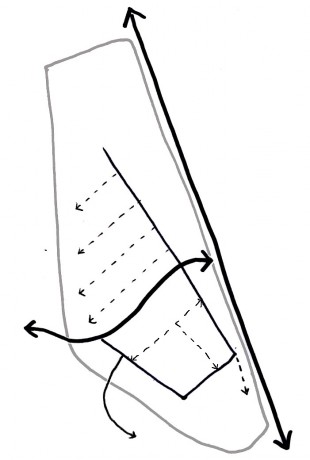
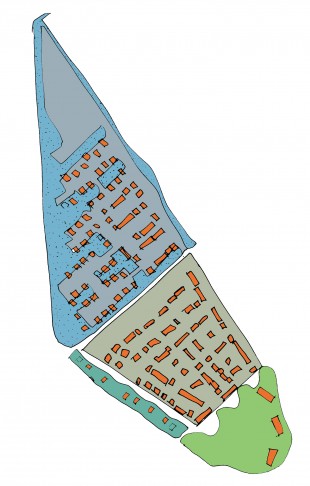
空间概念的生成来自于基地内已有的一条小溪。这条小溪是城市开发区的界限,并将这一片区划分成不同的街区。
各街区拥有不同的居住环境:有的滨水,有的毗邻公园,有的则是一派乡村风情。正在开发中的第四处住宅的周边是Nes的历史遗迹带。自留地和零落的乡村住宅沿着Nes构成了一片颇有前景的开发区。
在这片紧凑的乡村风格住宅区的北侧是一大片水域,南侧是一处开阔的公园。
The basis for the spatial concept for Nes Noord is the existing brook. This brook is the boundary of the urban development and divides the district into different neighbourhoods.
The different neighbourhoods have different residential environments: water living, village living, and park living. A fourth residential environment is the historical ribbon of the Nes. Private plots with detached, rural homes form a fitting development along the Nes.
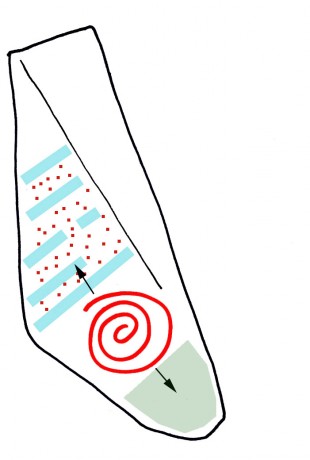
The compact development in village style create space for a large water area in the north and an open park field in the south.
▽ 概念草图,the concept sketch
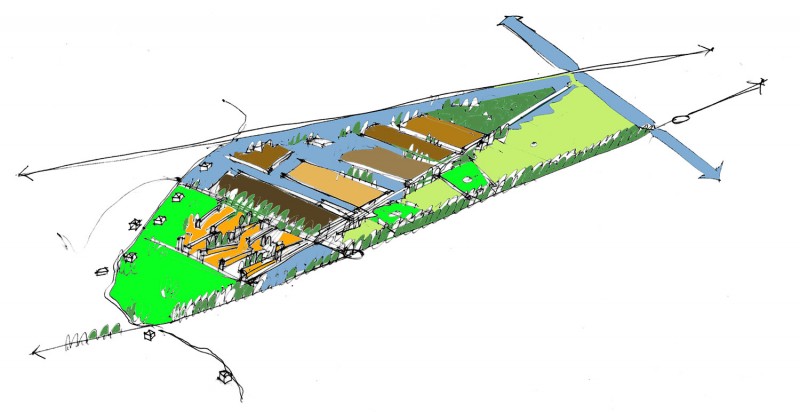
▽ 设计分析图,diagrams
baib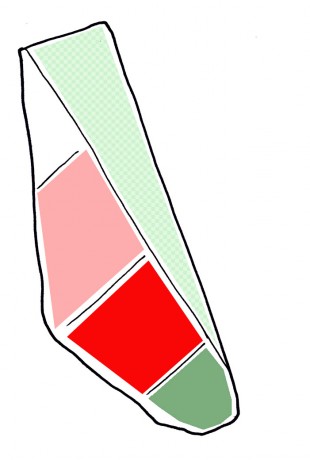
▽ 总平面图,site
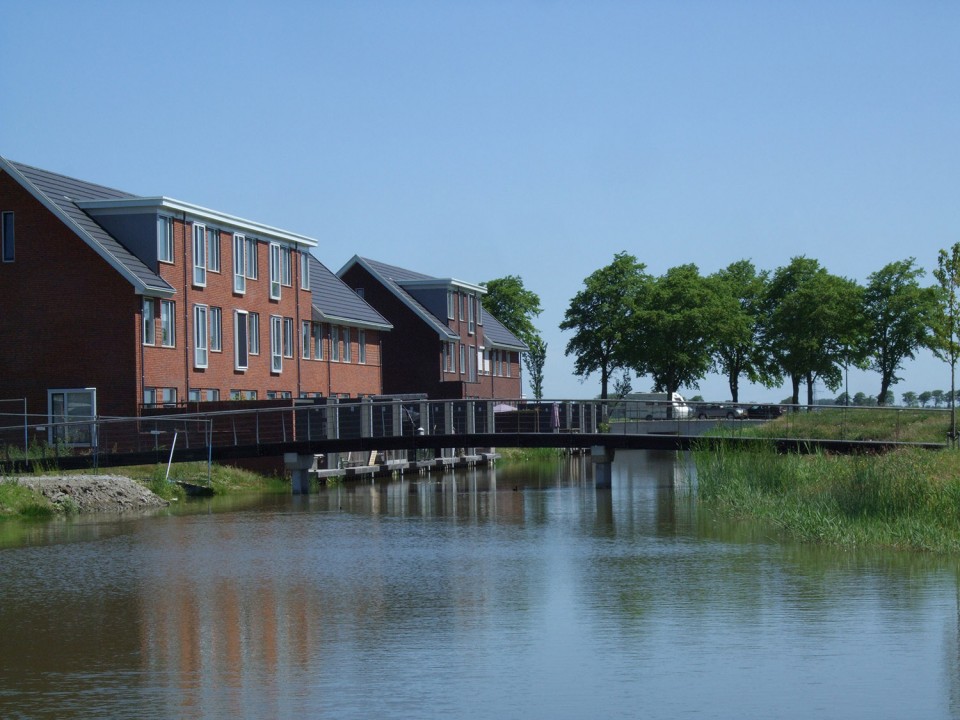
▽ 田地一侧的房屋,housing along the edge of the village field
▽ 公共空间,the public space
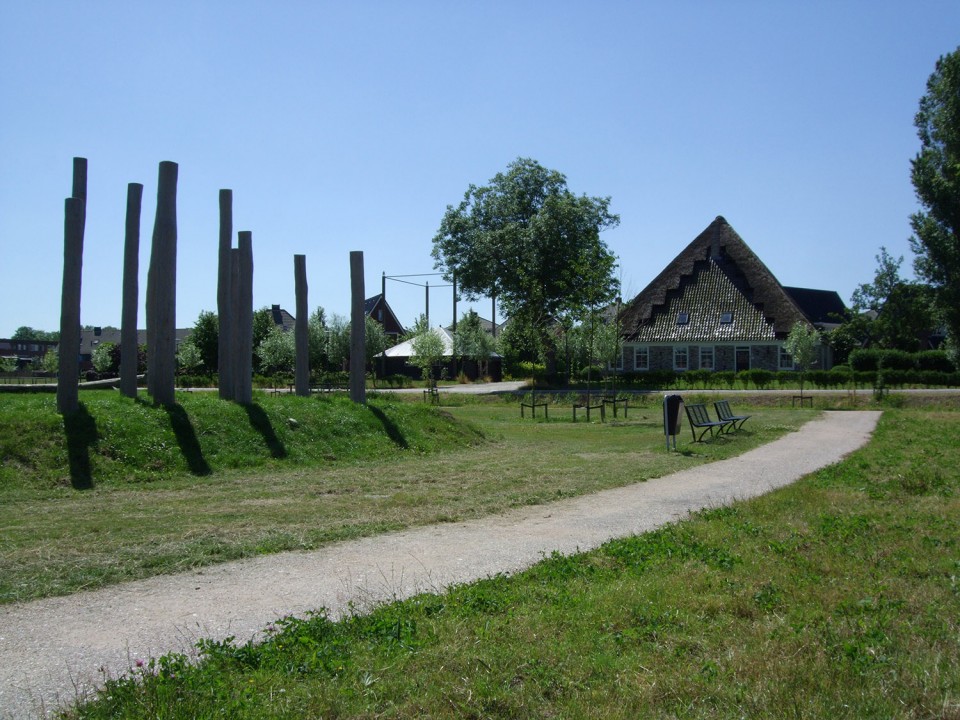

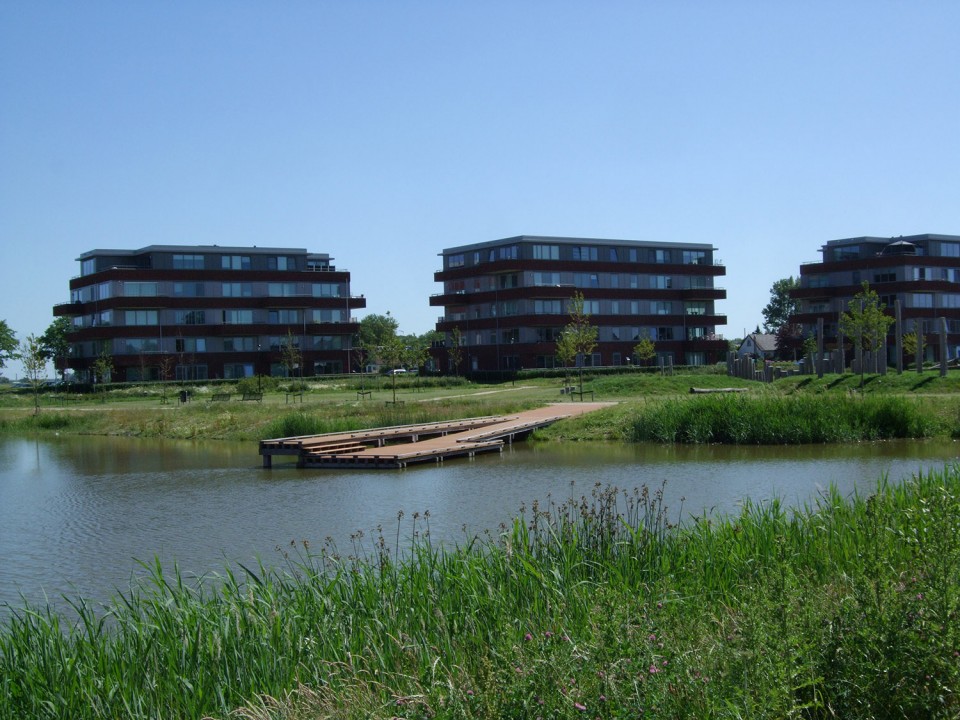
公园用地三面环水。西侧与Nes沿线历史悠久的农舍相连接。东部有三座建筑,通过建筑北侧的停车场可以到达这里。
The Village Park (Dorpspark) area is surrounded by water. On the western side a large park field connects to the adjoining historic farmhouse (stolpboerderij) along the Nes. Along the eastern edge three sturdy buildings stand with their ‘feet’ in the park. These buildings area accessible via compact parking fields on the northeast side.
▽ 公园,the Village Park
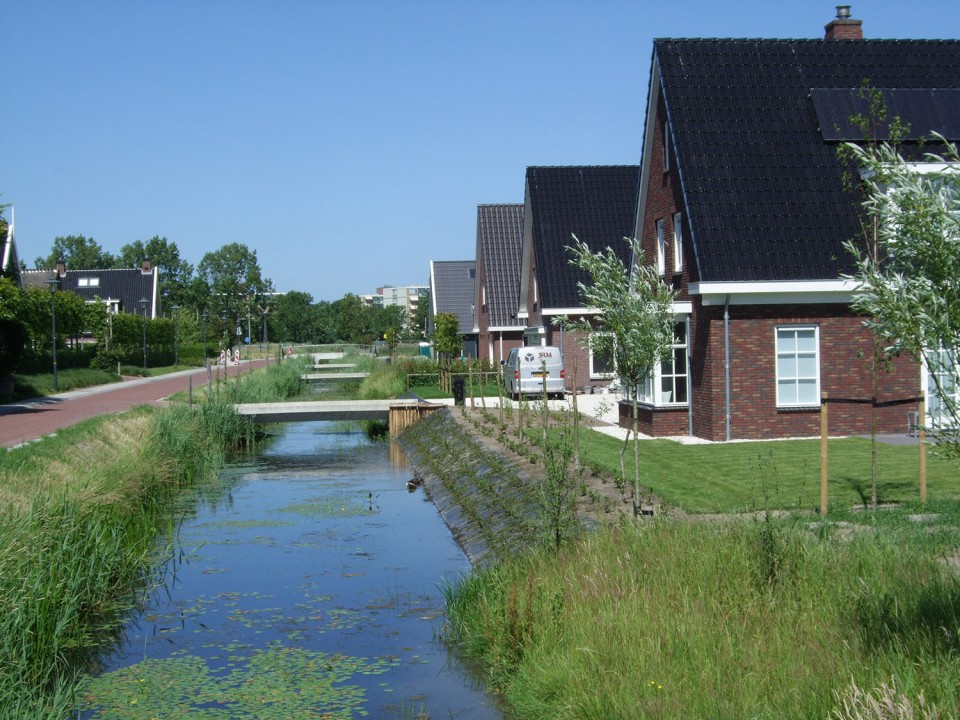
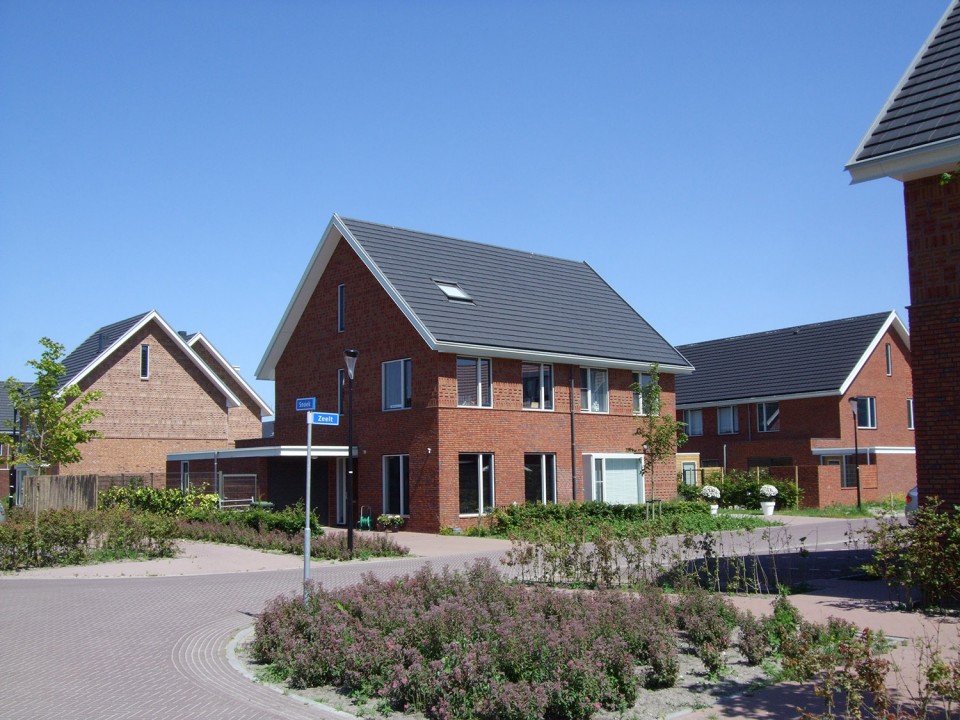
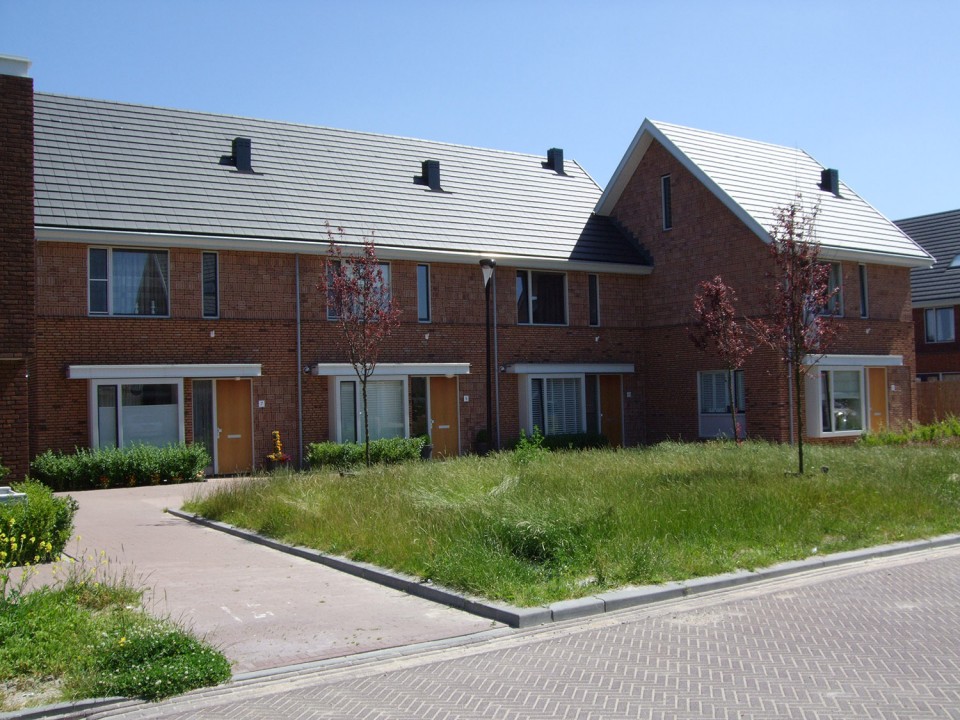
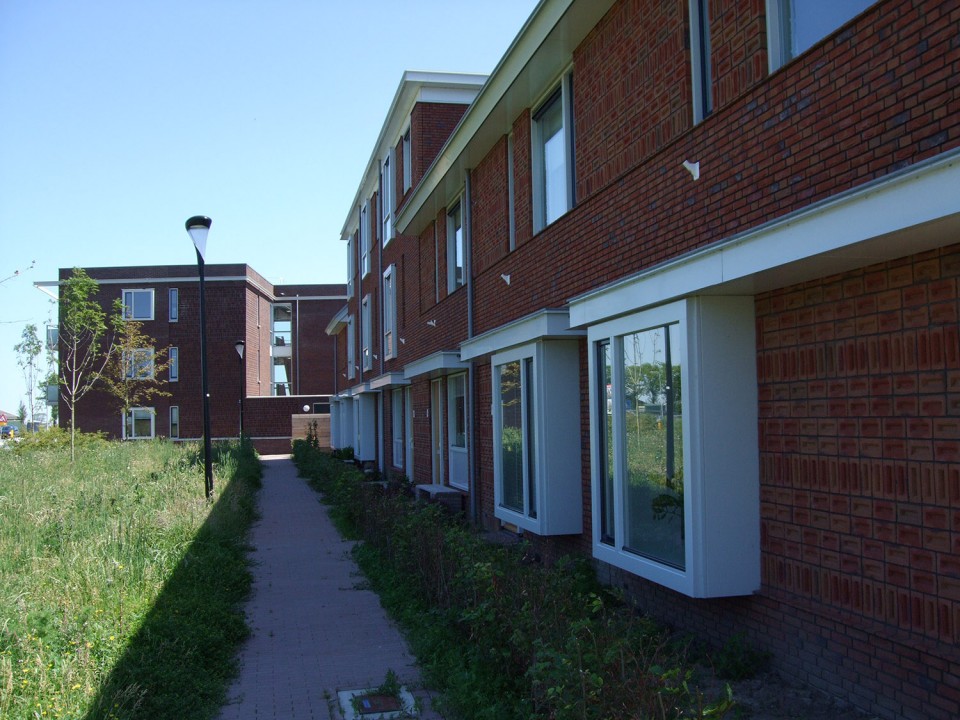
田园住宅区是整个Nes Noord空间最紧凑的部分。乡村风格的多类型房屋和多样化的公共空间混合在一起,让每一条街道都别具特色。建筑以朴实的造型,传递功能性的、永恒的设计潮流。
The Village Field (Dorpsveld) area is the most compact nresid in the whole Nes Noord district. It is characterized by an informal and village-like character with various public spaces and the positioning of the housing types is mixed. This makes every street unique.
The architecture is unadorned and conducted in a sober, timeless fashion.
▽ 沿着Nes一侧的私家住宅,privat plots along the Nes
Project: Town planning and the public space
Location: Schagen, the Netherlands
Designers: Ellemijk Marks,Berrie van Elderen,Mark van Rijnberk,Raquel van Donselaar,Patrick Verhoeven ,
Commissioned by: Bouwfonds Property Development,Volker Wessels Vastgoed
Size: 25 ha. / around 450 houses,
Year of design: 2005-2015
Status: Under construction
English Text: HOSPER
Chinese Text:gooood
MORE: HOSPER,更多请至:HOSPER on gooood









荷兰安置小区
就喜欢 小城镇这样的规划设计 哈哈哈 国内未来的乡村是美好的
如此随意的图…..
平面图和分析图让人耳目一新。。。
。。。忍不住笑了
哈哈哈哈哈哈哈
马屁拍的精妙
….
哈哈哈哈哈哈哈