Town Center / Andreas Flora

Demonstrating its unique style while maintaining the lofty position of the sanctuary.

项目标签

设计公司
Andreas Flora
位置
Italy
类型
Architecture
分类
Culture CenterCulture Architecture

非常感谢Andreas Flora将以下内容授权gooood发行。更多请至:Andreas Flora on gooood 
Appreciation towards Andreas Flora for providing the following description:


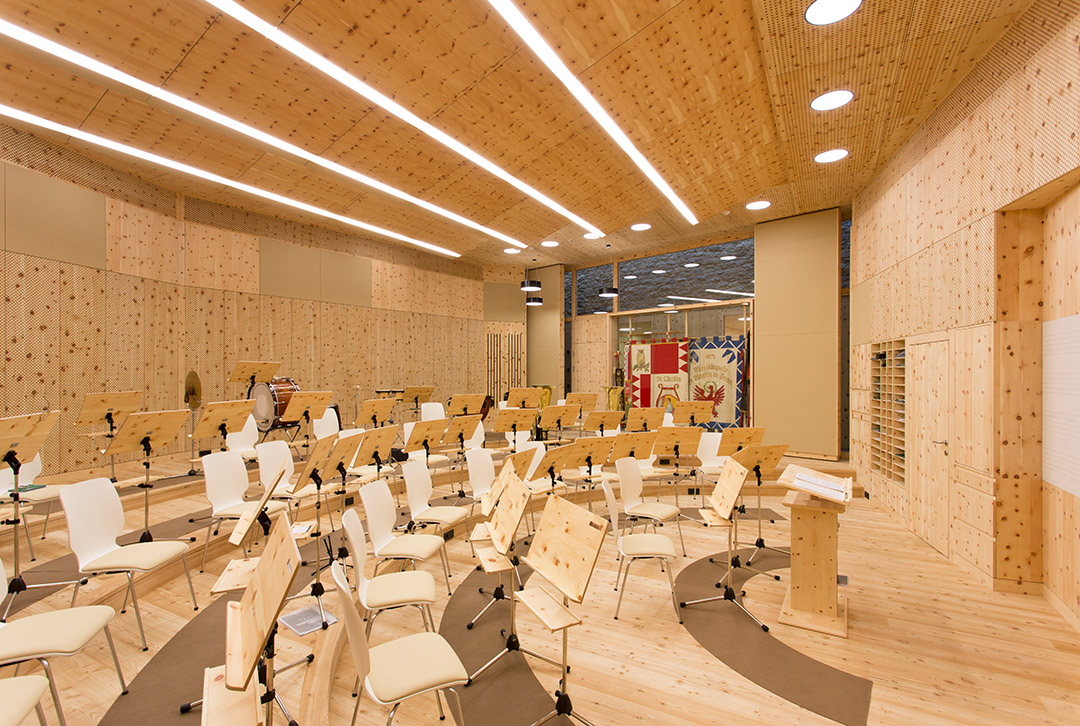
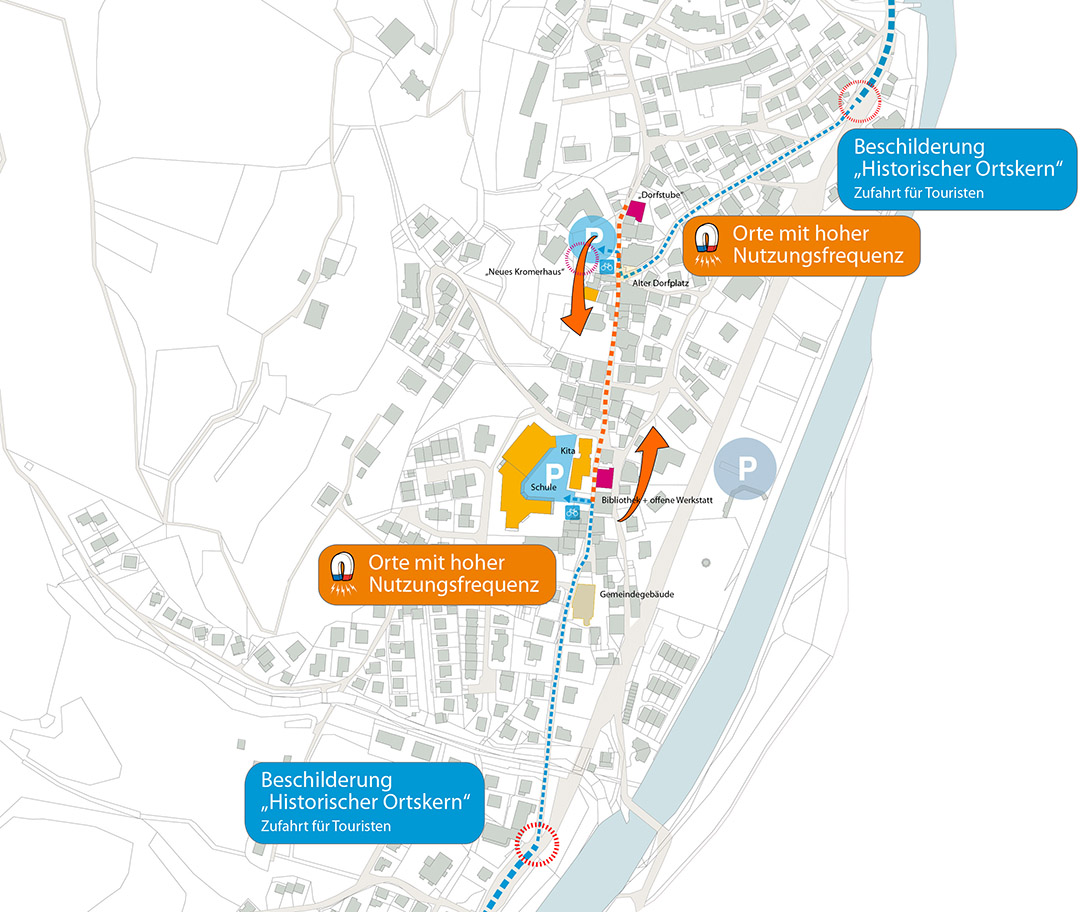
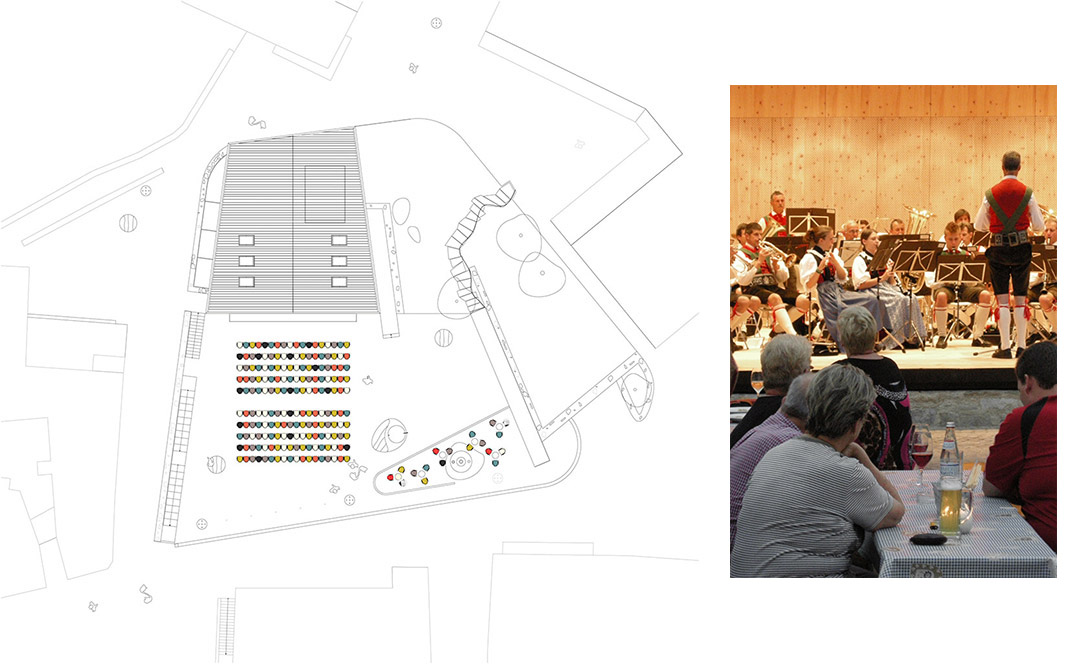
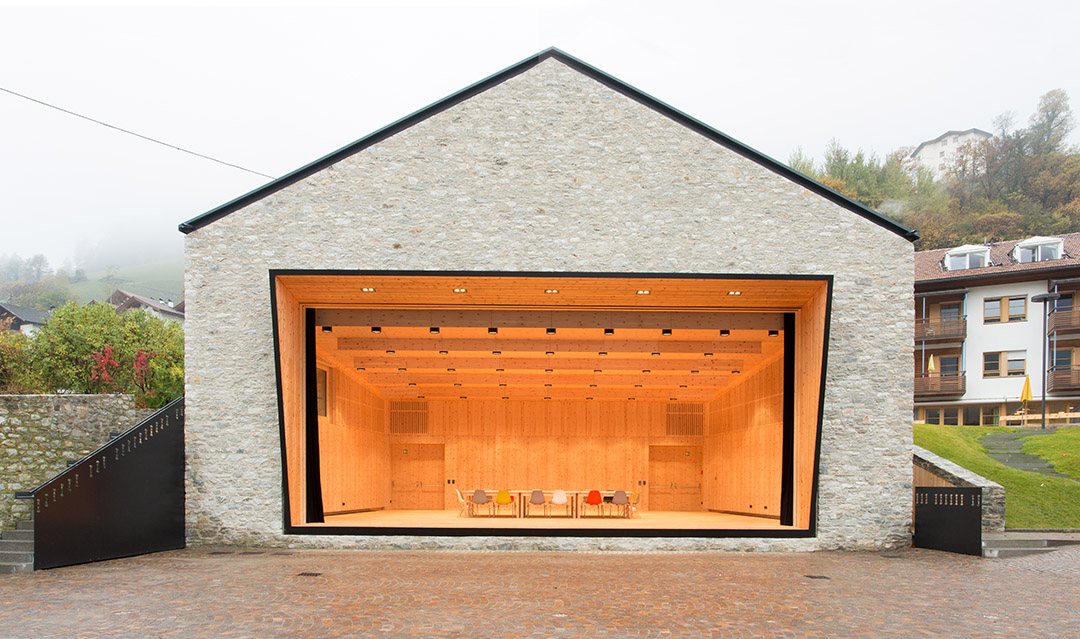
这是由建筑师Andreas Flora设计的小镇中心–一座公共文化建筑。该项目包含演奏台和地下停车场两个部分。舞台大门关闭后会形成一个多功能的室内活动中心。此外,该项目重新设计了乡村广场,并对所有通行道进行合理改造和完善。下层设当地乐队的俱乐部房间(含排练厅),与演奏台形成了完美的协同体。这个有着复杂空间分布的建筑表面看来似乎只是一块孤独的天然巨石,实际上其余所有功能空间都隐藏在地下。这样可以确保紧挨广场南面和东面边缘的建筑立面不受影响。新建筑通过轮廓清晰的经典人字形屋顶、取自当地的天然石材和未加工的木材与教堂建筑建立了对话。新建筑的高度稍低于教堂,在展示其独特风格的同时又保持了圣所的崇高地位。

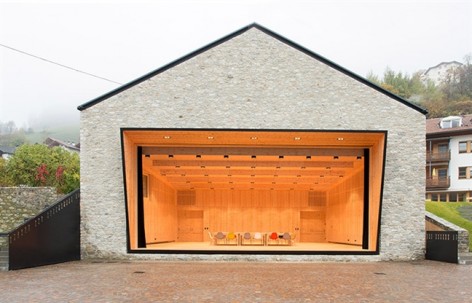
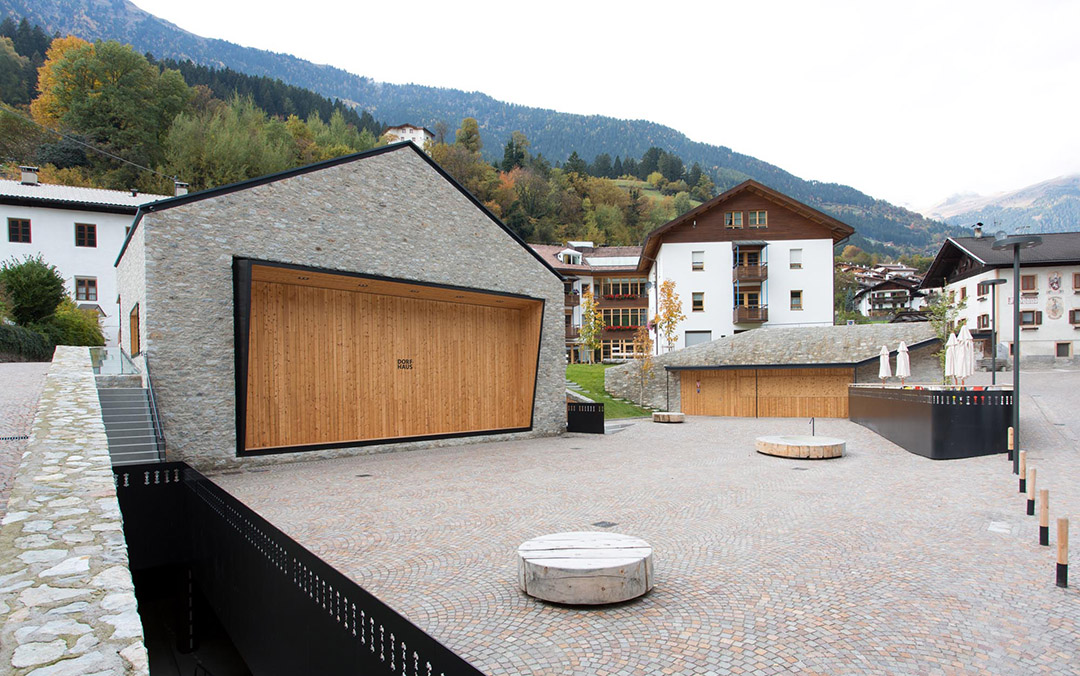
▼ 面向广场的演奏台,居民们可以在广场上欣赏演出。当大门闭合,演奏台变身为室内多功能活动中心 The bandstand facing the village square where people can enjoy the performance. By closing the stage door generates also a multifunctional indoor event center.
/wp-content/uploads/2014/09/_c_00Lk9JXwOHlZ74Wjpy006S8mtx60Ij2eE7hwuMDKMZ_e8rV1lijUgMpuqTMn992wv2rf00DBPINkdTjYogPeEytFOHnP30V7.jpg

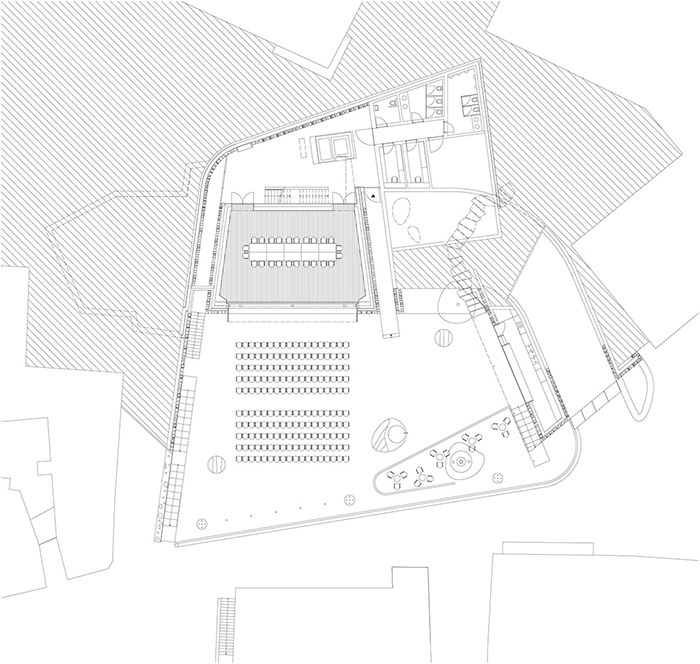
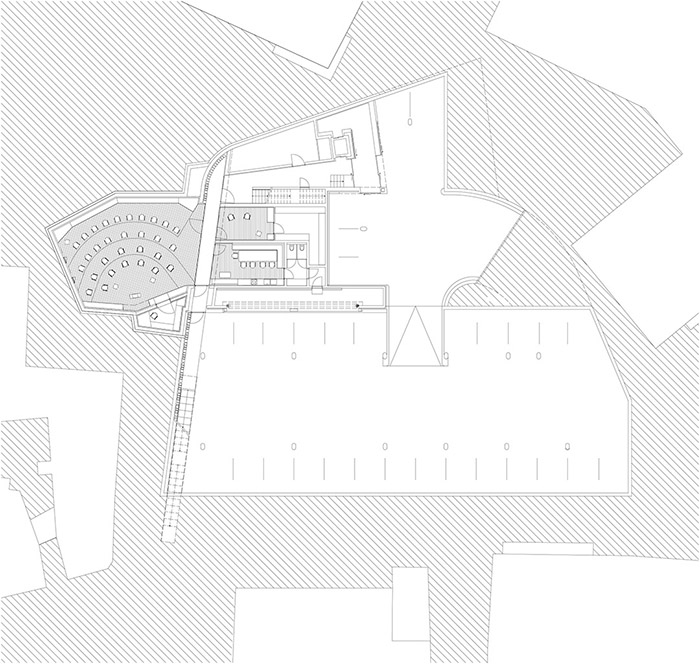
The project includes the construction of a bandstand and of an underground car park. By closing the stage door generates also a multifunctional indoor event center. Furthermore, the project includes the redesign of the village square, including the revision of all transport processes in place.In the lower floors is housed the club rooms of the local band, including rehearsal hall, creating a perfect synergy with the music stage. Despite the comprehensive space program at the place appears only a natural stone solitaire – all remaining functions are underground. This ensures that the listed building facades along the southern and eastern borders of the village square are not affected. With the parochial house the new building
investigates a dialogue through the formal articulation of the gable roof, as well as in the choice of building materials from the region, primarily natural stone and untreated wood. The height of the new building is less than the close by parochial house, creating a delightful tension as the parsonage continue its presence felt in place.
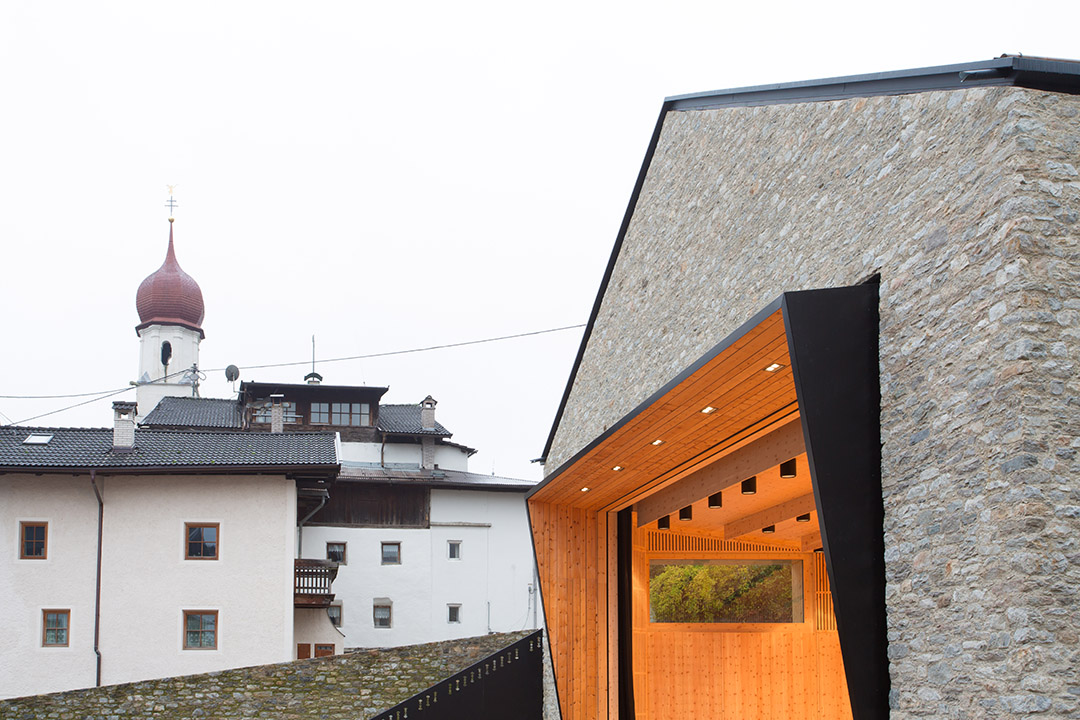
▼ 新建筑通过轮廓清晰的经典人字形屋顶、取自当地的天然石材和未加工的木材与教堂建筑建立了对话,同时高度稍低于教堂,在展示其独特风格的同时又保持了圣所的崇高地位。With the parochial house the new building investigates a dialogue through the formal articulation of the gable roof,as well as in the choice of building materials from the region, primarily natural stone and untreated wood. The height of the new building is less than the close by parochial house, creating a delightful tension as the parsonage continue its presence felt in place.

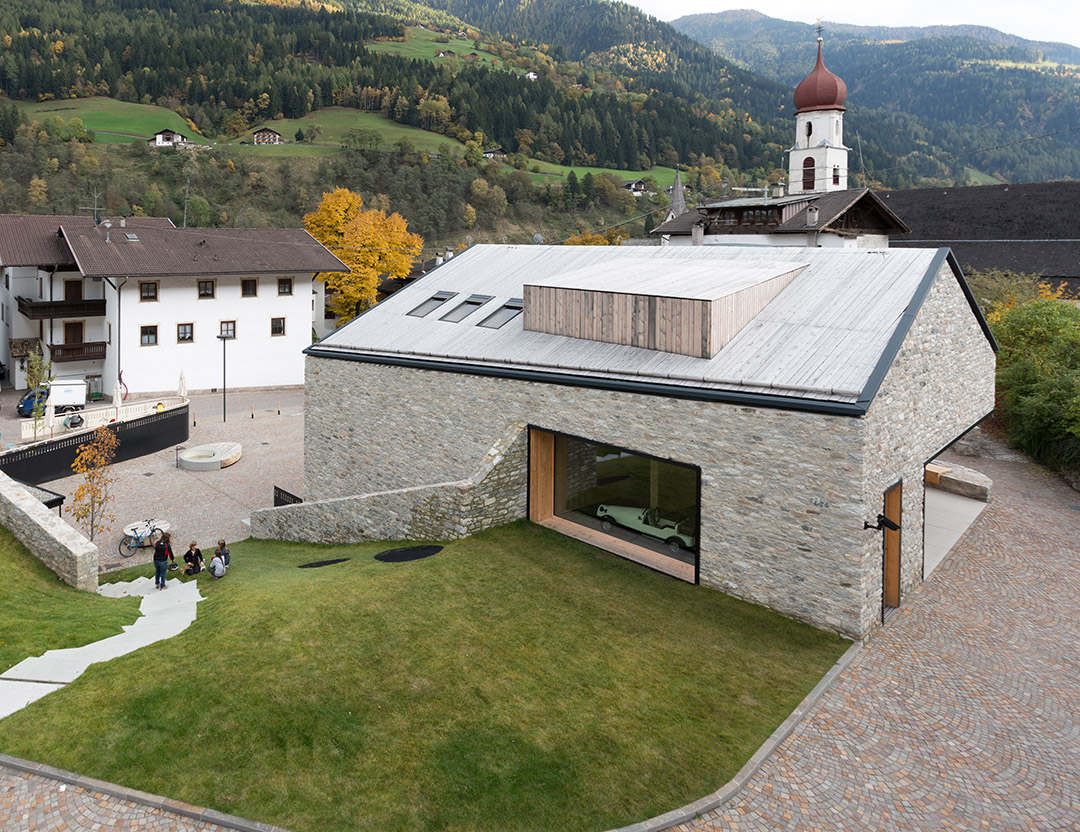
/wp-content/uploads/2014/09/_c_cMmmiiN-tzXUWNspgKZoVl6QgJQ1RhzAcmk8ceZw5-y_StURUnqN1S252u8LOuDQUjYihFbPGt2gKiC5XI-GyFkrKlFNy5Bf.jpg

▼有着复杂空间分布的建筑表面看来似乎只是一块孤独的天然巨石,实际上其余所有功能空间都隐藏在地下。Despite the comprehensive space program at the place appears only a natural stone solitaire – all remaining functions are underground.
/wp-content/uploads/2014/09/_c_2nECi0rzudFsRK8gfl5SjAlV1QOgh3jR1mHRphF8cDcGuDyOcDT9R_WyQm3Mm2rpAM6Kmof_VmnGZPSdZN6fwGQ154W4aYLS.jpg

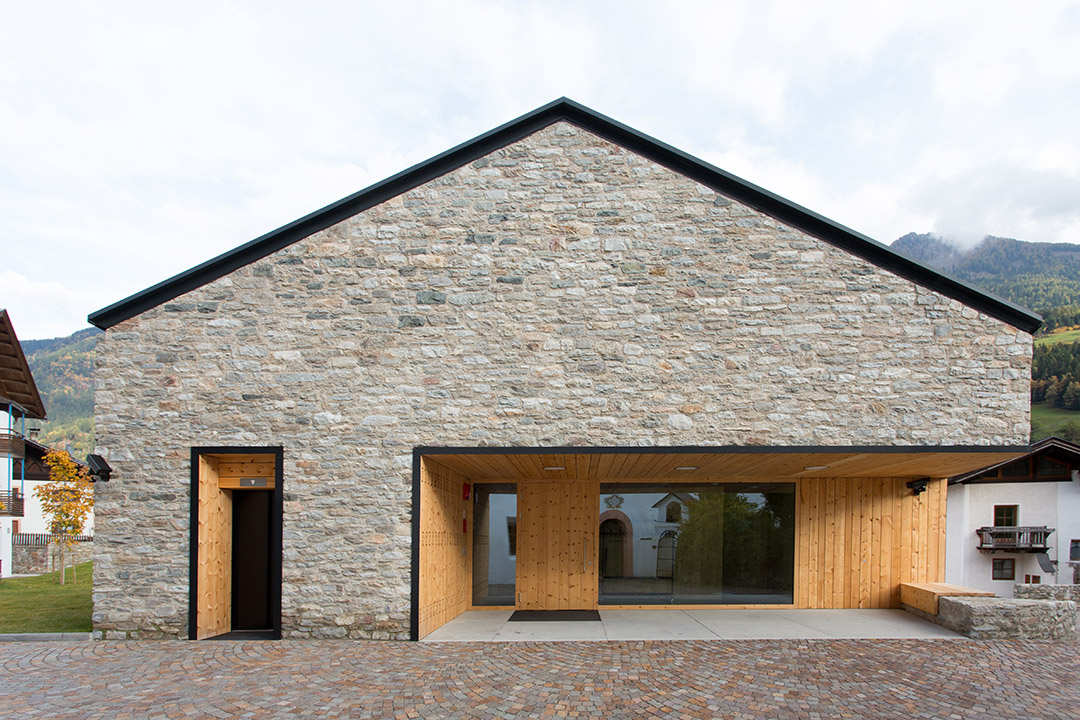
▼坡上的入口 Entrance above the slope.

/wp-content/uploads/2014/09/_c_FM2yP3x4H4npuD1t17kW8UWOb__ze2RYbTg-8g_rr9W41SGLAzf35hkMGo14wd1X2QdUap9v6mXEmXSHQWnLp0dQLL9mAEqu.jpg

▼ 坡上的建筑体量 The building volume above the slope.
/wp-content/uploads/2014/09/_c_959uwDX3V1PtRCUyRlZC44yDdROddgk4ST_gZznLj1QBPy0EvZM4ydpqlPXd2WefWXC9gjJP3_Ufe09Xa5-OCqrGdCjq3R7e.jpg

▼坡下,面向演奏厅的乡村广场 The village square lying below the slope faces the stage.
/wp-content/uploads/2014/09/_c_7BBelIyeDr6HGyxSKR7hs8ZZ5n7-coZ2awBpBKG4wSAMz32NdngLpePLGReh7THsj5qu11uEbS5by9CvnEYp1YG6jiaHDraT.jpg

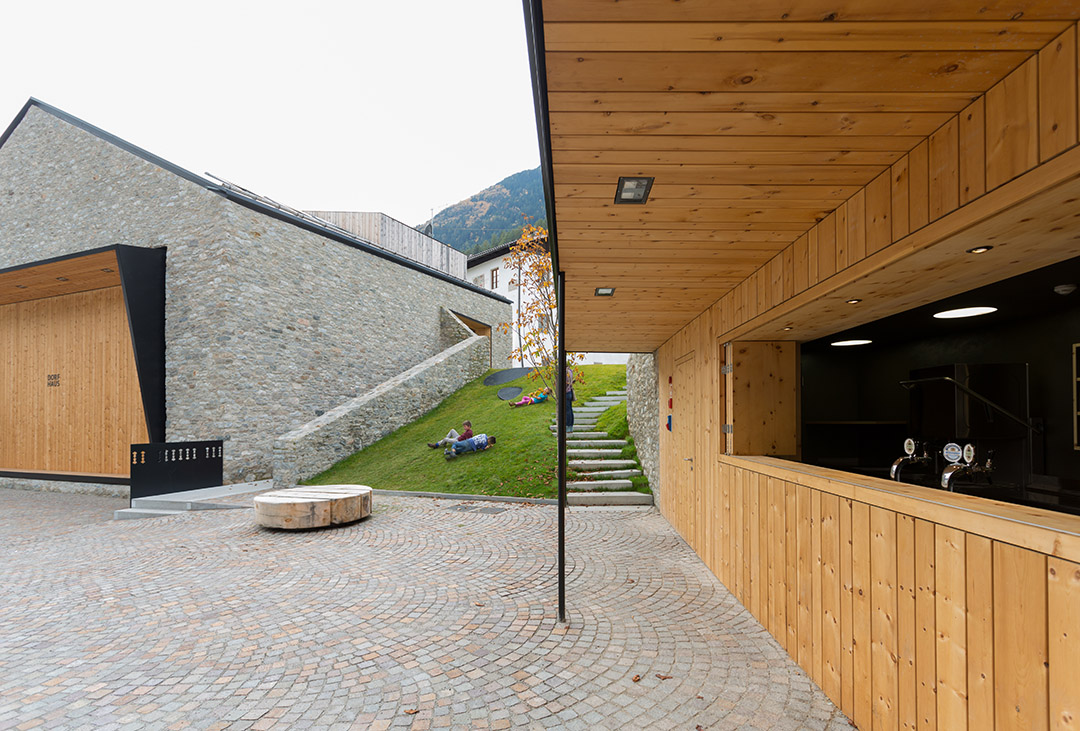
▼小镇中心一侧的零售服务空间 The retail store beside the building.
/wp-content/uploads/2014/09/_c_W8KJ-JN1AZKN6-_XR9n75iBszGPiVkAqkiL7wyYwixs8X8YlnUmxxjnD60DXX0OFNNeig3ojaHh7uIRWnLwiktlGVJYPRNeY.jpg

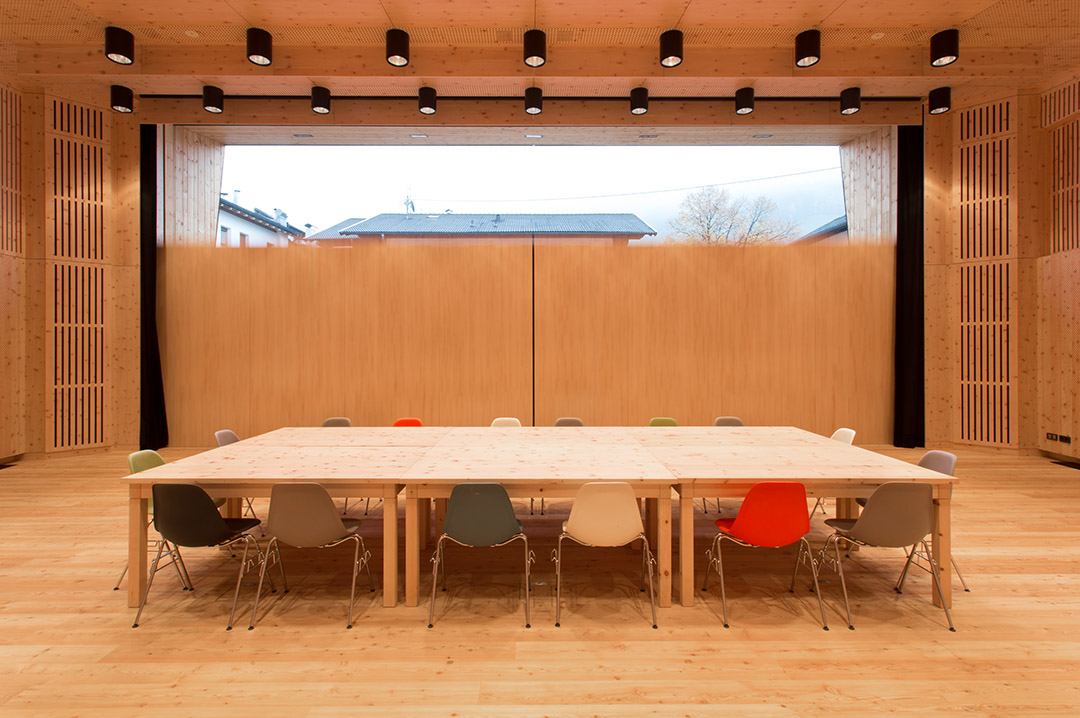
▼大门闭合的演奏台变身为室内多功能活动中心 By closing the stage door generates also a multifunctional indoor event center.
/wp-content/uploads/2014/09/_c_7w7FO9K2_o4GgiDcOaOJOZL-8iiOPpKKUuATL6DayCAogOTt0ERw7do3mwvWCFxhFadO3fXJofpUEalDPnvw6416N5om20dQ.jpg

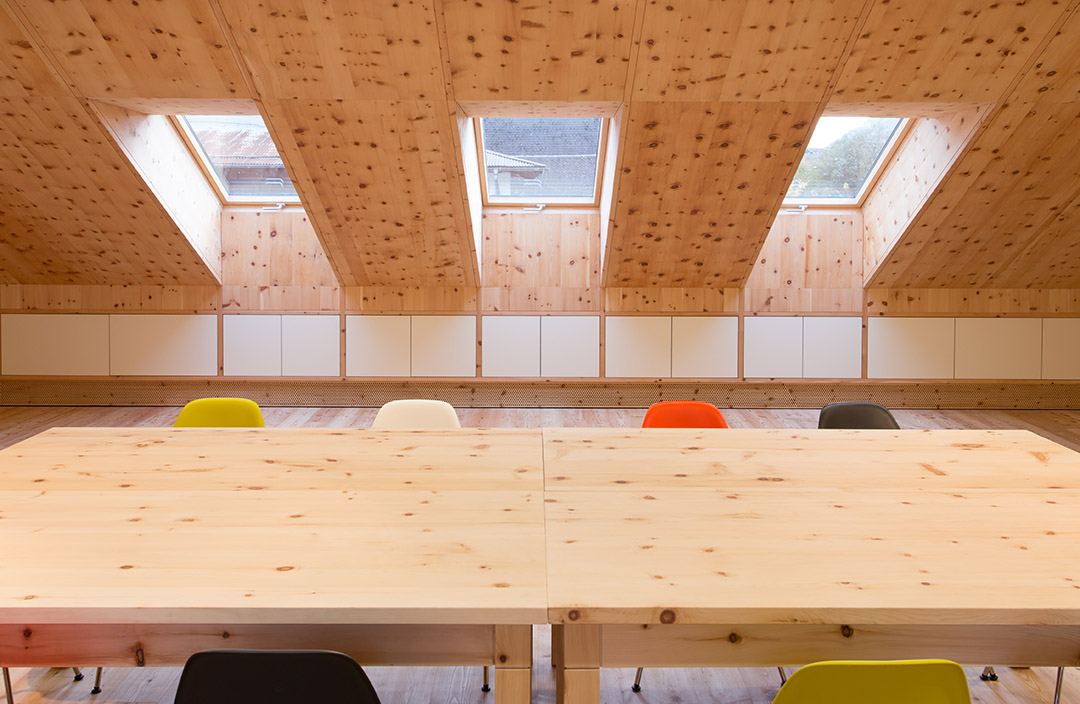
▼顶层阁楼多功能空间 Multi-functional attic at the top floor
/wp-content/uploads/2014/09/_c_3I2n2rttpWzubs5T2e5_nucB8tecus74xB9eUfVRQzV7aMy8hkMBWHUqb_NmOvaeLGE4omAoRCRWkdpEPZj1ZCEbSqOHh2hS.jpg

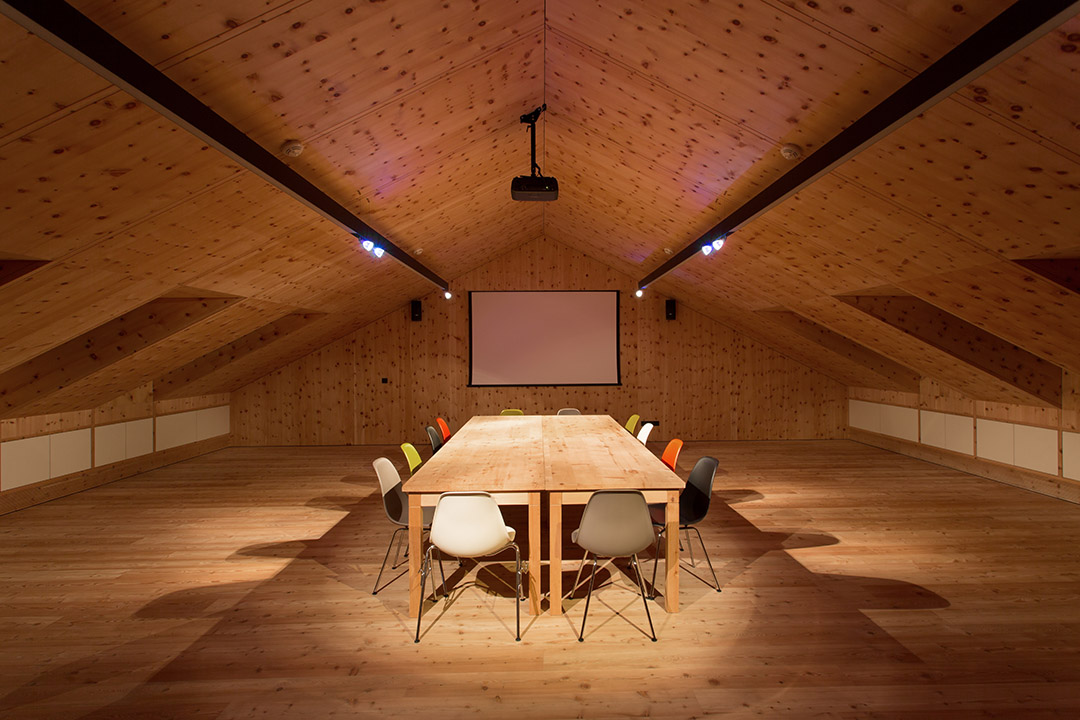
▼ 顶层阁楼多功能空间 Multi-functional attic at the top floor
/wp-content/uploads/2014/09/_c_Z-YnGDr9l0qqNFFKgUnYt9CHLWb0iaZP09NtEYUTZMtkpRy6F7T0YXLS9r5ypGLuu--hj5eAKpBlip8Nzn2UcQI1Dp6tJjI4.jpg

▼地下层排练厅 Underground rehearsal hall

/wp-content/uploads/2014/09/_c_vAXP6w0zumOnusRy9htFJ3Q6MMOfkdhQuQQcHq9tzls30U-F2H8lhXDz9vw4vqvM5D-axobusWkPCsgbGHCIo1winFvdLGFB.jpg

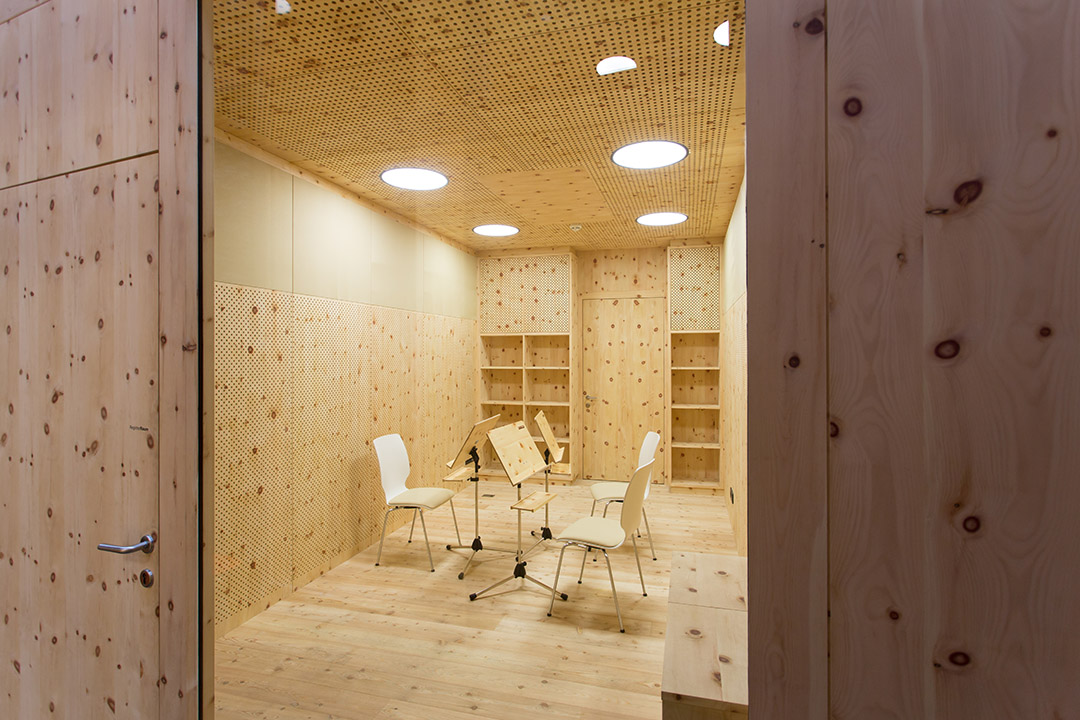
▼地下层,小排练室 Underground small rehearsal room
/wp-content/uploads/2014/09/_c_C-b_9AX1RoETjgqN-Lwb6ciZylh1b3-4fEpTi412O942PTkfW1VFpOJo7HvQK5N43btAmuuUIO5RgfXG0sSP1R_Tjx4RjXXD.jpg

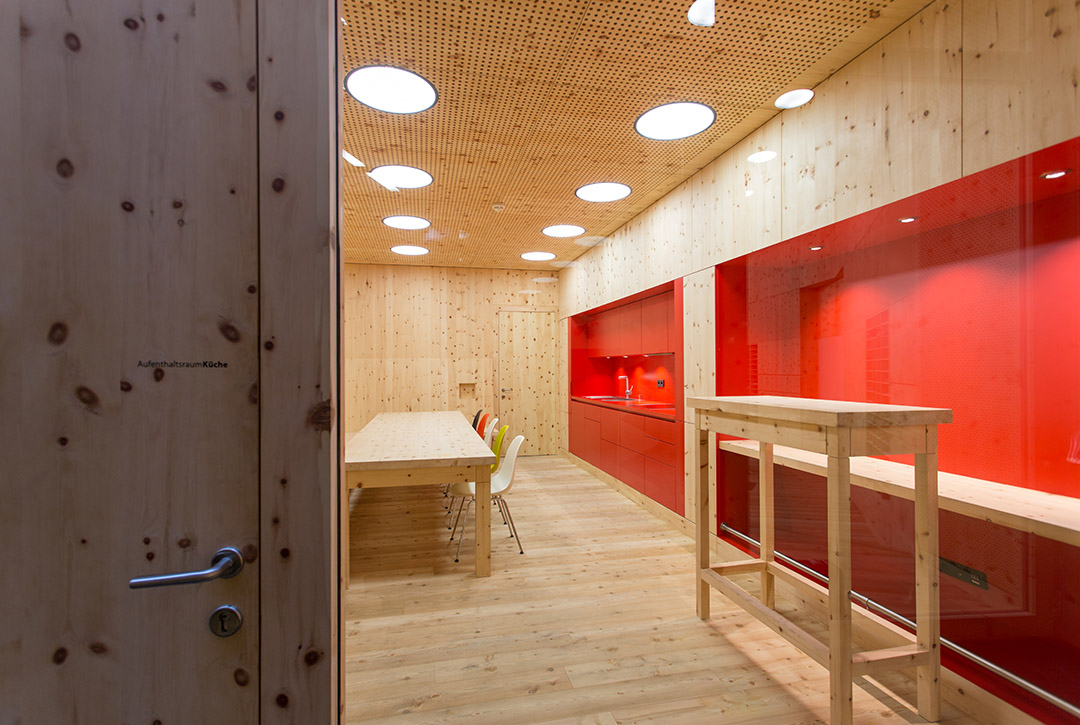
▼地下层,休息室 Underground rest room

/wp-content/uploads/2014/09/_c_k5M-HsR74Fu5vgdjITRD5ggD48Wd87QYRO5oRvUJsI78Oslv0wHQsPpd7M2Fv_gUWmR-rwhcO1nobTaKaWArfS-C0y6oDzEm.jpg

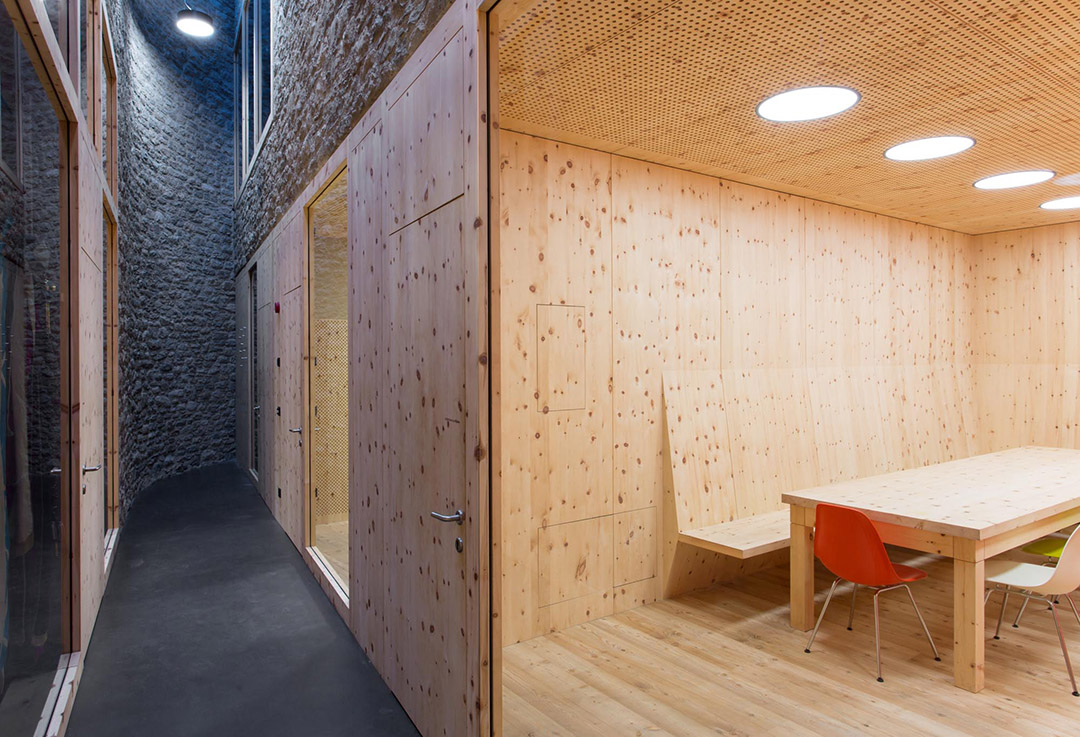
▼一条走廊串联起地下层各个房间 A gallery connects all the rooms in the basement.
/wp-content/uploads/2014/09/_c_x4tLRf9HCE7nQm59KKRro-WirZsrgW4bah3vgCWzmNqsoAL4cuJqu9oSMkAVjFfAzJ1McnFeBnOqp9tn9x_F4JscdUTx2V0g.jpg

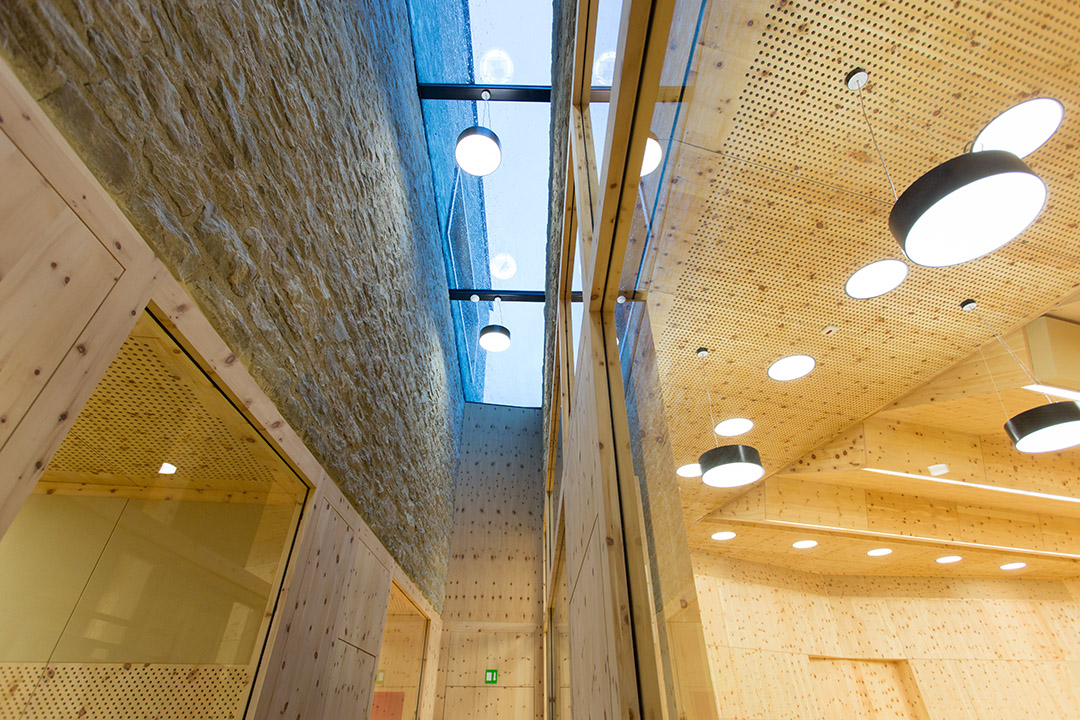
▼天光从天窗落入地下层走廊 Lights flow in the underground gallery through the skylight.
/wp-content/uploads/2014/09/_c_eLbCCyc080qLLSrgIc0V9Lzf7lUgn1Q4-oMd4mmoU8WfTQ9j4prGbJrCmaZp0saFibWvwiIUvB7UdkiVY9YfdZbQU07flnE9.jpg

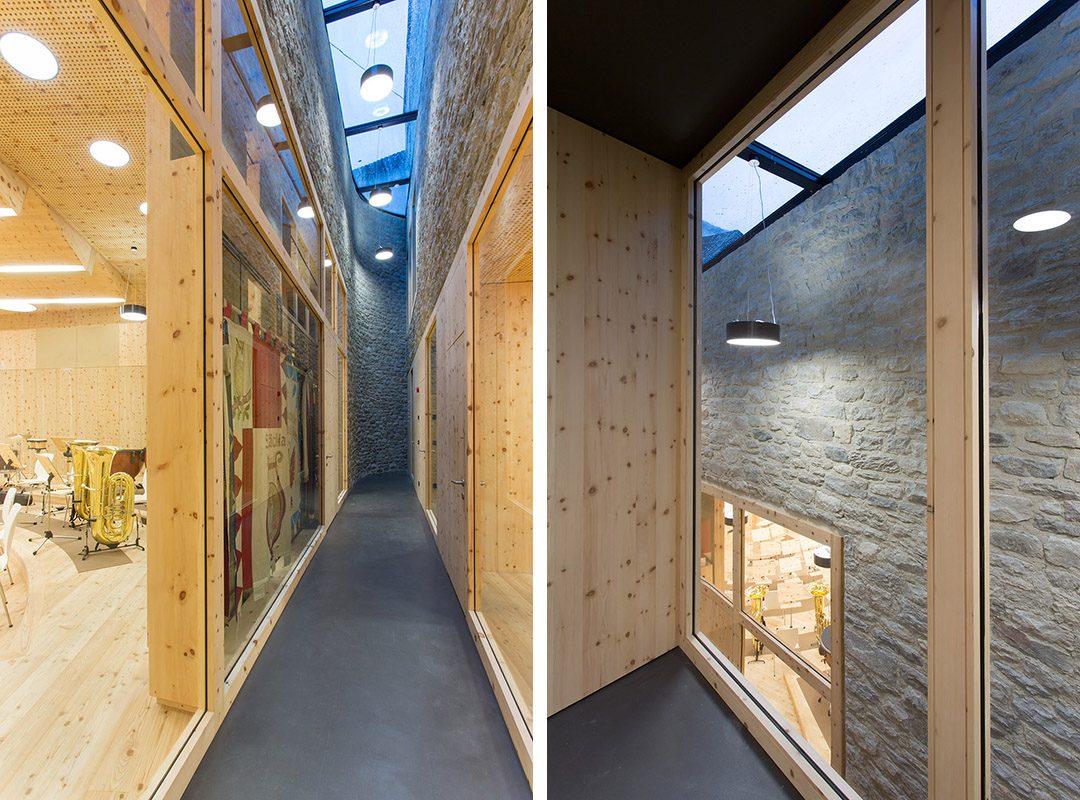
▼地下层走廊不光联系地下层各个房间,也在视觉上与顶层的空间相联系
Apart from connecting the rooms in the basement, the gallery also builds visual connection with the upper spaces.
/wp-content/uploads/2014/09/_c_1mSW9ECHf0BW5jrBnPMK8vR8cl_QwIVgr45jpp8JBR5r58LLoCeYWcaMQ3lTGSwHEnwi2sdIX4dNfCdwEm3P3XbYcumAxZQQ.jpg

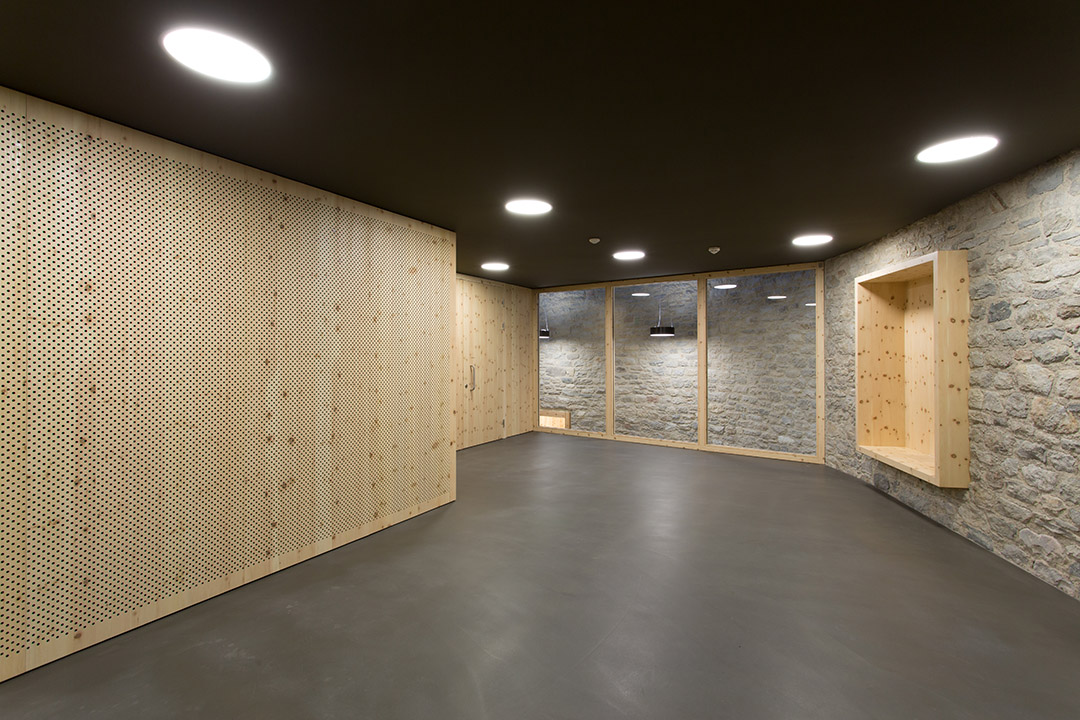
▼ 顶层多功能空间 Multi-functional space at the top floor
/wp-content/uploads/2014/09/_c_PpKj0YCu-C2rj1POIBi7mESqA1bNX11c3WEoFMaGr9M0_lkvTVFZrX0DdqhasXjF-bJVWdzEs8s0cEvpC_rfMF9vFwY6_3s0.jpg

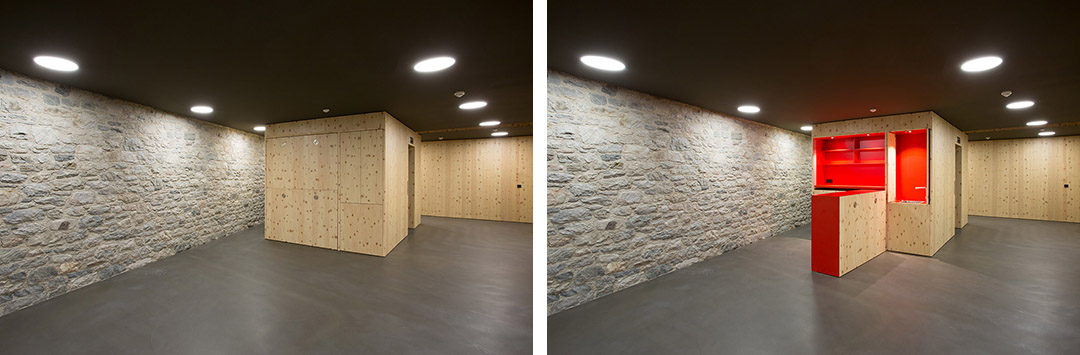
▼顶层多功能空间 Multi-functional space at the top floor
/wp-content/uploads/2014/09/_c_QfbK4J7WIw7CjhKU7htWY3hqfElbK04zwgIzpnLl_pL9xnYD5Q06-ZOBdO8pOxHC4xw8rJpuFp9I0nmvqTyXK43t8kyg7UlU.jpg

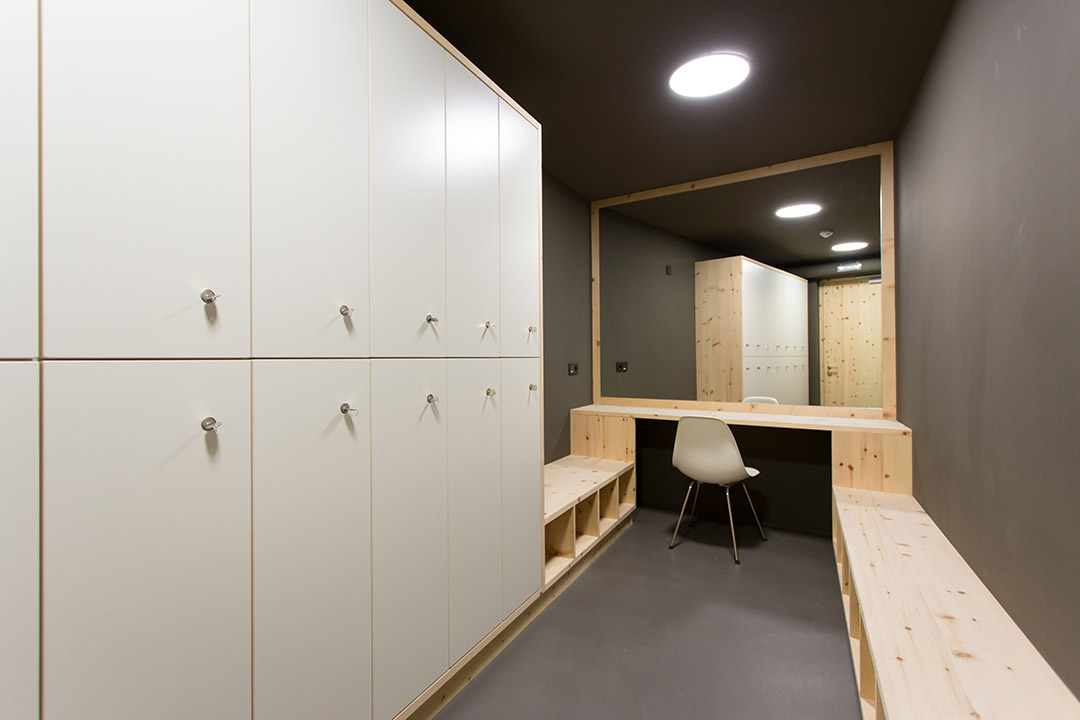
▼ 广场地面层更衣室 Changing room at the ground floor
/wp-content/uploads/2014/09/_c_OOeqYkjwV4wfnbqBc9k-KrSnxb2g20TIH9_7pNysWy_SpjeUZ6wooFCa2Ra2seeLOoXXvOUjSrVlbN80xHNkkznzwnkVc4lj.jpg

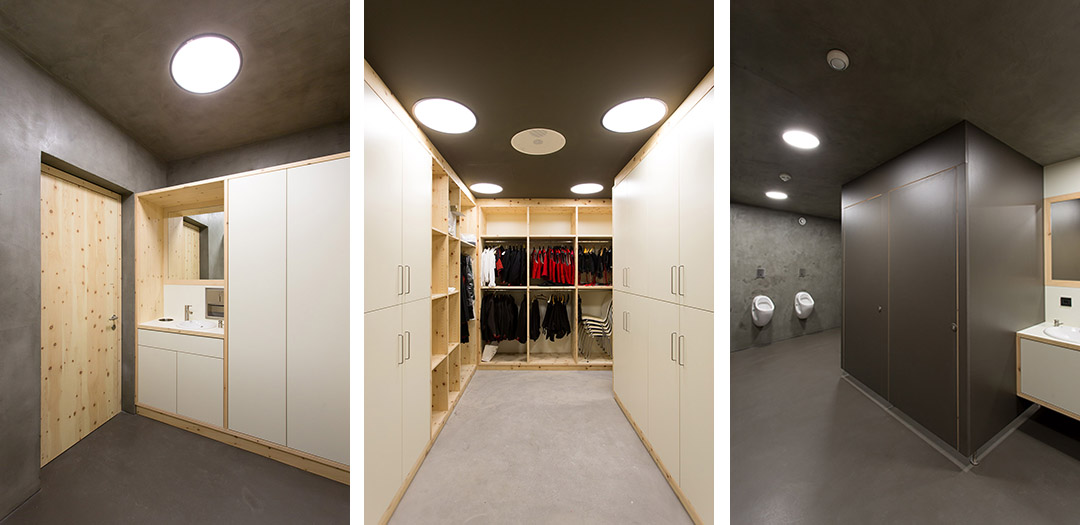
▼广场地面层服务空间 Service spaces at the ground floor
/wp-content/uploads/2014/09/_c_KBtkVo8k1sfiOwIVx-Ls0Q8CZuPFv_uErvhaBogmFkBHohGeVXsuBiMBNwfIWDTNT0wHRwEhBM3frPkbyzYNQeg7tpy8i3oM.jpg

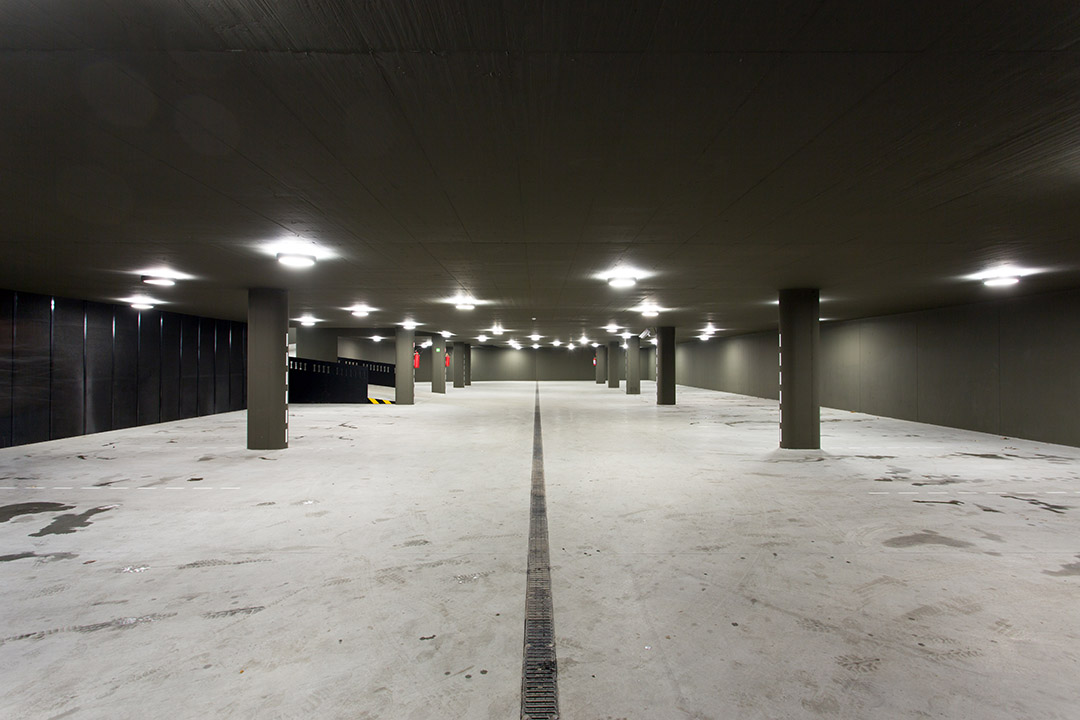
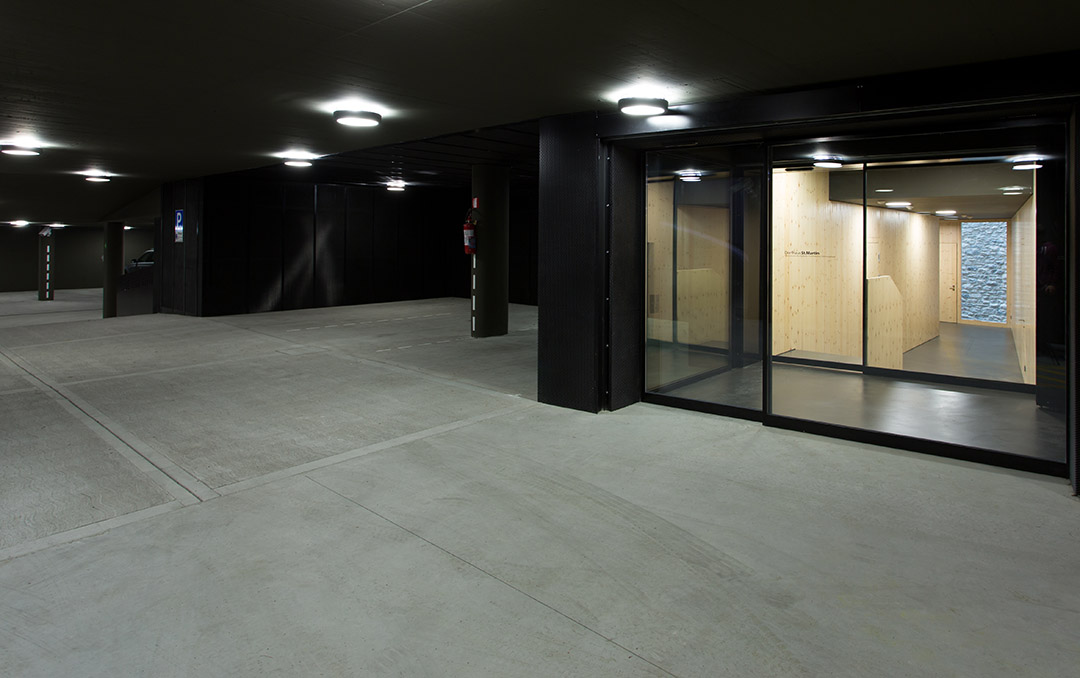
▼地下停车场 Underground parking

/wp-content/uploads/2014/09/_c_8zI75j3MHGFAbP-IIHDdKYQ_Xpkhn74JM2ZggI3t1lKGVPq_nWSY-hA66FGgiZv1grtUpG7wN6_30ok_VCWdhngO5naVOJ90.jpg

▼地下停车场与山体侧边的一条楼梯相联系 Underground parking connects with the stairs along the hill
/wp-content/uploads/2014/09/_c_01WN1GAiMoqIR8xieNqvFypjvSfBXwDBn3VzCh1I1r3-rqJDR1Dm3eDRyemrvOc1m1iGj5jJRkUEziBOyaezNp6rm-RDV6lH.jpg

▼概念图 Concept

/wp-content/uploads/2014/09/_c_t4EsY62NiKO4VXHaxQmqIRoCFHnShkKNmNK_9EheMBB0-1v3_3shsQtlGOHF5RvDpKpbqPfBKbI6SEvlJYS04q354mZOtW-Z.jpg

▼总平面图 Site plan

/wp-content/uploads/2014/09/_c_41LmE986xrccF-JJ6LXxRs98Svulqt4_aBhg4x0YGpkTh9Mzghbh20SYpGSRnNXAnkKf4RF8WQVXTEtzDVBm-Kb9cXR4EIQZ.jpg

▼地面层平面图 Ground plan

/wp-content/uploads/2014/09/_c_0aIVmNEki78BOp2uRfVz03Qm4RLXTVpBCbLItI1-27gBW65D9um6m2RV6Z7Z3iSnZQptgG79OjR8Ka-2oj1EcictkpzGY40y.jpg

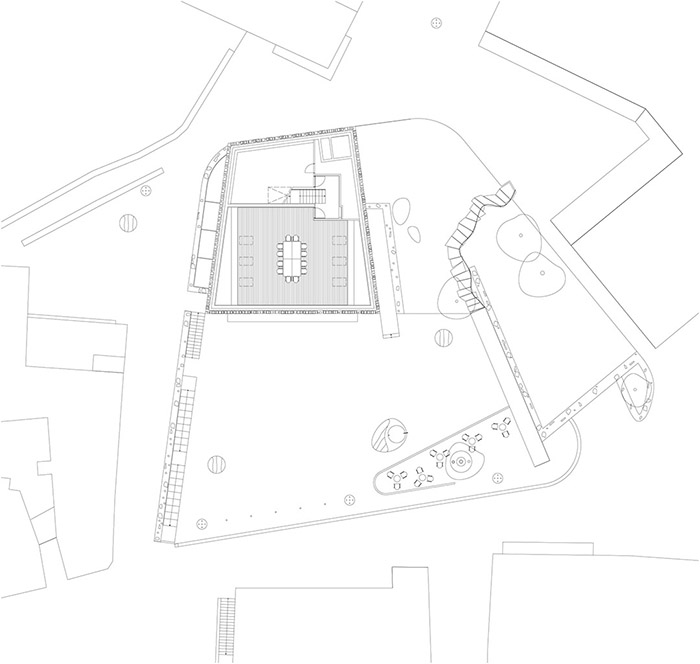
▼阁楼平面图 Attic plan

/wp-content/uploads/2014/09/_c_FE7F40no46RguZs_pGN50Hu6r2_AMx2i19HHGdcNjuP3QAl2rb94w4kUc9dgNot1U_FrlVLRCjBOVRmhu7y4zGLDXL8mZYri.jpg

▼入口层平面图 Entrance level above the slope
/wp-content/uploads/2014/09/_c_P7V1ObGqFR1roR3FQVzyEGW7Rw8zDOQXbH7_W8BTH6Y-pbMuZnlh1oGnjxUo8e-pMKaqge15J8do9O-e6-fsGbGEiXUf9wPl.jpg

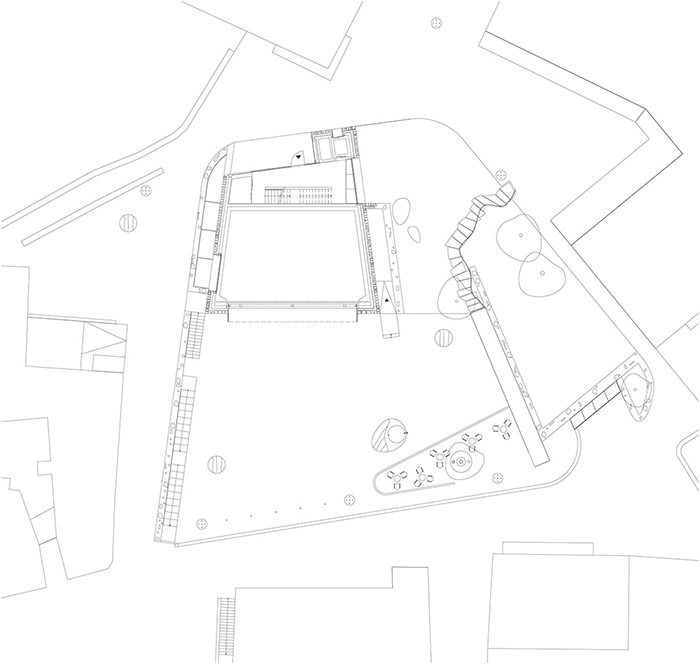
▼地下层平面图 Underground plan

/wp-content/uploads/2014/09/_c_BS1Kgf3AljCoBhGc3MCKvDRDh3SMn1uHQ75DiS-8AVw1_Parkvc3YAtOevB1BOqKSh7Jrj442JeDRrs2YtuZ6oB4b33ZoaBM.jpg

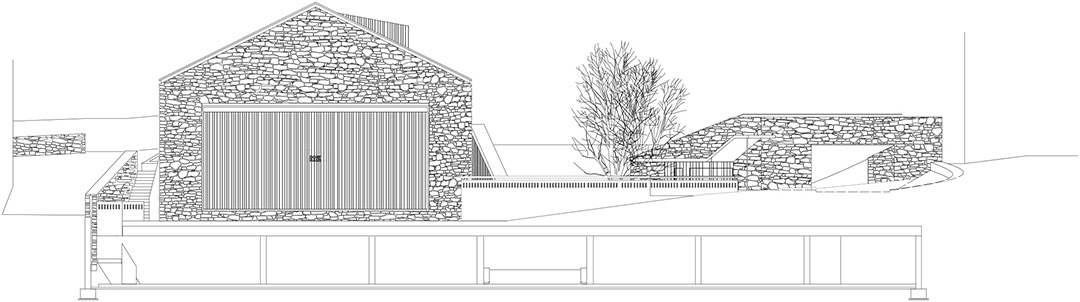
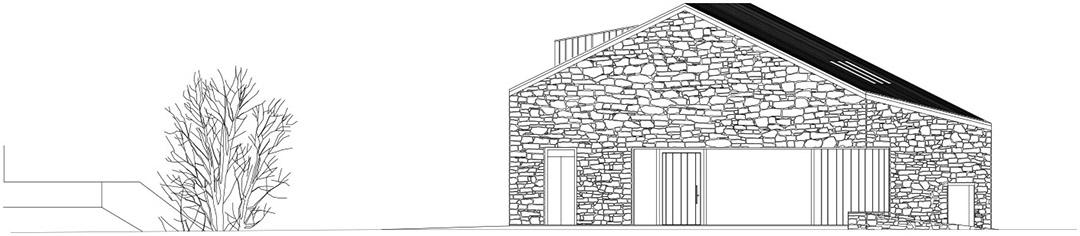
▼北立面图 North elevation

/wp-content/uploads/2014/09/_c_erWtKmzT3Dk8QFfjbZNds1VBzq8XRX9uQ8KIhH7S1p263978QYpHMvJHPGfX8I5UXjjDJt2EKtJQubIu6cLsQ9bZyq1TbccN.jpg

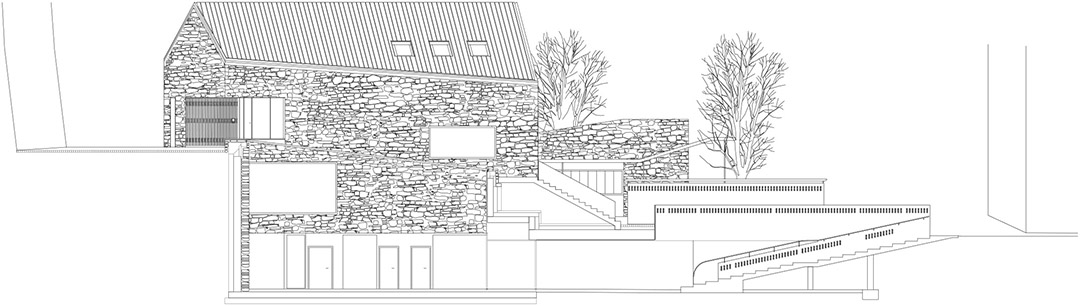
▼东立面图 East elevation

/wp-content/uploads/2014/09/_c_nImPm8LIvmnXu3XVcLUkvHrBv6L7xyjNI_xYt_EZU2uFUojZsaPyheiqfcO88YsLeUmLMgreLHJpGbq6pYDlVzQYkatOaaC_.jpg

▼南立面图 South elevation

/wp-content/uploads/2014/09/_c_Z1EY2dA0yTlYQ7Uf0otsrH-9boh3FNoffTC0Vp-H30guE-JEj-lkZ7k_0yB-ORhANKsHBTpN1_hF-sPocACb8l0-74gZta2D.jpg

▼西立面图 West elevation

/wp-content/uploads/2014/09/_c_4_RIcO3FKqi03CCzFgbp_b4pcQ6F2I-BePxsp7DuqXFNpHi0GtNbRR0OgU9vuJj4cE1SDwzr8l37Ei9TTDTcWzUwcYFlUAoU.jpg

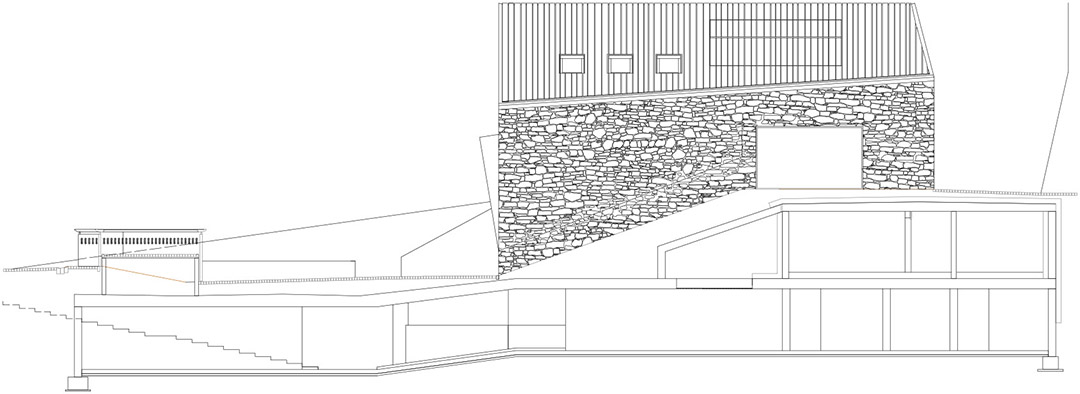
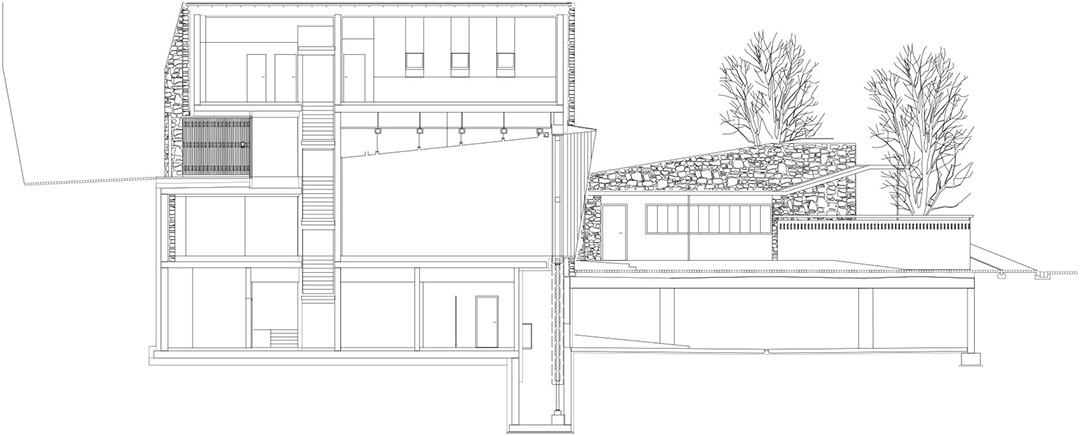
▼截面图 Section

/wp-content/uploads/2014/09/_c_Vi7tsVUdeFgfDZdg8J4YQqvsGcssVolxKBOQX7WLQDyYipW8BuQyEh7WbW4DGi2DQZfiDiQeDWyDKz7BVl_AJ1Jp8cfLhmWn.jpg

Object: Towncenter St. Martin in Passeier
Typ: Public, culture
Client: Community of St. Martin in Passeier
Address: St Martin in Passeier, South Tyrol, Italy
Budget: 3,5 Mill. €
Completion: 09/2013
Architect: Andreas Flora
Partners: Gilbert Sommer; Wolfgang Hainz; Plan Werk Stadt
Images: Benjamin Pfitscher

MORE: Andreas Flora,更多请至:Andreas Flora on gooood

点击联系该项目/文章的创作/分享者

Latest jobs+ Post a jobAll jobs »

发表评论

14 评论

  1. 读者

    啊!石頭和木頭的搭配太可愛了

  2. 读者

    后面的山林风景太美了!安逸的小镇

  3. 读者

    大爱~~~~

  4. 读者

    根植于生活的艺术,源于艺术的设计,真是而生动!

  5. 读者

    那个木材饰面的“洞洞感”让人不敢直视啊,浑身不舒服的感觉,不如用假的合成板材~

  6. 读者

    除了木材的纹理,其它真的还不错

  7. 读者

    很搭,

  8. 读者

    很喜欢

  9. 读者

    木材果真密恐。。。不过整体不错啊!

  10. 读者

    和周围环境很融合,很生动很喜欢啊!

  11. 读者

    小镇里的建筑都能如此精致!我好喜欢这个

  12. 读者

    小镇整体太棒了!

  13. 读者

    公共文化和公共文化建筑,哪个在先?能有这样的地方,公共文化能不开花吗?赞赞赞!

  14. 读者

    山林很漂亮,不是单一的绿色

Featured jobs Post a jobAll jobs »