感谢 Zaha Hadid Architects 予gooood分享以下内容。更多关于他们:Zaha Hadid Architects on gooood。
Appreciation towards Zaha Hadid Architects for providing the following description:
扎哈·哈迪德建筑事务所(ZHA)近日赢得了深圳湾超级总部基地C塔项目的国际竞赛。
深圳湾超级总部基地将成为深圳乃至粤港澳大湾区的重要商业和金融中心,它将众多企业总部汇集在一个每日可容纳30万员工的全球科技枢纽内。在容纳国际会议、展览、文化艺术等活动的同时,总部基地还将结合住宅开发、交通中心、生态绿地和湿地海岸等功能。
Zaha Hadid Architects (ZHA) was announced as the winner of the design competition to build Tower C at Shenzhen Bay Super Headquarters Base.
Shenzhen Bay Super Headquarters Base will be an important business and financial centre in Shenzhen serving the Greater Bay Area of Guangdong, Hong Kong and Macau; integrating clusters of corporate headquarters within a global technology hub accommodating 300,000 employees each day. Including venues for international conferences, exhibitions, cultural and art programmes, the headquarters base will incorporate residential developments, a transportation centre, botanical grasslands, and coastal zone with wetlands.
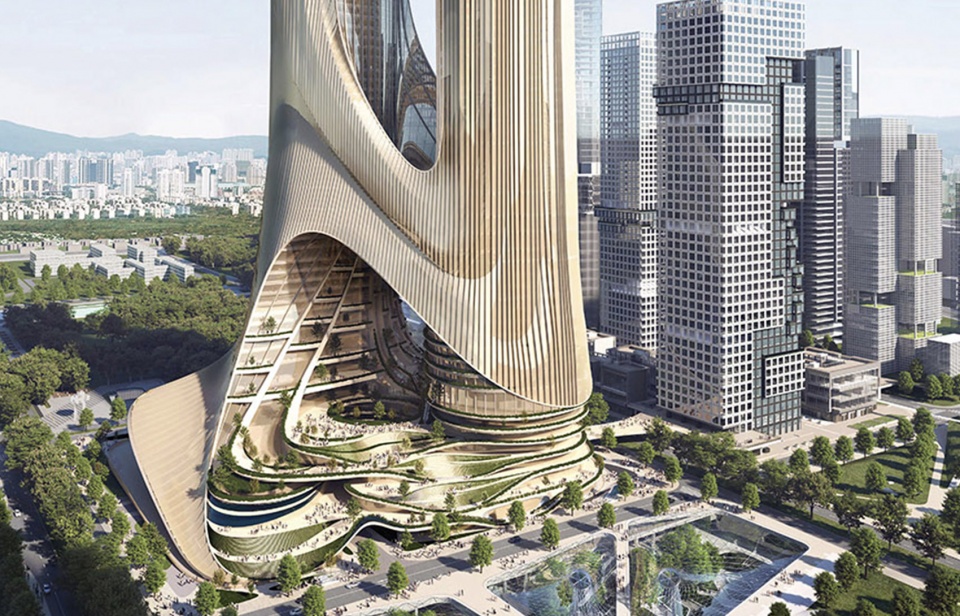
▼深圳湾超级总部基地C塔,Tower C at Shenzhen Bay Super Headquarters Base ©Zaha Hadid Architects
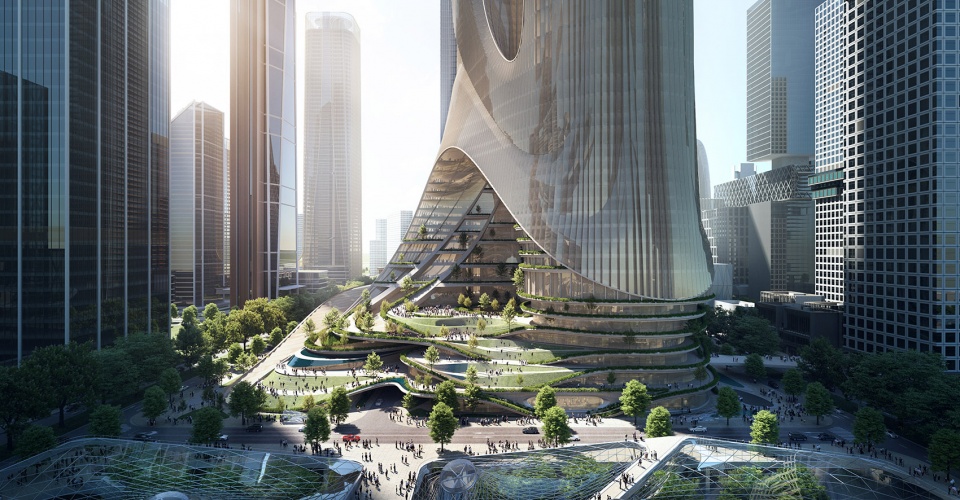
扎哈·哈迪德建筑事务所为总部基地设计的C塔坐落于规划中的城市南北绿轴和东西走廊的交汇处。设计将塔楼附近的公园和广场以阶梯景观的形式引入场地,并使其向上延伸至两座塔楼内部,从而邀请公众进入建筑的中心。连接两座塔楼的空中连桥同时充当了文化和休闲场地,带来俯瞰城市的全景视野。
随着深圳地铁网络的不断扩展,C塔的阶梯式裙楼将与公园融为一体,为这座已经成长为全球科技创新中心的、富有活力的城市创造新的公共空间。通过连接公园景观与塔楼底层的市民广场,行人将能够更加方便和直接地进入场地,同时也为地下公共交通的换乘站引入了自然光线。此外,基于以行人为优先的理念,塔楼还将提供大量的自行车停放和充电设施。
Tower C by Zaha Hadid Architects within the Shenzhen Bay Super Headquarters Base responds to its location at the intersection of the city’s planned north-south green axis and Shenzhen’s east-west urban corridor. Connecting directly with its adjacent park and plazas which transform into a terraced landscape extending upwards within its two towers, the design invites the public into the heart of the building where cultural and leisure attractions are housed in sweeping bridges that tie the towers together and give panoramic views of the city.
Served by the expanding Shenzhen Metro network, Tower C’s stepped podium integrates with the park to create a new public space for this dynamic city that has grown to become a global centre of technology innovation. Uniting the park’s landscapes with the civic plazas of the tower’s lower levels provides direct pedestrian access and daylight to the public transport interchange below ground. Prioritising pedestrians, the tower’s design also includes extensive bicycle parking and charging facilities.
▼C塔的阶梯式裙楼将与公园融为一体,为城市创造新的公共空间 ©Zaha Hadid Architects
Tower C’s stepped podium integrates with the park to create a new public space for this dynamic city
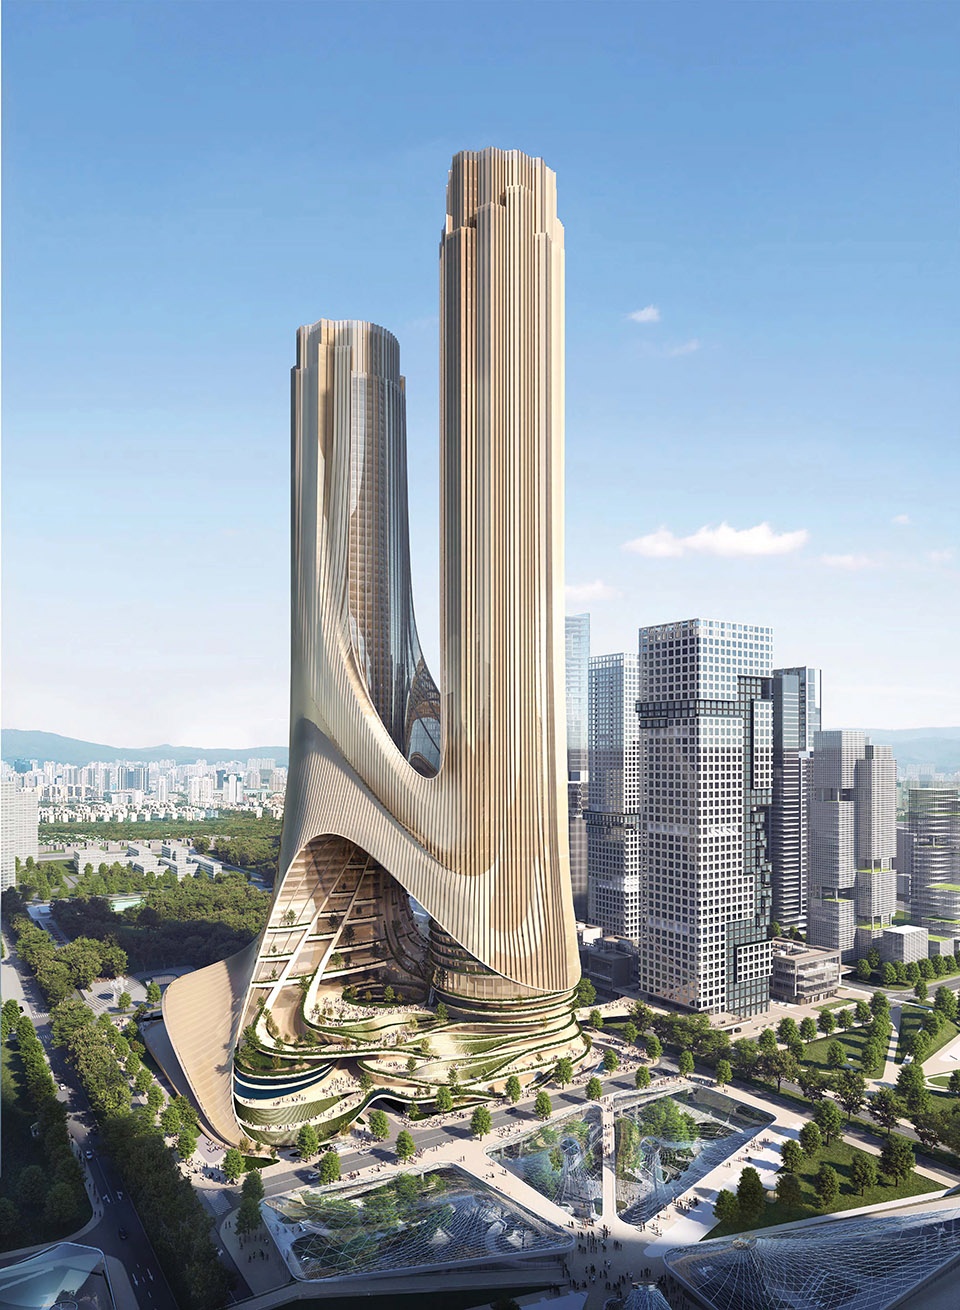
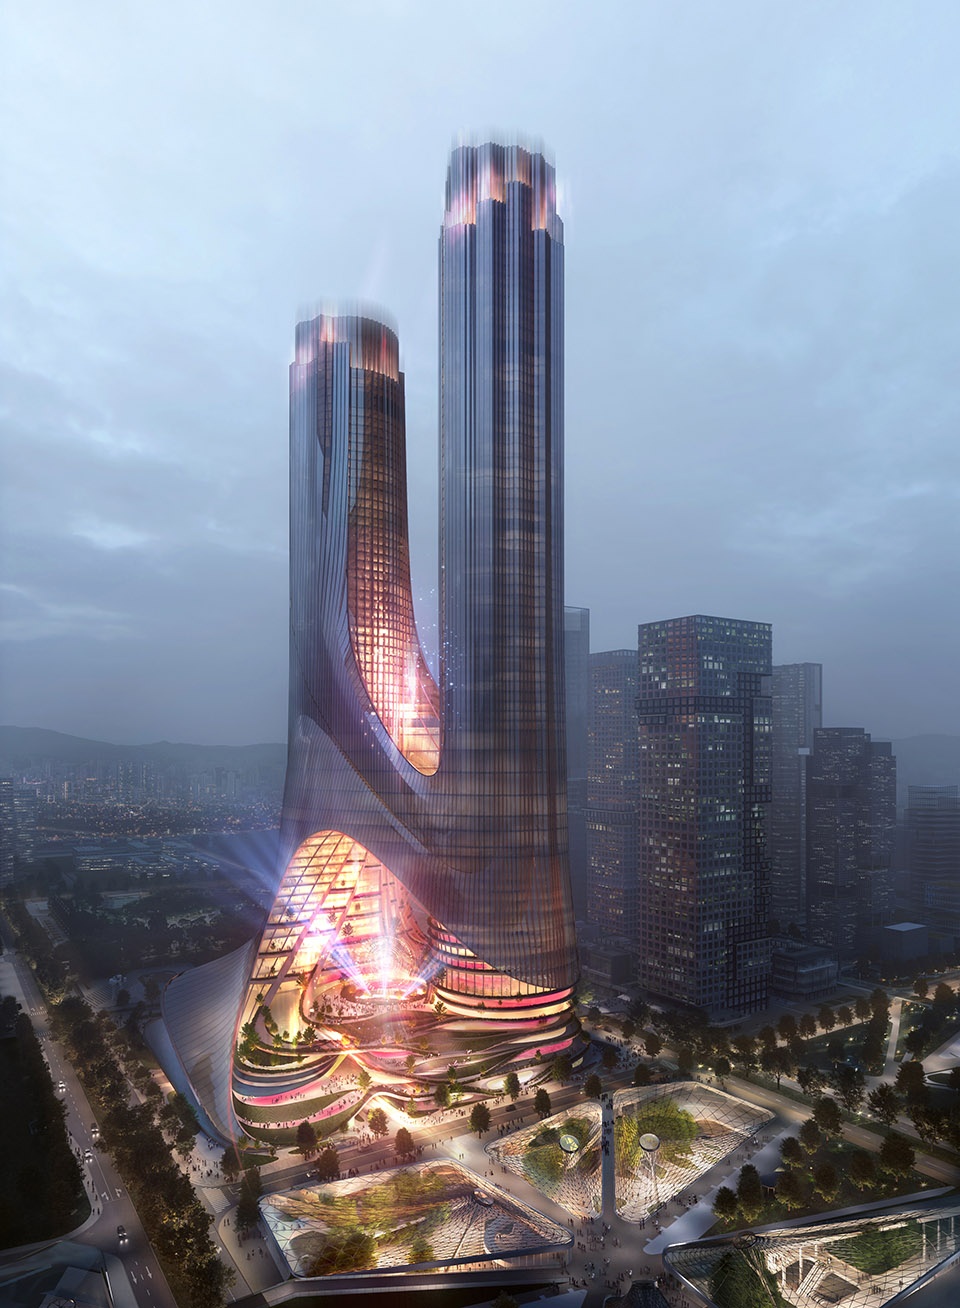
借助自主研发的3D建模工具,设计团队优化了建筑的体量、朝向和窗墙比例,使C塔成为一个由两座近400米高的体量构成的多维度垂直城市,提供了无立柱且自然采光的办公、购物、娱乐和餐饮空间,同时配套以酒店、会议中心和带有展览空间的文化设施。
C塔设计方案中的双层隔热玻璃幕墙将外立面阶梯化为垂直通道的形态,使其可以自行遮阳。通道内还设置了通风调节器,可调节的腔体能够吸入外部空气,为每个楼层提供自然和混合通风,从而实现高效的环境控制。
Informed by 3D modelling tools developed by ZHA that optimise efficiencies in architectural massing, orientation and facade-to-floor ratios, Tower C’s design is a multi-dimensional vertical city of two towers at nearly 400m, providing column-free naturally-lit office space, shopping, entertainment and dining amenities, together with a hotel, convention centre and cultural facilities with exhibition galleries.
The double-insulated, unitised glass curtain wall of Tower C’s design steps the glazing as vertical channels for self-shading and incorporates ventilating registers within the channels that draw outside air through operable cavities; providing natural and hybrid ventilation with very effective environmental control for each floor.
▼由两座近400米高的体量构成的多维度垂直城市
A multi-dimensional vertical city of two towers at nearly 400m ©Zaha Hadid Architects
通过与该区域的智能管理系统相连并持续监测外部和内部环境,C塔的室内环境控制将进行实时的调整,并利用区域中央网络内的高效设备和制冷机组优化来减少能源消耗。设计还将结合水收集、循环系统以及太阳能光伏板系统来优化能源的使用。
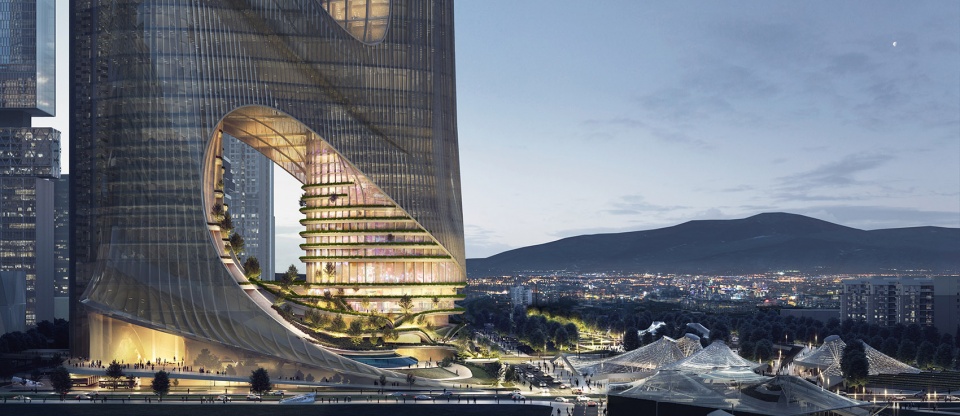
每层阶梯上的水景花园将对当地环境中的污染物进行生物过滤,并通过置入低挥发性的有机化合物材料来尽可能地减少室内污染物和微粒。为了延续该区域在开发过程中全面实现优化整合以提高效率和健康度的愿景,项目在采购方面也将以碳排放的减少以及循环材料的使用为目标。
Connected with the district’s smart management systems that continually monitor external and interior conditions, indoor environmental controls will adjust in real time to reduce energy consumption with high-efficiency equipment and chiller plant optimisation within the district’s central networks. The design will also incorporate water-collection and recycling as well as photovoltaics to harvest solar energy for the district.
Aquaponics gardens on all terraced levels will biologically filter contaminants from the local environment and low-volatile organic compound materials will be installed to minimise indoor pollutants and particulates. Continuing the district’s ambitions for optimal integration throughout all aspects of the development to increase efficiencies and well-being, Tower C’s procurement will also target embodied carbon reductions and recycled materials.
▼阶梯景观,The terraced landscape ©Zaha Hadid Architects
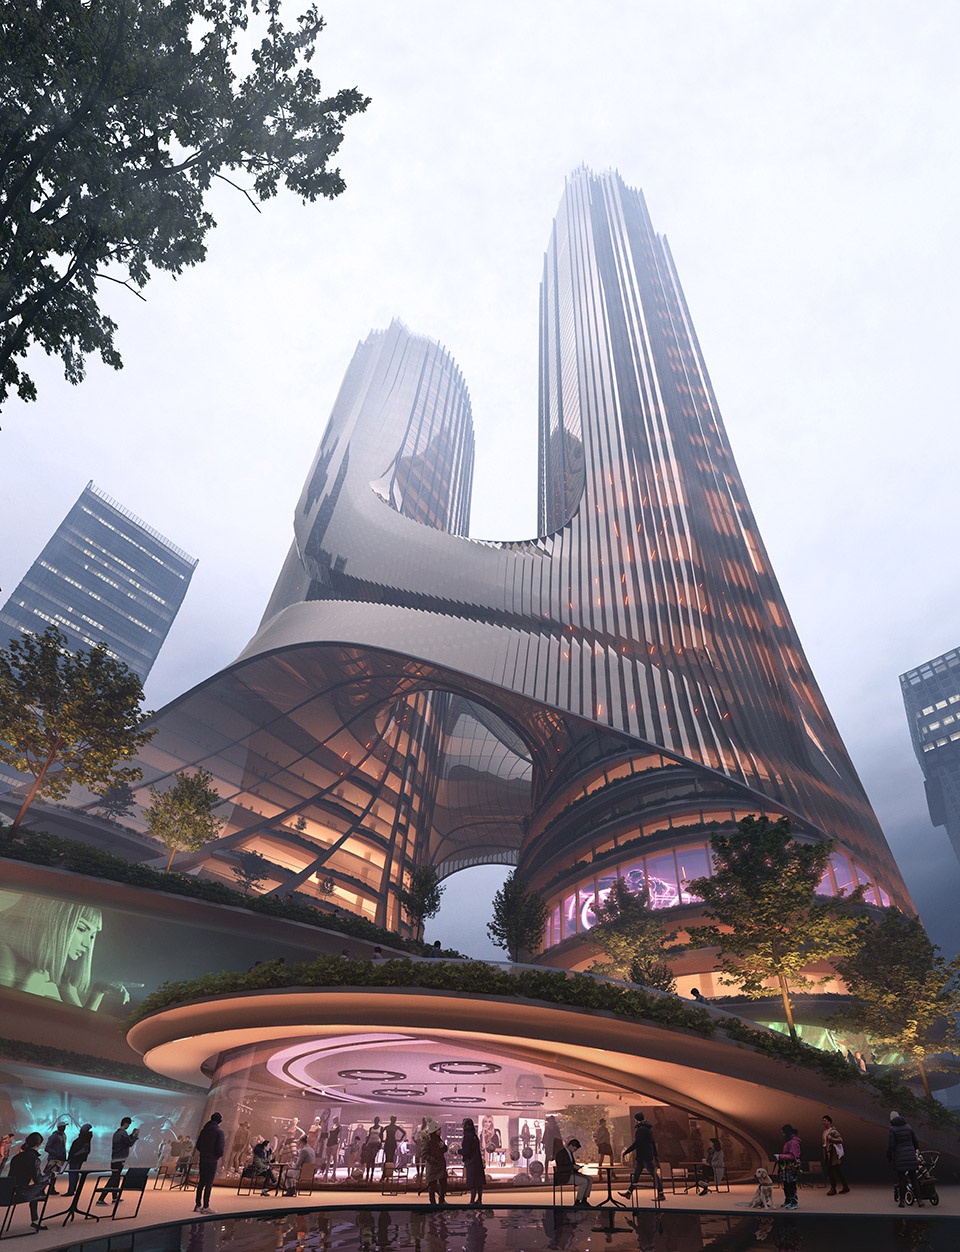
C塔的设计将城市和中央绿轴内的自然景观与深圳的公交交通导向发展(TOD)结合起来,创造出一个全新的“超级景观”——它将成为超级总部基地的未来之塔。
The design of Tower C integrates the city and nature within its central green axis with the transit orientated development (TOD) of Shenzhen’s new spine, creating a ‘superscape’ that will become a tower of the future within the Super Headquarters Base.
▼超级总部基地的未来之塔 ©Zaha Hadid Architects
A tower of the future within the Super Headquarters Base
Project Team
Design: Zaha Hadid Architects
Principal: Patrik Schumacher
ZHA Competition Project Directors: Satoshi Ohashi, Paulo Flores
ZHA Competition Project Associates: Jingwen Yang, Karoly Markos, Michail Desyllas
ZHA Competition Project Leader: Xuexin Duan
ZHA Competition Team: Xiaoyu Zhang, Lida Zhang, Bogdan Zaha, Gaoqi Lou, Huiyuan Li, Jiaxing Lu, Leyuan Jiang, Mariana Custodio dos Santos, Martin Gsandtner, Nastasja Mitrovic, Rui Zhao, Sebastian Andia, Xiangfan Chen, Yuan Feng, Zhiming Wang, Boyan Hristov, John Kanakas, Enoch Kolo, Karina Linsen
More: Zaha Hadid Architects。更多关于他们:Zaha Hadid Architects on gooood









充值土地财政 空置百分之40 打造一个国际无名的丑陋大城市 盖那么多超高层 没有几个有质感的 商业不密集 居住不松散 背世界发达国家之道而驰! 中国北上广深加一起也打不过一个纽约!
逆天哥们儿三十几年的发展想直追上百年的沉淀?没文化就别出来叫唤了
牛
绝绝子
Can you share in more detail how buildings reduce energy consumption and carbon emissions?
结构工程师的噩梦
手电筒成精了
真绝了
太震撼了,第一张图乍一看就像冰淇淋融化的过程
近年来最有zaha神韵的设计了,希望能保证落地效果。
让人一眼望去感到惊艳,空间感到有意思的建筑,窃认为是个好设计
扎姐人走了,魂留下了
很独特,但是缺少一种必然性的依据?
有一种脏脏的感觉?
画总图的做了立面
画立面的做了总图
电 磁 炮
这种风格需要高超的形式控制力,因为一不留神就恶俗了。这个就像个山寨作品。
扎婶虽然走了,但是工作室的战斗力并不弱,这是近些年为数不多扎哈工作室让我心动的作品,整体感觉有松有紧,功能齐全;比起之前的花哨,我更喜欢这种普通中带一些惊喜,花哨中又有一丝安稳的感觉。
个人觉得塔楼做的跟裙房协调一点倒是有些普通了~现在的方案反而更加给人一种万物皆可扎哈的感觉。是不是?
图感觉挺好的,老太走了,方案处理恢复理智,更灵活了,绿化也多了!
比北京那套筒子楼刷造型看着更舒服,空间上也更有想法。。。。。。
下半身好看,上半身,,,,
丽泽SOHO都能完美实现 不用担心实施效果
PS效果图是哪家做的?
下半部分缺了点张力,感觉怪怪的,所以……zaha事务所还是 ≠ zaha的
熊迪我支持你,我觉得从头到顶都怪怪的
下半部缺少张力?,,,毫不夸张的说下半部分就是张力本尊了,,,快翻词典了解了解
原来您就是zaha本哈?还是两个哈的二哈
第一眼看到想起了CAD2014初始化界面的“血管”,从效果图来看这栋建筑还是很壮观的,就看实际落成是什么样子了。
要死多少结构啊
哈哈 哈
酷炫
这弧线、这科技感真的很不错耶;
不过有个疑问,从后面的效果图来看,塔楼是用玻璃幕墙的,最开始的效果图显得是用板材,这还是有点冲突哇。
未来感
讲道理效果图确实不错 不过深圳好多类似的项目效果图跟实物不符 也不知道这个会怎么样…
这不中标谁中??
人走茶凉,这个是北京公司做的吧。没有扎哈的感觉。
空间更丰富,造型更科学,有没有扎婶的感觉不重要,好就完了
给我的感觉是,扎婶处理塔楼部分手法不会这样吧。
这头跟身体太不协调了吧
卧槽
扎婶牛批
扎哈永远滴神
超总建筑群要炸天了还全是海景写字楼
漂亮
太帅了,期待建成