来自Jean de Lessard对gooood的分享。更多请至:Jean de Lessard on gooood
Appreciation towards Jean de Lessard for providing the following description:
Photos by Adrien Williams

PixMob是一家通过对大型活动上,随着音乐节拍运动的人群其佩戴的可穿戴设备进行无线灯光控制,来为事件制造气氛的科技公司。设计师运用解构主义的折线、多面体和对比强烈的色彩,设计了一个充满象征意味的、变幻莫测的工作空间,原始而动感的造型完美体现了PixMob的DNA——致力于最前沿的数字科技研究与创新。
What form should take PixMob, a world renowned event specialist that the designer Jean de Lessard has insightfully sense as being borne out of the collective movement and of beat? The site investigation has thus given birth to an emblematic protean space in which raw and dynamic shapes enhance the cutting edge digital technology research and creativity, the client’s DNA.
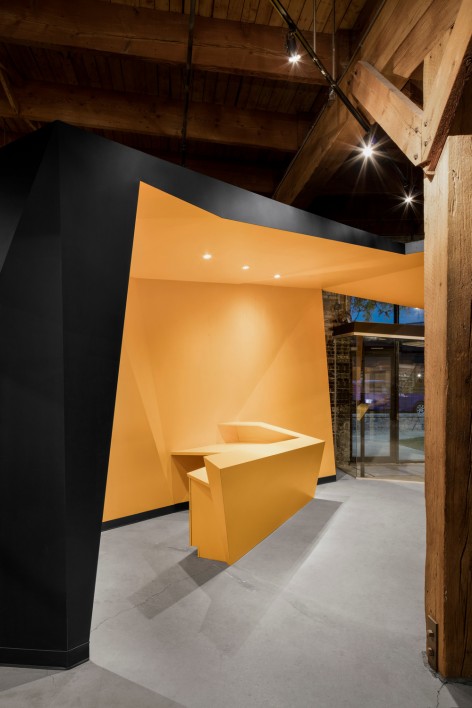
在入口处,设计师塑造了一个充满活力的黄与黑构成的舞台。Jean de Lessard告诉gooood:“我们想要营造演出时嘈杂的、黑漆漆的氛围,仿佛整个空间都正在随着节拍‘颤动’。”
Upon entrance, one discovers the first source of inspiration: that of the primary energy, this hypnotic rave-like movement, through a vibrant yellow and black staging. Jean de Lessard explains: “We wanted to recreate the chaotic and nocturnal atmosphere of a show that would be making the space ’vibrate’ as if it were modulated by the now, and for the now!”
▽ 入口 & 接待台,entrance & reception table
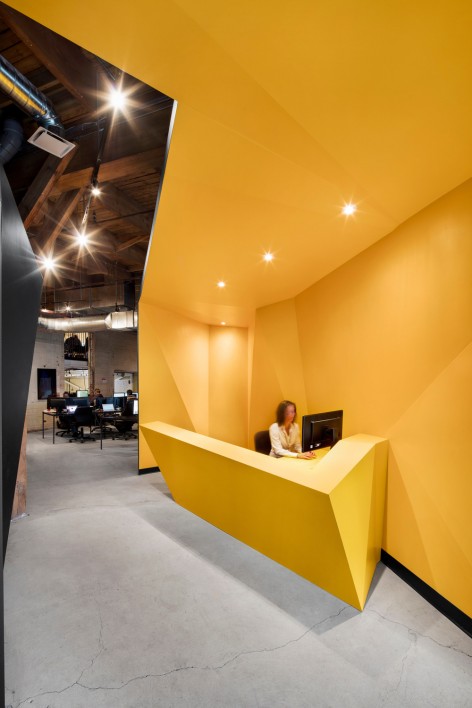
这一设计同时反映出设计师和技术及编程人员的需求,将工作空间变成一个独特的声光表演的舞台。
The design addresses both the designers, technicians and programmers requirements, transmuting the workspace into a unique platform of sound and light performance.
▽ 接待台和会议室,the reception table and the meetingroom
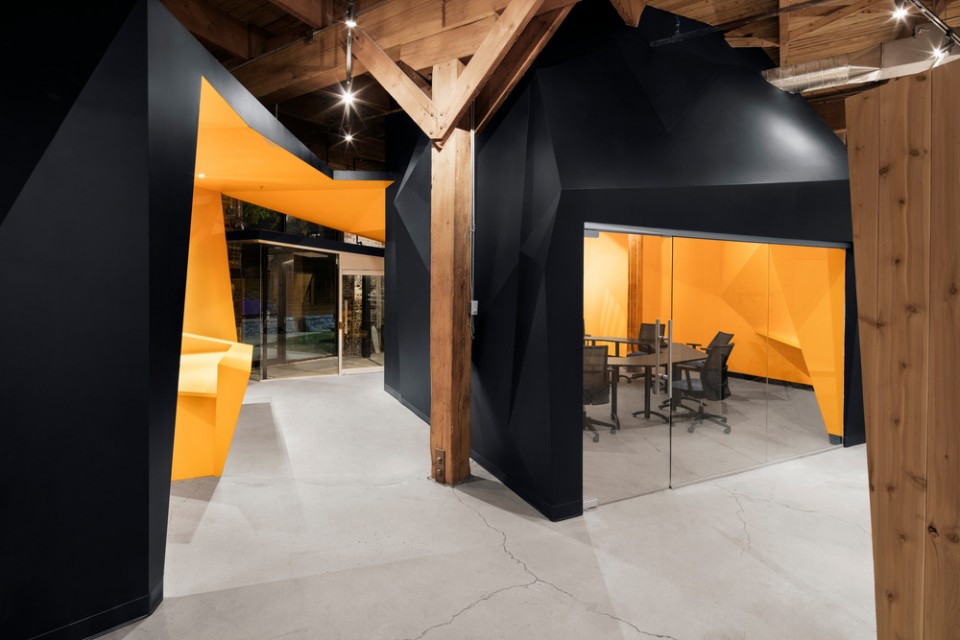
工作室位于蒙特利尔北部中心区一处旧纺织厂房内,粗糙的木制构件和剥落的白色墙皮让人联想起转瞬即逝的“反设计”的文化思潮。设计师将注意力放在保存过去劳作的痕迹上,终于让这座厂房重新恢复了活力。新增加的松木板隔墙保持了空间原有的动感,原先建筑的开口被保留下来并以此分割出流动性的路径,营造出创作工作室特有的嘈杂、热闹的氛围。
Special attention was paid to conserving traces of the labouring past of former textile factory of the Chabanel district, in the north-central area of Montreal — one would almost think that this ‘spatial recycling’ is reminiscent of anti-design — such as poorly hewn wood and peeling white paint. Thanks to the culture of the ephemeral-oriented design, the high-ceiling place has finally revived. The recent wall partitions made of pine boards keep the original dynamics. The same goes for those former openings that, once preserved, are devising a more desirable path to the chaotic nature of a creative workshop than that of a conventional working place…
▽ 路径,the paths
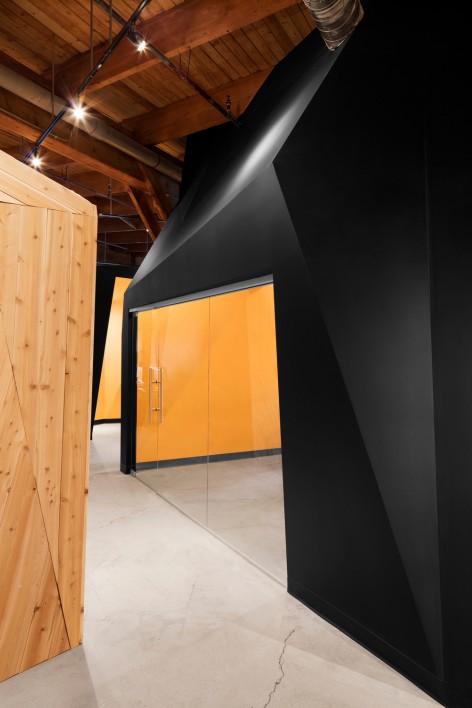
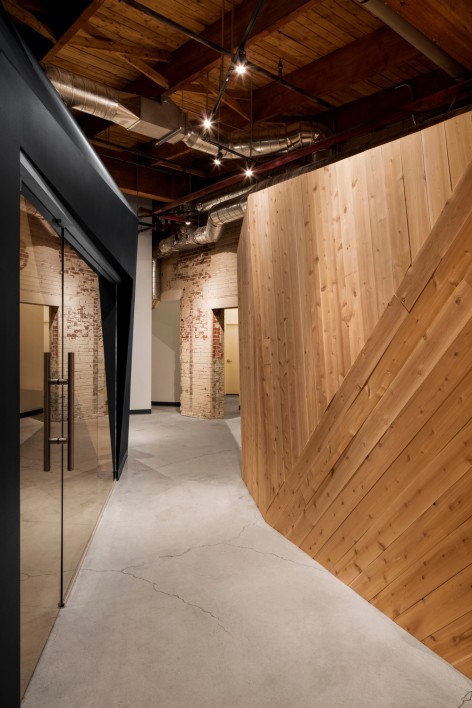
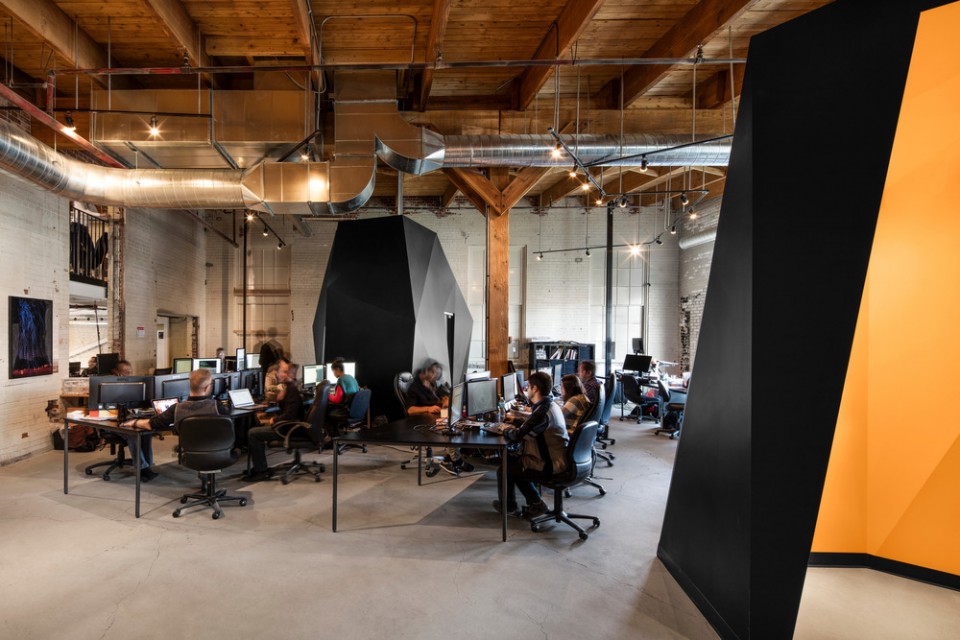
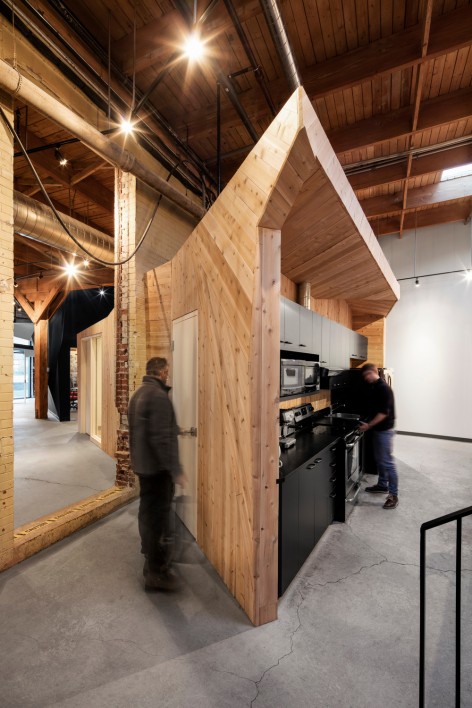
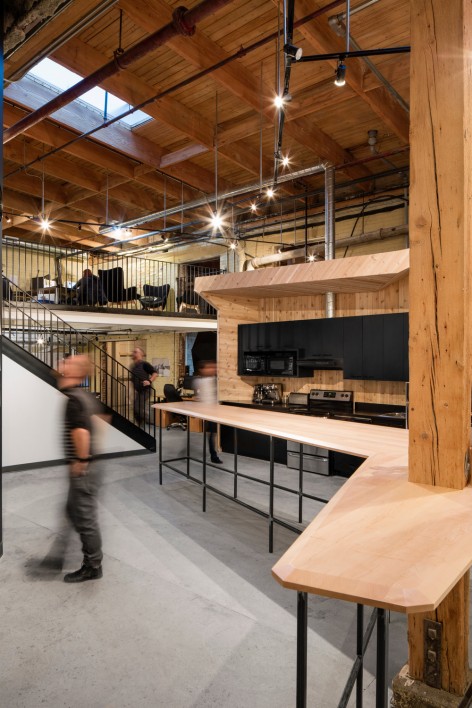
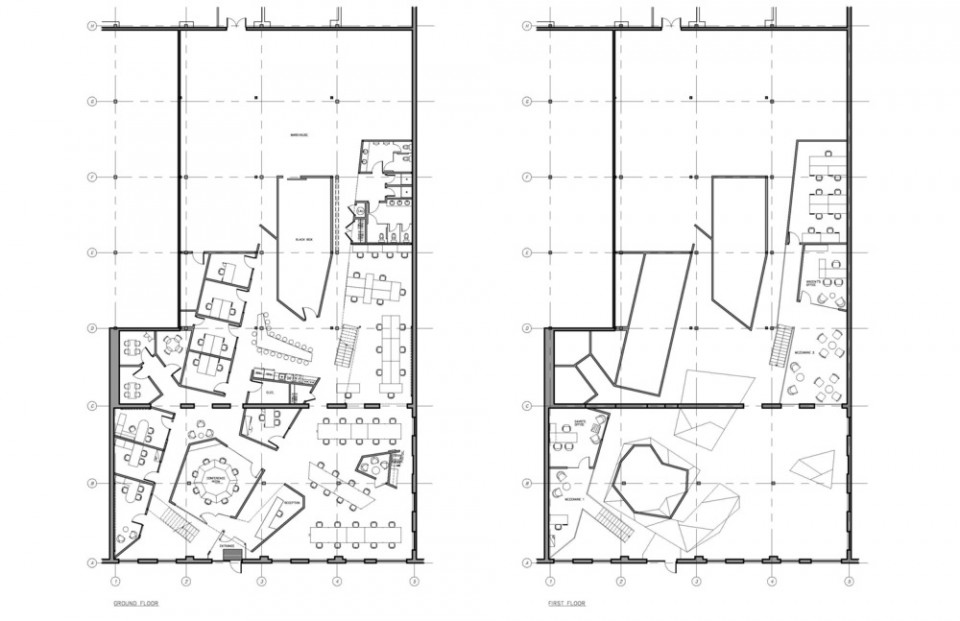
自由移动是设计的另一主要方面。连续的开放空间内布置着45个工作站和一间咖啡厅。封闭的空间不超过十个,分别是:行政和管理办公室及4个会议室,其中两个位于塔形的多面体内,大型会议室和紧邻的储藏室位于第三个多面体内,最后一个多面体是专门用于数字灯光试验的黑箱。除此之外,两处夹层空间的设计加强了空间的视觉联系。
Free movement is another key aspect. Knowing that vibrations affect the structure of things and the mind, the idea of sound propagation and of connectivity is emerging from a succession of open space rooms where 45 workstations and a café are placed. Priority given to the collective, closed offices have been limited to 10: administration, management, four meeting rooms, two of which are located in a towering second polyhedral monolith, a large conference room and adjoining the warehouse a third and last monolith that serves as a black box for the digital lighting programs experimentation. In addition to space optimization, the two mezzanines help keep visual contact.
▽ 多面体,one of the polyhedral monoliths
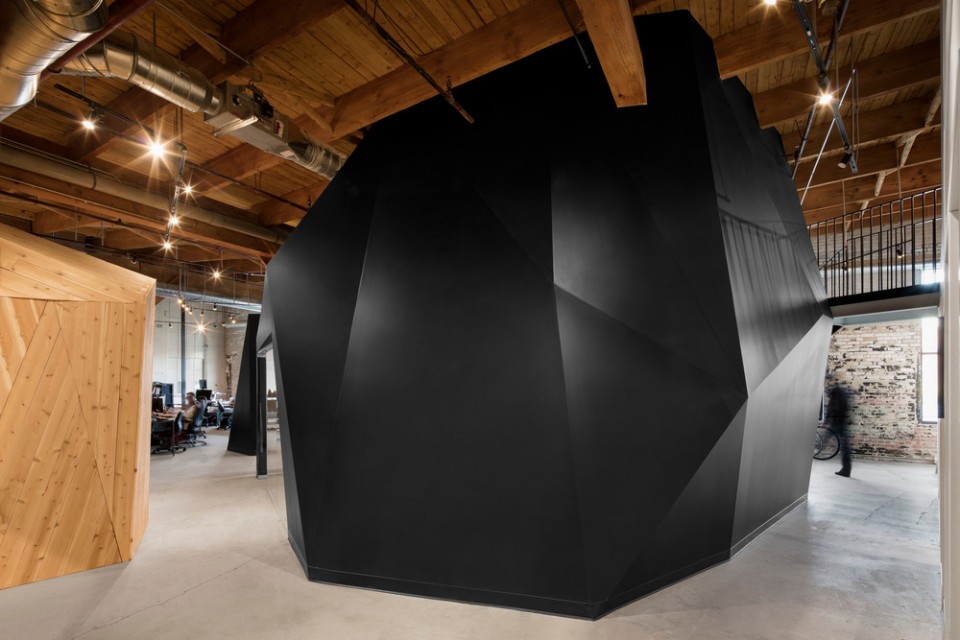
▽ 咖啡厅,Coffee bar
▽ 夹层,the mezzanine
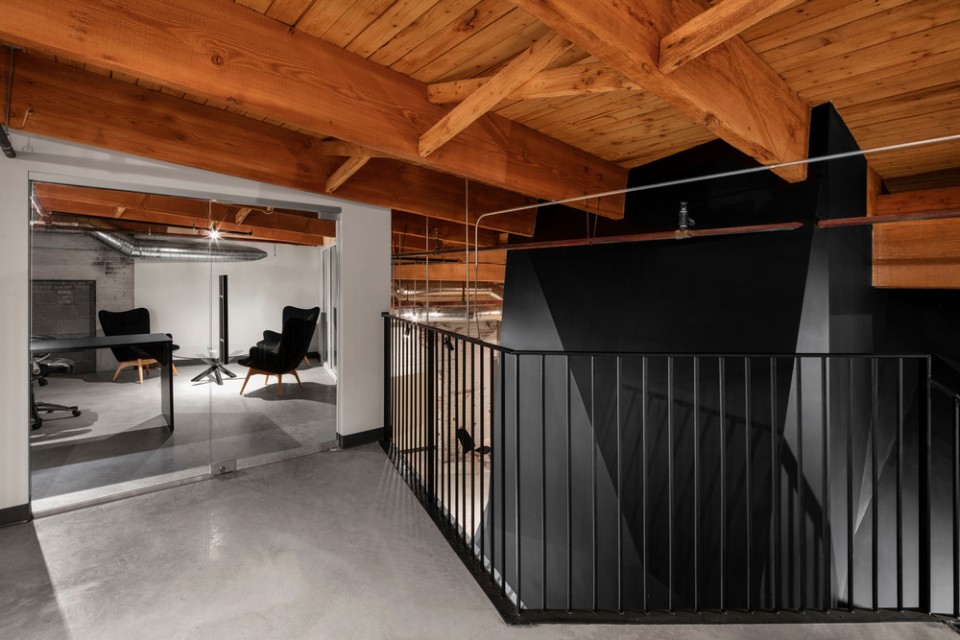
通过Jean de Lessard的团队合作,建筑设计公司MU Architecture确保每一个结构构件,即便是楼梯和走廊最狭窄的地方,都符合加拿大建筑规范的严格规定。且夹层的设计更加强化了不同楼层、不同活动分区内的联系。
Moreover, collaborating with Jean de Lessard’s team, the architects of the firm MU Architecture have ensured that each of the interventions and structures in this project with many constraints complies with Canada’s Building National Code. Like the sculptural staircases and the corridors, even the narrowest, the mezzanines reinforce the idea of networking between each floor and each area of activities.
▽ 楼梯,the staircase
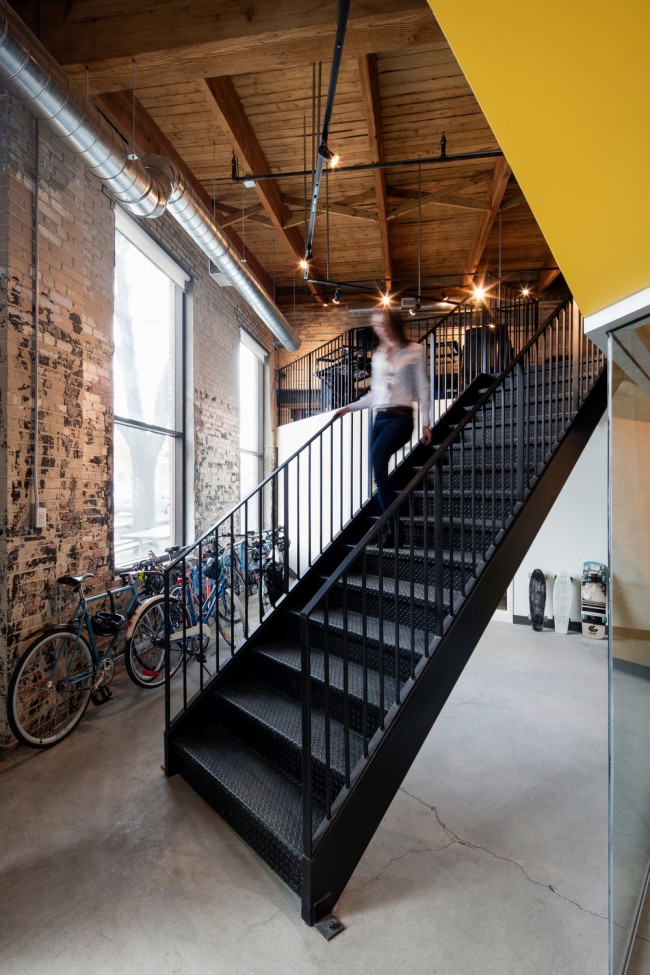
这样的设计,同样是为了实现更好的灯光及音效效果。声音在空气中传播,遇到障碍物后,会绕过它们并反射到其他方位,多角度的黑色和橘色体块正是阐明了这一声波震动的原理。整个空间都变为一曲交响。设计师还新增设了两个天窗,同南向的窗口一起,为室内带来充足的自然光线,让PixMob的设计师门更加专注于创作更加精彩的人工照明作品。
This is also for light and sound-waves reverberation purposes. Sound waves travel through the air, are hitting obstacles, bypassing them and getting deflected elsewhere. The angularities of both the black monoliths and the yellow painted elements illustrate this vibratory principle. The entire space becomes music. As for the light which is at the core of PixMob’s activities, two skylights were reintegrated into the actual design as well as windows facing south to provide an adequate natural light. It allowed the designers to focus on setting an intimate artificial lighting, more conducive to creativity and celebration.
▽ PixMob手环,the PixMob wearable facility

▽ 平面图,plan
Drawings: Jean de Lessard
English Text: Jean de Lessard
Chinese Text: gooood
MORE: Jean de Lessard ,更多请至:Jean de Lessard on gooood









发表评论
你需要先 才能发表评论
社交登录