
感谢 南京悦设空间设计 予gooood分享以下内容。更多关于他们,请至:Yue-Design Space Design Studio on gooood
Appreciations towards Yue-Design Space Design Studio for providing the following description:
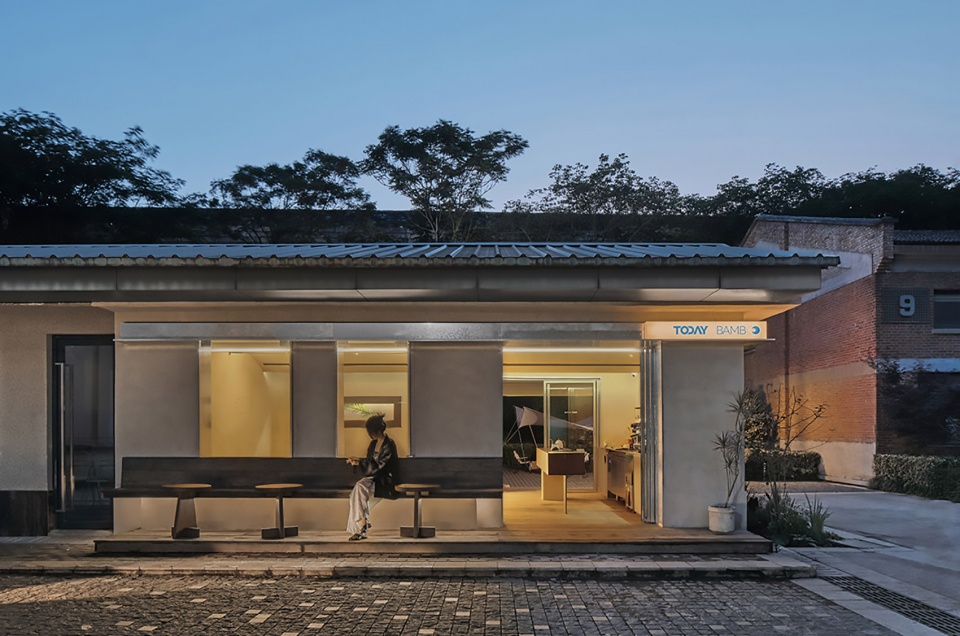
这是我们为Today Cafe设计的第三家店,项目位于南京国创园,依城墙傍秦淮,是创意公司与时尚消费的聚集地。作为园区的第一家咖啡店,虽偏居一隅,却是园区人的后花园、社交场。
We design the third coffee shop for Today Cafe, located in Nanjing Innovative Park. By the city wall and the Qinhuai River, the park is a gathering place for creative companies and fashion consumption. Although the Cafe is in the corner of the park, it is a rear garden and a social place for people.
▼园区一角的咖啡馆,the cafe in the park corner © Ingallery
城墙
The City Wall
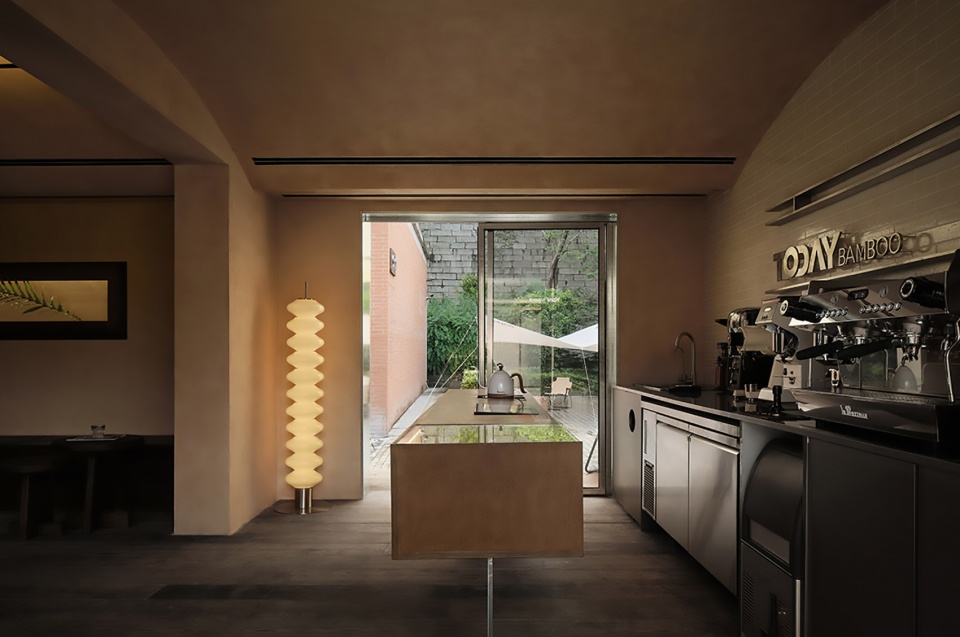
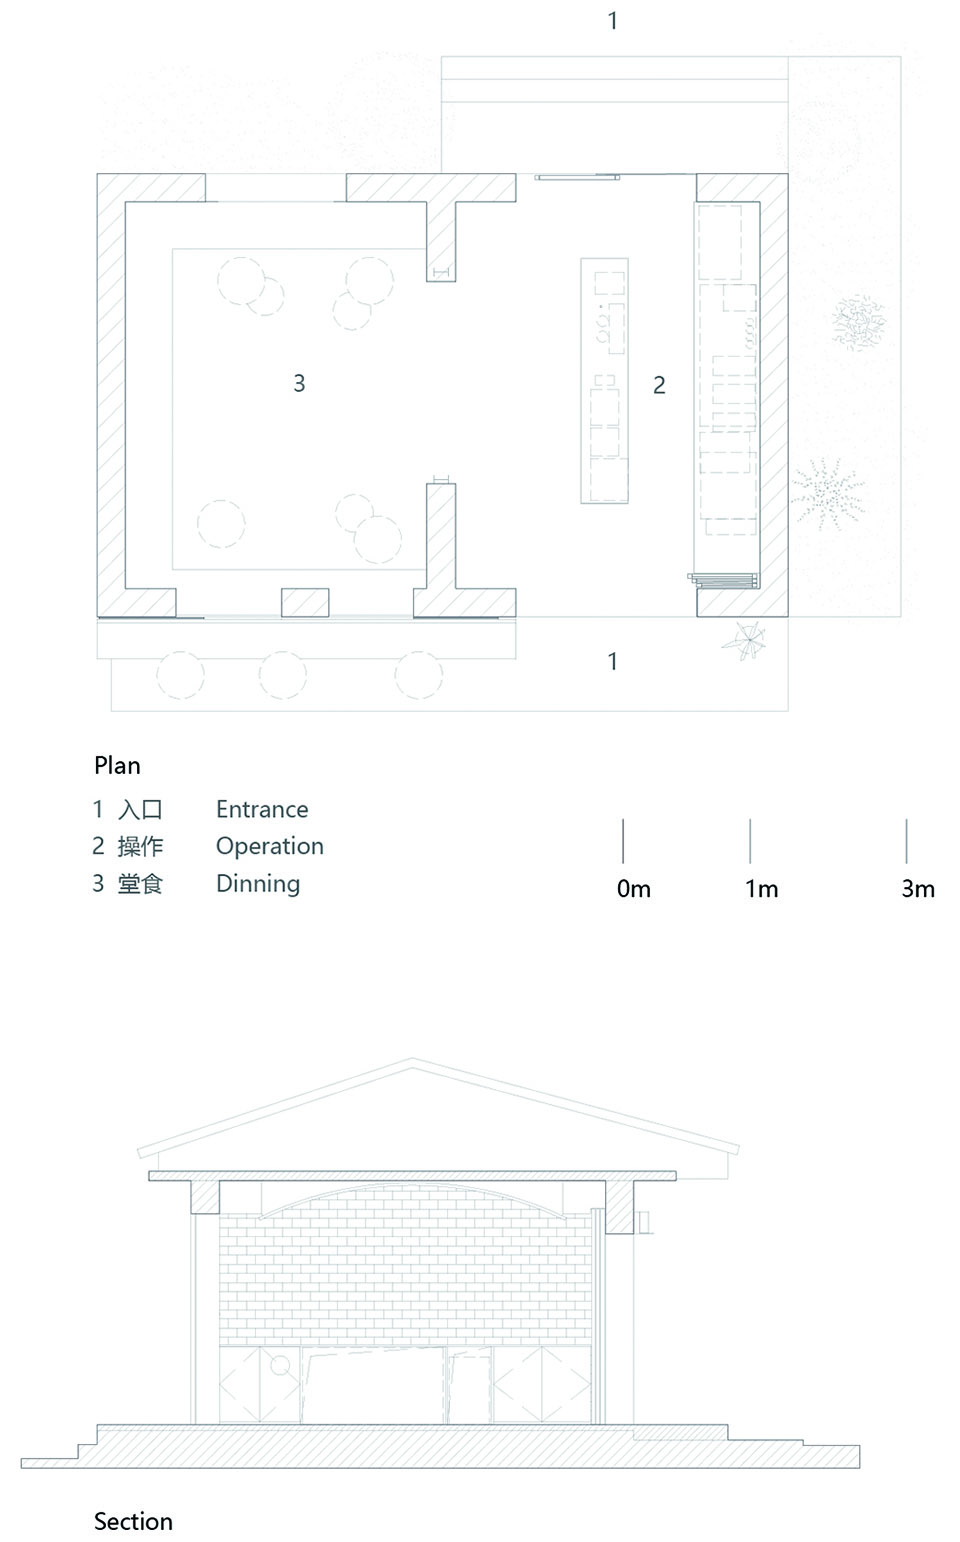
穿梭日常,人们逐渐忽视了城墙脚下的所在。设计打通主次入口,让城墙再一次被看见,形成“半室外-室内-室外”的空间通廊。甚至前吧台也采用架空处理,不妨碍空间的流动。纵向的内外与横向的室内交汇于咖啡操作区,是空间的核心,是咖啡师表演的舞台。
People gradually ignored the place at the foot of the city wall. So we connect the main and secondary entrances so that the city wall can be seen again, forming a transitional space between indoor and outdoor. Even the front bar is elevated, which gives full scope to the spatial mobility. The vertical outdoor space and horizontal interior meet in the coffee operation area, which is the core of the space and the stage for baristas to perform.
▼社交场所,a social place © Ingallery
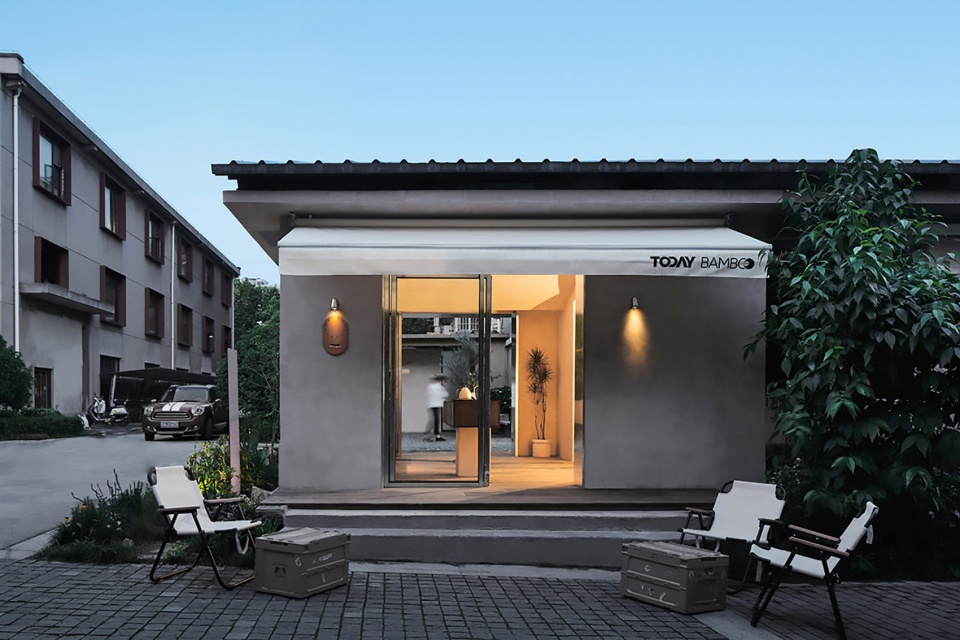
▼见城墙,the city wall can be seen from interior © Ingallery
时间
Time
曾经的咖啡店没有被认真的设计和装修,甚至座位都少得可怜。客人却能从店长老李的一声招呼、一杯老味道获得逃离工作的慰藉。我们希望升级后的新店可以让老客安心落座,一如往常。旧木地板、石灰墙面、手工墙砖是空间的肤质:自然、质朴、历久,花纹镀锌板门窗、乱纹不锈钢柜体、锈纹工字钢柱,让金属也不再光鲜。在此,时间性是我们珍视的一种空间品质。
The coffee shop used to be poorly designed and decorated, and even had very few seats. However, the guests can get some comfort from the barista Li’s greeting and a cup of old flavor. We hope that the upgraded new shop will allow the regulars to settle down as usual. Old wood floors, lime walls and hand-made wall tiles are the texture of space: natural, naive and timeless. Patterned galvanized plate, crisscross lines stainless steel and rusted I-steel column make the metal no longer bright. Representation of time is a kind of space quality we cherish.
▼主入口,the main entrance © Ingallery
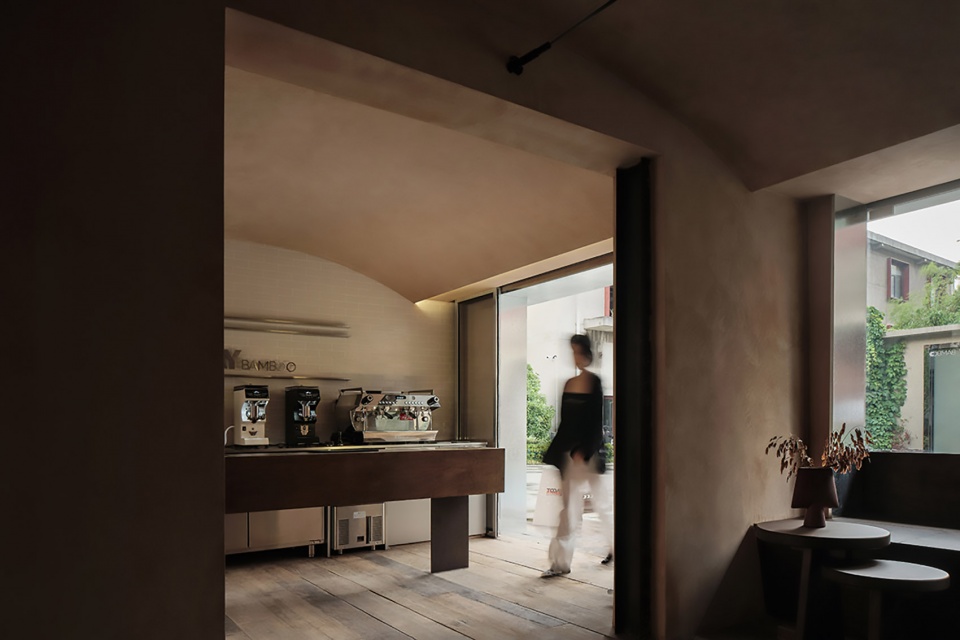
▼流动空间,the spatial mobility © Ingallery
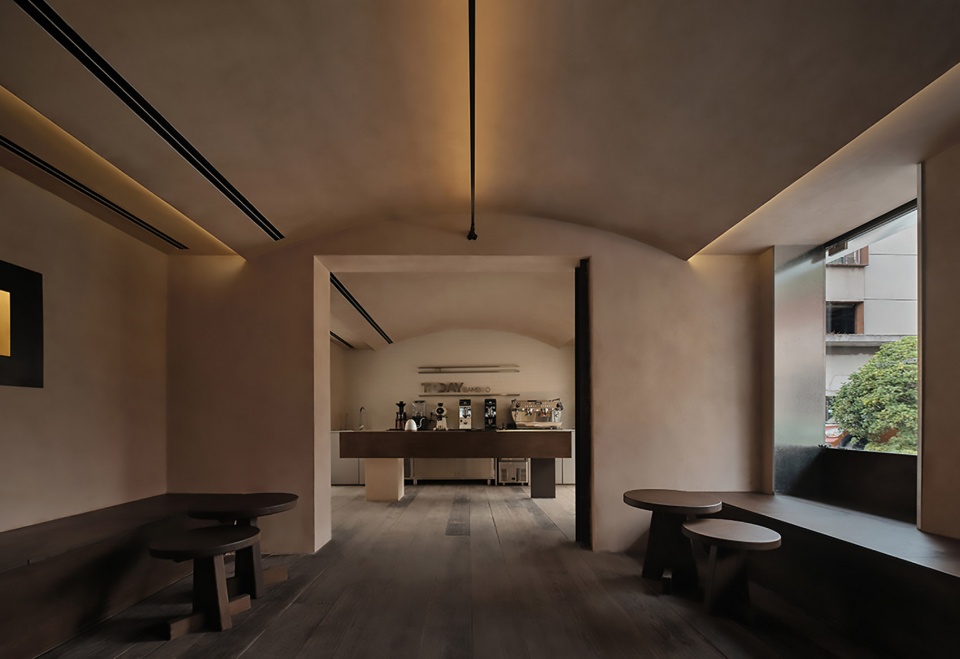
▼咖啡师舞台,barista’s stage © Ingallery
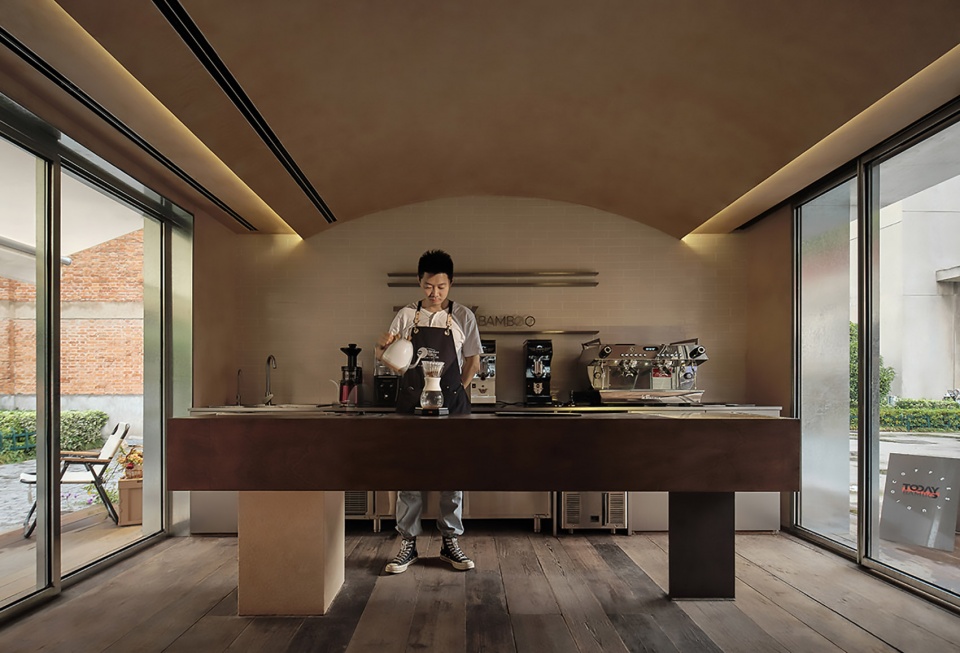
▼拱顶,vault © Ingallery
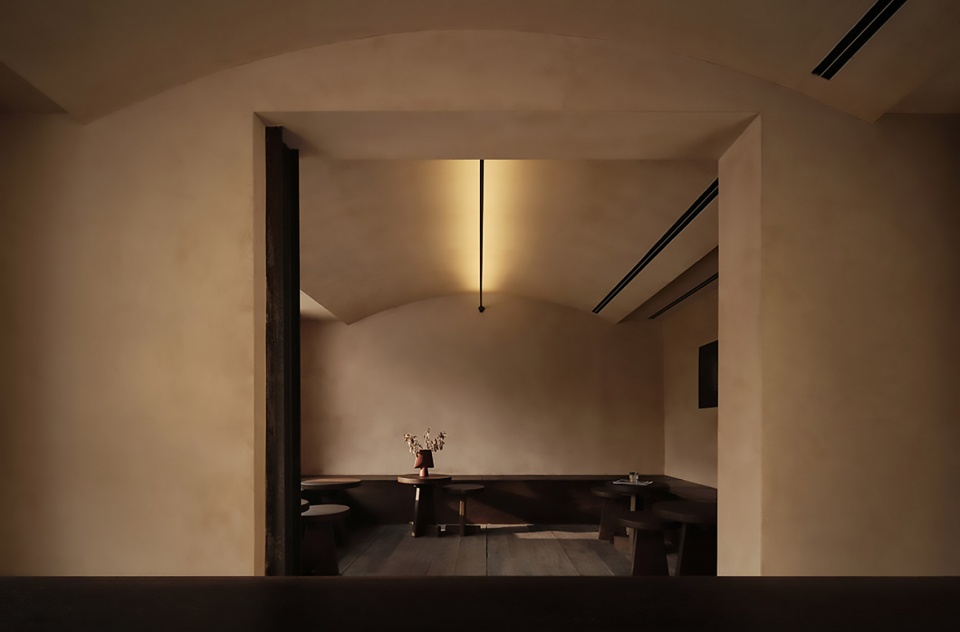
▼时间性,representation of time © Ingallery
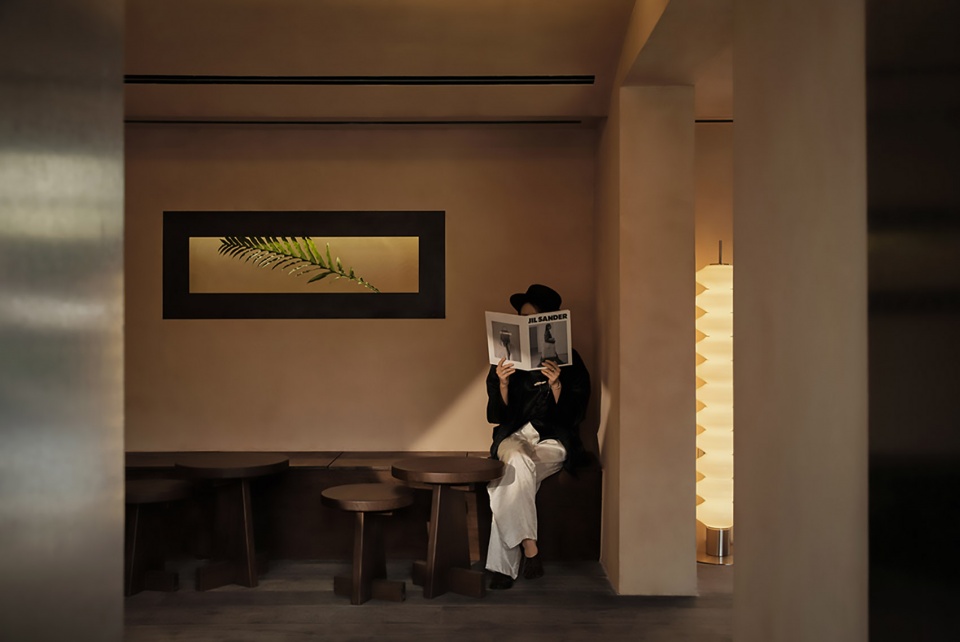
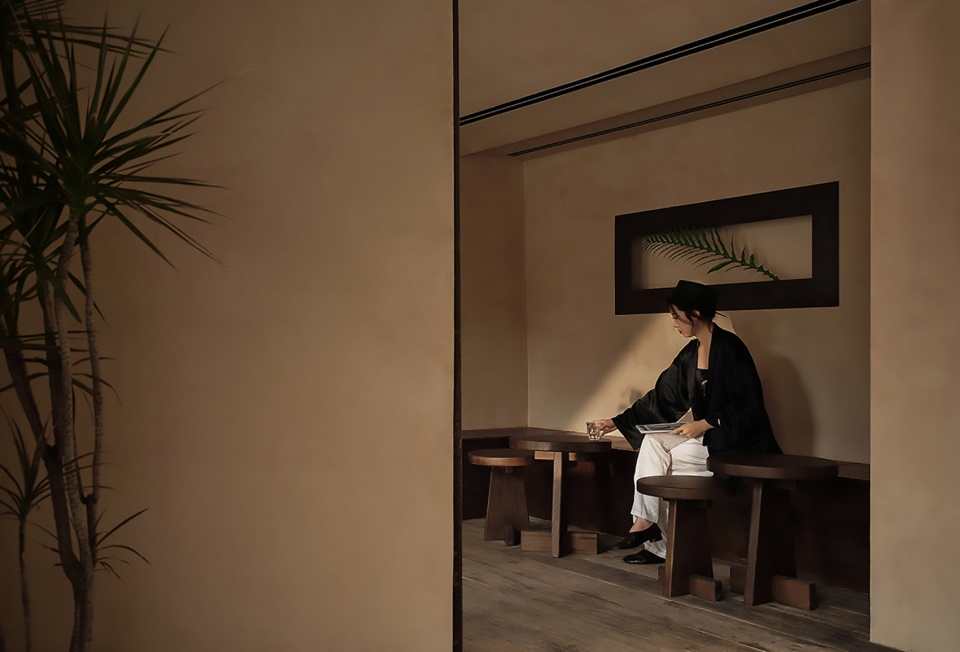
咖啡馆
The Cafe
原建筑为厂区配套平房,后覆以防水隔热人字顶。我们在室内置入拱顶,始于隐藏空调内机的动机,同时化解了工业的硬朗,塑造了让人放松的包裹感,潜意识里或许是对城墙拱门的追忆。每一次的现实因素总能成为设计的动因,我们并没有主动赋予空间形式,而是让一切成为它该有的样子。
▼镀锌板,galvanized plate © Ingallery
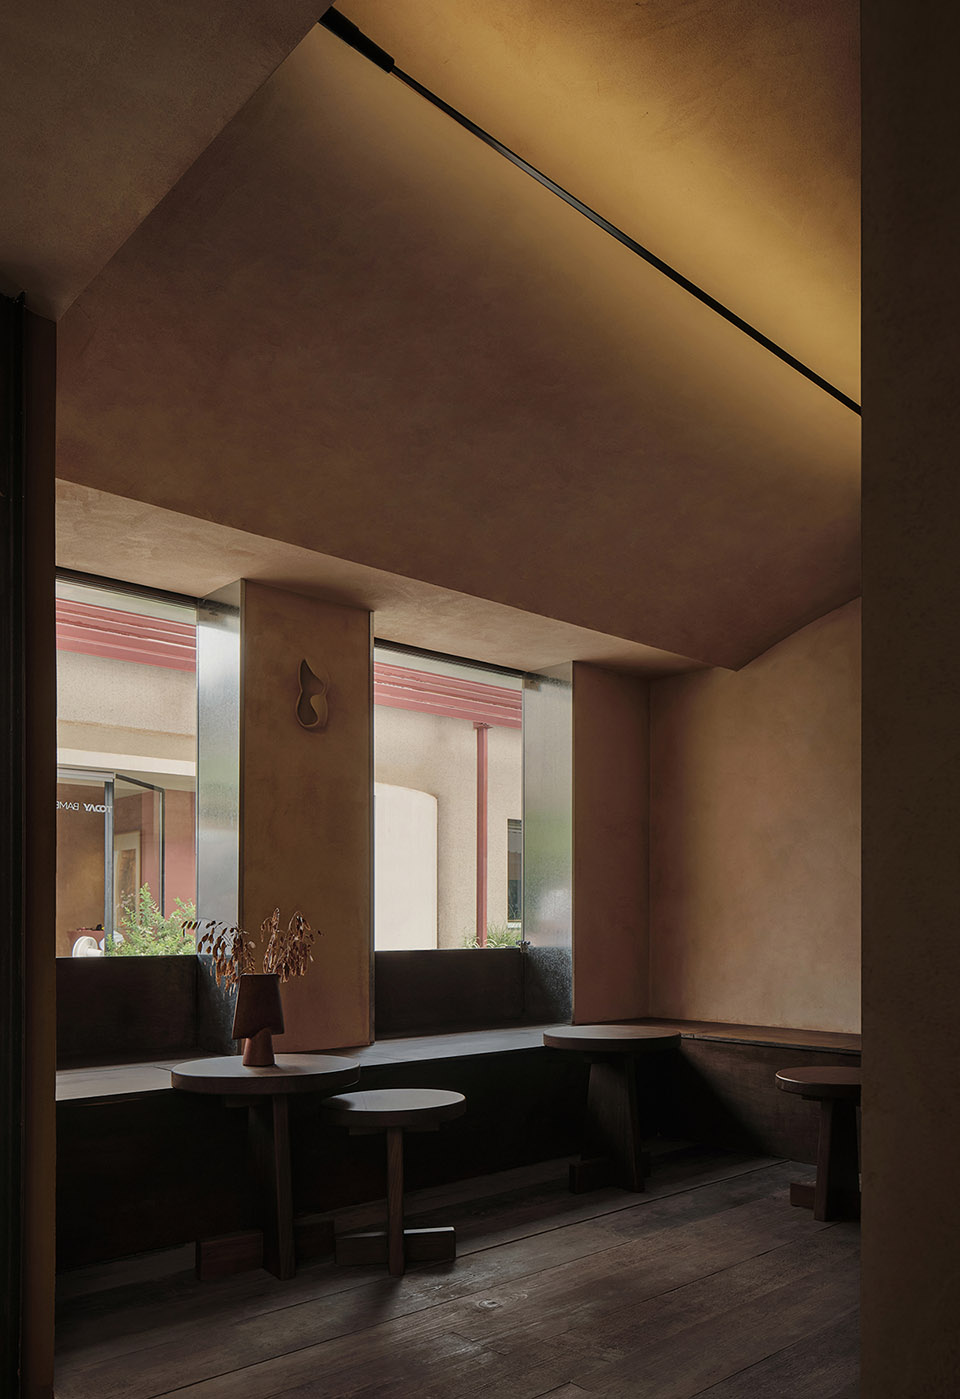
▼旧木地板,old wood floor © Ingallery
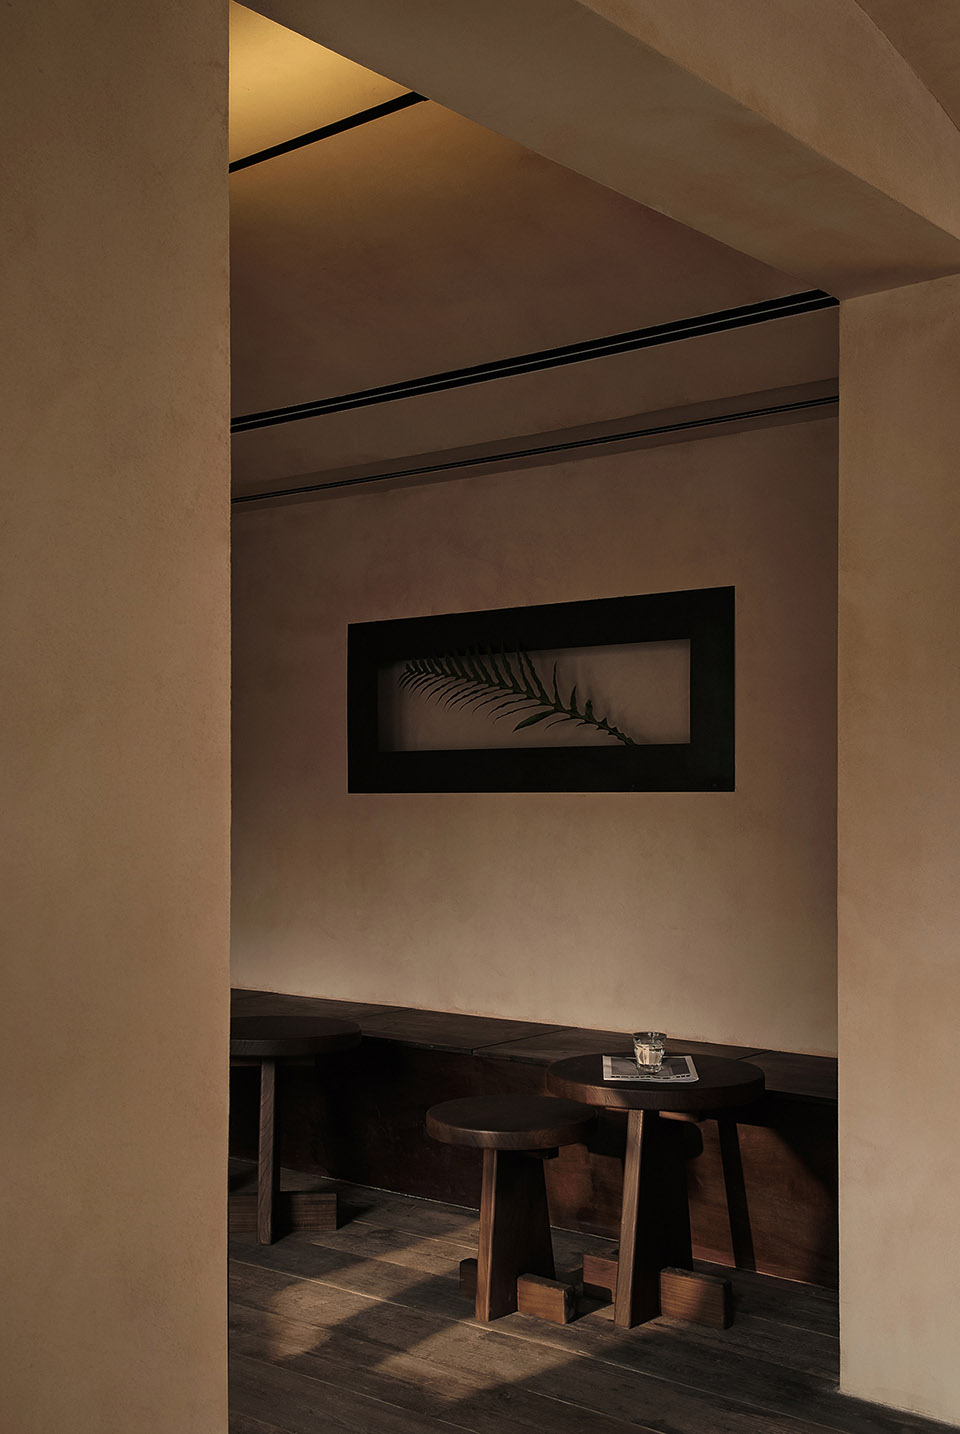
▼石灰墙面,lime wall © Ingallery
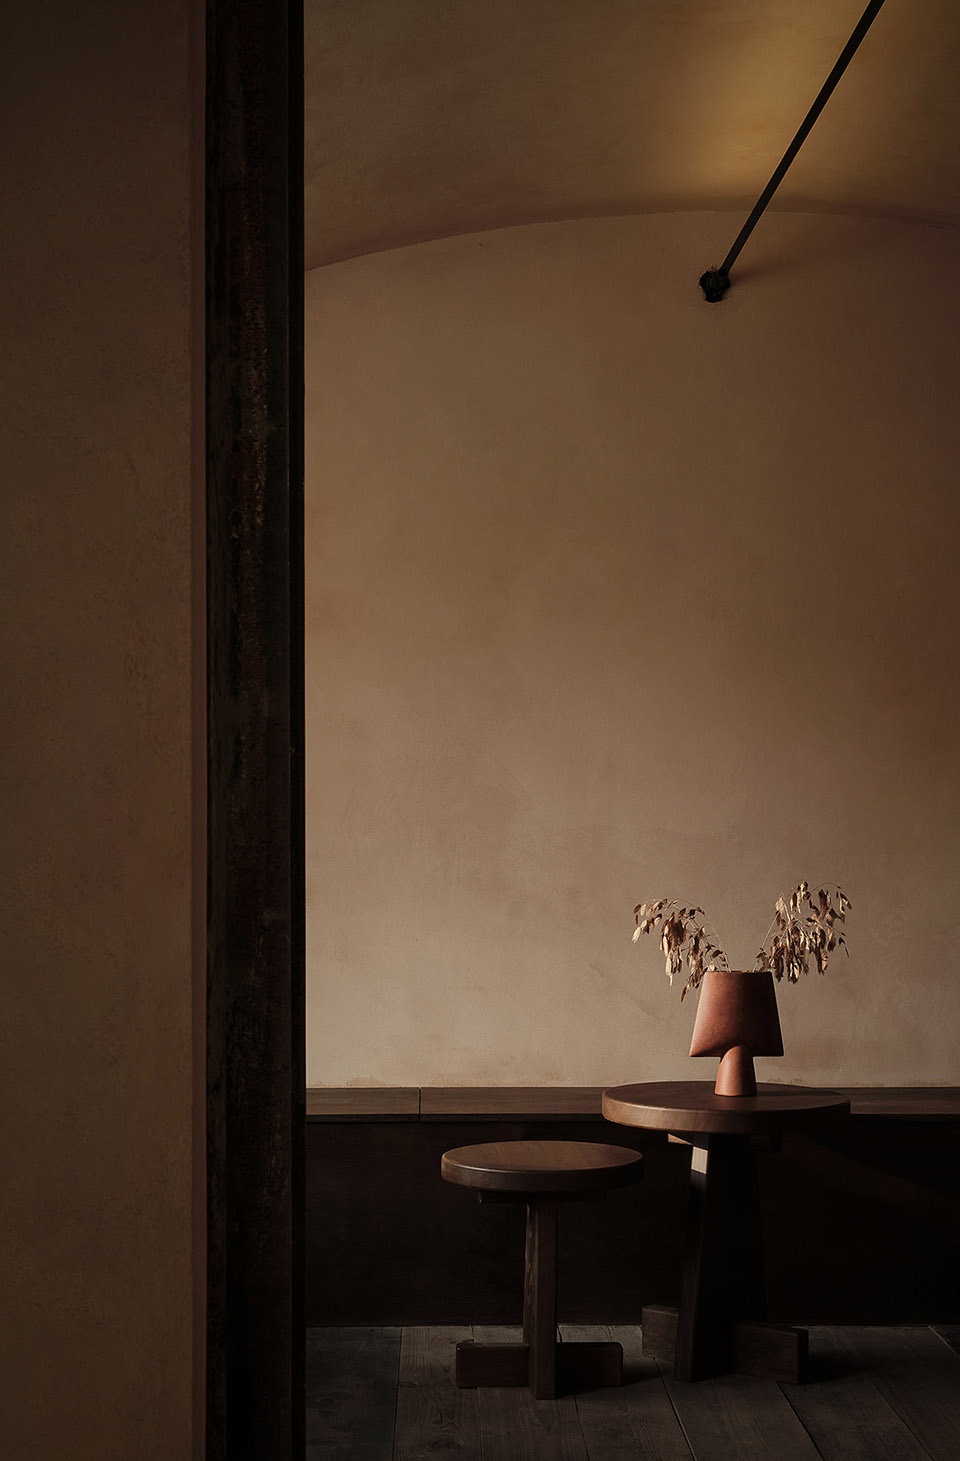
▼后花园,rear garden© Ingallery
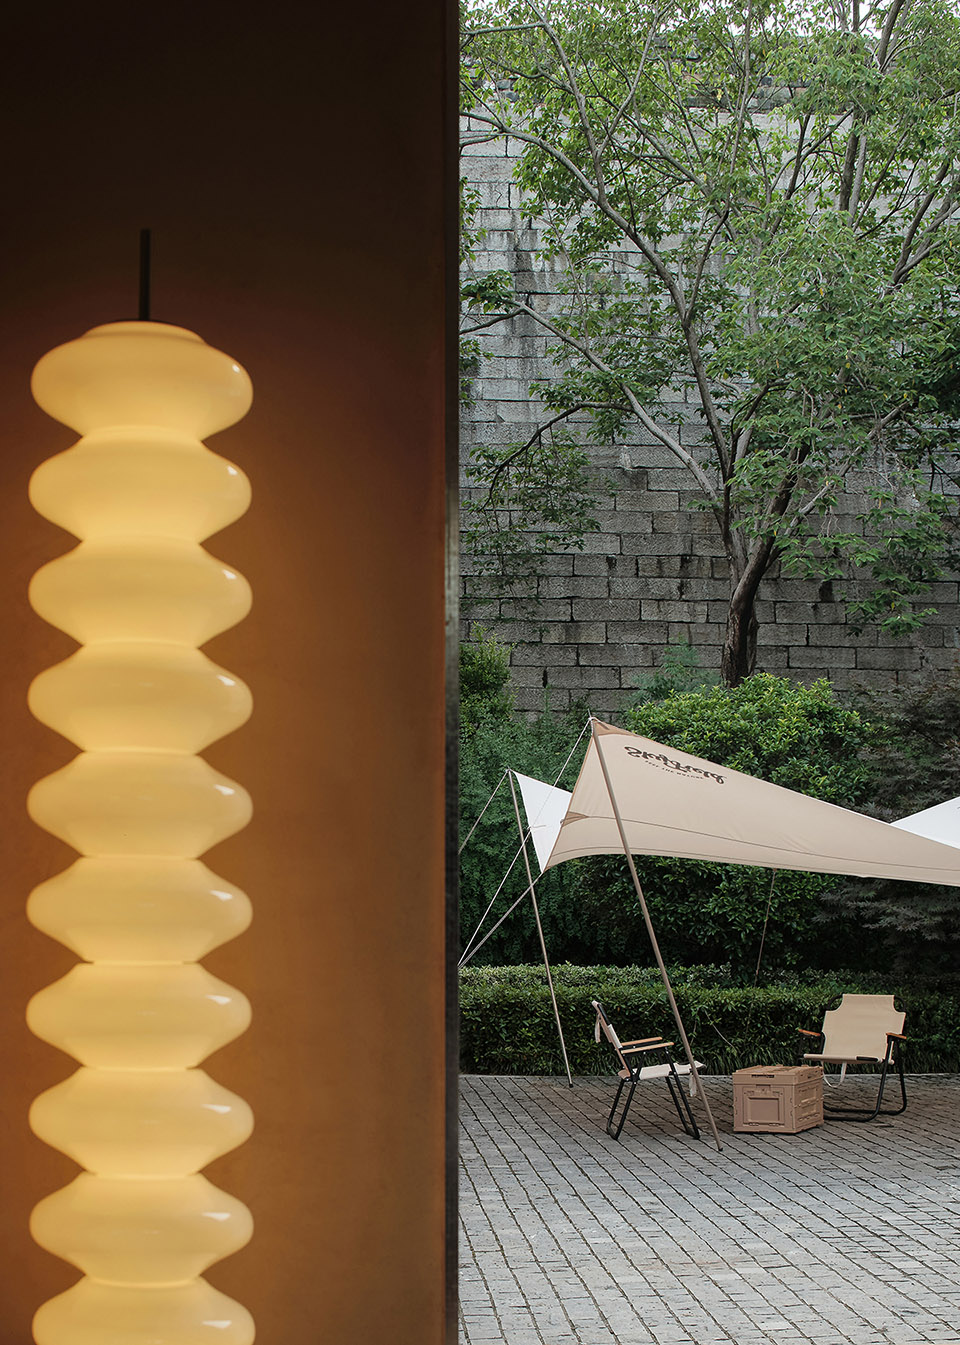
The original building is a factory auxiliary bungalow, which is covered with a waterproof and thermal insulation slope roof. First, we designed a vault to hide the air conditioner. At the same time, it defuses the cold feeling of industry and creates a relaxing feeling of wrapping. Subconsciously, it may be a memory of the city wall arch. Every time the realistic factors can always become the motivation of the design. Instead of taking the initiative to endow the space form, we let everything be what it should be.
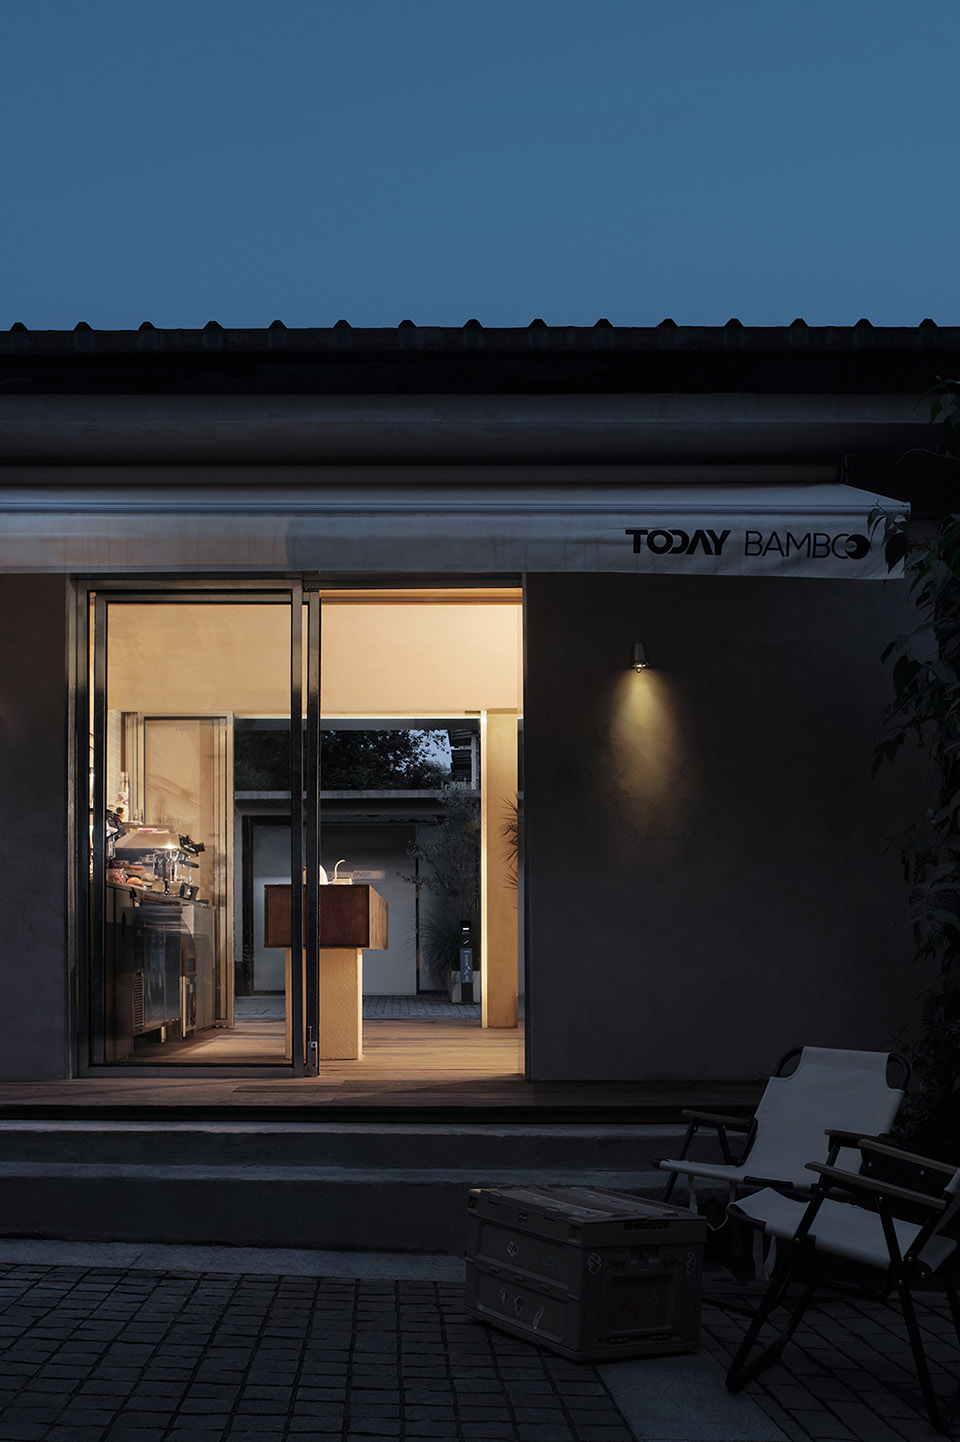
▼夜晚,night view © Ingallery
▼图纸,working drawing ©南京悦设空间设计
项目名称:Today Cafe
设计公司:南京悦设空间设计
设计时间:2022.3-2022.5
施工时间:2022.4-2022.5
设计主创:常辰、丁月
项目地址:国创园,南京
建筑面积:34㎡
摄影版权:Ingallery
主要材质:石灰墙面、旧木木作、镀锌板
品牌:宅匠、臻木、奇鹰
Project name: Today Cafe
Design company: Yue-Design Space Design Studio
Design period: 2022.3-2022.5
Construction period: 2022.4-2022.5
Leader designer: Chang Chen, Ding Yue
Project location: Innovative Park, Nanjing
Project area: 34㎡
Photo credits: Ingallery
Main material: lime wall, old wood, galvanized plate
Products used in the project: ZESTMAN, Zhenmu, Qiying








好舒服的小店
天花是对称造型,空间中间墙体门洞两边墙体居然不是对称的,操作台也是…没搞懂!
咖啡馆就是要咖啡色是吧(*/ω\*)
怎么哪都有你
感觉堂食拿个杯子还要弯腰,累。为了形式就不要人体工程学了
哈哈,赞成。另一个思路会不会就是为了不让顾客在这里久坐。
色调很舒服
找个电子厂上班吧
哈哈哈,说不定这就是人家的工作