
来自 Z4Z4 AAA 对gooood的分享。更多请至: Z4Z4 AAA on gooood
Appreciation towards Z4Z4 AAA for providing the following description:
业主希望新家可以体现出他们环球旅行的丰富经历,同时也期盼着可以生活在一个花园景观之中,家庭生活得以呈现出电影般的丰富场景。这些愿望在设计上体现为在同一地点上两个截然不同的住宅。(360度VR全景请点击这里;视频请点击这里)
A family is looking for a new home able to represent their trips around the globe, their desire to live in a garden and to embody the cinematic diversity of domestic life. The result is the design of two different houses on the same plot. (360 vr , VIDEO , )
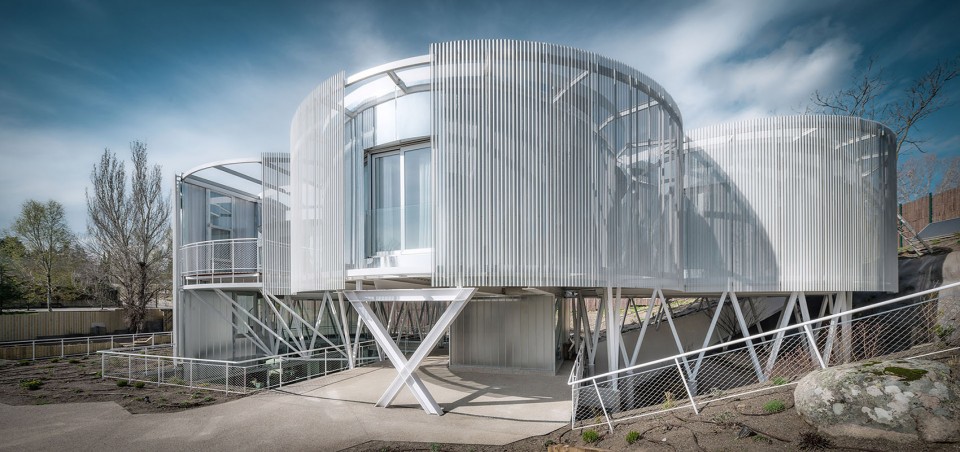
Tobogan House是一个普通的三层住宅项目,位于一个南侧有坡度的场地。设计将两栋住宅与中间包含停车、入口和两段楼梯的空地并置,这个空间不仅起到了调节温度的作用,也穿越过客厅、桑拿健身中心、吧台、餐厅和厨房等,构成了一个在花园、植物和别致的岩洞景观之间的推拉镜头。
The Tobogan House is a generic three-storey house on a southern slope. The project juxtaposes two houses and a void that houses a car park, an entrance and two staircases, working as a thermal regulator and constructing a tracking shot between a garden, a folie and a picturesque grotto while crossing through the lounge, sauna-fitness center, bar, dining room and kitchen.
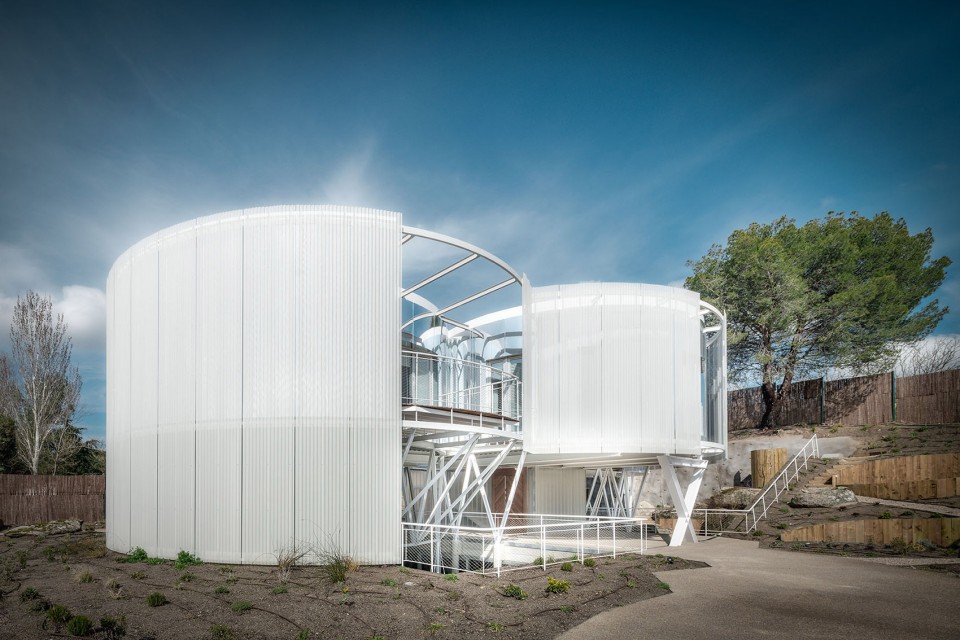
▽ 两栋住宅与停车空地并置,two house and a void that houses a car park are juxtaposed
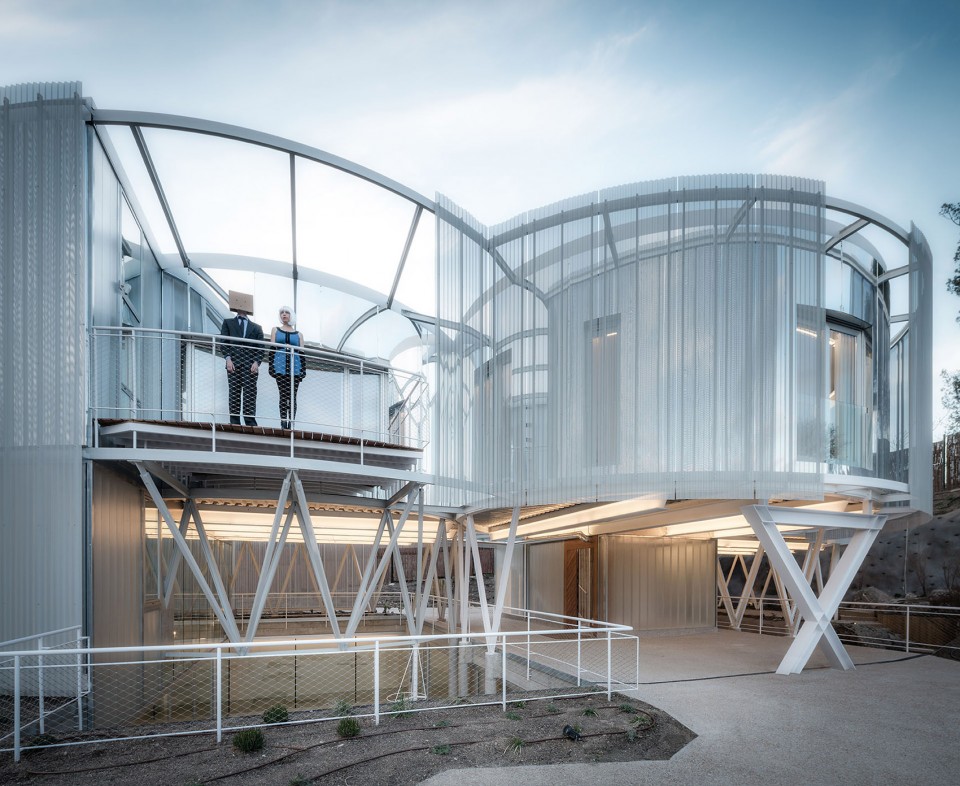
一栋住宅如惯常般扎根在地面。另一栋则从地面解放到空中,轻巧地漂浮在花园的两层之上。两栋建筑在材料、造型和重量感上与彼此完全不同。这个建筑群最重要的空间特点体现在两个住宅之间模糊而混杂的膜状空间。空间内通过展现围绕在楼层间的家庭生活形成了强烈的场景感。
One of the houses is organized to inhabit the soil with its habits and routines. The other was made light-heartedly, emancipated from the ground, in the air, is flying at a double height over the garden. Both are totally different each other in materiality, shape and weight. The most important spatial interest of the complex is the heterogeneous, ambiguous and membranous space that appears between the two houses. The scenic load of this space is achieved through the exposure of domestic life circulating between floors.
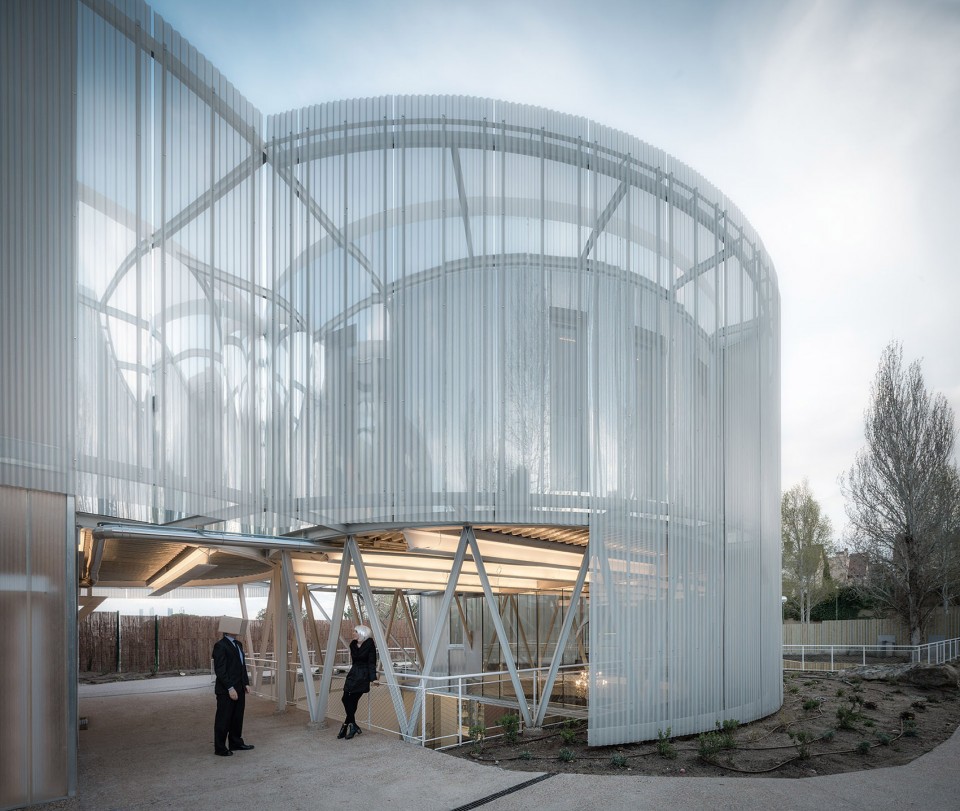
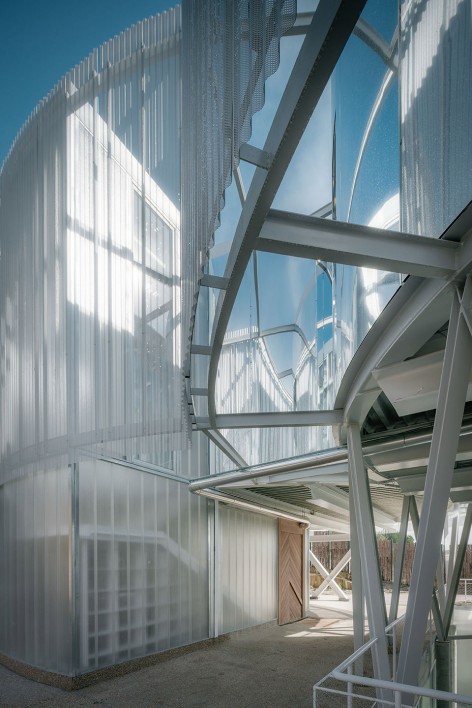
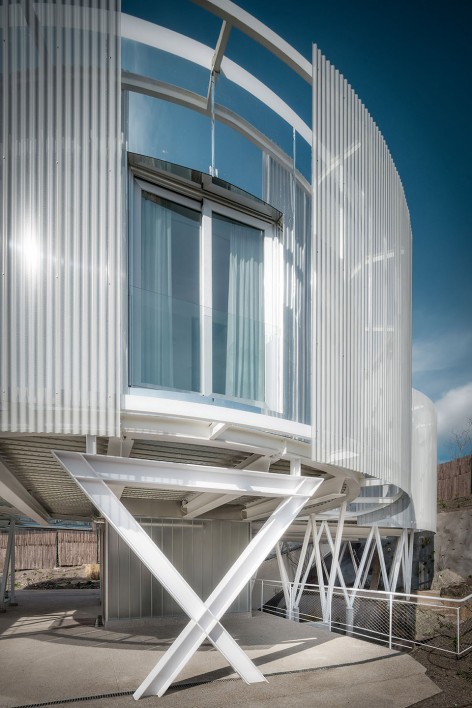
地下平面上的两面水泥长墙切入地表,由一条围绕着温室的长廊相连接,包含了两个常规而富有现代感的体量。位于南面的是“美好生活”花园,北面则是“奇异花园”,两个花园之间是一间挑高的温室。
The ground floor is contained between two long concrete walls. These walls cut into the soil to accommodate two ‘conventional and modern’ volumes, connected by a corridor surrounding the empty greenhouse-stage. In the South there is a garden for “the Good Life”, to the North lurks the “Grotesque Garden” — in the middle is the promising double height greenhouse.
▽ 两侧切入地表的水泥长墙,two long concrete walls cut into the soil
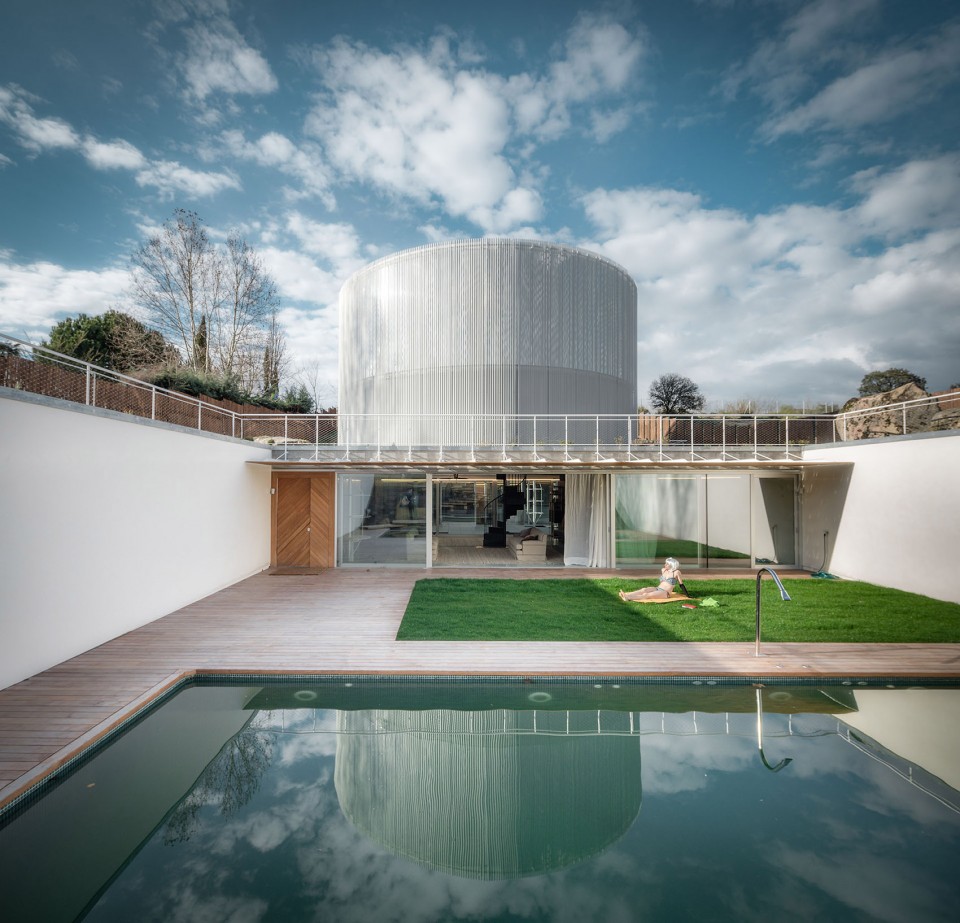
▽ 挑高的温室,double height greenhouse
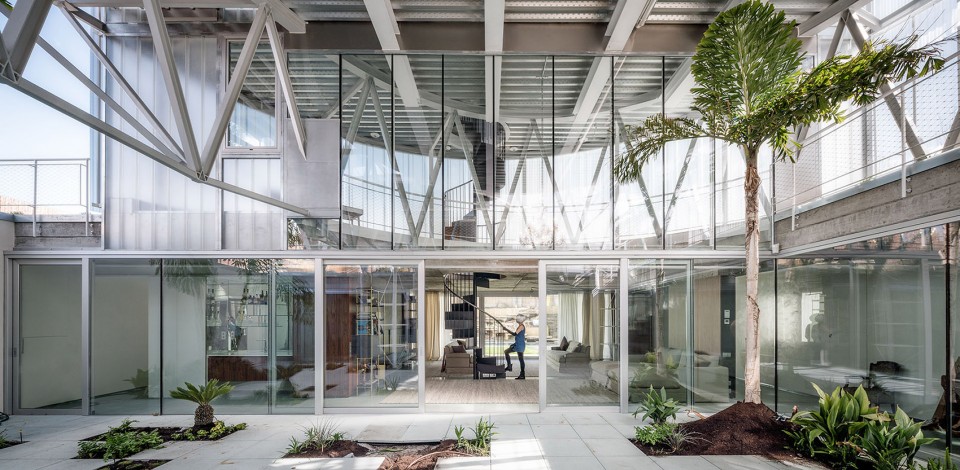
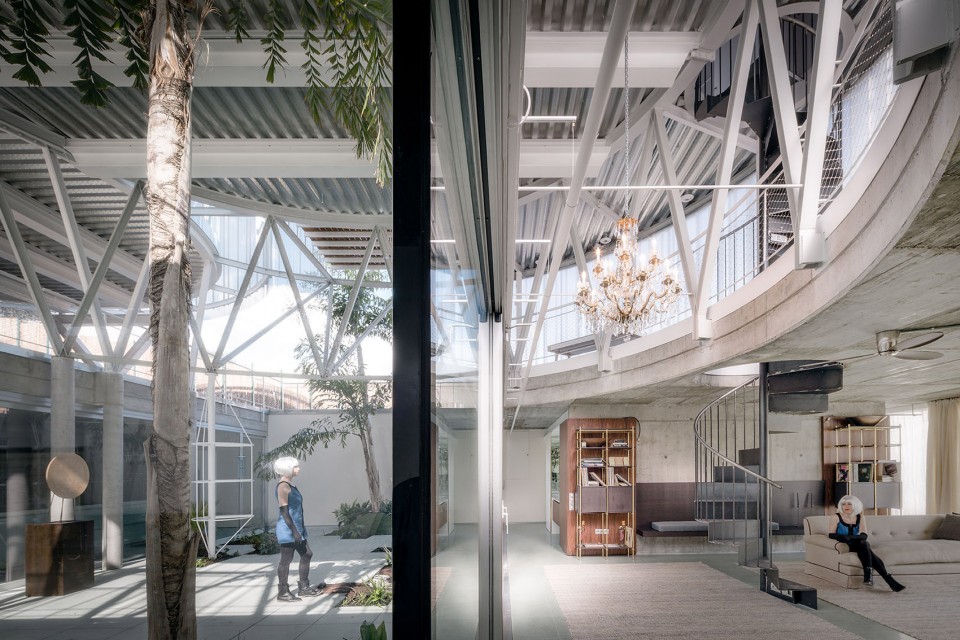
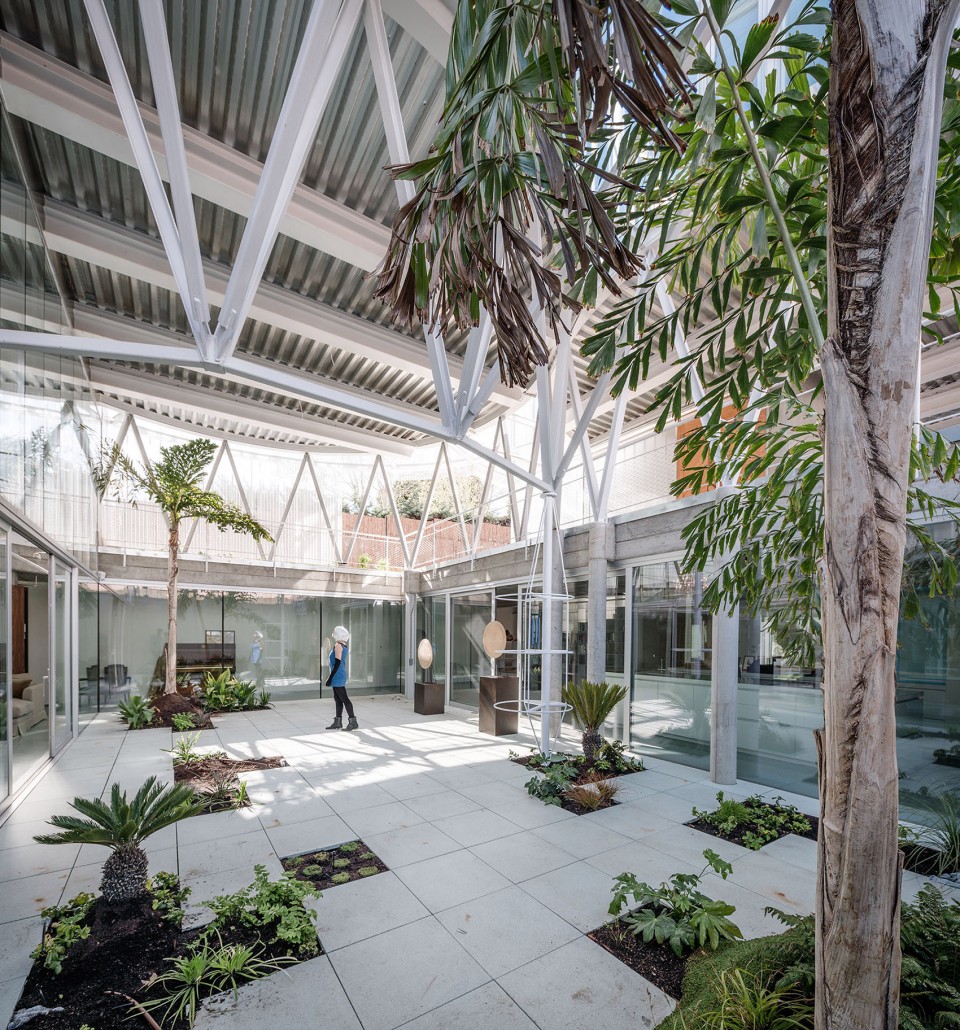
在这片绿色区域之上,光滑的一层表面从地下一层生长出来。自然的痕迹遍布在整个一层平面,汽车可以从一侧穿越餐厅厨房区域抵达另一侧。二层由三个包含波纹状的铁皮,窗帘,空气,镜面等的空心圆柱构成。在圆柱之中的则是建筑“最内部”的9个房间,完全隐蔽的房间由木材、棉织物、亚麻和丝绸填充,布满了旅行的“纪念品”。
Over this green sequence along the plot, a smooth surface, based at the ground level, lets nature to cross over the slab and the car to pass through one side to the other over the dining-kitchen area. The upper floor is formed by wrapping three empty cylinders with corrugated iron, curtains, air and mirrors. Inside the cylinders inhabit the “super-interior”, offering total privacy to 9 rooms padded with wood, cotton, linen and silk, surrounded by “souvenirs”.
▽ 光滑的一层表面从地下一层生长出来,a smooth surface of the ground level is based at the underground level
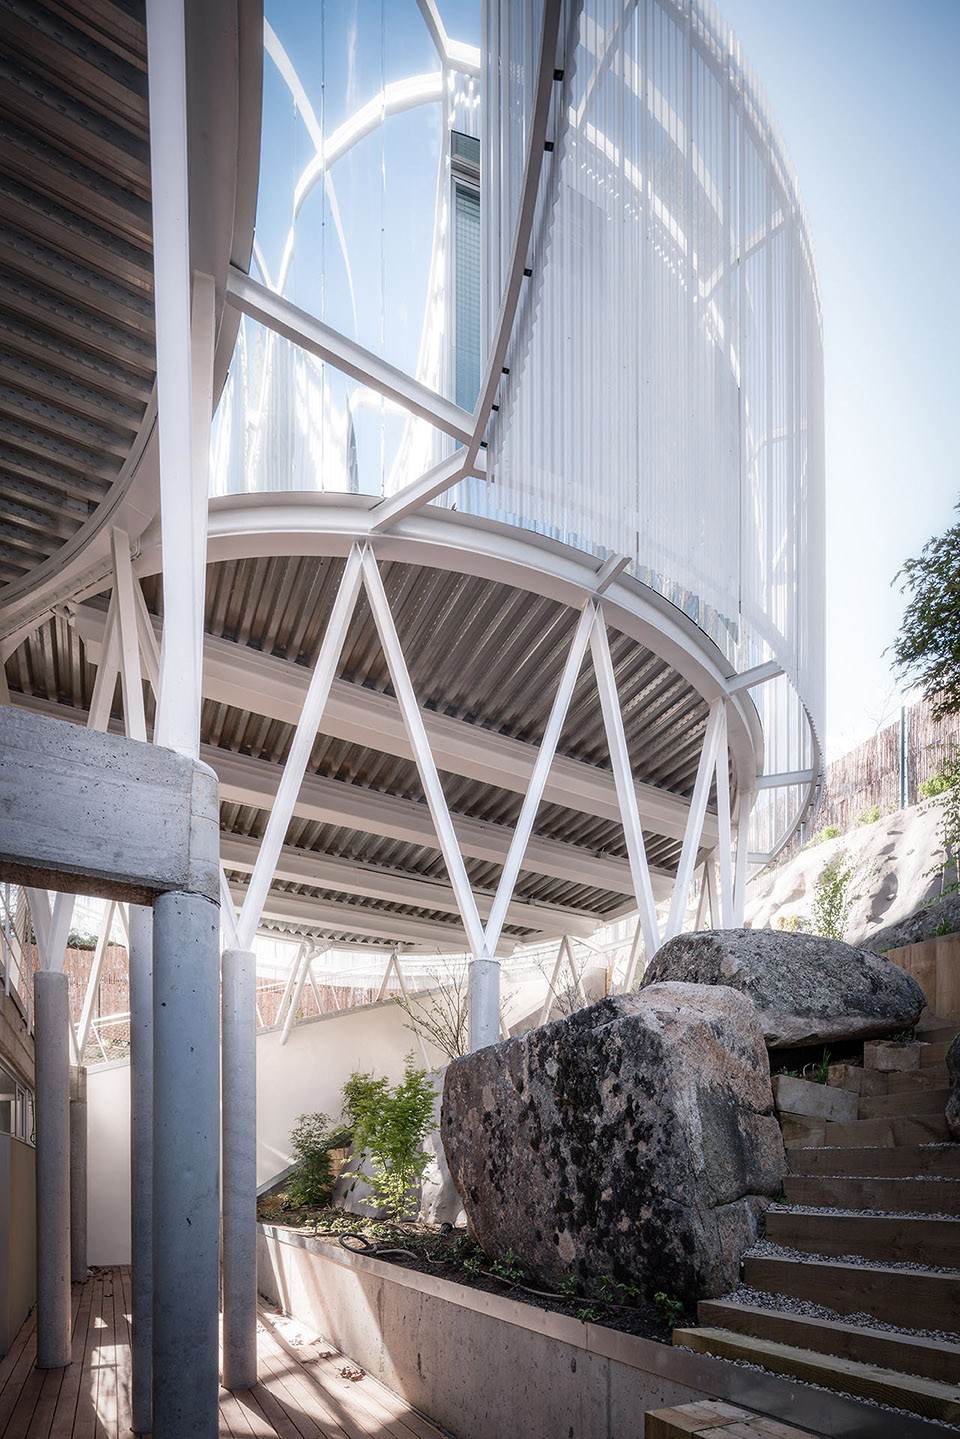
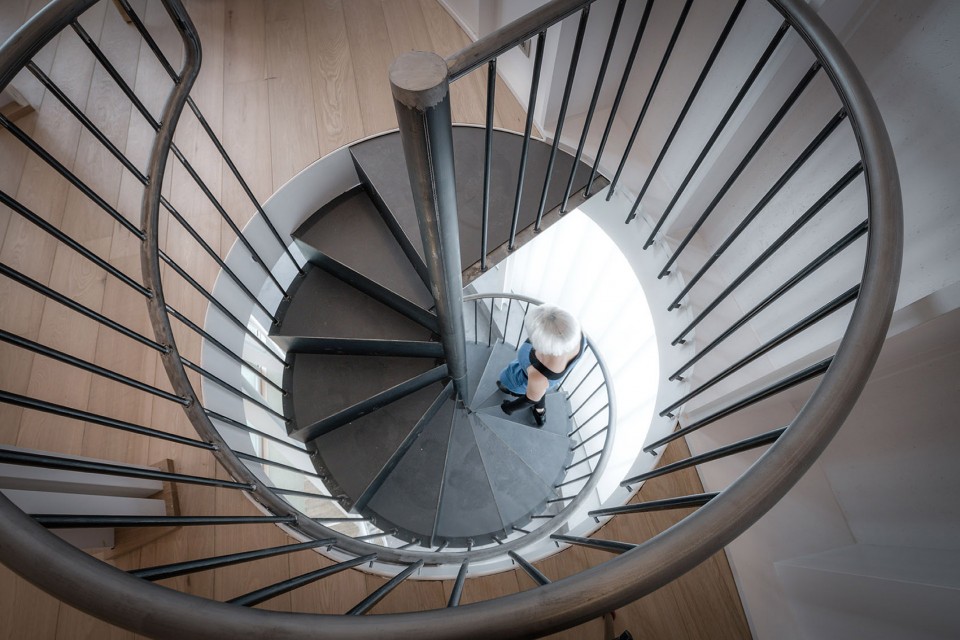
▽ 二层,first floor
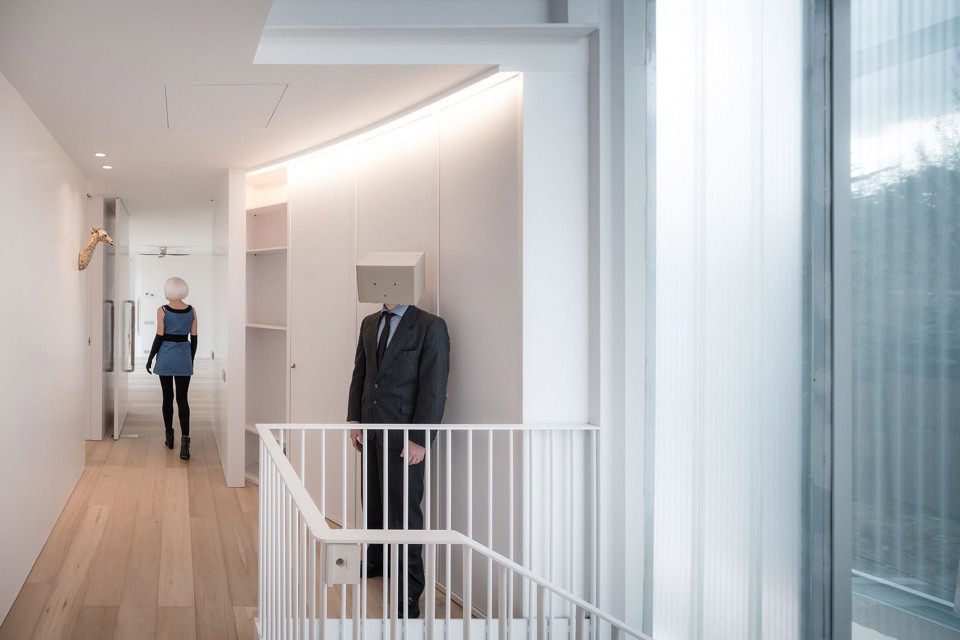
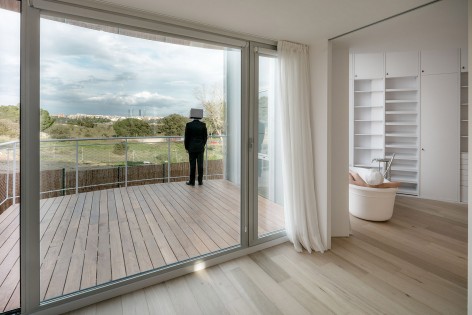
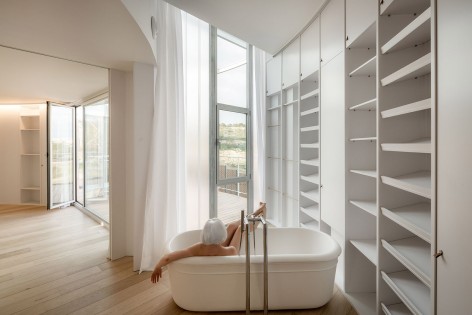
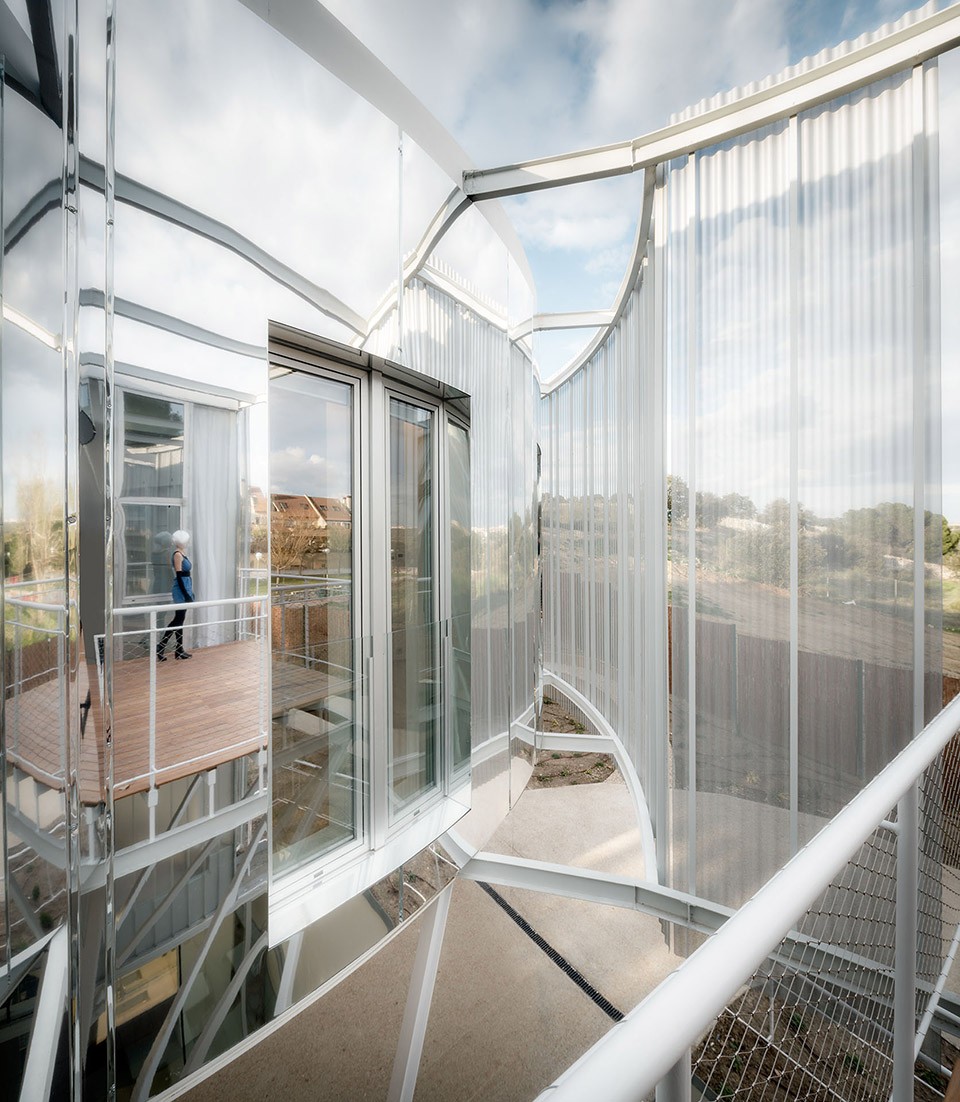
▽ 夜景,night view
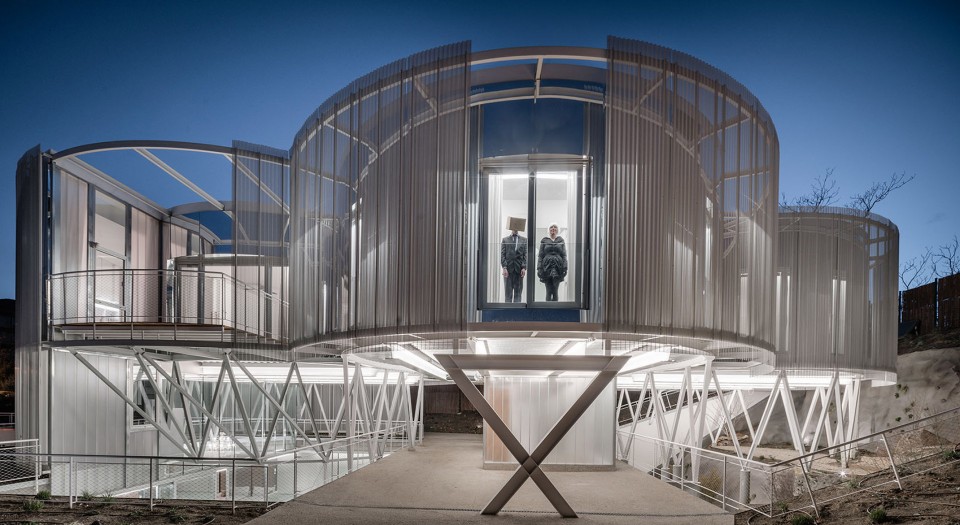

▽ 概念,concept
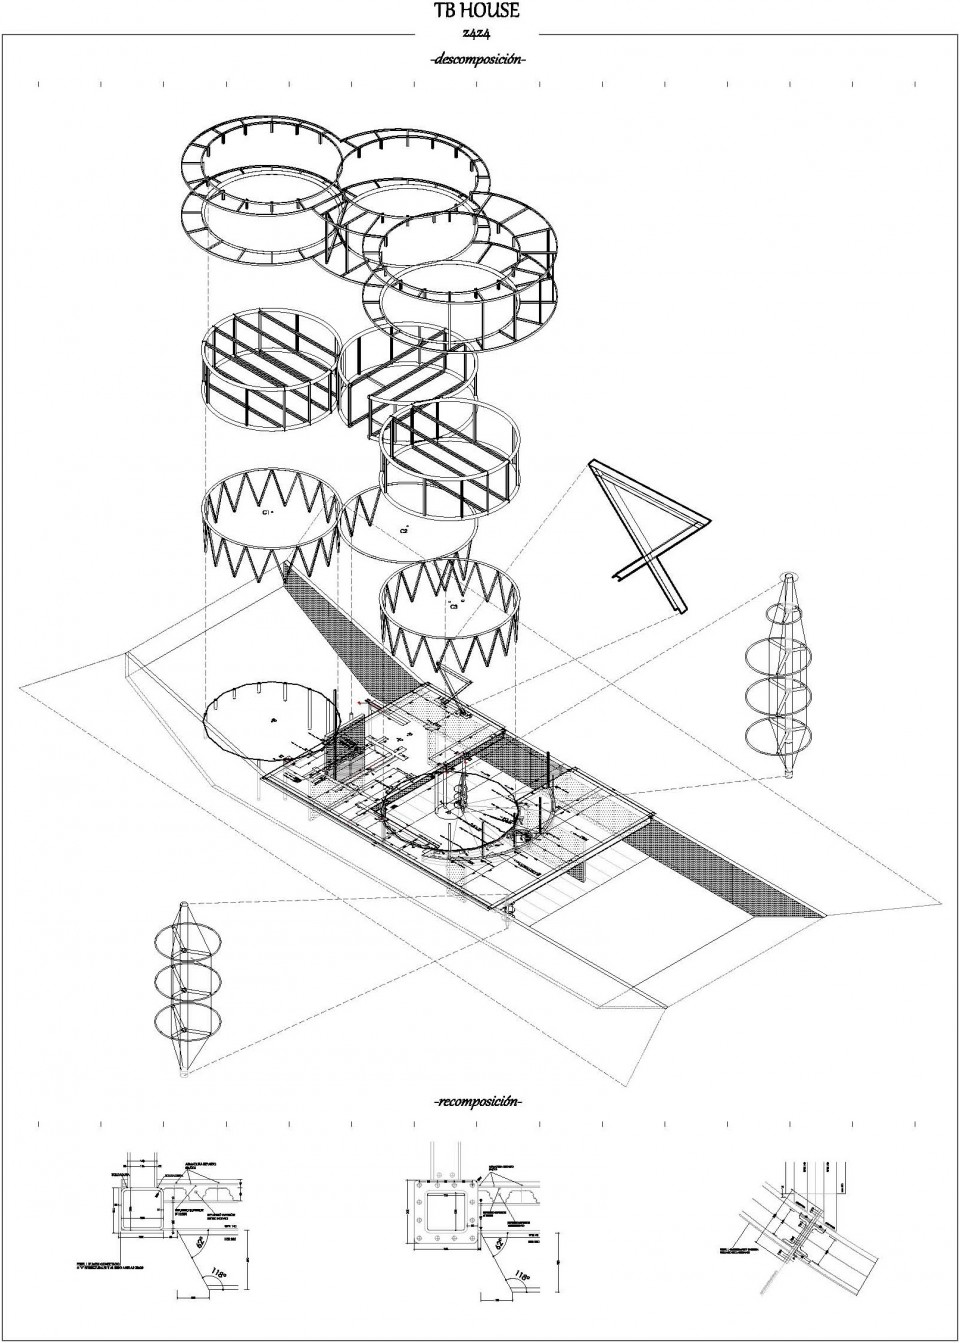
▽ 地下平面,underground floor plan
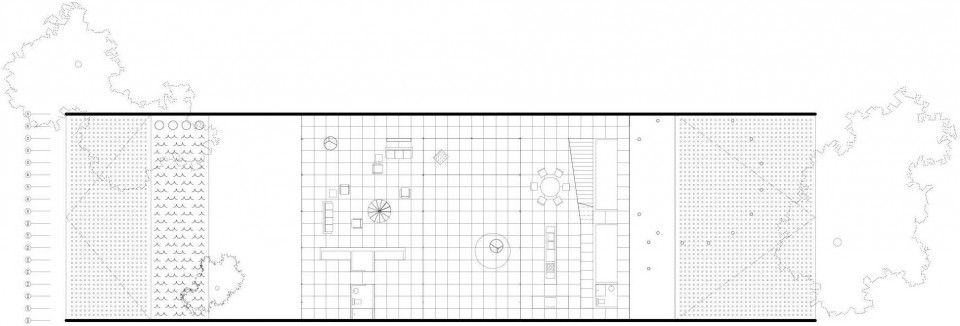
▽ 一层平面,ground floor plan
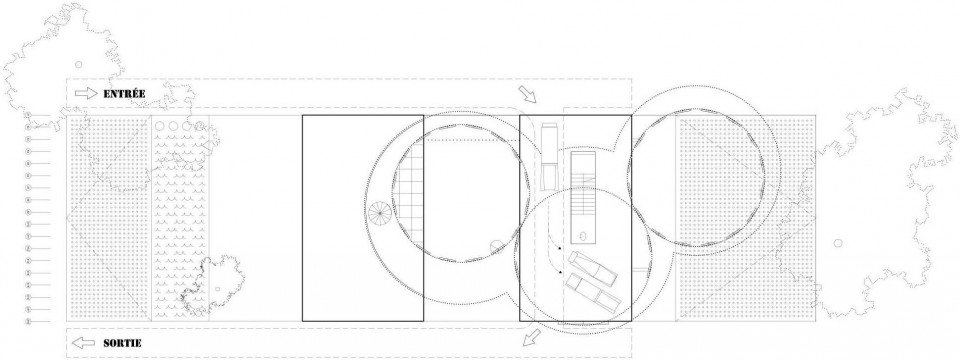
▽ 二层平面,first floor plan
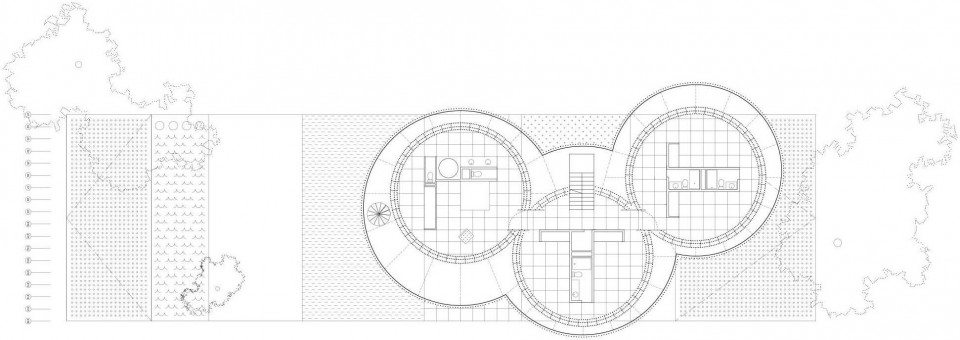
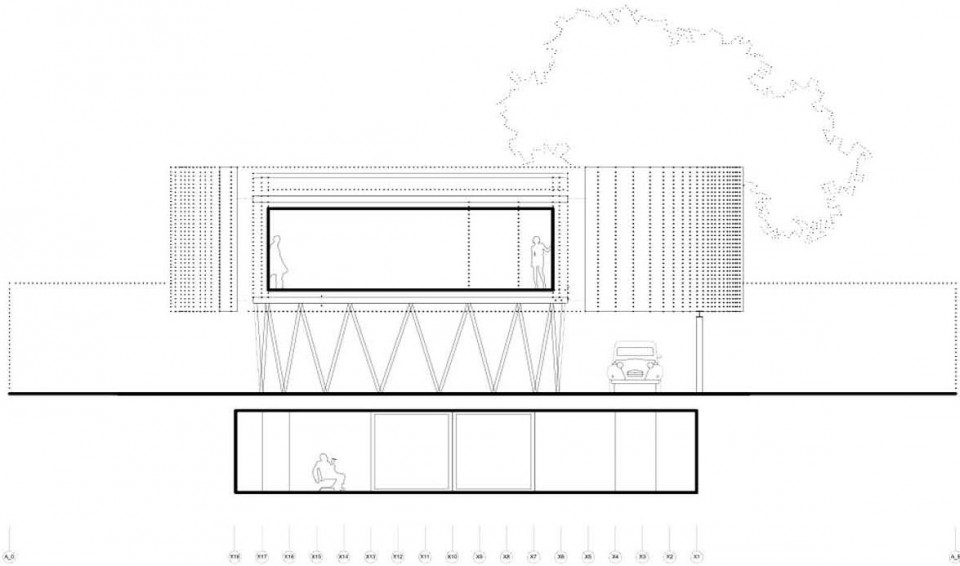
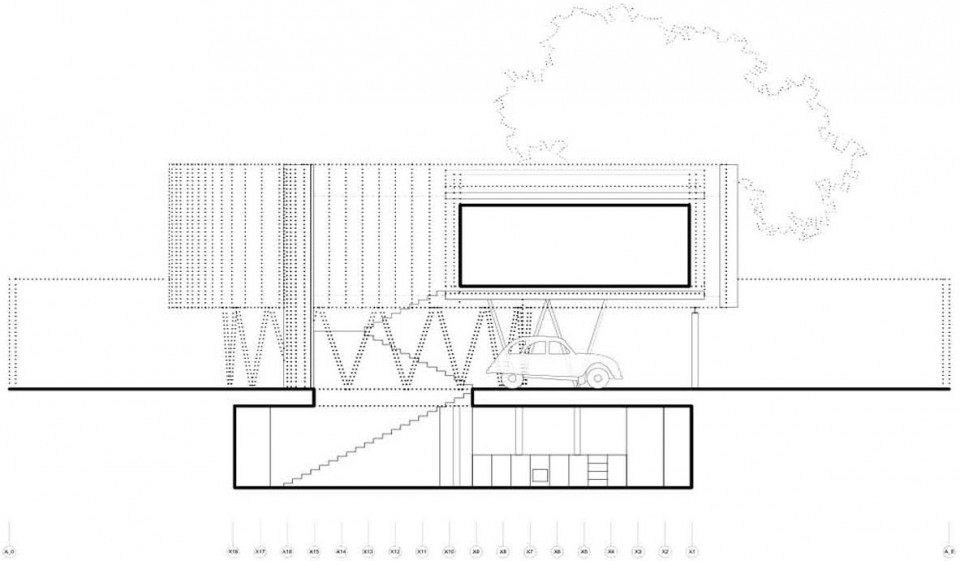
▽ 纵剖面,longitudinal section
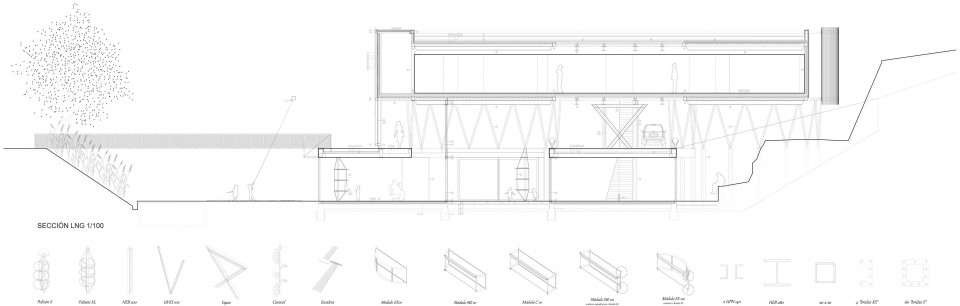
▽ 横剖面,transverse sections
Architects: Z4Z4 AAA
Project: Rafael Beneytez Duran, with Z4Z4
Works direction: Rafael Beneytez, Víctor Cano, Ophelia Mantz
Project team: Rafael Beneytez,Víctor Cano, Ophelia Mantz,Borja Iglesias, Elena Oña.
Structure: Juan Carlos Arroyo, Ignacio García (Calter) + Rafael Beneytez, Víctor Cano (z4z4)
Modular system: Guillermo Martínez, Luis Martín (Eurobox) + Rafael Beneytez, Víctor Cano (z4z4)
Landscape: Martín Toimil (Land30)
Light design: Ilumisa + Rafael Beneytez, Víctor Cano (z4z4)
Facilities: Carolo Garrote (Proyecta!)
Photography+Film: ImagenSubliminal (Miguel de Guzmán / Rocío Romero)
Bioclimatic project: Ophelia Mantz, Elena Oña.
Client: Private.
Contractor: Mario Navarro, Santiago Ibañez (Ars Tectónica)
Surveyor: Alfonso del Castillo
Area: 512 m2
ESPAÑA, MADRID, ARAVACA, CALLE JIMENA MENEDEZ PIDAL 22.
Project May 2007 – December 2013
Construction April 2014 – 04 December 2015
MORE: Z4Z4 AAA,更多请至:Z4Z4 AAA on gooood









这都是渲染的啊!!!太真实了太牛了!!
我好方~~~~
哈,那两位是业主么,好有趣的建筑摄影。
居然删我评论,这么不虚心接受意见
我们在夏末会有一版大更新,分类,检索等等问题都会得到解决,请保持关注
删了什么?很好奇。
期待你们的改变,别让人失望
会努力的,目前团队人少,但是我们讲真在尽最大努力去做现阶段自己能力所可以做的。还请继续支持哟。
站着好多primary