感谢 大观建筑 予gooood分享以下内容。更多关于他们:DAGA Architects on gooood
Appreciations towards DAGA Architects for providing the following descriptions:
作为中国最松弛的城市之一,天津以其网红早点、跳水大爷继续出圈。受中海地产委托,大观建筑为天津中海环宇中心其提供了一个松弛、友好、开放的办公共享空间设计。该项目位于天津市河东区最核心地段,吸引了众多优质客户,为此我们将三层空间整体定位为特色共享办公空间,为整楼所有入驻的客户提供服务。
Tianjin takes its credit as one of the most relaxed cities in China and persists in impressing the nation with phenomenal events, which entertain people with popular breakfast and diving masters. Thus commissioned by China Overseas Land & Investment LTD., DAGA Architects tried to deliver a relaxed, vibrant, and open co-working space for our client. The Hedong district’s central location provides this project opportunities by attracting high-end customers and investors. Therefore, Daga has positioned the third floor as a characteristic shared office to provide services for all customers who have selected the building as their inspirational home base.
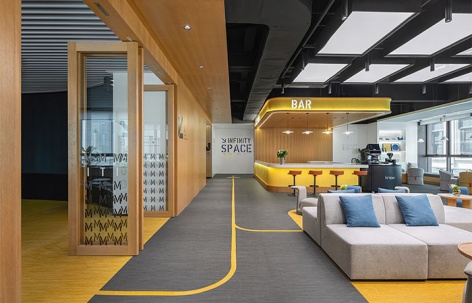
▼空间概览,overview © UK Studio
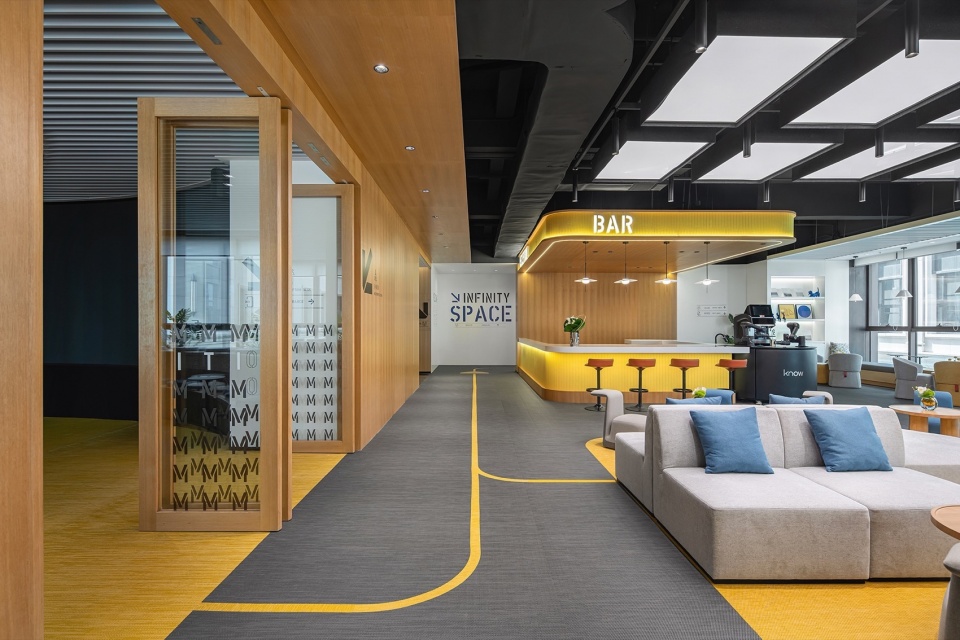
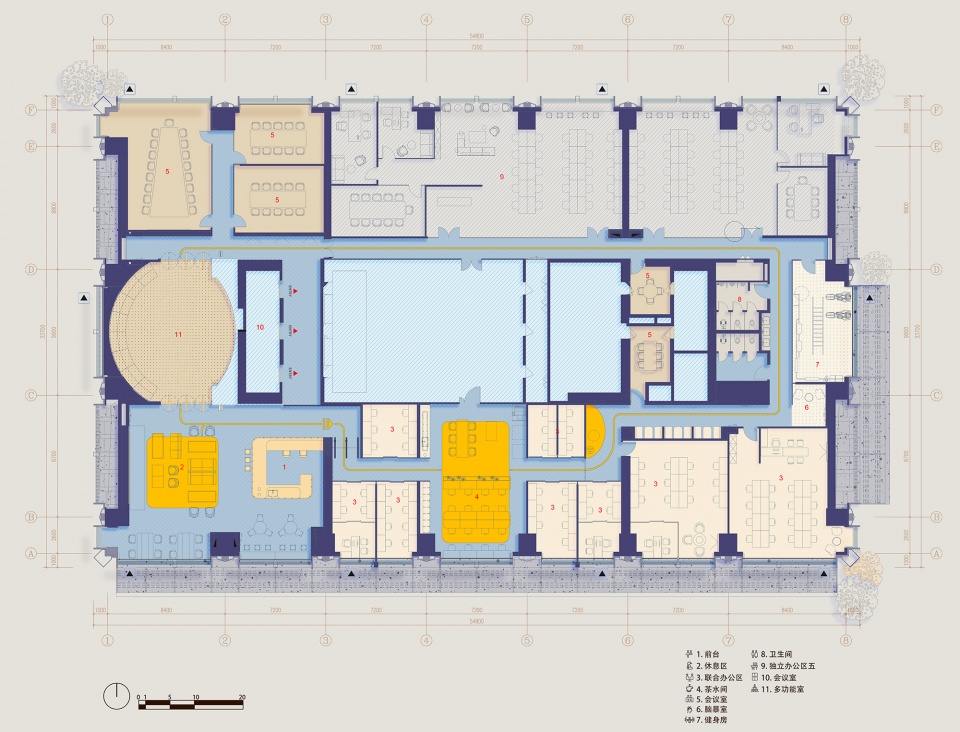
该空间既要有一定的开放与协作的办公空间特征,又要具有咖啡厅一般的松弛氛围,从而为整栋楼的客户提供一个更具参与感的、更高效的活力办公环境。设计以明亮的色彩引领空间,运用一根连续的黄色线条将接待空间、路演空间、会议空间、办公空间、运动空间、卫生间等串联整合,模糊各区域的边界,构成富有变化的动态秩序与高效便捷共创协作的流动空间。
After a deliberate analysis, Daga considered this space demands essences not only open but collaborative. We promoted a relaxed atmosphere like a Cafe, to provide a more participatory and efficient dynamic office environment for users. The design leads the space to a bright colour tone, utilizing a yellow line with continuity to connect and integrate areas including reception, roadshow, conference, office, sports, bathroom, etc. Aiming to blur the boundaries of each area, the design forged a dynamic order with changes. An efficient, convenient, and collaborative flow space is created.
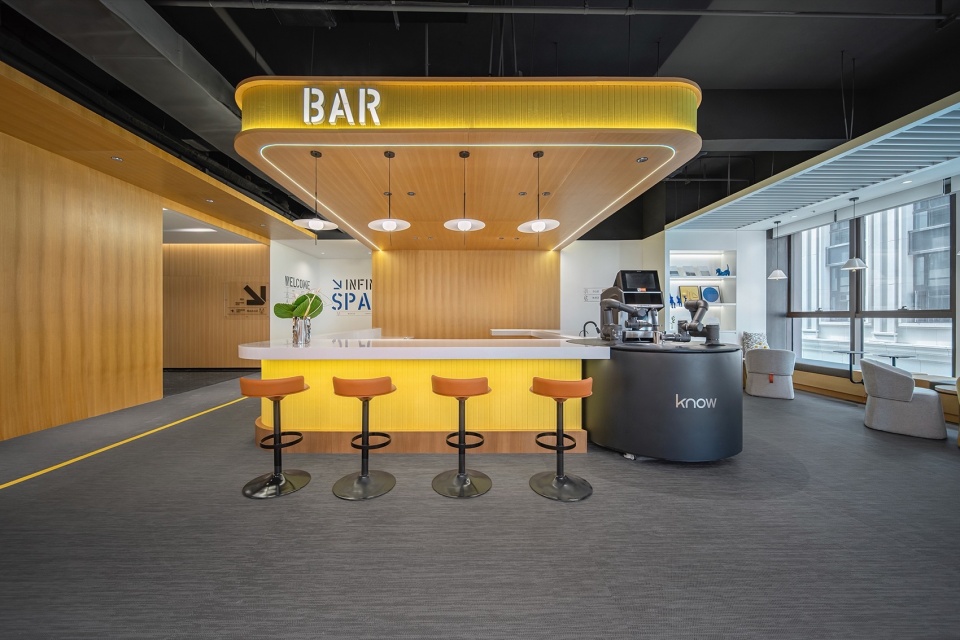
▼接待吧台连同水吧台一体化设计,并植入智能咖啡机器人,为整个空间提供更智能而充满趣味的服务场景,The reception is connected to the water bar, embedded with an intelligent coffee robot, providing a more technological and interesting experience © UK Studio
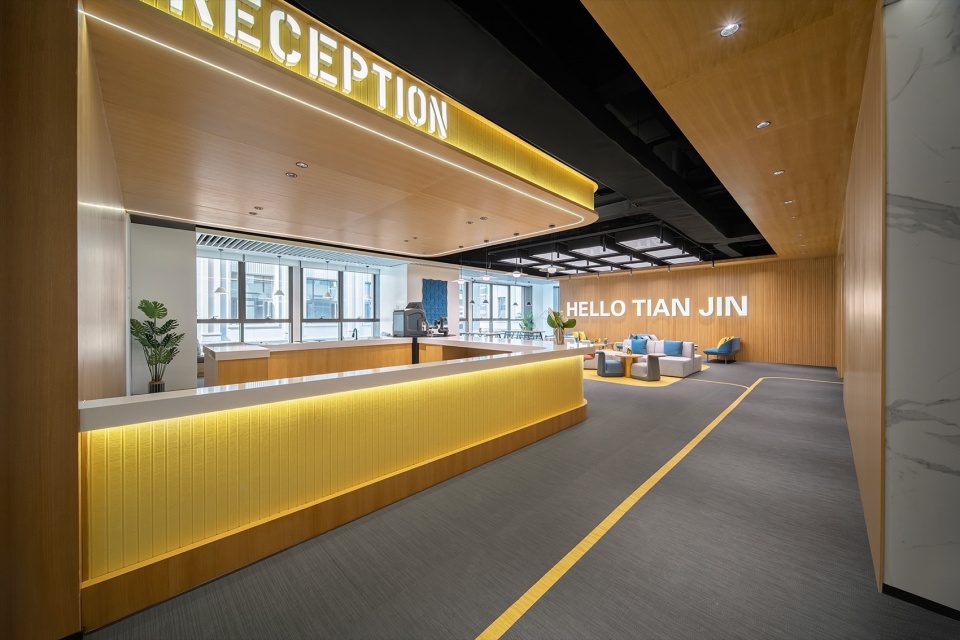
▼自由而松弛的接待与会客空间,Free and relaxed reception and visitor space © UK Studio
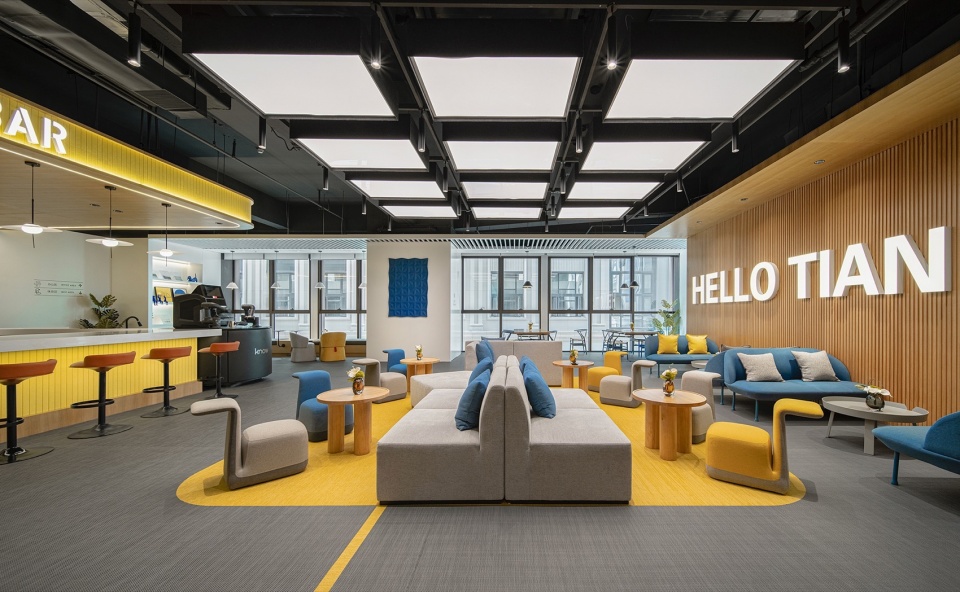
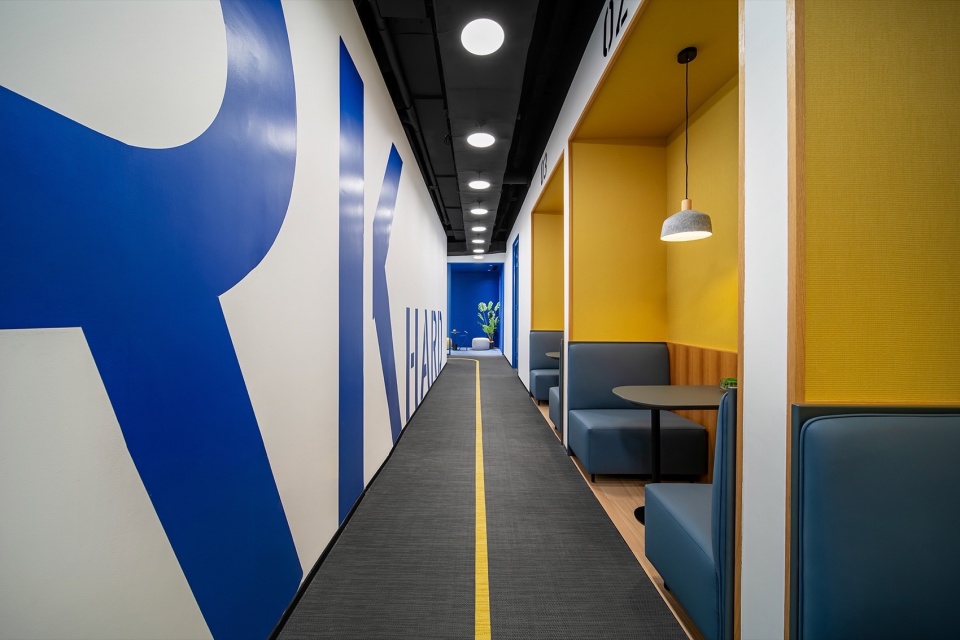
▼在地面的编织地毯中嵌入黄色的连接线串联不同功能空间,实现表示引导与视觉效果的合二为一,Embed yellow continues lines in the PVC carpet to connect different functional spaces, achieving the integration of guidance and visual effects © UK Studio
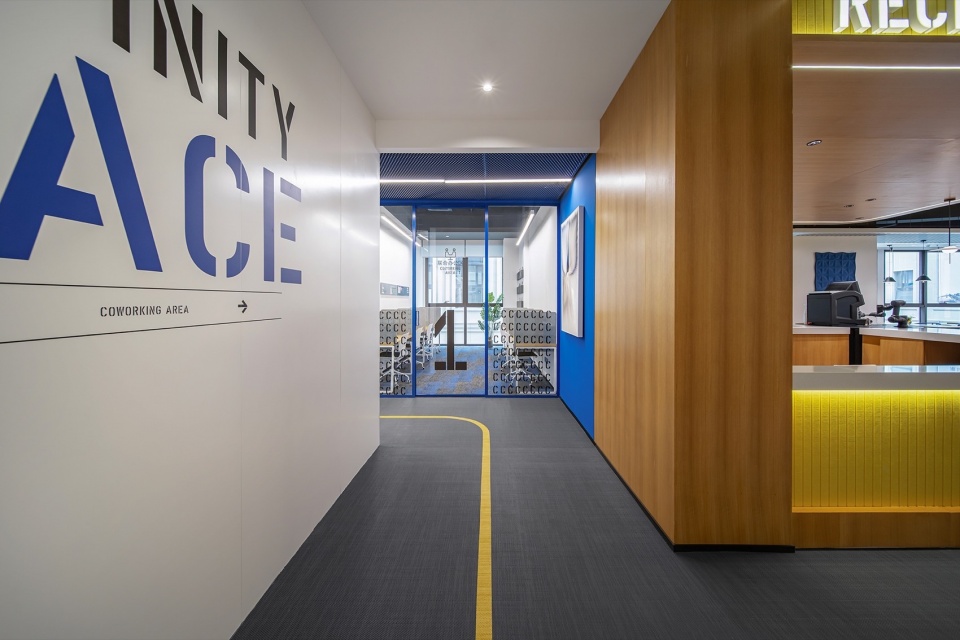
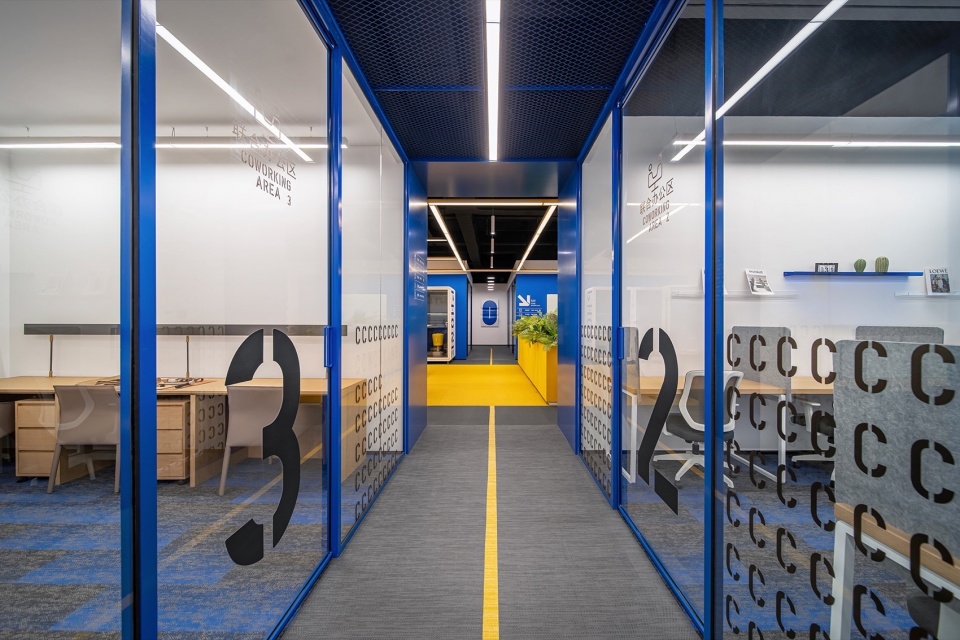
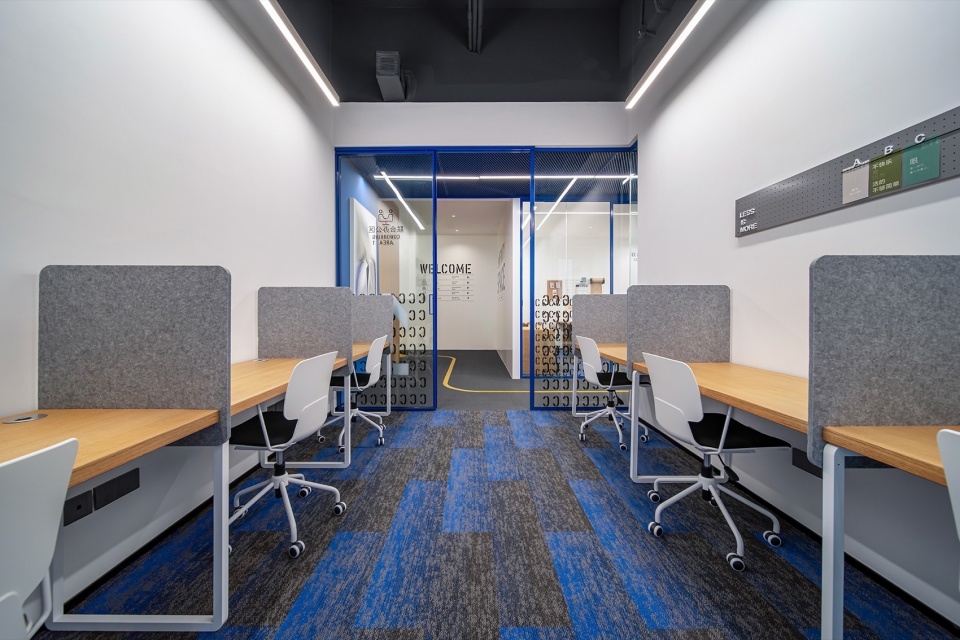
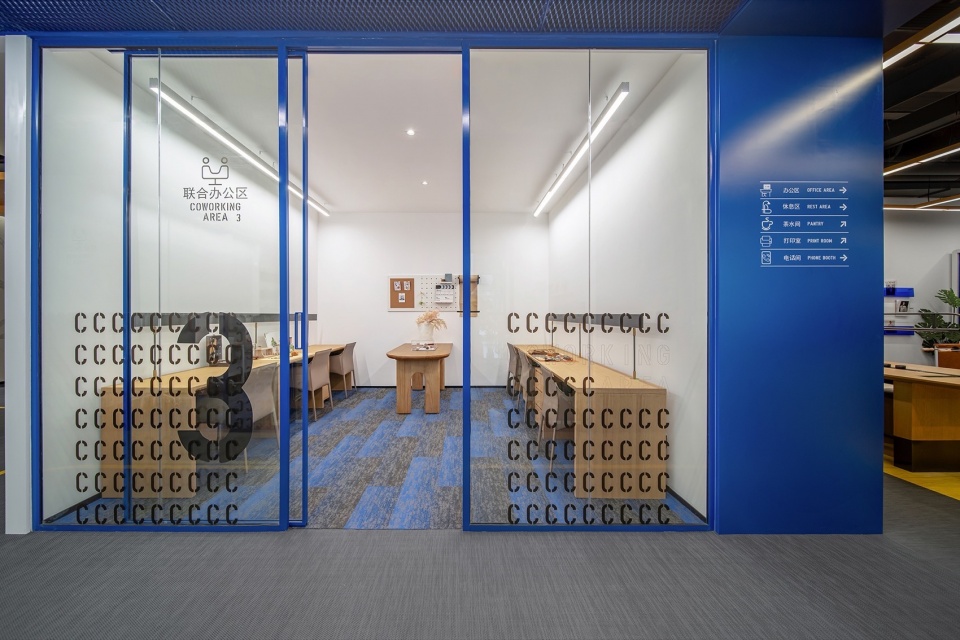
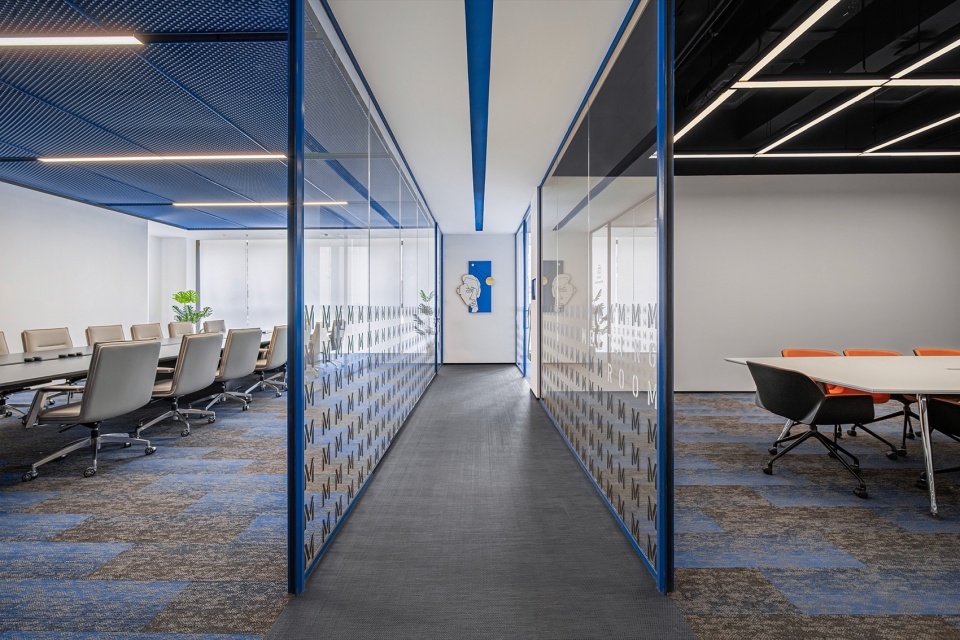
▼办公空间用蓝色玻璃隔断划分出封闭办公室,玻璃上的标识区分不同房间,阵列排布的字母的保护隐私的同时也保证了空间的通透性,The office space is divided into diverse enclosed offices by blue glass partitions, and the markings on the glass distinguish different rooms. The letters arranged in an array protect privacy while also ensuring the transparency of the space © UK Studio
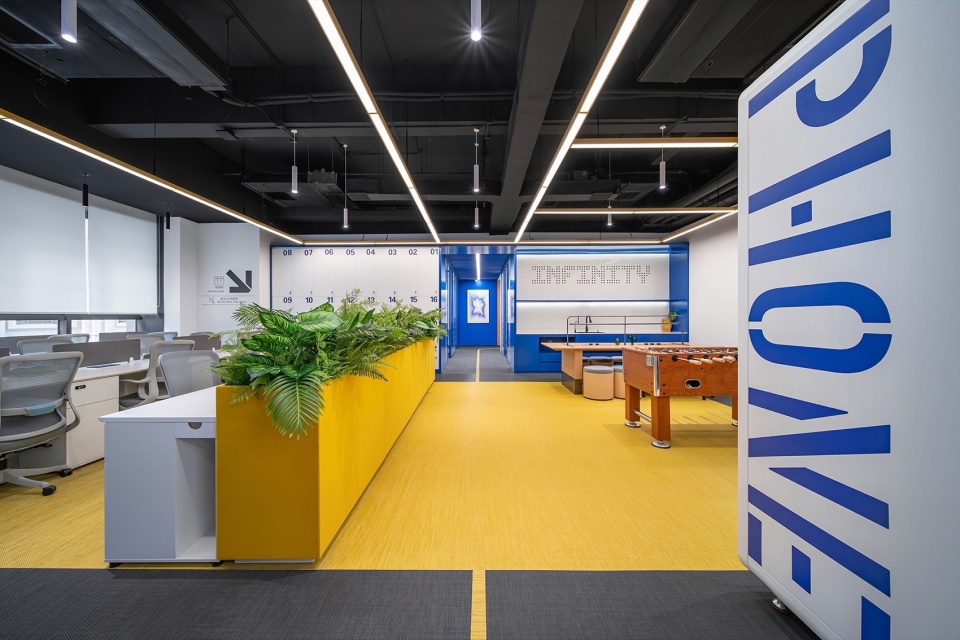
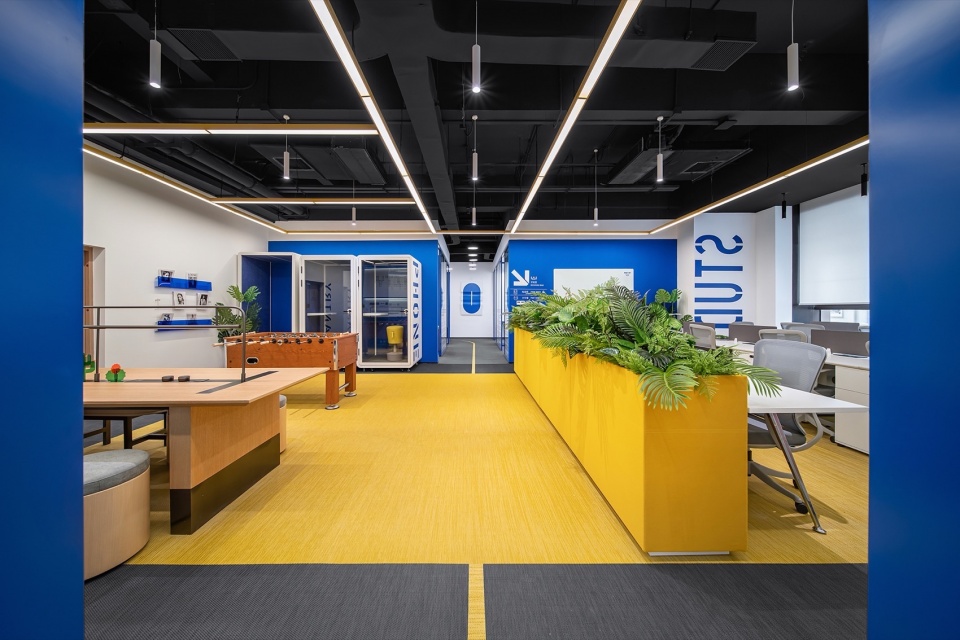
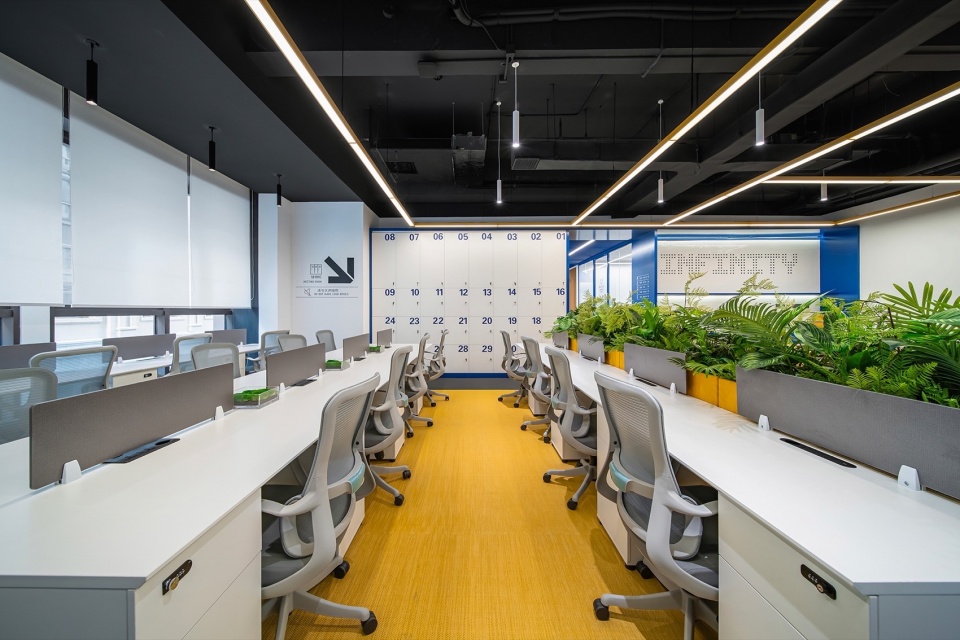
▼开放办公区用黄色编织地毯限定空间边界,黄色的地面与蓝色的墙面共同营造松弛而又充满趣味的办公氛围,The open office area is bounded by yellow PVC carpets, and the yellow floor and blue walls work together to create a relaxed and fun office atmosphere © UK Studio
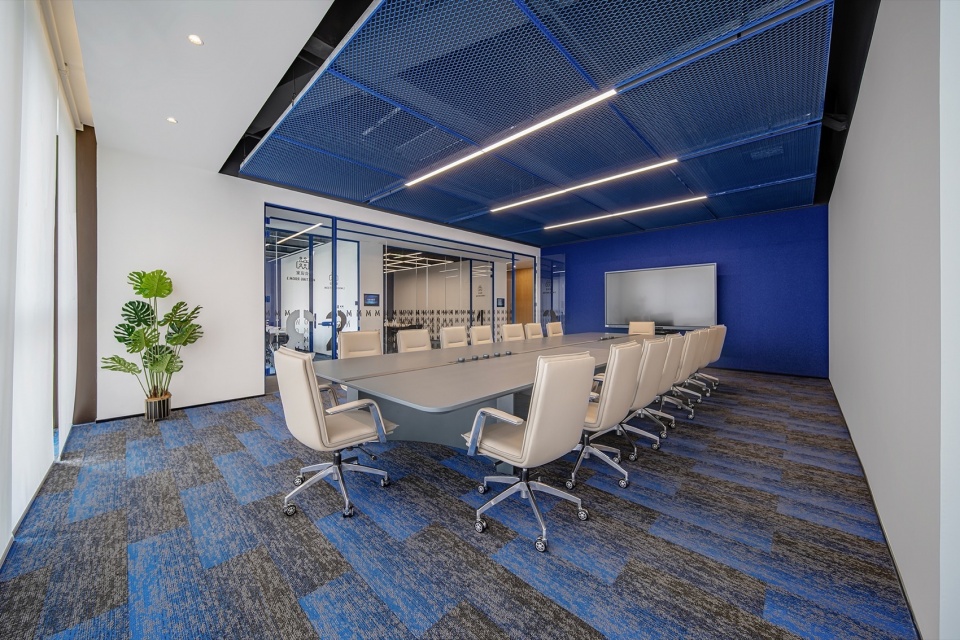
▼会议区延续松弛的氛围,不同的蓝色材质贯穿会议空间,The conference area continues a relaxed atmosphere, with different blue materials running through the conference space © UK Studio
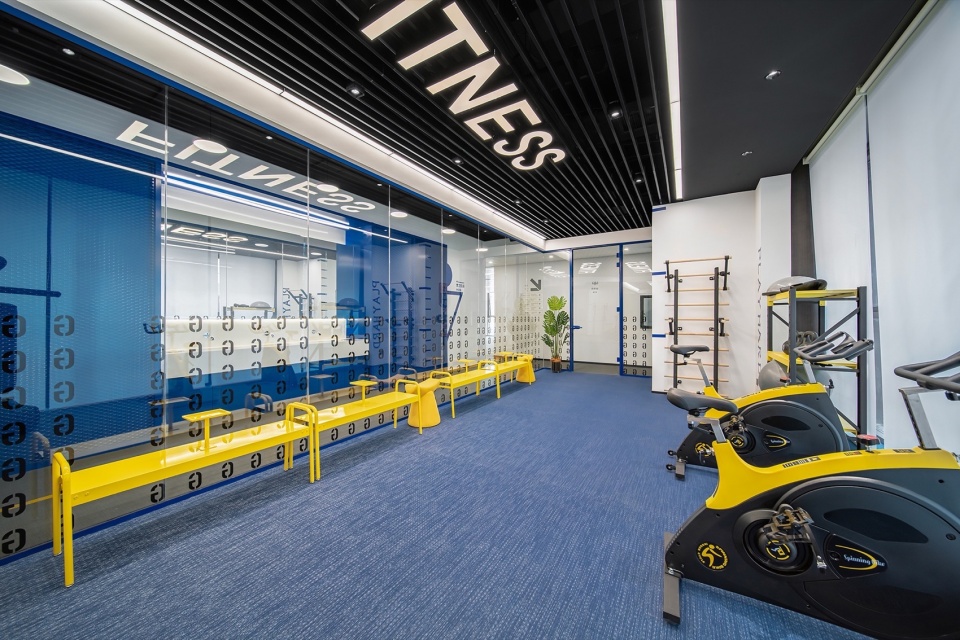
▼设计充分利用走廊空间设置了开放的讨论区与卡座洽谈区,提供更多更灵活的工作场景,同时在办公区的末端设置了健身站,以满足使用者的多样性需求,The design fully utilizes the corridor space to set up open discussion areas and card seat negotiation areas, providing more flexible work scenarios. At the same time, a fitness station is set up at the end of the office area to meet the diverse needs of users © UK Studio
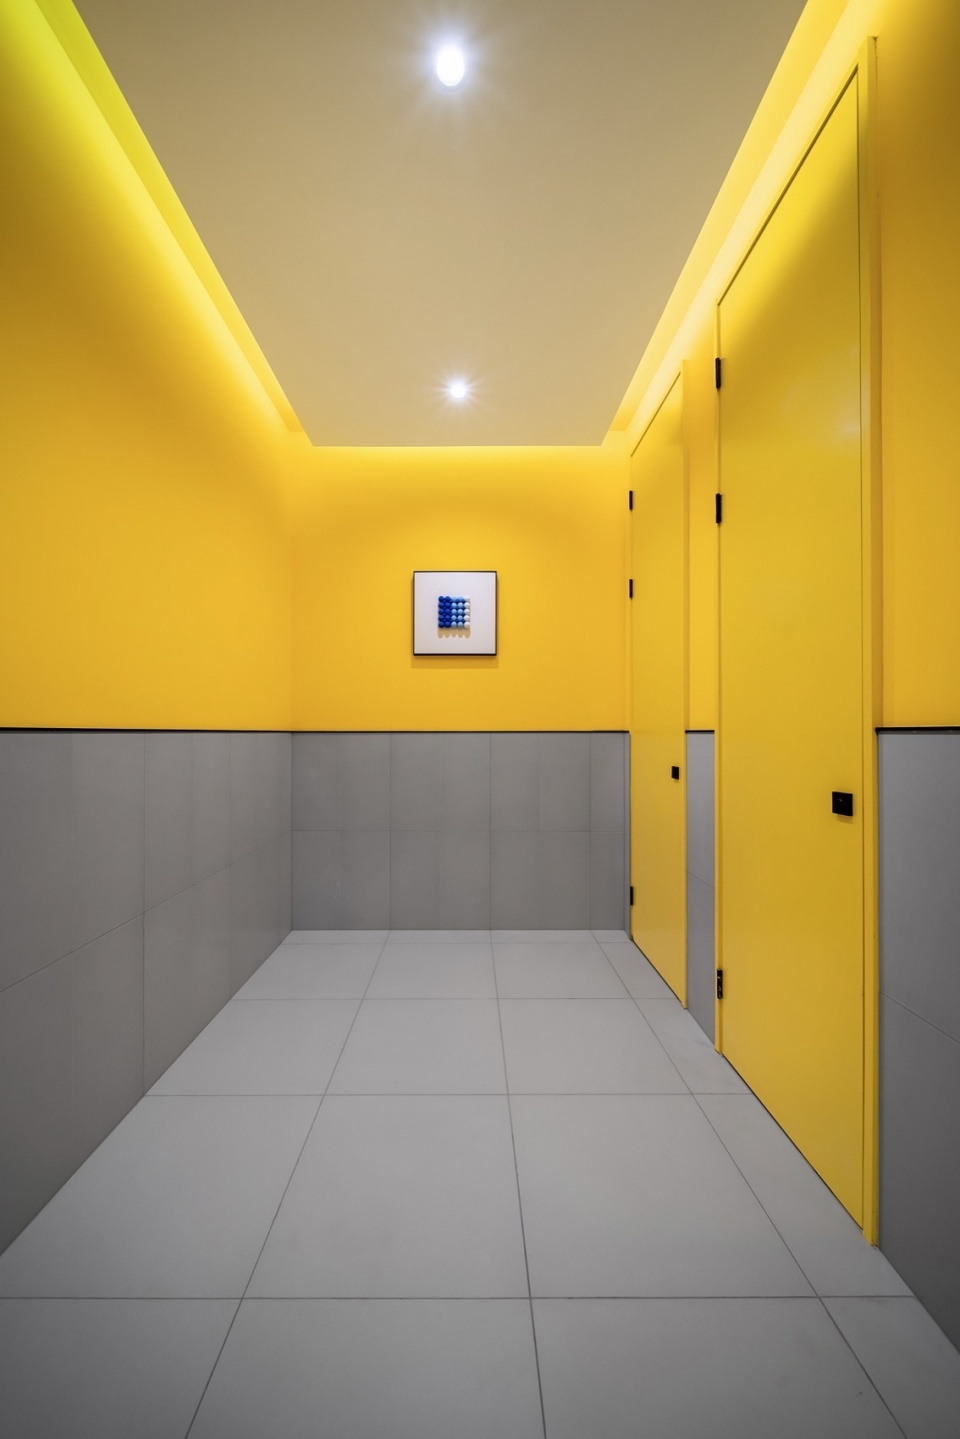
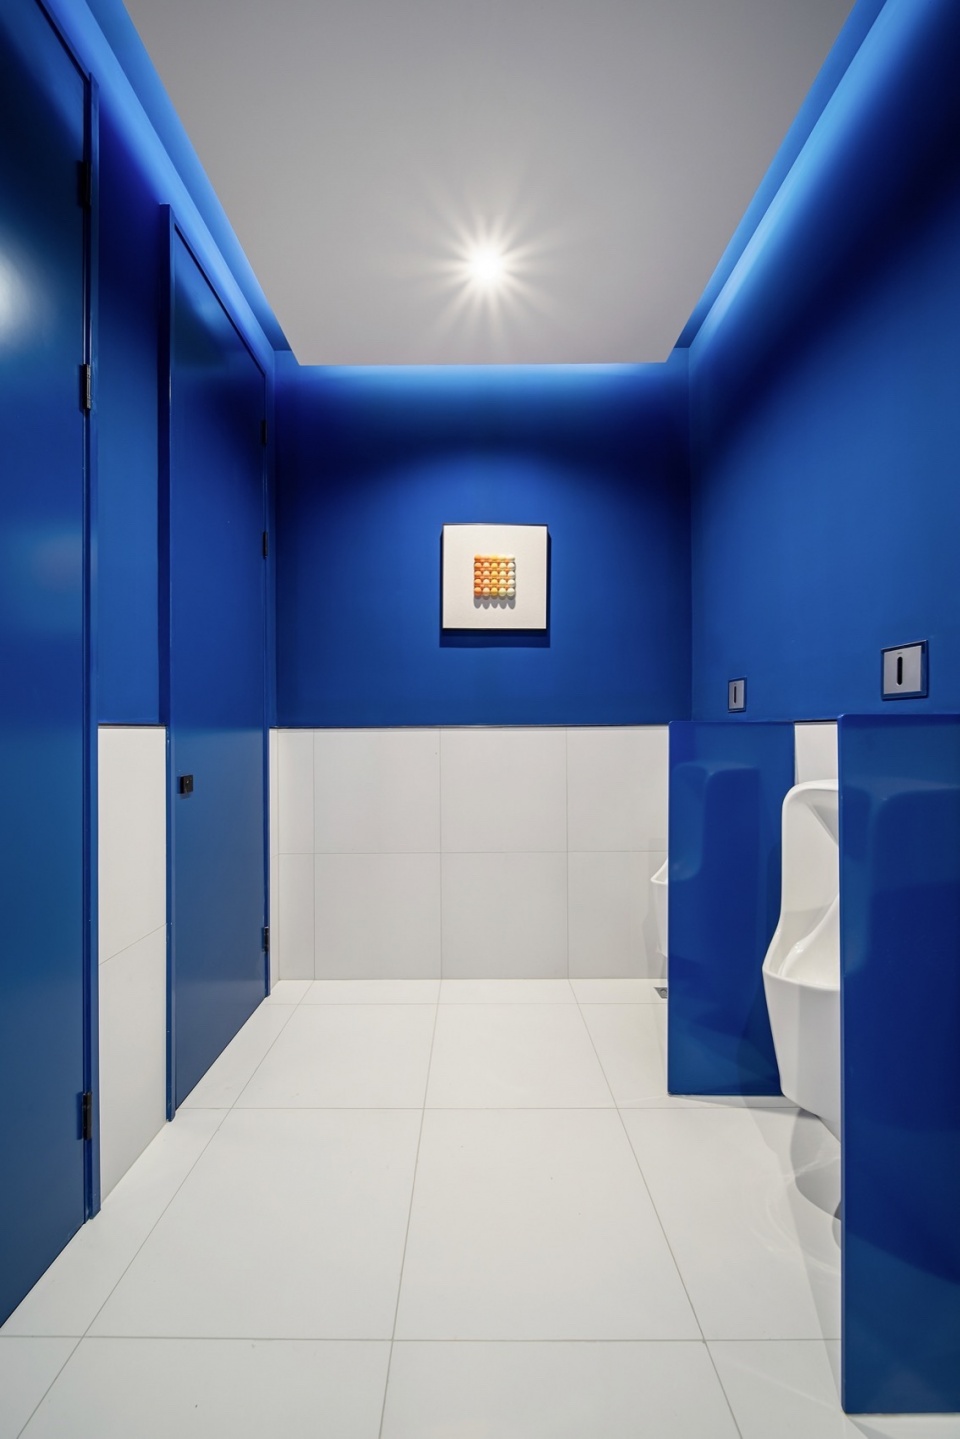
▼延续黄蓝色调的卫生间,The bathroom continues in yellow and blue tones © UK Studio
▼平面图, Plan © 大观建筑
项目名称:天津中海环宇中心共享空间设计
项目业主: 中海发展天津公司
设计公司:DAGA大观建筑
公司网址:www.arcxtec.com
联系邮箱:info@arcxtec.com
设计团队: 任晓伟、段爽、高星宇、王宏阳
设计时间: 2023.4-2023.6
建造时间:2023.6-2023.8
设计面积:1475平米
项目摄影:UK Studio
Project name : Tianjin Huanyu Co-working Space Design
Project Clients : China Overseas Land & Investment LTD.
Design company : DAGA Architects
Company website: www.arcxtec.com
Media info: info@arcxtec.com
Design Team : Ren Xiaowei, Duan Shuang, Gao Xingyu, Wang Hongyang
Design time : Apr 2023 – Jun 2023
Construction time : Jun 2023 – Aug 2023
Project area : 1475 m²
Photographer : UK STUDIO © UK STUDIO
More: 大观建筑。更多关于他们:DAGA Architects on gooood









色彩明亮
DK
是办公楼的感觉
喜欢黄配蓝,支持乌克兰~~
6,那我做个红白黑的空间不就支持德意志了?
颜色很喜欢
大哥看的好勤啊,点赞
大哥靠这吃饭