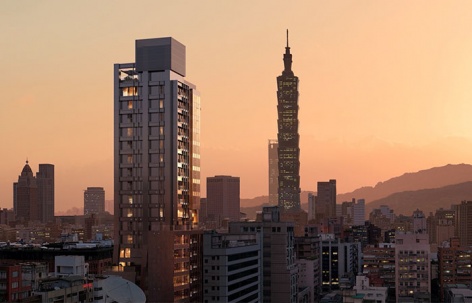
感谢 OMA 将以下内容授权gooood发行。更多关于:OMA on gooood。
Appreciation towards OMA for providing the following description:
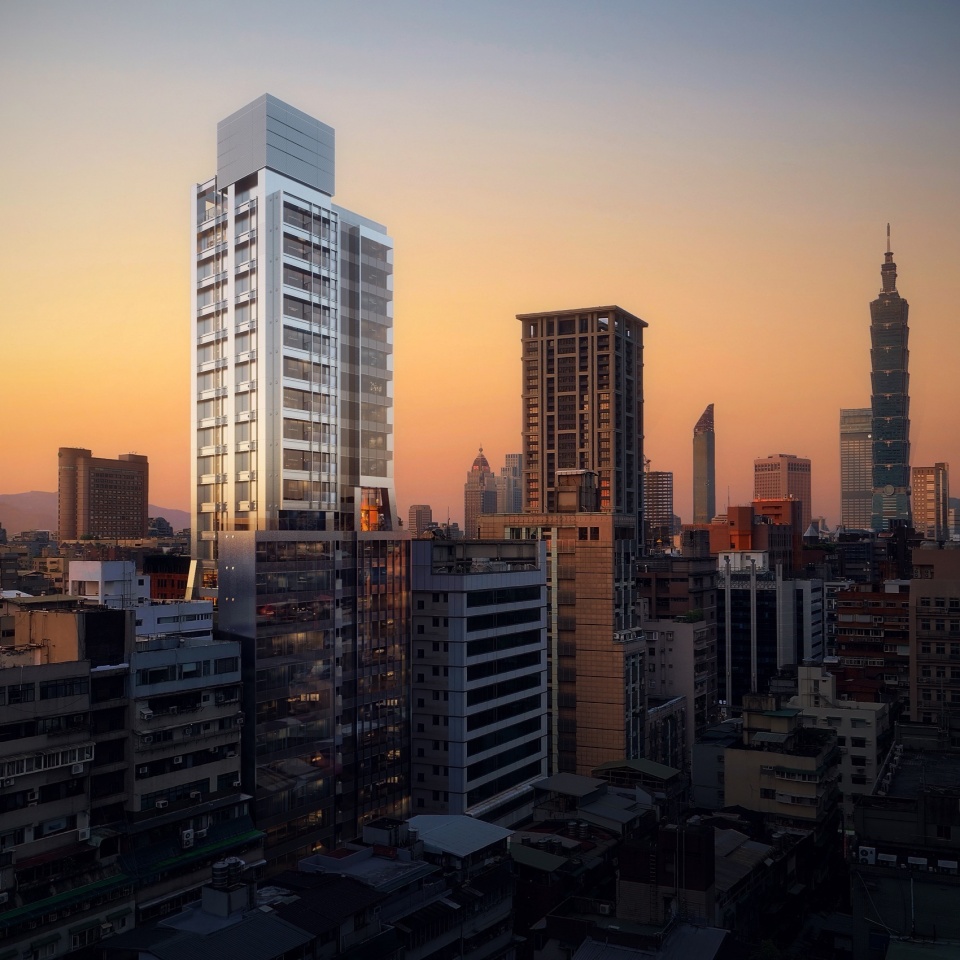
OMA的大卫.希艾莱特 (David Gianotten) 联同台湾项目总监林家如,在台北信义商业中心区设计了高层住宅项目耑岫。耑岫楼高23层,以垂直村落为主要概念,设计一方面回应疫后台北生活与工作之间日趋模糊的界线,与此同时,也与台北多元的都市状况相融。
OMA’s David Gianotten and Chiaju Lin have designed the Metropolitan Village in Taipei – a high-rise residential tower in the Xinyi central business district. The 23-storey building is a vertical village shaped by the increasingly fluid boundary between living and working in post-pandemic Taipei, and the city’s diverse urban conditions .
▼外观概览,overall appearance © WAX Architectural Visualizations
OMA 管理合伙人–建筑师大卫.希艾莱特:「自疫症以来,住宅的功能日趋多元化。对很多人 来说,住宅不再只是居住空间,也是工作、社交、运动以至其他活动的场所。普遍的住宅设计都 由相同的户型组成一栋大楼,耑岫的不同之处,在于其各式各样的居住空间,让住户自由定义他 们喜爱的生活模式。这个设计造就了容纳各种活动的垂直大都会村落,让建筑活泼起来。」
OMA Managing Partner – Architect David Gianotten: “Housing has become increasingly multi-functional since the pandemic. For many, it is no longer only a space for domestic activities, bu also for work, for socializing, for sports, among other happenings. Different than typical residential towers with identical living units, Metropolitan Village has different types of spaces that encourage the residents to define their own lifestyles. The result is a vibrant vertical metropolitan village with a mix of activities.”
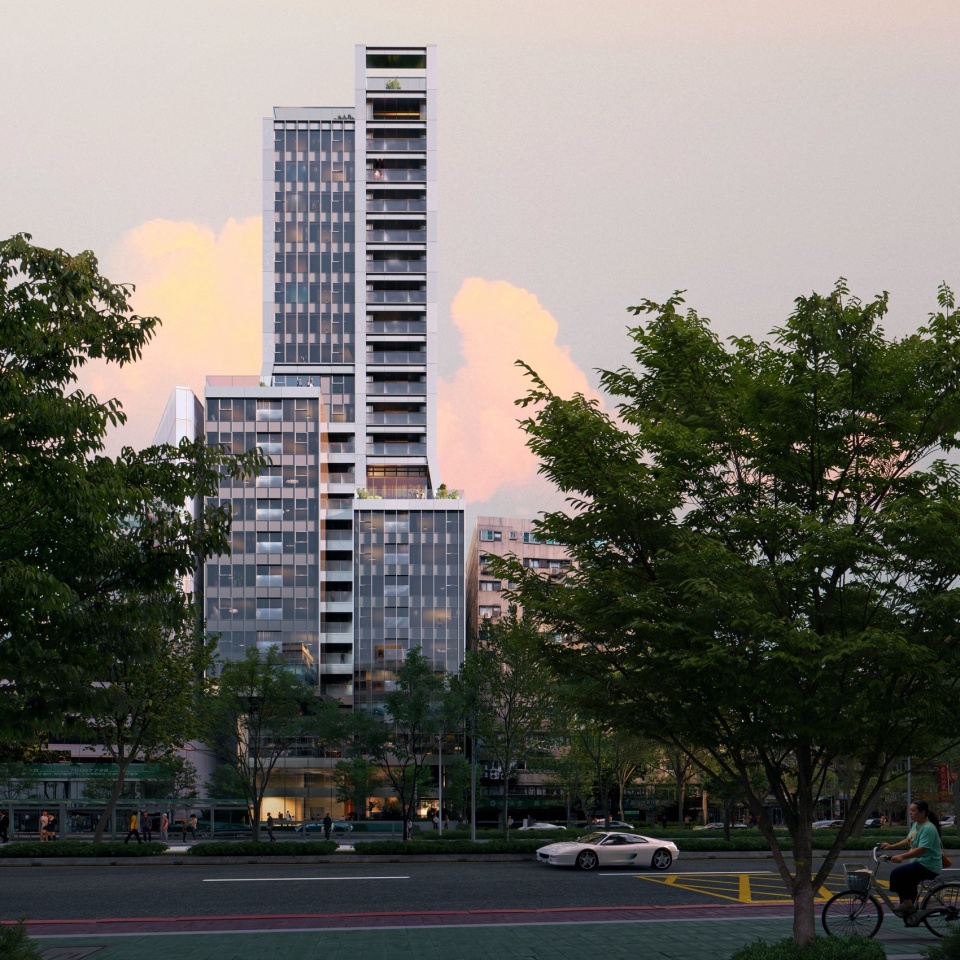
▼城市环境,urban surrounding © WAX Architectural Visualizations
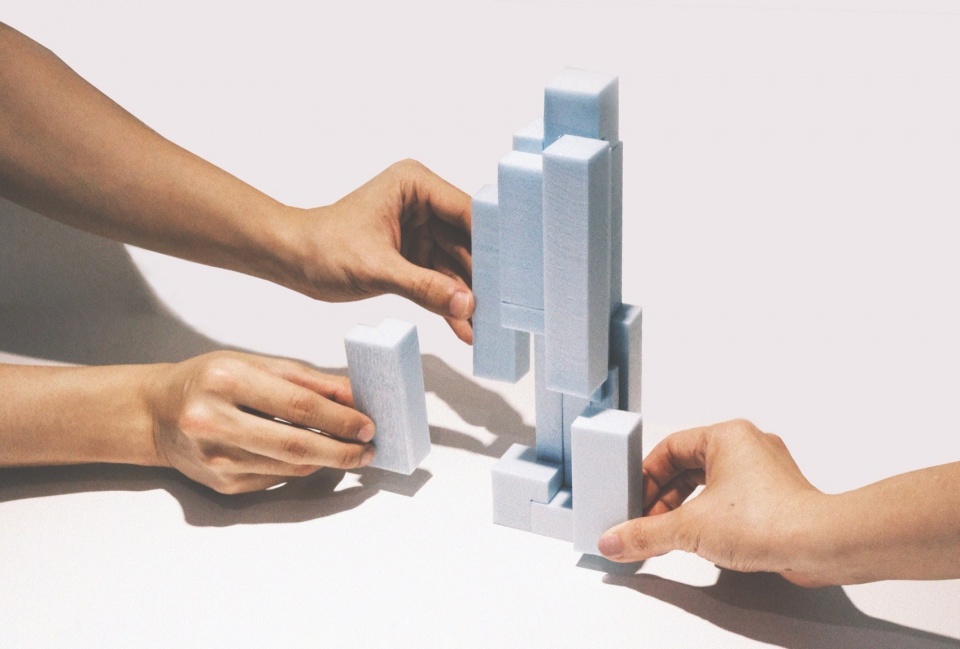
耑岫由一个中央服务核和几个量体构成。每个量体的立面由金属板及玻璃帷幕构成,各具特色,紧扣的量体创造出30多种不同的户型,回应疫后不同的生活模式和态度。这些户型包括68平方米工作室,适合在家工作的单身人士;165 平方米单位设有热炒厨房,适合家庭居住;大部分户 型为120平方米,其空间可以自由定义,适合日常生活、工作和休闲。、
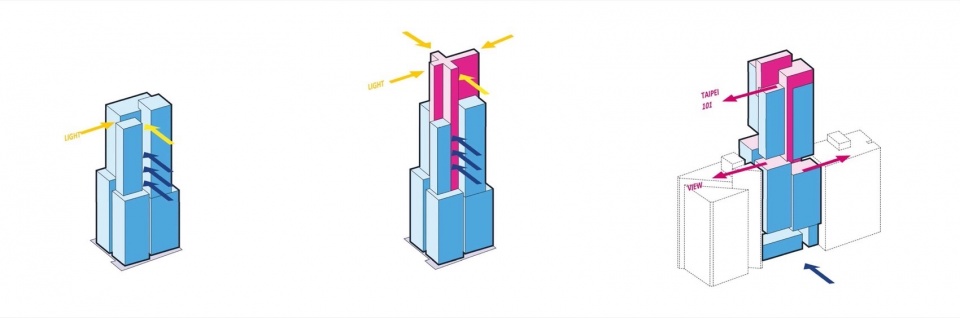
▼体量图解,volume diagam © OMA
▼住宅单元,unit types © OMA
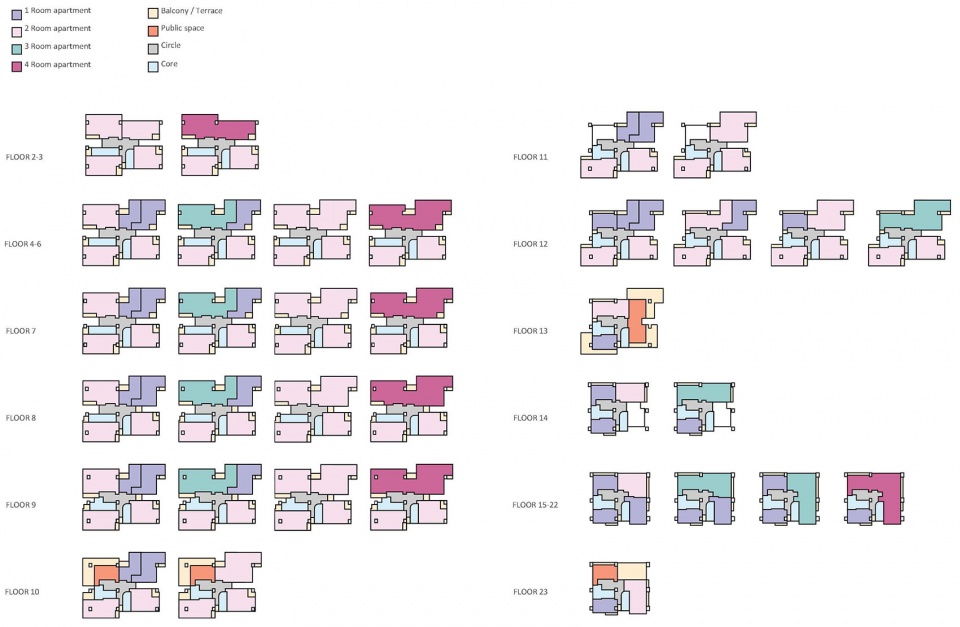
The Metropolitan Village consists of volumes that share a central services core. The volumes – each with a distinctive façade – interlock with each other to create more than 30 different living unit types that support various post-pandemic lifestyles: from 68 sqm studios suitable for singles working daily from home, to 165 sqm apartments with large kitchens for families, with a majority of 120 sqm apartments – the configurations of which can be easily shifted to prioritize daily living, working, or pleasure.
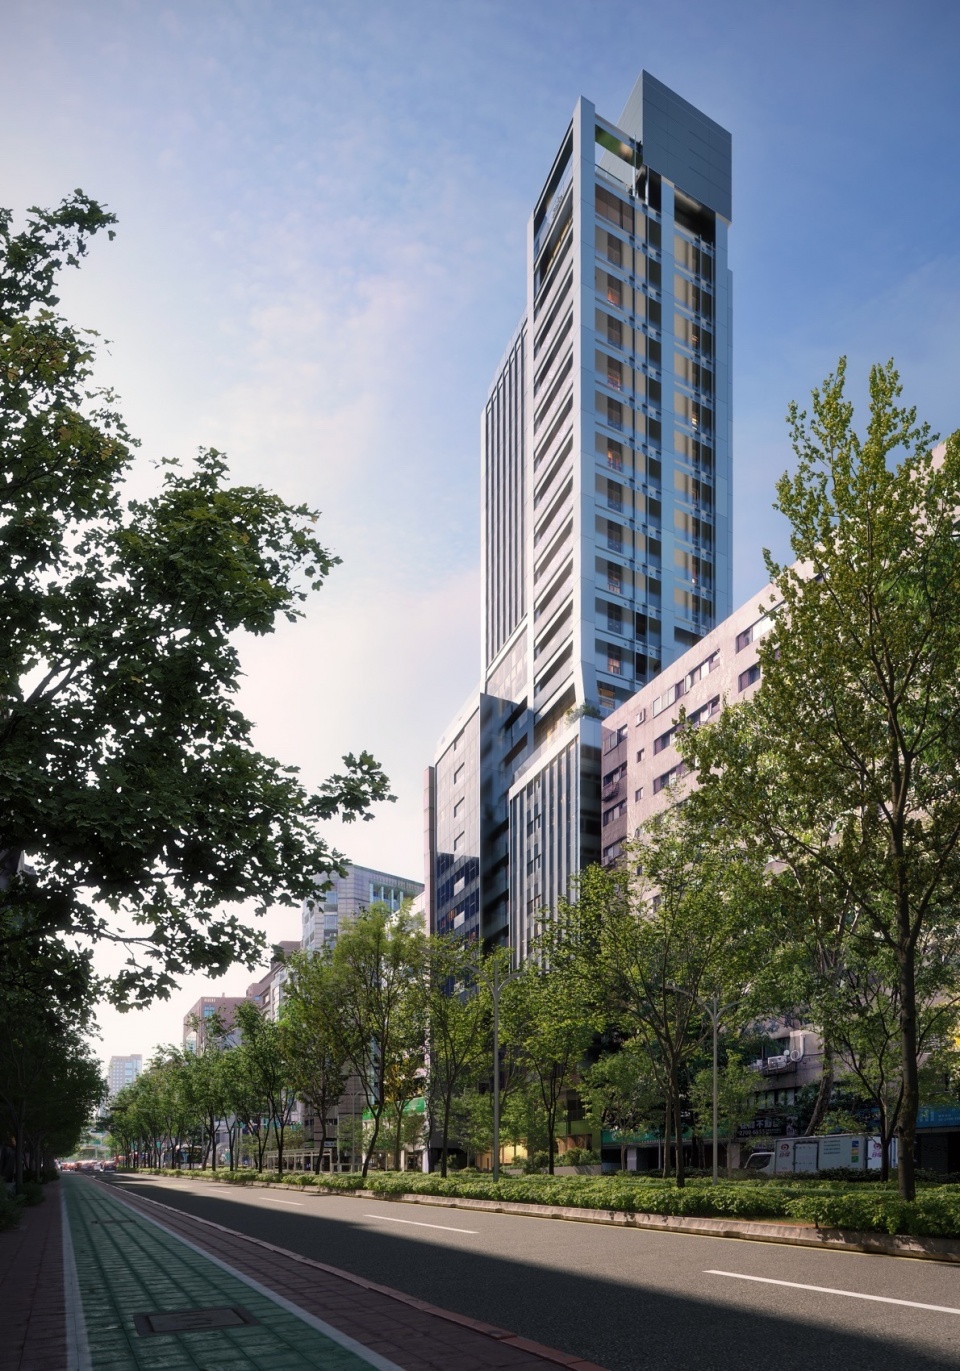
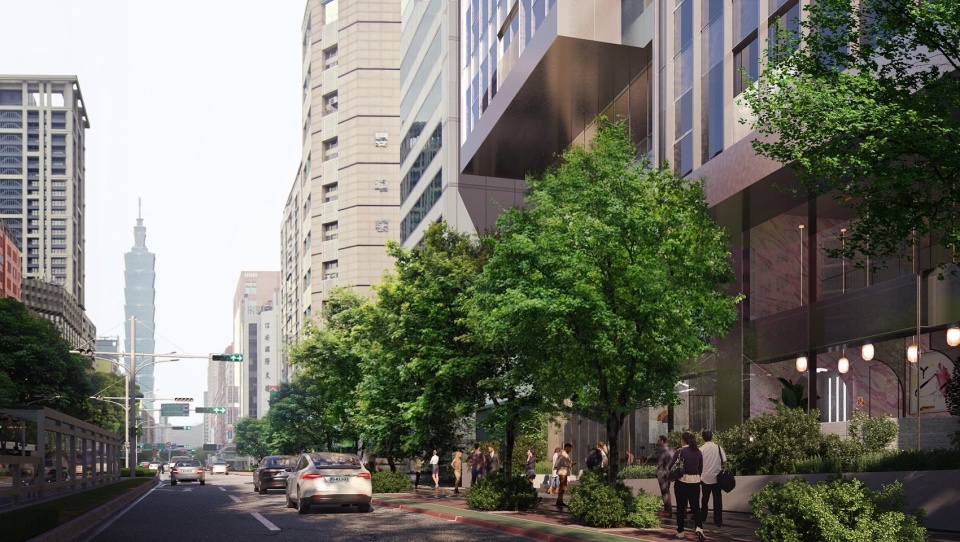
▼街道视角,viewing from street © WAX Architectural Visualizations
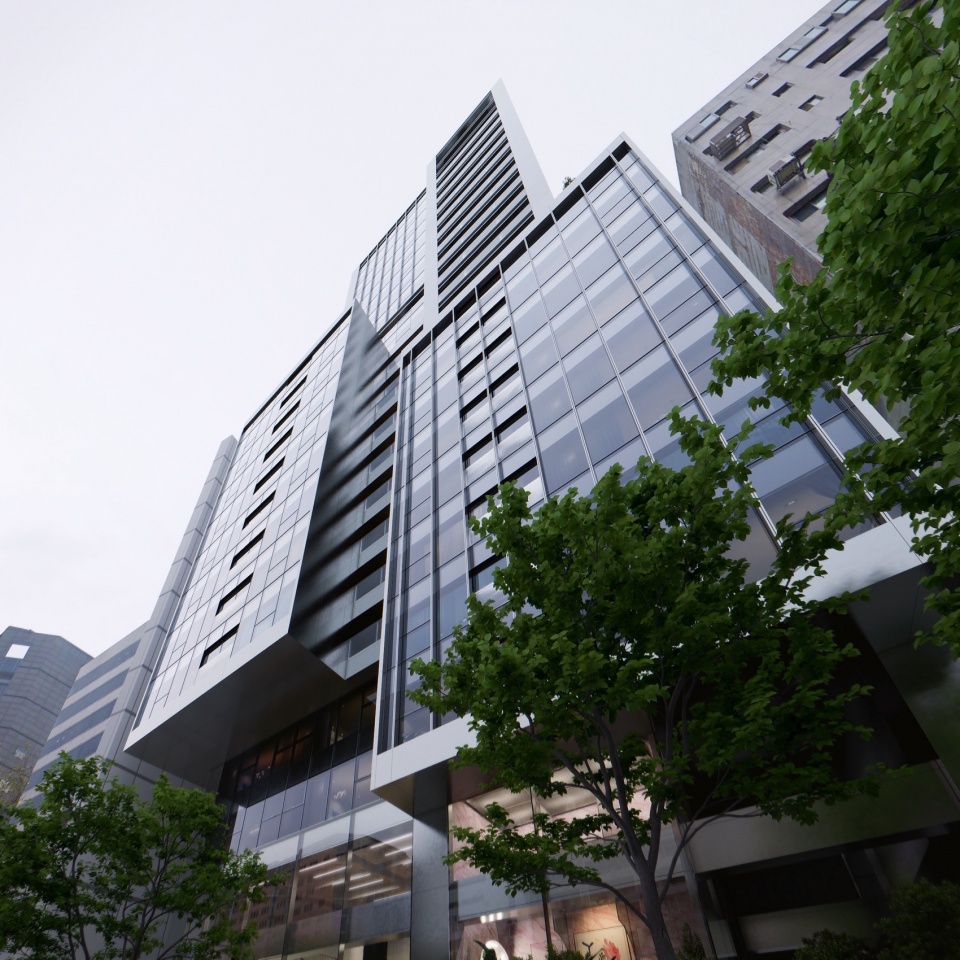
▼近景,close-up © Tomoyuki Kusunose
这所大都会村落在不同楼层设有各种设施,在都市里创造出层层叠叠的社交空间。地面层的商务中心和会议室满足远距工作的住户办公需求。图书馆、酒吧和餐厅位于本栋中层挑空区邻近大厦屋顶平台的延伸区域,是大都会村落最主要的社交空间。这些空间,与位于本楼屋顶的健身房和眺望台北的观景平台,组合成台北三维都市里的空中社交空间,是促进工作与生活平衡的新都会住居想像。
The building has shared facilities on different floors, which create layers of social spaces in Taipei. A business center and a meeting room on the ground floor have been designed for people working remotely. A library, a bar, and restaurants – on the upper floors aligning with the rooftops of the adjacent buildings – are central communal areas. Together with a gym and shared terraces on the roof overlooking Taipei’s cityscape, these spaces form an above ground social landscape that encourage work-life balance.
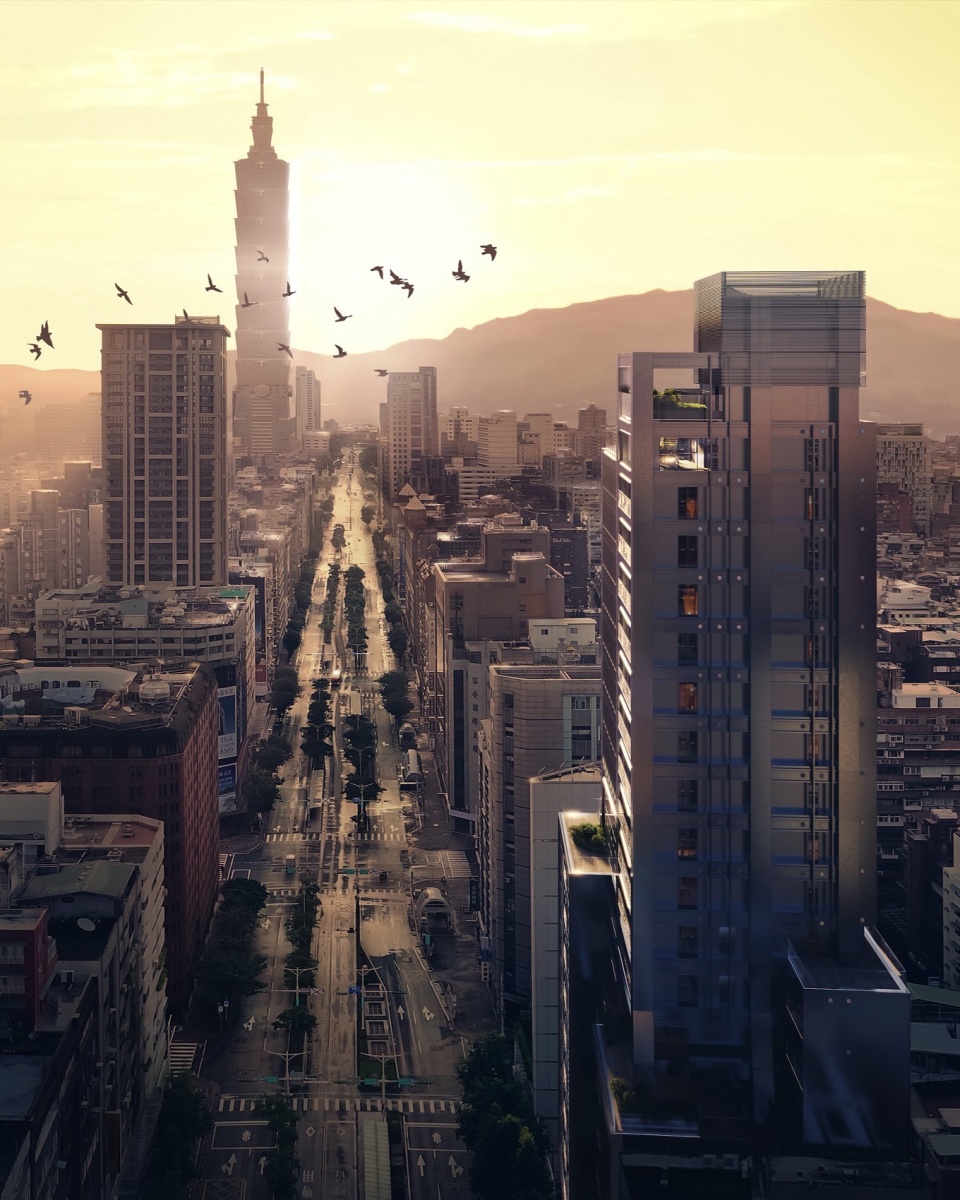
▼夕阳下的建筑,building at sunset © WAX Architectural Visualizations
耑岫的基地前方和后方,有著不同的尺度和特色。前方是面向信义商业中心区40米宽的大道, 而后方则是文昌区6米宽、充满日常气息的文青小街。组成大都会村落的每个量体,其大小均与信义与文昌的建筑比例呼应。
▼与城市的连接,city connection © OMA
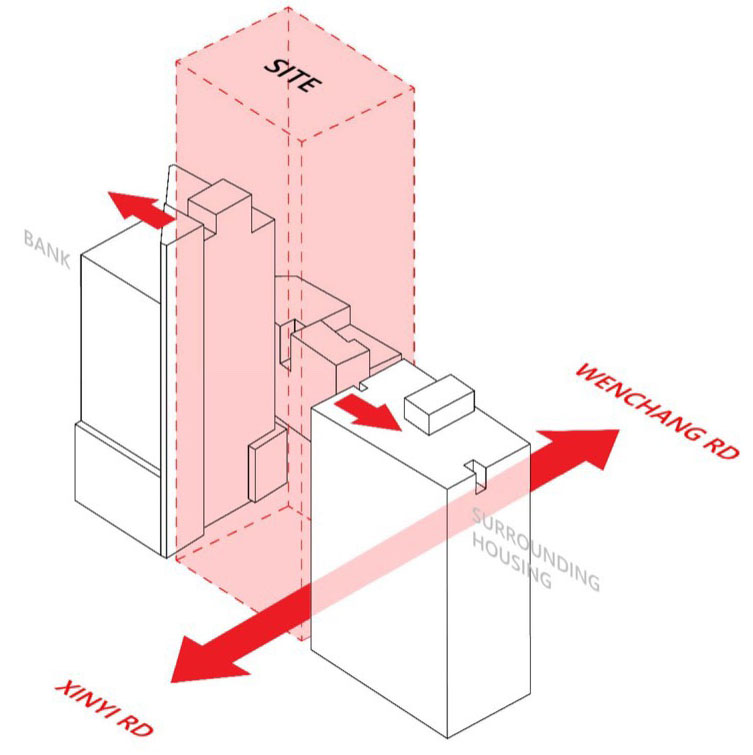
The building site is defined by the front and back sides that are distinctive in scale and character: the front side faces a 40m wide main road of the Xinyi commercial area; the back side is a 6m wide street within the Wenchang district infused with local daily activities. The volumes forming the Metropolitan Village respond to the different proportions of the buildings in Xinyi and Wenchang.
▼恰如其分的尺度,proper proportions © WAX Architectural Visualizations
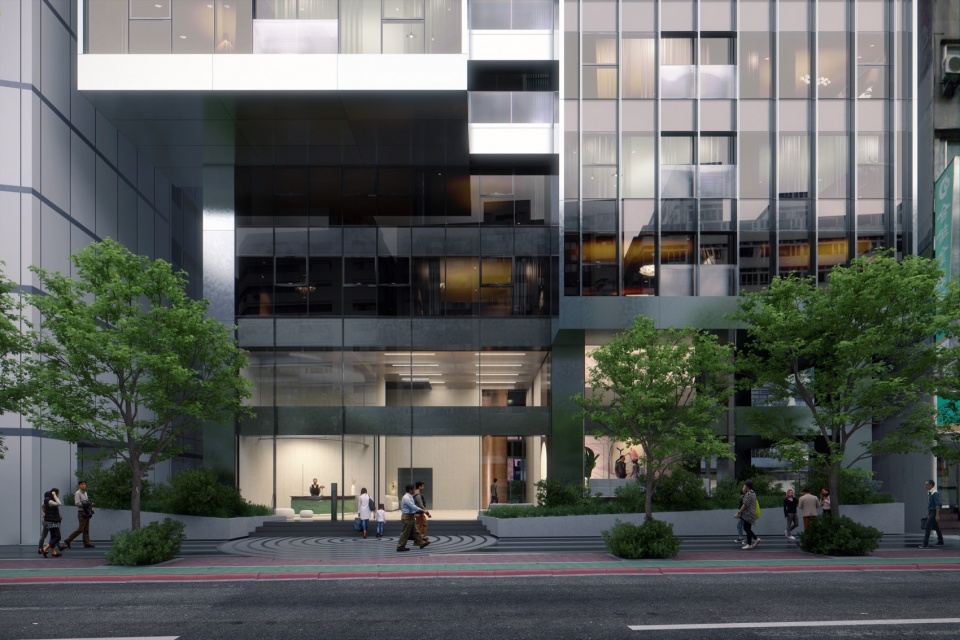
OMA台湾项目总监林家如说,“台北有著丰富多元的都市状况。我们将耑岫构想为承载这些各式 各样独特生活的容器集合体,而不是一栋单一无趣的庞大住宅楼。透过这个设计手法,我们可以 同时回应信义和文昌不同、甚至对立的都市状态。我们也将建筑下方的量体从地面抬升,连结两个性格各异的地面街区,使入口大厅宛如置身于台北生活的舞台中心。”
OMA Project Director in Taiwan Chiaju Lin: “Taipei is a city with a variety of urban conditions. By conceiving the Metropolitan Village as an aggregation of volumes rather than a monolithic tower, we have created the opportunities to address the different, or even contrasting, urban qualities of Xinyi and Wenchang as well. We have also lifted the lower volumes off the ground to open a new path linking the two districts at street level. This has made the ground a new stage of life in Taipei.”
▼城市街道入口,entrance from urban street © WAX Architectural Visualizations
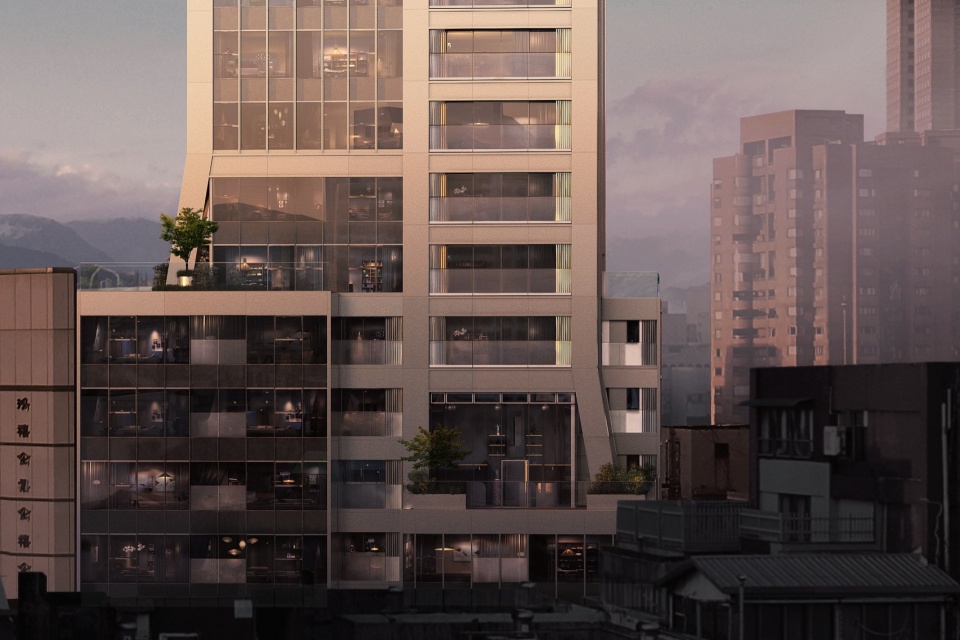
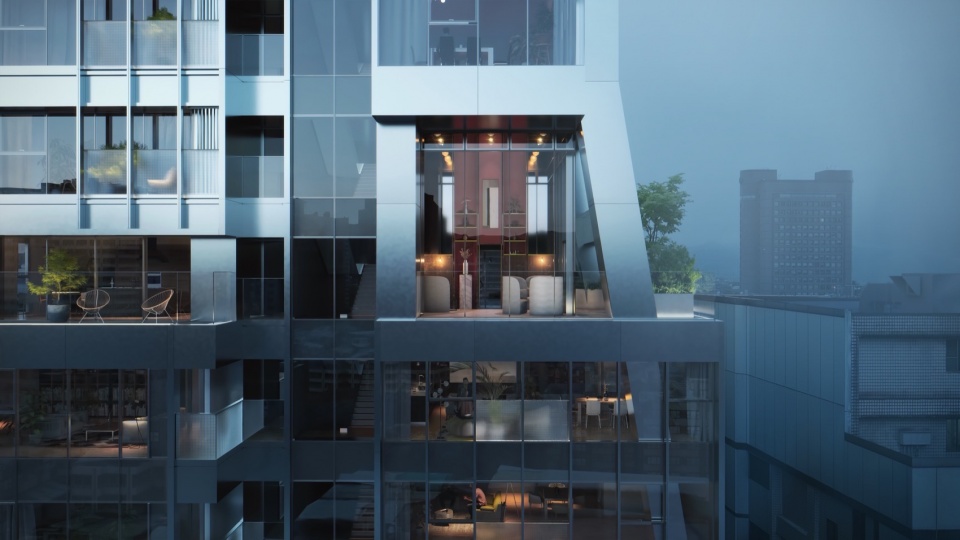
耑岫是一部驱动生活的机器,主要立面材料由耐久性极佳的玻璃帷幕与单元铝板系统组成。在私密性较低的生活空间如客厅阳台,则采用了格纹压花玻璃作为围栏。这种玻璃多用于台湾早期的 住宅,在这里用在户外栏杆,彷彿将生活的日常细节马赛克化,成为生活的滤镜。
The Metropolitan Village’s main façade is composed of a curtain wall system and aluminum panels that form a durable skin for the machine for living in. Where the living spaces that require minimal privacy are located, patterned glass – commonly used in the interior of old Taiwanese apartments as partitions – has been used for the balustrades. Activities behind the patterned glass become a mosaic indicative of domesticity.
▼立面,facade © WAX Architectural Visualizations
耑岫由大陆建设委讬设计,预计2027年落成,项目由OMA鹿特丹管理合伙人–建筑师大卫·希艾莱特,以及台湾项目总监林家如带领。三大联合建筑师事务所为台湾合作伙伴。耑岫是OMA继台北表演艺术中心后的第二个台湾项目,北艺项目的设计与建造由OMA / 雷姆.库哈斯 (Rem Koolhaas) 和大卫·希艾莱特,联同林家如共同率领,姚仁喜|大元建筑工场为台湾设计合作伙伴。
The project, commissioned by Continental Development Corporation and scheduled for completion in 2027, is led by David Gianotten from Rotterdam and Chiaju Lin from Taipei. HCCH & Associates Architects Planners & Engineers is the local collaborator. The Metropolitan Village will be OMA’s second building project in Taipei, alongside the Taipei Performing Arts Center designed by OMA / Rem Koolhaas and David Gianotten with Chiaju Lin, in collaboration with KRIS YAO | ARTECH.
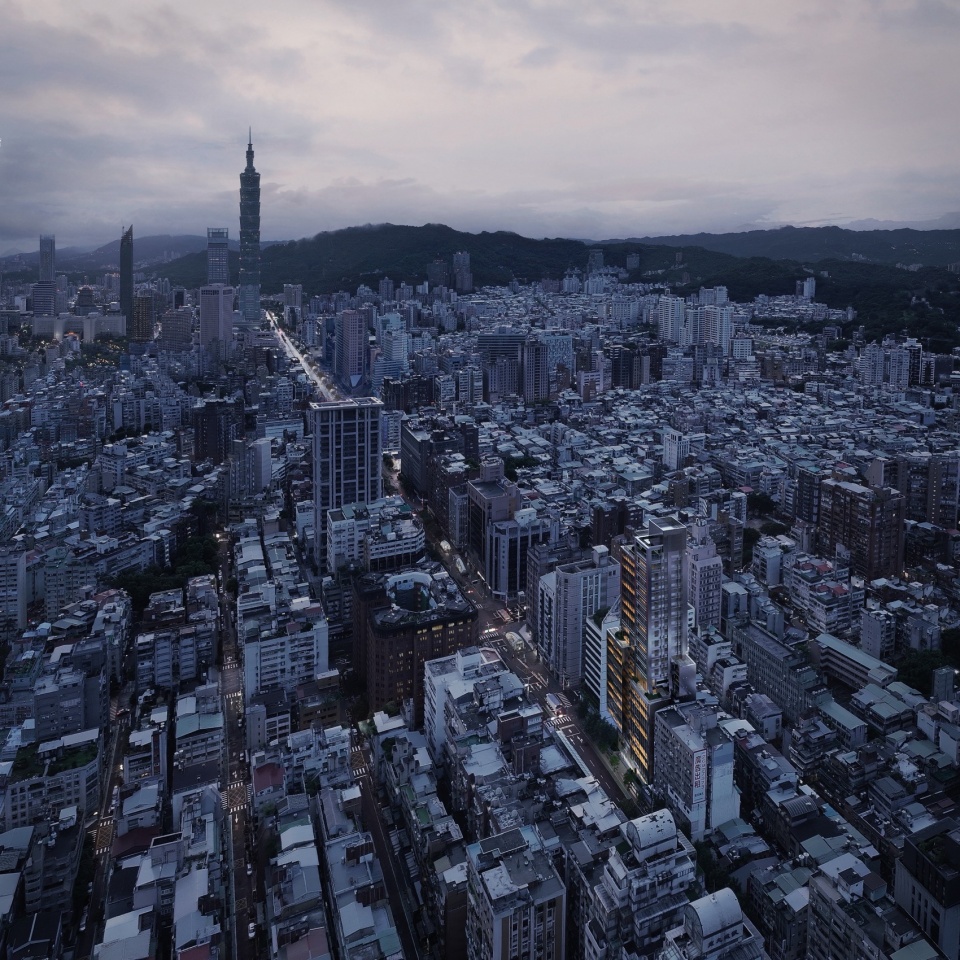
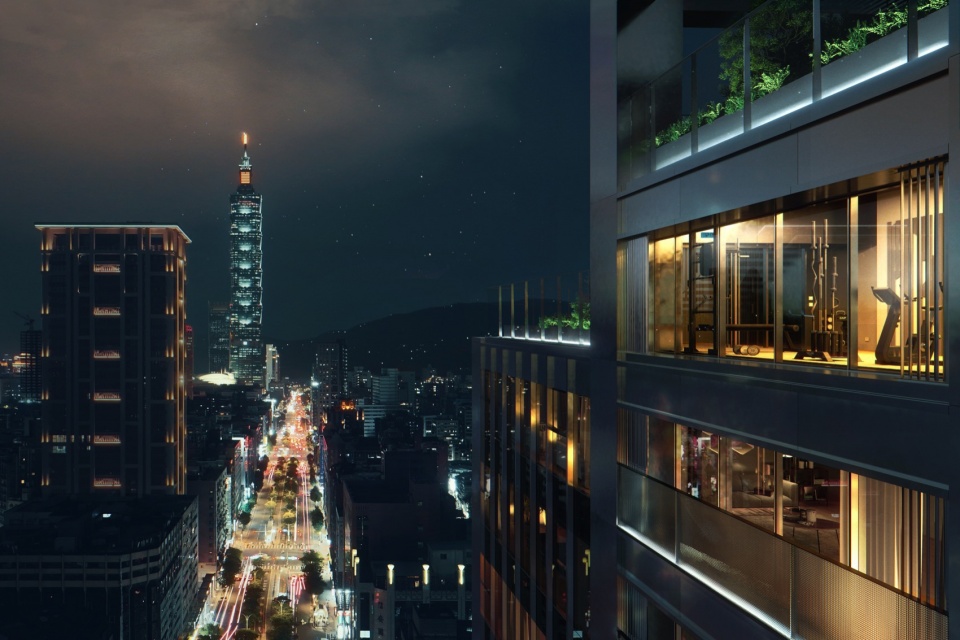
▼夜景,night view © WAX Architectural Visualizations
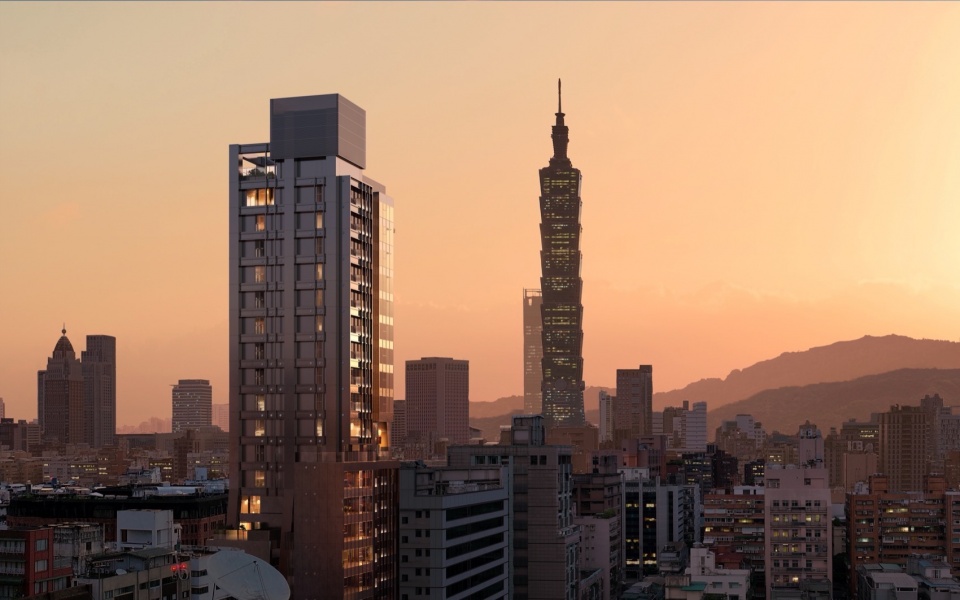
▼建筑与101大厦,building and Taipei 101 Tower © WAX Architectural Visualizations
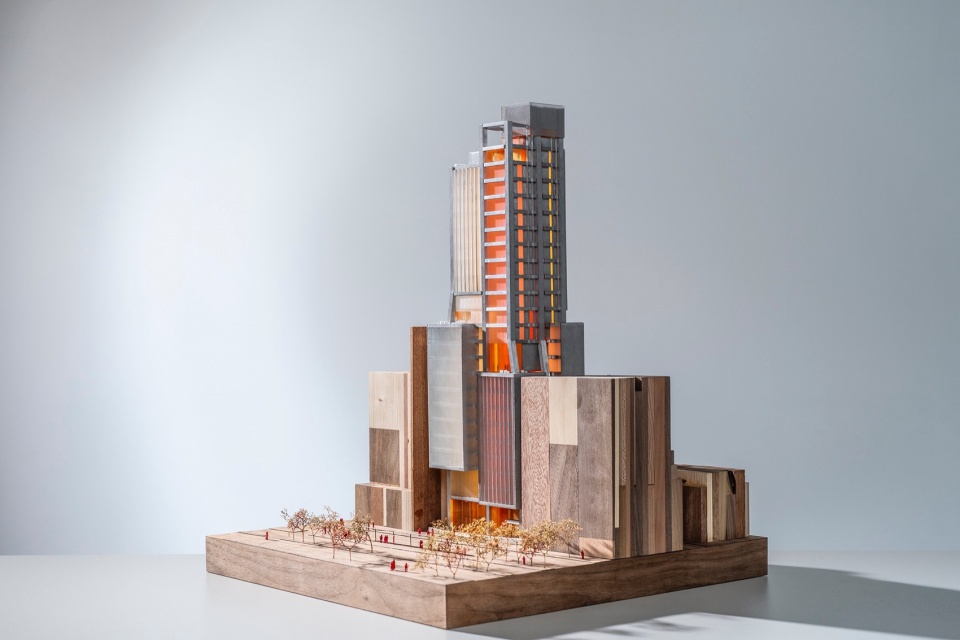
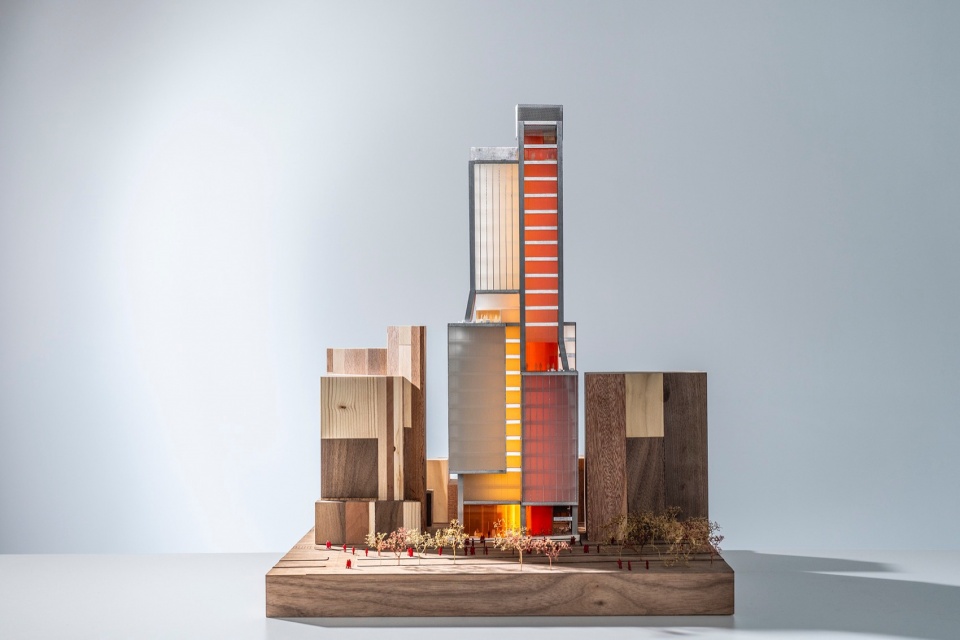
▼模型,model © Kuo Chenchang
▼体量分解,fragmentation © OMA
项目︰耑岫——台北信义文昌住宅
状况:施工
业主:大陆建设
地点:台北
功能内容:住宅:11,961 m2
基地面积:736 m2
主管合伙人:大卫﹒希艾莱特
项目总监:林家如
团队:蔡俊昌, Daan Ooievaar, 蔡妮可, 联同廖昶安, 詹承昕, 张容豪, Vincent Kersten
合作设计单位
执行建筑师事务所:三大联合建筑师事务所
结构工程:永峻工程顾问股份有限公司
机电工程:德记机电技术有限公司
外墙工程顾问:茗生工程有限公司
永续性设计顾问:澄毓绿建筑设计顾问有限公司
灯光顾问:月河灯光设计有限公司
景观设计顾问:老圃景观实业股份有限公司
室内设计:明室室内装修设计有限公司
房地产代理:慕桦建筑行销团队
效果图:WAX Architectural Visualizations
Project: Metropolitan Village – Taipei Xinyi-Wenchang Residence
Status: Construction
Client: Continental Development Corporation
Location: Taipei
Program: Residential: 11,961 m2
Site: 736 m2
Partner in Charge: David Gianotten
Associate in Charge: Chiaju Lin
Team: Chun-Chang Tsai, Daan Ooievaar, Nicole Tsai, with Chang-An Liao, Cheng-Hsin Chan, Ronghao Chang, Vincent Kersten
COLLABORATORS
Architect of Record: HCCH & Associates Architects Planners & Engineers
Structural Engineer: Evergreen Consulting Engineering, Inc.
MEP: Techkey MEP Consulting Engineers Co. Ltd
Façade Consultant: Ming Sheng Engineering Co. Ltd.
Sustainability: Segreene Sustainable Design & Consulting, Inc.
Lighting Design: CMA Lighting Design
Landscape Design: OLFA Landscape Design Group
Interior Design: Tien Studio
Real Estate Agent: More+ Archiland International
Visualization: WAX Architectural Visualizations
More: OMA 更多关于:OMA on gooood









DK
挺有趣的组合方式
期待大陆公民台湾自由行再次开放
nice
美丽