非常感谢 Bernard Tschumi Architects 予gooood分享以下内容。更多关于他们,请至:Bernard Tschumi Architects on gooood
Appreciations towards Bernard Tschumi Architects for providing the following description:
天津探索博物馆是一座面积达33000平米的巨大博物馆建筑,历经六年设计建造,博物馆将于2019年秋季面向公众开放。馆内将通过当代技术展示天津工业历史上的各种人工制品,包括一些外观壮阔的太空探索火箭。项目为天津滨海文化中心的一部分,除了展览和文化活动设施,建筑中还包含画廊、办公、餐厅、零售等空间。
Construction has been completed on the Tianjin Binhai Exploratorium, a 33,000-square-meter (355,200-square-foot) museum structure in Tianjin, China. Designed in 2013-2014, the Exploratorium is set to open in Fall 2019. The Exploratorium will showcase artifacts from Tianjin’s industrial past through large-scale contemporary technology, including spectacular rockets for space research. The project is part of the city’s Binhai Cultural Center and contains facilities for cultural events and exhibitions as well as galleries, offices, and restaurant and retail spaces.

▼项目外观,external view of the building
Bernard Tschumi建筑事务所在博物馆的设计中考虑到了当地丰富的工业历史,并从基地中原有的巨型生产和研究机构中汲取灵感。一系列巨大的椎体形成了贯穿博物馆的主要空间。顶部采光的中央椎体连接三层空间,一条螺旋坡道由地面缓缓升至顶层,通过重新阐释古老的工业原型,为人们带来了现代垂直城市的独特空间体验。游客可以漫步于屋顶上,欣赏惊人的城市景观。
Bernard Tschumi Architects designed the Exploratorium to relate to the rich industrial history of the area, the site of high-volume manufacturing and research. A series of large-scale cones creates major rooms throughout the museum. The central cone, lit from above, connects all three levels of the Exploratorium. A spiraling ramp ascends to the top level, offering an unusual spatial experience of the modern vertical city by reinterpreting an ancient industrial typology. The roof is accessible to visitors and acts as a promenade with striking views over the surrounding city.
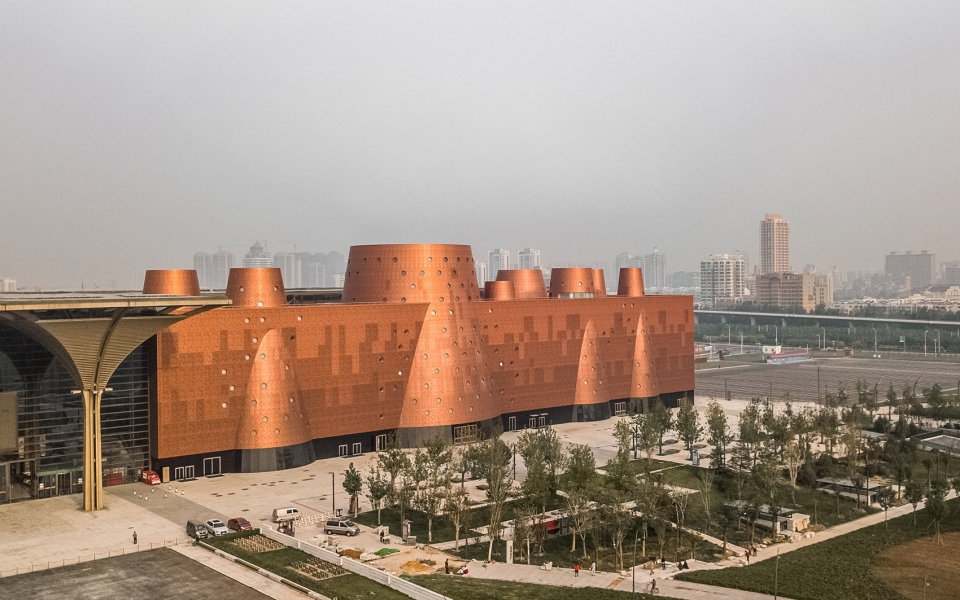
▼鸟瞰,birdview
“这座探索博物馆不仅代表了天津的过去,还体现了它的现在和未来。”Bernard Tschumi评价道。
“The Exploratorium is designed as a building for the past, the present, and the future of Tianjin,” says Bernard Tschumi.
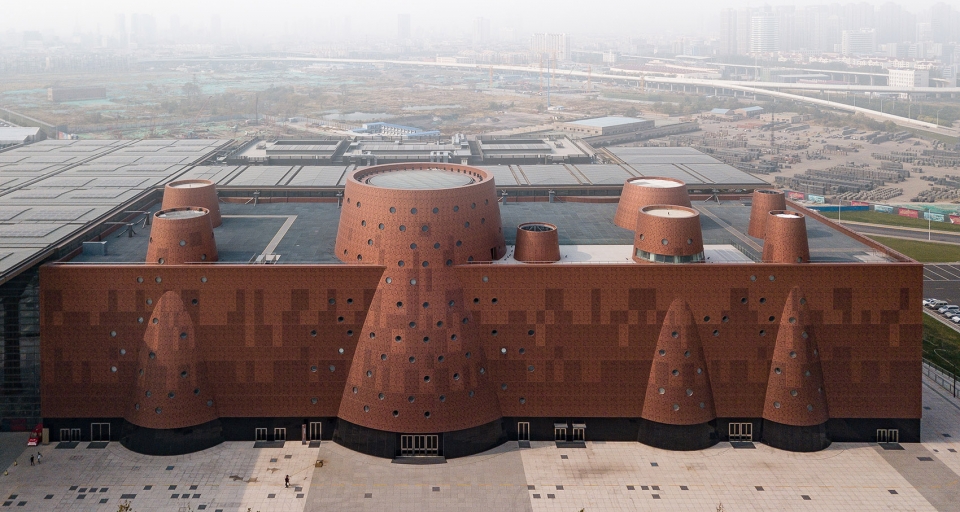
▼建筑由一系列椎体构成,the project is composed of a series of cones
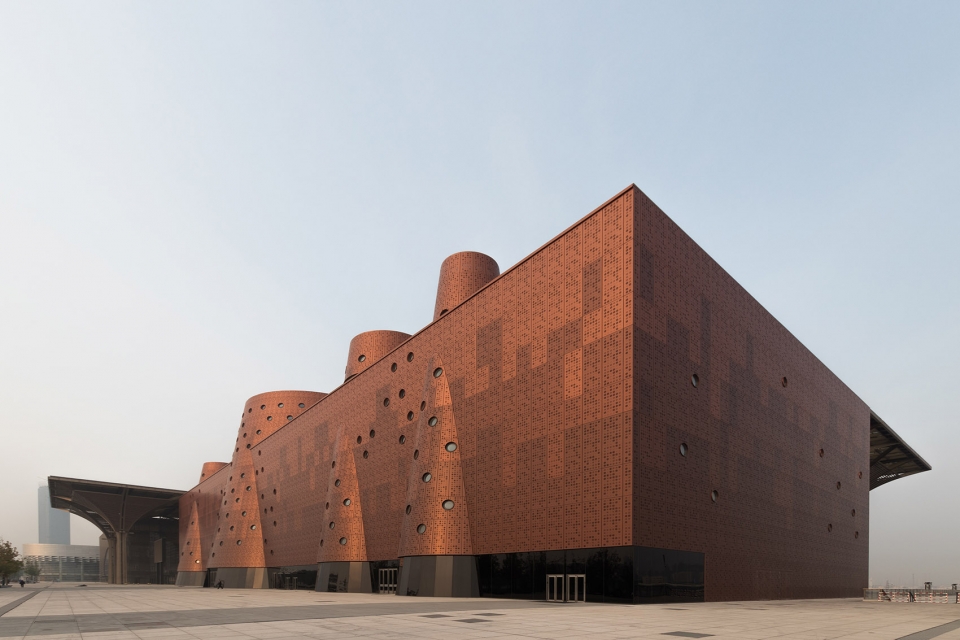
▼穿孔铝板统一建筑外观,perforated aluminum panels unified the appearance of the building

▼立面细部,details of the facade
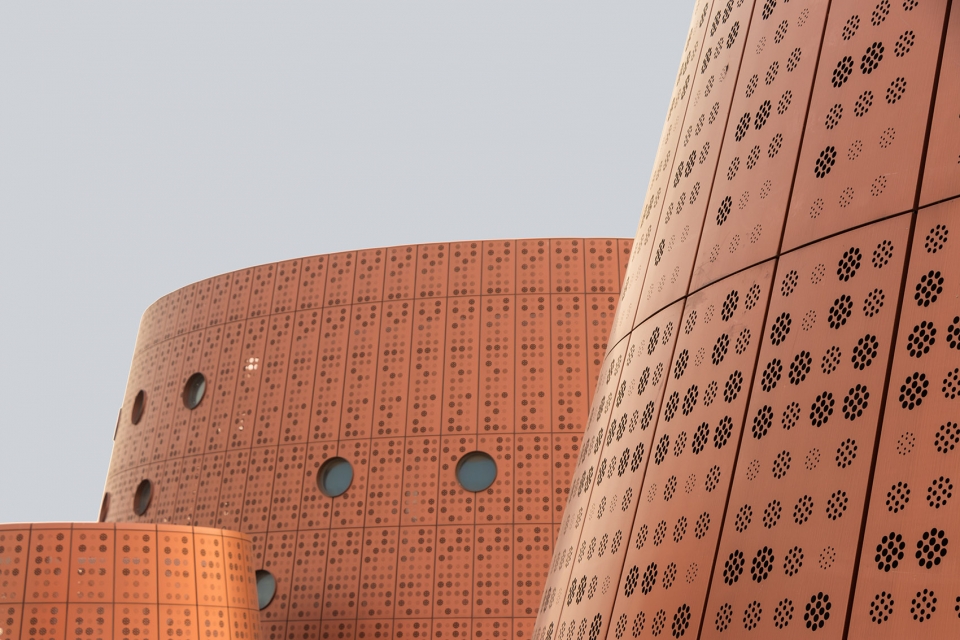
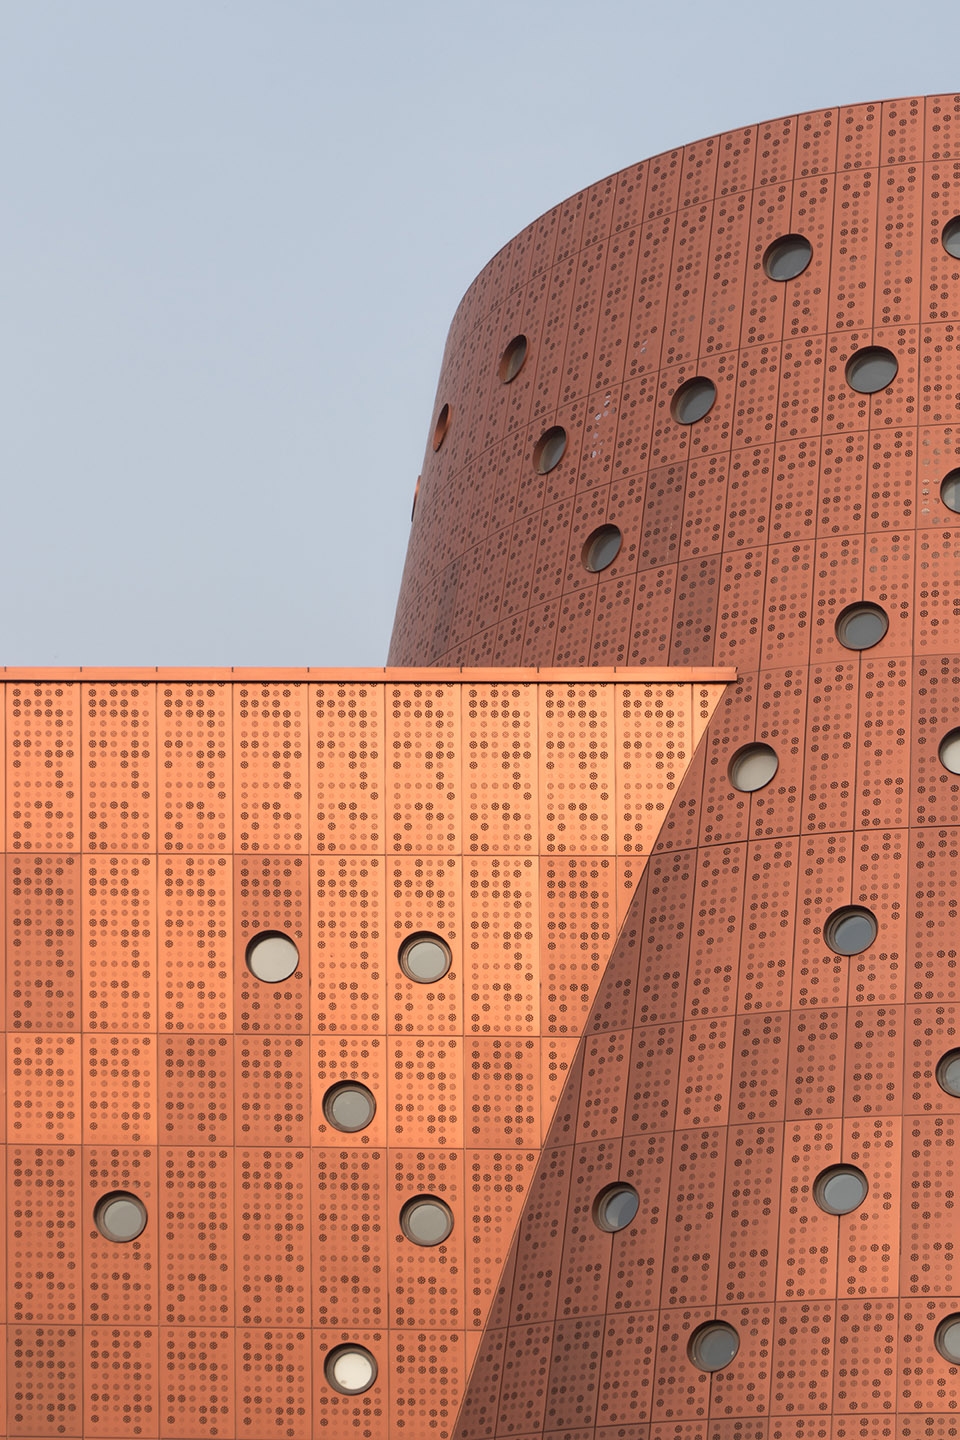
展览空间中最引人注目的是宏伟的中央椎体,它连接了项目中所有的公共空间,其高度将近是古根海姆美术馆的两倍。游客可以沿着螺旋坡道进入建筑中重叠的展厅,景观舷窗和采光井为每个展厅带来了不同的形状和特征。巨大的三层通高空间为项目的主要流线,圆形的灯光和光井如同漫天星辰,给人以超凡脱俗之感。项目体量巨大,包含多种多样的元素,穿孔铝板立面赋予了建筑统一的外观。
The focal point of the exhibition complex is the grand lobby or cone that provides access to all public parts of the program. This immense cone—almost double the height of the Guggenheim Museum— connects to all surrounding spaces and allows visitors to spiral through the large exhibition halls stacked on each end of the building, past view portholes and light wells that give each hall an individual character and configuration. Grand, triple-height spaces define the main circulation, while a constellation of lights and circular light wells give the space an other-worldly feel. The perforated aluminum facade gives a unified presence to the building, despite its large size and the disparate elements of the program.
▼巨大的中央椎体,the grand central cone
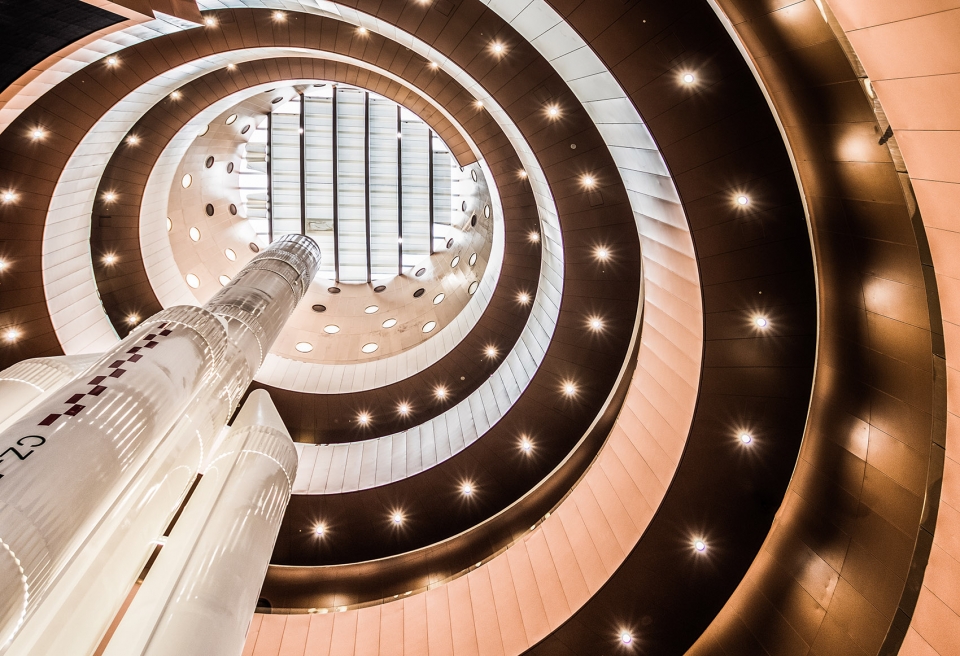
▼顶部天窗引入均匀的自然光线,even natural light through the skylight

▼坡道一直延伸到顶层,the ramp spirals to the top level

椎体为展览空间提供了均匀的自然光照,减少了人工照明所需要消耗的能量。越往上越细的形态还可以聚集热空气,在冬季引回展览空间,实现热能的回收利用。除了空间功能需要,设计中尽量减少玻璃幕墙的使用;穿孔金属立面板则有助于排出多余的热量。巨大的中庭如同一座烟囱,通过冷热空气的循环保证空间中不间断的空气流动。
The cones provide even, natural light to gallery spaces and reduce the energy loads required for artificial lighting. Their tapered forms also concentrate warm air, which can then be channeled out of the building in summer or back into the galleries in winter. Glazing surfaces are minimized except when desired for program. The perforated metal panels of the facade help reduce heat gain. The central, large atrium acts as a solar chimney, drawing up hot air and replacing it with cool air from below in a constant airstream.
▼锥形展厅,cone-shaped exhibition halls
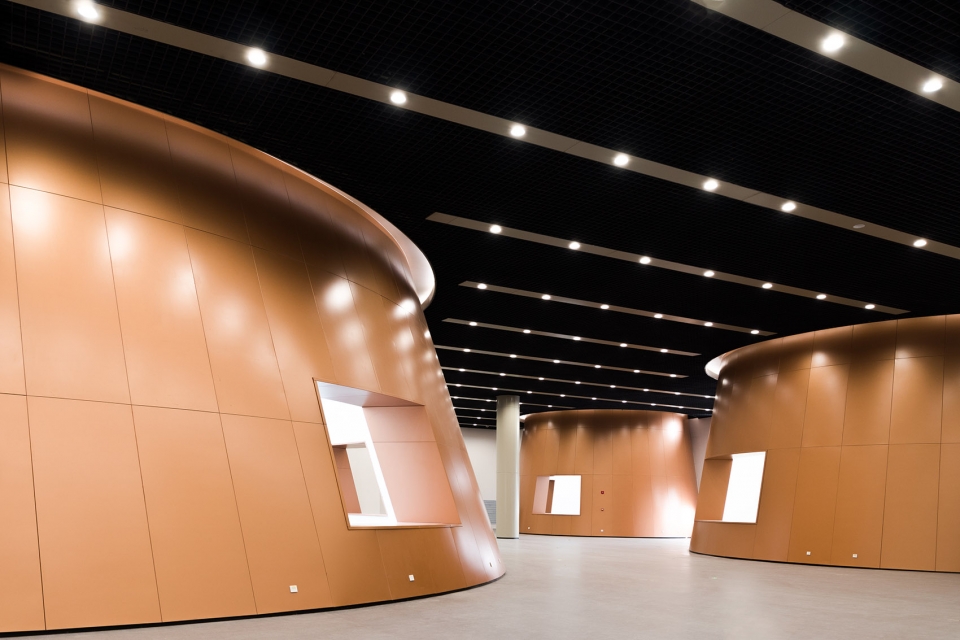
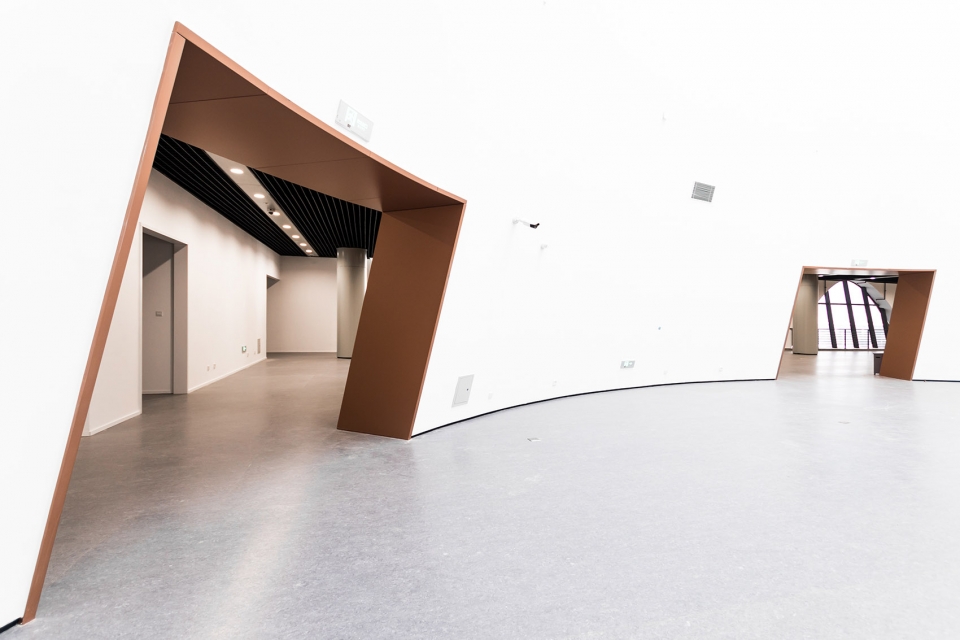
博物馆由Bernard Tschumi建筑事务所和天津城市规划设计院合作设计完成。这是事务所在中国的第一个大尺度项目。gmp(gmp on gooood)负责滨海文化中心的总体规划,其中包括一个由 MVRDV(MVRDV on gooood)设计的图书馆(点击这里查看更多)。
The Exploratorium has been designed by Bernard Tschumi Architects in collaboration with Tianjin Urban Planning and Design Institute (TUPDI). It is the office’s first large-scale, built architectural project in China. The Binhai Cultural Center master plan was prepared by gmp (gmp on gooood) and includes a library (click HERE to view more) designed by MVRDV (MVRDV on gooood).
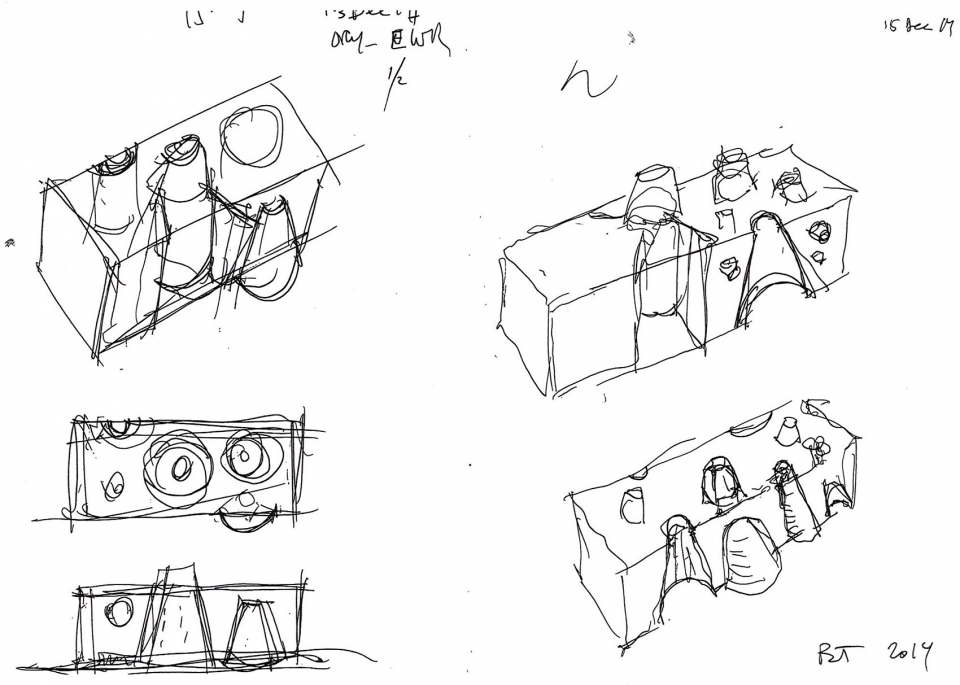
▼设计概念草图,design concept
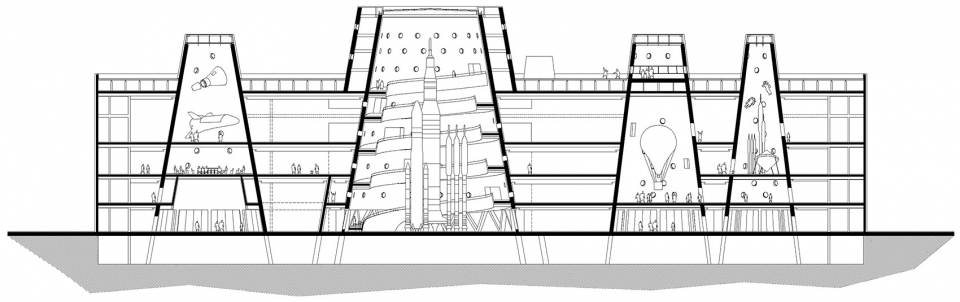
▼剖面图,section
Project Name: Tianjin Binhai Exploratorium
Design: Bernard Tschumi Architects
Schedule: commission|2013, completion|2019
Lcation: Tianjin Binhai New Area, China
Size: 355,200 sq. feet (33,000 sq. meters)
Client: Tianjin Binhai Municipality
Lead Designer: Bernard Tschumi
Key personnel: Joel Rutten, Nianlai Zhong, Christopher Lee, Pierre-Yves Kuhn, Jerome Haferd, Bart-Jan Polman, Dora Felekou, Pedro Camara, Shayi Liang, Nate Oppenheim, Kate Scott, Clinton Peterson, Olga Jitariouk, Sung Yu
Local Architects and Engineers: Tianjin Urban Planning and Design Institute (TUPDI)
Photographer: Kris Provoost
More: Bernard Tschumi Architects, Bernard Tschumi Architects on gooood








幕墙冲孔就横向全是同一个样式无限复制?效果图贴图不用心深化也不管啊?还是就为了省钱?
秀
去过现场感觉很丑。。。。和周围建筑融合的也不好。。。
实地很吓人
出了学校就可以自由发挥了吗?
每个人都想拥有一座自己的古根海姆,可惜不是人人都能复刻弗兰克·盖里
外观吐出来的锅底即做作又丑
下次我带着羊肉卷去…….主要感觉体量有点太巨大了,而且造型呆板,材质等也不好,应该是大师画了两张概念图,其他的都是…….
造型是好看的,但是加上门窗和墙上的洞以后真的丑了好几个档次
大一学生拉的SU
真的丑
真不敢相信这是那个设计了拉维莱特公园的屈米设计的作品!几个据丑陋的铜壁火锅简单粗暴的堆砌在一起,毫无美感。柱状体量和矩形的穿插生硬死板,毫无创意。说到筒体形态真该好好像马里奥博塔学习下。旁边的那个滨海图书馆也是一栋假大空的典范,追求视觉冲击完全忽视了一个图书馆该有的基本的功能,最终成为了网红拍照的场所。
滨海图书馆是一个值得思考的建筑:1·把平时很少去图书馆的人,尽可能的吸引到图书馆去,至少从行为源头造成了正向影响。
2·被吸引去图书馆的人却很少看书,而大多是闲逛和拍照。这就是行为实质没有改善。值得思考!
滨海图书馆的概念就是要把中庭做成交流的空间,并非传统的图书馆,更何况滨海图书馆里本来就也有充足的空间让人坐下来静静看书,在此基础上增加些噱头和创意有何不可呢
都很大 都很空 都很泛
第一感觉是火锅。。。。。
只能说很奇特!
比龙岗文化中心还丑,中国的钱就这么好赚吗
写文字的费心了。
实际调研感受:此建筑在文化中心内部的入口处,存在一回音点,配合镜面玻璃的反射很有喜剧效果,意外的好玩
我的天呐,很多别人评价的很丑的建筑我都没觉得丑,但是这个。。藐视我们的审美么?
只能说明你的审美很奇怪了
设计师是造船厂请来的?
这是造核潜艇?
能不能别再请西方过气几十年的建筑师来中国撒野?
虽然建筑不能用简单的美丑来评判,但不得不说真的好丑。。。。
首层的那些门感觉怪怪的。。。整体感觉都怪怪的。。。
我就想知道 这三个巨大的建筑并排在一起是怎么考虑的。。。