感谢 TW Ryan Architecture 对gooood的分享。更多关于他们:TW Ryan Architecture on gooood。
Appreciation towards TW Ryan Architecture for providing the following description:
该项目中的老建筑有几百年历史,业主希望保留其历史价值。作为回应,设计师保留了原来的烟囱、墙体和屋顶。在深刻了解当地建筑之后,建筑师提取原始材料,如砖、铜和木材,以新的方式重组它们。建筑师用当下的手法创造出永恒的建筑,为南美建筑发声。
The client requested that the success of Three Chimney House be measured over centuries. In response, the house is pure and primitive in form – defined by chimneys, walls and roofs.A close reading of the local building culture lead us to use traditional materials such as brick, copper, and wood, but re-compose them in new ways. Through this abstraction and re-interpretation of archetypal elements, we aimed to find a timeless yet contemporary voice for Southern architecture in America.
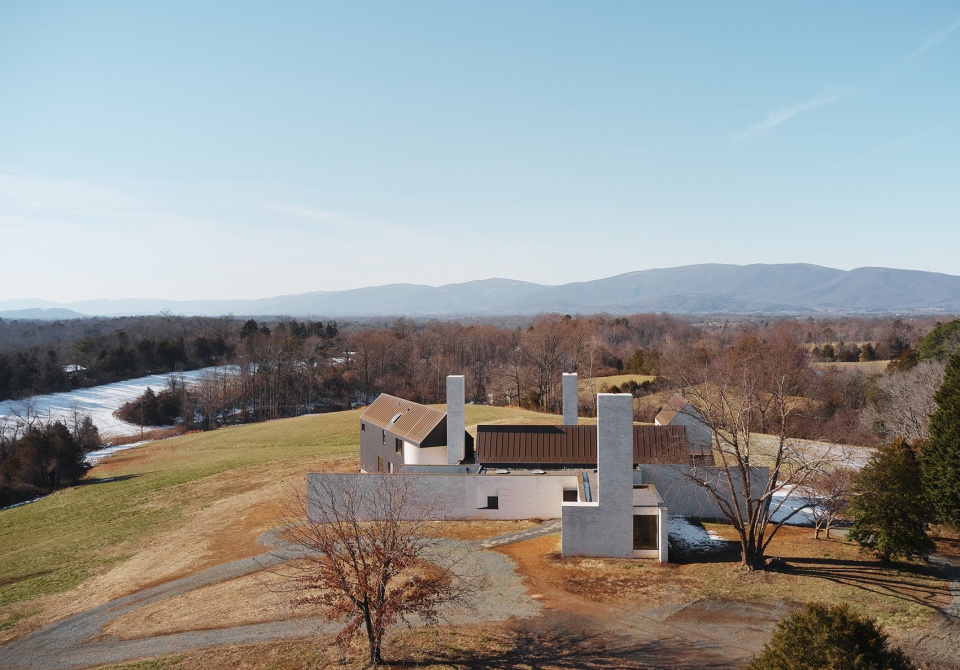
▼建筑鸟瞰,aerial view © Joe Fletcher
设计原理
Design Principles
建筑师创造了纯粹的空间形式,由烟囱、墙体和屋顶界定。基于当地的地貌特色,房屋的设计原理追求永恒。设计最终体现了对当地建筑的深刻理解。
We wanted to create a house that is pure and primitive in form, defined by chimneys, walls and roofs. Derived from the specificities of the local context, the design principles for the house aim to be timeless, durable, self-evident. The end results required a close reading of local building traditions.
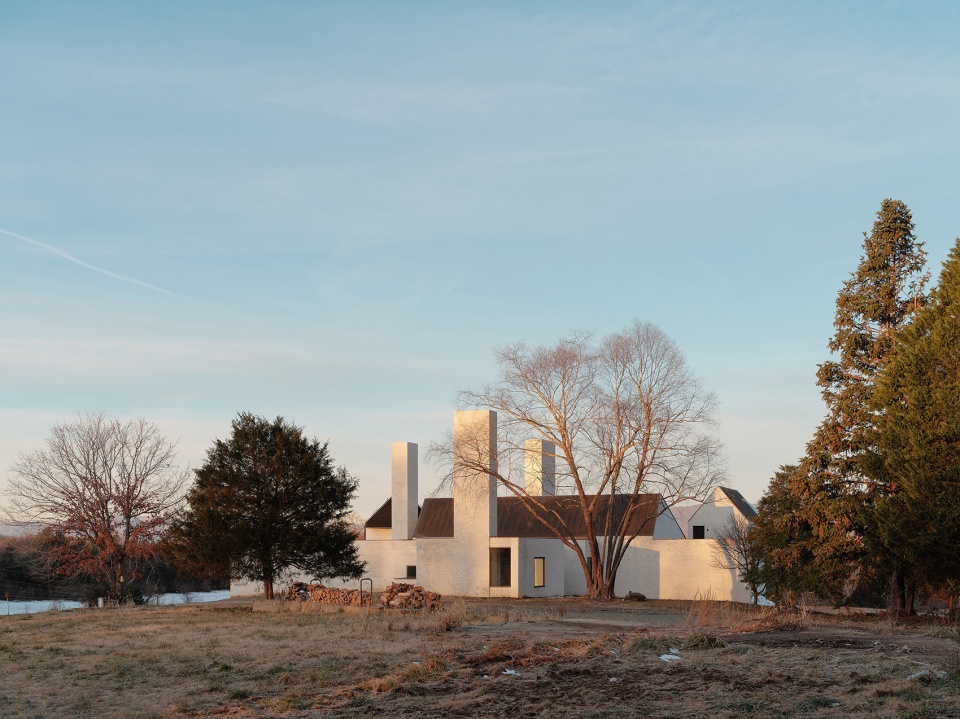
▼建筑外观,appearance © Joe Fletcher

▼保留老建筑的烟囱和墙体,keep chimneys and walls of the old building © TW Ryan Architecture
烟囱
Chimneys
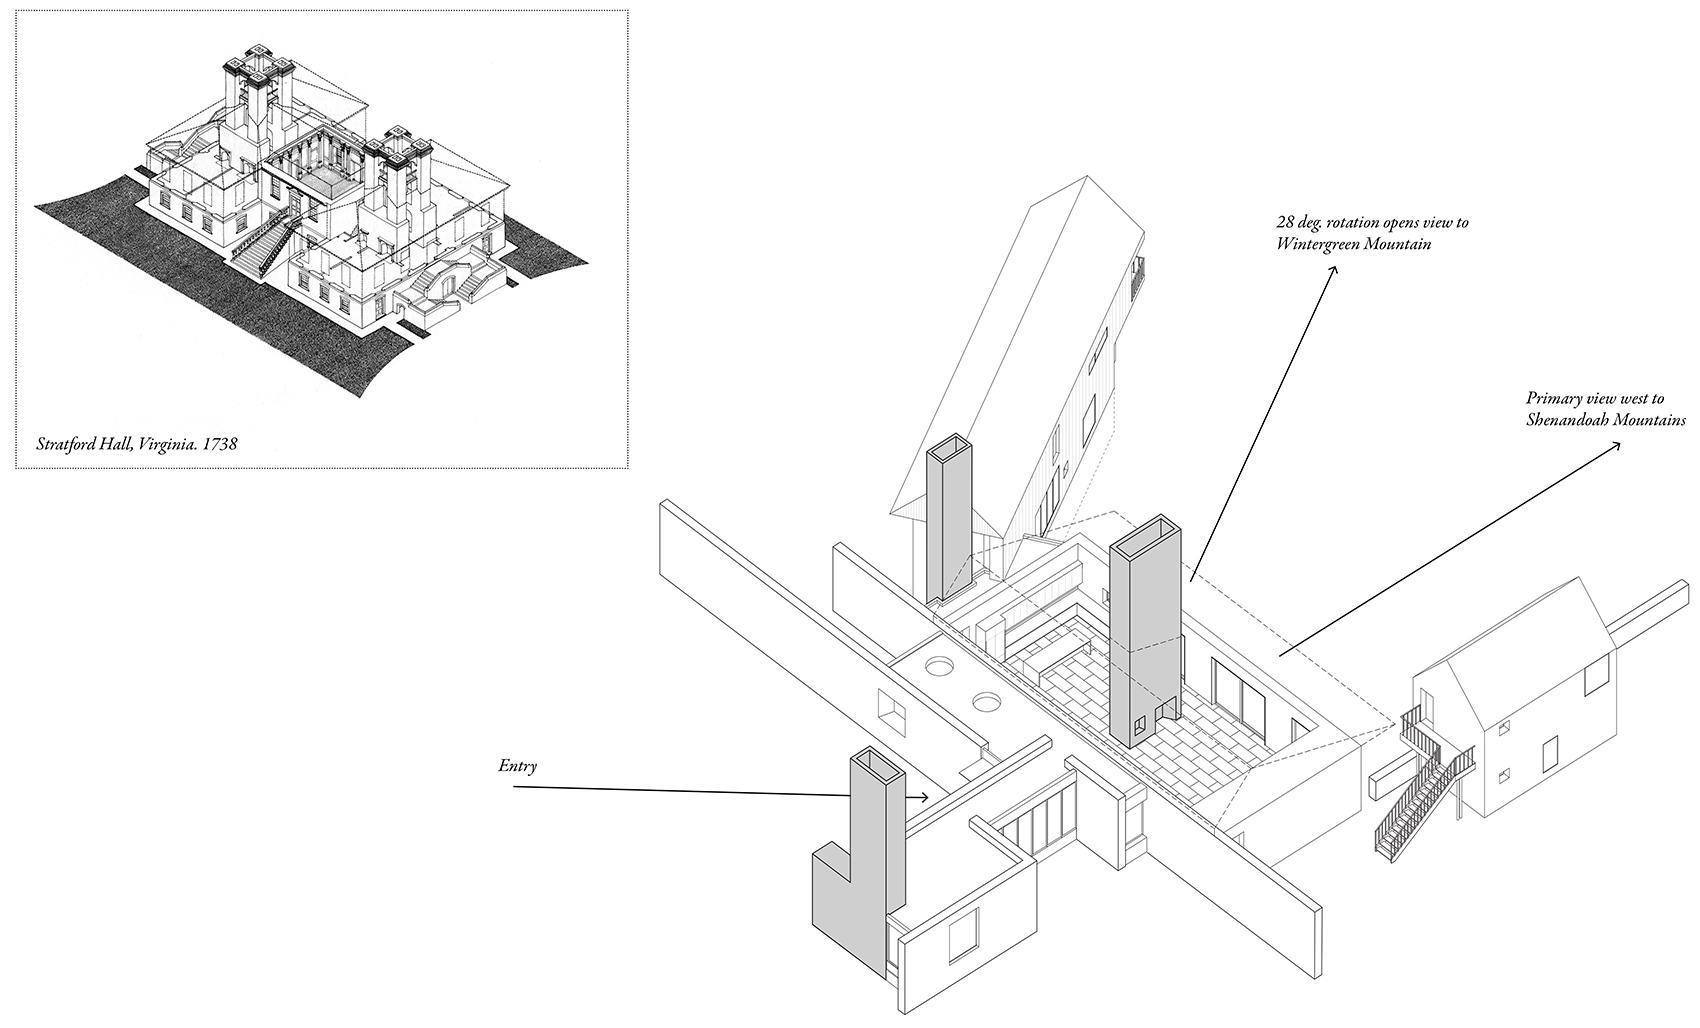
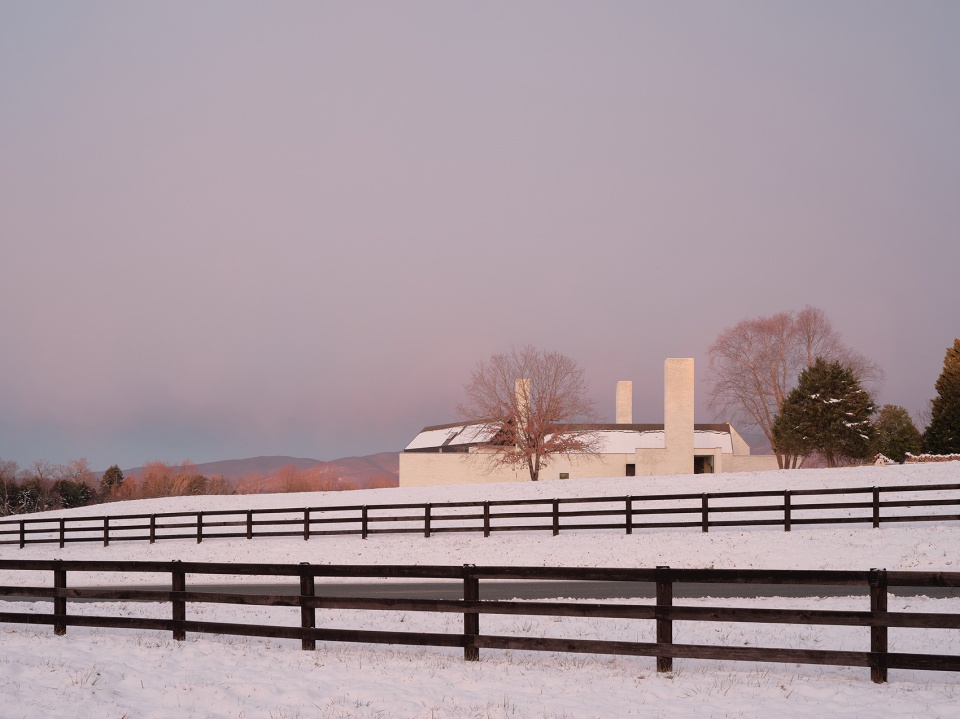
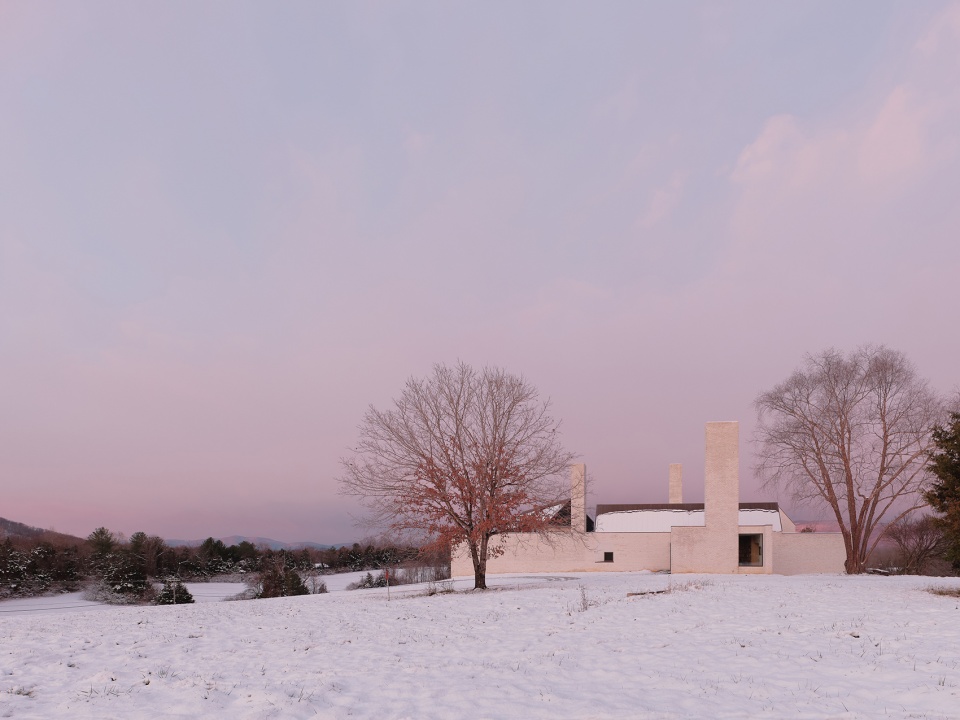
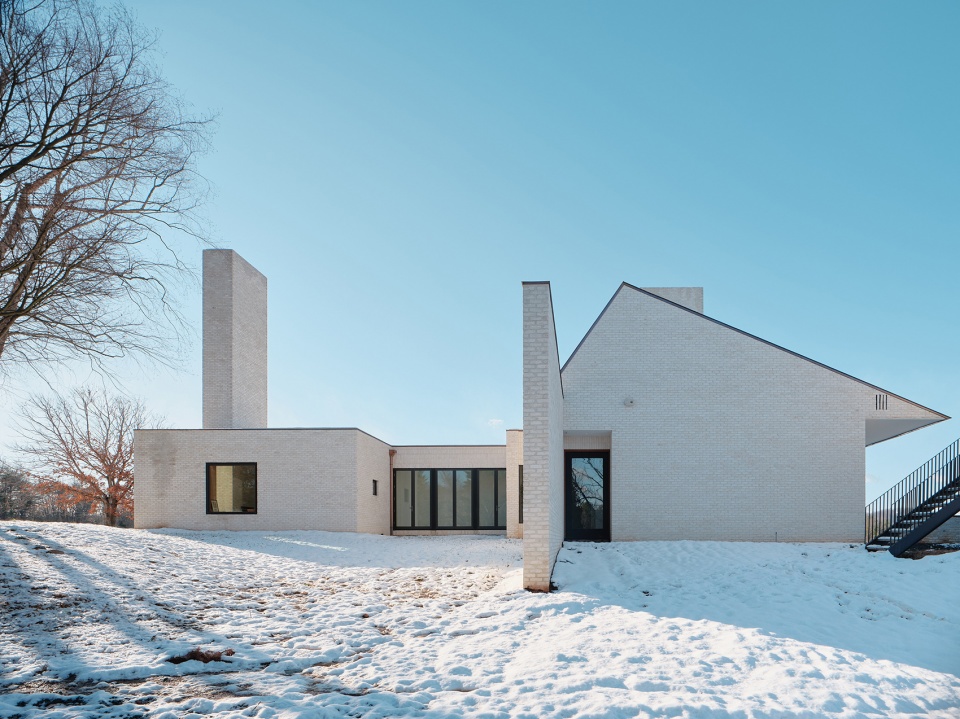
该项目的烟囱源于距业主的成长地Virginia不远的斯特拉特福礼堂。在周围45英亩的场地,几乎每个地方都能看到这三个30英尺高的标志性烟囱。当客户带着他们活泼的比利牛斯山犬散步时,烟囱可以提醒他们家的方向。
Derived from the great chimneys of Stratford Hall, not far from where both clients grew up in Virginia. The three great chimneys mark the house on the site. At 30 feet in height, they are visible from almost every vista of the 45-acre site, serving as a point of orientation when the clients are walking the grounds with their energetic Great Pyrenees Mountain Dog.
▼在远处可以看到高耸的烟囱,towering chimneys can be seen in the distance © Joe Fletcher
材料和建构
Materials & Construction
材料的选择考虑了它们在该地区的使用历史悠久、寿命长、随着时间流逝变得更加有光泽。建筑师创造出结构与周围的历史殖民建筑相和谐的房屋,而非现代化住宅。
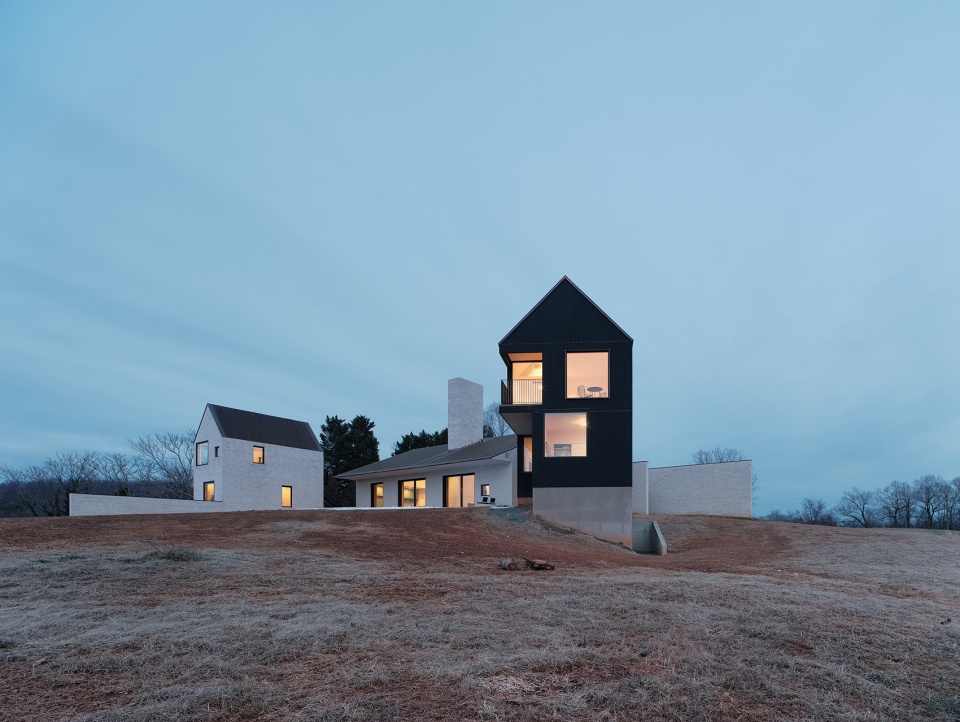
Materials were selected for their long history of use in the area, longevity and ability to patina over time. The hope was that the construction success of the house would be measured against the nearby colonial forbearers rather than the modern houses under construction today.
▼采用砖、铜和木材,using brick, copper, and wood © Joe Fletcher
墙体
Walls
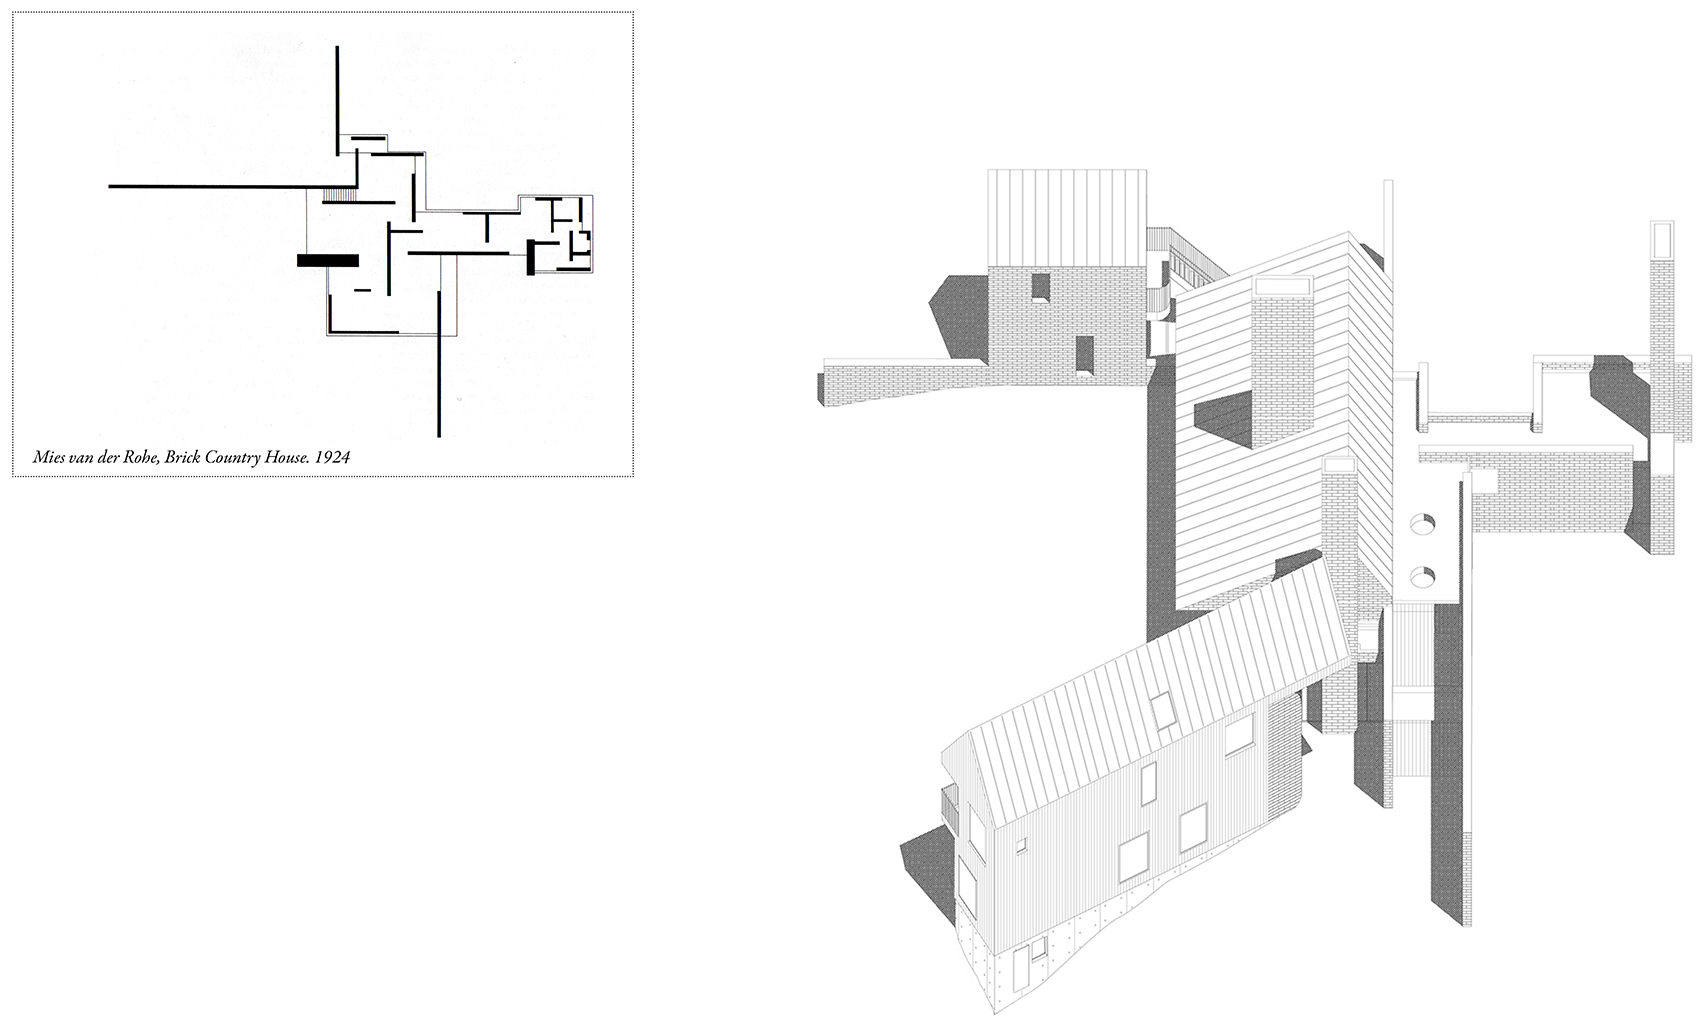
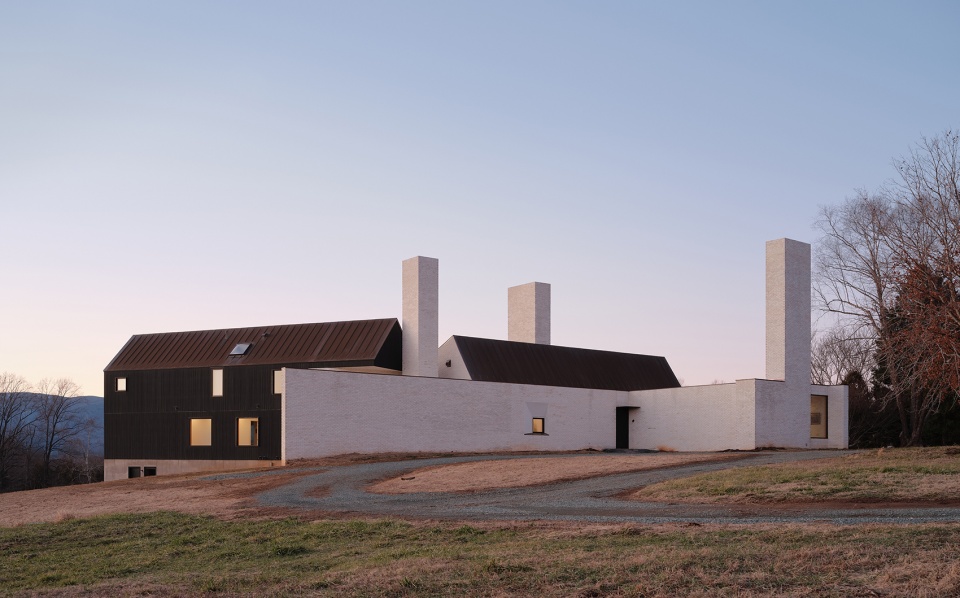
12英尺高的墙体与烟囱相呼应,形成了房屋的整体节奏。墙体面向山林,有的地方完全封闭,隔绝景观,有的地方开窗,引入景观。密斯凡德罗1920年代的早期作品砖宅启发了建筑师如何通过已建结构更清晰地呈现景观,而不是同化它们。墙体的砖是标准尺寸,先涂石灰,再进窑烧制,接缝处采用粗糙的水泥砂浆,与表面齐平,突出整体质感。卧室体块外立面木墙的设计灵感来自房屋周围的黑色雪松围栏,它们通常被用作仓谷和家庭农场的传统饰面。
Serving as a counterpoint to the chimneys, 12-foot tall site walls define the progression of movement through the house. They intentionally conceal and reveal the panoramic mountain views while registering the sloping natural landscape against the house. Mies van der Rohe’s early 1920s brick country house serves as an inspiration for how the natural landscape can be made clearer by the built construction, while not being tamed. The particular bricks are standard size and lime coated prior to firing in the kiln. Mortar joints are rough and flush to the face, emphasizing the mass of the surface instead of the individual brick units. The wood walls of the Residential Wing are inspired by the black cedar post fencing around the property as well as being a traditional finish for barns and house farms.
▼墙体,烧制砖,walls,fired bricks © Joe Fletcher
屋顶
Roofs
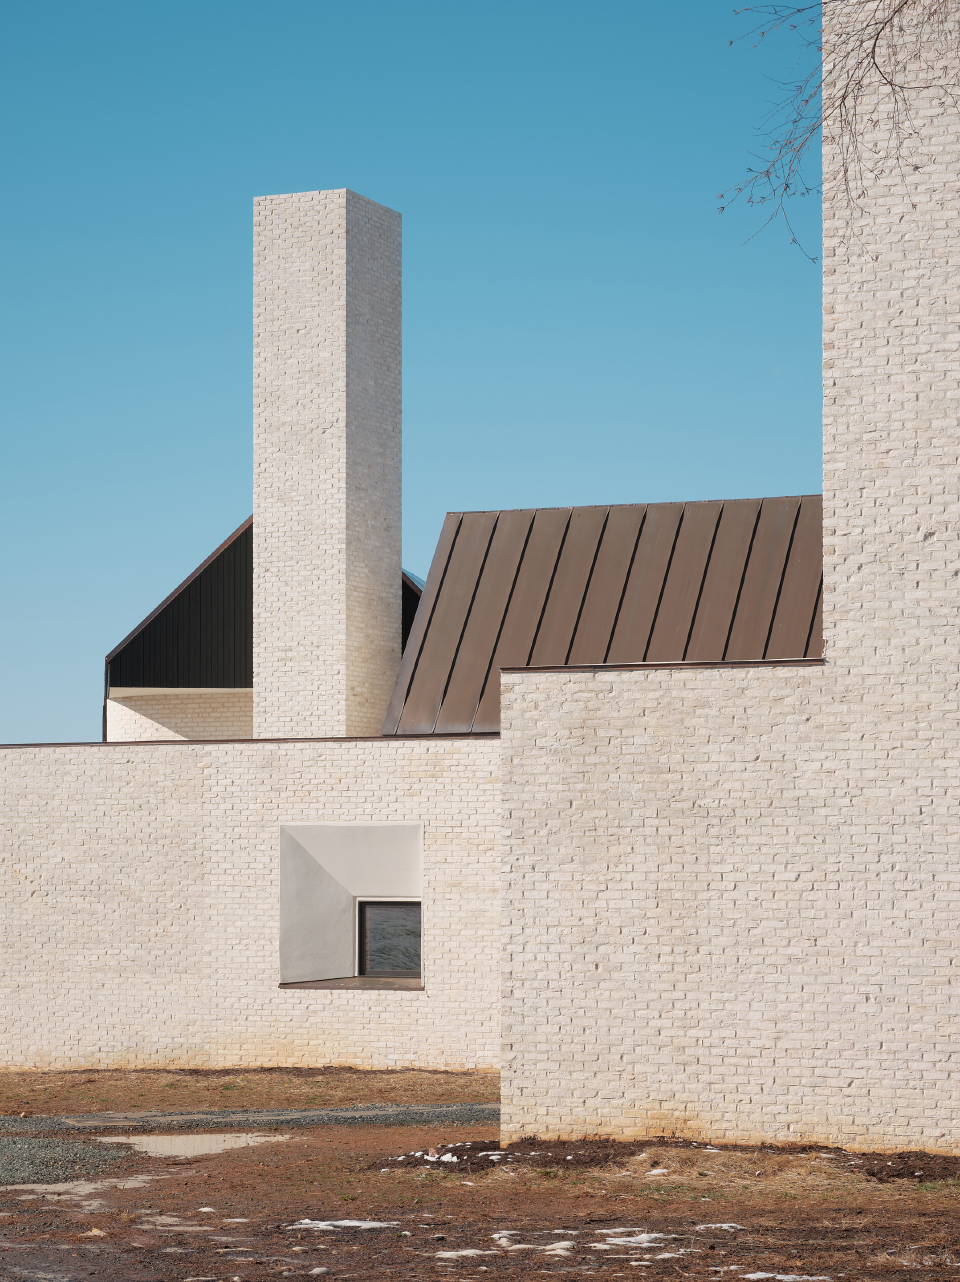
受美国前总统Thomas Jefferson在附近的Monticello庄园启发,房子的坡屋顶由18英寸宽的天然铜板组成,接缝处凸起,两端4英尺处都用锤子敲打平坦,屋顶边缘干净利落。大约五十年后,铜会氧化成绿色,留下时间的印证。
Inspired by Thomas Jefferson’s Monticello nearby, natural copper roofs cover the three pitched volumes of the house. Formed with 18” wide sheets of copper, the top and bottom 4 feet of each standing seam has been beaten down by hammer to create a flat edge, giving a clean, sharp definition to the roof edge. The copper will patina over time eventually ending in verdigris approximately 50 years from now and marking the passage of time.
▼屋顶,由天然铜板组成,roofs,composed of natural copper sheets © Joe Fletcher
基地,形式和功能
Siting, Form & Function
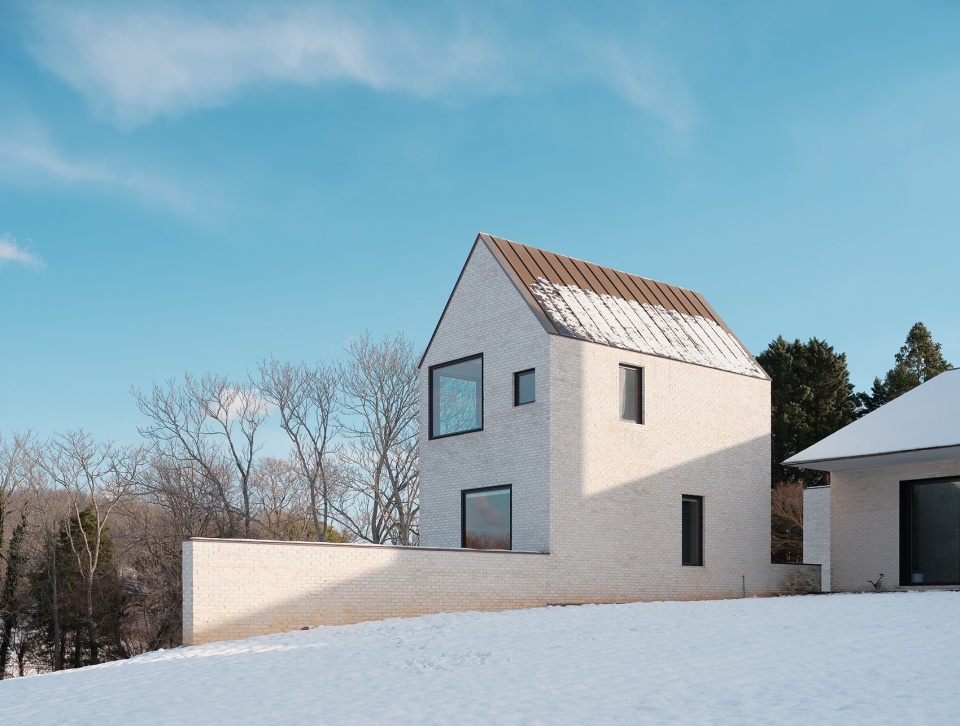
该项目的基地呈现了当地的地貌特色。在树林旁边,主体朝向接近南北,两翼是主要功能块,旋转形成的角度带来更好的观景效果。主体包括厨房、餐厅和客厅,视野开阔,可以看见谢南多厄山脉。与南边的居住体块通过门厅相连,为进入更私密的空间提供保护。北侧体块与主体分离,是工作室和客房。
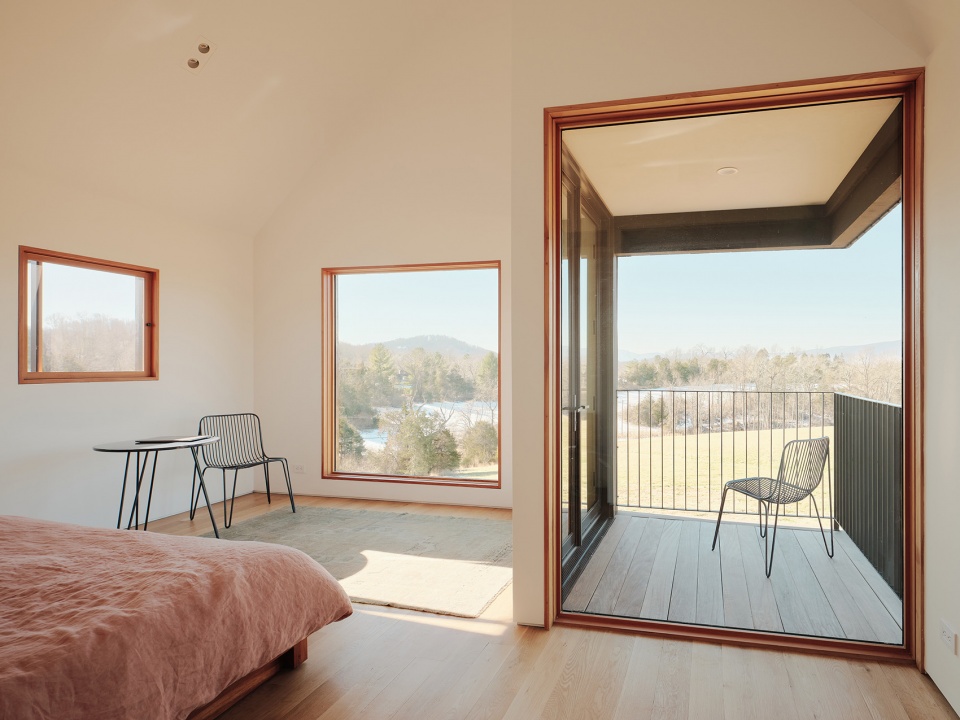

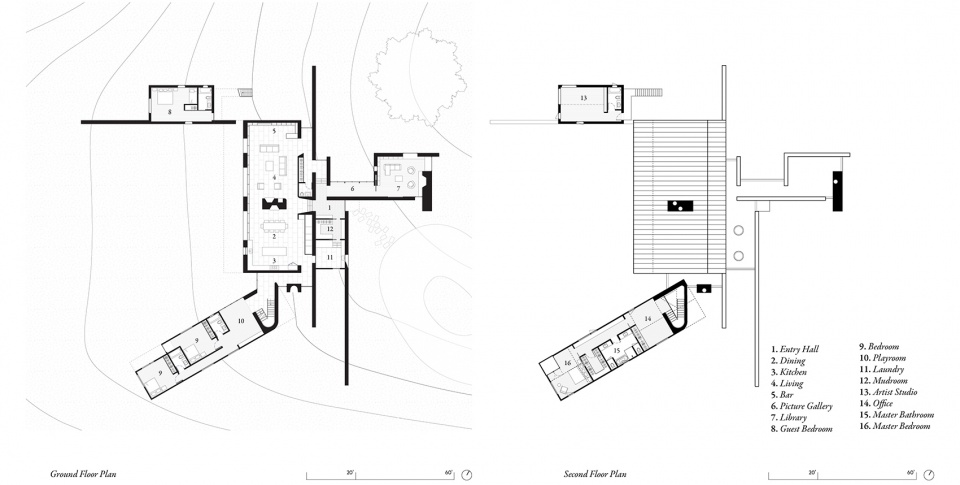
The siting of Three Chimney House is derived from the specificities of the land. It sits at the edge of the woods, roughly in a north-south orientation but rotating each of the house’s main functions into separate wings that frame picturesque natural views from each room.The Main Hall—which contains the kitchen, dining room and living room—looks and opens up to wide, unobstructed views of the Shenandoah Mountains. The wood-clad Residential Wing is attached to the south side of the Main Hall via a hallway to create a threshold for entering the more private spaces of the house. Branching off the Main Hall to the north are an art studio and guest house.
▼入口立面,entrance facade © Joe Fletcher
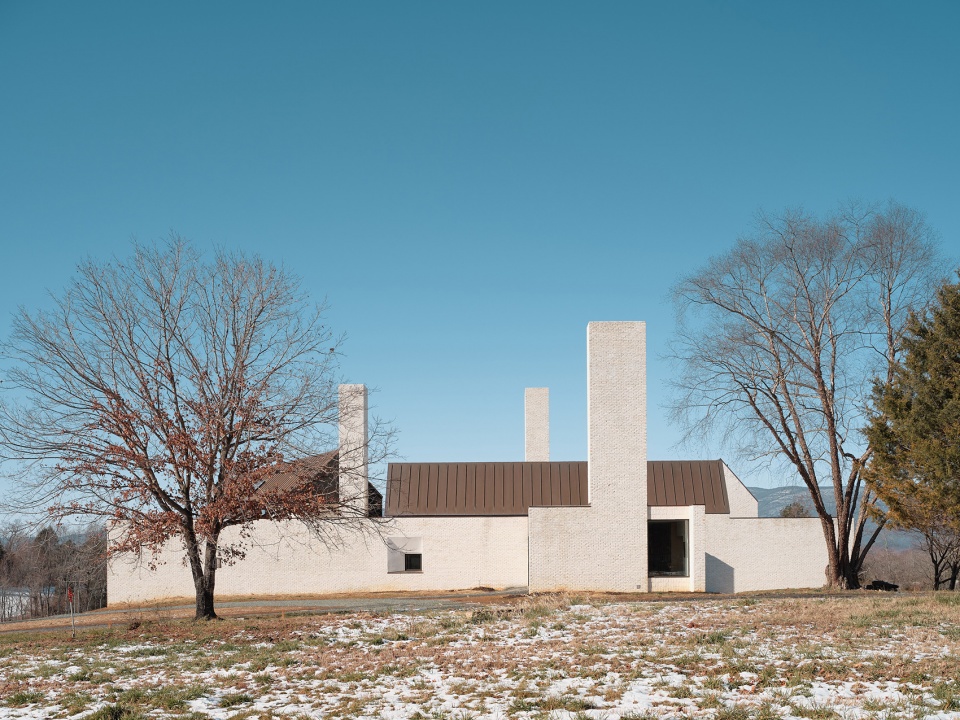
▼西北立面,书房与客厅相连,north-west facade,study room is connected to living room © Joe Fletcher
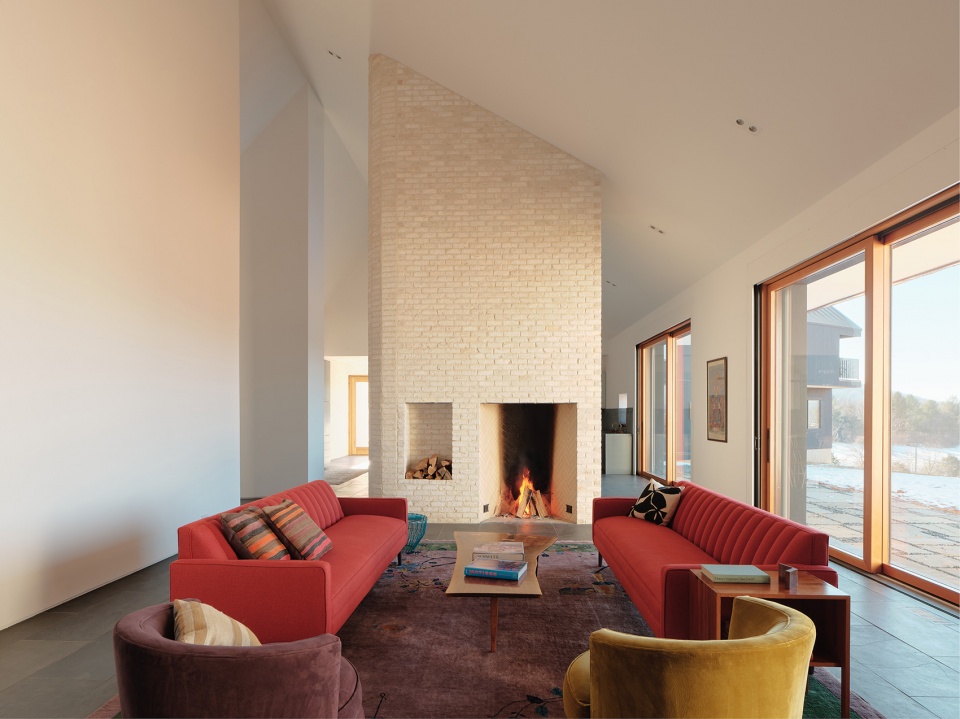
▼客厅,living room © Joe Fletcher
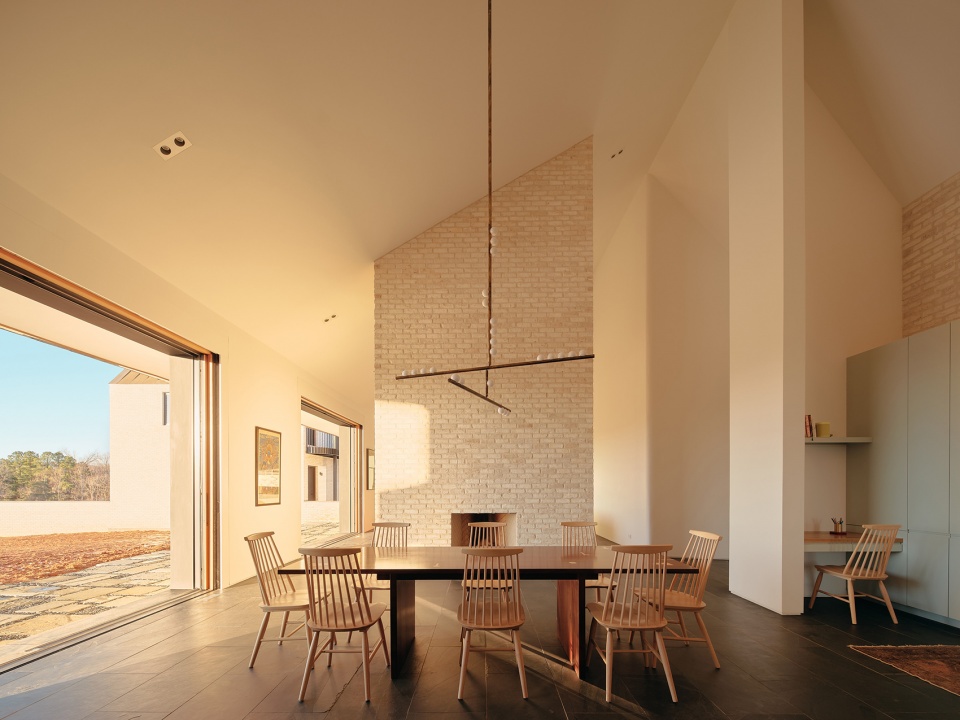
▼餐厅,dining room © Joe Fletcher
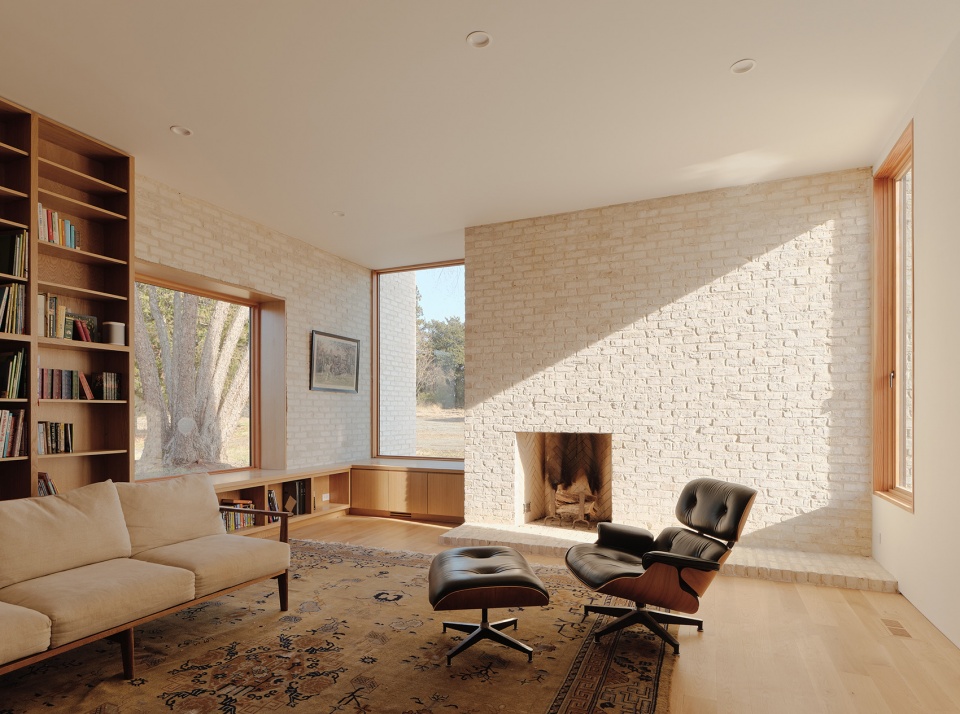
▼书房,study room © Joe Fletcher
▼卧室,视野开阔,bedroom,unobscured view © Joe Fletcher
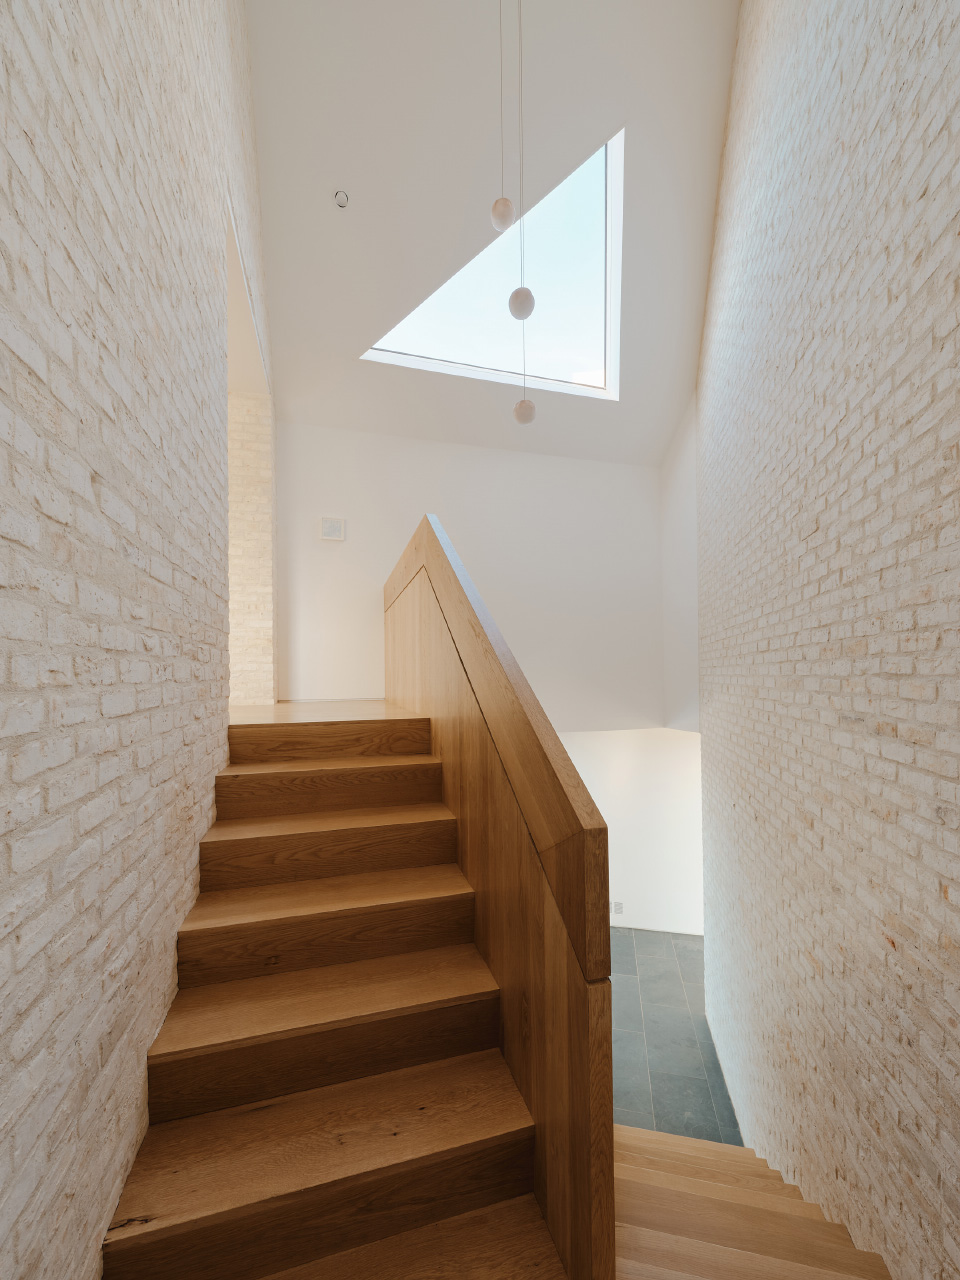
▼楼梯,staircase © Joe Fletcher
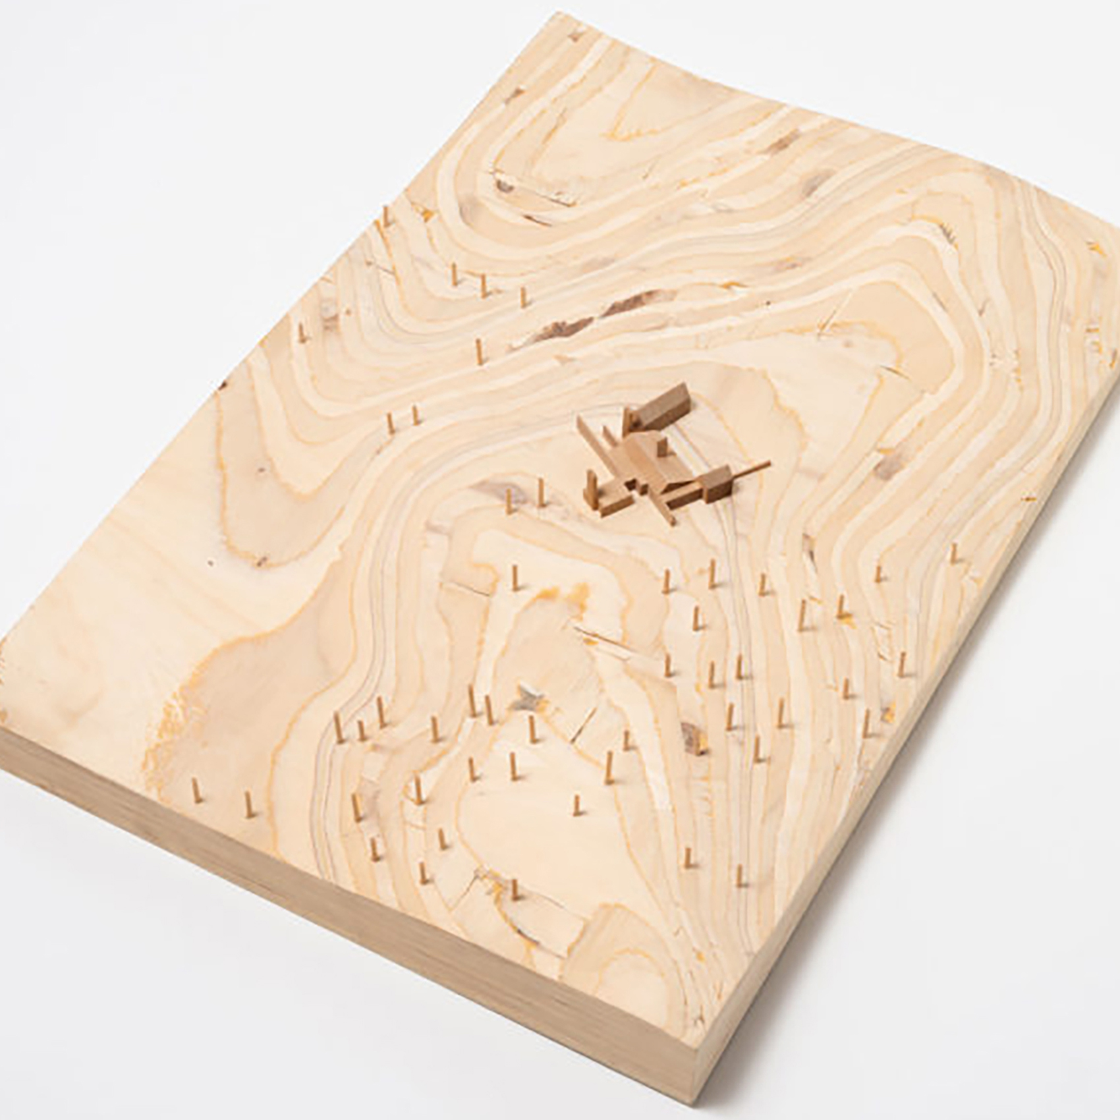
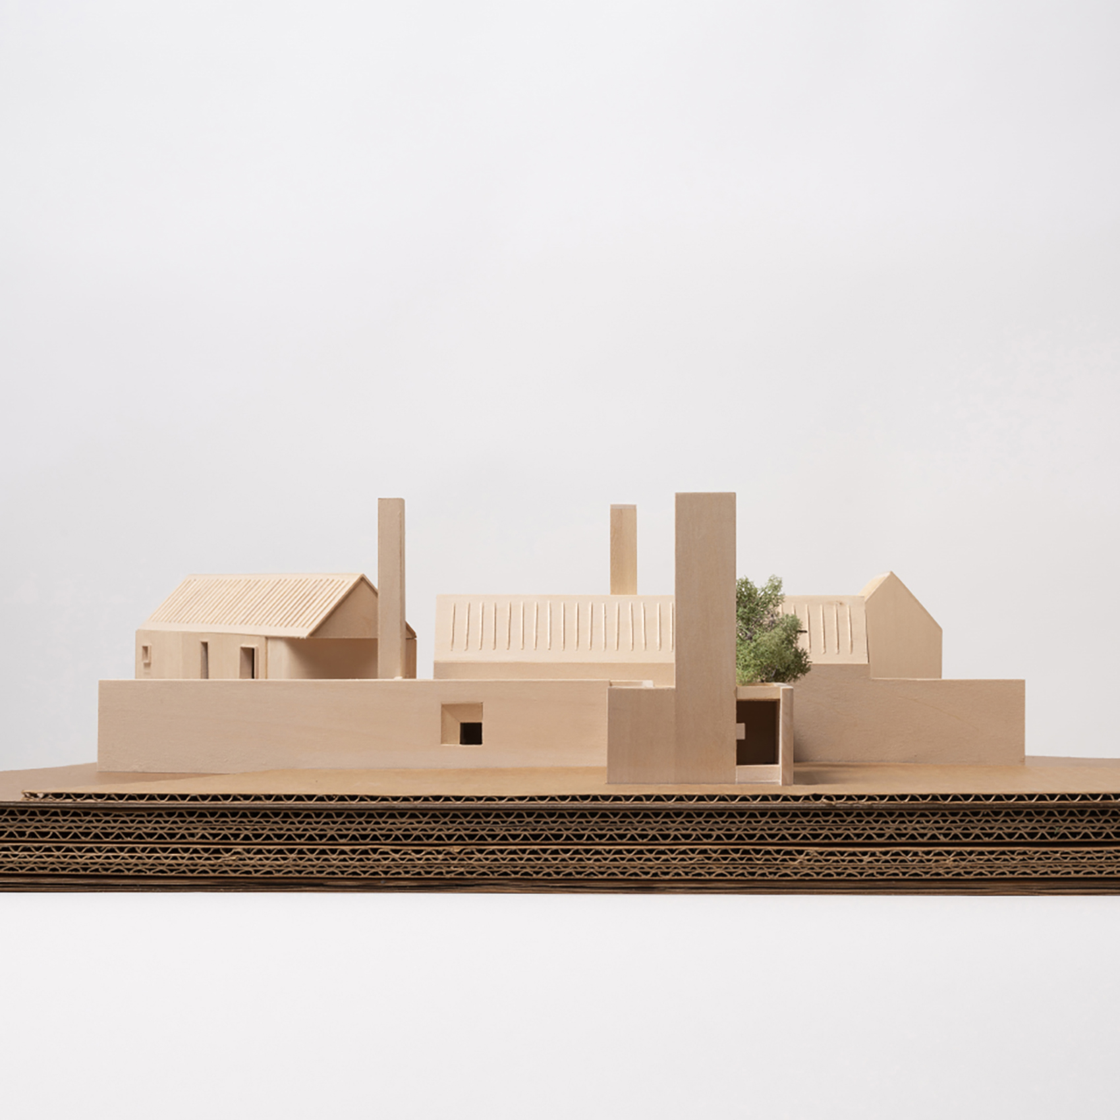
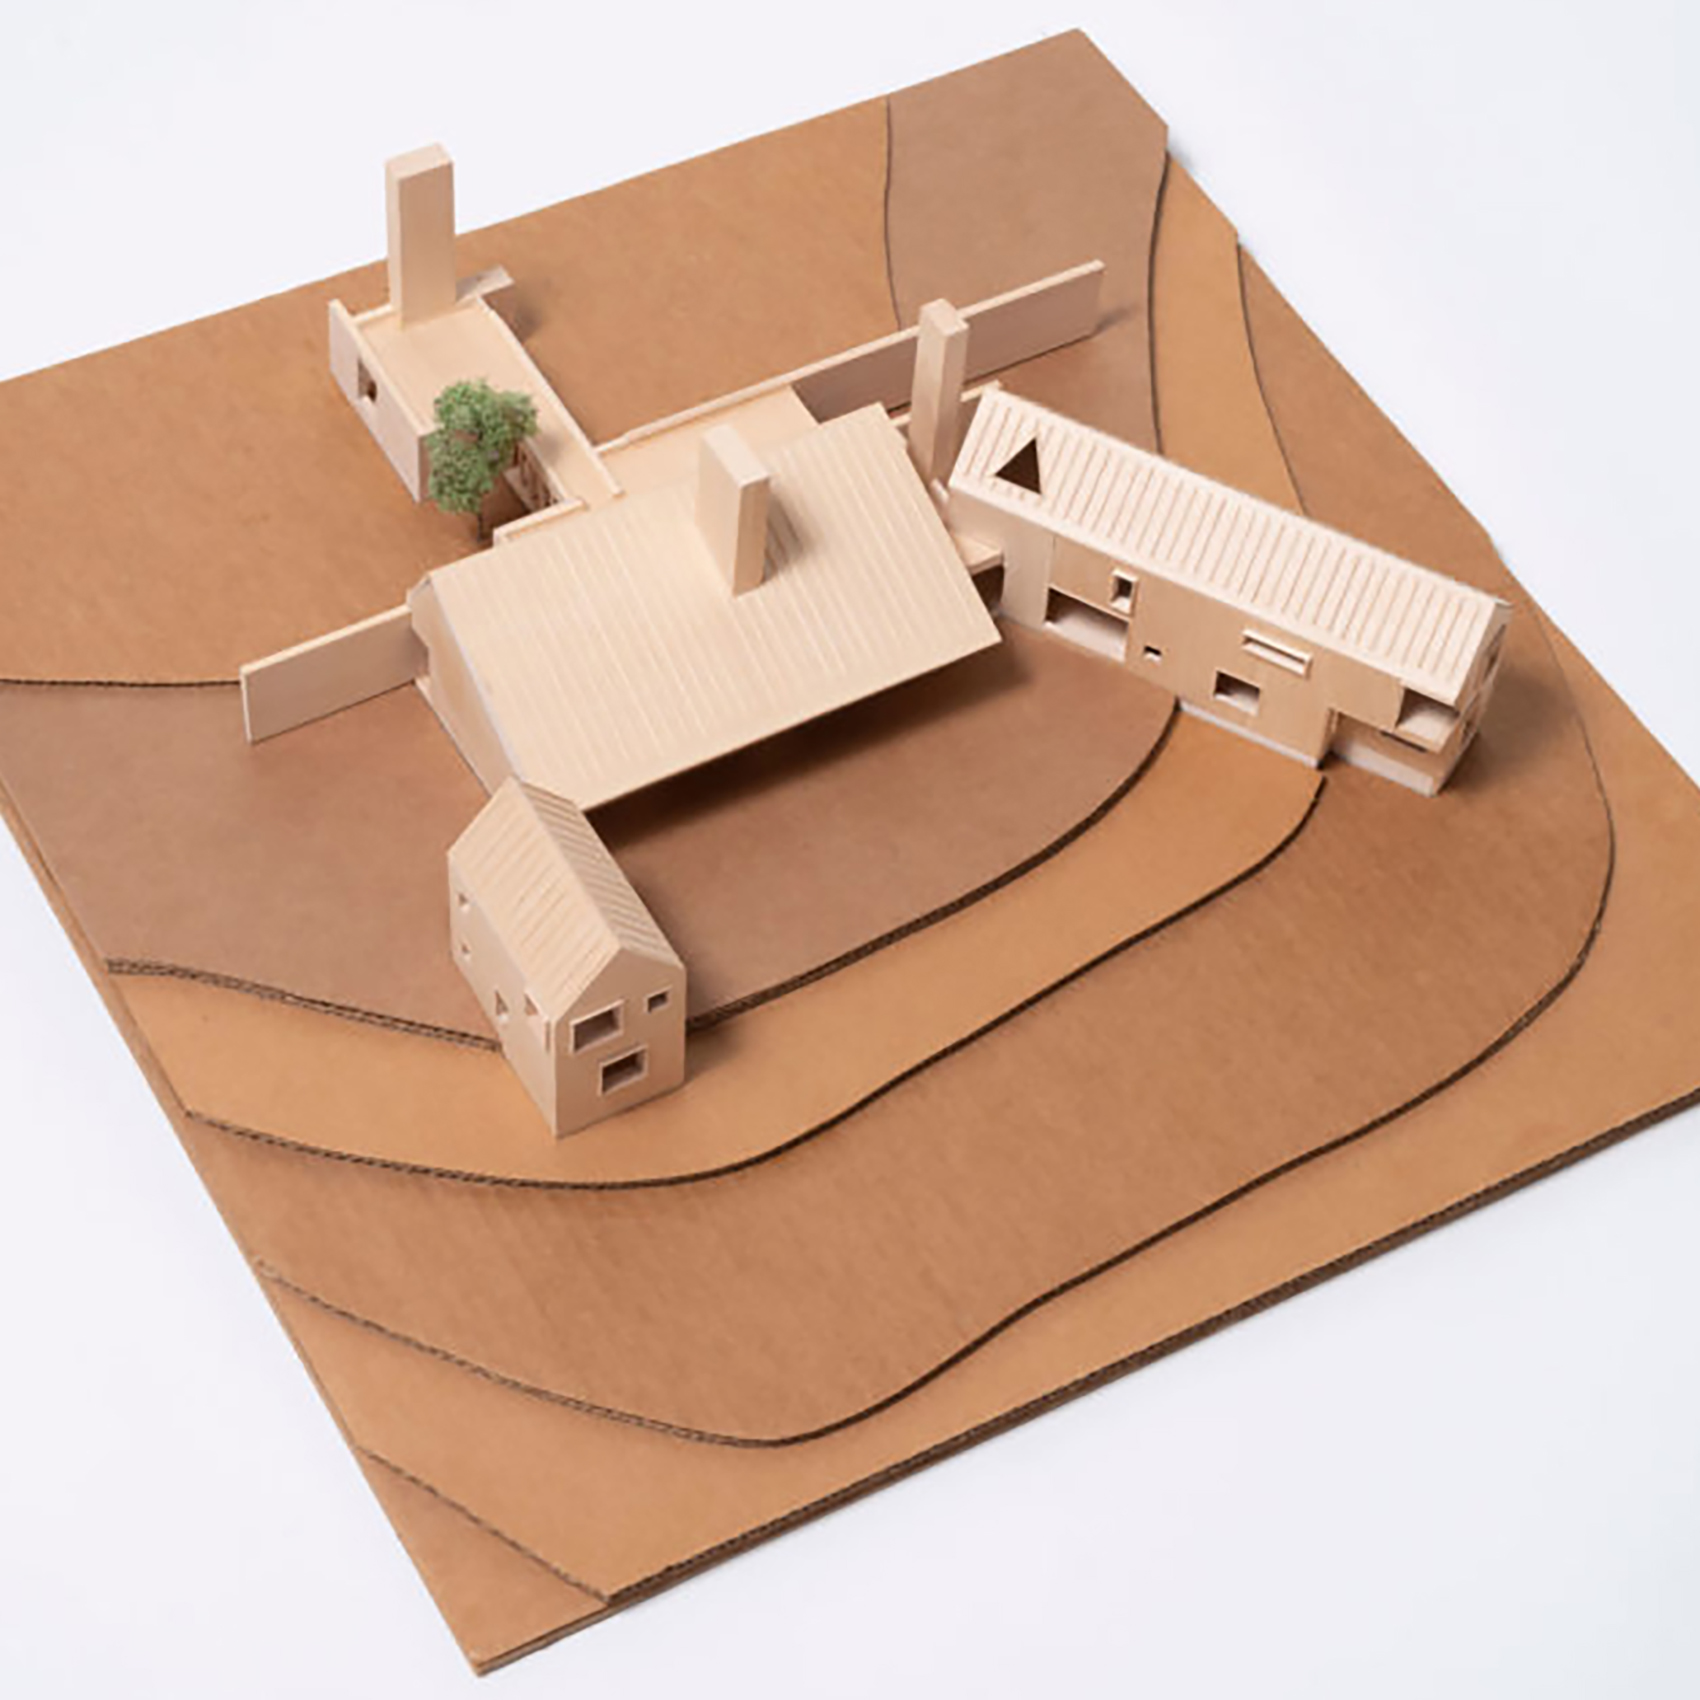
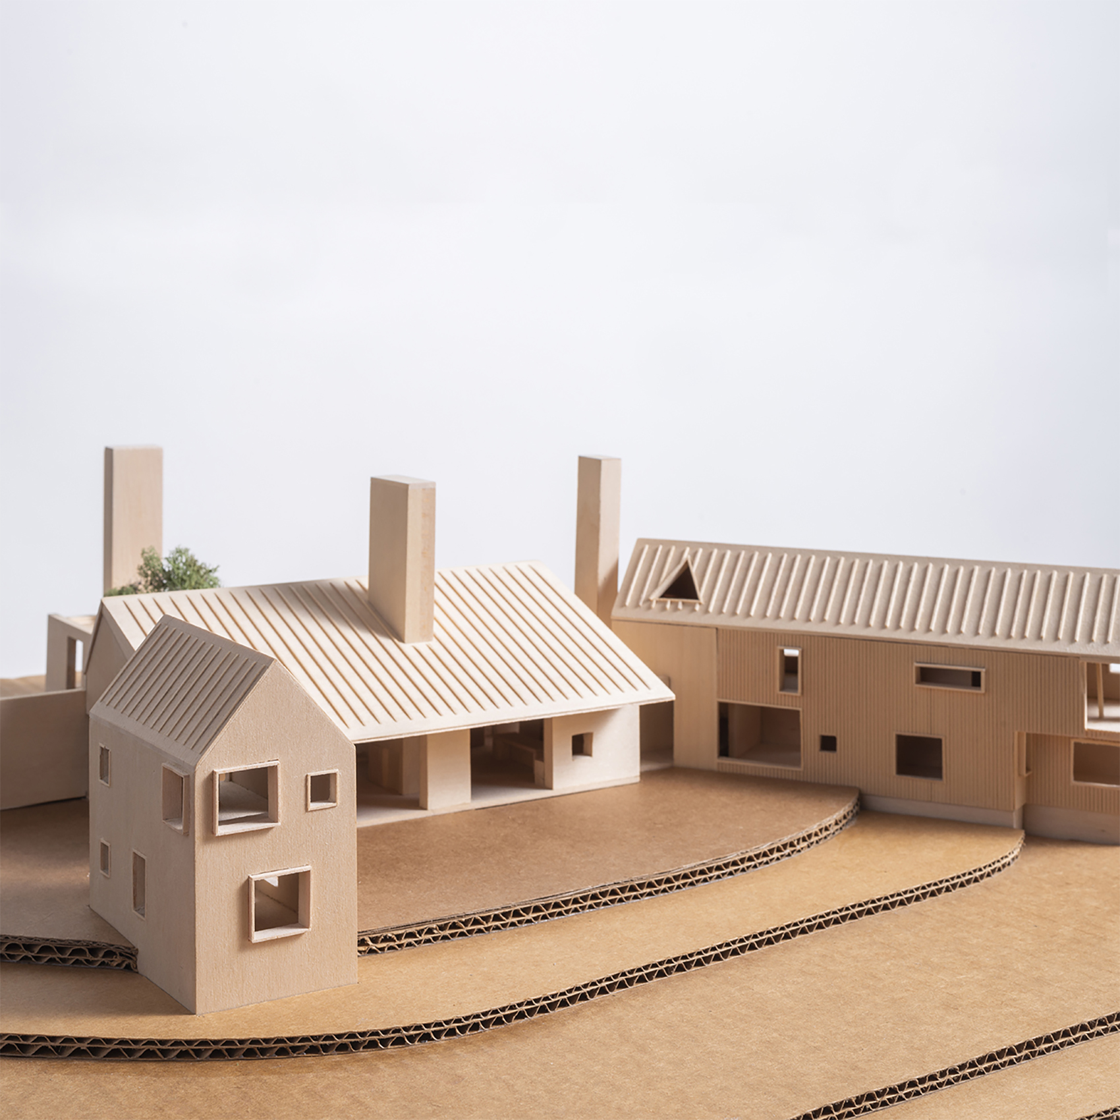
▼模型,models ©TW Ryan Architecture
▼平面图,plans © TW Ryan Architecture
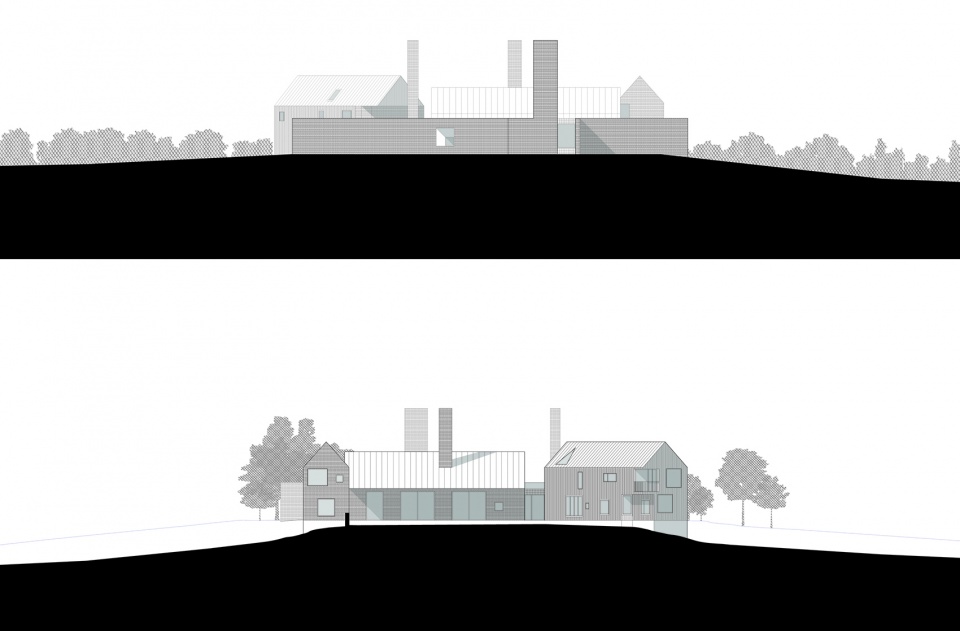
▼立面,elevation ©TW Ryan Architecture
Project Name: Three Chimney House
Architecture Firm: TW Ryan Architecture
Website: www.twryanarchitecture.com
Contact e-mail: thomas@twryanarchitecture.com
Firm Location: San Francisco, CA USA
Completion Year: 2020
Gross Built Area: 5,800 Sq Ft
Project location: Charlottesville, Virginia USA
Lead Architects: Thomas Ryan
Lead Architects e-mail: thomas@twryanarchitecture.com
Clients: Cassie and Carrington Guy
Builder: Evergreen Construction
Photo credits: Joe Fletcher
Photographer’s website: www.joefletcher.com
Photographer’s e-mail: joe@joefletcher.com
More: TW Ryan Architecture 更多关于他们:TW Ryan Architecture on gooood









简单精致喜欢喜欢
简单精致好看好看
干净温暖的一个空间,我酸了
漂亮又冷酷,在国内对于民宿比较有借鉴意义。
围绕中间客厅,三个风车状的翅膀伸展出来,观看不同角度的风景。
烟筒与建筑关联比较弱,全屋没有开启扇,为了立面干净吗? 尽端房间流线也太远了。
整体很素雅的那种美感