感谢 balbek bureau 予gooood分享以下内容 。更多关于他们:balbek bureau on gooood
Appreciation towards balbek bureau for providing the following description:
该餐厅的部分区域属于历史建筑地标,因此在改造的过程中有意识地减少了拆毁性质的施工。干预措施主要体现在地板和墙面的穿孔——这对于餐厅的运作而言是必要的——并且是在建造商的属意下得以进行。为了保证餐厅的质量和顺利经营,由原先使用者留下的所有工程系统均被改造或者重建。
设计的内容主要包括营造多个新的技术场所以及厨房区域的动线改造。工程系统也得到了密切的关注:肉眼可见的通风设备被尽可能地减少,此外还解决了地下层原先空气不流通的问题。
▼空间概览,Preview © Andrey Bezuglov, Maryan Beresh
Since part of the restaurant’s area is an architectural landmark, we consciously minimized destructive construction work inside the historic building. Any interventions, namely punctures in the floors and walls, that were necessary for the functioning of the restaurant, were agreed upon with the constructor, who has serviced the building for many years. To ensure the quality and smooth operation of the restaurant, all engineering systems left behind by previous occupants were either adapted or rebuilt.
The specifics of the restaurant included a number of new technical premises and logistical alterations to the kitchen areas. We paid close attention to the engineering: we minimized the visible infrastructure of the ventilation systems, and also provided ventilation for the basement floor, where it never existed before.
▼轴测图,Axon © balbek bureau
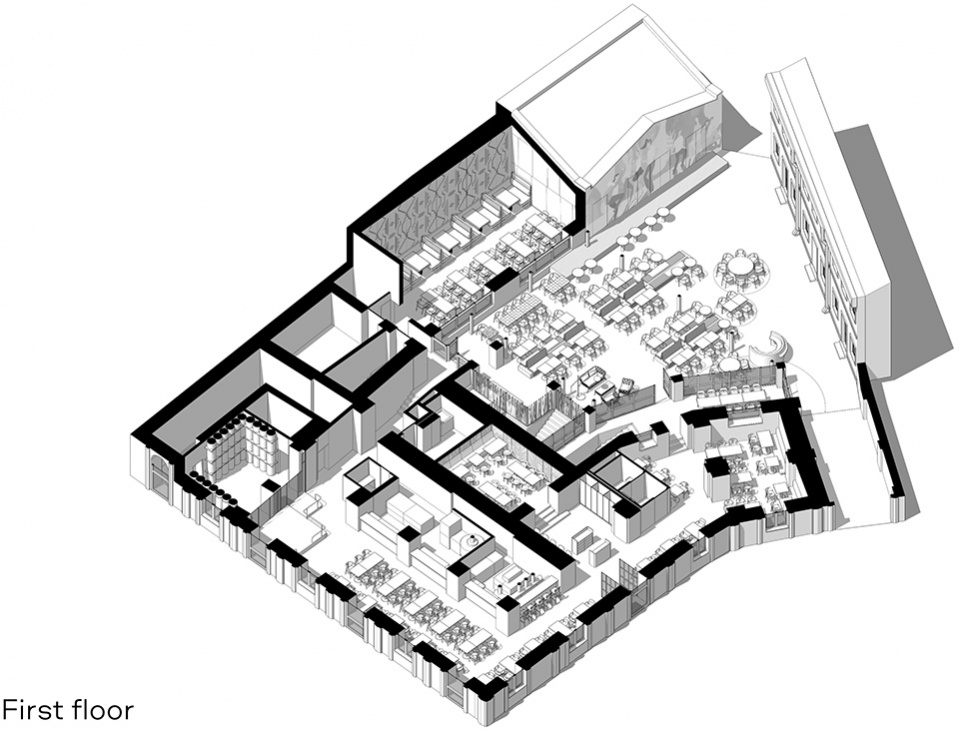
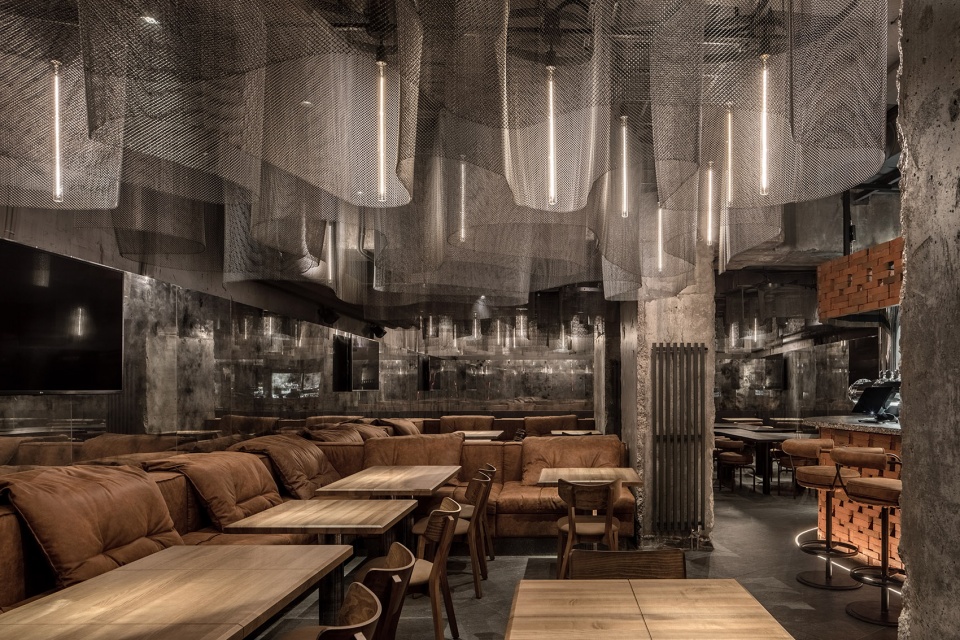
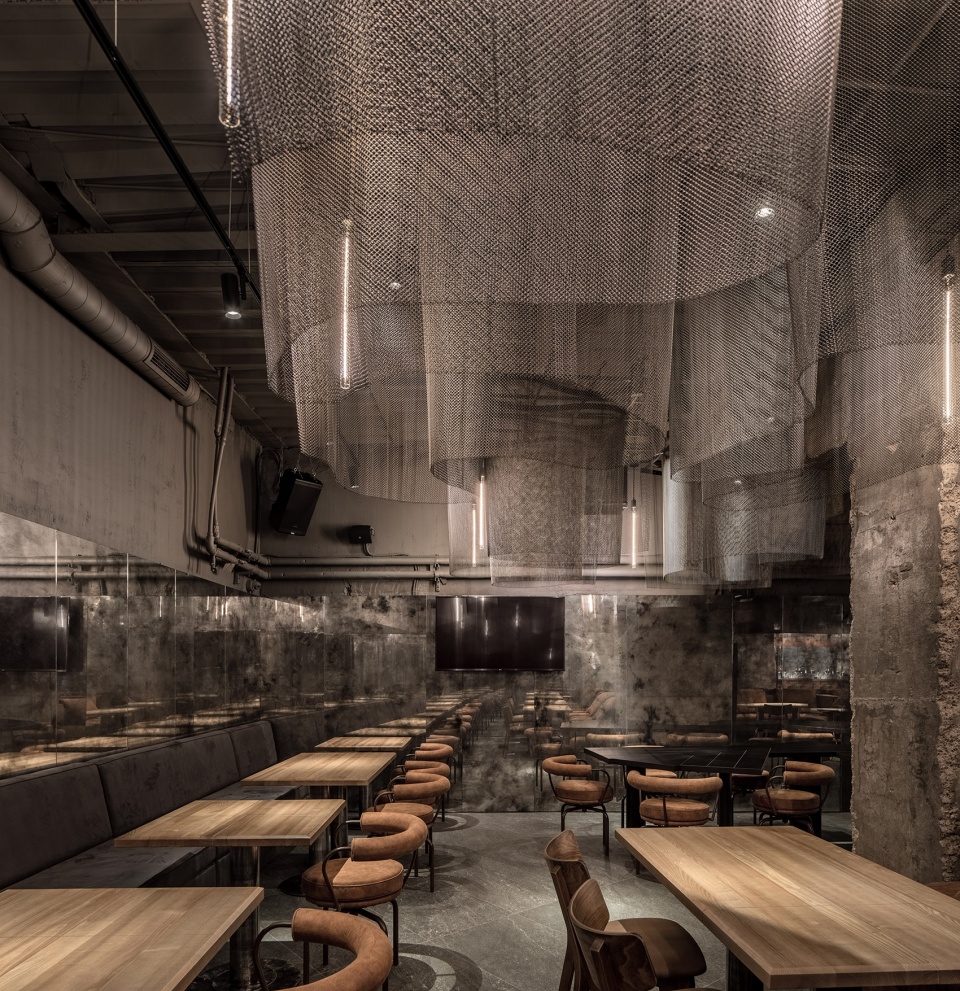
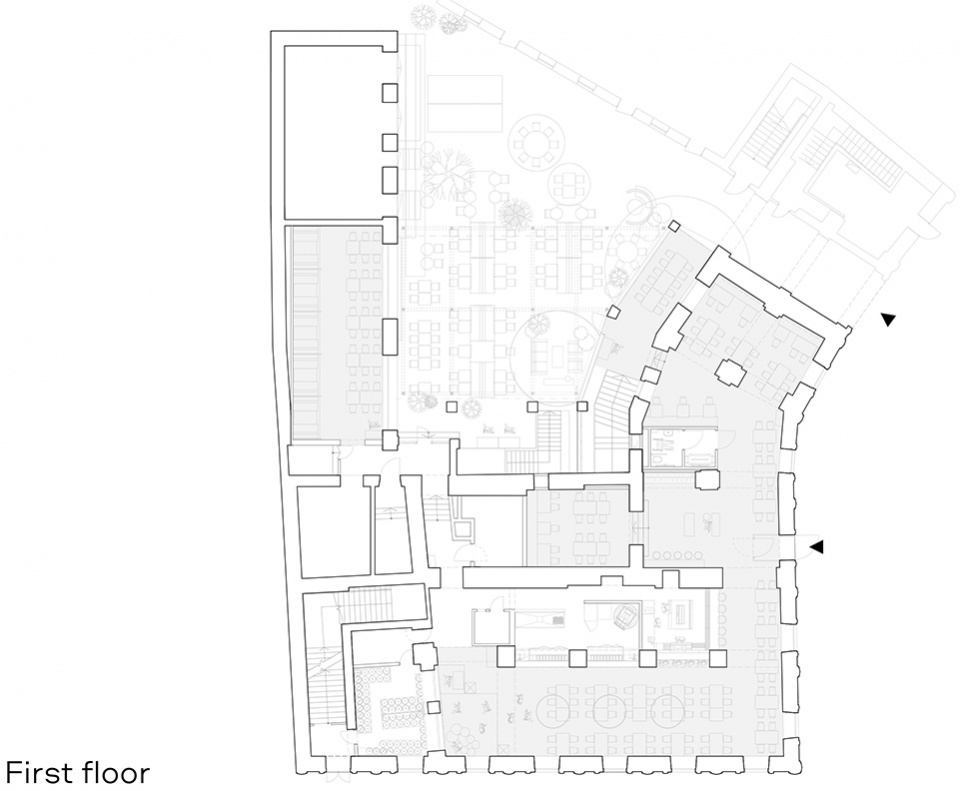
首层空间可容纳205位客人,分为几个不同的区域。其中,主厅从开放厨房和酒吧的平台处一直延伸至通往地下室的楼梯;入口处设有一个小厅;餐厅深处还设有一个独立厅。大多数座位是四人座,其设计师为了让服务人员能够更轻松地合并桌椅,从而为六人以上的聚会提供位置。
We divided the first floor, seating 205 people, into several zones. This included the main hall, which stretches from the stage along the open kitchen and bar right up to the steps leading to the basement, and a smaller hall by the entrance, as well as a separate hall in the far part of the restaurant. Most of the seating fits four people per table but is designed to allow staff to easily group the tables and seat parties of six and more.
▼一层入口区域,Entrance area on the first floor © Andrey Bezuglov, Maryan Beresh
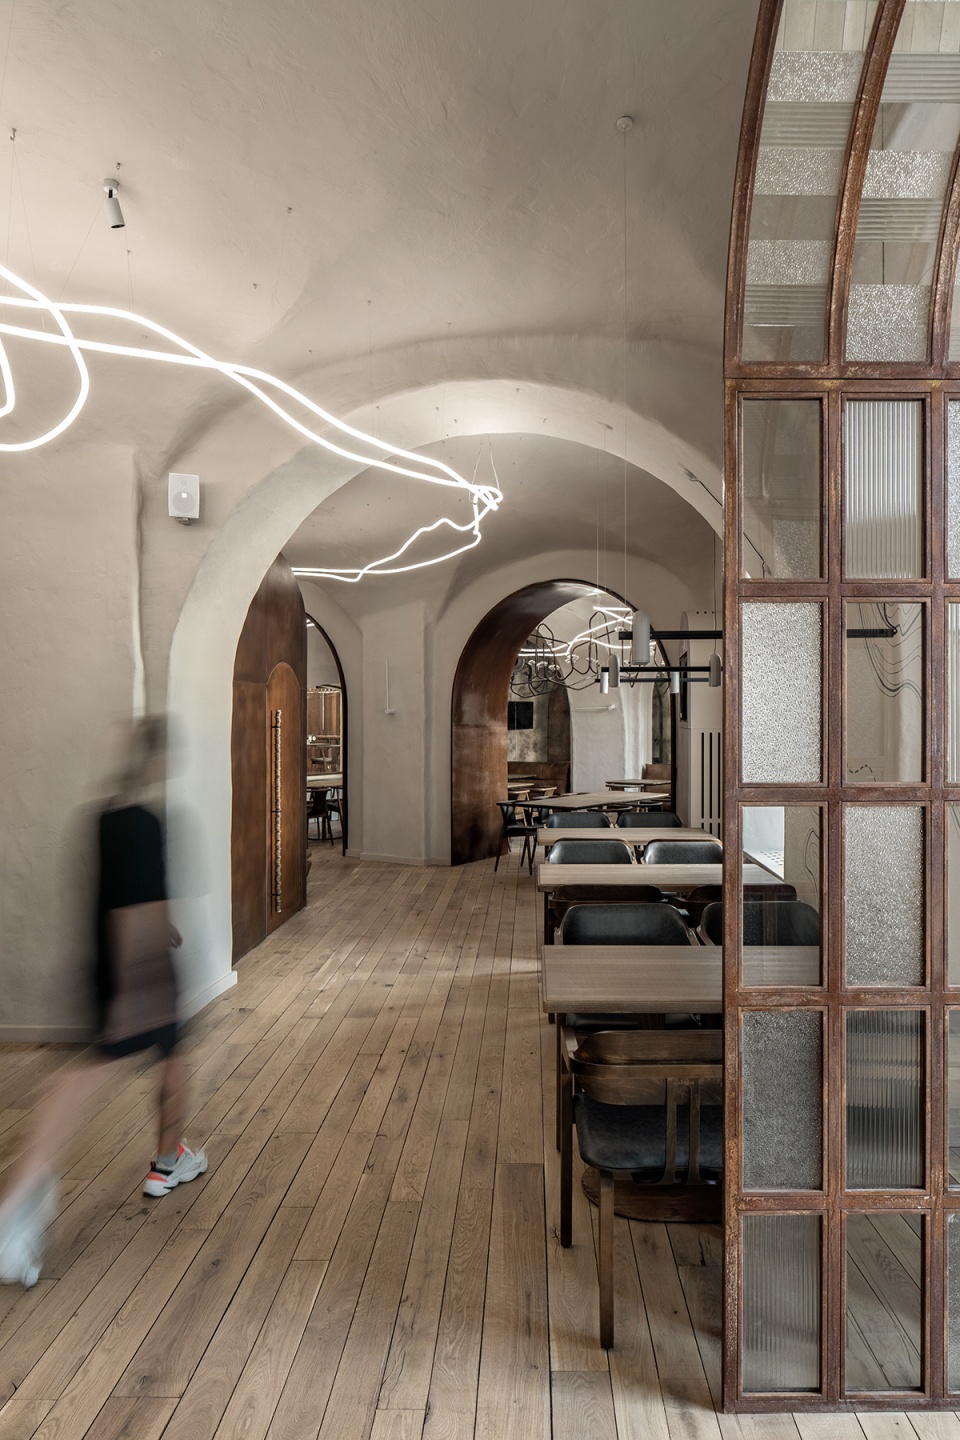
▼前厅,Front hall © Andrey Bezuglov, Maryan Beresh
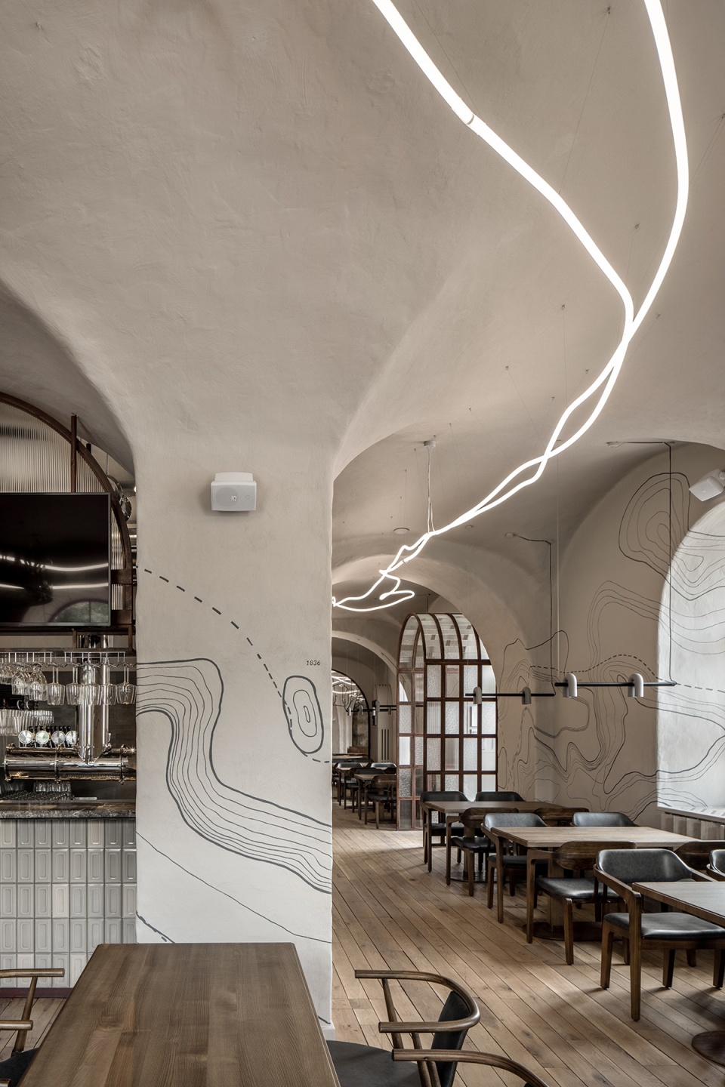
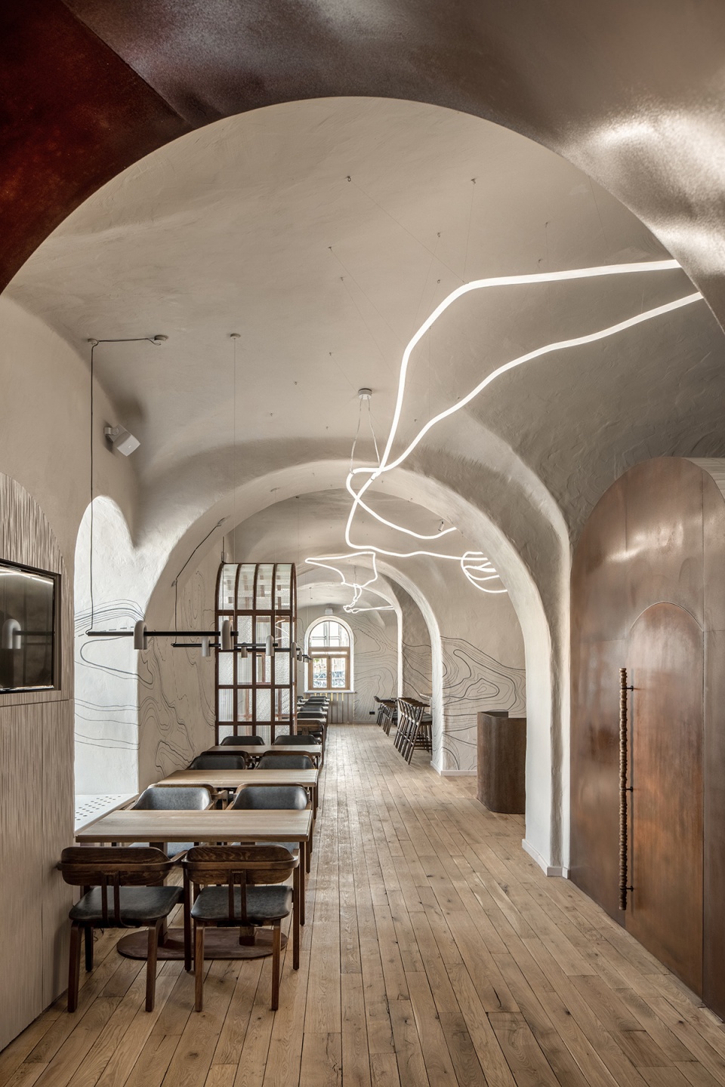
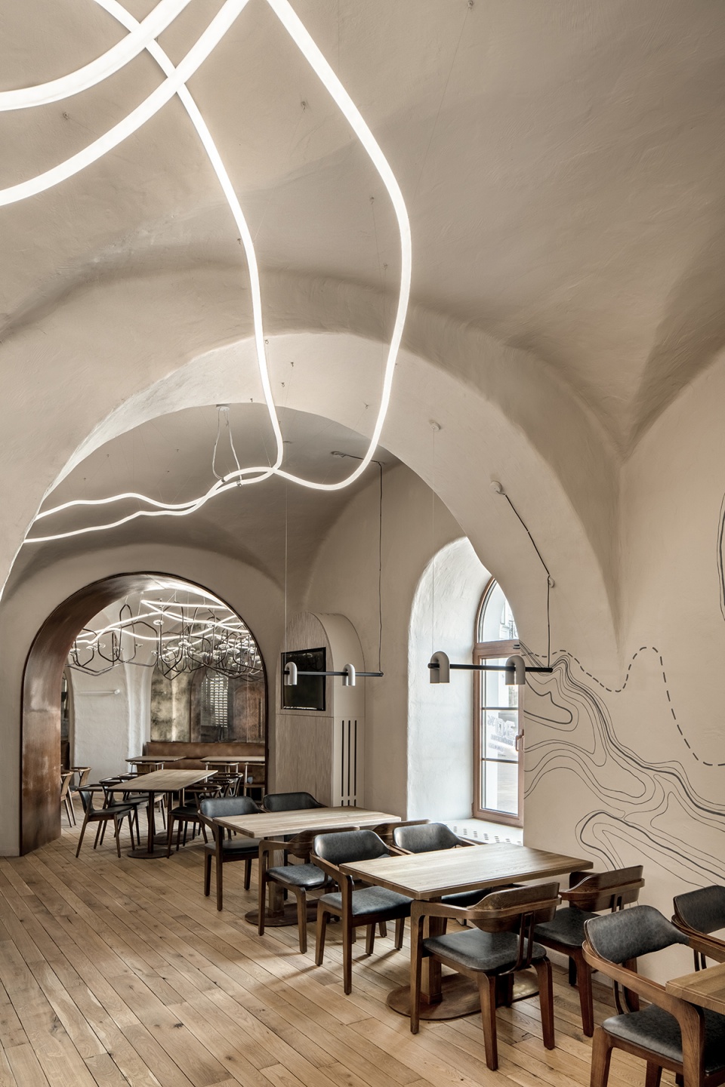

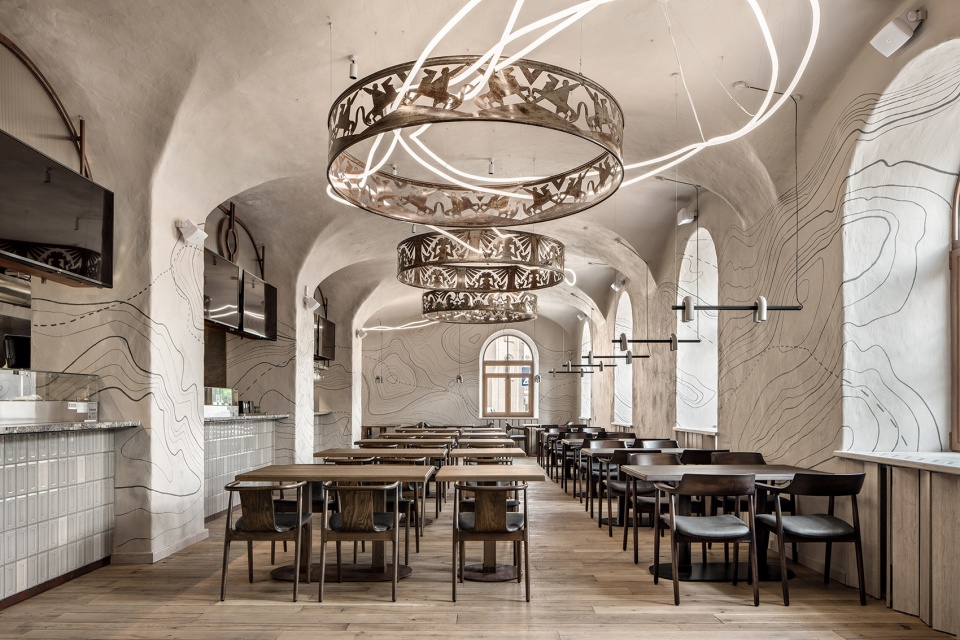
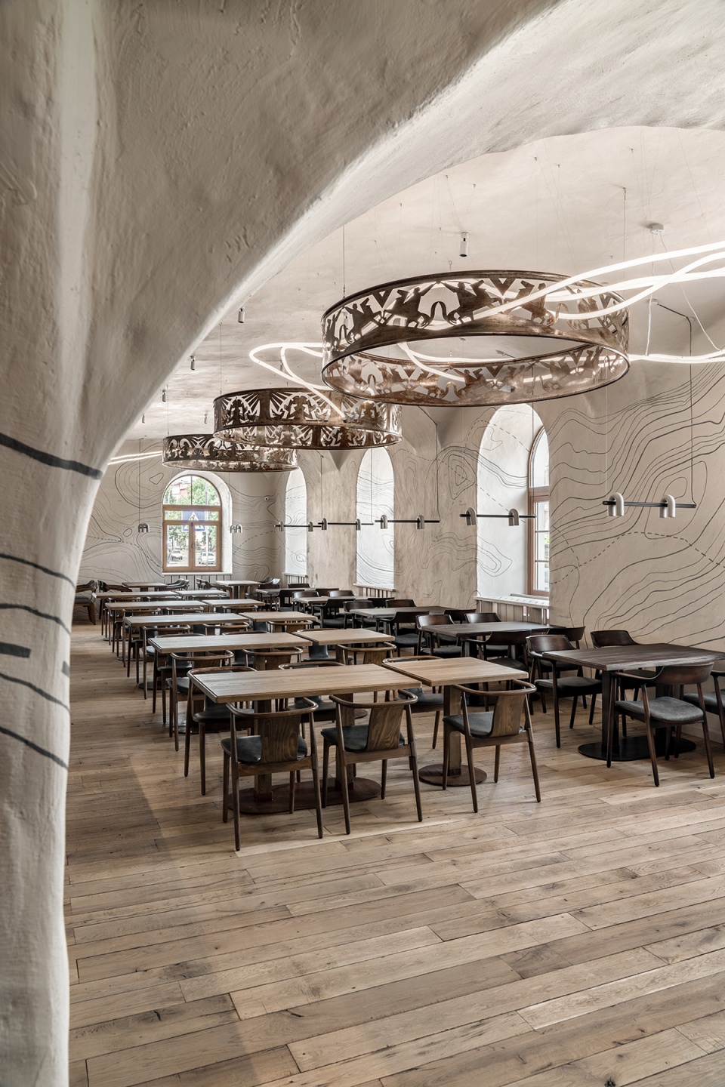
▼主餐室,The main hall © Andrey Bezuglov, Maryan Beresh
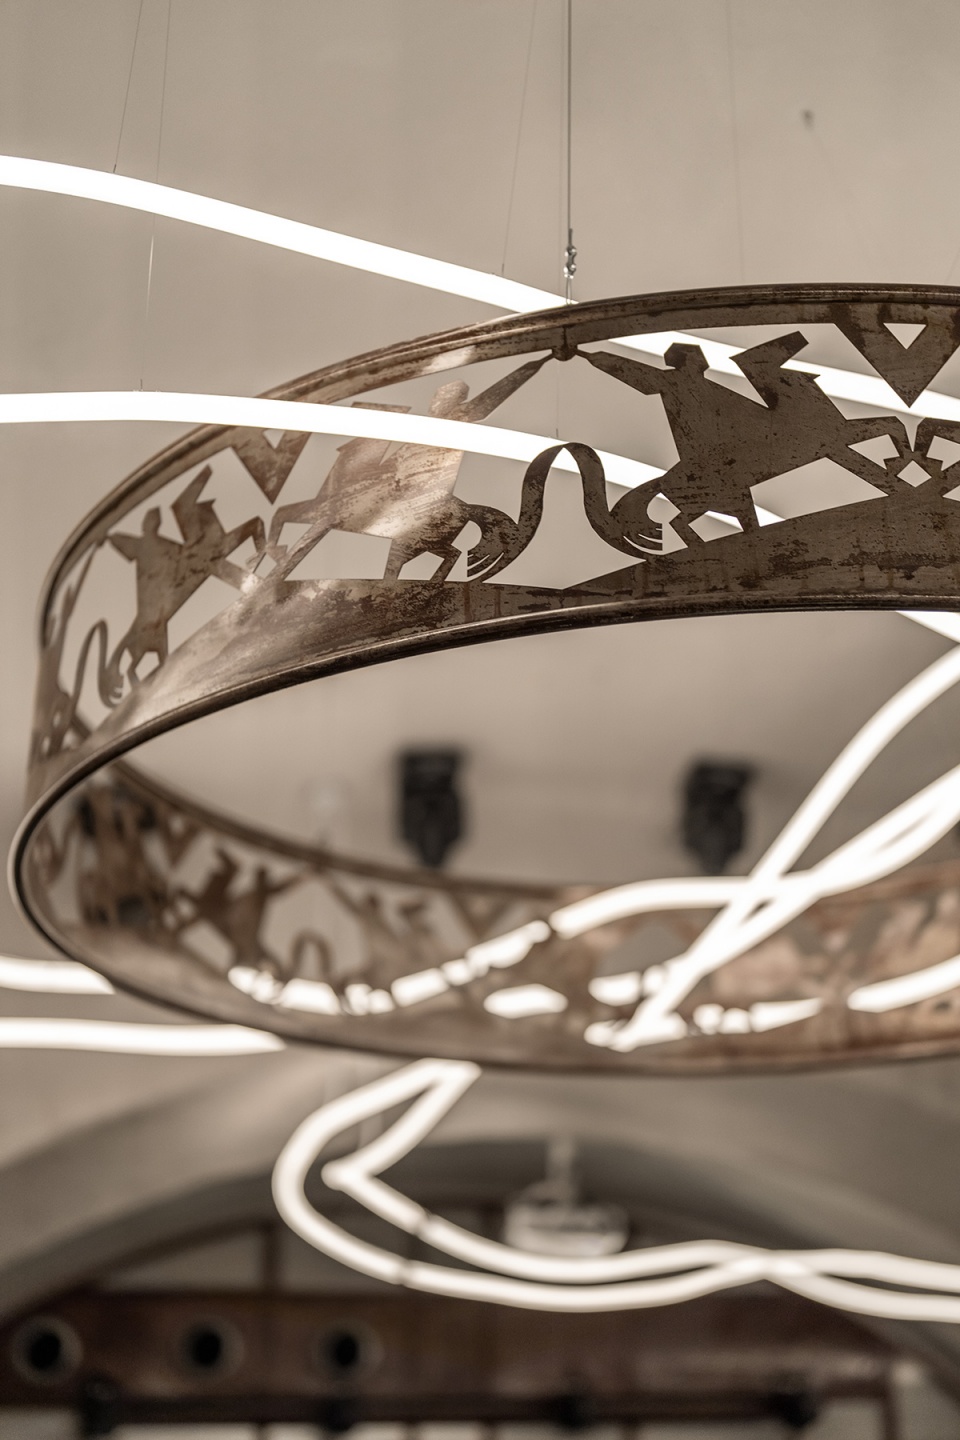
▼灯具细节,Lighting detail © Andrey Bezuglov, Maryan Beresh
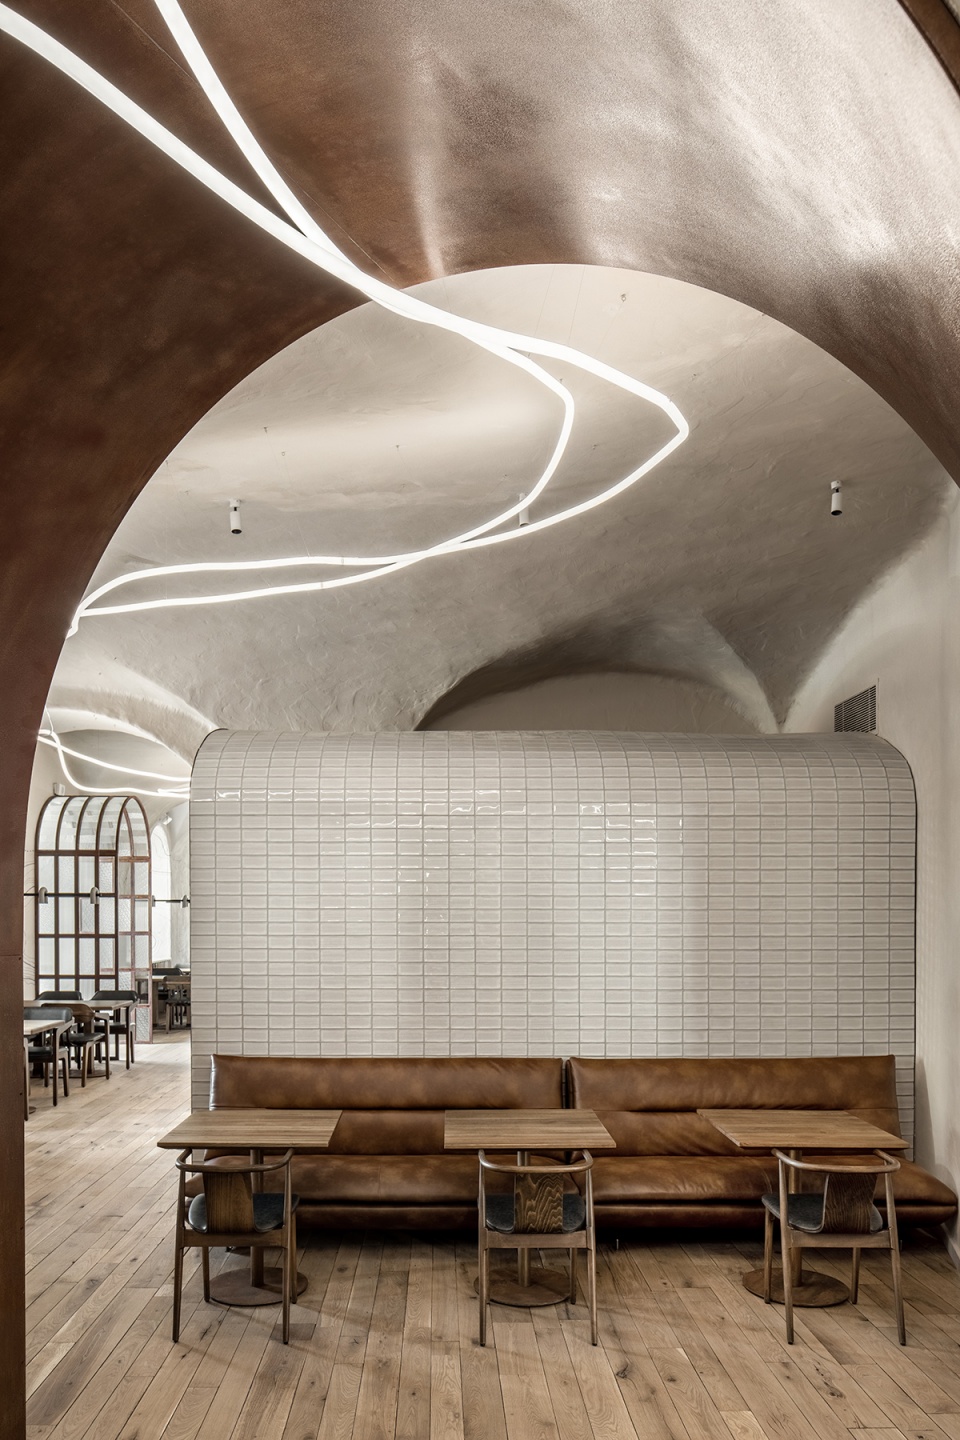
▼首层空间一角,First floor seating area © Andrey Bezuglov, Maryan Beresh
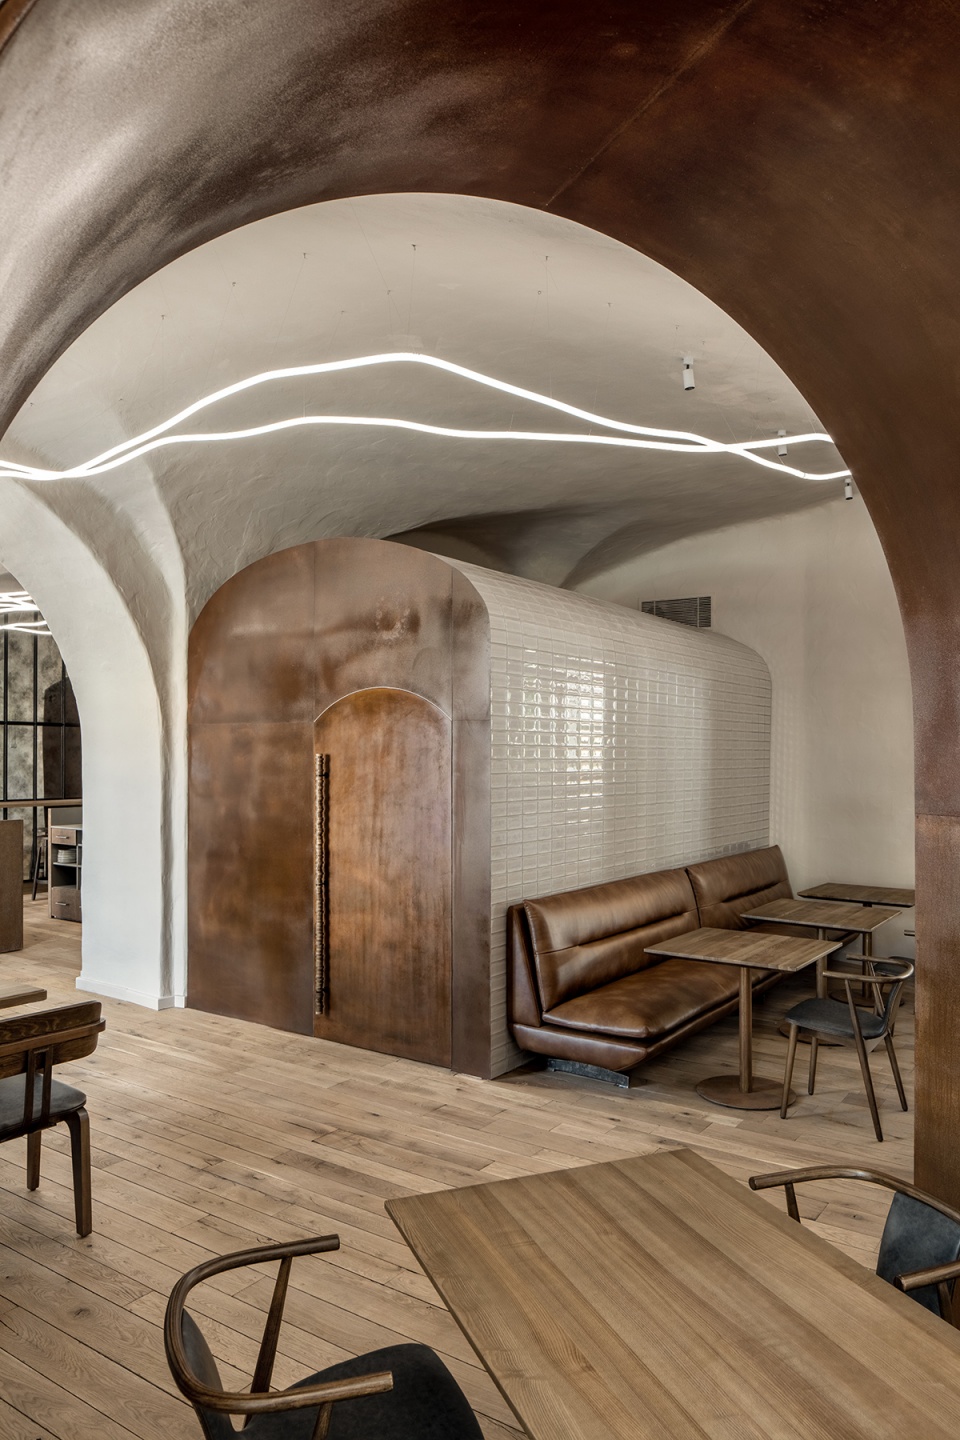
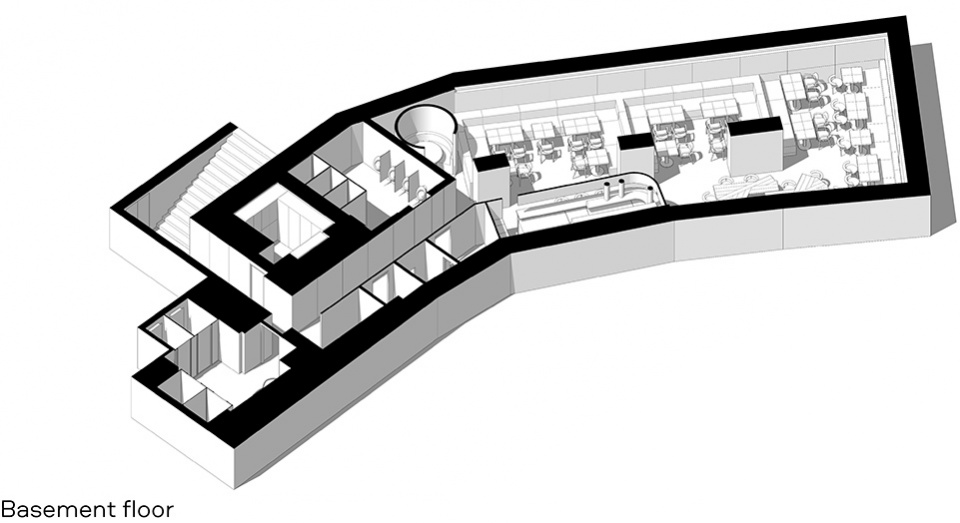
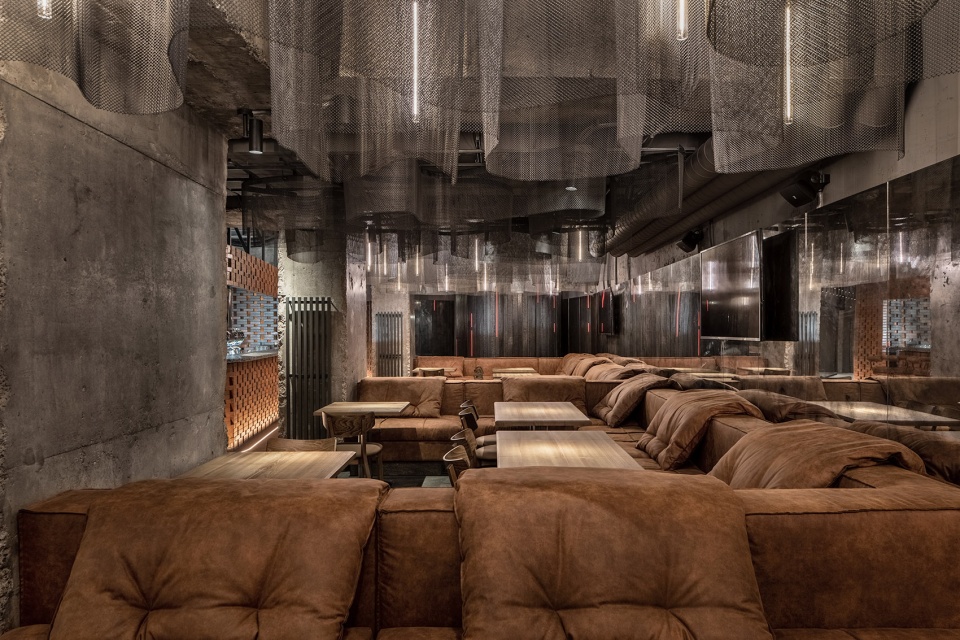
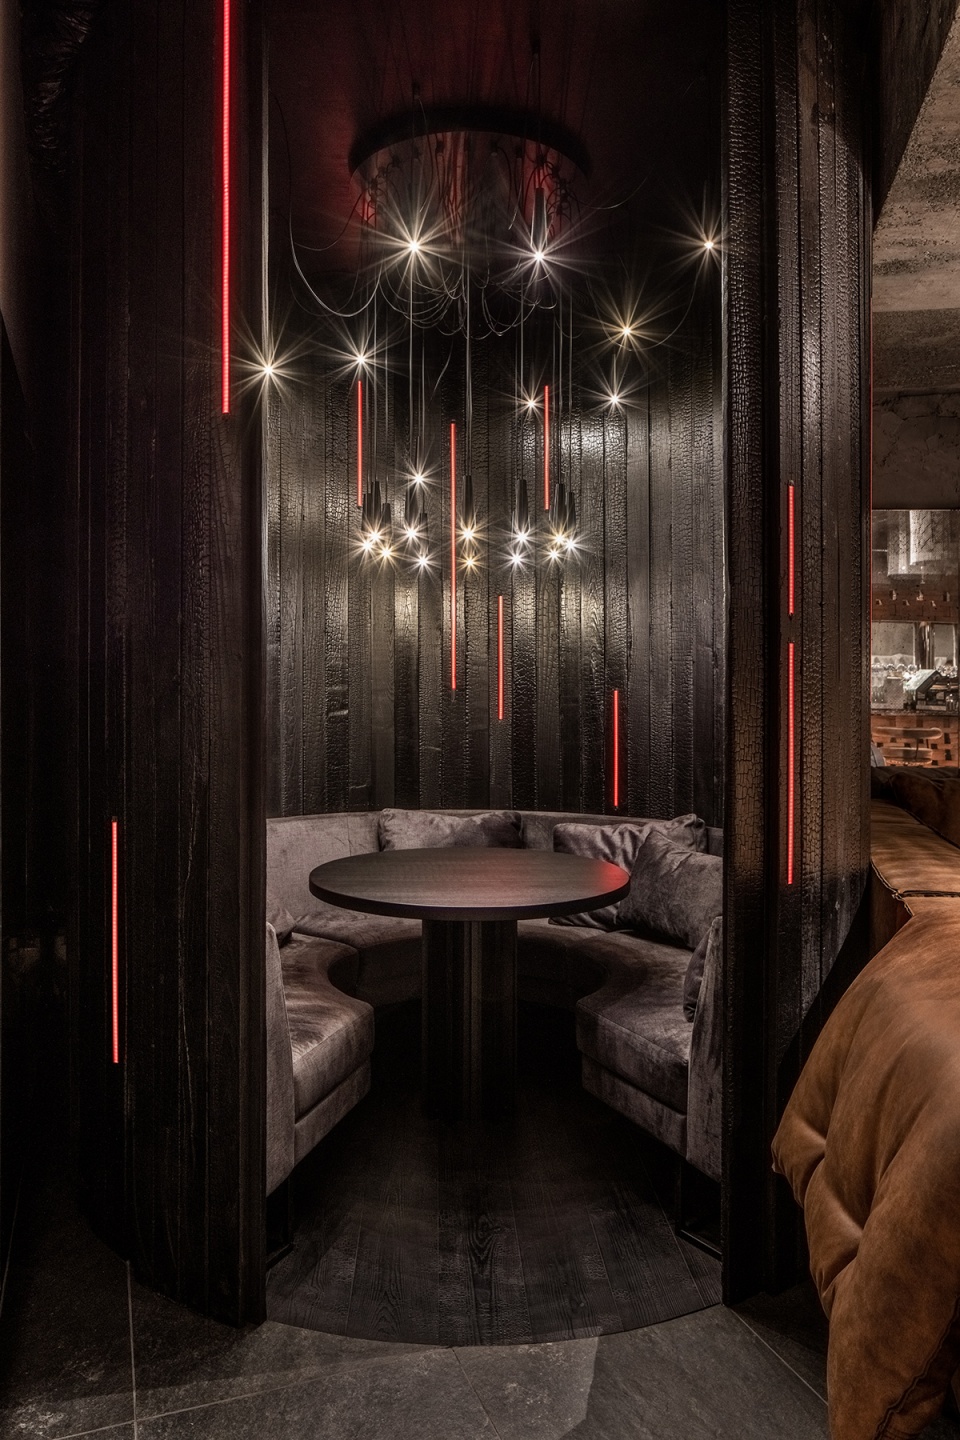
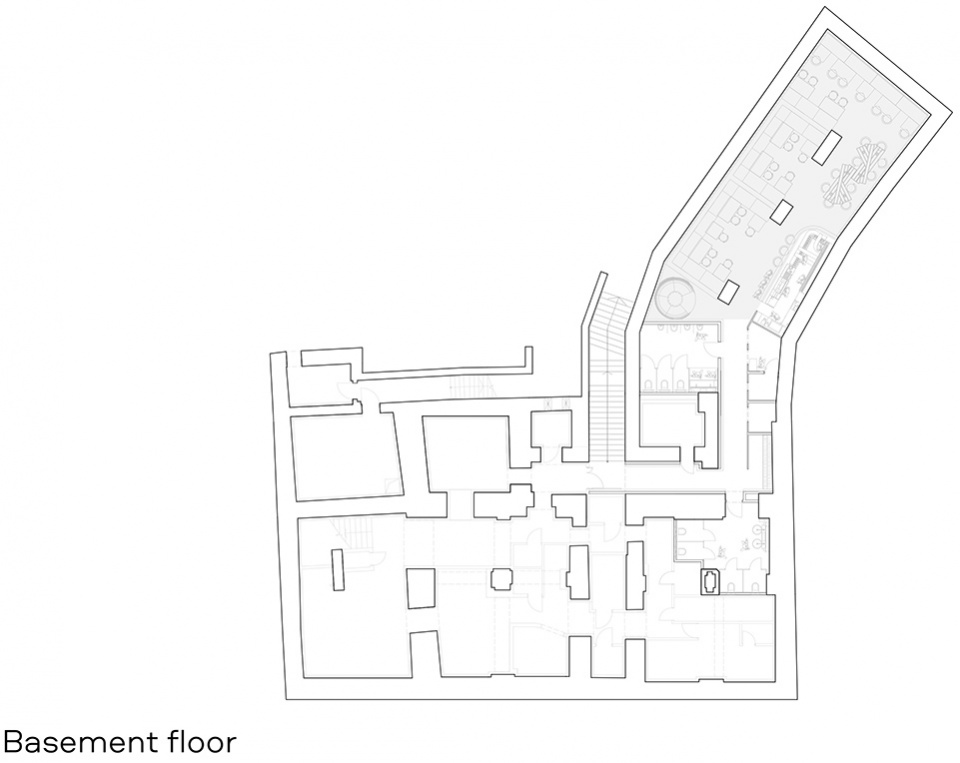
地下层是一个开放的空间,设有U型沙发。一张舒适的圆桌被放置在一个隐蔽的位置,客人可以在柔软的沙发上坐下,与三两伙伴共度一段惬意时光。
The basement floor is designed as an open space with U-shaped sofas. We placed a cozy round table with soft seating in a secluded spot, where you can escape with a small company.
▼地下层走廊,Corridor on the basement floor © Andrey Bezuglov, Maryan Beresh
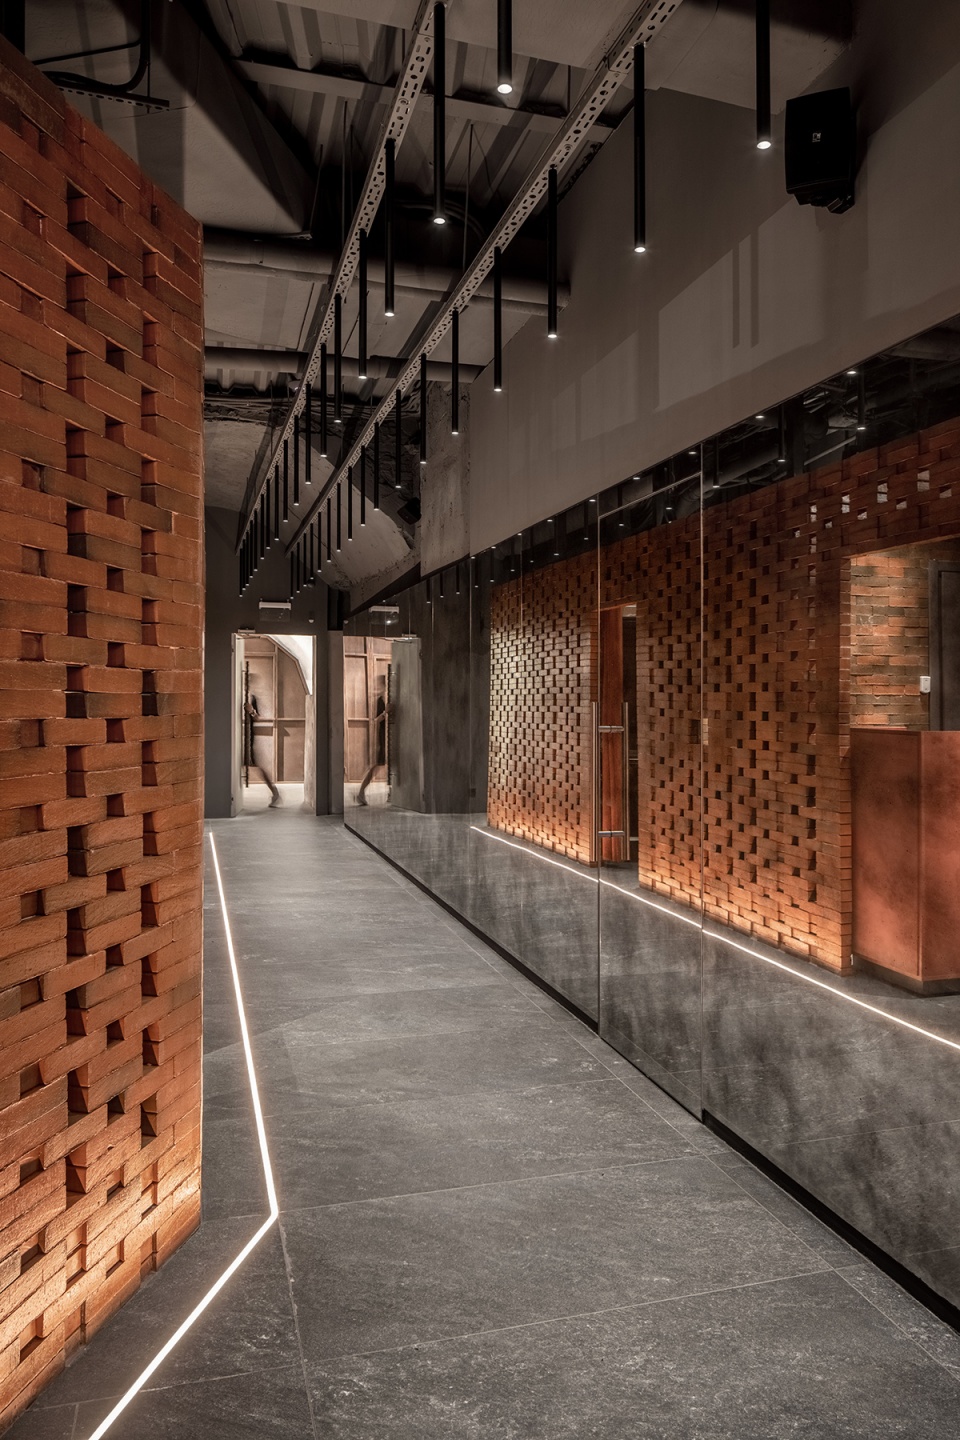
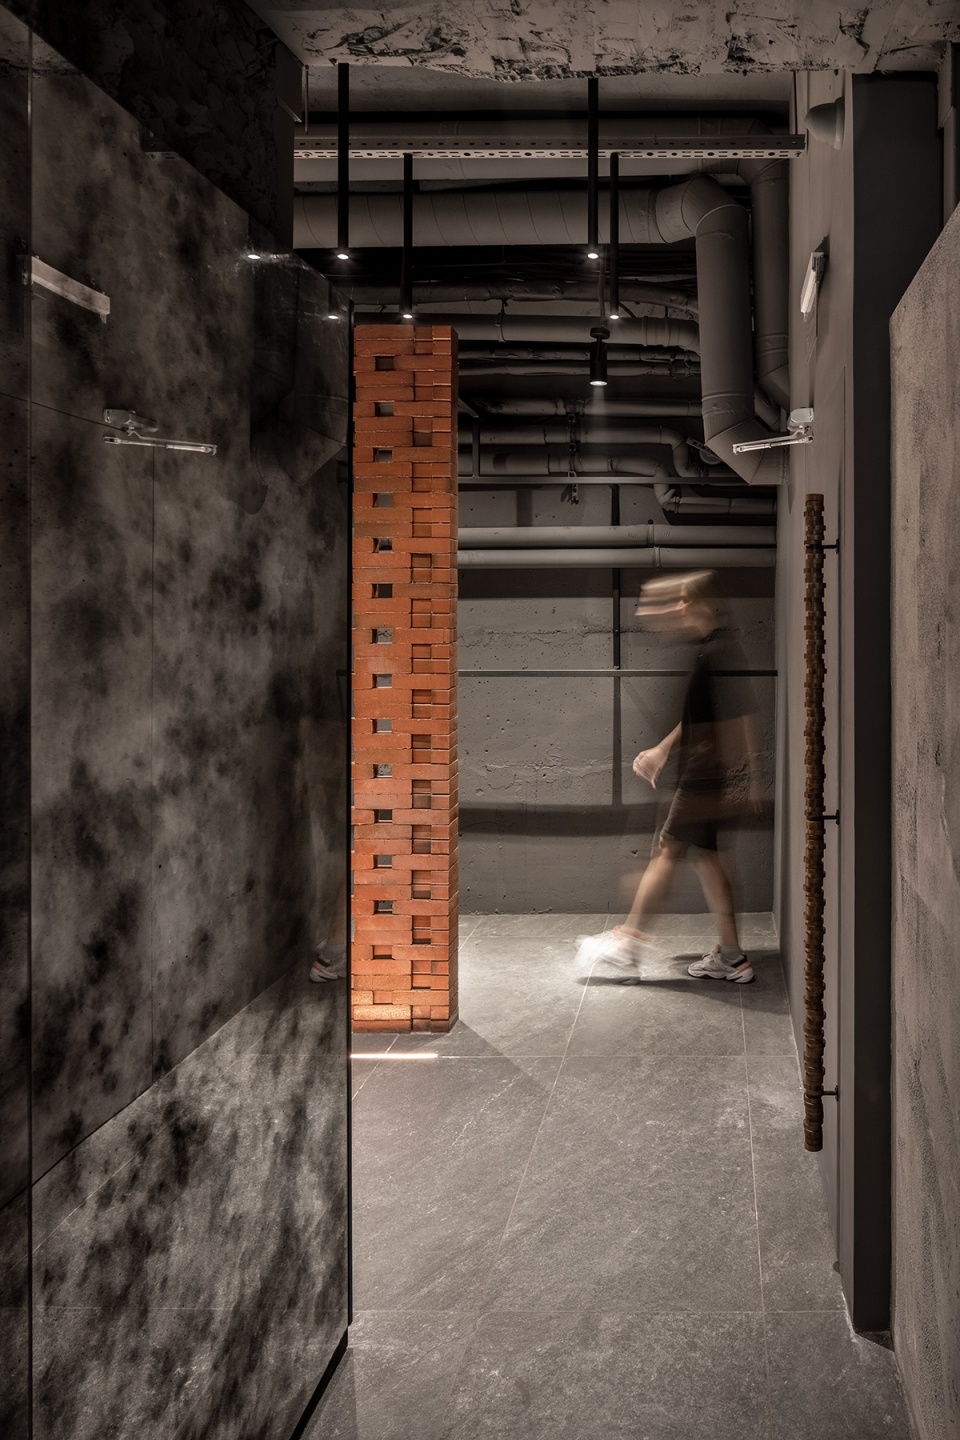
▼设有U型沙发的开放空间,The open space with U-shaped sofas © Andrey Bezuglov, Maryan Beresh
▼吧台,Bar © Andrey Bezuglov, Maryan Beresh
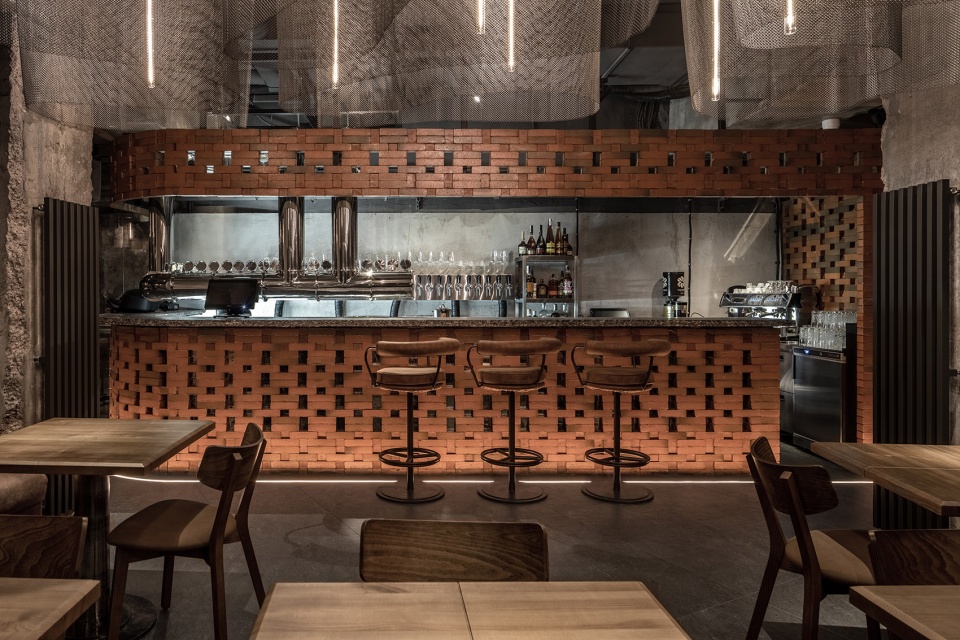
▼座位区,Seating area © Andrey Bezuglov, Maryan Beresh
▼私人圆桌,The intimate space with a round table © Andrey Bezuglov, Maryan Beresh
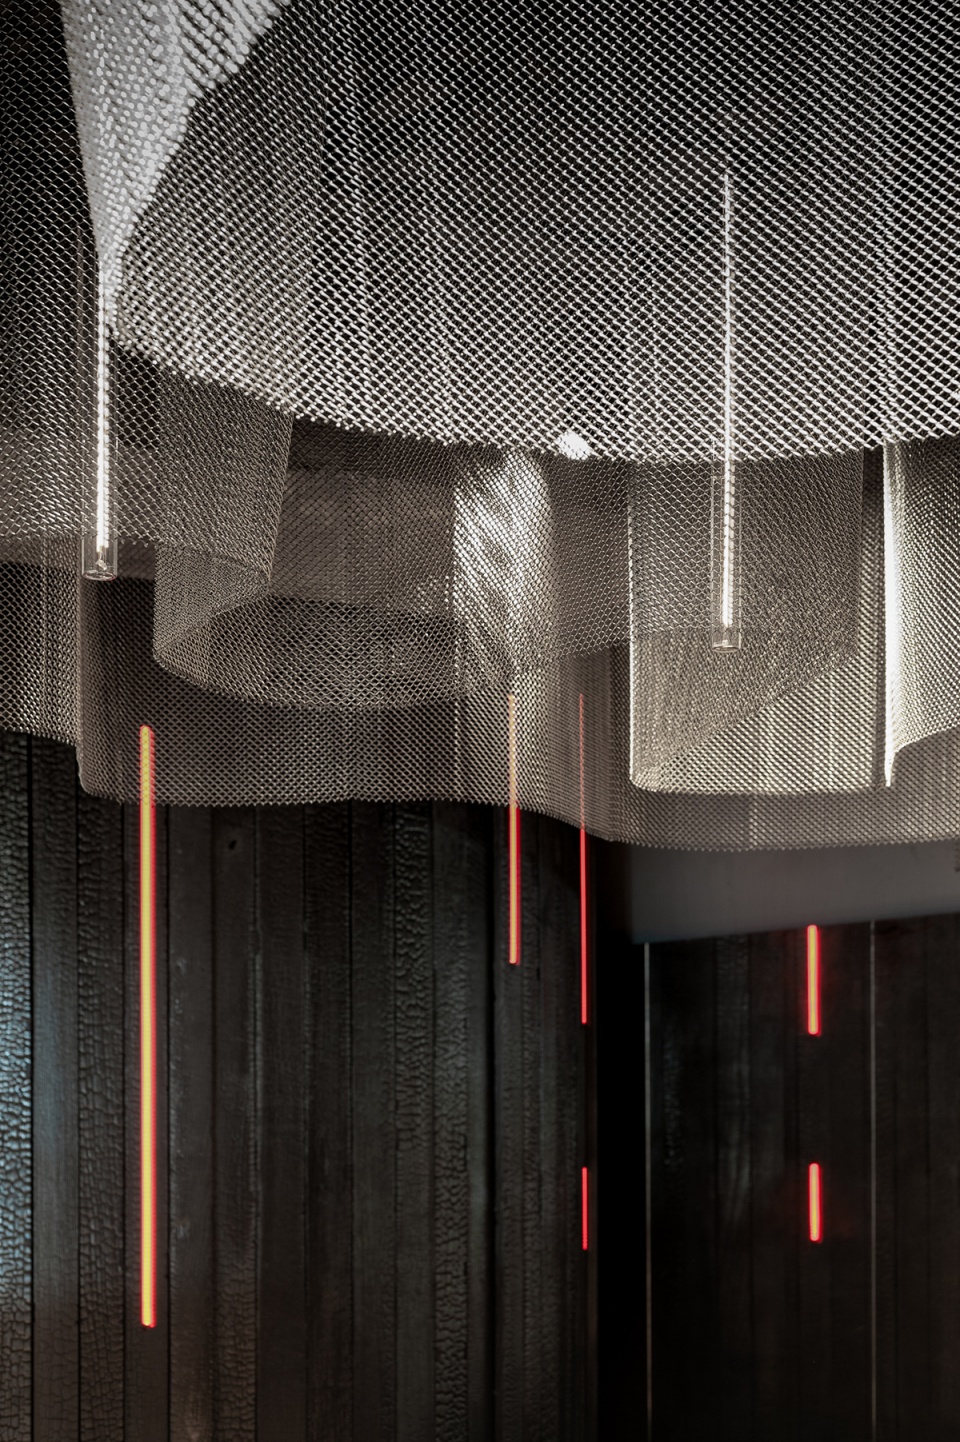
▼装饰细节,Detail © Andrey Bezuglov, Maryan Beresh
灯光 | Lighting
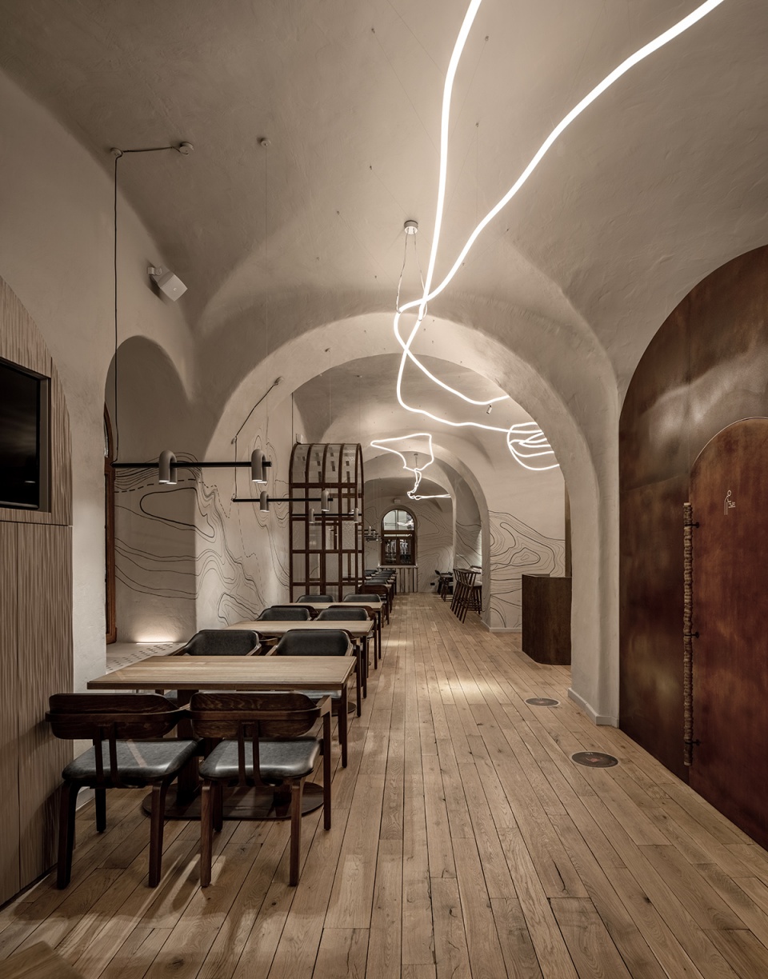
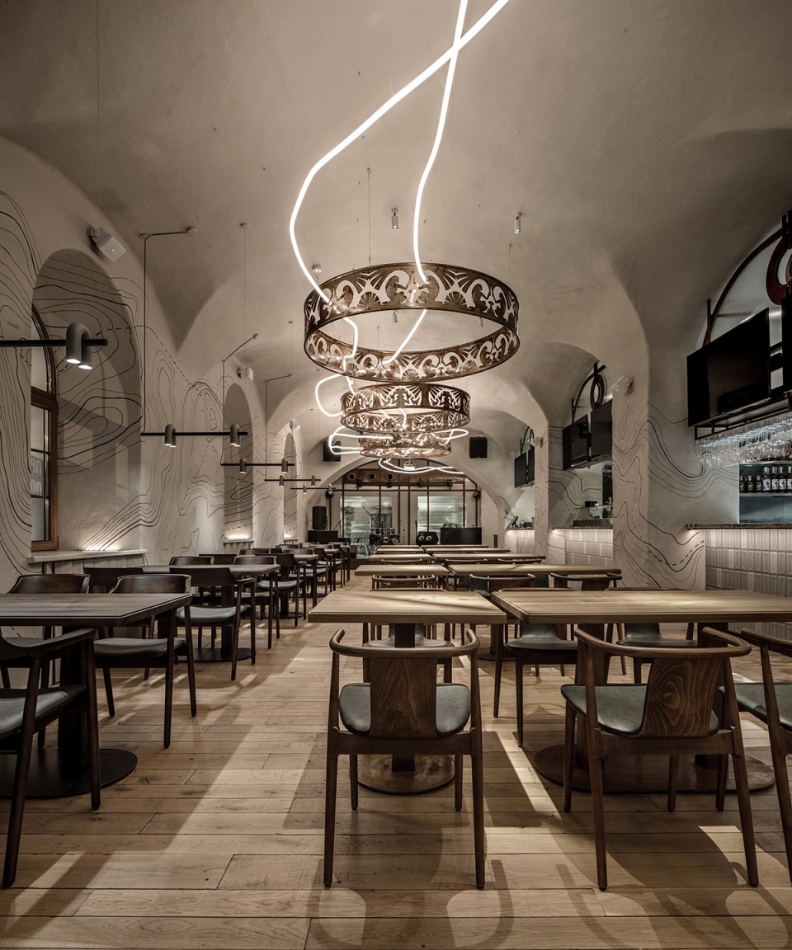
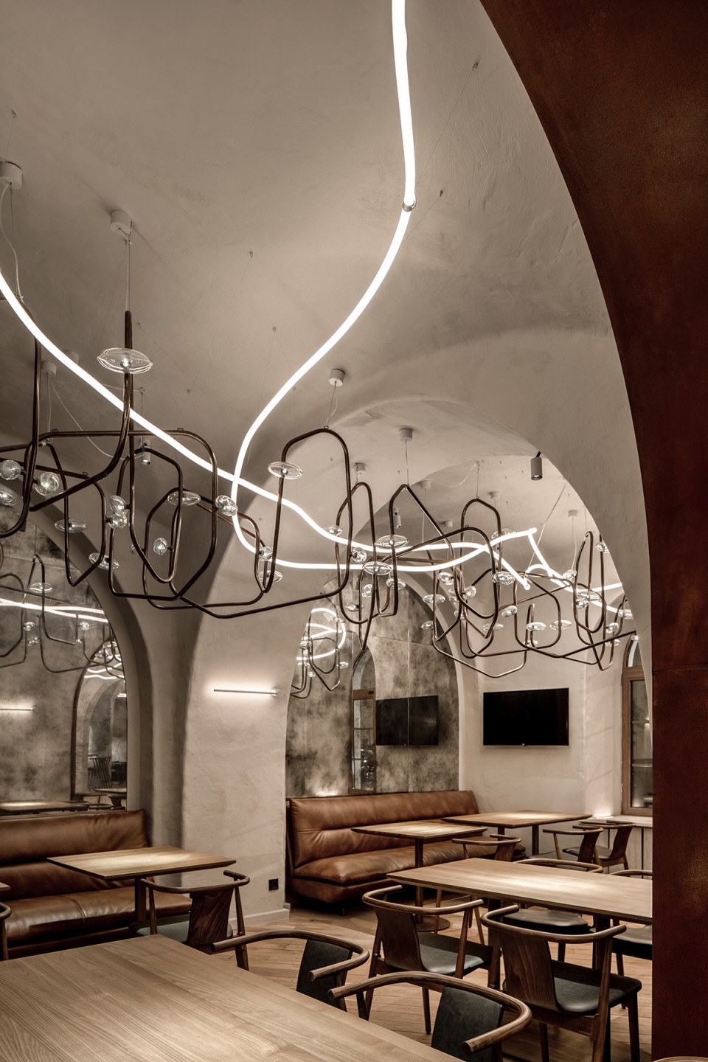
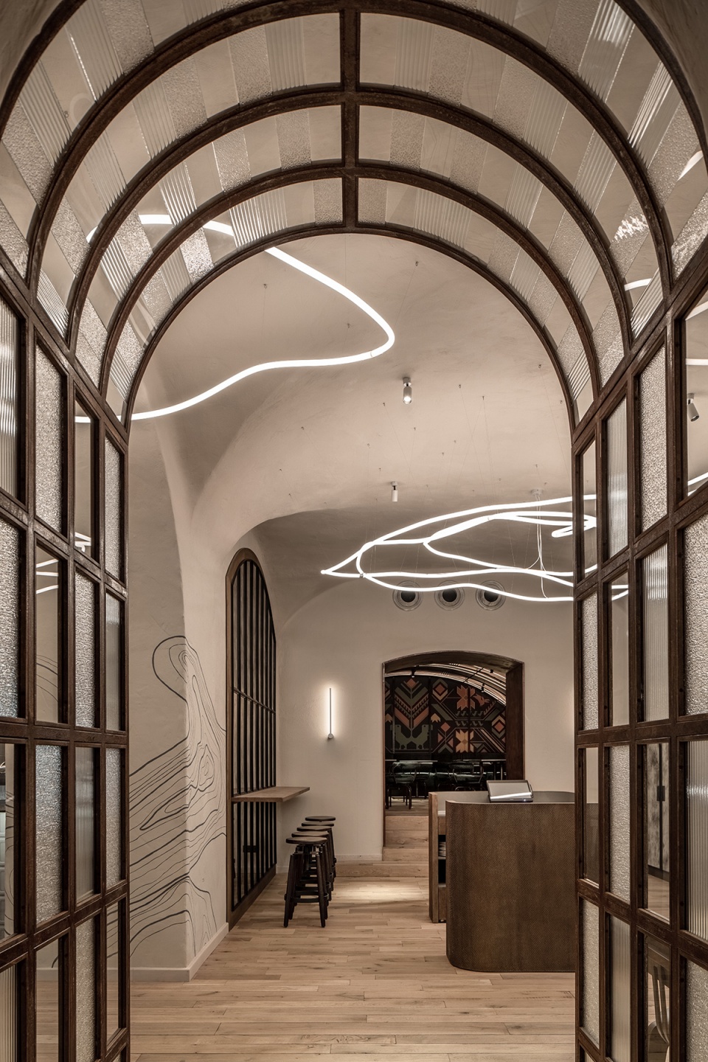
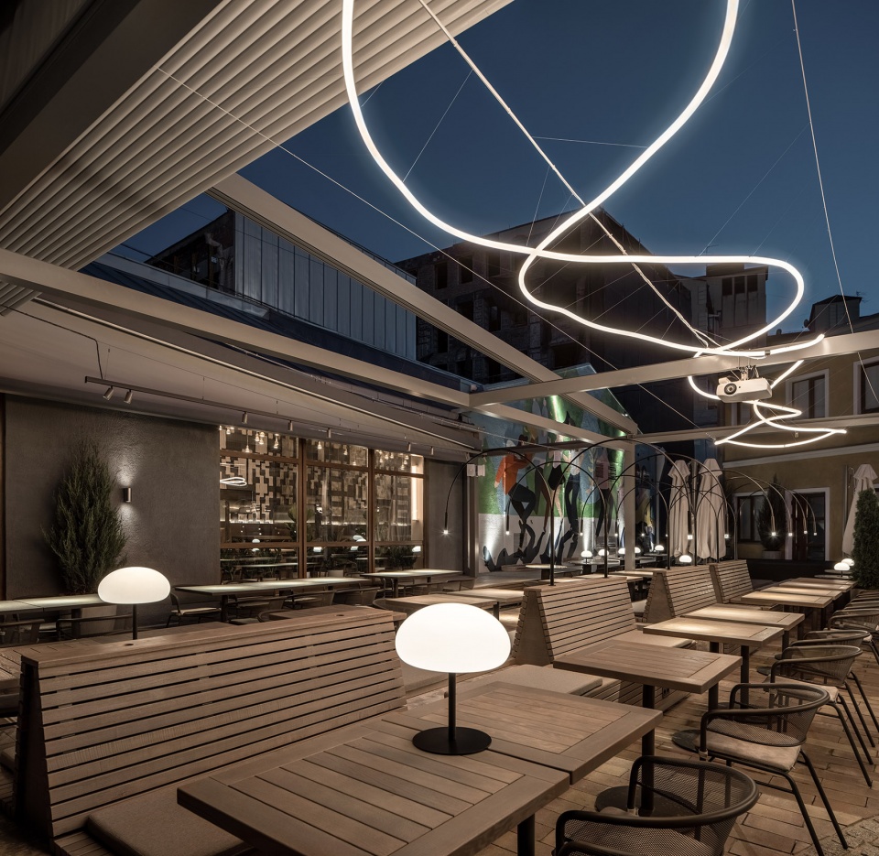
餐厅配备了四种照明方案,分别对应白天、傍晚、深夜聚会以及日常清洁维护四种场景,并且不会与首层充足的自然光线发生冲突。白天的灯光较为中性,随着夜幕的降临会变得更加柔和温暖,从而营造出温馨的氛围。一条LED霓虹灯带穿过所有餐室的上空,并在一天之中逐渐从白色变为琥珀色。地下层的部分区域安装了鲜明的红色LED灯带,形成一种犹如炭火燃烧的炙热感觉。
The restaurant has four lighting scenarios: daytime, evening, for nighttime and parties, and also one for cleaning and maintenance. The lighting groups are configured in a way that does not conflict with natural daylight, which is abundant on the ground floor. The lighting stays neutral during the day and then softens and warms up with nightfall, creating a cozy atmosphere. A neon LED strip is threaded through all of the halls, and changes from white to amber as the day progresses. Pulsing red LED strips, integrated into the lining of one of the areas on the basement floor, create a sensation of smoldering coal.
▼LED霓虹灯带穿过所有餐室的上空
A neon LED strip is threaded through all of the halls © Andrey Bezuglov, Maryan Beresh
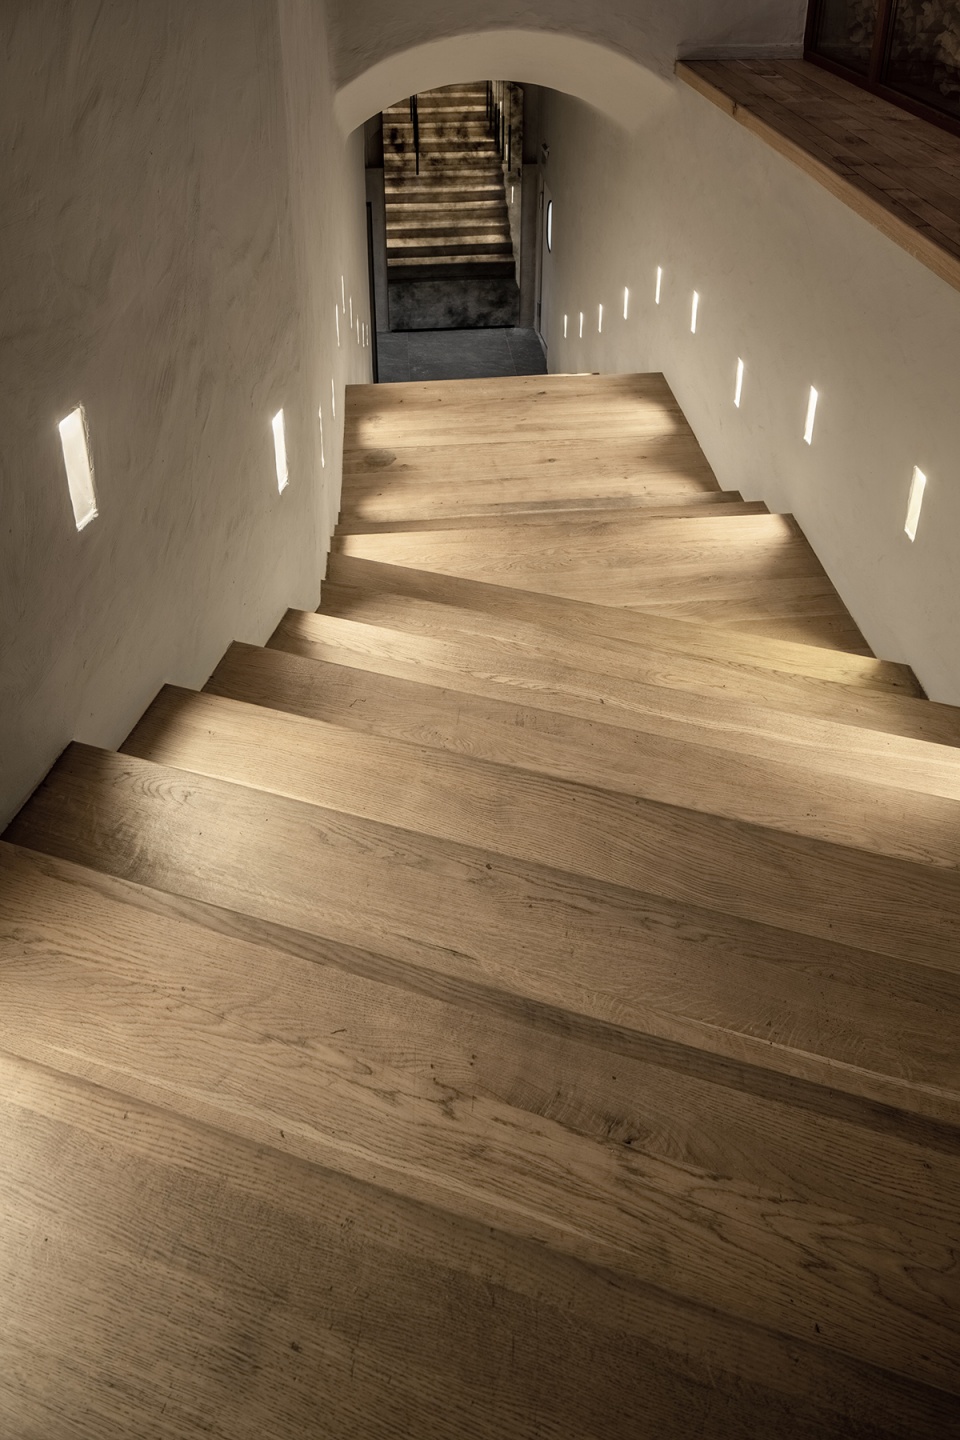
▼通往地下层的楼梯
Stairs leading to the basement © Andrey Bezuglov, Maryan Beresh
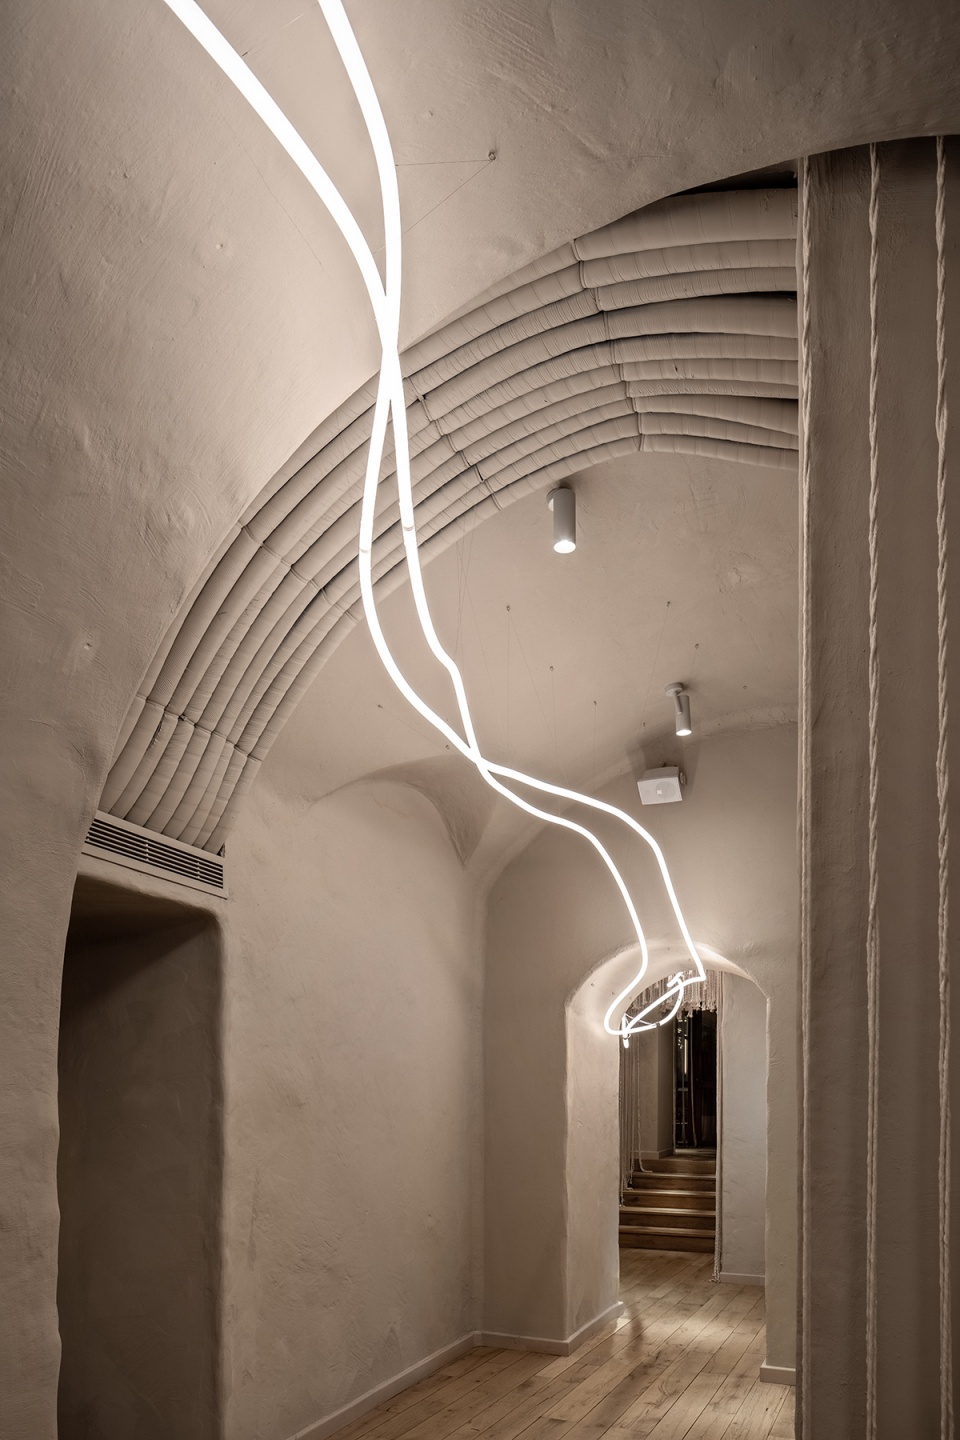
▼楼梯间照明,Stair well lighting © Andrey Bezuglov, Maryan Beresh
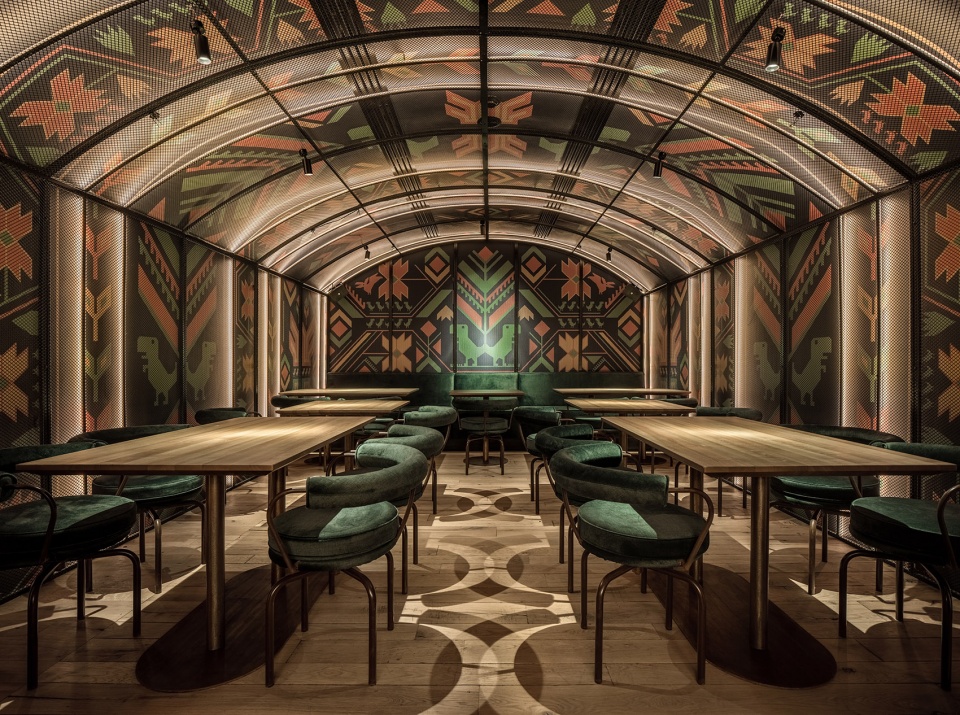
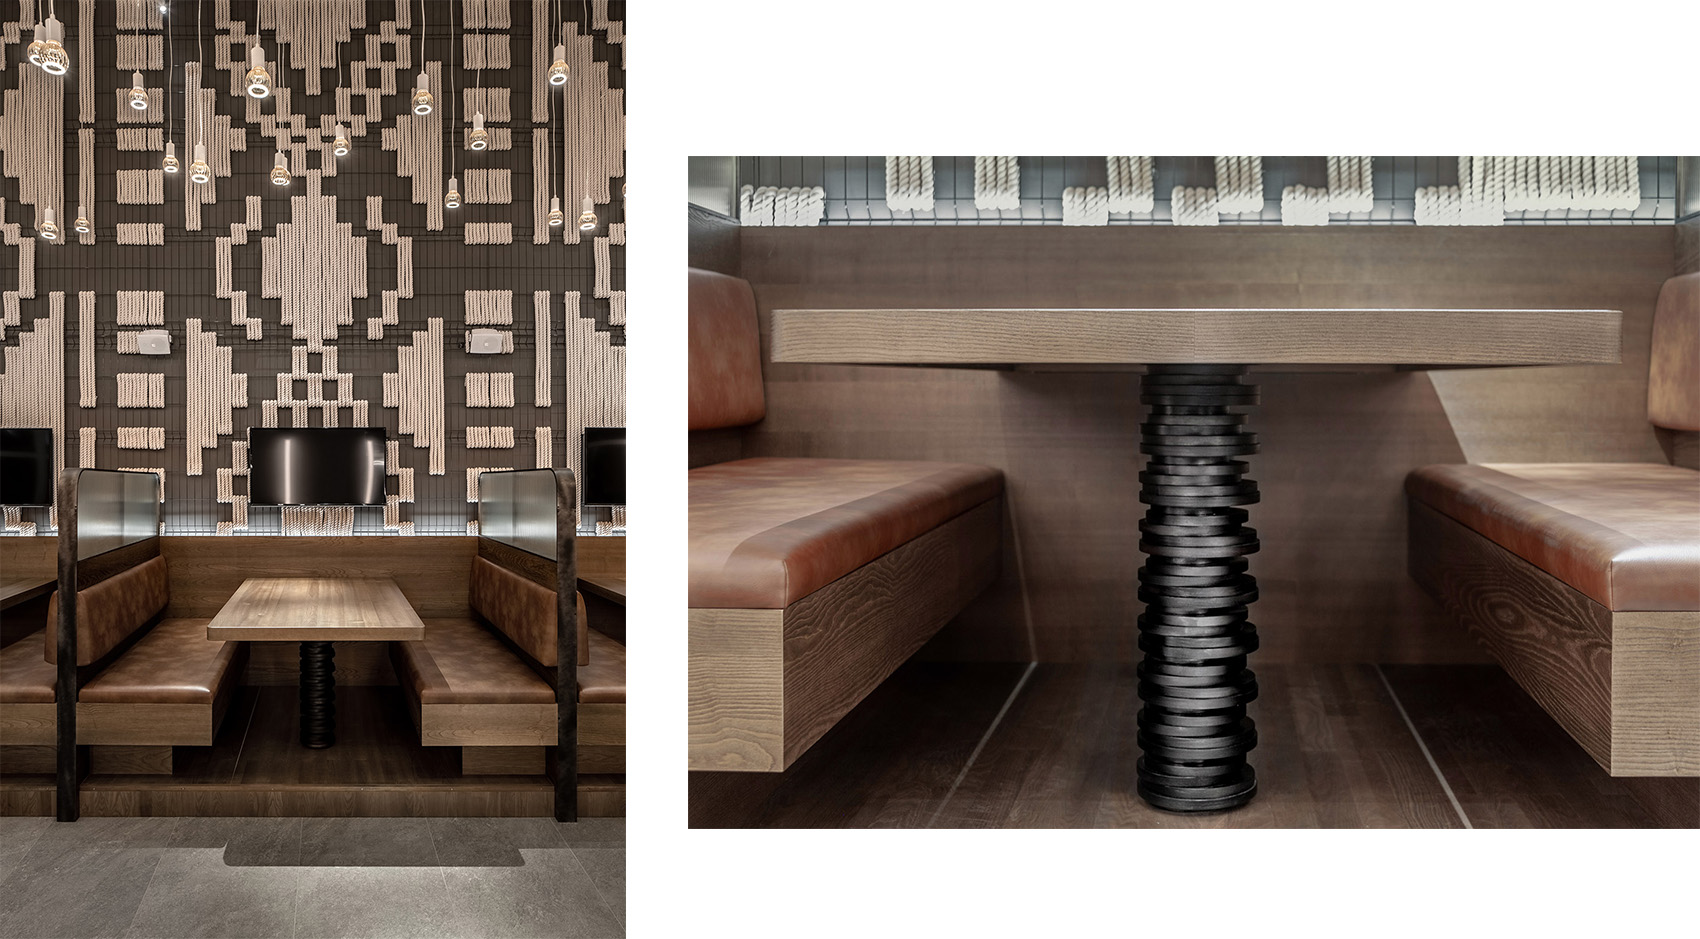
许多室内装饰元素都是为该项目首次生产,例如一层大厅的vytynanky墙面致敬了乌克兰传统的剪纸艺术,通过激光切割金属重新诠释了乌克兰传统的刺绣图案。
Many of the decorative elements in the interior were produced for the first time. For example, in the large hall on the first floor, we placed vytynanky construction, alluding to the Ukrainian artform of papercutting. They had three scenarios, based on the patterns of Ukrainian embroidery motifs, which were laser-cut into the metal.
▼从接待台望向大厅
View from the reception © Andrey Bezuglov, Maryan Beresh
▼大厅内部,The large hall © Andrey Bezuglov, Maryan Beresh
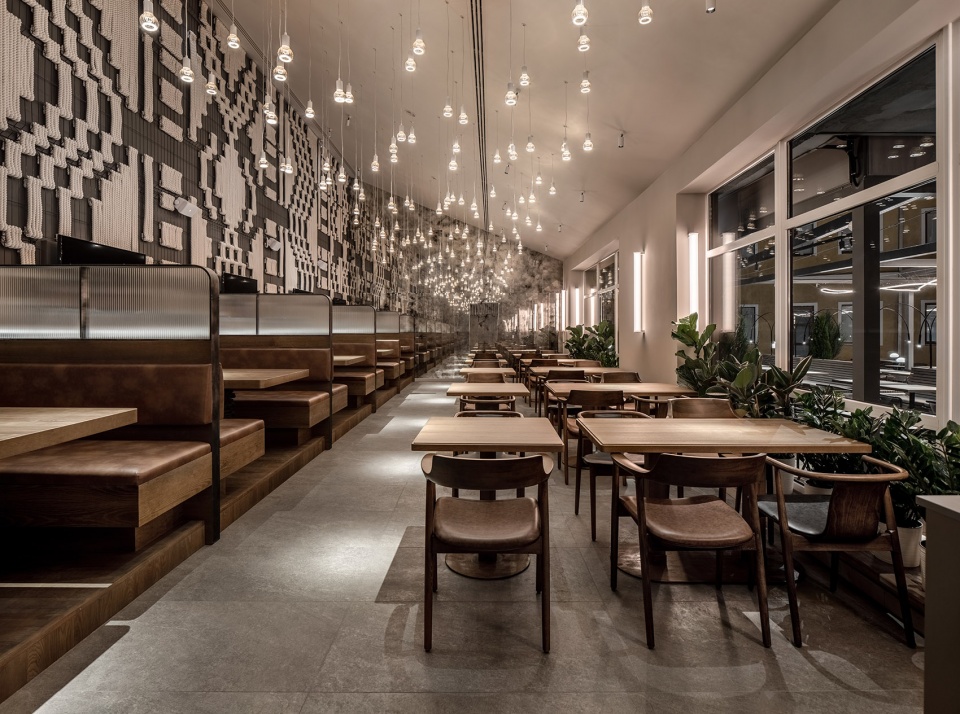
▼庭院旁边的餐室,The dining hall connected to the courtyard © Andrey Bezuglov, Maryan Beresh
▼内饰细节,Detail © Andrey Bezuglov, Maryan Beresh
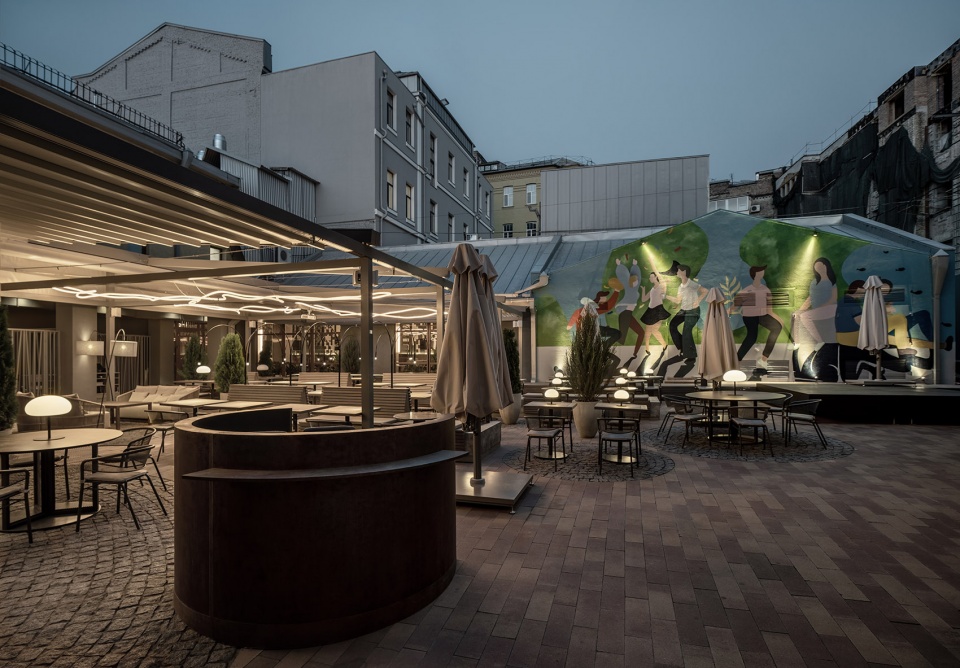
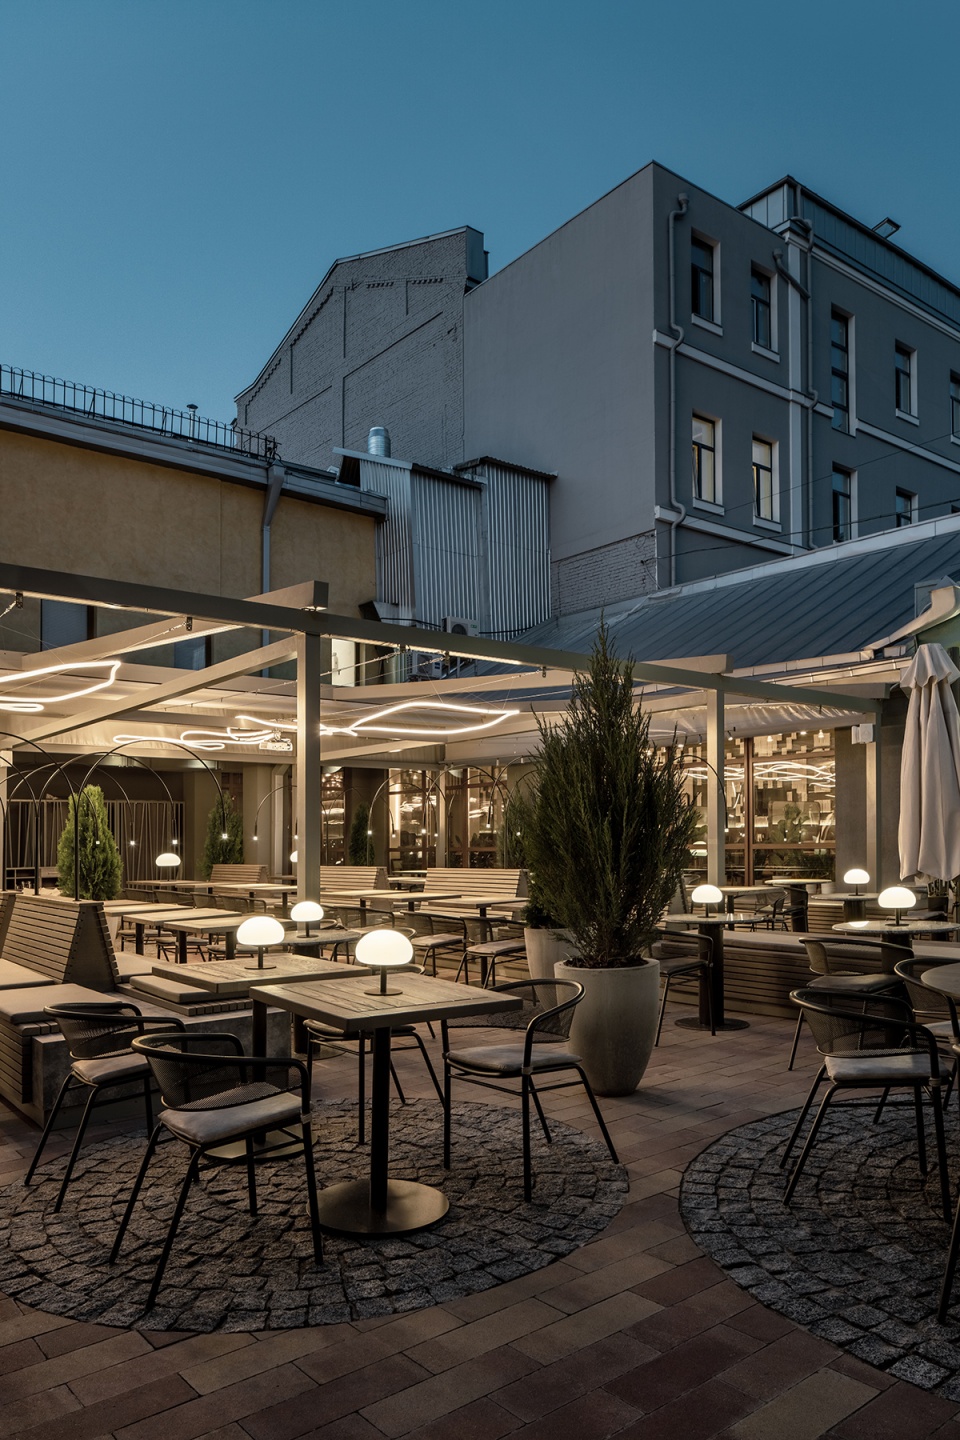
庭院可以同时从餐厅和街道进入。变电站外墙上的涂鸦成为空间中的一处大胆点缀,客人们在穿过拱形出口时便可以发现。铺地材料保持了原状,个别位置以花岗岩材质的大小不一的圆形加以强调。露台照明包含落地灯和桌灯,共同营造出舒适愉悦的感觉。
The restaurant’s courtyard can be accessed both from the restaurant and from the street. Graffiti on the pediments of the electrical substation serves as a bold accent and can be spotted when walking through the arched exits. The paved floored was left untouched, but some areas were accentuated with circles of different diameters made of granite paving. The terrace lighting consists of floor lamps and table lamps, creating a feeling of coziness.
▼户外庭院,Outdoor courtyard © Andrey Bezuglov, Maryan Beresh
▼变电站外墙上的涂鸦成为一处大胆点缀 © Andrey Bezuglov, Maryan Beresh
Graffiti on the pediments of the electrical substation serves as a bold accent
▼庭院座位,Courtyard seating © Andrey Bezuglov, Maryan Beresh
▼一层平面图,First floor plan © balbek bureau
▼地下层平面图,Basement floor plan © balbek bureau
Project Name: THIS IS PYVBAR PODIL
Architecture Firm: balbek bureau
Architects: Slava Balbek, Lena Bryantseva, Evhenii Kuchmin, Mariia Kovalenko, Vitalina Hoshovska
3D Artist: Valerii Stefanov
Graphics Designer: Dasha Levchuk
Project Manager: Ivan Sukhomlyn
Project Area: 765 sq. m
Project Year: 2021
Location: Kyiv, Ukraine
Photo credits: Andrey Bezuglov, Maryan Beresh
More:balbek bureau。更多关于他们:balbek bureau on gooood









线条灯把整个空间都串联起来了
这才是设计
很酷很高级
灯具很惊艳
空间相互呼应,灯带和墙绘很搭,空间氛围感很强,装饰元素很赞!