非常感谢 gmp 予gooood分享以下内容。更多关于他们请至:gmp on gooood.
Appreciations towards gmp for providing the following description:
来自建筑师:
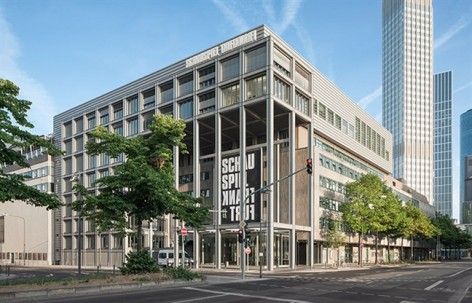
在2014/2015年新演出季即将开始之际,法兰克福市立剧场精工道具车间的改建与扩建工程正式竣工。
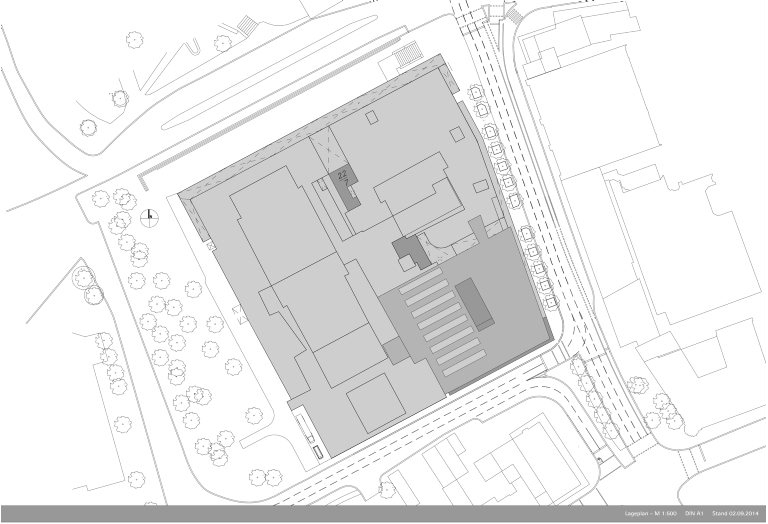
原有建筑群由歌剧厅,戏剧厅和室内剧场组成,整个施工期间剧场的运营并未受到影响,个别精工车间在原有建筑中进行了重建。由于基地大小的限制,必须在现有的东翼建筑之上加建服装道具车间。建成于80年代室内剧场入口前厅将被拆除,并由一座玻璃亭取而代之。
form the architect:
With the completion of the transport and landscaped areas, the conversion and extension of the workshops for the scenery and costumes of the Städtische Bühnen were completed on time for the new 2014/2015 season.
Owing to functional and regulatory shortcomings, the extensive workshop conversion work started as early as 2007. The operation of the stage was maintained unrestricted throughout the construction period and the various workshops were replaced by a new building in the existing complex comprising the opera house, the theatre and the “Kammerspiel” theatre.
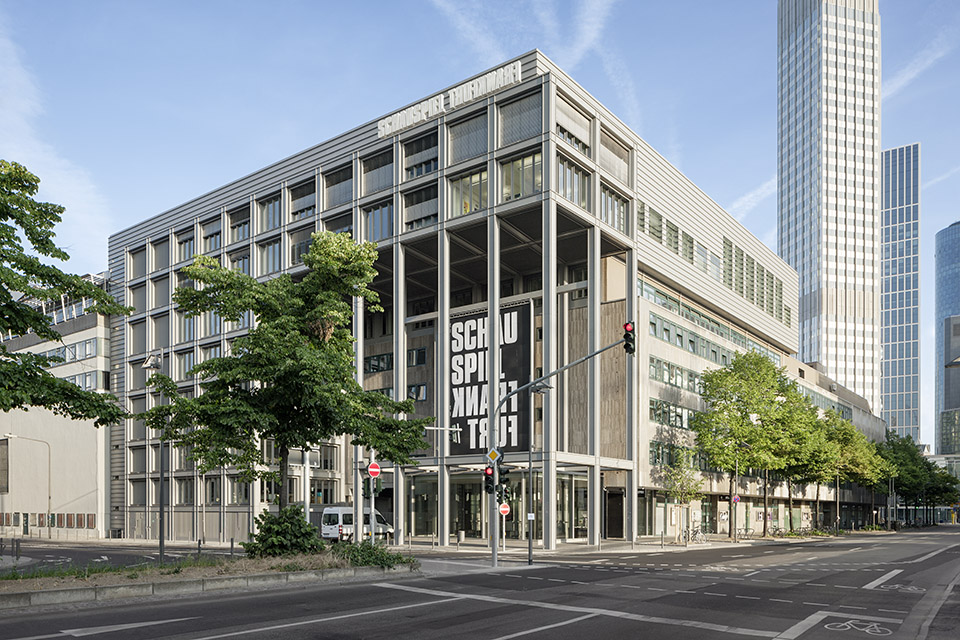
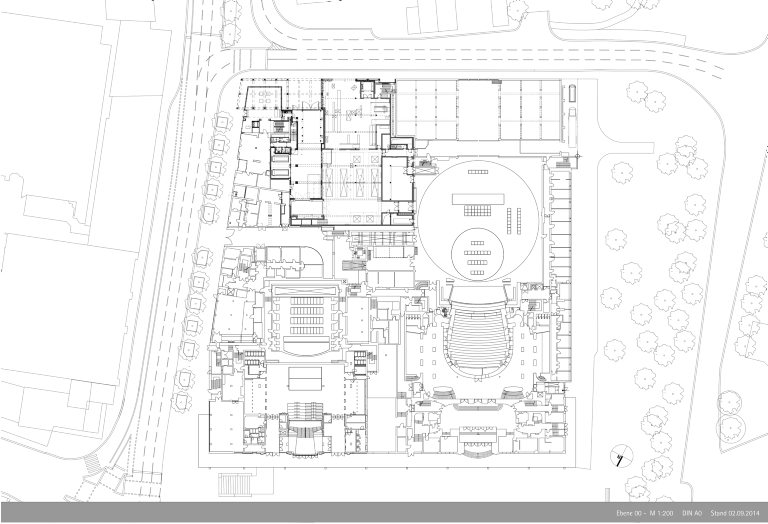
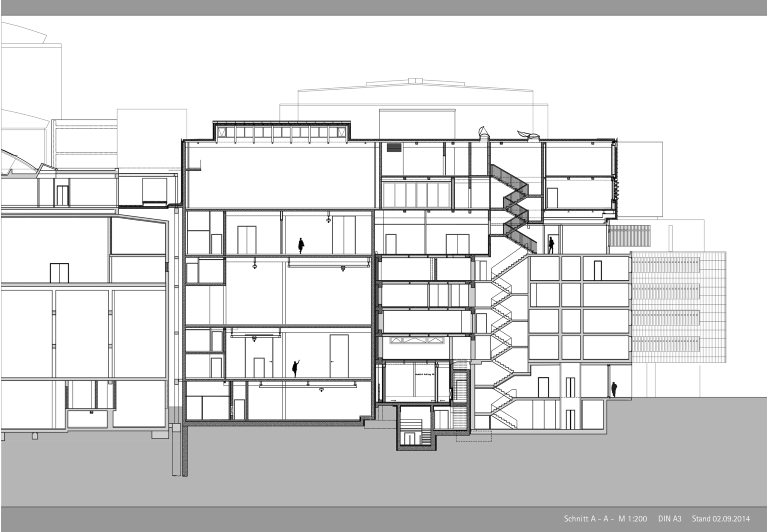
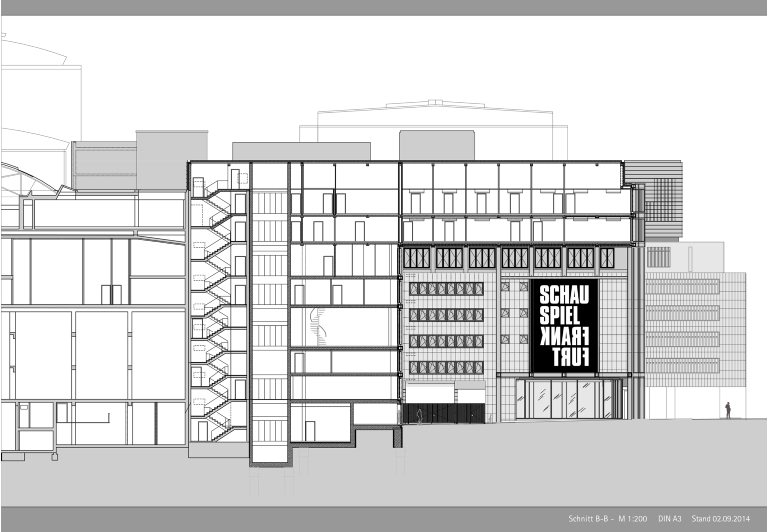
精工布景车间位于建筑南部Hof大街一侧。新建建筑中设有供所有车间使用的仓库。其上依次分别设有灯光车间、细木工场、金属车间、塑料和装饰车间。一个20 x 40 m巨大的绘画车间位于建筑顶层。另外的戏鞋、戏服、工艺美术车间,以及一个带有喷漆室的小画室都设置于东翼建筑的顶部加建建筑内。两座管理功能单位,包括办公室和会议厅对顶层空间进行了补充。
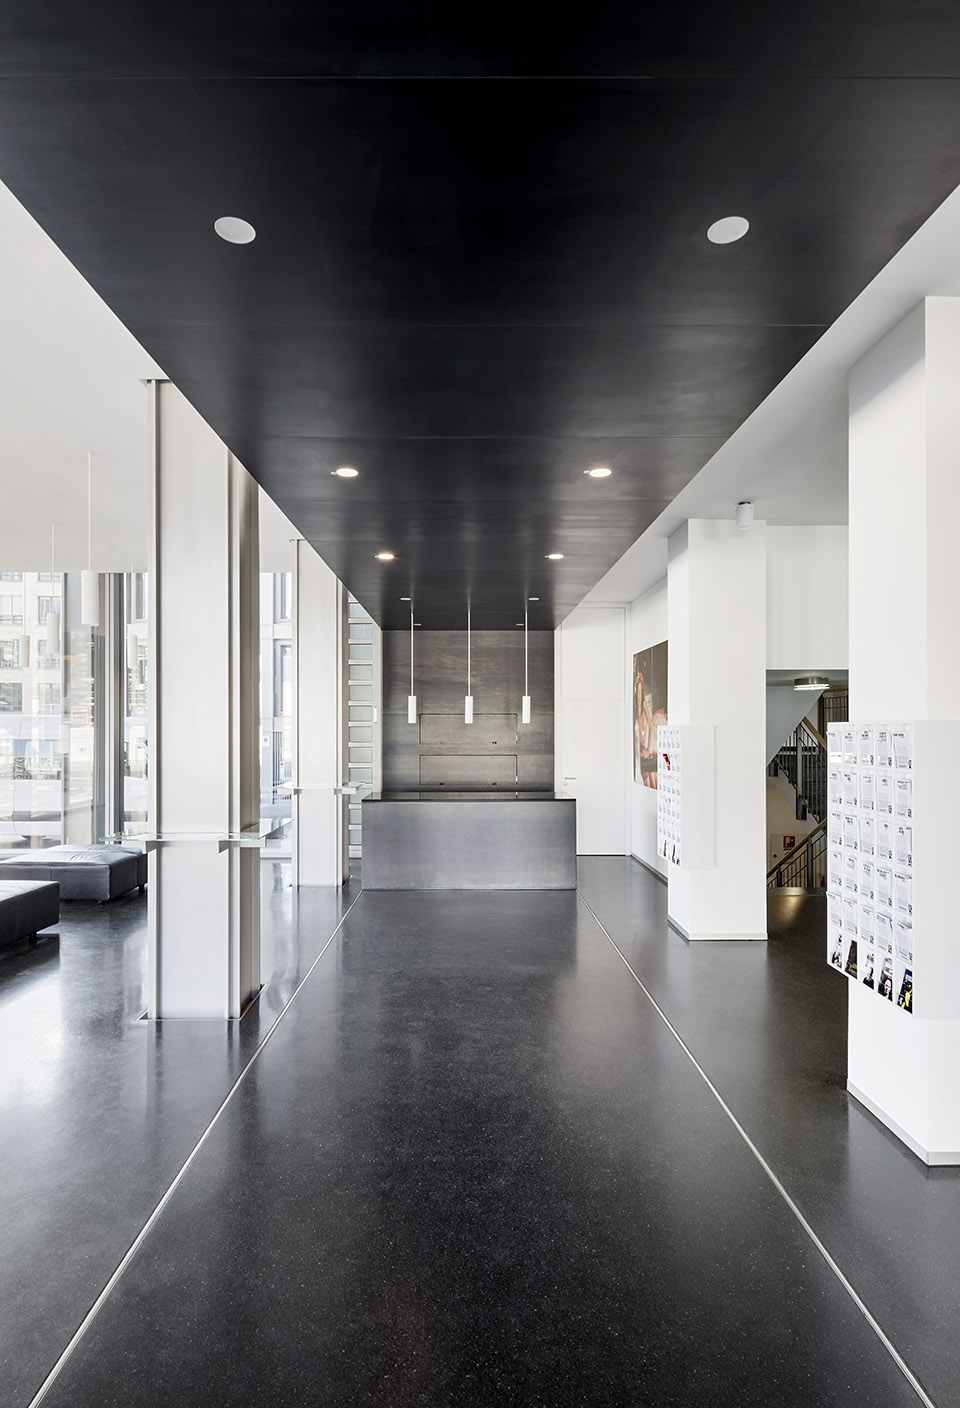
The restricted space available on the site made it necessary to build the costume workshops above the existing eastern wing. The entrance building of the “Kammerspiel” theatre dating from the 1980s was demolished and re-erected in the form of a glass pavilion in the shape of a cube.
The scenery workshops are located in the southern part of the building, at Hofstrasse. The new building accommodates storage rooms for all workshop areas. The following facilities are stacked above each other: lighting workshop, joinery, metal workshop, sculptor’s and decorator’s workshop. A large painter’s room measuring 20 x 40 m is situated on the top floor. Further workshops for shoemakers, artisans and tailors and a painter’s studio with spray cabin have been located in the part of the building above the east wing. Two office units with staff rooms, offices and meeting rooms complement the areas on the upper floors.
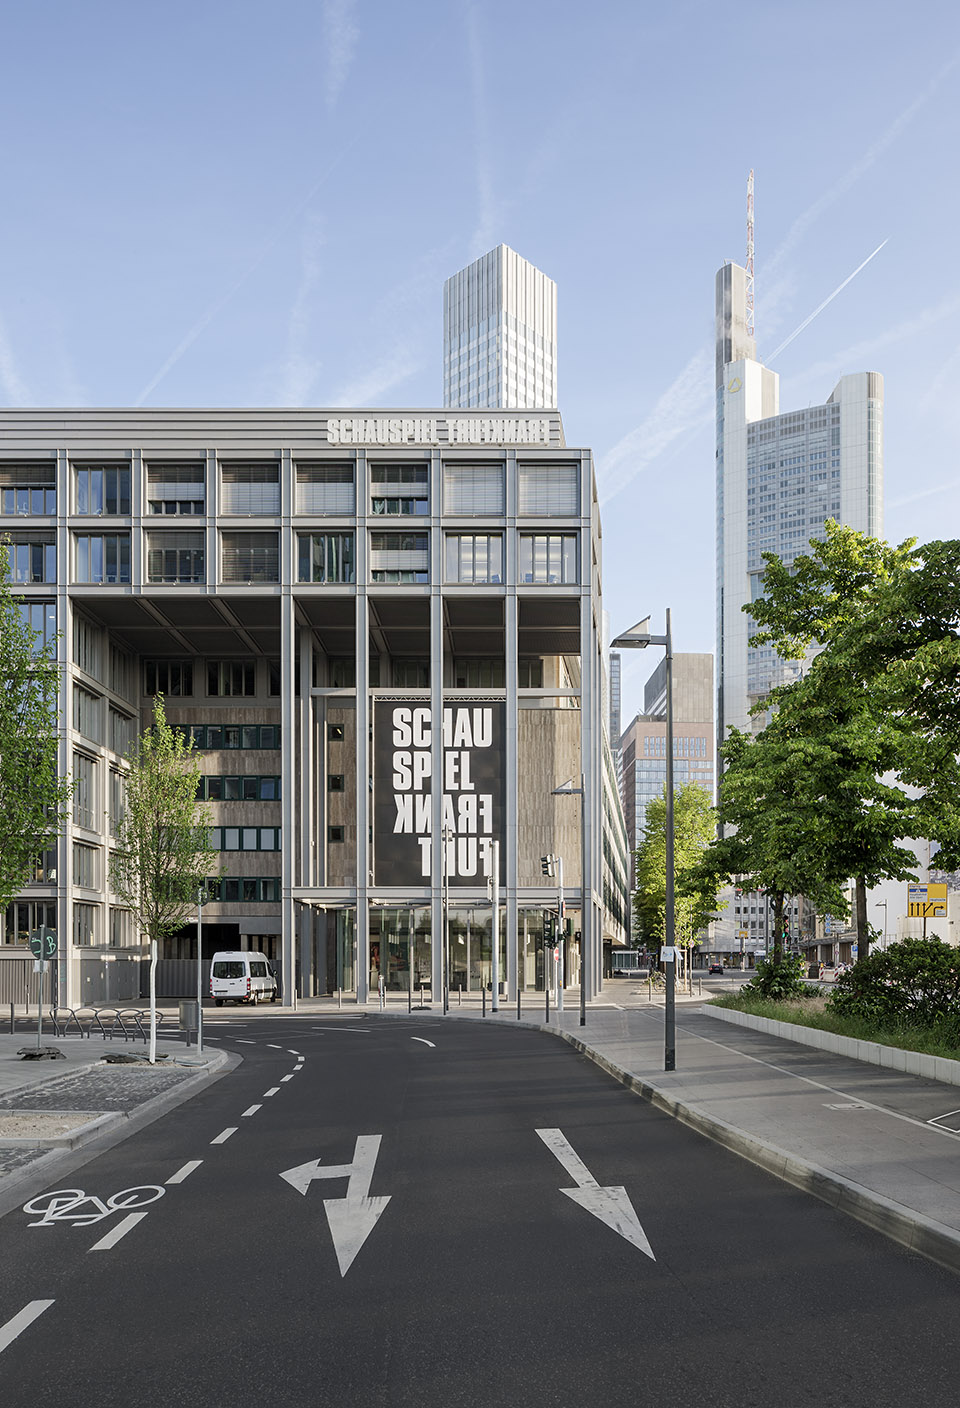
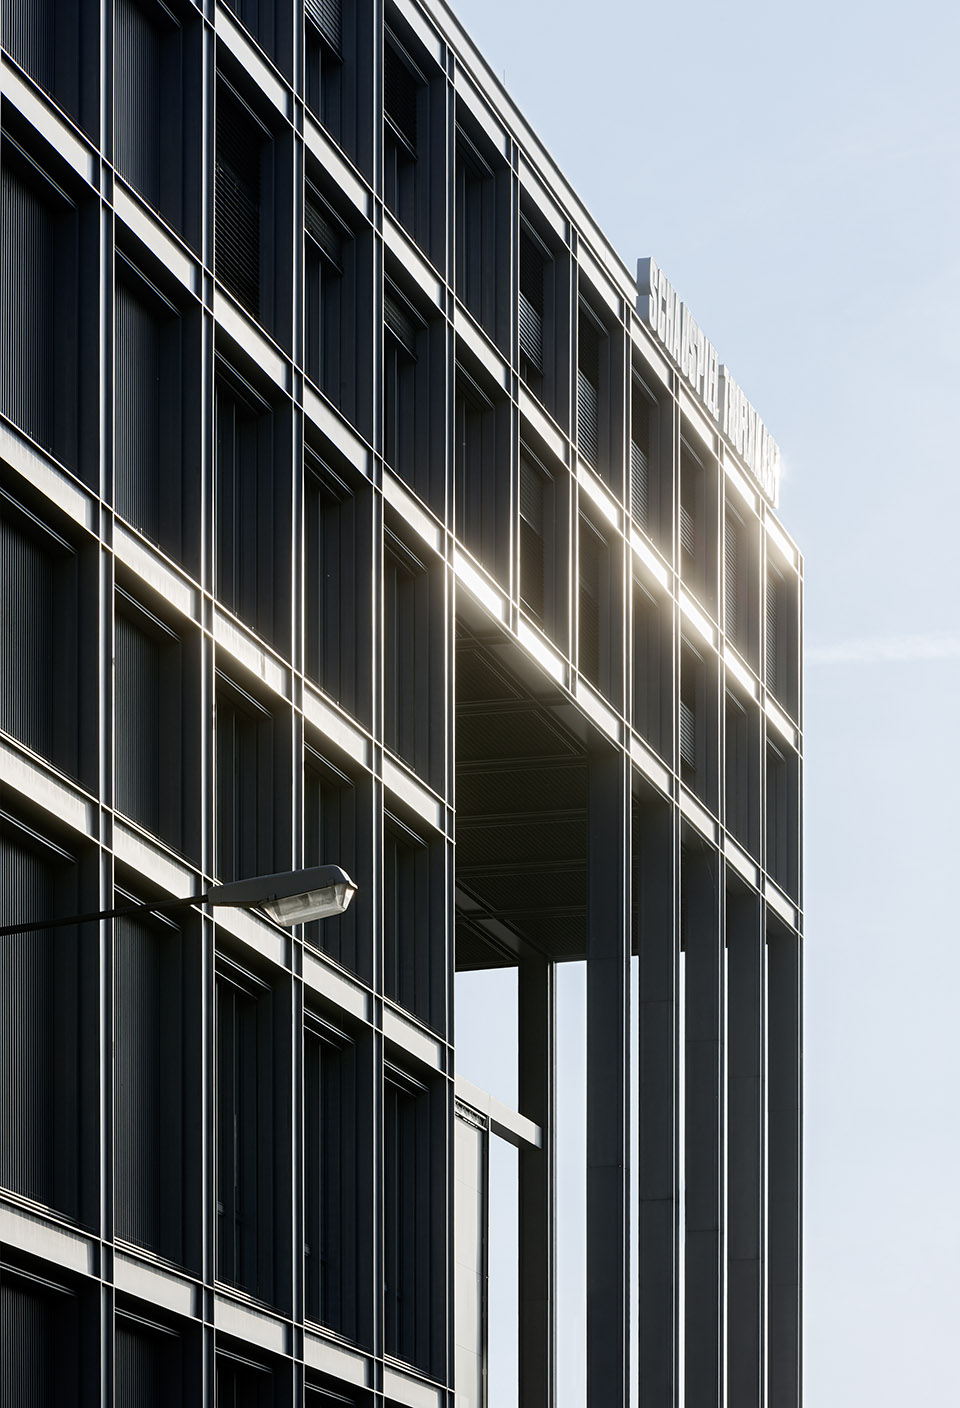
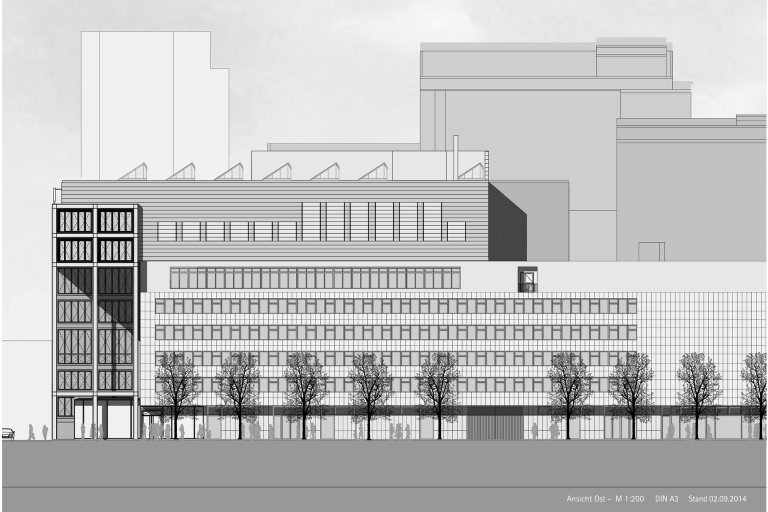
建筑立面简洁内敛。其肌理结构以及材料的选择与原有建筑立面相呼应,中和了剧场建筑异质化的形象。裸露的桁架结构构成的屋面通过透光的金属网格覆盖闭合。立柱与屋面横梁刻画了建筑通透的整体形象,并令所有车间都拥有天然的采光。剧场和歌剧厅的布景都将通过市立剧院自己的精工车间制作完成。自2010年9月起,精工车间已经拥有了自己的工作空间。平均每个演出季约60名工作人员完成了35至40副舞台布景画。崭新、现代、功能完备的服装道具工作室每个季度完成约1000件道具。室内剧院的小型入口厅是整个剧院建筑的亮点所在,其外部为柱廊和东侧上层加建建筑所环绕。
The building’s façade design has been kept low-key. In its structure and choice of material, it corresponds to the existing buildings and thereby contributes to calming the heterogeneous shape of the stages. The roof surface with its external loadbearing space frame is enclosed by a light-permeable lattice fabric. This transparent façade, which is heavily structured with supports and ceiling beams, allows daylight to penetrate into all workshop areas.
The stage scenery for theatre and opera performances is produced in the Städtische Bühnen’s own workshops. The premises of the scenery workshops were ready for occupation as early as September 2010. They are used by about 60 members of staff who will produce an average of 35 to 40 stage sets during a season. In the new modern and functional rooms of its workshop, the costume department will produce about 1,000 costumes in one season.
The new entrance for the “Kammerspiel” theatre is the jewel of the entire stage premises and, on the outside, is framed by the arcades formed by the supports of the building above the eastern wing.
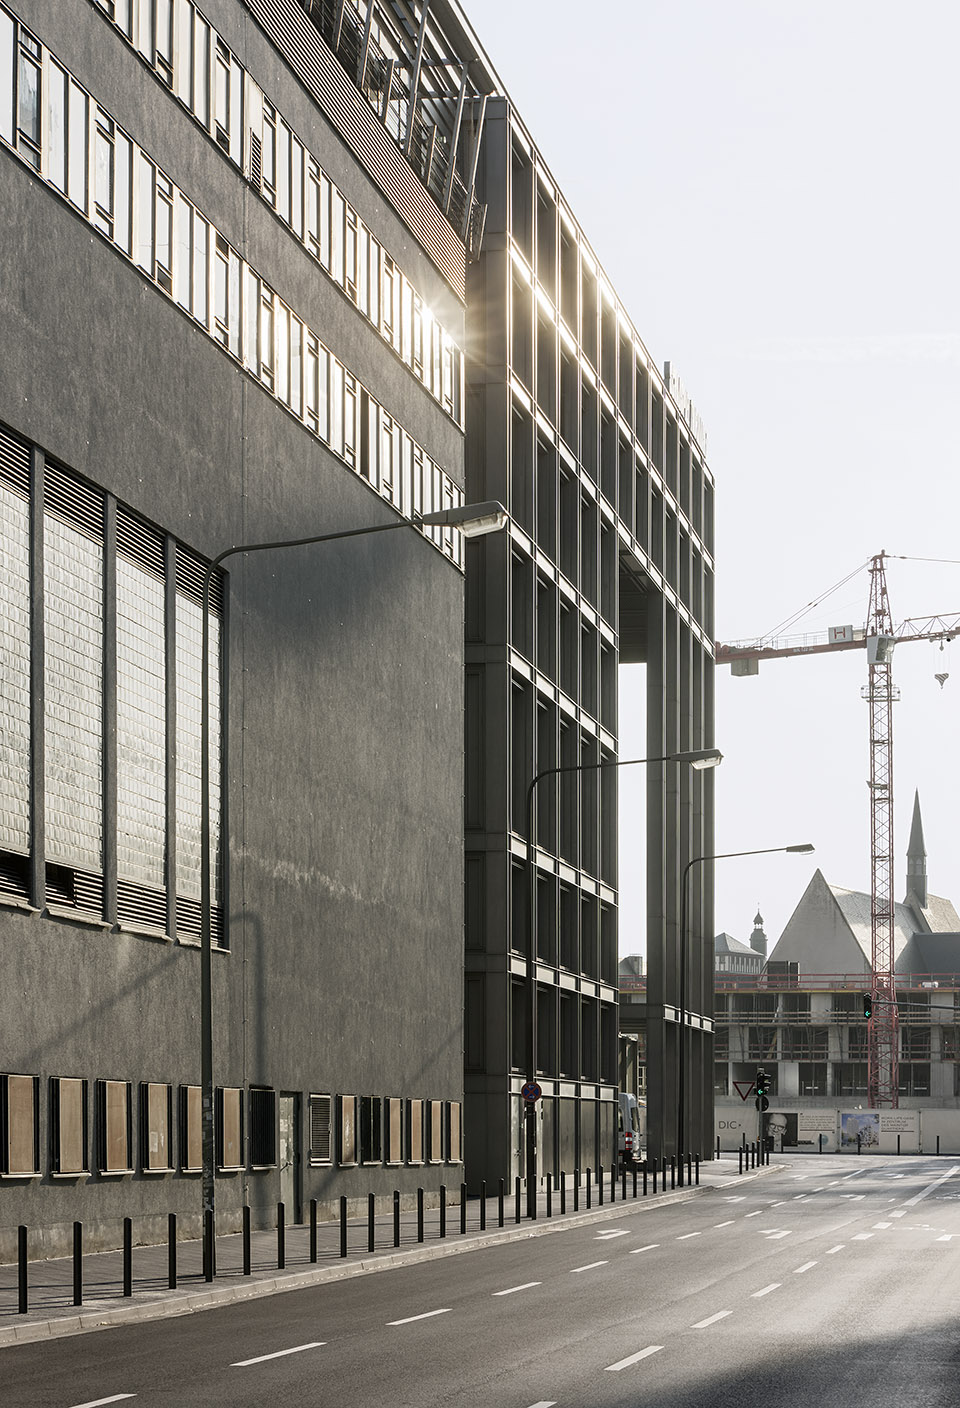
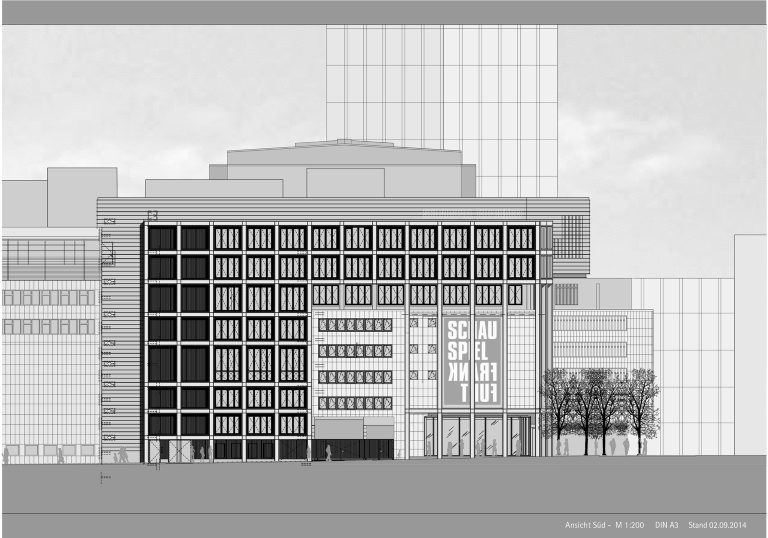
新建筑体块为美茵河畔的水岸增添了一道崭新的城市景观。当人们从美茵河桥上经过将自然而然的被建筑立面上所悬挂的海报吸引,剧场上演的最新的剧目因而可以更好的得到传播。
The new buildings create a new urban focus along the banks of the River Main. When walking across the Lower Main Bridge, one’s gaze is automatically focused on the new advertising hoarding visible from afar, which is integrated into the façade and announces all theatre premieres.
设计:福尔克温•玛格和胡伯特•尼恩霍夫以及Holger Betz 和Kristian Spenker
项目负责人:博恩德•高斯曼
方案阶段设计人员:Rüdiger von Helmolt, Brigitta Kortz, Felix Gast, Daniel Lampe
实施阶段设计人员:Felix Gast, Nicole Jahn, Florian Klee, Brigitta Kortz, Christian Klimaschka, Felix Mantel, Antje Pfeifer
项目管理:Alexis Michalec, Carsten Nawrath, Knut Nell, Jörg Schlieckmann, Mohammed Whaby, Bernd Adolf, Christoph Rückle
业主:法兰克福市立剧院
建筑面积:13.834.50 m²
Design Volkwin Marg and Hubert Nienhoff with Holger Betz and Kristian Spenker
Project management Bernd Gossmann
Scheme design team Rüdiger von Helmolt, Brigitta Kortz, Felix Gast, Daniel Lampe
Detailed design team Felix Gast, Nicole Jahn, Florian Klee, Brigitta Kortz, Christian Klimaschka, Felix Mantel, Antje Pfeifer
Site supervision Alexis Michalec, Carsten Nawrath, Knut Nell, Jörg Schlieckmann, Mohammed Whaby, Bernd Adolf, Christoph Rückle
Client Städtische Bühnen Frankfurt am Main
GFA 13,834.50 m²
Construction period 2007-2010, 2014
More: gmp,更多关于他们请至:gmp on gooood









表达的东西太少
倒数第三张图好像大学画的水墨渲染。。甚是怀念
[纠结]
这个作品好在哪里呀?