来自 buck&simple 对gooood的分享。更多请至:buck&simple on gooood
Appreciation towards buck&simple for providing the following description:
怀特住宅对于一座两层住宅的整修及加建。原本的住宅带有安妮女王时期的艺术及手工艺运动样式,被列为州文化遗产。项目开始于一个加建计划:在原本的后院增加车库及雨棚。
The Whyte house involves alterations and additions to a two storey, semi-detached, Edwardian Queen Anne/Arts and Crafts style house listed on the state heritage inventory. The project begun with our client requesting that we add a carport and an awning reacquainting the rear yard with their home.

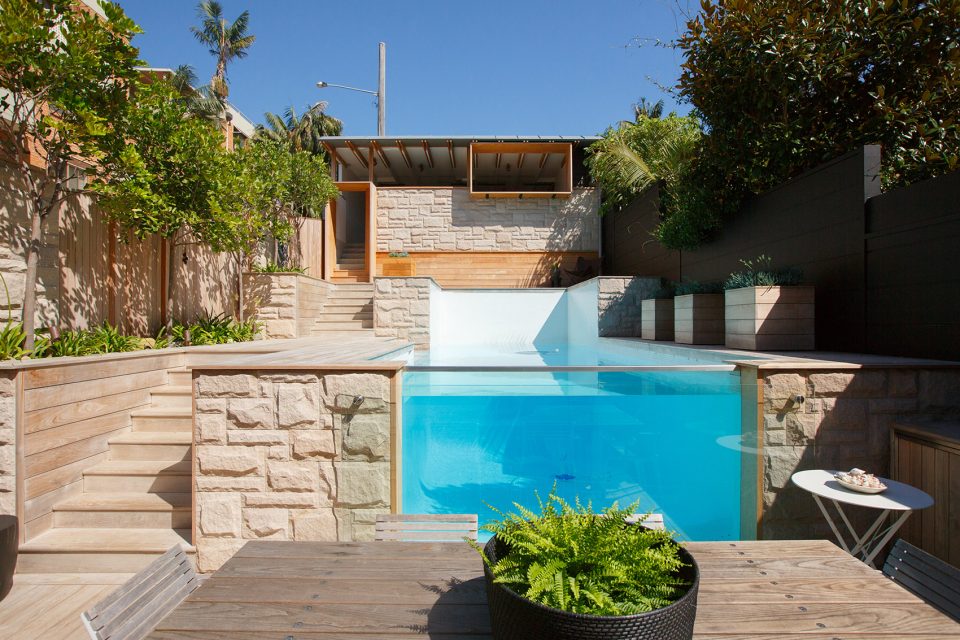
▼加建部分位于建筑后院,包括车库及雨棚,the extension on the rear yard including a carport and an awning
业主希望精简设计,让新的建筑与他们所热爱的社区和周围环境相协调。这一想法为设计带来了积极影响。精简设计的做法鼓励将原有建筑发挥最大的效率。每一个家庭成员的房间都被重新组织,以设置灵活的公共空间。不仅如此,每个功能区域都可以成为一个人安静独处的空间,也可以成为举行活动的场所。
Their decision to downsize and remain local to the civic and social places they love, thankfully, had positive repercussions on the design process.
The practicalities of downsizing encouraged the existing building fabric to achieve maximum efficiency. Every family room has been arranged to allow social flexibility, modestly scaled for the interconnecting spaces. The individual functionality of each area required an ability to function as a quiet space for one person or as a platform for entertaining multitudes.
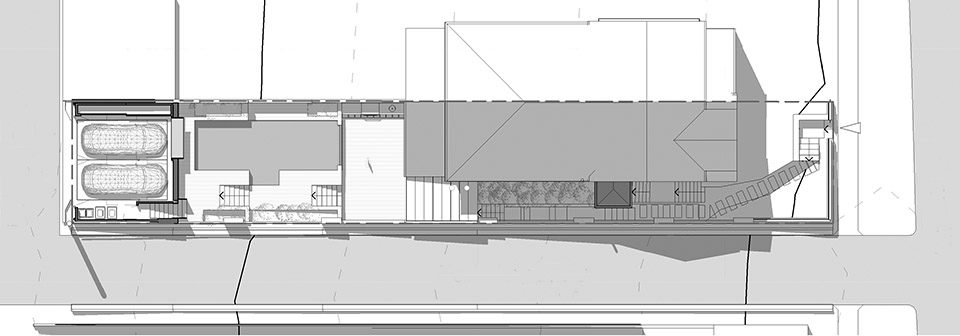
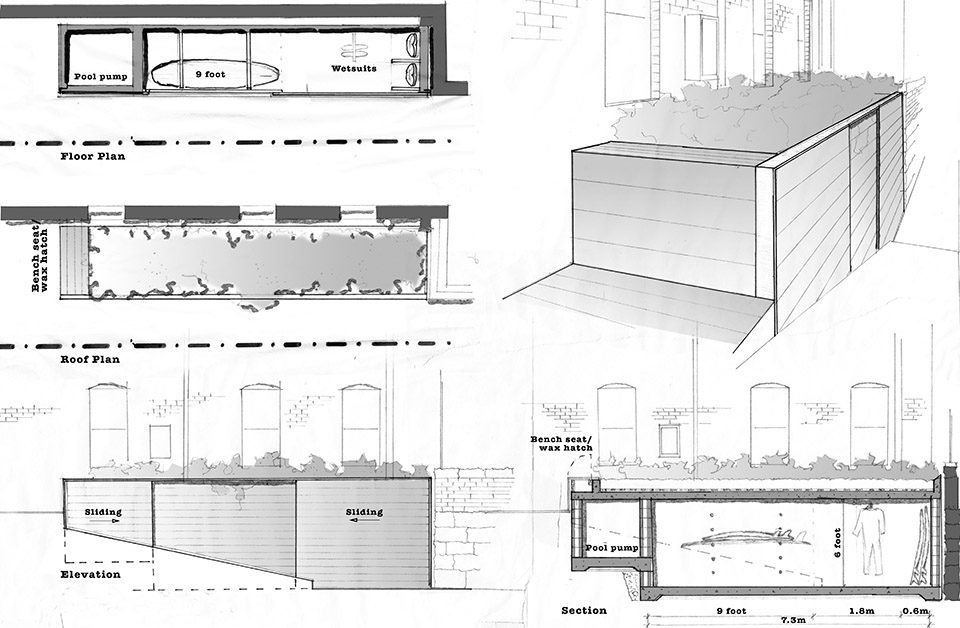
▼概念图,the drawings
车库成为户外空间的视觉焦点,户外空间则是起居空间的视野所在,而起居空间则成为了这个空间序列的终止符。这一内在联系要求空间里的每个元素都需要考虑美学上的效果,它应当是和谐的,而不是突兀的,从属于整体的安排。
The carport structure is the view from the outdoor spaces, the outdoor spaces are the view from the living areas and the living areas are the termination point of this sequence, the interconnectivity dictates every element must offer an aesthetic that has to be considered, consistent and not overbearing, a part of the whole.
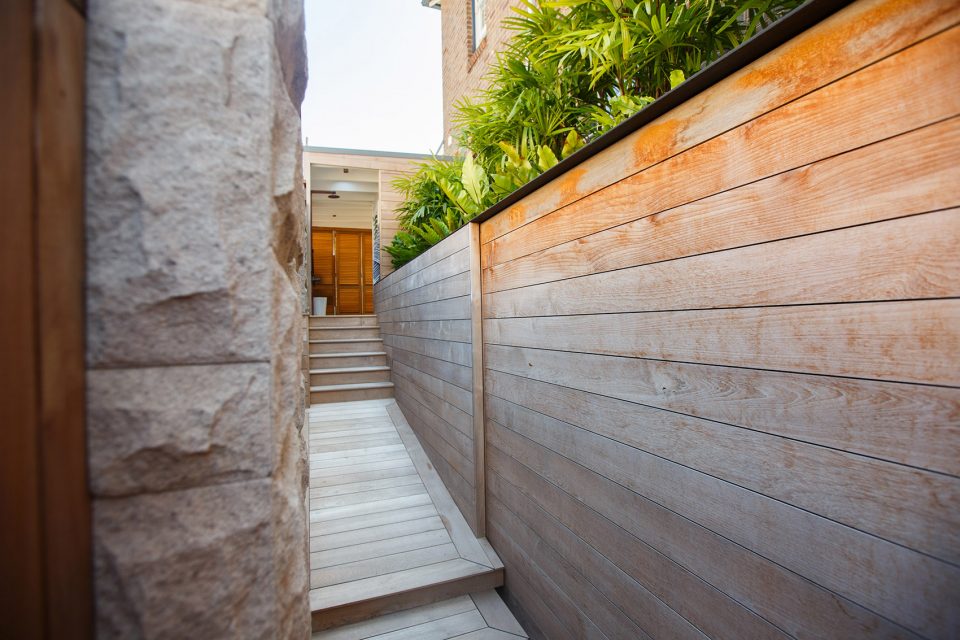
▼通往后院的小径,the small path leading to the rear yard
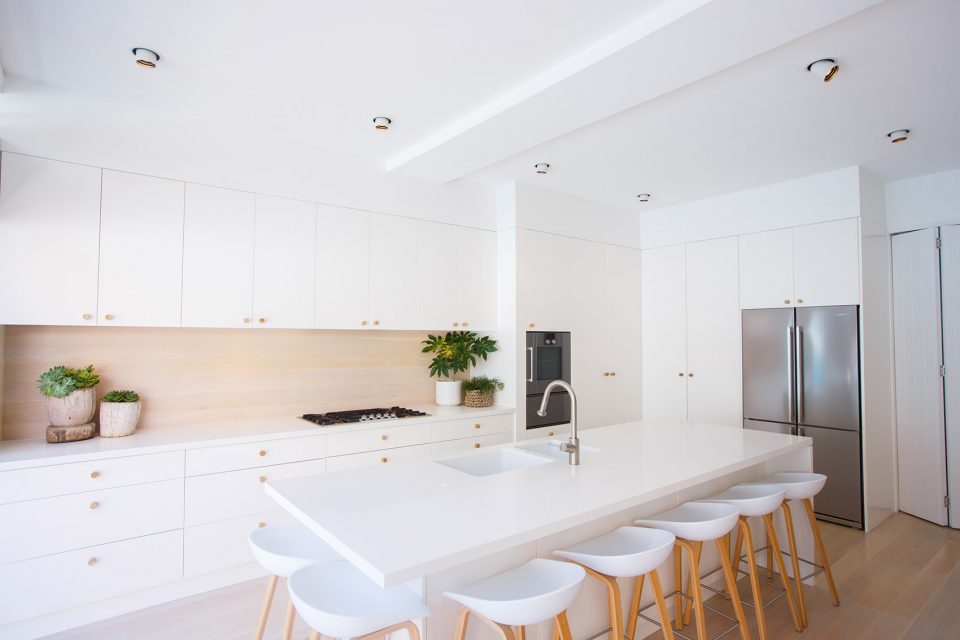
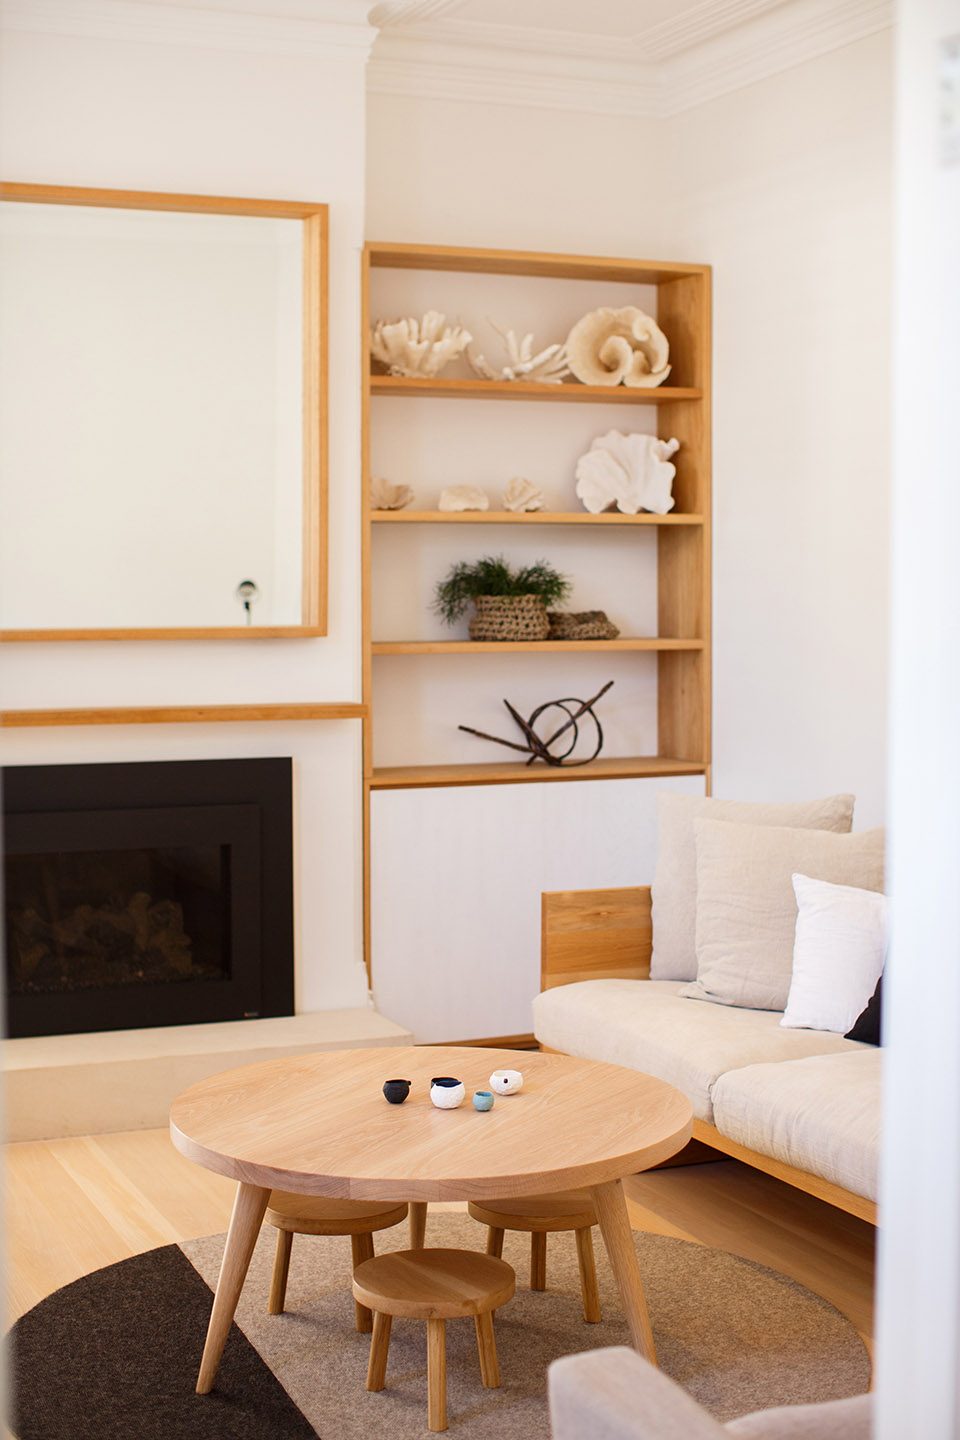
▼起居空间,the living area
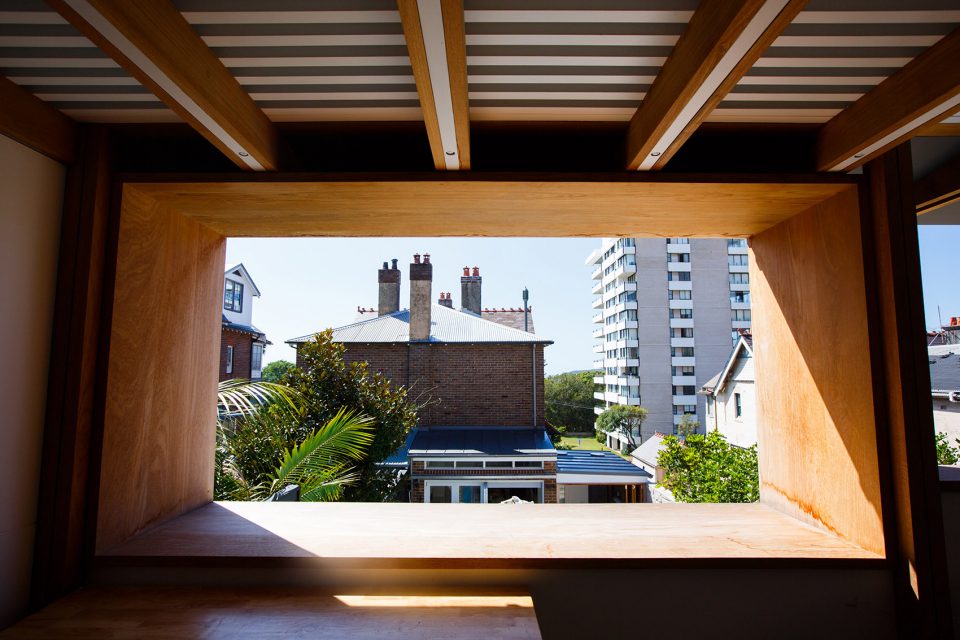
▼从起居空间向后院眺望,view of the yard from the living area
▼角落,the corners
▼通往后院的楼梯,the stairs leading to the yard
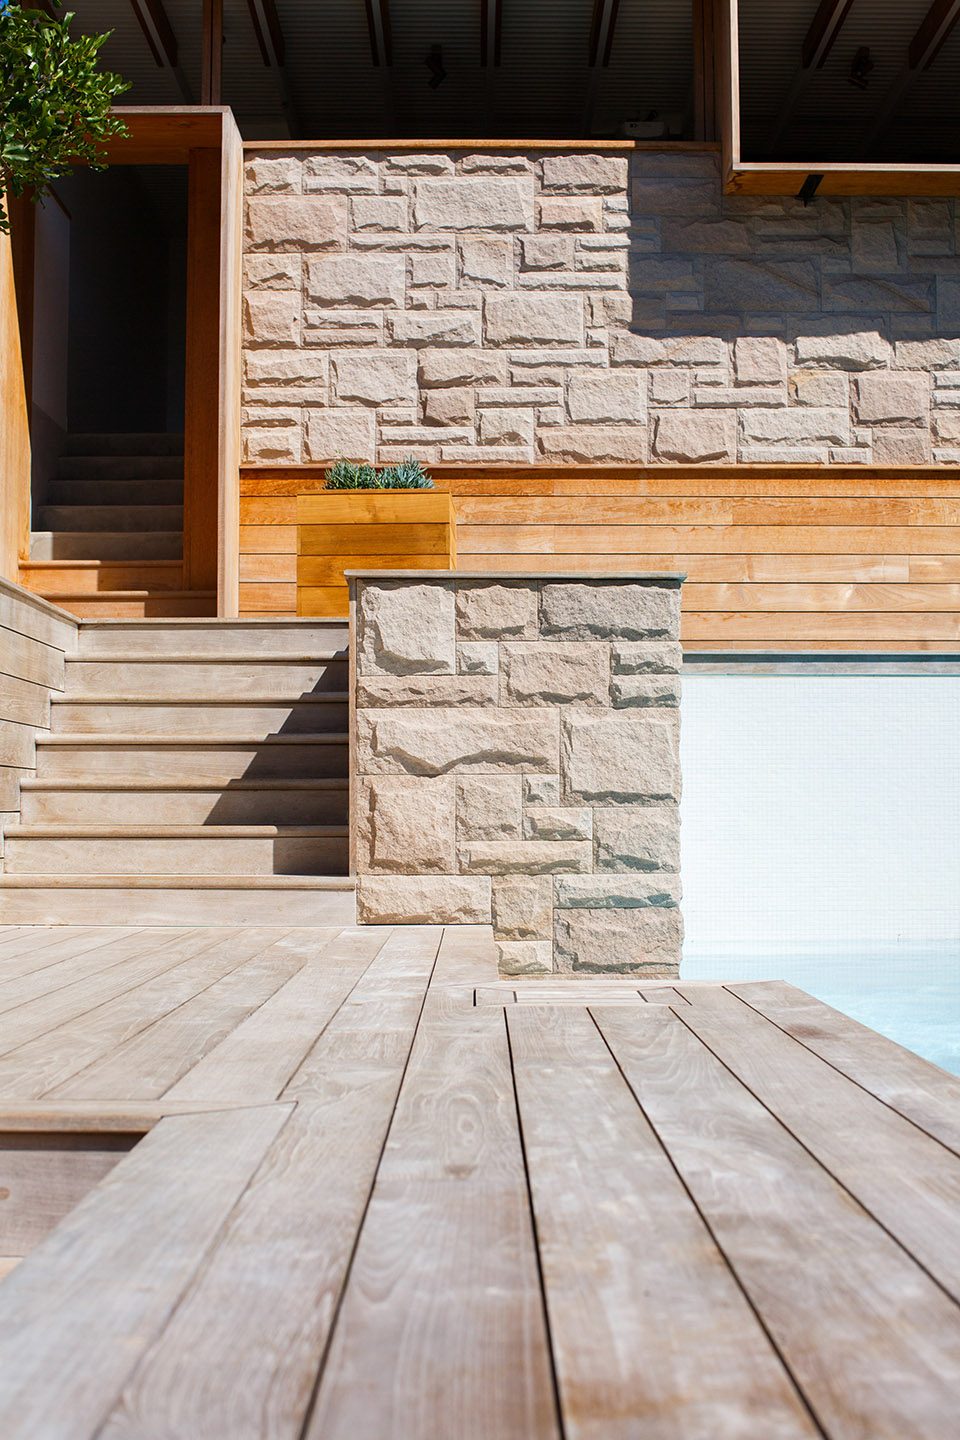
▼位于泳池旁的简易浴室,the bathroom near the swimming pool
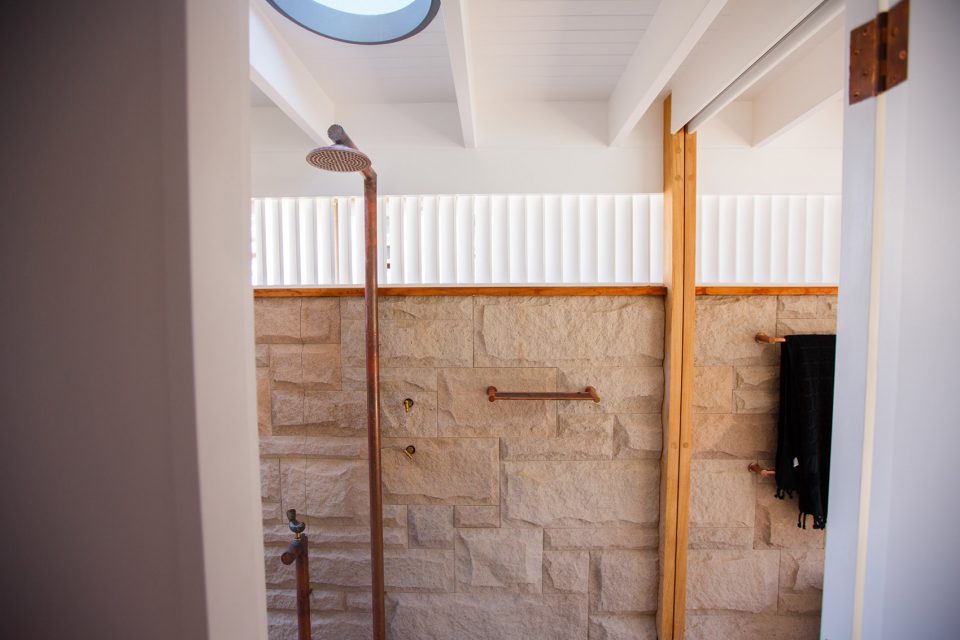
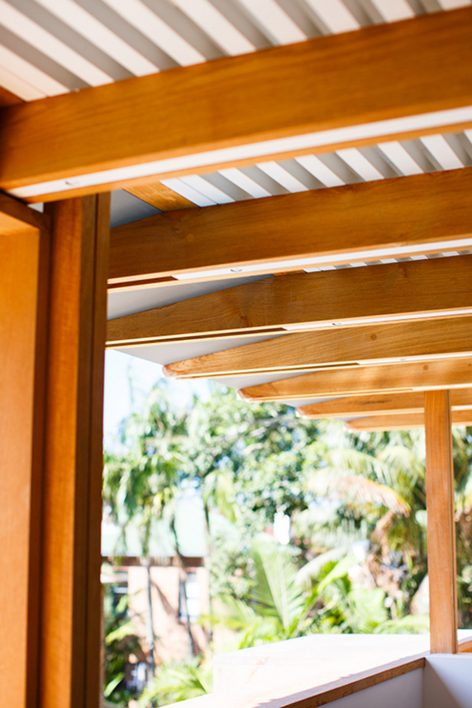
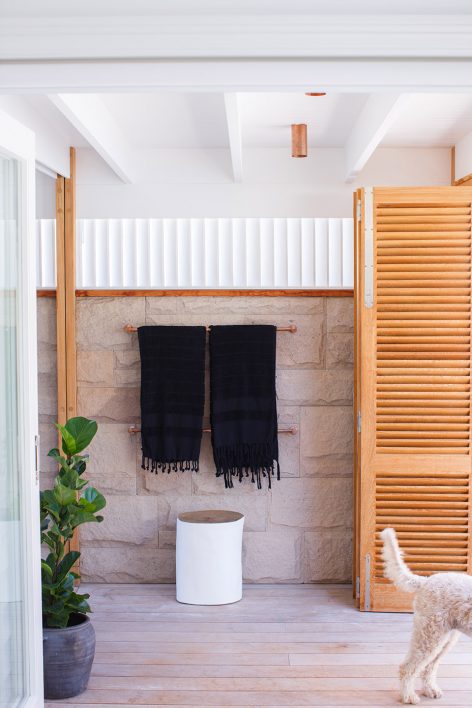
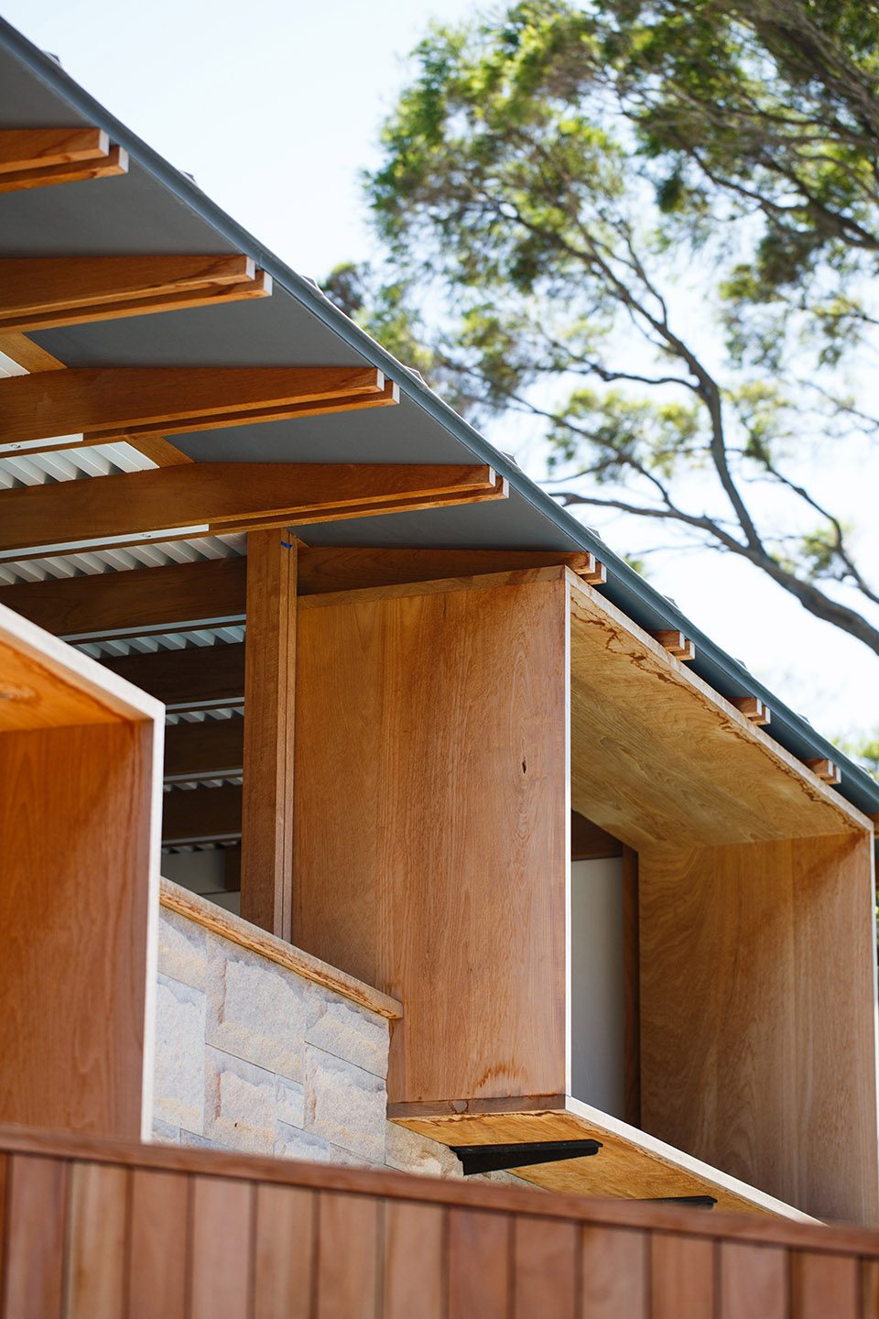
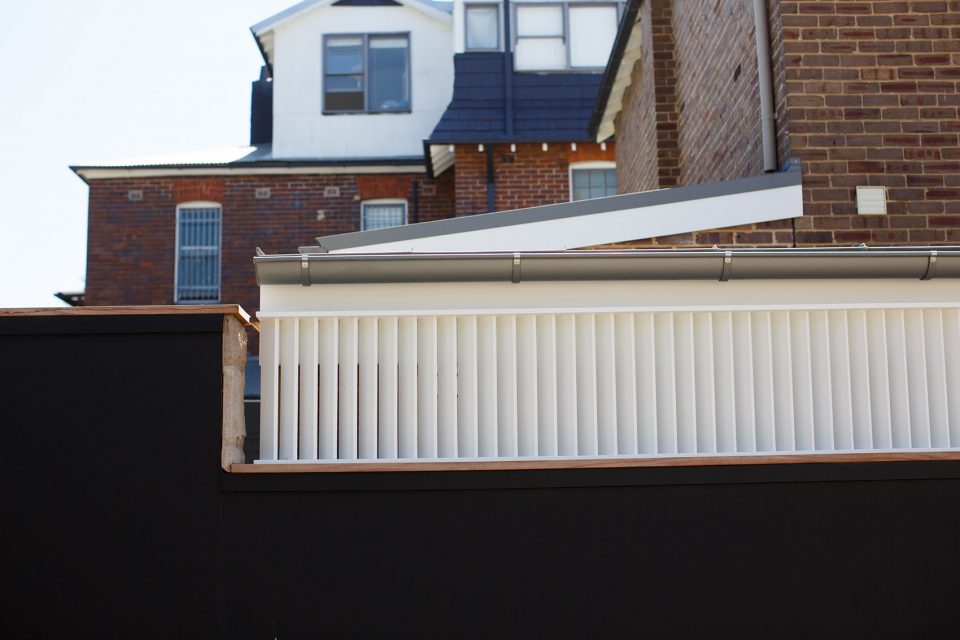
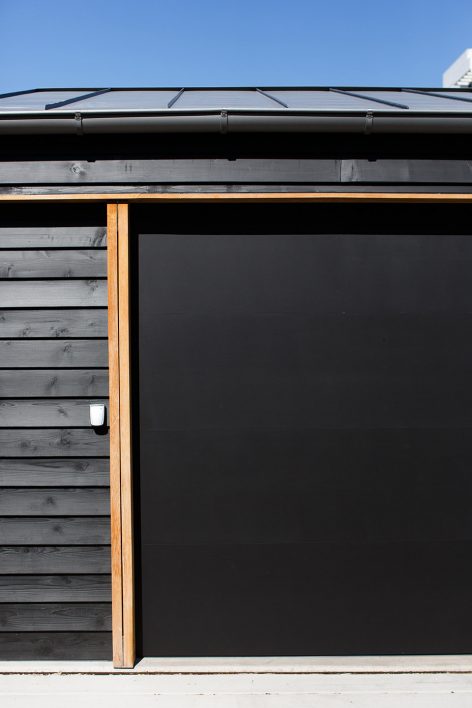
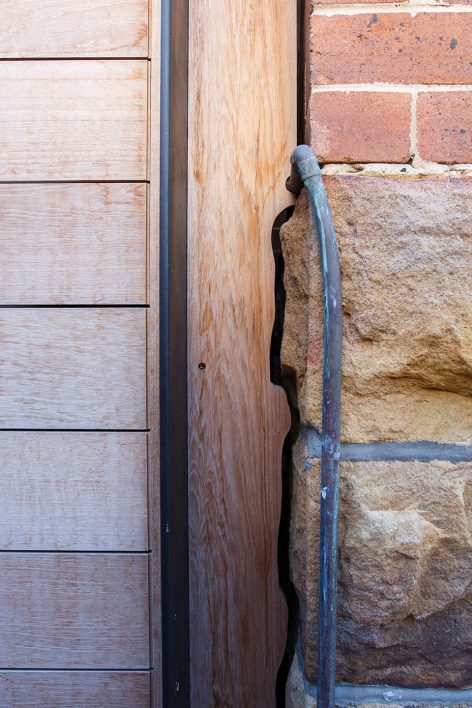
设计重视材料本身的特性,并且娴熟地考虑材料所适用的功能及位置。通过这样的方式,每个元素都得到了自信的表现。外墙的木材被漆成白色以延长使用寿命,或者采用能过抵御恶劣环境的柚木。屋顶采用了锌板,传统双立式接缝保证刚度。从当地采石场手工选择的砂岩则增加了质感,以创造与历史建筑相一致的美学特质。
An emphasis on materials, inherent in their own character, proficient to withstand the desired function and location was encouraged, showing pride in each element. External timbers are either painted white to prolonge lifespan or made from teak capable of enduring harsh environments. Roofing is naturally weathering zinc sheet, folded in a traditional double standing seam as is best for rigidity. Sandstone adds texture and was hand-selected from a local quarry to create a consistent aesthetic with existing heritage elements.
▼细节,details
alterations & additions
2015
manly, nsw, australia
private residence
crafted by ‘a.m. custom builders‘
photography by ‘Tim Pascoe Photography’
More: buck&simple,更多请至:buck&simple on gooood









发表评论
你需要先 才能发表评论
社交登录