非常感谢 ATLAS 将以下内容授权gooood发行。更多关于:ATLAS on gooood
Appreciation towards ATLAS for providing the following description:
大利村是在贵州黔东南地区一个有着600年历史的侗寨,它基本上保持了传统文化的原样。古老的木制建筑、河流和井,以及梯田,都反映了旧生活方式的和谐。”井上民宿” 是由 ATLAS 工作室设计的一家全新精品酒店,旨在将自身定位在村庄的简单而简朴的生活方式中。项目的挑战在于找到方法,更新传统的建筑方法与当代设施和演变的设计,同时不失去大利村传统根源的完整性。
Dali Village, is a 600 year old Dong village in Guizhou that has largely kept its traditional culture intact. The old wooden buildings, river and wells, and terraced rice fields all reflect the harmony of a much older way of life. THE WELL HOUSE, designed by ATLAS Studio, is a new boutique hotel that aims to situate itself contextually in the simple and austere lifestyle of the village. The challenge was to find ways to update the traditional methods of building with contemporary amenities and evolved design without loosing the integrity that makes Dali what it is.
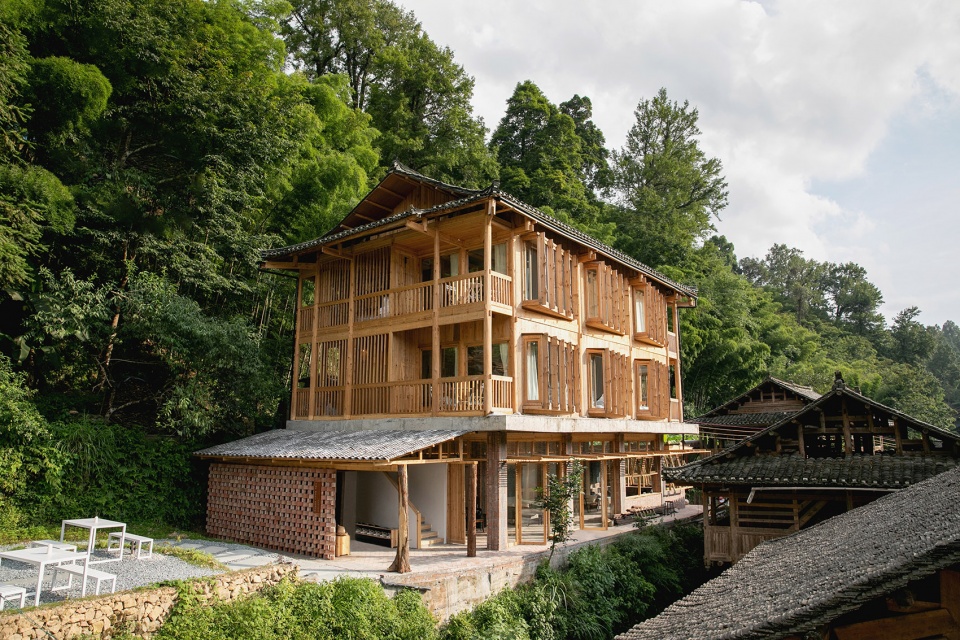
▼建筑外观,exterior view © ATLAS、葡萄
▼沿着碎石路到达建筑,following the gravel path to the building © ATLAS、葡萄
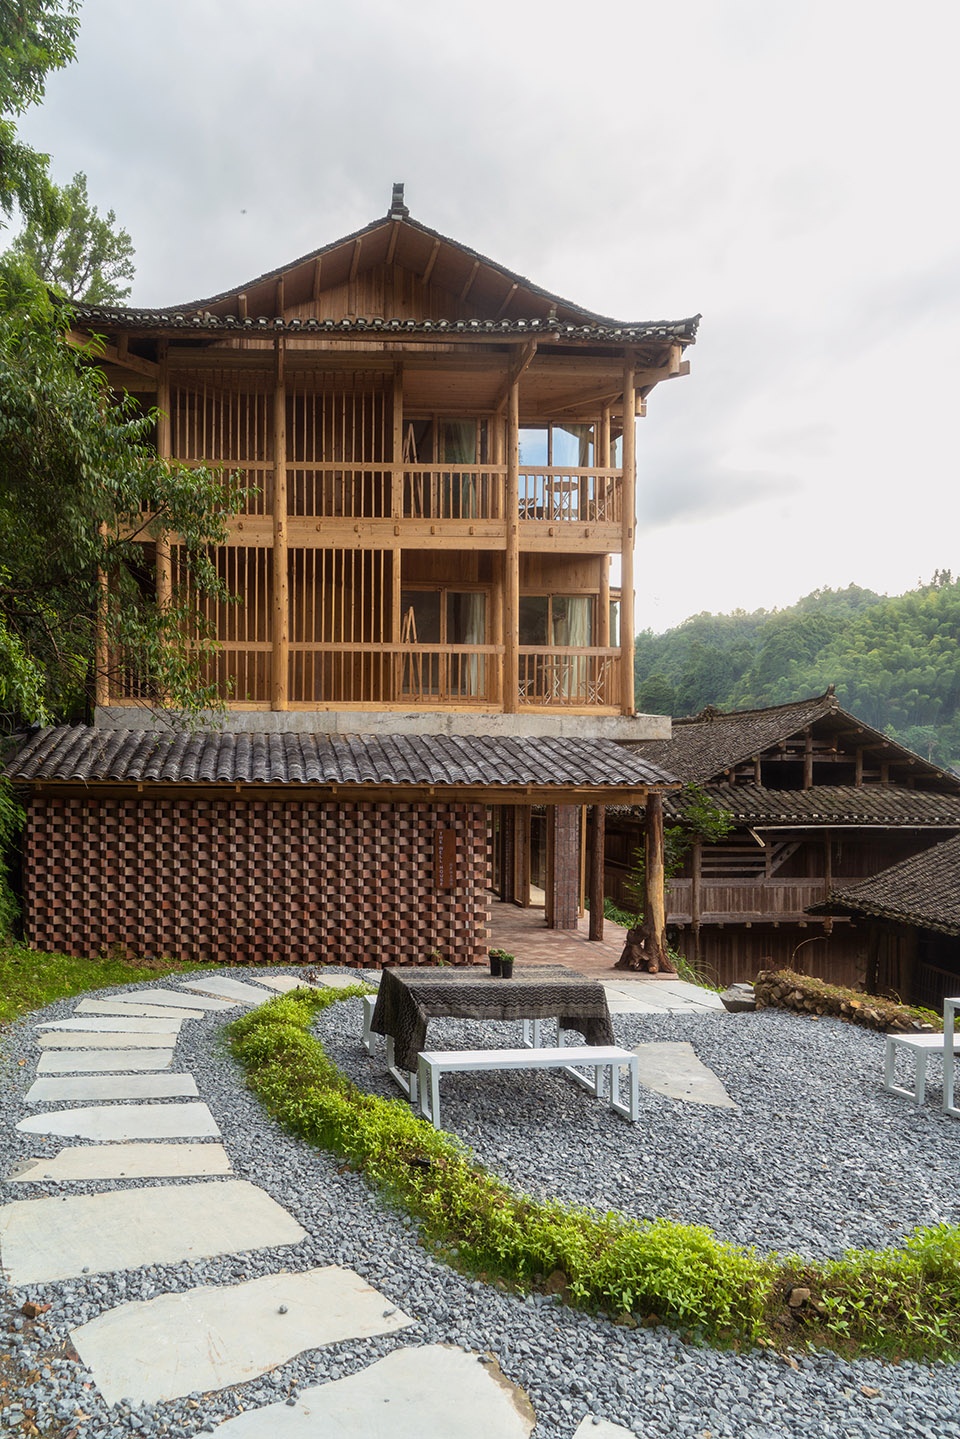
井上民宿座落在村子中很显眼的半山腰上、一座古井的正上方,面向村落的中心-鼓楼坪,拥有非常辽阔的视野,同时三层楼的量体也对整体村落风貌有一定程度的影响力,因此这次的增改建中,设计师谨慎地在传统民居与新的旅社机能当中取得平衡,在保有室内良好视野的同时,也维持立面上村落原有的构造节奏。
The hotel is perched on the mountainside high-up in the village, directly looking down on an ancient well. Like all the structures in Dali, it faces the center of the village where the Drum Tower resides. From its perch it offers a panoramic view of the village. Modern elements such as large windows to take advantage of the views, while still attempting to keep the rhythm and of the neighboring structures so as not to disturb the overall skyline.
▼从入口进入公共空间,entering the public space from the entrance © ATLAS、葡萄
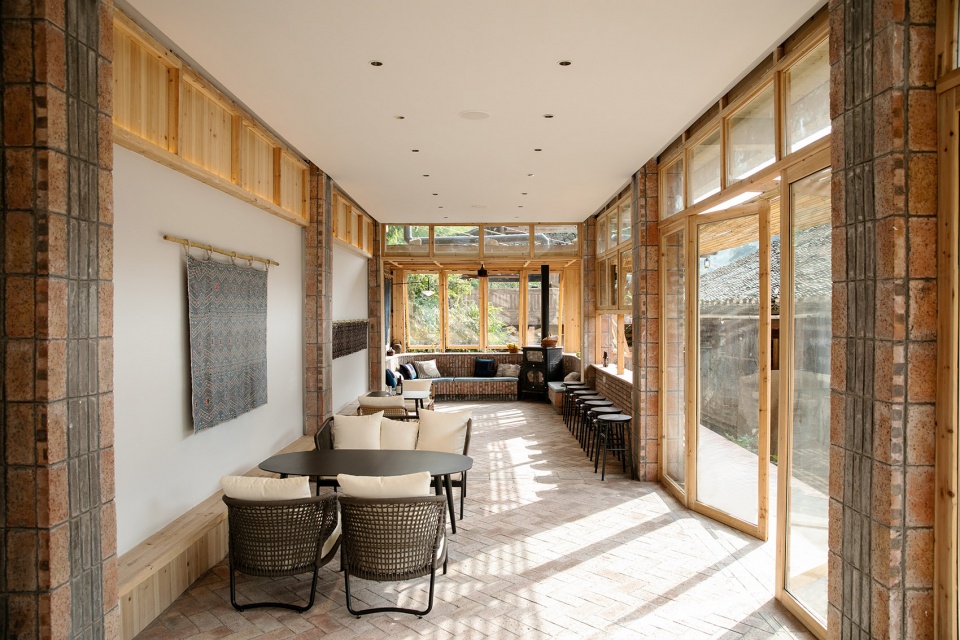
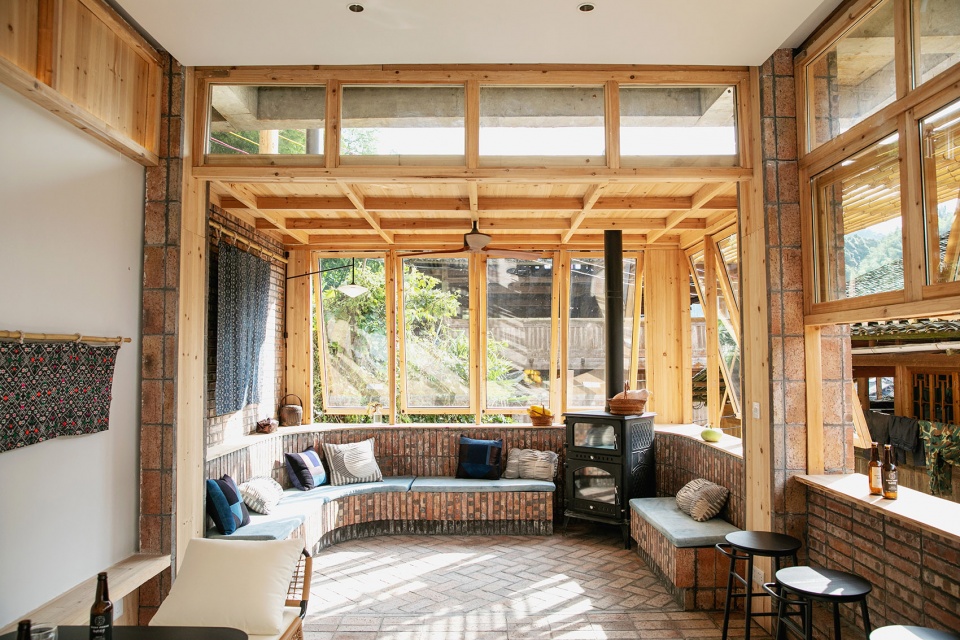
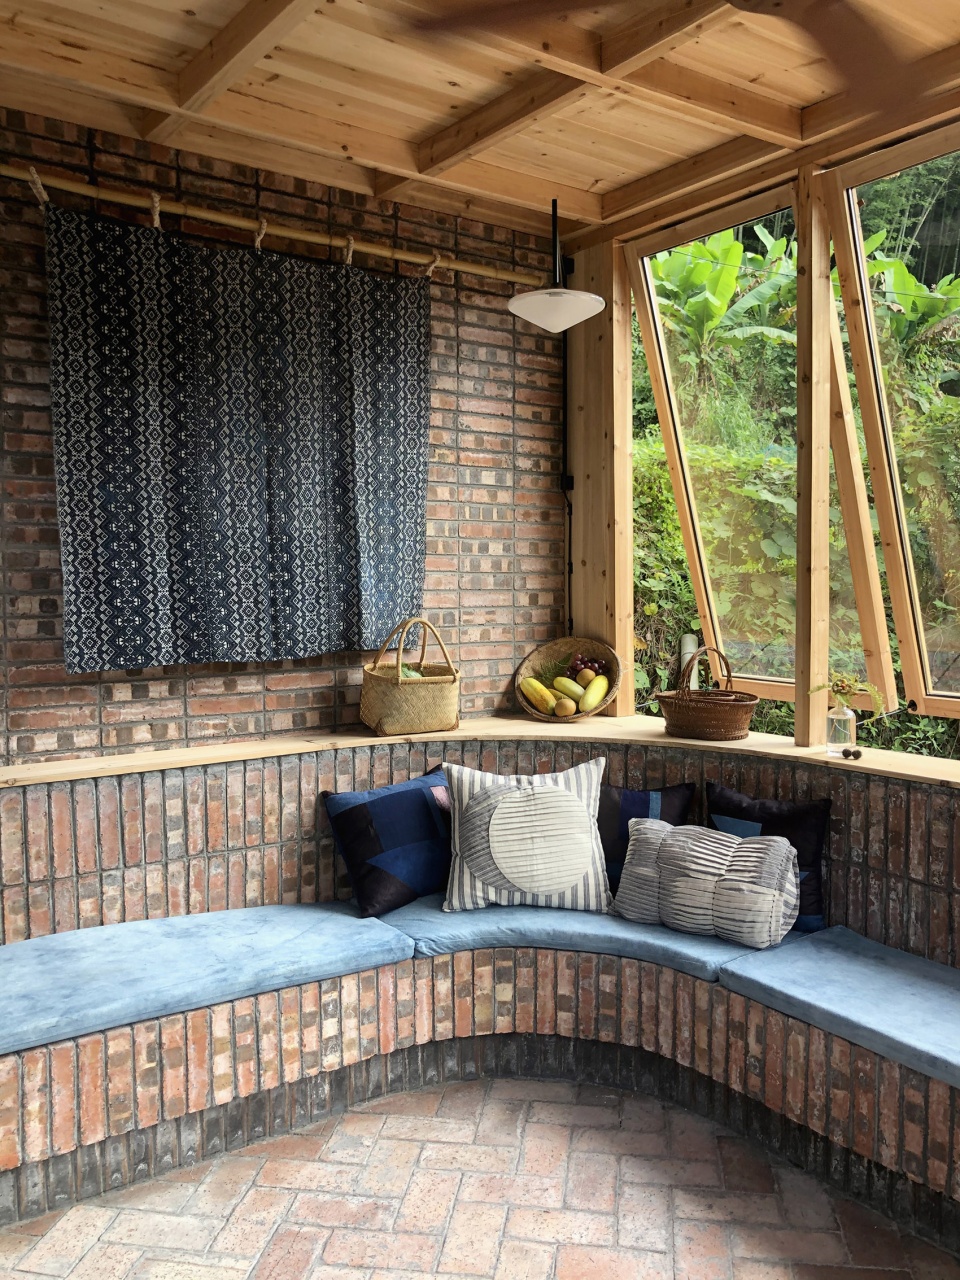
在贵州黔东南地区,传统的木结构建筑已基本得到保护,现代性仍然设法通过各种方式悄悄进入。其中最常见的是使用混凝土地基。首层水泥框架结构上再搭建传统穿斗木构造是很常见的当代折衷形式,井上民宿这个改造项目也不例外,设计师面临的关键挑战是找到一种新的建筑语言,可以更好地融合传统木结构与下面更现代的混凝土框架之间的差异,在梁柱之间寻找传统与现代结合的可能性。
In Qingdongnan, the southeast region of Guizhou, traditional wooden buildings have largely been preserved and continue to be built today. Still modernity has managed to creep in— one way being that concrete is used for the ground floor of the building. The challenge then is to develop building language that can negotiate the differences between the two and create a unified whole.
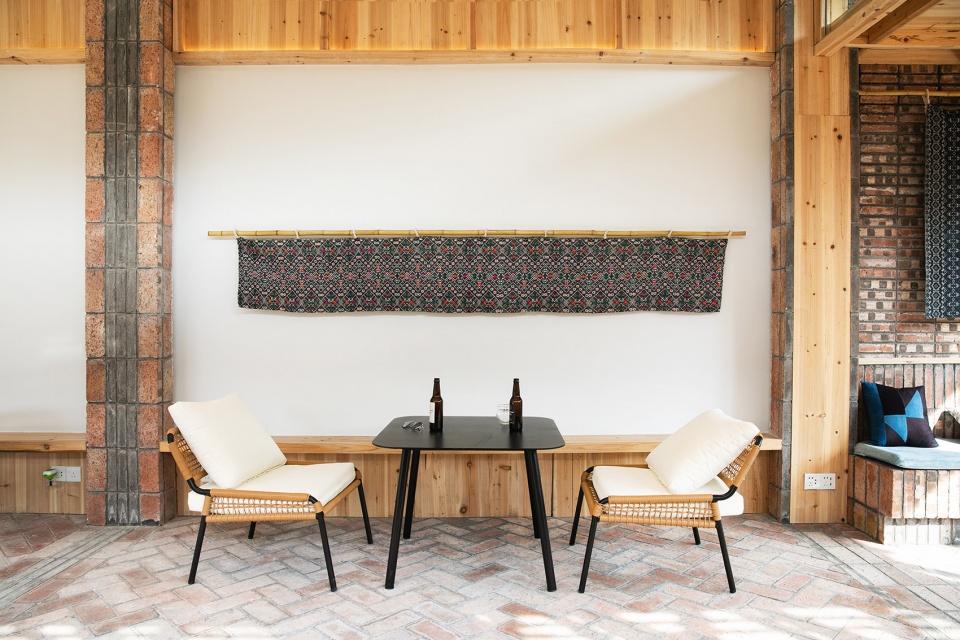
▼丰富的传统元素,rich traditional elements © ATLAS、葡萄
▼从公共空间看向窗外,view from the public area © ATLAS、葡萄
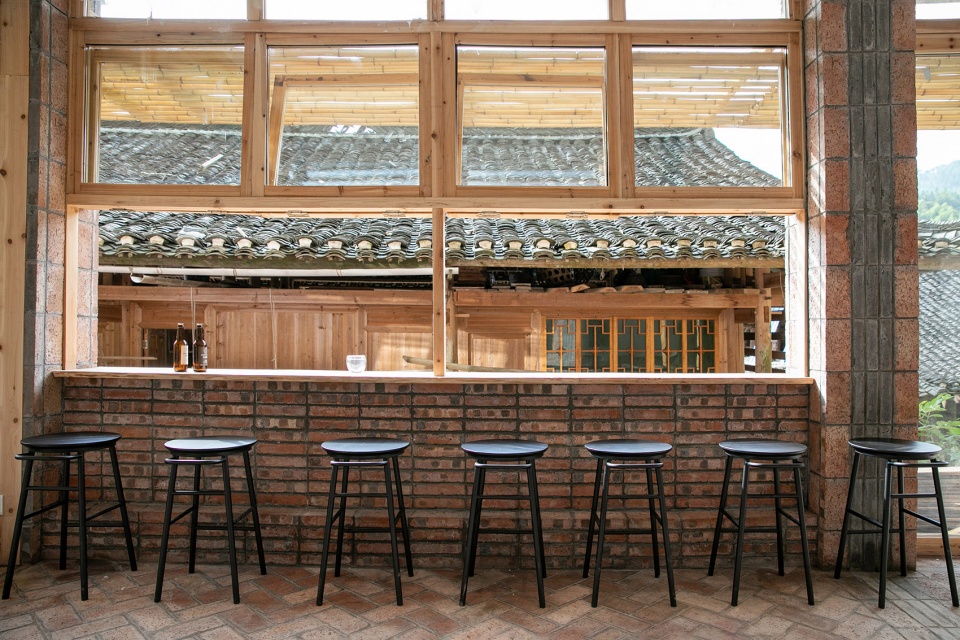
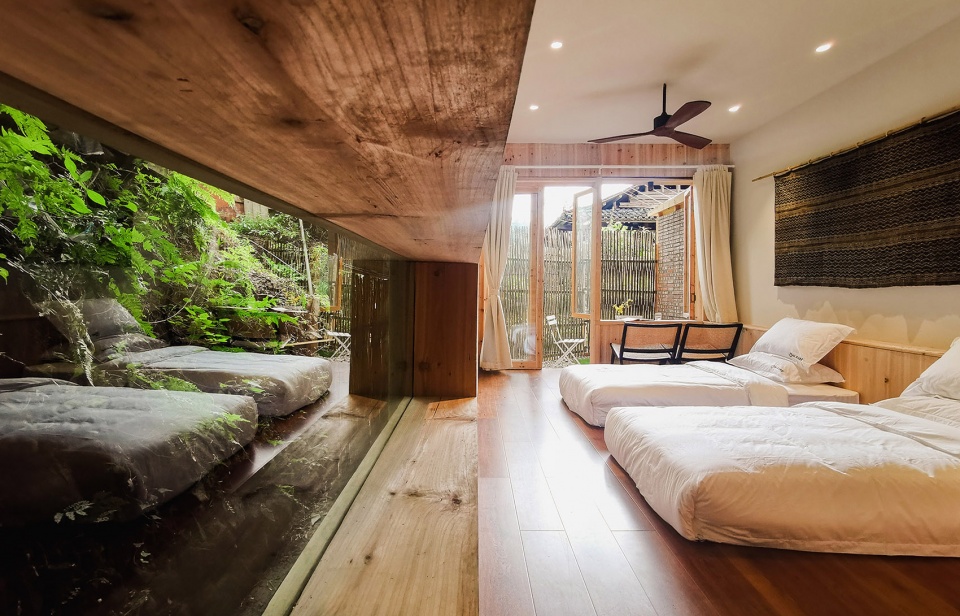

面对物理环境,传统西南民居透过架高的竿栏与火塘、烟熏等方法去除冬日的湿冷体感,设计师进一步尝试透过现代的方式将原有的单层拼板墙改造成具隔音防振与保温隔热等现代需求的多层墙体,并透过立面上外凸的飘窗与风板来捕捉平行于山脉的谷风,营造被动式通风,有助于夏季室内外的空气对流,缓解室内的闷热感。
Traditional building has intrinsic knowledge about how to deal with local climatic conditions in clever yet, simple ways. Elevating the structures on poles, open fire-pits, and even using a bit of smoke help traditional southwestern houses relieve the damp in winter. The goal with the hotel was to elevate the comfort inside the building through the use of energy-efficient heating and weatherproofing. Another issue is the way sound is carried throughout the wooden house through the thin partitions and floors. Soundproofing was added to the construction to try to give a bit more privacy and serenity to the space. To keep the construction as sustainable as possible the whole system of building was designed to make air-conditioning unnecessary — instead cooling the building through passive methods. The facade was designed with wind scoops to capture air from the valley and ensure ventilation in the space clearing out the sultry feeling of summer.
▼开敞通风的卧室空间,open and airy bedroom space © ATLAS、葡萄
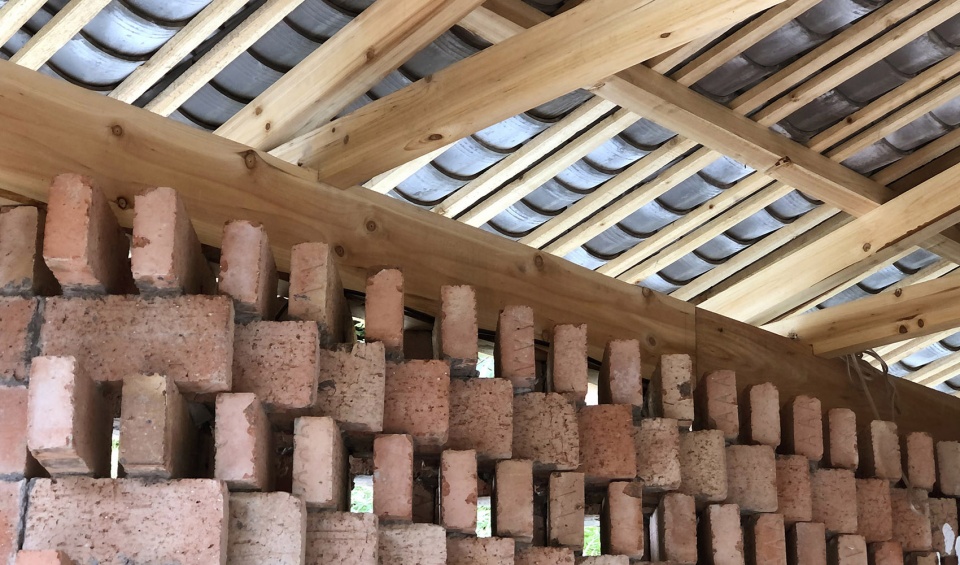
材料上,除了大量使用杉木之外,建筑师也大胆尝试了当地带有烧结黑斑的红砖作为民宿一层空间的主要饰面材料,透过细心的安排,这个常见于猪舍墙体的砖材尽可能的展显出了材料的本质与秩序,打造出属于大利村的公共空间氛围。
The material choice is local, in particular the use of cedar wood the region is famous for. Bricks often seen as lowly due to their common usage in building pig sheds, were elevated here in their deep earthy feel to something luxurious. Burnt and blackened bricks were hand-chosen to give a textural sensuousness to the first floor.
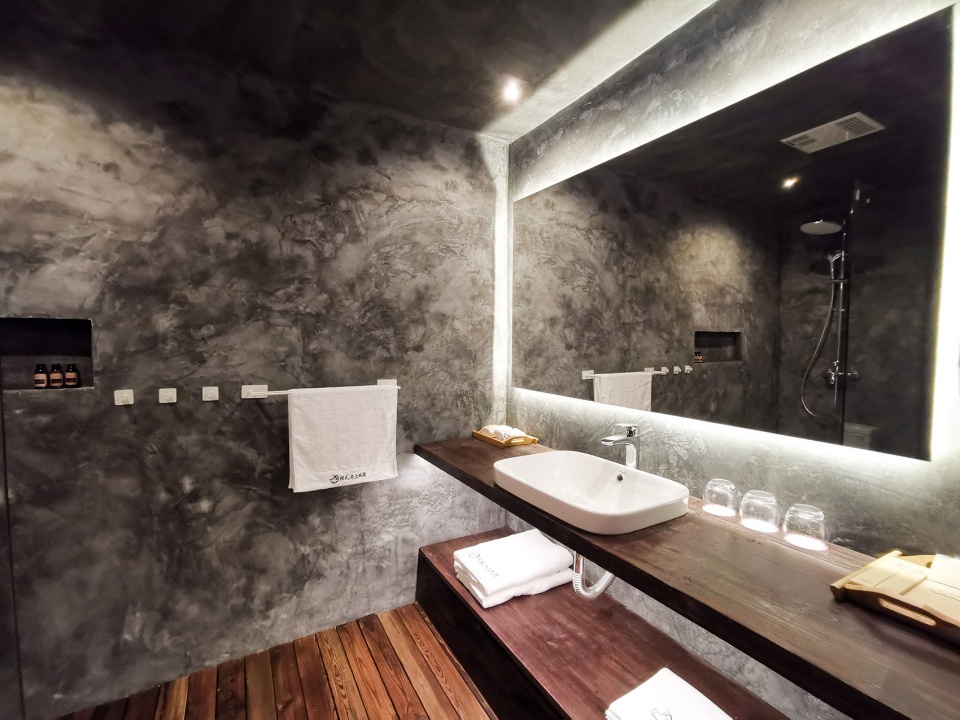
▼浴室与卫生间,bathroom and toilet © ATLAS、葡萄
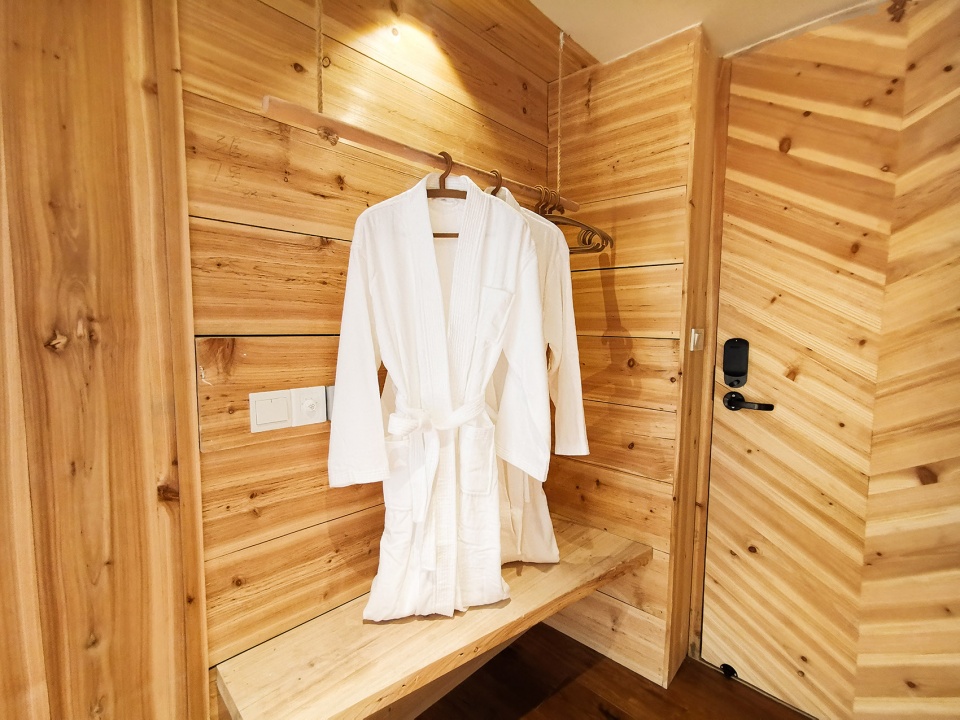
▼细部,details ©ATLAS、葡萄
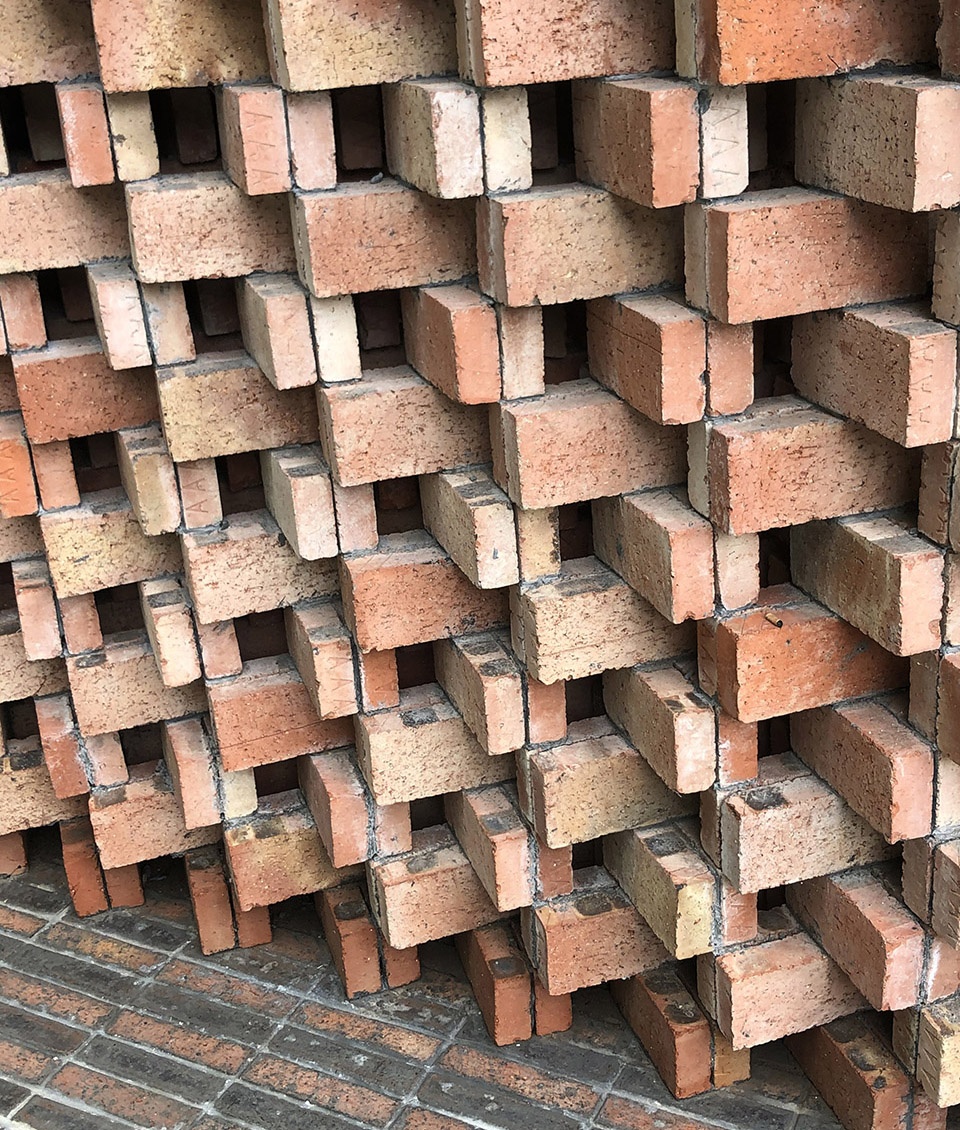
期待井上民宿能够成为村内民宿的典范之一,藉由村民集体的环境意识,让大利村朝着可持续发展的旅游模式前进。井上民宿将成为一座通往未来的桥梁,带动旅游业,带来改变,将旧与现代、传统与现代融合在一起。 并在村里形成集体环保意识,植根于美学和物质文化,使大利村找到一条尊重和重视过去的前进道路。
As the village finds a bridge to the future and looks to tourism and exchange to do so, the hope is that The Well House presents thoughtful solutions for merging the old with the new. By rooting design in the local aesthetics and material culture—the hope is to see Dali Village find a sustainable path forward that honors and values the past.
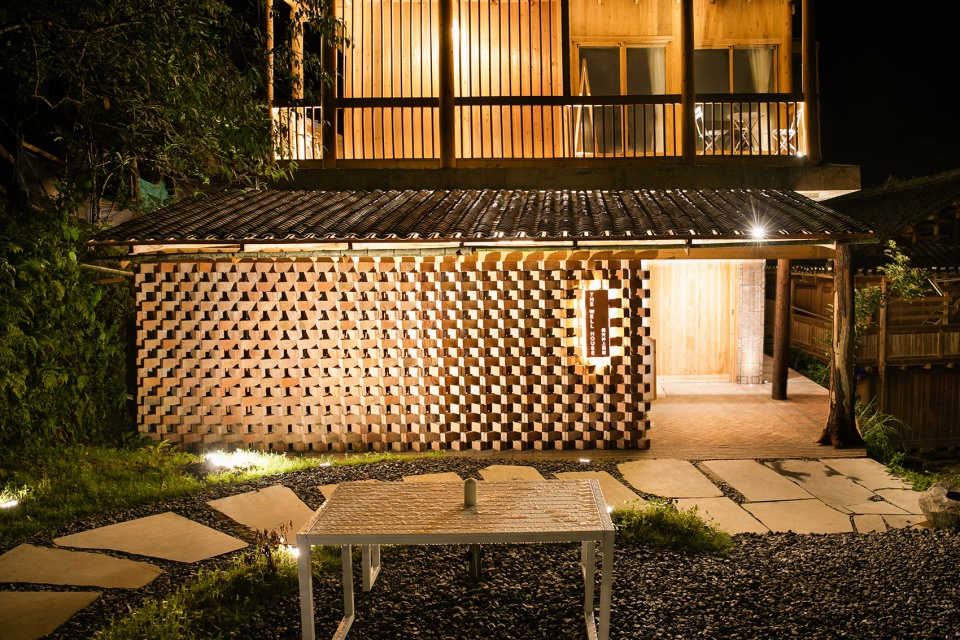
▼夜景,night view © ATLAS、葡萄
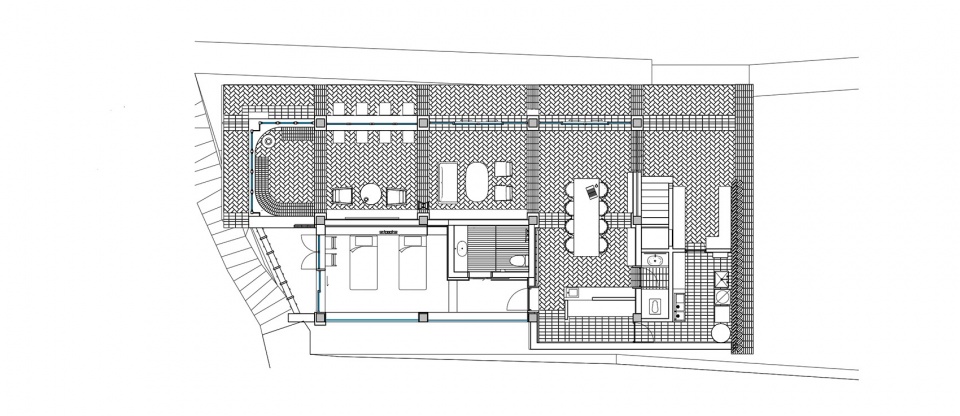
▼首层平面图
the first-floor plan © ATLAS
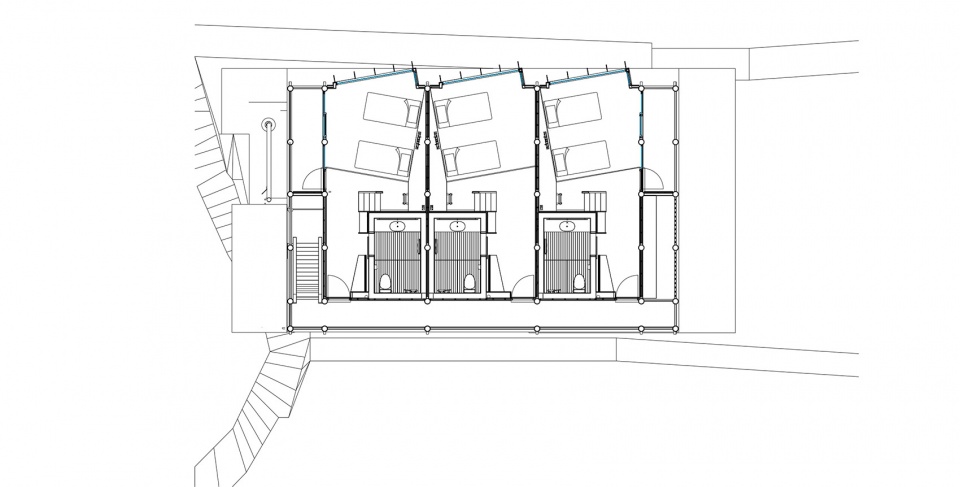
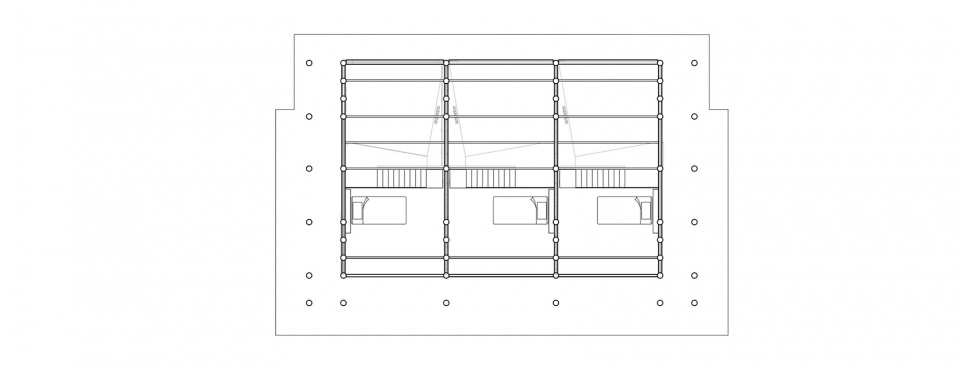
▼三层平面图
the third-floor plan © ATLAS
▼阁楼平面图
attic plan © ATLAS
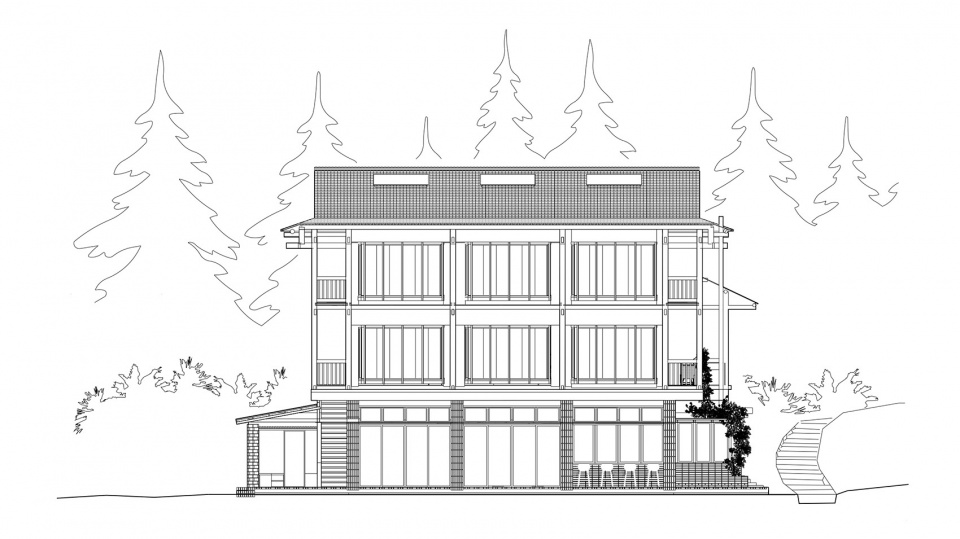
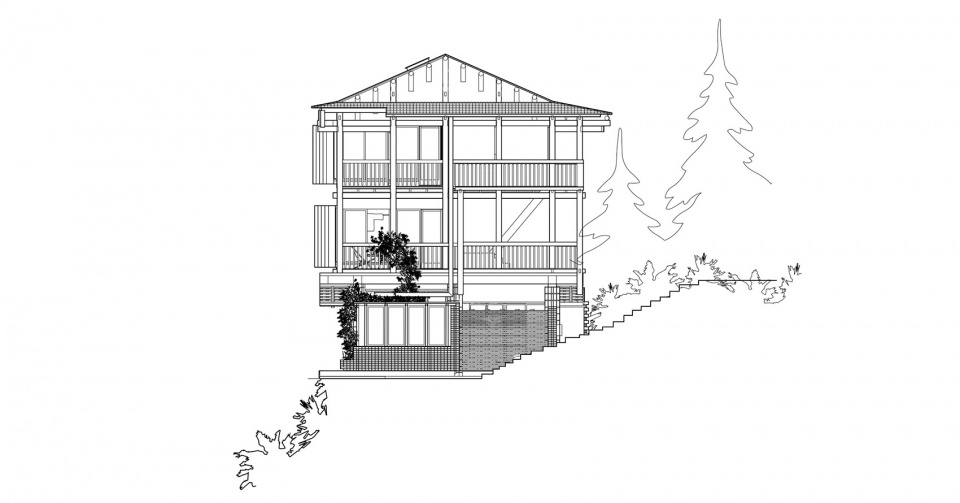
▼立面图
elevations © ATLAS
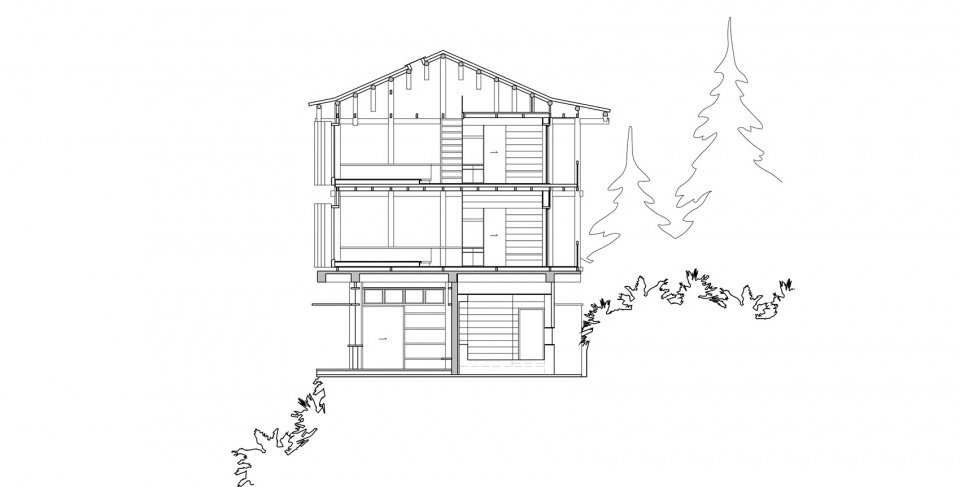
▼剖面图
section © ATLAS
项目:井上民宿 The Well House
项目类型:酒店Hotel
面积: 440 sqm
地点:贵州黔东南
设计时间:2019/11- 2020/08
设计方:ATLAS
网站:http://www.studio-atlas.com/
联系邮箱:press@studio-atlas.com
设计团队: Jenny Chou, Troy Lee, Catherine McMahon
摄影:ATLAS,葡萄
客户:侗天井上民宿
More:ATLAS。更多关于:ATLAS on gooood








我想问猪舍是打错了还是认真的?
是真的 但不知道是不是认真的
房间隔音怎么样?
有人能解答一下菜鸡的疑问嘛?为什么看一层平面图感觉一进门就是床啊?
主入口不是左下角那个,而是图的右侧
那是阳台门,卧室门在右边
接地气,夜景效果不错